Stanza · Audio guide
Bahla FortAudio guide
A place to remember. A story to take with you.
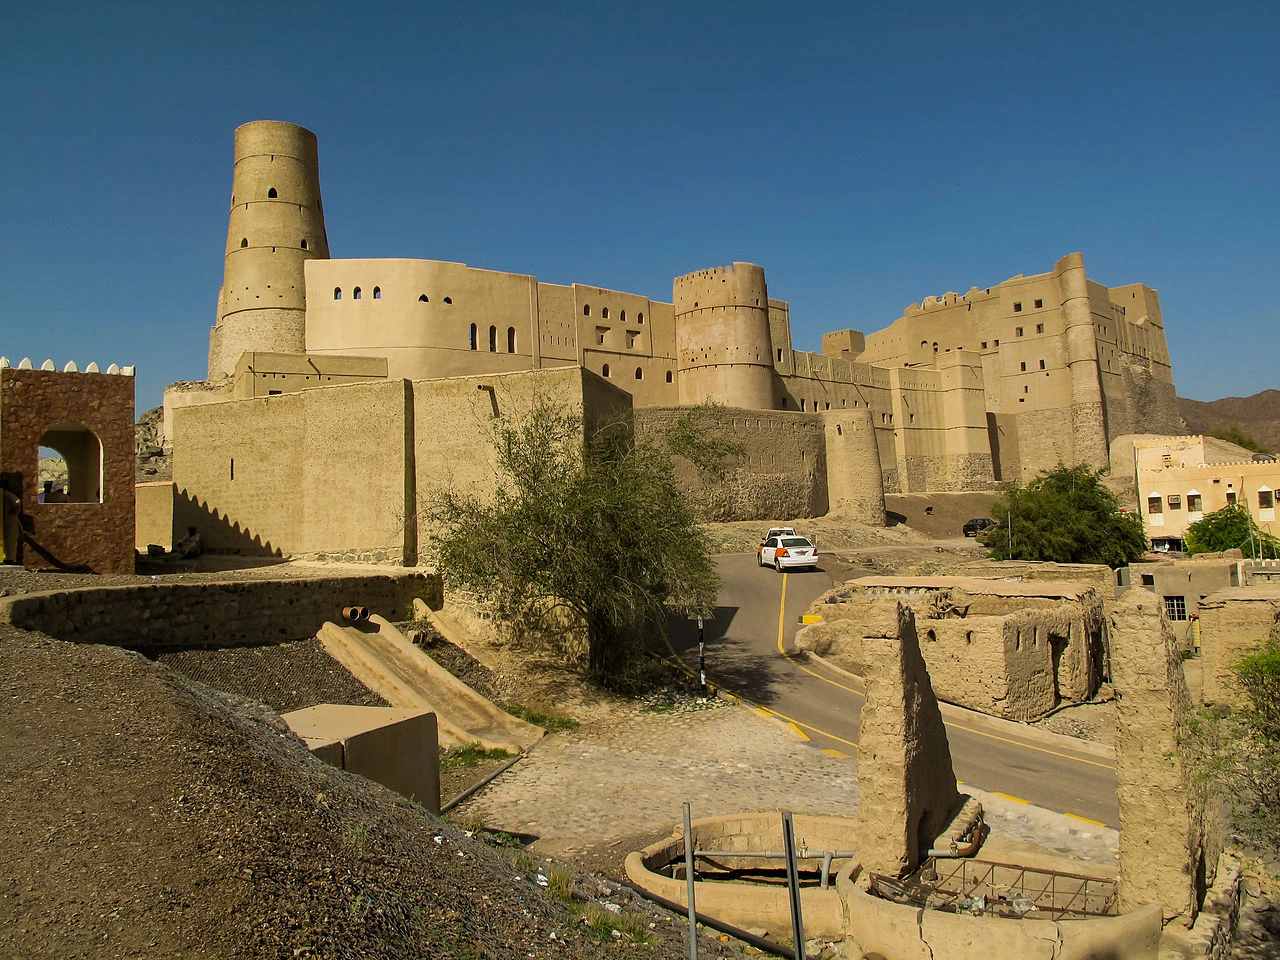
Bahla Fort is a historic medieval Islamic fortress and a UNESCO World Heritage site located at the base of the Jebel Akhdar highlands. It is one of the oldest and most prominent examples of Omani military…
Download Stanza, then search for “Bahla Fort”.
About the tour
One guide. Your kind of visit.
Bahla Fort is a historic medieval Islamic fortress and a UNESCO World Heritage site located at the base of the Jebel Akhdar highlands. It is one of the oldest and most prominent examples of Omani military architecture.
Ready when you are.
- 01Get the free Stanza app.
iOS & Android
- 02Find your guide.
“Bahla Fort”
- 03Download before you go.
Works offline
Audio guide / 26 narrated stops
Inside the guide
Get to know a few of the stories before you go. Open a stop to read more.
01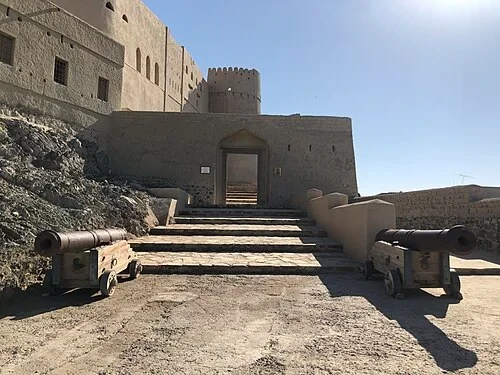 The Grand Entrance and Main GateThe Main Entrance
Standing before this massive portal, you are entering a complex that was inscribed as a World Heritage site in 1987. Flanking the entrance, a pair of dark iron-colored cannons serves as a reminder of the fort's military significance. The oldest sections of this sprawling structure likely date back to the 12th century. They were constructed by the Banu Nebhan tribe, a powerful dynasty that gained immense wealth and influence by controlling the lucrative frankincense trade across the Arabian Peninsula. Notice the sheer height and thickness of the walls surrounding the gate, designed to intimidate any approaching force. The entrance itself is set within a deep recess, a classic defensive feature. As a primary center for the Nabahina rulers for several centuries, the fort was more than just a military outpost; it was a symbol of tribal authority. The scale of the construction is particularly impressive when you consider that it was built almost entirely from earth and local stone, rising up from the rocky outcrop to command the surrounding palm groves and trade routes.
Davide Mauro · CC BY-SA 4.0
02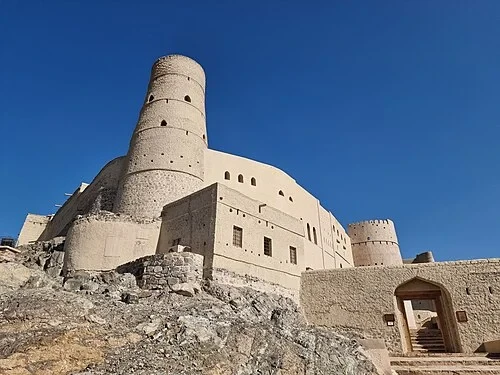 The Grand Entrance and Main GateThe Great Round Tower
This massive circular bastion represents a peak in regional military architecture. Unlike flat walls, which absorb the full force of a strike, the curved surface of this tower was specifically designed to deflect incoming projectiles, causing them to glance off rather than shatter the masonry. From the summit, guards enjoyed unobstructed 360-degree sightlines, allowing them to monitor every approach through the Bahla oasis and the distant desert plains. If you look closely at the exterior, you can see distinct horizontal bands. These are the visible layers of mud-brick construction, representing decades or even centuries of continuous building and reinforcement. Each layer was allowed to dry in the sun before the next was added, a slow process that eventually resulted in this towering defensive height. The sheer volume of material required for such a structure is staggering, all moved by hand to this elevated position. This tower served as a primary defensive node, capable of housing soldiers and ammunition while providing a stable platform for the fort’s defenders to repel attackers from any direction.
Prof. Mortel · CC BY 2.0
03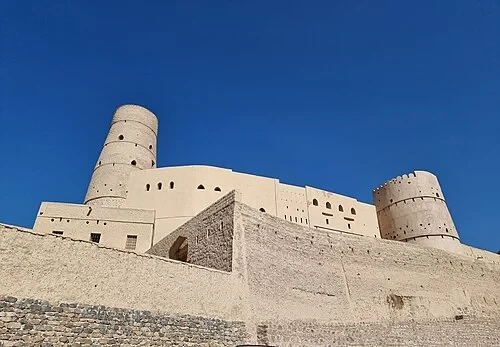 The Grand Entrance and Main GateThe Western Ramparts
The upper reaches of these walls are lined with defensive features that turned the fort into a nearly impenetrable stronghold. Notice the narrow, vertical openings known as arrow slits, which allowed archers to fire upon attackers while remaining safely behind thick mud-brick cover. Even more ingenious are the machicolations—small gaps or floor openings located directly above the base of the wall. Defenders could use these to drop stones, boiling liquids, or other heavy materials onto enemies trying to scale the perimeter or break through the gates below. These ramparts were not an isolated defense; they were the central nerve center of a vast network that protected the entire Bahla oasis. From this vantage point, soldiers could coordinate with other watchtowers scattered throughout the palm groves. The height of the walls provided a psychological advantage, projecting power and readiness to anyone approaching from the western desert. The sawtooth pattern along the top of the wall is both decorative and functional, providing alternating sections of cover and visibility for the guards who patrolled these heights day and night.
Listen in the appProf. Mortel · CC BY 2.0
04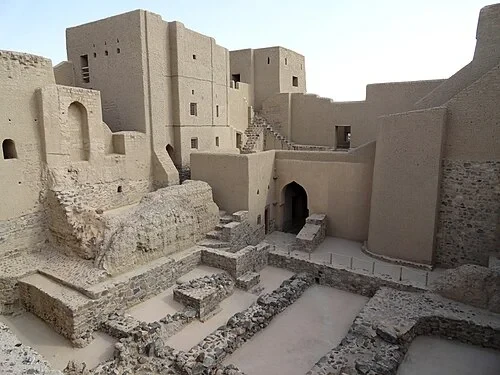 Al-Qasabah: The Ancient CoreThe Ancient Foundations
To understand how this massive structure has survived for centuries, look toward the base of the walls in this central area, known as Al-Qasabah. This is the oldest part of the entire complex, the foundational core from which the rest of the fort grew. You can see where the builders used unhewn local rock to create a solid, stable base directly upon the natural limestone outcrop. This stone foundation was essential to prevent the weight of the massive upper walls from shifting or collapsing over time. Once a level and secure base was established, the builders transitioned to organic materials, stacking thousands of sun-dried mud-bricks to reach the desired height. This combination of stone and earth allowed the fort to withstand both the intense heat of the Omani sun and the occasional heavy rains that can erode mud-based architecture. The use of local materials ensured that repairs could be made quickly using traditional techniques. These rugged lower levels are a testament to the early engineering skills of the Banu Nebhan tribe, providing the structural integrity necessary for the fort to endure through multiple eras of expansion and conflict.
Listen in the appFabio Achilli from Milano, Italy · CC BY 2.0
05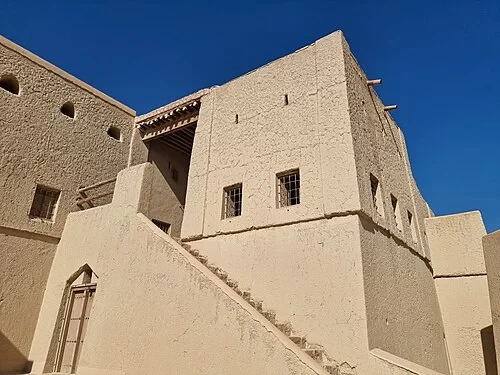 Al-Qasabah: The Ancient CoreThe Modern House Facade
Moving into this section of the fort, you'll notice a distinct shift in architectural style. This is the Bait al-Hadith, often called the New House, which was added during a major expansion in the 17th century. Unlike the rugged, purely defensive structures of the older sections, this facade displays a higher level of sophistication and aesthetic consideration. The window placements are more regular and symmetrical, and the corners feature sharper, more precise angles. These details reflect the wealth and stability of the Ya’riba dynasty, a period when Oman’s maritime power was at its peak and the fort transitioned from a grim fortress into a more comfortable administrative residence. The larger windows allowed for better airflow and light, making the interior spaces more habitable during the long, hot summers. Despite these domestic improvements, the building still maintains its formidable defensive posture, with thick walls and elevated positions. The New House represents a point in history where the rulers of Bahla could afford to invest in both beauty and functionality, blending the traditional strength of mud-brick construction with the emerging architectural trends of a prosperous new era.
Listen in the appProf. Mortel · CC BY 2.0
06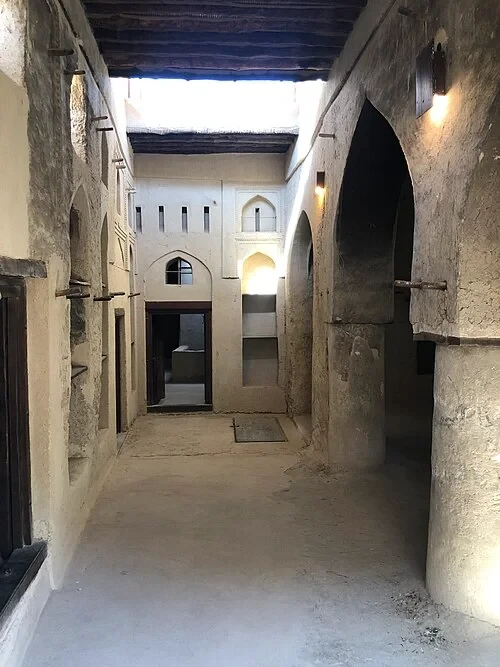 Bait al-Hadith: The 17th Century ExpansionThe Interior Galleries
Stepping into these interior galleries, the immediate drop in temperature is striking. The thick mud-brick walls, often several feet deep, act as incredibly effective natural insulation. They absorb the intense heat of the Omani day and slowly release it during the cooler nights, maintaining a relatively stable and comfortable environment inside without the need for modern technology. Look up at the ceiling to see the structural skeleton of the rooms. The heavy wooden beams are likely crafted from local date palm or sidr trees, materials chosen for their strength and availability in the surrounding oasis. These timbers support layers of palm fronds and mud, creating a durable roof that has survived for generations. The narrow, high-placed windows create a dramatic play of light and shadow, casting long beams across the dusty floors while keeping the direct glare of the sun at bay. This interplay between light and dark was a deliberate choice, providing enough illumination for daily tasks while preserving the cool, shaded atmosphere essential for desert survival. The textures of the hand-plastered walls and the rough-hewn beams offer a tactile connection to the craftsmen who labored here centuries ago.
Listen in the appDavide Mauro · CC BY-SA 4.0
07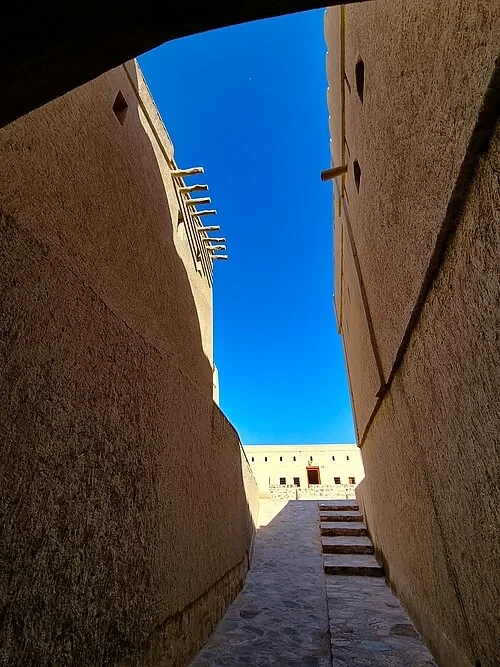 Bait al-Hadith: The 17th Century ExpansionThe Alley of Legends
Walking through this shadowed corridor between soaring walls, it is easy to understand why the local community turned to the supernatural to explain the fort's existence. According to Omani legend, the massive structures of Bahla were not built by human hands alone, but by Jinn—powerful, invisible spirits common in Arabian folklore. Tradition holds that these spirits erected the entire defensive system, including the fort and its thirteen-kilometer perimeter wall, in a single night. While we know the fort was actually built over hundreds of years through the labor of thousands of workers, this myth reflects the deep awe that the sheer scale of the construction inspired in the local population. Without modern machinery, the movement of such immense quantities of stone and mud seemed impossible, so the story of the Jinn became a way to honor the monumental achievement. The narrowness of this alleyway adds to the sense of mystery, with the high walls blocking out much of the sky and creating an echo that makes every footstep sound purposeful. These legends remain a vital part of Bahla's cultural identity, intertwining the physical reality of the mud-brick masonry with the spiritual world of ancient desert traditions.
Listen in the appProf. Mortel · CC BY 2.0
08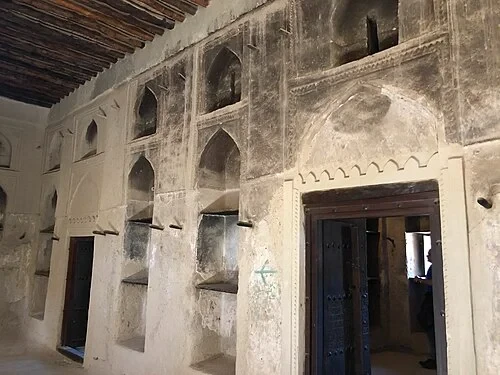 Bait Al-Jabal: The 18th Century AdditionCarved Interior Niches
In these private chambers, the architectural focus shifts from massive defense to practical daily living. Notice the various recessed niches carved directly into the thick mud walls. These served as built-in furniture, used to store household items, ceramic water jars, or books. Many of the smaller, higher niches were designed specifically to hold oil lamps, which provided the only light in these deep interior spaces after sunset. If you look closely at the walls around these openings and on the ceilings, you can still see faint, dark staining. This is soot from centuries of burning lamps and cooking fires, a physical residue of the thousands of lives lived within these walls. These marks tell a story of family gatherings, shared meals, and long nights spent in conversation. The simplicity of these features reflects the utilitarian nature of life in the fort, where every element was designed for durability and function. While the exterior of the building was meant to project power and repel enemies, these small, hand-crafted details remind us that Bahla Fort was also a home, a place of quiet domesticity where people sought comfort and security amidst the shifting fortunes of Omani tribal history.
Listen in the appDavide Mauro · CC BY-SA 4.0
09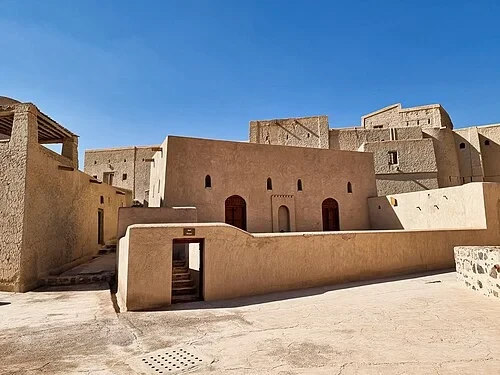 Bait Al-Jabal: The 18th Century AdditionThe Inner Courtyard
This open central space was the busy heart of the fort’s operations. During times of conflict, it served as a secure parade ground where soldiers would gather for instructions or to prepare for a sortie. Logistically, it was also where the fort’s water supply was managed. The Omani 'falaj' system—an ancient network of underground and surface-level irrigation channels—often flowed through or near these central areas, providing the inhabitants with a reliable source of fresh water during a siege. Standing here, you can observe the architectural transition between the rugged, towering defensive walls and the more domestic appearance of the living quarters. The balconies and doorways facing the courtyard often feature more decorative elements, reflecting the fact that this was a social space as much as a military one. The open sky above provided ventilation, helping to clear out smoke from cooking fires and drawing in fresh air. From the activity of distributing supplies to the quiet moments of daily interaction, the courtyard was where the diverse population of the fort—from the ruling elite to the common soldiers and laborers—came together within the safety of the massive outer ramparts.
Listen in the appProf. Mortel · CC BY 2.0
10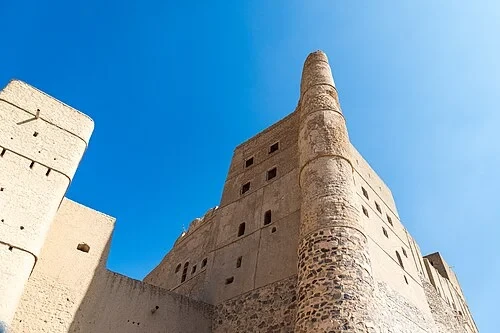 The Great Round TowersThe Tower Base
Looking up from the base of this massive structure, the engineering required to stabilize such a height becomes evident. Notice the lower section, where large, irregularly shaped stones are tightly packed together. This base provides the heavy anchor needed to support the thousands of mud-bricks above. To bind these materials, Omani builders used a specialized mortar called 'sarooj.' This traditional mixture is made by burning clay and lime with animal manure or other organic additives, creating a remarkably durable and waterproof cement. 'Sarooj' was essential in this arid climate, as it protected the vulnerable joints from erosion during the intense seasonal rainstorms. The transition from the rough, dark stone of the foundation to the smoother, light-colored mud-brick above is a classic feature of Omani fort construction. This layering ensured that moisture from the ground would not seep upward and weaken the sun-dried bricks. The sheer verticality of the tower from this perspective highlights the skill of the original masons, who managed to maintain perfectly straight lines and stable curves using only simple tools and local materials. It is this combination of a solid stone core and resilient mud-brick that has allowed the tower to remain standing for centuries.
Listen in the appdconvertini · CC BY-SA 2.0
Bahla Fort
Frequently asked questions
How much does the guide cost?
Free app download. Listed guide price: $3.99. Guide price shown in the app. Audio guide only. Venue admission is separate.
Can I listen without internet?
Yes. Download the guide’s audio, images, and maps in the app before your visit. Your downloaded content is then available offline.
Can I listen in my language?
Stanza supports 15 languages. Check the app for the languages available for this guide.
Do I need to follow a schedule?
No. This is a self-guided experience. Choose your stops, pause whenever you like, and return to a story at your own pace.
At your own pace
Explore Bahla Fort.
Download Stanza, then search for “Bahla Fort”.
Free app download · Guide price shown in the app