Languages
15Borgund stavkirke Audio Guide
Borgund stavkirke is a landmark in Borgund, Norway. Explore it with Stanza's GPS-triggered offline audio guide — available in 15 languages.
Quick Facts
22
Stops
15
Languages
100%
Offline
📍 Borgund, Norway · 61.0472°N, 7.8122°E
About Borgund stavkirke
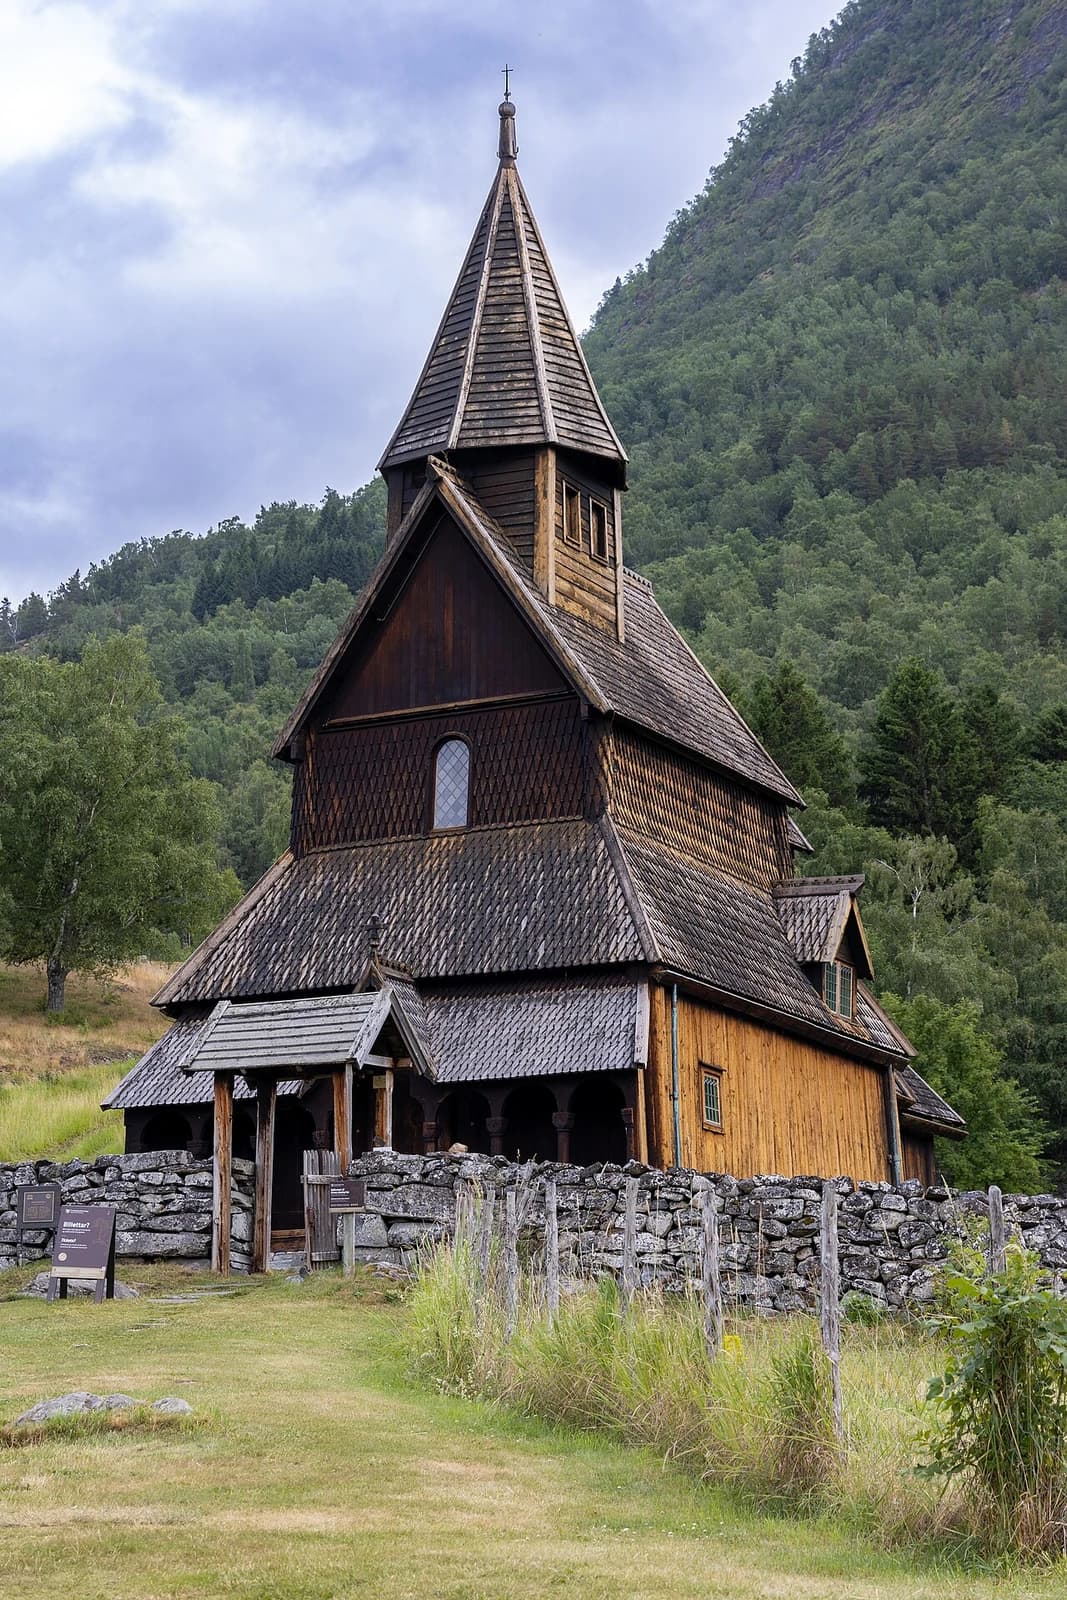
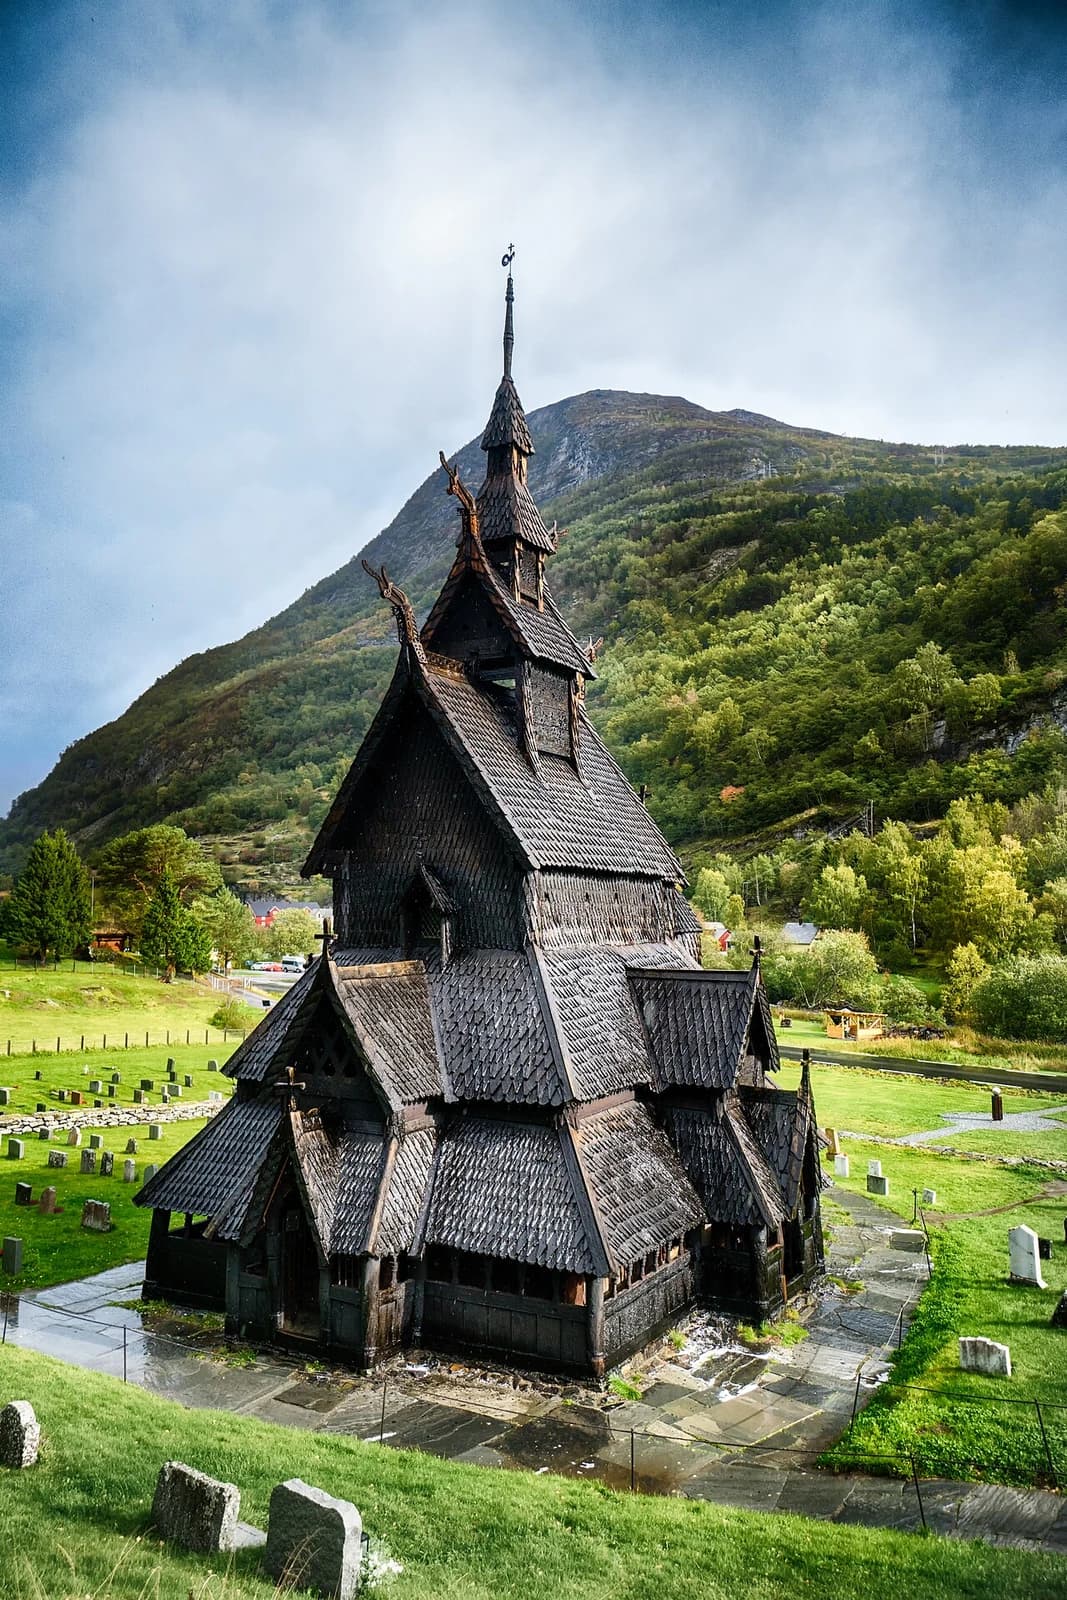
Borgund Stave Church is a remarkably well-preserved wooden church from the 12th century, serving as a prime example of a Norwegian stave church. It is recognized as a cultural heritage property.
Borgund stavkirke is also known as Borgund stavkyrkje.
This self-guided audio tour features 22 narrated stops organized across 9 sections. As a church, Borgund stavkirke offers a unique cultural experience in the heart of Borgund, Norway.
The Stanza audio guide is available in 15 languages and works entirely offline — download the complete tour including audio narration, maps, and images before your visit. As you walk through Borgund stavkirke, GPS-triggered narration plays automatically at each point of interest.
Last updated:
What you will hear
The Multi-Tiered Roof and Stave Engineering
Focus on the unique exterior silhouette and the complex engineering of the tiered roof structure.
The Multi-Tiered Roof
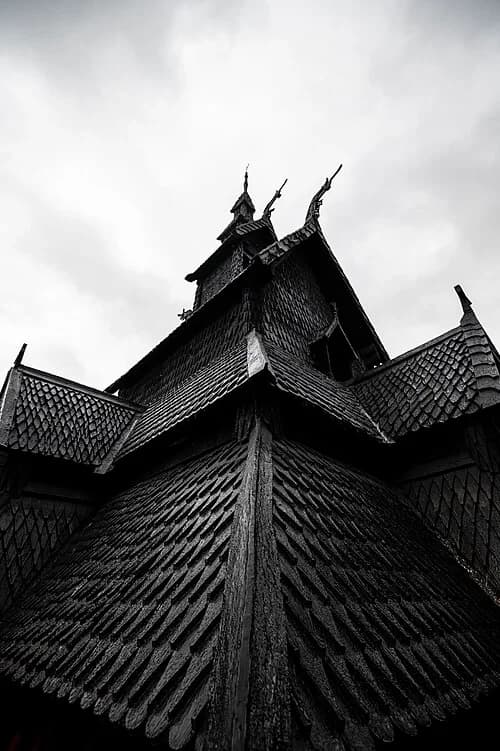
The most striking feature of the church is the complex, six-tiered roof that gives the building its unique silhouette. This stepped design is not merely for decoration; it is a functional engineering solution for shedding the heavy snow that falls in this valley during the long Norwegian winters. By breaking the roof into multiple steep levels, builders ensured that snow loads would slide off quickly rather than accumulating and crushing the wooden frame. At the very top, a central roof turret known as a takrytter crowns the entire structure. This vertical extension enhances the building's distinctive appearance, which many visitors compare to a pagoda. The steep angles of the gables and the narrow, rising tiers create a sense of verticality that draws the eye toward the sky. Each tier is meticulously constructed to overlap the one below it, creating a waterproof barrier that has protected the interior for over eight hundred years.
The Dragon-Head Gables
Explore the most iconic visual feature of the church: the stylized dragon heads that blend Norse and Christian traditions.
The Protective Gables
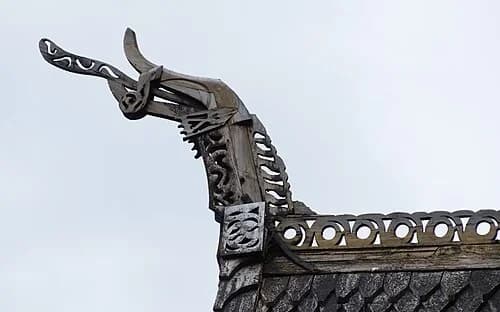
Looking closely at the ridge crests just below the dragon heads, you will see intricate open-work carvings that run along the rooflines. These features are often mistaken for purely decorative lace, but they serve a critical structural purpose. By creating these openings, the medieval builders allowed the roof to 'breathe' and flex. High mountain winds can exert tremendous pressure on a tall wooden building, and a completely rigid roof would be at risk of cracking or being blown off entirely. These carved crests provide just enough aerodynamic relief to prevent air pressure from building up under the gables. This clever engineering allowed the massive timber structure to move slightly without suffering damage. The patterns themselves are examples of medieval craftsmanship, featuring interlacing lines that catch light and shadow. They represent a marriage of aesthetic beauty and practical mountain engineering, ensuring the church remained stable through countless winter storms.
The 13th-Century Bell Tower
Visit the rare, free-standing bell tower (støpul), the only one of its kind remaining in Norway.
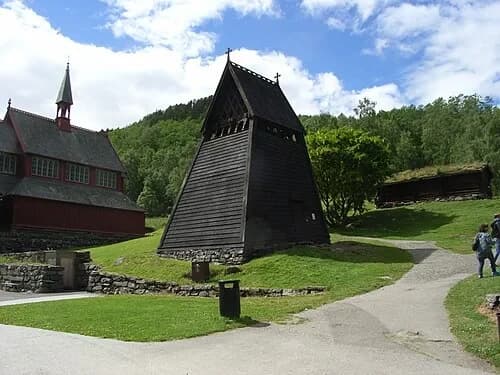
The Free-Standing Bell Tower
To the side of the main church stands a rare thirteenth-century 'støpul', or bell tower. It is the only medieval stave-built bell tower of its kind remaining in Norway. You might wonder why the bells were not placed inside the church's own turret. The decision to build a separate structure was a practical one based on two main risks: fire and vibration. Heavy bells swinging and tolling create significant mechanical stress. By keeping this movement in a separate tower, the builders protected the delicate joints of the main church from being shaken loose over time. Additionally, because lightning strikes often targeted high points, a separate tower meant that a fire in the belfry would not necessarily destroy the entire sanctuary. The tower's wide, sloping base and narrow top give it great stability. Its dark, tarred exterior matches the church, creating a unified visual appearance even though it stands as an independent engineering feat.
The West Portal and Serpent Carvings
Examine the intricate wood carvings of the main entrance before stepping inside.
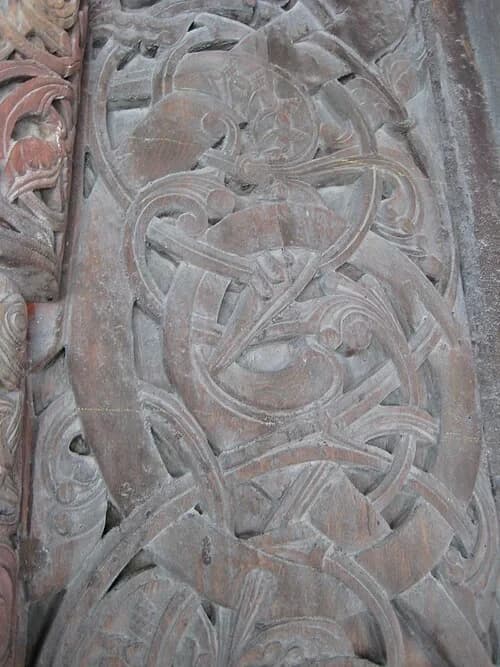
Braided Serpent Carvings
The door is framed by detailed carvings featuring intertwined serpents and vine stalks. This specific style of decoration is known as the Urnes style, named after another stave church in Norway. If you follow the lines of the carving, you will see thin, ribbon-like animals looping and twisting around each other in a complex, rhythmic pattern. This imagery is deeply symbolic, representing the eternal struggle between good and evil. The dragons and serpents embody the chaotic, pagan forces of the world, which are depicted as being bound and restrained by the vines and the rigid structure of the church door. This symbolizes the triumph of Christian order over the wild forces of nature and myth. The depth and precision of the carving are remarkable given the age of the wood. These patterns were likely painted in bright colors in the Middle Ages, making the entrance an even more striking visual guide for the congregation.
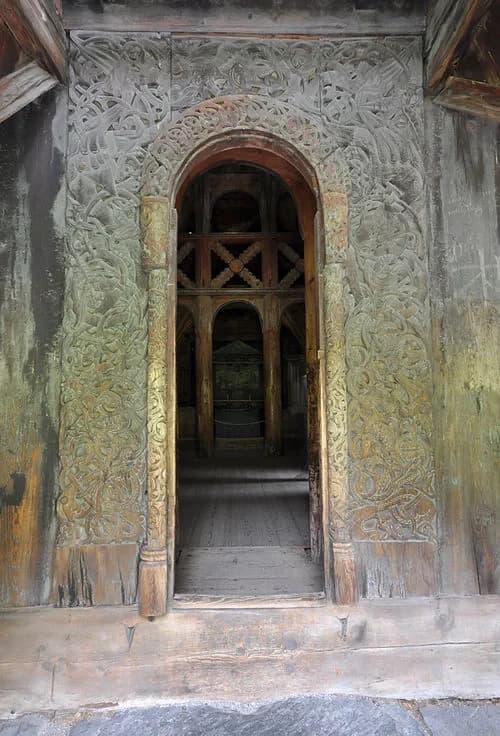
The West Portal
Entering the church through the West Portal is a deliberate physical experience. You will notice that the doorway is both low and narrow, requiring most adults to stoop as they cross the threshold. This design was an intentional architectural choice meant to force a gesture of humility. By lowering their heads, worshippers acknowledged they were entering a sacred space separate from the mundane world. As you pass through, there is a dramatic transition from the bright, open mountain landscape into the deep shadows of the interior. The contrast is immediate and powerful. Your eyes must adjust to the dim light, heightening your other senses—the smell of old tar and the hushed atmosphere of the ancient wood. This threshold marks the boundary between the wild natural world outside and the ordered, spiritual sanctuary within. The heavy wooden door and the thick threshold underfoot have been crossed by generations of locals for over eight hundred years.
The Svalgang: The Protective Walkway
Walk through the covered gallery that surrounds the church, protecting the inner walls from the elements.
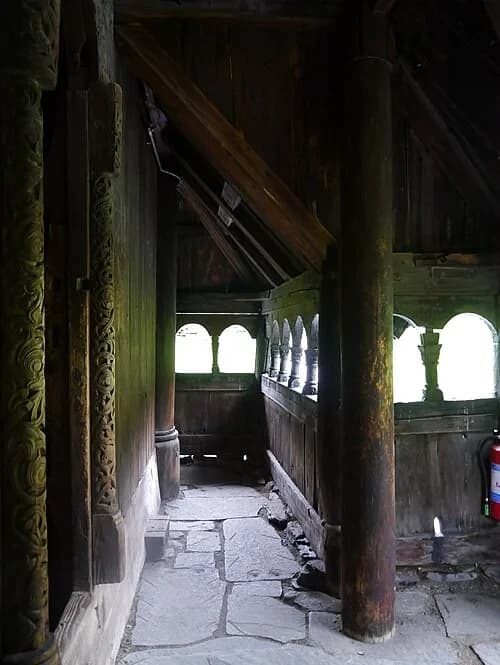
The Covered Gallery
Surrounding the main body of the church is a covered walkway called a 'svalgang'. This gallery serves two important roles. Primarily, it acts as a secondary 'skin' for the building. By taking the brunt of the rain, snow, and ice, the gallery protects the main structural walls from rotting. It is much easier and cheaper to replace parts of this outer walkway than to repair the core 'staves' or pillars that hold up the roof. Beyond its engineering function, the gallery served a social purpose. In the medieval period, it was common practice for the congregation to leave their weapons—swords, axes, and spears—in this outer space before entering the sanctuary. Entering the church was meant to be an act of peace, and no weapons were permitted past the main door. The walkway also provided a sheltered area where people could wait for the service to begin, protected from the unpredictable mountain weather.
The Twelve Pillars of the Nave
Enter the dark interior to see the massive wooden columns that support the entire structure.
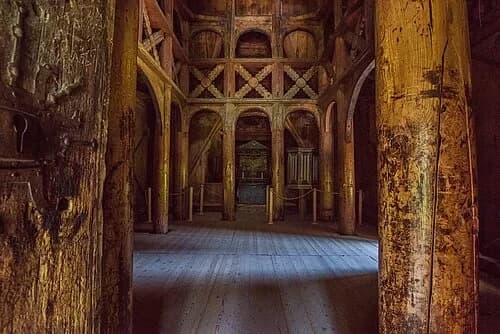
The Dark Interior
Stepping inside, the immediate impression is one of profound darkness. Unlike later Gothic cathedrals with their massive stained-glass windows, stave churches were built with very few openings to preserve the strength of the timber walls. The only light comes from small, high-set portholes located near the roofline, which cast narrow beams across the interior. This creates an atmosphere of intense focus and quietude. The layout follows a triple-nave basilica plan, where a raised central space is flanked by lower aisles on either side. This arrangement directs the eye toward the altar at the far end. The air here has a unique quality, saturated with the scent of ancient resin and centuries of pine tar. Because the wood has never been painted, the walls have darkened to a rich, deep brown over the centuries. This dim, fragrant environment was designed to set a somber and reflective mood for medieval worshippers as they gathered in the flickering candlelight.
St. Andrew's Crosses and the High Ceiling
Look up into the tiered roof structure to see the bracing that keeps the church stable.
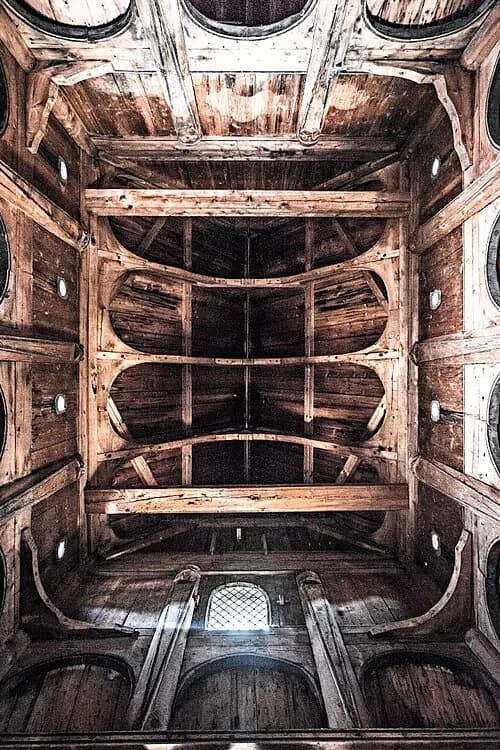
Engineering the Void
Gazing upward into the high reaches of the nave reveals the complex network of beams and rafters that form the roof's skeleton. One of the most incredible facts about this construction is that the main frame was built without the use of a single iron nail. Instead, the medieval master builders relied entirely on sophisticated interlocking wooden joints and pegs. This was not just a lack of materials; it was a brilliant engineering choice. Wood is a living material that expands and contracts with changes in temperature and humidity. By using wooden pegs and joints, the builders created a structure that could shift and settle slightly over time without cracking or collapsing. The roof frame functions like a flexible cage, distributing the weight of the heavy shingles and snow loads evenly down to the central pillars. This ancient system of joinery has proven more durable than modern metal fasteners, allowing the church to remain structurally sound for over eight centuries.
The Grotesque Masks and Carved Heads
Find the small, carved human and animal heads atop the columns and horizontal beams.
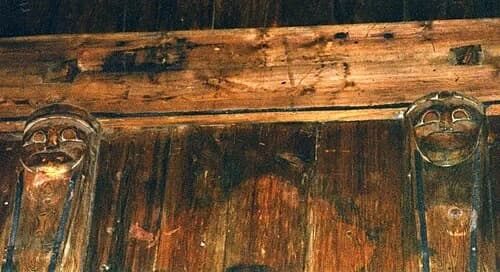
The Grotesque Masks
Look toward the upper sections of the central pillars to find small, carved heads. These figures, often referred to as grotesques, display exaggerated features like wide, bulging eyes and mouths set in grimaces. These masks are characteristic of medieval church art, where such figures were often meant to represent the human condition or were intended to ward off malevolent forces. Nearby, an even more personal piece of history is etched into the wood: the 'Norn Inscription.' This runic graffiti was carved by a man named Thor, likely during a moment of profound distress. In the inscription, he laments his misfortune, explicitly blaming the Norns—the powerful pagan goddesses of fate—for his troubles. This small detail provides a rare glimpse into the lingering influence of Norse mythology even after the official conversion to Christianity. It suggests that for many people in the thirteenth century, the old gods and the new faith often existed side-by-side in their daily lives. The presence of these carved masks alongside Thor's desperate message adds a layer of human emotion to the silent, dark interior. You can find several different faces throughout the nave, each with a slightly different expression carved into the ancient pine.
The Chancel and Painted Altarpiece
The spiritual heart of the church, featuring a 17th-century altarpiece.
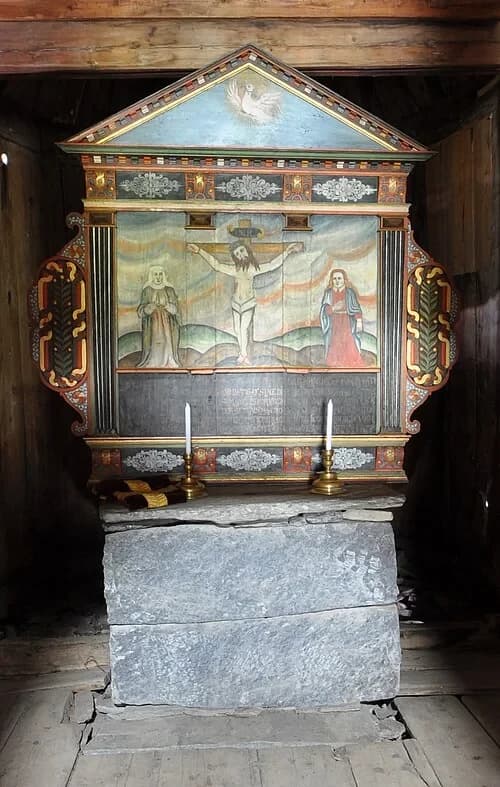
The Stone Altar
At the far east end of the church sits a heavy stone altar, its presence offering a solid contrast to the surrounding wooden architecture. The simple, unadorned stone base is believed to be one of the oldest parts of the interior, likely dating back to the late twelfth century when the church was first established. While the wooden walls around it have been repaired and treated over the years, this stone foundation has remained immovable. In the medieval period, the altar was the focal point of the liturgy, though it would have looked different then. The decorative painted piece currently sitting atop the stone is a much later addition, installed after the Reformation when religious practices in Norway shifted. Despite the changes in the upper ornamentation, the rustic stone base continues to ground the space. It represents the transition from the dark, narrow nave to the sacred chancel area. The stones used are local to the region, roughly shaped to form a sturdy pedestal. Even as the wooden structure above shifts and flexes with the changing mountain seasons, this stone anchor remains a constant. It stands as a physical reminder of the church’s original layout and its long history as a place of community ritual.
Want to hear the rest?
Download the Stanza app to unlock all 22 stops and full GPS-guided navigation.
Frequently Asked Questions
How long does the Borgund stavkirke audio tour take?
The Borgund stavkirke audio guide includes 22 narrated stops. Most visitors spend 45 minutes to 1.5 hours exploring the complete tour, though you can listen at your own pace and skip or revisit any stop.
Is the Borgund stavkirke audio guide available in my language?
Stanza supports 15 languages: English, Spanish, French, German, Italian, Portuguese, Russian, Japanese, Chinese, Korean, Arabic, Hindi, Polish, Dutch, Hebrew. Check the guide in the app to confirm the languages currently available for this tour.
Can I use the audio guide offline at Borgund stavkirke?
Yes! Download the complete Borgund stavkirke tour — including all audio, maps, and images — before your visit. The Stanza app works completely offline, so you don't need WiFi or mobile data at the venue.
How much does the Borgund stavkirke audio guide cost?
The Stanza app is free to download. The current listed price for the Borgund stavkirke audio guide is $1.99; app-store region and currency may affect the final price.
How do I use the Stanza audio guide at Borgund stavkirke?
Download the free Stanza app, search for "Borgund stavkirke", and download the tour. When you arrive at the venue, the app uses GPS to detect your location and automatically plays the relevant narration as you move between points of interest — completely hands-free.
What makes the Stanza audio guide different from other Borgund stavkirke tours?
Stanza offers GPS-triggered narration that plays automatically as you walk through Borgund stavkirke — no need to manually select stops. The tour is available in 15 languages, works fully offline, and includes 22 expertly narrated stops with images and historical context.
What other audio guides are available near Borgund stavkirke?
Stanza offers multiple audio guides in Borgund, Norway and nearby areas. After downloading the app, browse the map to discover all available tours near Borgund stavkirke. Each guide can be downloaded for offline use.