Stanza · Audio guide
Urnes Stave ChurchAudio guide
A place to remember. A story to take with you.
Urnes Stave Church is a medieval wooden church building located in Luster, Vestland, Norway. It is renowned for its distinctive Urnes style animal ornamentation carved into its panels, representing a late…
Download Stanza, then search for “Urnes Stave Church”.
About the tour
One guide. Your kind of visit.
Urnes Stave Church is a medieval wooden church building located in Luster, Vestland, Norway. It is renowned for its distinctive Urnes style animal ornamentation carved into its panels, representing a late form of Viking art.
Ready when you are.
- 01Get the free Stanza app.
iOS & Android
- 02Find your guide.
“Urnes Stave Church”
- 03Download before you go.
Works offline
Audio guide / 17 narrated stops
Inside the guide
Get to know a few of the stories before you go. Open a stop to read more.
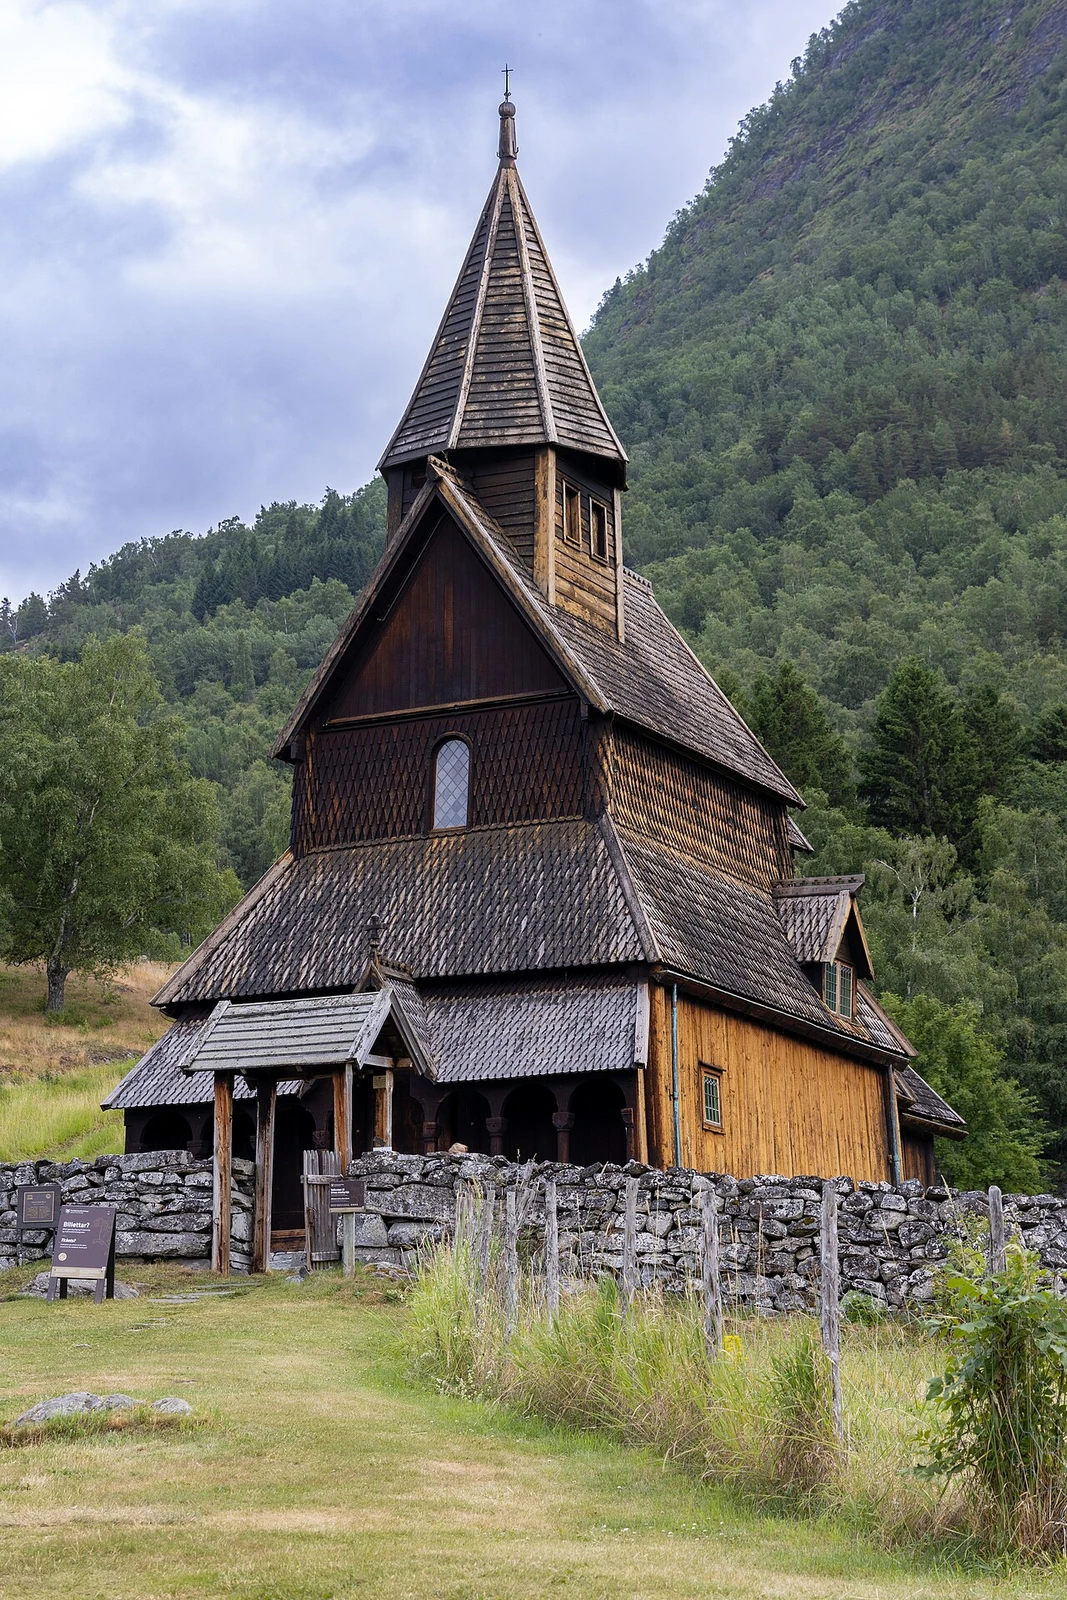
01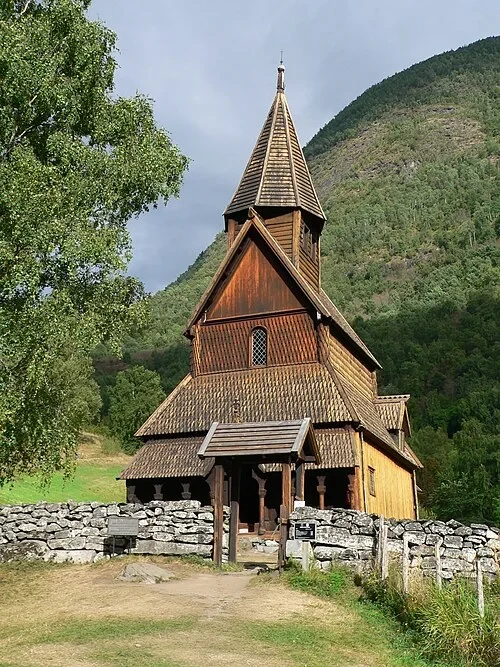 Arrival at the Urnes OverlookThe Oldest Stave Church
Welcome to Urnes Stave Church, one of the most significant wooden buildings in existence. This UNESCO World Heritage Site is the oldest surviving stave church in Norway, providing a rare window into the early medieval period. While Christian structures have occupied this rocky outcrop since the 11th century, scientific dating of the timber confirms that the building you see today was completed around 1132. Its silhouette is instantly recognizable by its tiered, steep-pitched roofline, designed to shed the heavy snow and rain of the region. The dark, almost black color of the exterior comes from layers of pine tar, which have been applied regularly for nearly nine hundred years. This sticky coating acts as a vital protective shield, preventing rot and insects from claiming the ancient pine boards. As you approach the entrance, consider the immense skill required to construct such an enduring monument using only wood and manual tools. It stands as the primary example of the transition from the Viking age to the Christian Middle Ages, blending traditional Nordic craftsmanship with new religious purposes.
Nik · CC BY-SA 2.0
02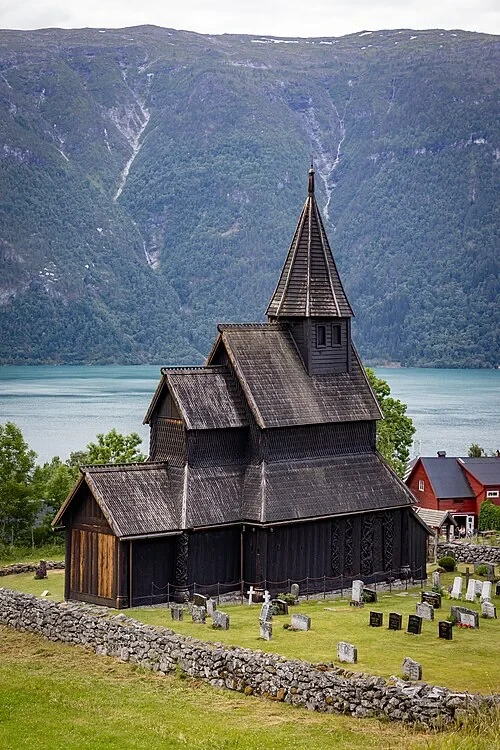 Arrival at the Urnes OverlookA Sanctuary Over the Fjord
From this vantage point, you can appreciate the dramatic location chosen for the church, high on a ridge overlooking the deep blue waters of the Lustrafjorden. This setting is not just beautiful; it played a crucial role in the building's survival. The remote location meant it was less likely to be demolished or replaced during the waves of modernization and religious change that swept through more accessible parts of Norway, including the Protestant Reformation. Surrounding the church is a small, quiet churchyard enclosed by a sturdy stone wall, where generations of local families are buried. Since 1881, the site has been owned and meticulously cared for by the Society for the Preservation of Norwegian Ancient Monuments. Their early intervention saved the structure when many other medieval wooden churches were being lost. Today, the walk up the path from the fjord remains much as it would have for centuries of worshippers. The silence of the fjord and the surrounding mountains provides a backdrop that emphasizes the spiritual and physical endurance of this timber landmark.
Photo: Superbass · CC BY-SA 4.0
03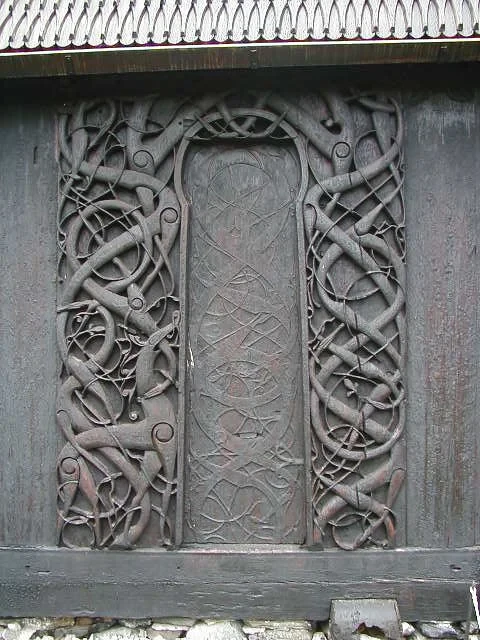 The North Portal and the Urnes StyleThe North Portal
One of the most famous features of this site is the north portal, which gave its name to the 'Urnes style' of medieval art. These deep, fluid carvings are actually recycled elements from an earlier, 11th-century church that occupied this same spot before being dismantled. The master builders of 1132 recognized their value and carefully incorporated them into the new structure. Looking closely at the panels, you will see an incredibly complex pattern of interlaced, writhing snakes and stylized beasts. They twist and loop in an endless, rhythmic dance across the timber. This artwork represents a fascinating cultural collision. It was created at a time when traditional Viking artistic sensibilities and Norse mythology were beginning to merge with the newer Christian faith. The animals depicted are not simply decorative; they are thought to be representations of the eternal struggle between good and evil, expressed through the visual language of the late Viking Age. This portal is widely considered the peak of Nordic woodcarving from the era.
Listen in the appSean Hayford O'Leary · CC BY 2.0
04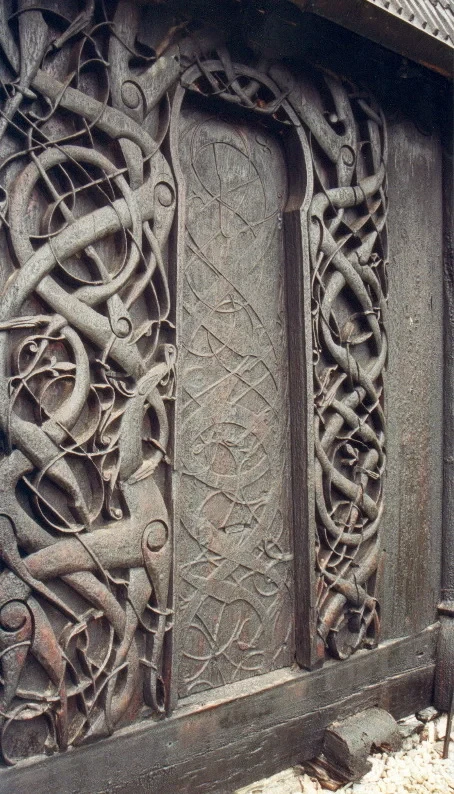 The North Portal and the Urnes StyleNorse Legends in Wood
The carvings here are more than just patterns; they tell stories that reflect the beliefs of the people who transitioned from paganism to Christianity. Many historians suggest that this specific scene represents the struggle of Ragnarök—the catastrophic end of the world in Norse mythology. In this interpretation, the beasts are engaged in a final battle, with the serpents and four-legged creatures locked in a cycle of destruction and rebirth. The depth of the carving is remarkable, with some elements standing out sharply while others recede into the background, creating a sense of three-dimensional movement. Master builders of 1132 seamlessly integrated these older, pagan panels into the walls of their new Christian church. They didn't see the old mythology as something to be erased, but rather as something that could be harmonized with their new faith. This integration shows a sophisticated respect for ancestral craftsmanship. As light moves across these surfaces throughout the day, the shadows change, making the wooden figures appear as if they are actively wrestling in the grain of the wood.
Listen in the appPhoto: Beao · CC BY-SA 3.0
05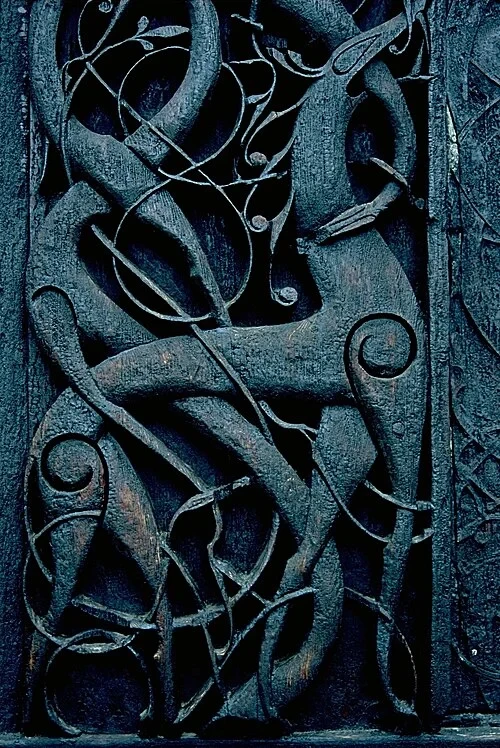 The North Portal and the Urnes StyleThe Great Beast Motif
This close-up view allows for a detailed examination of the 'Great Beast,' a central motif in this unique decorative style. The creature is a stylized, four-legged animal that appears to be under attack by a much thinner, winding snake. Identifying the Urnes style becomes easier when you look for specific traits visible here: observe the elegant, teardrop-shaped eyes and the long, tapering limbs that end in sharp points. The entire composition is built on rhythmic, asymmetrical loops that create a feeling of constant, flowing movement, almost like a vine growing across the timber. Unlike later medieval art which often favored symmetry and balance, this Nordic style thrives on tension and complexity. The beast stands defiant, even as it is entwined by the serpent's coils. This motif likely carried deep meaning for medieval worshippers, perhaps representing the struggle of the soul or the forces of nature. The precision of the cuts, made with primitive chisels, has remained crisp for nearly a millennium, a result of the high quality of the original timber and the skill of the carver.
Listen in the appAndreas Tille · CC BY-SA 4.0
06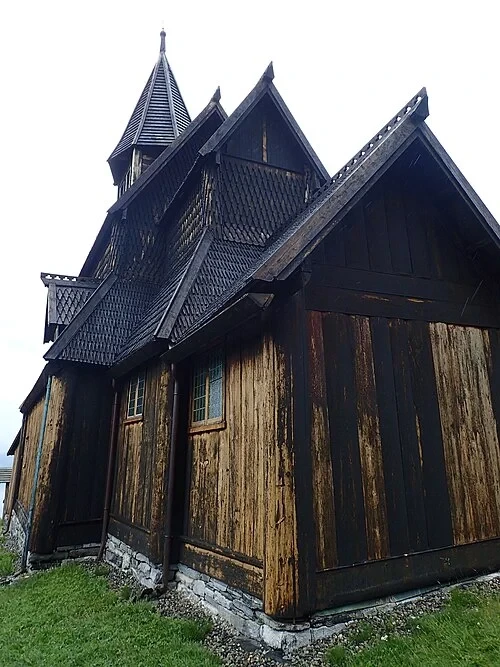 Medieval Stave EngineeringVertical Plank Construction
Unlike the horizontal log cabins common in many forested regions, a stave church is defined by its vertical engineering. Here, you can see the heavy vertical wall planks that give the building its name—the word 'stave' refers to these massive upright posts. These planks are carefully slotted into horizontal sills at the bottom and plates at the top, creating a rigid, load-bearing box. This architectural system allowed for taller, more complex buildings than horizontal log construction ever could. The choice of material was equally important. The builders used pine with an exceptionally high resin content, which acts as a natural preservative. When combined with regular applications of thick, black tar, the wood becomes virtually waterproof. You can see the texture of the grain through the layers of tar, which has hardened over centuries into a protective crust. This combination of clever structural design and high-quality organic materials is exactly why this church still stands while thousands of others have rotted away. The construction method creates a durable shell that has withstood nine hundred years of sub-arctic winters.
Listen in the appAnette Arild · CC BY-SA 4.0
07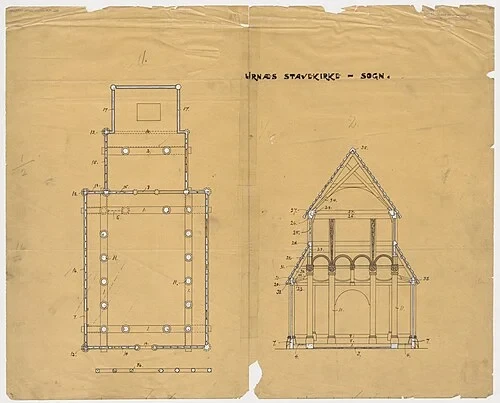 Medieval Stave EngineeringFloor Plan and Elevation
Looking at this architectural drawing, the hidden complexity of the church's internal structure becomes clear. The heart of the building is supported by sixteen large, sturdy vertical posts, or staves, which form a central rectangle. This core framework carries the weight of the roof, allowing the exterior walls to be lighter. One of the most important architectural features shown in the elevation is the height difference between the sections. The roof over the central nave is designed to sit exactly two meters higher than the roofs over the surrounding aisles. This is what creates the stepped, tiered exterior profile you observed from outside. This design wasn't just for aesthetics; it allowed for small windows to be placed high up in the central section, bringing light into what would otherwise be a very dark interior. The drawing also shows how the choir and the rounded end of the church are attached to the main body. Every timber seen in these diagrams is connected using precise wood-on-wood joints, without the use of metal nails, allowing the building to flex slightly.
Listen in the appUnknown author · Public domain
08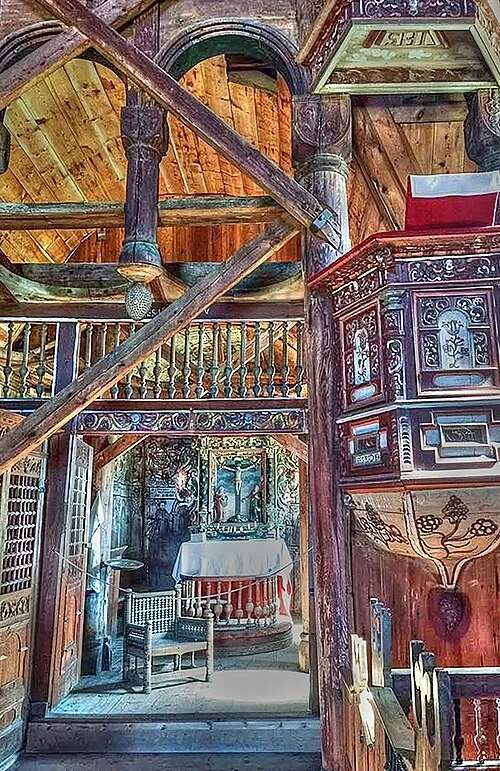 The Nave and Central StavesThe Sacred Nave
Stepping inside the nave, you are surrounded by the sixteen massive vertical posts that form the core of the building. These staves reach high toward the ceiling, creating a narrow, vaulted atmosphere that feels much older and more intimate than many modern churches. While the layout of these pillars remains original to the 1132 construction, the interior has evolved over time. During the 17th century, the nave was extended toward the south to make room for a growing local congregation. This renovation brought in new elements that contrast with the austere medieval timber, such as the ornate wooden pulpit and the painted decorations on the upper walls. This blend of styles tells the story of a church that remained a functional center of community life for hundreds of years. Light filters down from the high windows, catching the carved details on the capitals atop the pillars. The air here often carries a faint scent of the tarred wood from outside, grounding the spiritual experience in the raw materials of the Norwegian landscape. It remains a rare surviving interior from the early Middle Ages.
Listen in the appPhoto: Lars-bh · CC BY-SA 4.0
09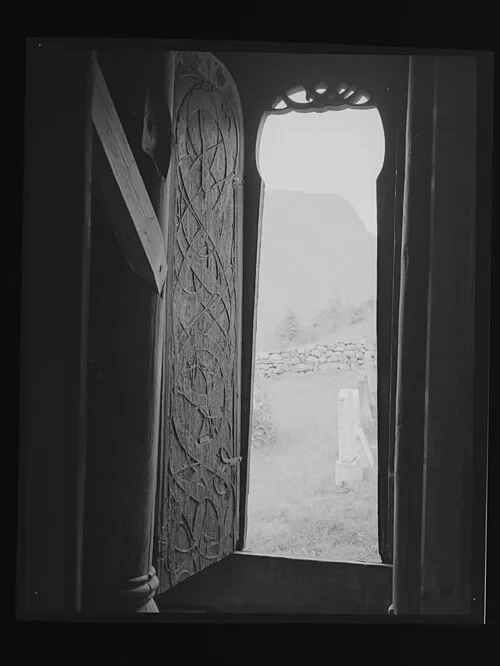 The Nave and Central StavesThe Portal Threshold
Passing through this ancient doorway, the physical transition between the outside world and the sacred interior is striking. The heavy, rough-hewn timber of the portal frames a view of the bright churchyard and the mountains beyond, creating a sharp contrast between the dark, enclosed sanctuary and the vast Norwegian landscape. Underfoot, the floorboards are uneven and worn smooth by the footsteps of centuries. The spaces within the threshold are narrow and the ceiling relatively low compared to the soaring nave inside, a design typical of medieval entrances intended to create a sense of humble passage. Looking at the door frame from the inside reveals the tool marks of the original carpenters, reminding us that every piece of this building was shaped by hand. The thickness of the wooden walls is also apparent here, providing a sense of the immense strength required to hold up the tiered roof. This spot offers a unique perspective on the building’s age—you are standing in a doorway that has been used since before the age of the great cathedrals, looking out at a fjord that has remained virtually unchanged.
Listen in the appJac Brun · Public domain
10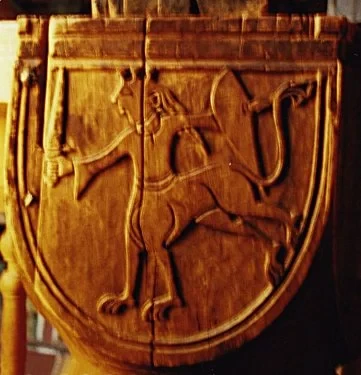 The Interior Carved CapitalsThe Centaur Capital
As you look toward the tops of the interior columns, your eyes might be drawn to a figure that seems out of place in a Nordic church. This carved capital depicts a centaur—a mythological creature with a human upper body and the lower half of a horse. Finding such a motif here is quite surprising, as it demonstrates that classical Mediterranean art styles were known and imitated even in this remote fjord community during the 12th century. The influence of European Romanesque art traveled through trade and religious connections, bringing stories of ancient Greece and Rome to the North. This centaur is carved in a style that is far simpler and more primitive than the interlaced animals on the exterior portal, suggesting it may have been produced by a different workshop or individual. It serves as a reminder that the medieval world was more interconnected than we often imagine. This small carving bridges the gap between the pagan legends of the Vikings and the classical traditions of the wider Christian world, all while perched atop a structural post harvested from the local forest.
Listen in the appPhoto: Agtfjott~commonswiki · CC BY-SA 2.5
Urnes Stave Church
Frequently asked questions
How much does the guide cost?
Free app download. Listed guide price: Free guide. Guide price shown in the app. Audio guide only. Venue admission is separate.
Can I listen without internet?
Yes. Download the guide’s audio, images, and maps in the app before your visit. Your downloaded content is then available offline.
Can I listen in my language?
Stanza supports 15 languages. Check the app for the languages available for this guide.
Do I need to follow a schedule?
No. This is a self-guided experience. Choose your stops, pause whenever you like, and return to a story at your own pace.
At your own pace
Explore Urnes Stave Church.
Download Stanza, then search for “Urnes Stave Church”.
Free app download · Guide price shown in the app
Keep exploring
Nearby audio guides
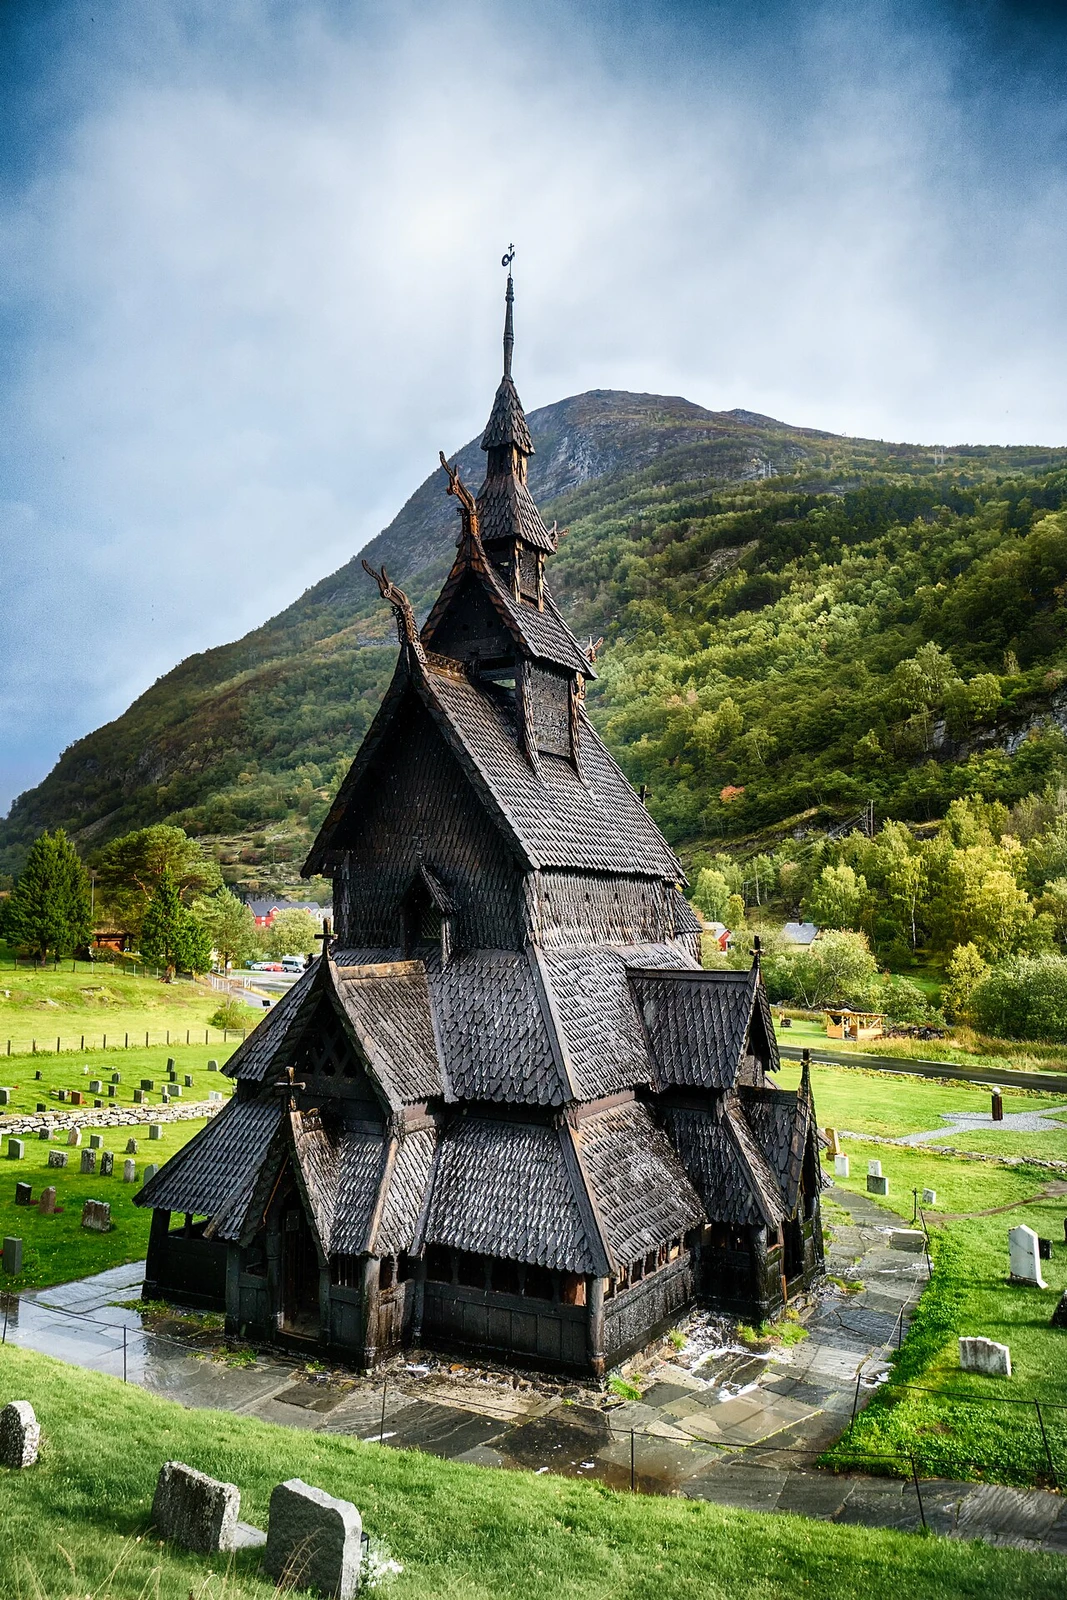
Borgund
Borgund stavkirke
Content & sources
mendhak · CC BY-SA 2.0