Stanza · Audio guide
QorikanchaAudio guide
A place to remember. A story to take with you.
Qorikancha was the most important temple in the Inca Empire, dedicated primarily to Inti, the Sun God. Its original stonework serves as the foundation for the Convent of Santo Domingo in Cusco.
Download Stanza, then search for “Qorikancha”.
About the tour
One guide. Your kind of visit.
Qorikancha was the most important temple in the Inca Empire, dedicated primarily to Inti, the Sun God. Its original stonework serves as the foundation for the Convent of Santo Domingo in Cusco.
Ready when you are.
- 01Get the free Stanza app.
iOS & Android
- 02Find your guide.
“Qorikancha”
- 03Download before you go.
Works offline
Audio guide / 22 narrated stops
Inside the guide
Get to know a few of the stories before you go. Open a stop to read more.
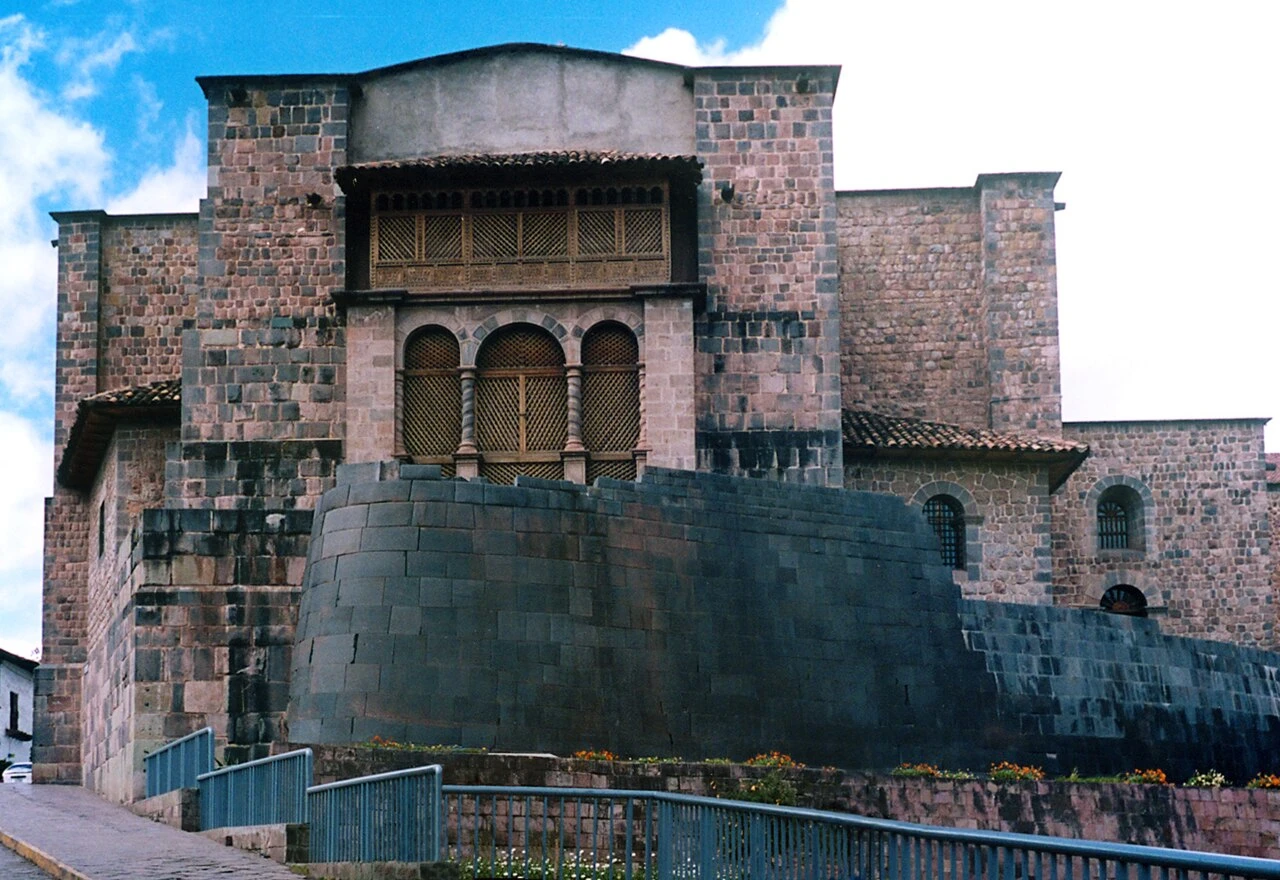
01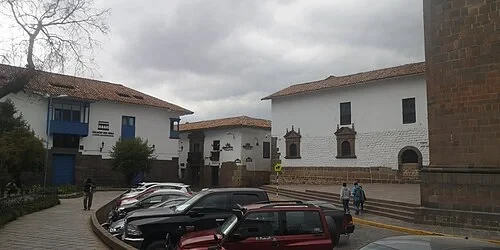 Plazoleta Santo Domingo (The Arrival Square)Santo Domingo Square
Welcome to one of the most historically significant sites in the world. Standing here in the plaza, 3,400 meters above sea level, the visual evidence of the conquest of the Americas is immediate. The colonial church and its white-walled buildings dominate the skyline, yet they are physically supported by a much older story. This was once the center of the Inca Empire, the sacred navel of the world. Notice how the Spanish structures are built directly onto massive, precision-cut stone blocks. This juxtaposition represents a literal layering of civilizations. The Spanish sought to assert religious and political dominance by placing their house of worship atop the most important temple of the Inca. While the buildings above showcase European styles, the foundations below remain as a silent witness to the capital that existed long before the 16th century. This area serves as the gateway to exploring how these two drastically different cultures eventually merged into the modern city of Cusco you see today.
Photo: Chalisimo5 · CC BY-SA 4.0
02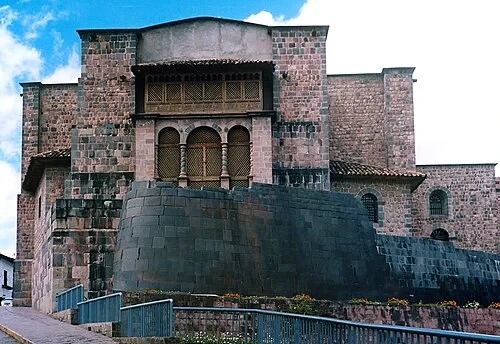 Plazoleta Santo Domingo (The Arrival Square)The Semicircular Wall
Construction on the original temple foundations began around the year 1201, though the structure was significantly expanded in the 15th century under the rule of the Sapa Inca Pachacuti. The semicircular wall is a masterclass in ashlar masonry, an Inca technique where stones were shaped to fit together so perfectly that no binding material was required. If you were to attempt to slide a thin knife blade between these blocks, you would find it impossible. The stones aren't just flat; they are carved with subtle curves and interlocking shapes that provide immense structural integrity. This curved section was specifically designed to mirror the celestial movements, serving both a functional and a spiritual purpose. By avoiding mortar, the Inca ensured that the wall could flex slightly during the frequent seismic activity of the Andes, preventing it from cracking. The sheer labor involved in shaping these massive blocks to create such a smooth, uniform curve is a testament to the skill of the masons who worked here centuries ago.
Håkan Svensson (Xauxa) · CC BY 2.5
03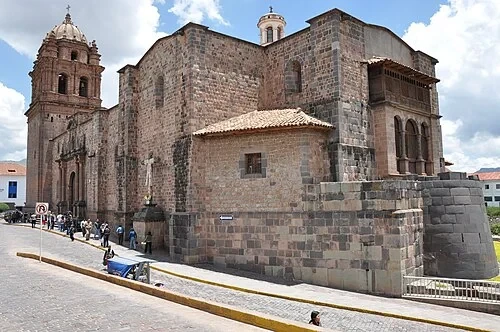 Church of Santo Domingo (The Colonial Facade)Convent of Santo Domingo
After Spanish forces seized Cusco in 1533, they moved quickly to repurpose the Empire's most sacred locations. The Convent of Santo Domingo was constructed directly over the ruins of the Sun Temple, a move intended to demonstrate the triumph of the new faith over the old. For the Spanish, building here was a strategic act of religious dominance. However, the forces of nature would eventually put this combined architecture to the test. In 1650, a massive earthquake struck the city, causing the colonial-style church and its bell towers to collapse into rubble. Yet, when the dust settled, the Inca foundations remained largely unscathed. The superior seismic engineering of the original builders allowed the ancient stone base to absorb the shockwaves while the European structures above crumbled. This pattern of destruction and survival repeated during another major earthquake in 1950, revealing even more of the hidden Inca chambers that had been walled over by the friars for centuries. Today, the building remains a functioning convent and a museum of its own complex history.
Listen in the appJorge Láscar from Australia · CC BY 2.0
04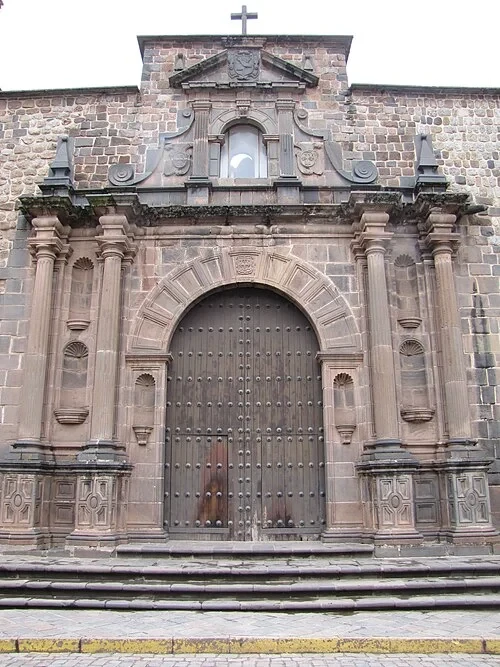 Church of Santo Domingo (The Colonial Facade)Colonial Main Entrance
The entrance to the convent complex showcases the ornate aesthetic preferred by the Spanish in the 17th century. Look at the intricate carvings on the portal, featuring classical columns and a central cross, which reflect the architectural trends brought from Europe. These decorative flourishes were meant to inspire awe and signify the sacredness of the space to the new colonial population. Now, look closely at the wall surrounding this entrance. The backdrop consists of austere, dark grey Inca stone blocks. There is no decoration here, only the raw beauty of perfectly joined masonry. This visual clash highlights the fundamental differences between the two cultures: the Spanish focused on external ornamentation and symbolic imagery, while the Inca prioritized the inherent strength and geometric perfection of the stone itself. The entrance acts as a threshold between the world of colonial Cusco and the ancient temple chambers that lie within, reminding every visitor of the structural sacrifice required to create this composite monument. The cross at the top serves as a final, definitive marker of the site's colonial transformation.
Listen in the appAgainErick · CC BY-SA 4.0
05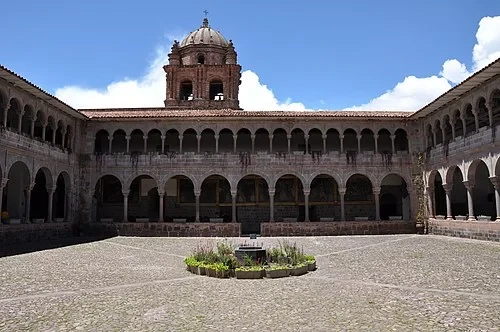 The Main Cloister (The Meeting of Two Worlds)The Central Cloister
The central cloister of the convent is a space where the religious hearts of two different civilizations literally overlap. The courtyard is surrounded by delicate arches and covered walkways typical of Spanish colonial architecture, designed for quiet reflection and prayer. However, as your eyes move downward, the landscape changes. The base of these Spanish walls is formed by the original, dark stone chambers of the Inca temple. These chambers were the most sacred spaces in the Empire, once dedicated to the sun, moon, and stars. The heavy, polished blocks provide a somber foundation for the lighter, more airy colonial structure above. This layering creates a unique atmosphere where the Inca past is not just remembered but is physically present in every corner of the convent's daily life. The contrast in light is also notable; the Spanish corridors are designed to catch the sun, while the Inca rooms remain cool and dim, sheltered by the thick walls that have stood for over five hundred years. It is a space of forced coexistence, where the architecture of the conqueror depends entirely on the stability of the conquered.
Listen in the appJorge Láscar from Australia · CC BY 2.0
06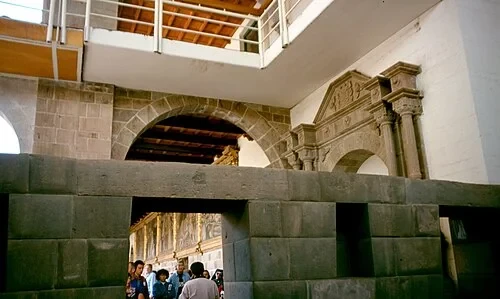 The Main Cloister (The Meeting of Two Worlds)Superimposed Foundations
The junction where a Spanish arch meets an Inca wall provides clear visual evidence of how the colonial builders repurposed the site. Instead of clearing the ruins, the Spanish architects recognized the incredible stability of the existing Inca walls and used them as ready-made foundations. This was both a practical decision and a political statement. By literally building on top of the Inca heritage, the Spanish physically demonstrated the new hierarchy of power in Peru. In some areas, you can see where the smooth, precision-fitted Inca masonry suddenly gives way to the rougher stone and mortar work of the Spanish era. This architectural layering serves as a timeline of the 16th-century political shift. The Inca walls, with their characteristic slight inward tilt, continue to provide the structural support needed for the heavier European additions above. This fusion of styles is unique to Cusco, showing how the city was rebuilt from the bones of the fallen Empire. The transition between the two styles is often abrupt, marked by changes in color, texture, and the size of the stones used.
Listen in the appPhoto: File Upload Bot (Colegota) · CC BY-SA 2.5 es
07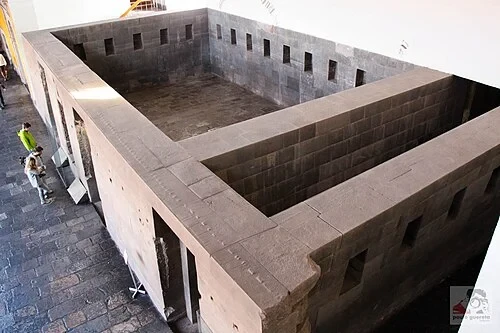 The Temple of the Sun (The Golden Sanctuary)Inca Temple Chambers
Deep within the protective shell of the modern museum, four rooms of the original temple are still standing. These chambers were the inner sanctums of the Qorikancha. One of the most striking features you will notice is that the walls are not perfectly vertical; they slope slightly inward toward the top. This was not a stylistic choice, but a sophisticated engineering trick developed by the Inca to survive the seismic activity of the Andean region. This trapezoidal design lowers the center of gravity and allows the structure to vibrate and settle back into place during an earthquake rather than collapsing. These rooms have survived centuries of tremors that leveled most of the Spanish buildings around them. Today, they are protected from the elements by the larger structure of the convent, allowing us to see the original polish of the stone. Each room was likely dedicated to a specific celestial deity. The quiet, cool atmosphere inside these chambers offers a glimpse into the secluded religious life of the Inca priests who once maintained the eternal flame of the Sun.
Listen in the appPaulo Guereta from São Paulo · CC BY 2.0
08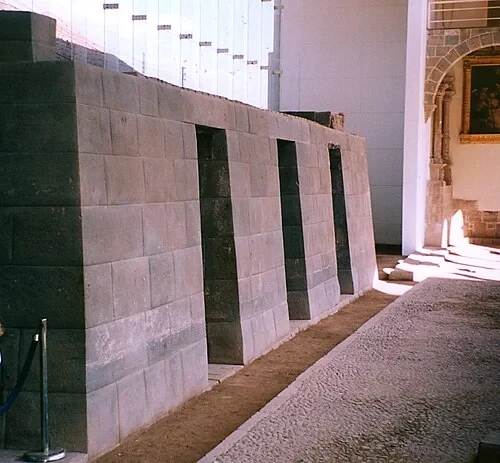 The Temple of the Sun (The Golden Sanctuary)Precision Stone Wall
The surface of this wall represents the peak of Inca stone-working technology. These blocks are made of dark grey andesite, a hard volcanic stone that is difficult to carve. Remarkably, the Inca achieved this level of precision without the use of iron or steel tools. Instead, they used smaller, harder stones as hammers and water mixed with abrasive sand to slowly grind the surfaces into a perfect, seamless fit. Each block was custom-shaped for its specific position in the wall. This was a labor-intensive process that required thousands of man-hours to complete even a single room. The result is a surface that feels almost like glass to the touch, with joints so tight they appear to be a single piece of stone. The lack of mortar is key; the stones rely on gravity and their perfect interlocking shapes to remain stable. This level of craftsmanship was reserved only for the most important temples and royal residences in the Empire. Even today, with modern technology, duplicating the sheer scale and accuracy of this masonry would be a significant engineering challenge.
Listen in the appHåkan Svensson (Xauxa) · CC BY 2.5
09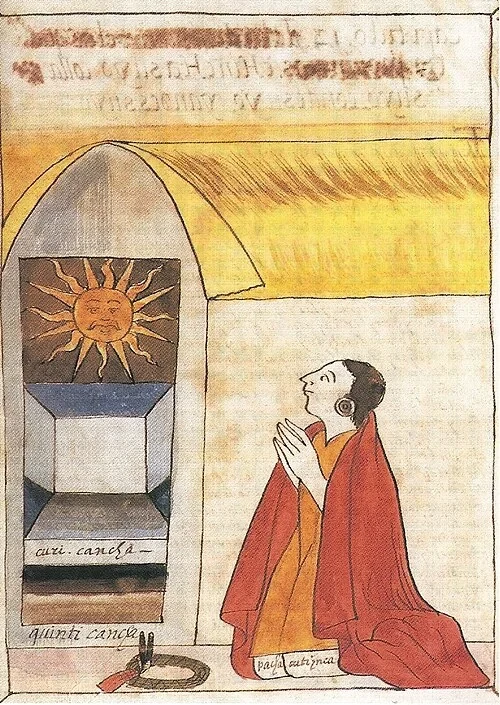 The Temple of the Sun (The Golden Sanctuary)The Golden Enclosure
The name Qorikancha translates from Quechua as 'Golden Enclosure' or 'Golden House.' Historical accounts and 17th-century illustrations describe a building that was once literally radiant. Before the Spanish arrival, the exterior walls of the temple were lined with a band of solid gold sheets, and the interior chambers were filled with golden altars and statues. When the sun struck the temple, the entire complex would glow, symbolizing the presence of Inti, the Sun God. This immense wealth eventually led to the site's downfall. In 1533, during the ransom of the Sapa Inca Atahualpa, much of the gold was stripped from these very walls to fill a room for the Spanish conquerors. Eye-witness accounts describe the Spanish using crowbars to pry the heavy plates of gold from the stone. Once the gold was gone, the temple was abandoned and eventually partially dismantled for its stone. This illustration helps us visualize the splendor that was lost, showing the Sapa Inca in prayer before the sun, a ritual that defined the spiritual life of the Empire.
Listen in the appChronicler Martín of Murúa (Cronista Martín de Murúa) · Public domain
10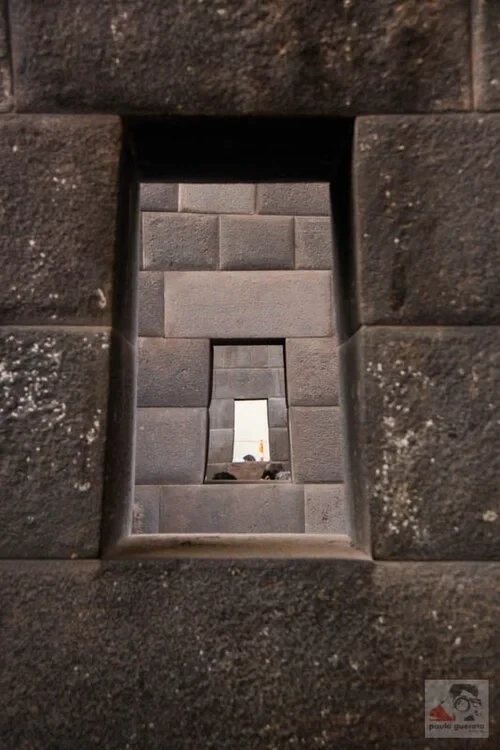 The Master's Hall (Precision Engineering)Trapezoidal Window Alignment
As you look through this series of windows, you can see how they align perfectly from one room to the next. This was a deliberate architectural choice, allowing a single beam of light to pass through multiple chambers simultaneously. On specific celestial dates, such as the winter solstice, the sun would align with these openings, illuminating the sacred objects or mummies kept deep within the temple. The shape of the windows is also significant. They are trapezoidal—wider at the bottom than at the top. This is the signature of Inca architectural durability. Just like the inward-sloping walls, the trapezoid is a highly stable geometric form that resists the lateral forces of an earthquake. The precision required to align these openings across several thick stone walls is staggering. It demonstrates that the Inca masons were working from a sophisticated master plan, understanding exactly how light and shadow would interact with the building throughout the year. The windows also provided ventilation while maintaining the privacy and security of the interior chambers, which were off-limits to everyone except the highest-ranking priests.
Listen in the appPaulo Guereta from São Paulo · CC BY 2.0
Qorikancha
Frequently asked questions
How much does the guide cost?
Free app download. Listed guide price: $3.99. Guide price shown in the app. Audio guide only. Venue admission is separate.
Can I listen without internet?
Yes. Download the guide’s audio, images, and maps in the app before your visit. Your downloaded content is then available offline.
Can I listen in my language?
Stanza supports 15 languages. Check the app for the languages available for this guide.
Do I need to follow a schedule?
No. This is a self-guided experience. Choose your stops, pause whenever you like, and return to a story at your own pace.
At your own pace
Explore Qorikancha.
Download Stanza, then search for “Qorikancha”.
Free app download · Guide price shown in the app