Stanza · Audio guide
Dvorac TrakošćanAudio guide
A place to remember. A story to take with you.
Trakošćan Castle is an 18th-century neo-Gothic manor situated in northern Croatia, surrounded by an extensive landscaped park and a lake. It serves as a historic residence and museum displaying original…
Download Stanza, then search for “Dvorac Trakošćan”.
About the tour
One guide. Your kind of visit.
Trakošćan Castle is an 18th-century neo-Gothic manor situated in northern Croatia, surrounded by an extensive landscaped park and a lake. It serves as a historic residence and museum displaying original furnishings and art collections.
Ready when you are.
- 01Get the free Stanza app.
iOS & Android
- 02Find your guide.
“Dvorac Trakošćan”
- 03Download before you go.
Works offline
Audio guide / 27 narrated stops
Inside the guide
Get to know a few of the stories before you go. Open a stop to read more.
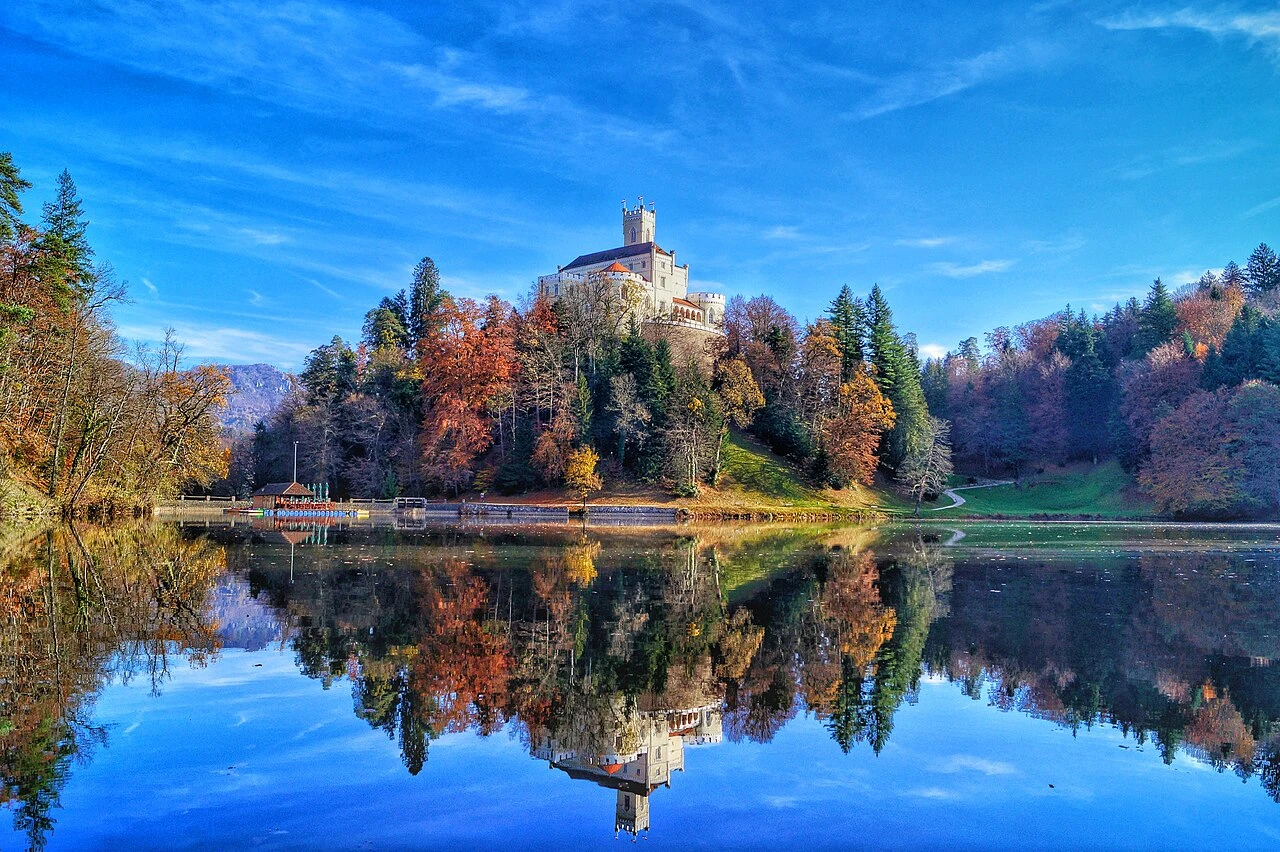
01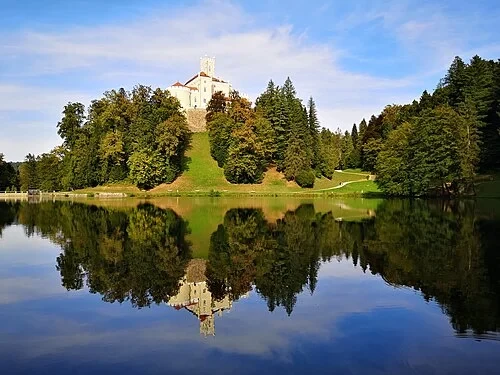 The Fairytale Reflection (Lake View)The Mirror Lake
Welcome to the start of your tour at Dvorac Trakošćan, an architectural gem that stands as Croatia's most completely preserved castle. What you see today is the result of a significant transformation that took place between 1840 and 1862. During this period, under the vision of Count Juraj IV Drašković, the site evolved from its original 13th-century military foundations into the Romanticist Neo-Gothic residential manor before you. One of the most striking features of this estate is the artificial lake at the base of the hill. It was not just a practical addition; it was meticulously designed as a key element of the landscape. The goal was to create a fairytale reflection of the white castle walls on the water's surface, enhancing the picturesque quality of the entire site. This intentional use of water to double the visual impact of the architecture is a hallmark of Romantic-era planning. As you observe the castle from this vantage point, notice how the white towers contrast with the surrounding greenery, a design choice intended to make the structure stand out as a focal point against the deep natural backdrop.
Photo: Anchi Joy · CC BY-SA 4.0
02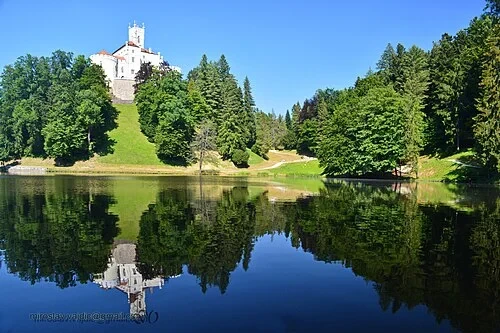 The Fairytale Reflection (Lake View)Castle and Forest Landscape
The Trakošćan estate is far more than just a building; it encompasses a sprawling 87 hectares of land. As you look out over the dense greenery, you are viewing a carefully curated English-style park. This style of landscaping was a major trend during the Romanticist era of the mid-19th century. Unlike formal French gardens with their rigid geometric patterns, the English park was designed to look natural. Gardeners and planners carefully selected and placed trees to create views that appeared wild yet were perfectly composed for the eye, like living paintings. This approach aimed to evoke a sense of untamed nature while providing a picturesque setting for the aristocracy's leisure. Today, the entire castle and its surrounding parkland are protected as a cultural monument, preserving the integrity of this 19th-century vision. The scale of the estate reflects the social standing of its former owners, providing a buffer of beauty and privacy between the manor and the outside world. The transition from the groomed gardens near the castle to the deeper forest reflects the layers of land management typical of a great European estate.
Miroslav Vajdic from Zagreb, Croatia · CC BY-SA 2.0
03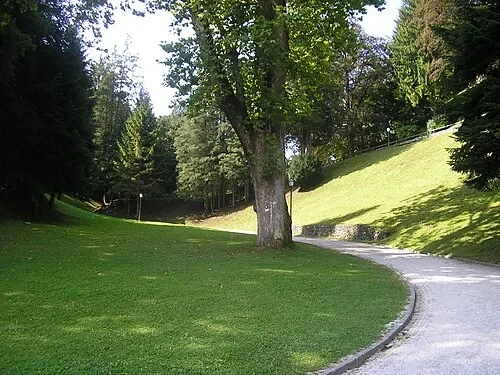 The Ascent to the FortressThe Lower Path
The journey to the castle starts here, along the winding lower path that leads through the valley. This approach was intentionally designed to manage the visitor's experience long before they reached the front door. To reach the hill, one must first cross the Bednja River, which flows quietly through the grounds. The landscaping along this route was an exercise in 19th-century stagecraft. By using the natural contours of the land and strategic clusters of trees, the designers ensured that the castle was hidden from view and then suddenly revealed at key moments. This reveal created a sense of drama and awe for guests arriving at the estate. As you follow the gentle curves of the path, notice how the slope of the hill begins to dominate the horizon. This deliberate pacing of the arrival was common in Romantic estates, where the transition from the valley floor to the high hilltop manor was meant to be felt physically and emotionally. The path is soft and shaded, providing a cool contrast to the open, sunlit spaces you will find as you reach the summit.
Listen in the appPhoto: MaGa · CC BY 3.0
04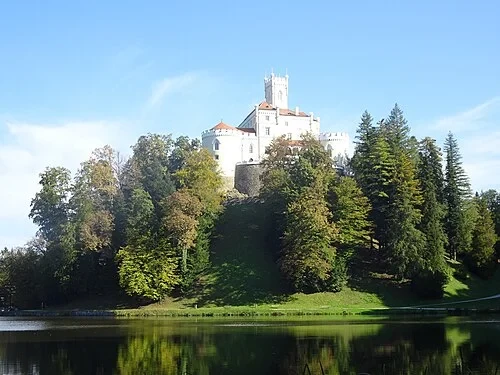 The Ascent to the FortressView from the Shore
From this position near the shore, the verticality of the castle is most apparent. While the structure looks like something from a storybook, its name and origins have a darker military tone. Local legends attribute the name Trakošćan to the Drachenstein Knights, who some believe were the original lords of this rocky outcrop in the early Middle Ages. For centuries, this was a grim, grey stone fortress built strictly for defense, monitoring the valleys for invaders. However, the current appearance is much more inviting. The decorative white facade you see now was a deliberate choice during the 19th-century renovation. The Drašković family decided to replace the utilitarian look of a fortification with the elegant, bright plaster of the Neo-Gothic style. This shift reflected the changing purpose of the building from a wartime stronghold to a luxury residence. Notice the small turrets and decorative cornices that now crown the walls. These elements are not for defense but for beauty, transforming a site of ancient war into a masterpiece of Romantic architecture that dominates the forest landscape.
Listen in the appPhoto: Shabicht · CC BY-SA 4.0
05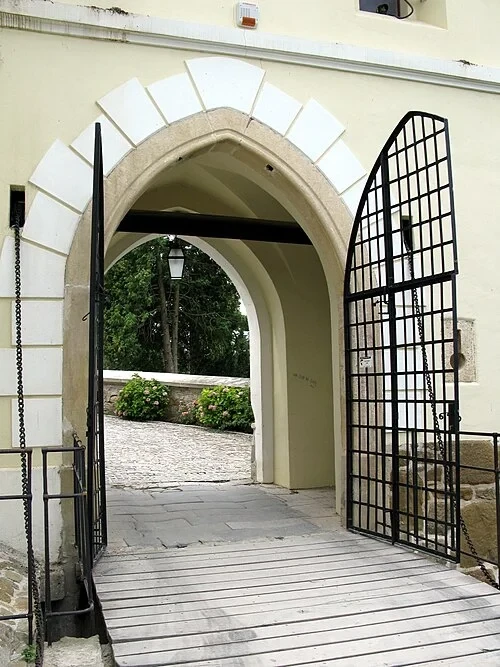 The Main Entrance and DrawbridgeThe Main Gate
At the main entrance, you are met with architectural features that bridge the gap between defense and decoration. The pointed Gothic arch of the doorway is a classic element of the Neo-Gothic style, emphasizing height and grace. Guarding the entrance is a heavy, iron-grated door, a feature known as a portcullis in traditional medieval fortifications. While this gate looks as though it could withstand a siege, it is important to remember that much of the decorative stonework here is part of the Romantic restoration from the mid-1800s. The architects used these historical forms to give the residence an air of ancient authority and knightly prestige, even though the primary function of the house had become social and residential. The transition through this gate is meant to signify moving from the public park into the private world of the nobility. As you stand within the archway, you can see the thickness of the walls, a reminder of the 13th-century core that still exists beneath the 19th-century plaster. The contrast between the rugged iron and the smooth, light-colored stone is a deliberate aesthetic choice characteristic of the era.
Listen in the appSpeedyGonsales · CC BY-SA 3.0
06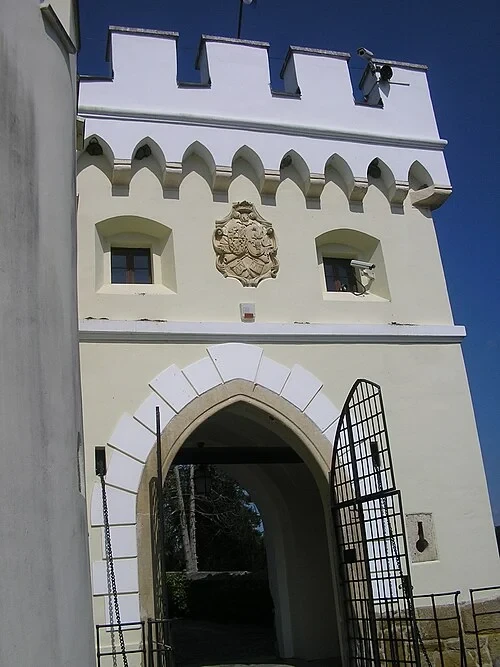 The Main Entrance and DrawbridgeDrašković Family Crest
Above the main gate, look for the carved coat of arms belonging to the Drašković family. This noble lineage held Trakošćan for 360 years, beginning in 1584 and lasting until the mid-20th century. Their presence is felt in every stone, but the castle as it stands today is largely the legacy of one man: Count Juraj IV Drašković. In the mid-19th century, he became so devoted to the Neo-Gothic restoration of this family seat that he made a significant financial sacrifice. To fund the massive project, he sold Klenovnik Castle, which at the time was the largest castle in Croatia. This decision speaks to the deep emotional and ancestral connection the family felt toward Trakošćan. The crest itself serves as a signature of ownership and status, marking the entrance to their ancestral home. It features traditional heraldic symbols that would have been instantly recognizable to their aristocratic peers. This restoration project saved the castle from the ruinous fate of many other medieval fortresses, turning it into the cultural landmark we see today. The fine detail of the carving remains well-preserved, standing as a quiet record of the family's long-standing influence.
Listen in the appPhoto: MaGa · CC BY 3.0
07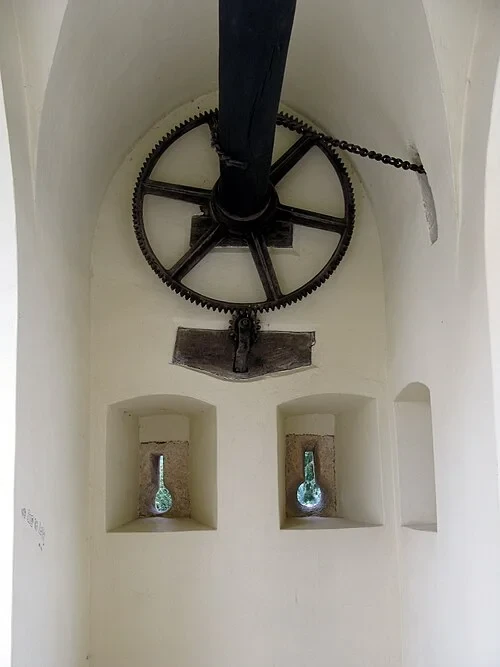 The Main Entrance and DrawbridgeDrawbridge Mechanism
Inside the gatehouse, your attention is drawn to the heavy machinery of the past. You can see a large iron gear connected to a thick wooden beam and heavy chains. This is the mechanism that once operated the castle’s drawbridge. In the Middle Ages, this would have been a vital piece of defensive equipment, allowing guards to quickly seal off the entrance from attackers. By the time of the 19th-century renovation, the drawbridge was no longer a military necessity, as the castle had become a peaceful residential manor. However, Count Drašković chose to preserve and even emphasize these defensive features. They were essential to maintaining the knight’s castle aesthetic that was so popular during the Romantic era. The sight of the chains and gears reminded visitors of the castle’s storied past and the military honors of the family. The mechanism is a fascinating piece of engineering, showing how human strength could be leveraged through simple machines to move massive structures. It serves as a bridge between the rugged, practical era of fortresses and the refined, historicist world of the 19th-century aristocracy.
Listen in the appSpeedyGonsales · CC BY-SA 3.0
08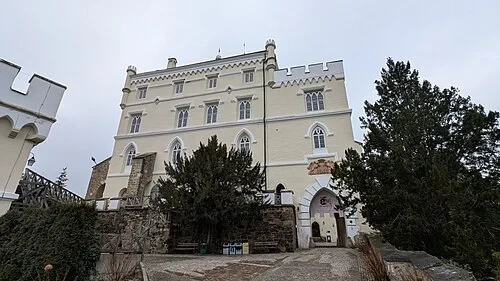 The Central CourtyardThe North Facade
The north facade of the castle provides an excellent view of its vertical design and architectural detail. Notice how the building seems to reach upward, an effect created by the tall windows and the various towers. The window styles are particularly interesting; look for the decorative trefoils—three-lobed shapes—that characterize the Gothic revival style. These patterns were more than just windows; they were an artistic homage to the medieval period. The choice of white plaster for the exterior was a strategic design move in the 1800s. Planners wanted the castle to stand out vividly against the deep, dark green of the surrounding forest. This bright contrast ensured the castle would be visible from great distances, serving as a beacon of the family's presence in the valley. The facade also displays a mix of smooth walls and textured stone accents near the base, hinting at the older foundations. By blending these elements, the 19th-century architects created a structure that felt both ancient and fresh, a hallmark of the Romantic movement's fascination with the past and the curation of historical identity.
Listen in the appStephen Colebourne from London, UK · CC BY 2.0
09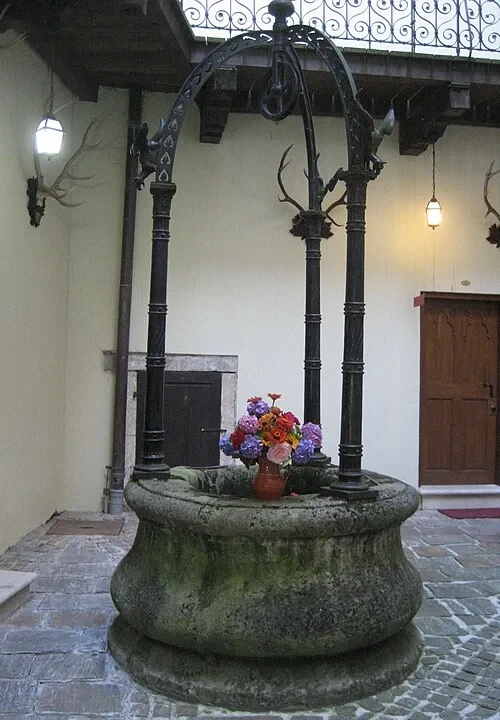 The Central CourtyardThe Castle Well
In the center of the inner courtyard stands the castle well, a feature that was once the most important part of the entire fortress. Because Trakošćan was built on high, solid rock, securing a reliable water source was an immense challenge. In the event of a siege, the ability to access water from deep within the hill was often the only thing that stood between survival and surrender. This well reached down through the bedrock to the water table below. While its origins are purely functional and ancient, the version you see today reflects the 19th-century taste for beauty. The decorative wrought-iron pulley system and the ornamental frame were added during the Drašković renovation. These flourishes transformed a rugged survival tool into a centerpiece of the courtyard’s aesthetic. Even in a time of peace, the presence of the well remained a powerful symbol of the castle's self-sufficiency and strength. The stones around the well’s mouth are worn smooth, a silent testament to centuries of use by the people who lived and worked within these defensive walls.
Listen in the appPhoto: Croq · CC BY-SA 3.0
10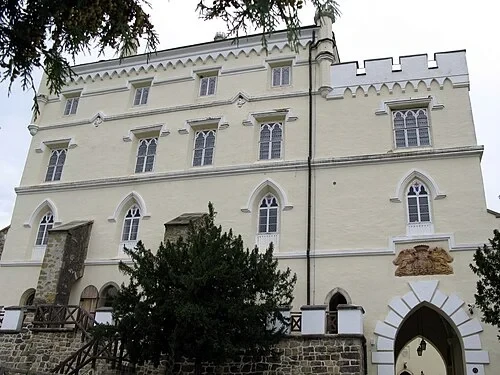 The Central CourtyardInner Courtyard
Stepping into the inner courtyard, you are surrounded by the true heart of the castle. This space acted as a central hub for daily life, where servants, guards, and noble family members would have crossed paths. The architecture here tells a story of social and functional hierarchy. Near the ground, you can see the rougher, more massive stone blocks that form the ancient defensive base of the castle. These lower levels were built for strength and endurance. As your eyes move upward, the style becomes more refined and decorative. The upper floors, where the Drašković family lived, feature smoother plaster, larger windows, and delicate architectural details. This transition from the utilitarian fortress base to the luxurious residential top is a common feature in European castles that evolved over many centuries. The enclosed nature of the courtyard provided a sheltered outdoor area that was easier to defend and keep secure. Today, it offers a peaceful, intimate perspective on the castle’s scale, allowing you to appreciate the various building phases that have been layered together over nearly seven hundred years.
Listen in the appPhoto: SpeedyGonsales · CC BY-SA 3.0
Dvorac Trakošćan
Frequently asked questions
How much does the guide cost?
Free app download. Listed guide price: $3.99. Guide price shown in the app. Audio guide only. Venue admission is separate.
Can I listen without internet?
Yes. Download the guide’s audio, images, and maps in the app before your visit. Your downloaded content is then available offline.
Can I listen in my language?
Stanza supports 15 languages. Check the app for the languages available for this guide.
Do I need to follow a schedule?
No. This is a self-guided experience. Choose your stops, pause whenever you like, and return to a story at your own pace.
At your own pace
Explore Dvorac Trakošćan.
Download Stanza, then search for “Dvorac Trakošćan”.
Free app download · Guide price shown in the app
Keep exploring
Nearby audio guides
Split
Diocletian's Palace
Content & sources
Photo: Dronepicr · CC BY 2.0
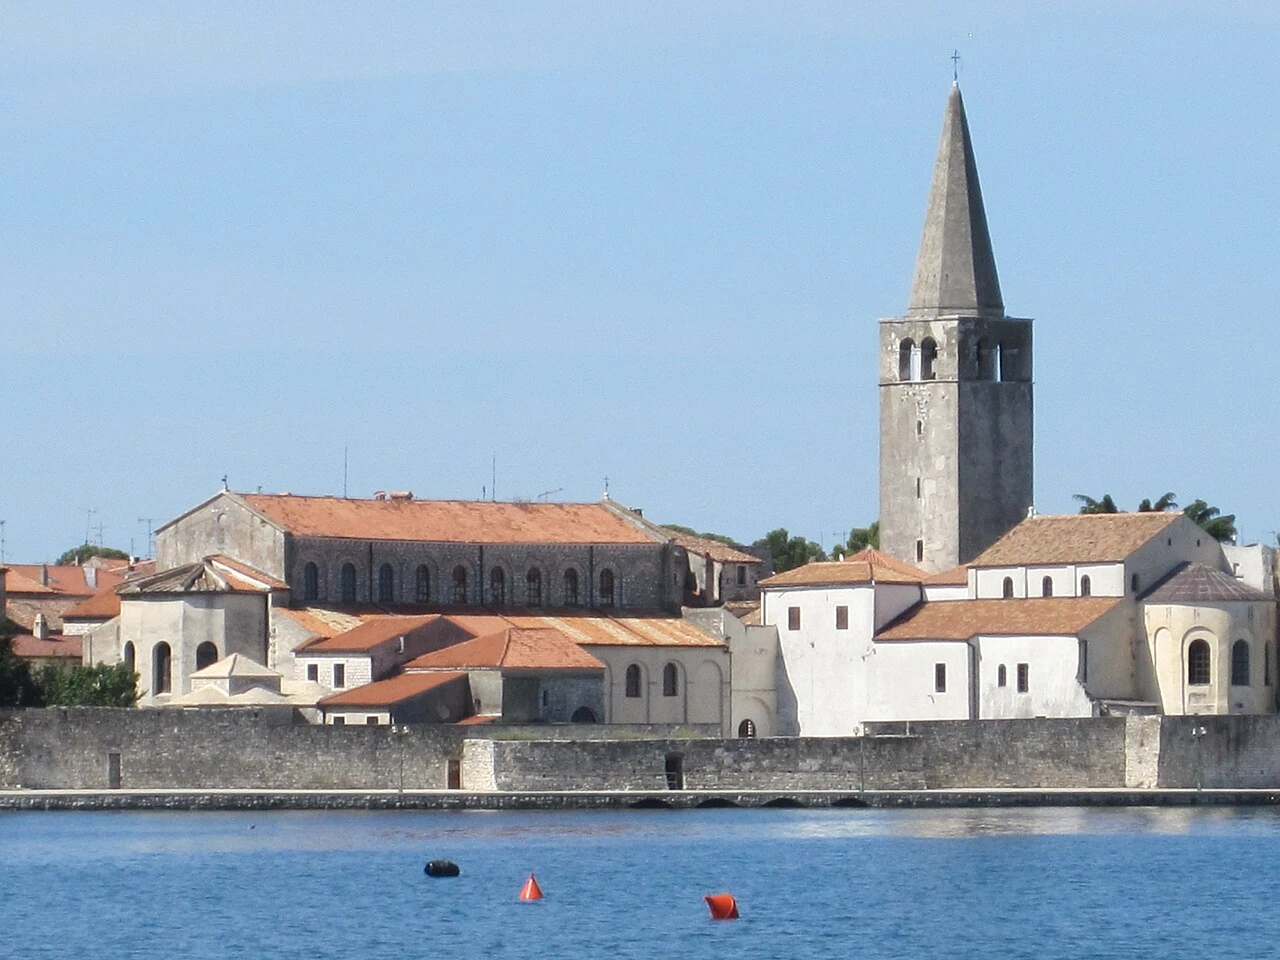
Grad Poreč
Eufrazijeva bazilika
Content & sources
Photo: Tiefkuehlfan · CC BY-SA 4.0
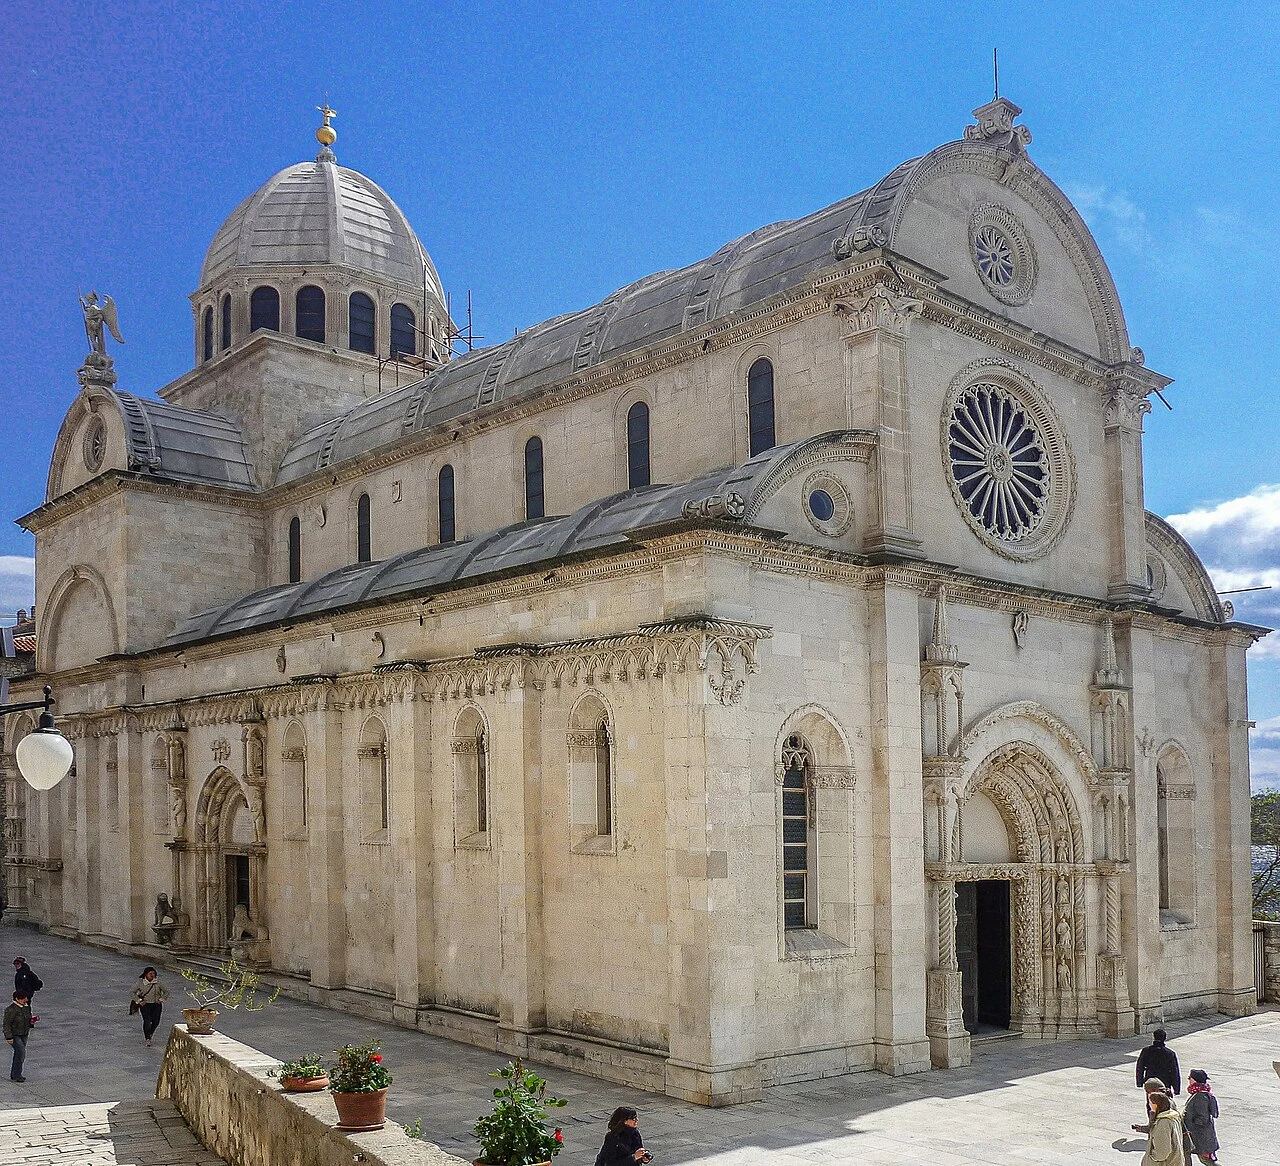
Grad Šibenik
Katedrala sv. Jakova
Content & sources
SchiDD · CC BY-SA 4.0
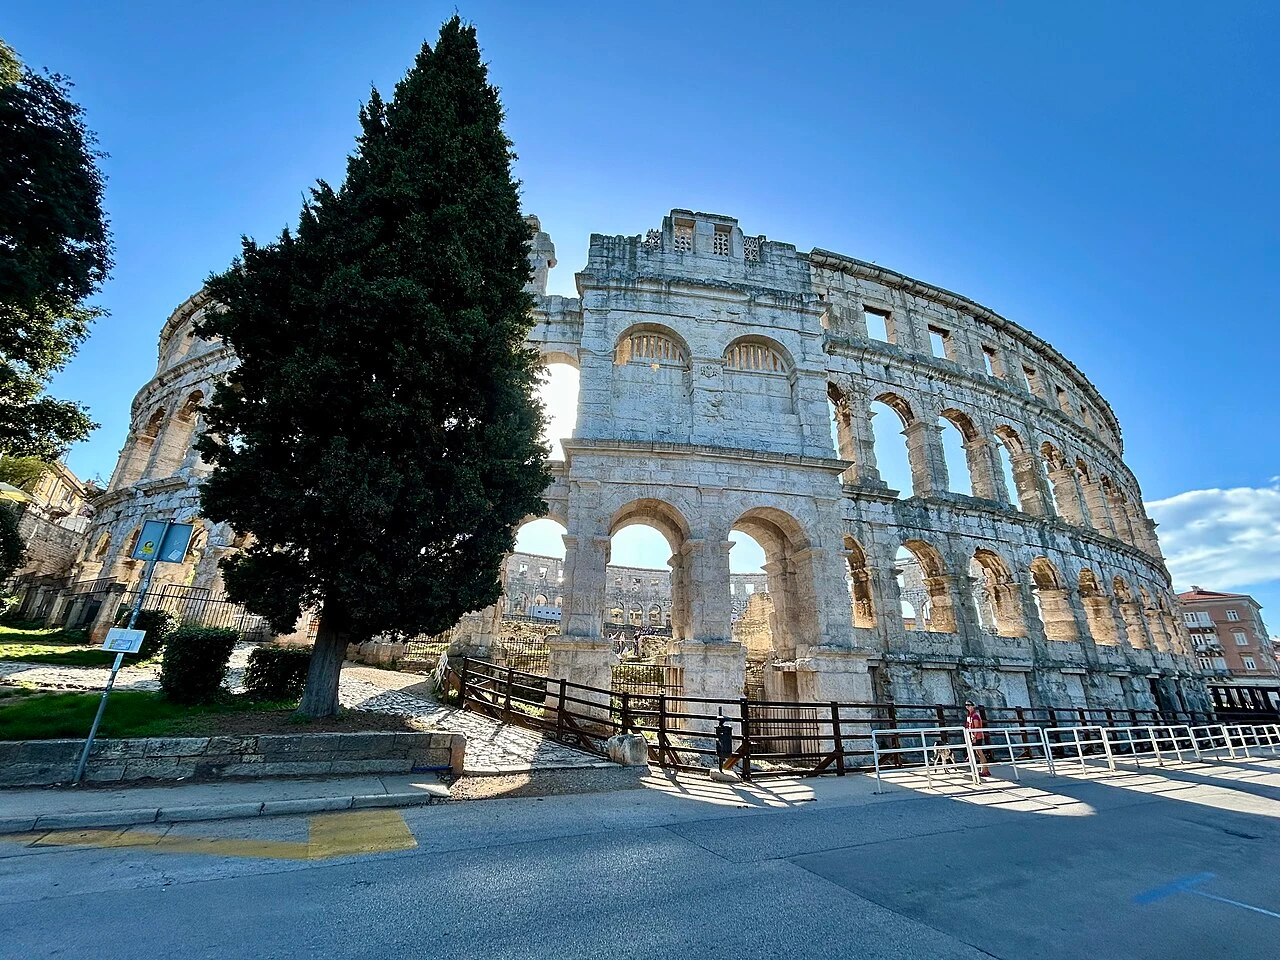
Grad Pula
Pula Arena
Content & sources
Photo: Olgierd Rudak · CC BY-SA 4.0