Stanza · Audio guide
Eufrazijeva bazilikaAudio guide
A place to remember. A story to take with you.
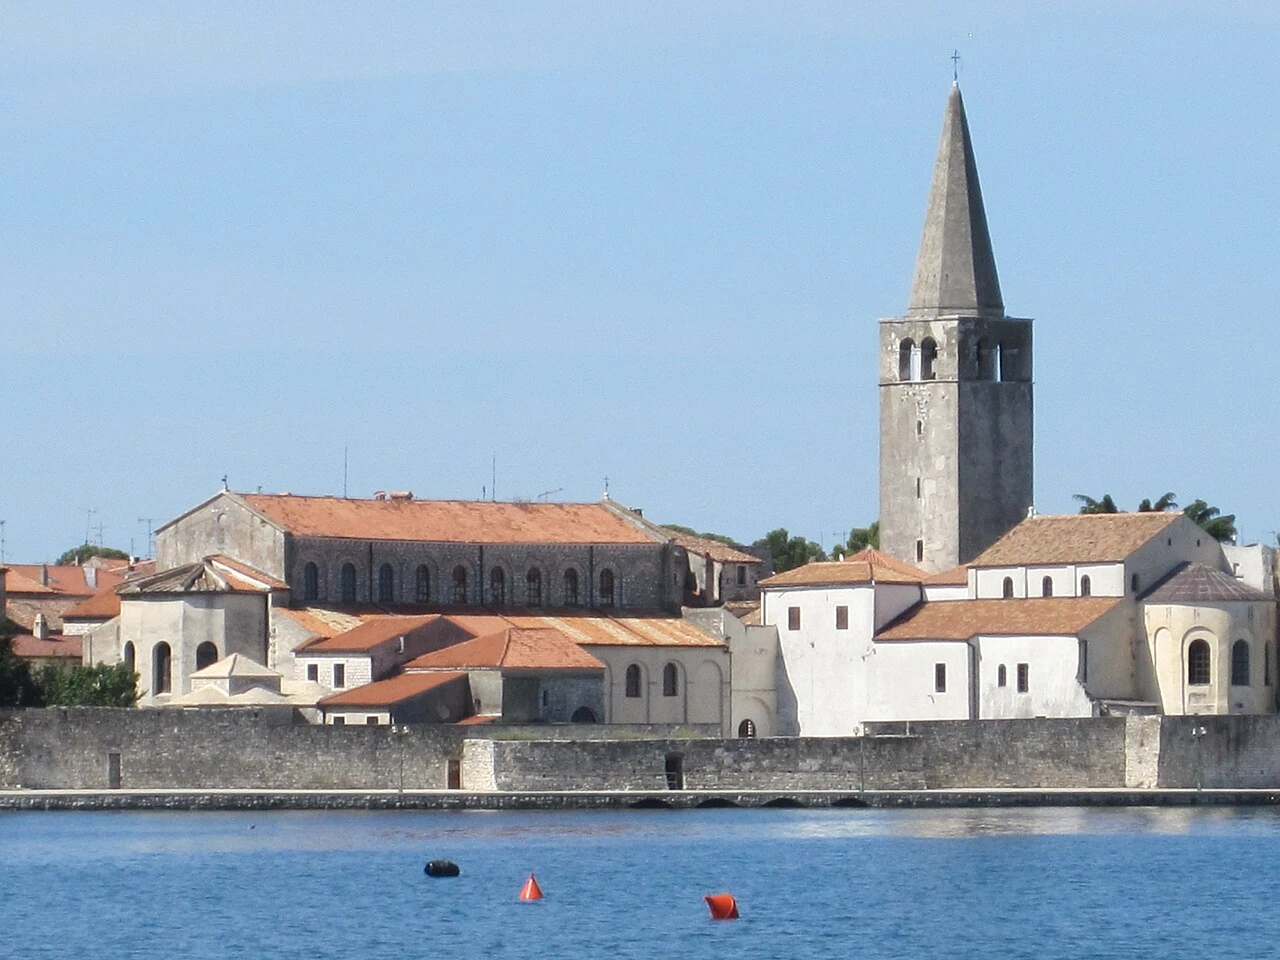
The Euphrasian Basilica is an episcopal complex featuring a 6th-century Byzantine cathedral famous for its well-preserved early Christian mosaics. It is a designated UNESCO World Heritage site representing…
Download Stanza, then search for “Eufrazijeva bazilika”.
About the tour
One guide. Your kind of visit.
The Euphrasian Basilica is an episcopal complex featuring a 6th-century Byzantine cathedral famous for its well-preserved early Christian mosaics. It is a designated UNESCO World Heritage site representing one of the best examples of Byzantine architecture in the Mediterranean.
Ready when you are.
- 01Get the free Stanza app.
iOS & Android
- 02Find your guide.
“Eufrazijeva bazilika”
- 03Download before you go.
Works offline
Audio guide / 25 narrated stops
Inside the guide
Get to know a few of the stories before you go. Open a stop to read more.
01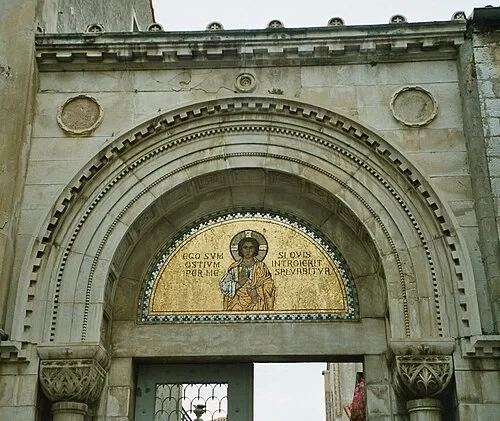 The Entrance PortalThe Main Entrance Portal
You are standing at the entrance to a rare historical survivor. While the town of Poreč has evolved through Roman, Byzantine, and Venetian rule, this threshold has remained remarkably consistent since the mid-5th century. This site was designated a UNESCO World Heritage site in 1997, recognizing it as one of the best-preserved examples of early Byzantine architecture in the Mediterranean. Above the entrance, a shimmering mosaic serves as a prelude to the treasures within. This specific arrangement of buildings—including the atrium, baptistery, and the bishop's palace—forms an architectural ensemble that has maintained its original 6th-century footprint for over fourteen hundred years. As you cross this threshold, consider that you are walking the same path as pilgrims and citizens from the time of Emperor Justinian. The preservation of this complex is unusual; most structures of this age were lost to fire, war, or modernization, but here, the vision of the men who built it remains largely intact. The portal serves as the primary gateway into a space where the 6th century feels very much present.
Photo: Corradox · CC BY-SA 3.0
02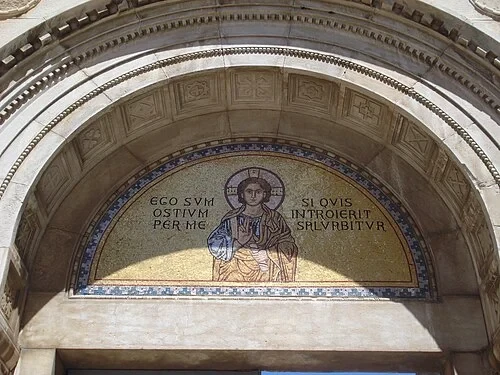 The Entrance PortalThe Golden Entry Mosaic
Looking up at the lunette above the entrance, you see the figure of Christ flanked by the Latin phrase 'Ego sum ostium, per me si quis introierit salvabitur.' This translates to 'I am the door; by me, if any man enter in, he shall be saved.' For a 6th-century visitor, these words transformed the physical act of walking through a door into a profound spiritual transition. The craftsmanship involved in creating this scene is extraordinary. Thousands of tiny glass cubes, known as tesserae, were carefully angled to catch and reflect light. Many of these cubes contain a thin layer of gold leaf sandwiched between glass, a technique that gives the surface its characteristic glow. Even after fourteen centuries of exposure to the elements, the colors remain vibrant. This mosaic was not merely an ornament; it was a visual sermon intended to instruct the faithful before they even stepped inside. The formal, front-facing posture of the figure is a signature of the Byzantine style, emphasizing divine authority rather than human realism. The brilliance of the gold serves to signify the divine light entering the material world.
Photo: Silverije · CC BY-SA 4.0
03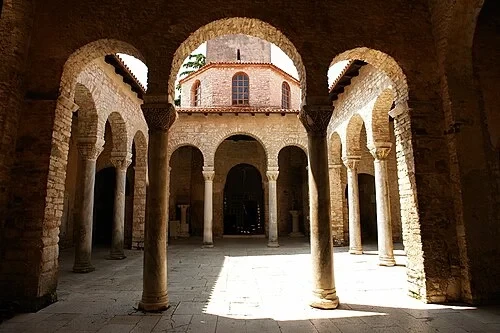 The Colonnaded AtriumThe Colonnaded Atrium
Moving inward, the sounds of the modern city fade away as you enter the atrium, also known as a quadriporticus. This square, colonnaded courtyard was a standard feature of early Christian architecture, serving as a transitional space between the secular world outside and the sacred interior of the basilica. In the 6th century, this area was specifically designated for the 'catechumens'—those who were studying the faith but had not yet been baptized and were therefore not permitted to enter the main sanctuary during the most sacred parts of the liturgy. The columns supporting the covered walkway are masterpieces of ancient logistics. They are not local stone; instead, they were carved from marble on the island of Proconnesus in the Sea of Marmara, near modern-day Istanbul. Transporting such heavy, monolithic shafts across the sea was a massive undertaking that demonstrated the wealth and religious commitment of the local diocese. Today, the atrium provides a moment of stillness, allowing you to appreciate the architectural symmetry and the open sky that has defined this space since the mid-500s.
Listen in the appPhoto: Thaler Tamas · CC BY-SA 4.0
04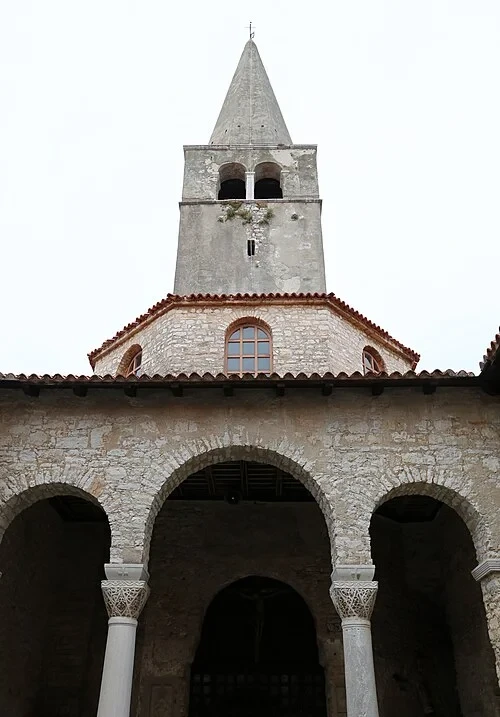 The Colonnaded AtriumAtrium and Bell Tower View
Standing in the center of the atrium, you can see how the complex grew and changed over the centuries while respecting its original foundations. While the ground beneath your feet and the columns surrounding you date back to the time of Bishop Euphrasius in the 550s, the stone bell tower rising behind the structure is a much later addition. Constructed in the 16th century, the campanile reflects the Renaissance period’s aesthetic, which was significantly influenced by the Republic of Venice. This vertical layering of history is common in old European cities, but rarely is the contrast as stark as it is here. The builders of the tower had to integrate their work into an existing religious complex that was already a millennium old at the time. Despite the vast time difference, the entire site maintains a sense of unity. The tower serves as a landmark for sailors on the Adriatic Sea, just as the mosaics served as a landmark for the faithful. The persistence of the original early Christian footprint throughout these additions makes this site unique in the Mediterranean region, showing the evolution of the complex over 1,400 years.
Listen in the appPhoto: Sailko · CC BY 3.0
05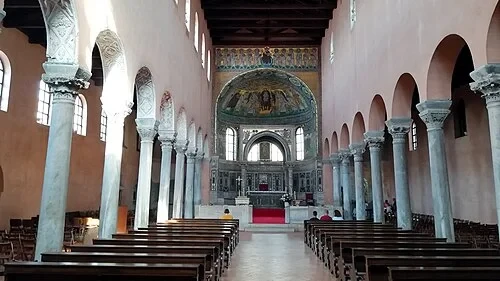 The Central Nave and Byzantine CapitalsThe Central Nave
Step into the central nave and notice the sheer sense of volume and light. The architecture follows a traditional basilica plan: a long central hall flanked by two side aisles. This 'triple-apsed' design was an innovation for its time, creating a spacious environment for large congregations. Above you, eighteen Greek marble columns line the nave, creating a rhythmic progression toward the altar. High above these columns, large windows allow natural light to flood the interior. This was a deliberate choice by the 6th-century architects to symbolize the presence of the divine through illumination. The light reflects off the polished floors and the gold of the mosaics, giving the space a warm, ethereal quality that changes throughout the day. Much of what you see remains exactly as it was in the mid-500s, including the proportions of the walls and the placement of the columns. Unlike many cathedrals that were heavily renovated during the Baroque or Gothic periods, this space retains the austere but grand atmosphere characteristic of early Christian places of worship. The warm light from the high clerestory windows highlights the ancient marble surfaces.
Listen in the appH.Helmlechner · CC BY-SA 4.0
06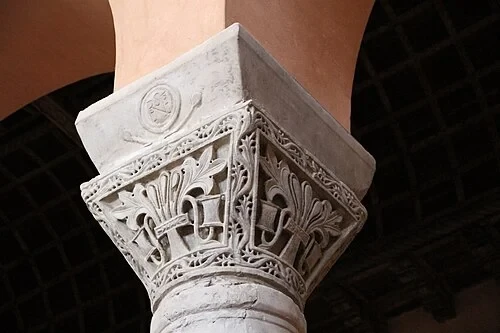 The Central Nave and Byzantine CapitalsThe Byzantine Capitals
Take a closer look at the tops of the marble columns. These are known as capitals, and they represent the height of Byzantine decorative art. Each one is carved with such precision that the stone resembles delicate lace or foliage. The deep undercutting, which creates sharp shadows, was a specialized technique used to make the heavy stone appear light and airy. If you look closely at the circular medallions integrated into some of these carvings, you will find a monogram. These stylized letters represent the name of Bishop Euphrasius. By having his monogram carved directly into the structural elements of the church, the bishop ensured that his role as the patron and founder of the basilica would never be forgotten. This was a form of 6th-century branding, linking his earthly leadership to the eternal nature of the building. The capitals were likely produced in imperial workshops near Constantinople and shipped to Poreč as finished pieces, demonstrating the close ties between this coastal town and the center of the Byzantine Empire. The repetitive use of this monogram serves as a constant reminder of the individual who funded this project.
Listen in the appPhoto: Shesmax · CC BY-SA 3.0
07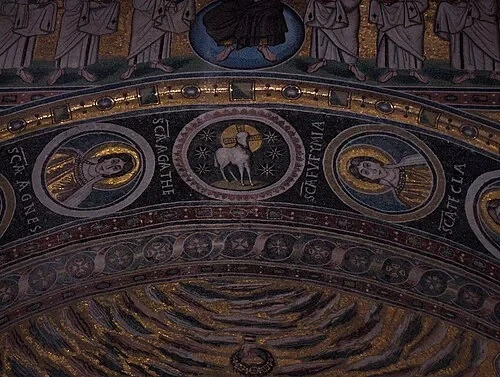 The Triumphal ArchThe Triumphal Arch Medallions
Above the sanctuary entrance stands the triumphal arch, a centerpiece of the church’s decorative scheme. In the very center of the arch is a medallion depicting the Lamb of God, a symbolic representation of Christ. Extending down both sides of the curve are twelve circular portraits of female martyrs. These mosaics were completed in the year 563 and have remained largely unchanged since then. The survival of these works is nothing short of miraculous, considering the seismic activity and various wars that have affected the Istrian peninsula over the last fourteen centuries. The use of gold in the background serves a specific purpose: it creates an 'otherworldly' space where the figures seem to exist outside of time. In the low light of a 6th-century liturgy, illuminated by candles and oil lamps, these golden surfaces would have shimmered, making the holy figures appear to move or glow. This was intended to bridge the gap between the physical world of the worshiper and the spiritual realm represented by the sanctuary. These gold mosaics remain one of the most significant collections of early Christian art in existence.
Listen in the appGeorges Jansoone JoJan · CC BY-SA 4.0
08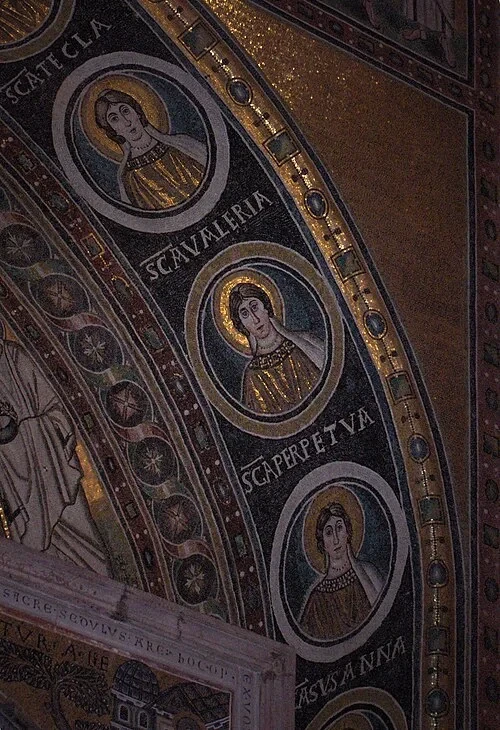 The Triumphal ArchThe Female Martyrs
Moving your gaze along the triumphal arch, you can see the individual portraits of saints like Agnes and Agatha, their names clearly inscribed in Latin beside them. These images provide a fascinating glimpse into 6th-century aesthetics. The style is deliberately formal and stiff; the figures look directly at the viewer with wide, expressive eyes. This lack of naturalism was a choice, emphasizing the spiritual presence of the saints rather than their physical likeness. Notice the elaborate jewelry and heavy pearls they wear. These are not merely decorative details; they reflect the actual imperial fashion of the Byzantine court in Constantinople at the time. By depicting these holy women in the finest contemporary clothing, the artists were signifying their high status in the kingdom of heaven. Each portrait is encased in a circular border, creating a rhythmic sequence that leads the eye toward the central altar. The consistency in their appearance—with similar facial features and postures—reinforces the idea of a unified, eternal heavenly community watching over the congregation. The use of precious gems in their depiction mirrors the wealth of the Byzantine Empire.
Listen in the appGeorges Jansoone JoJan · CC BY-SA 4.0
09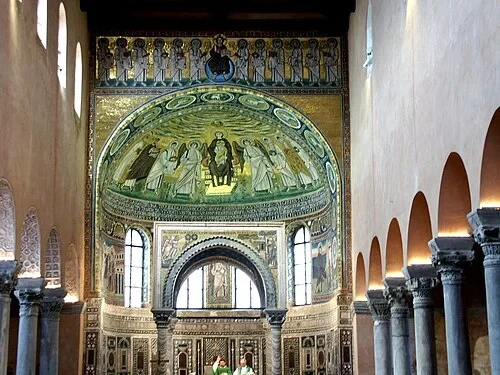 The Apse MosaicsThe Sanctuary Overview
Your attention is naturally drawn to the massive, glowing apse at the far end of the church. This sanctuary is the spiritual heart of the complex and contains some of the most significant mosaics in the history of art. The vast expanse of gold tesserae is breathtaking, designed to represent the divine light of heaven. Historically, this is an incredibly important site; it is the only Western basilica from the early Christian period that preserves a depiction of the Mother of God in the central position of the apse. Most churches from this era were either destroyed or had their mosaics replaced in later centuries. The sheer scale of the golden background was intended to make the wall itself seem to disappear, replacing stone with a radiant, infinite space. This visual effect was a powerful tool for medieval worshippers, who would have viewed this golden glow as a direct manifestation of the divine. The arrangement of figures within this space follows a strict theological hierarchy, with the most important subjects positioned at the highest and most central points. The entire sanctuary was intended to feel like a window into heaven.
Listen in the appPhoto: Decius · CC BY-SA 3.0
10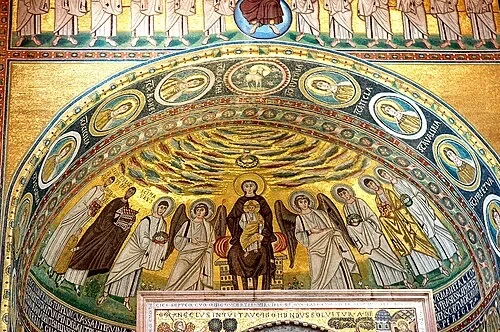 The Apse MosaicsThe Heavenly Throne
At the very center of the apse mosaic, you see the Virgin Mary enthroned, holding the Christ child on her lap. This central image is flanked by majestic angels dressed in white robes and local saints. Notice the artistic style here: the figures appear to float against the gold background. There are no shadows on the ground, and the perspective is not realistic in the way that later Renaissance art would be. In the 6th century, the goal of religious art was not to mimic the physical world but to represent a spiritual reality that is beyond time and space. The lack of shadows signifies that these figures are in a realm of eternal light. The Virgin is depicted as a 'Theotokos', or God-bearer, a title that was central to the theological debates of the 5th and 6th centuries. Her posture is regal and formal, mirroring the way an empress might be depicted on a throne. This imagery established a clear visual connection between the authority of the church and the imperial power of the Byzantine state, placing holy figures within a courtly context.
Listen in the appJosep Renalias · CC BY-SA 3.0
Eufrazijeva bazilika
Frequently asked questions
How much does the guide cost?
Free app download. Listed guide price: $3.99. Guide price shown in the app. Audio guide only. Venue admission is separate.
Can I listen without internet?
Yes. Download the guide’s audio, images, and maps in the app before your visit. Your downloaded content is then available offline.
Can I listen in my language?
Stanza supports 15 languages. Check the app for the languages available for this guide.
Do I need to follow a schedule?
No. This is a self-guided experience. Choose your stops, pause whenever you like, and return to a story at your own pace.
At your own pace
Explore Eufrazijeva bazilika.
Download Stanza, then search for “Eufrazijeva bazilika”.
Free app download · Guide price shown in the app
Keep exploring
Nearby audio guides
Split
Diocletian's Palace
Content & sources
Photo: Dronepicr · CC BY 2.0
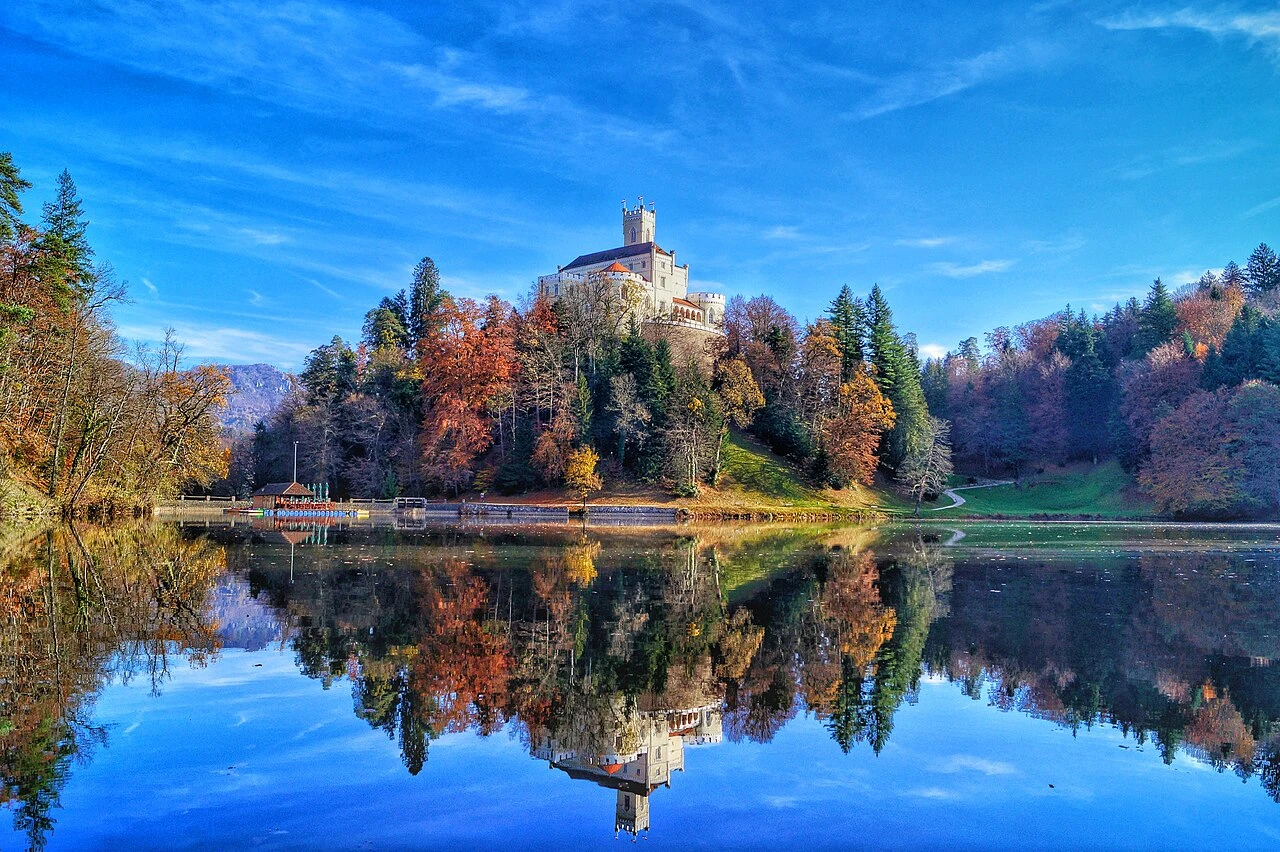
Trakošćan
Dvorac Trakošćan
Content & sources
Drazen Dombaj · CC BY-SA 4.0
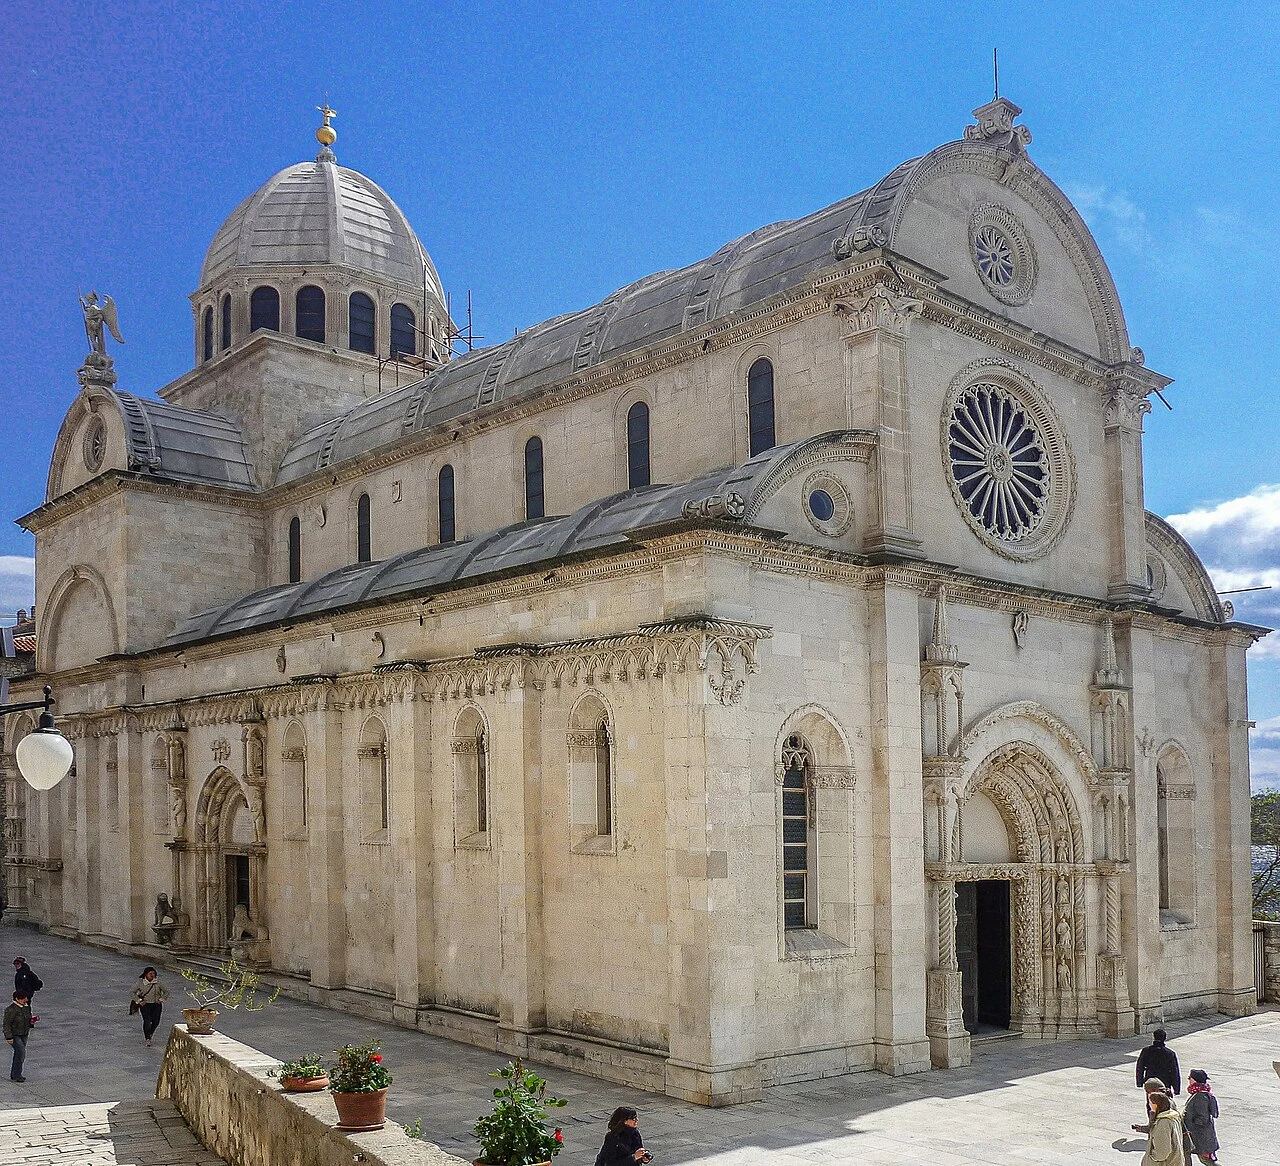
Grad Šibenik
Katedrala sv. Jakova
Content & sources
SchiDD · CC BY-SA 4.0
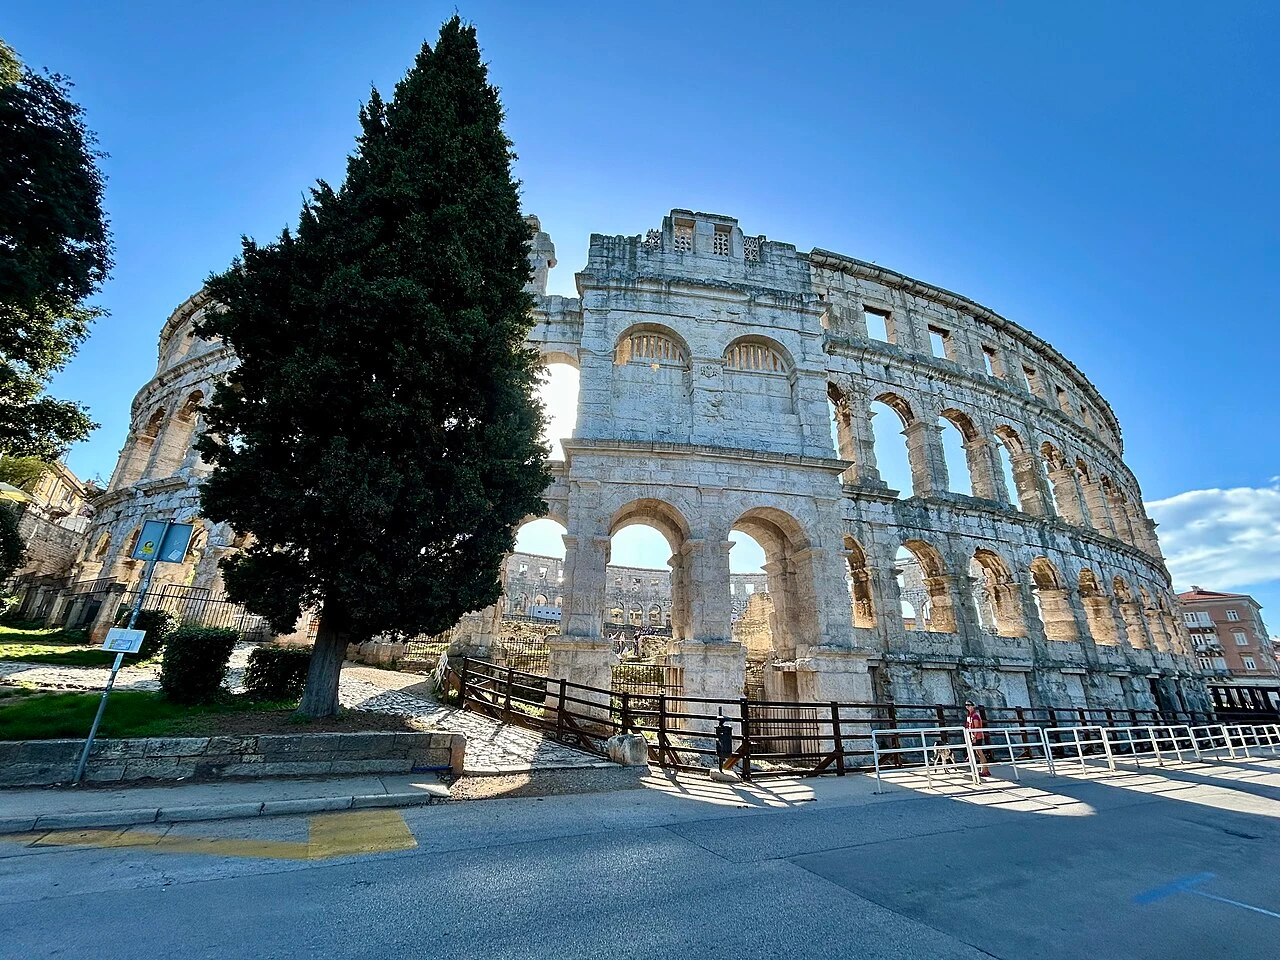
Grad Pula
Pula Arena
Content & sources
Photo: Olgierd Rudak · CC BY-SA 4.0