Stanza · Audio guide
Pula ArenaAudio guide
A place to remember. A story to take with you.
The Pula Arena is an ancient Roman amphitheatre located in Pula, Croatia. It is one of the best-preserved Roman amphitheatres outside of Italy, still used today for events.
Download Stanza, then search for “Pula Arena”.
About the tour
One guide. Your kind of visit.
The Pula Arena is an ancient Roman amphitheatre located in Pula, Croatia. It is one of the best-preserved Roman amphitheatres outside of Italy, still used today for events.
Ready when you are.
- 01Get the free Stanza app.
iOS & Android
- 02Find your guide.
“Pula Arena”
- 03Download before you go.
Works offline
Audio guide / 16 narrated stops
Inside the guide
Get to know a few of the stories before you go. Open a stop to read more.
01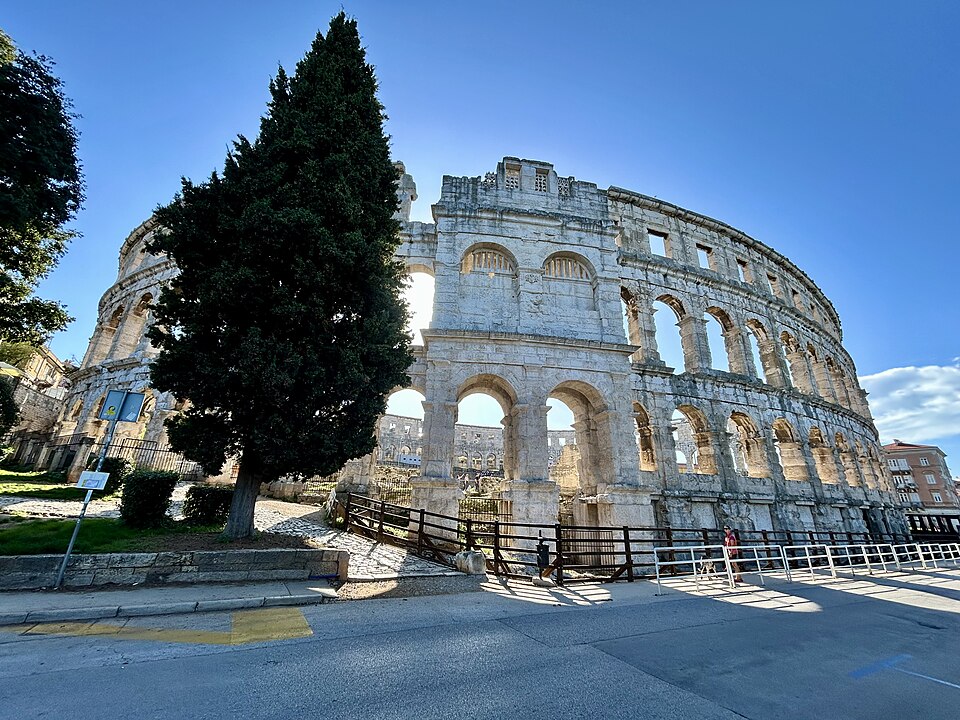 The Grand SilhouetteThe Complete Outer Wall
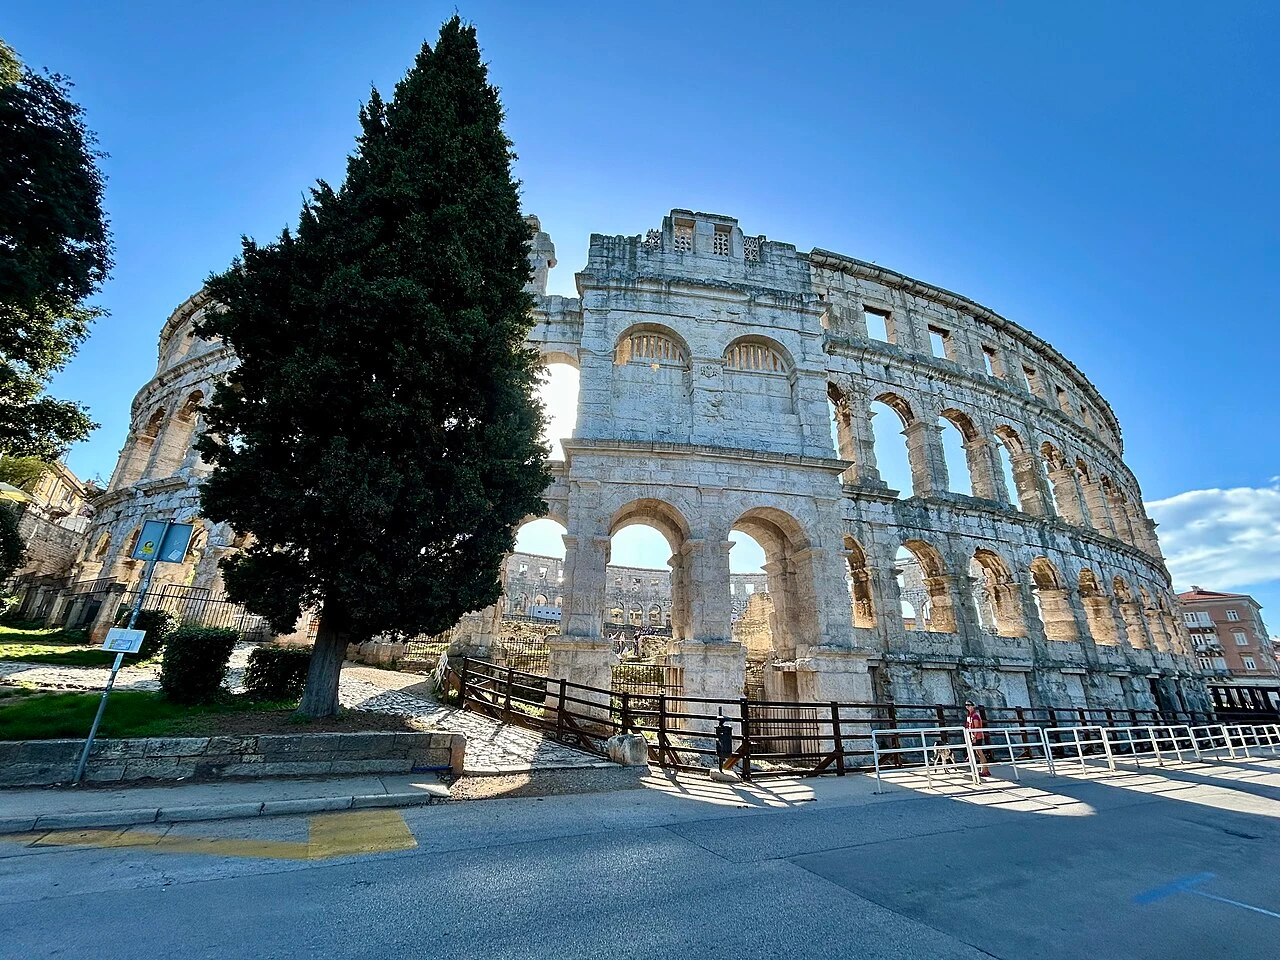
Welcome to one of the most remarkable survivors of the Roman world. As you stand before the Pula Arena, you are looking at an architectural feat that is unique across the globe. While the famous Colosseum in Rome has lost much of its exterior shell over the centuries, the arena here in Pula remains almost entirely intact. Its silhouette remains exactly as the Roman architects intended nearly two millennia ago. The massive walls, crafted from local limestone, rise to a staggering maximum height of over 32 meters at their peak. This completeness offers us a rare opportunity to appreciate the sheer scale and engineering prowess of the Roman Empire without needing to rely on reconstructions or imagination. The four rectangular towers protruding from the wall are equally well-preserved, a feature not found in any other surviving amphitheatre from this era. This structure was built to dominate the landscape, and today, it continues to serve as a powerful symbol of the city's long and layered history, standing as a testament to the durability of ancient Roman stone masonry and design.
Photo: Olgierd Rudak · CC BY-SA 4.0
02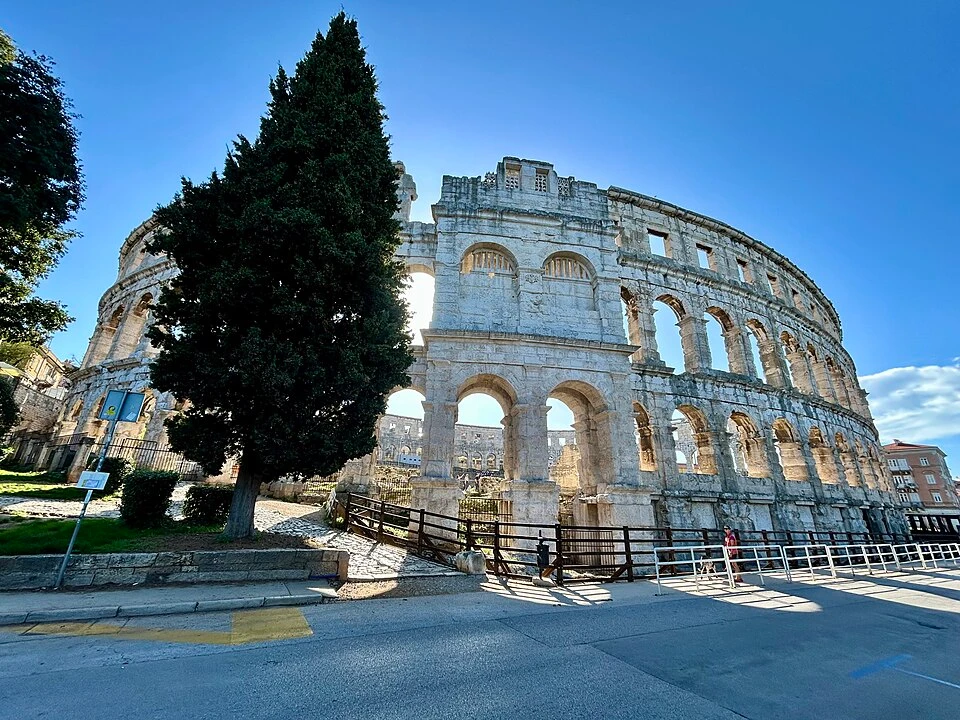 The Grand SilhouetteThe Hillside Design
If you observe the structure's height from different angles, you will notice a clever piece of adaptive Roman engineering. Unlike many amphitheatres built on flat ground, the Pula Arena was strategically placed into a natural hill slope. This choice was not just aesthetic; it was a highly practical solution to complex engineering challenges. On the western side, which faces the sea, the arena stands at its full height with three impressive stories of arches. However, as the ground rises toward the landward side to the east, the building transitions into only two stories. By nestling the arena into the hillside, the architects significantly reduced the amount of limestone required for the foundations and the lower walls on the uphill side. Furthermore, the natural slope of the hill provided a solid, ready-made base to support the massive weight of the stone seating tiers. This harmony between the man-made structure and the existing topography allowed for a more efficient construction process and created a stadium that felt organically connected to the surrounding landscape of ancient Pola, demonstrating the Roman talent for working with the environment.
Photo: Olgierd Rudak · CC BY-SA 4.0
03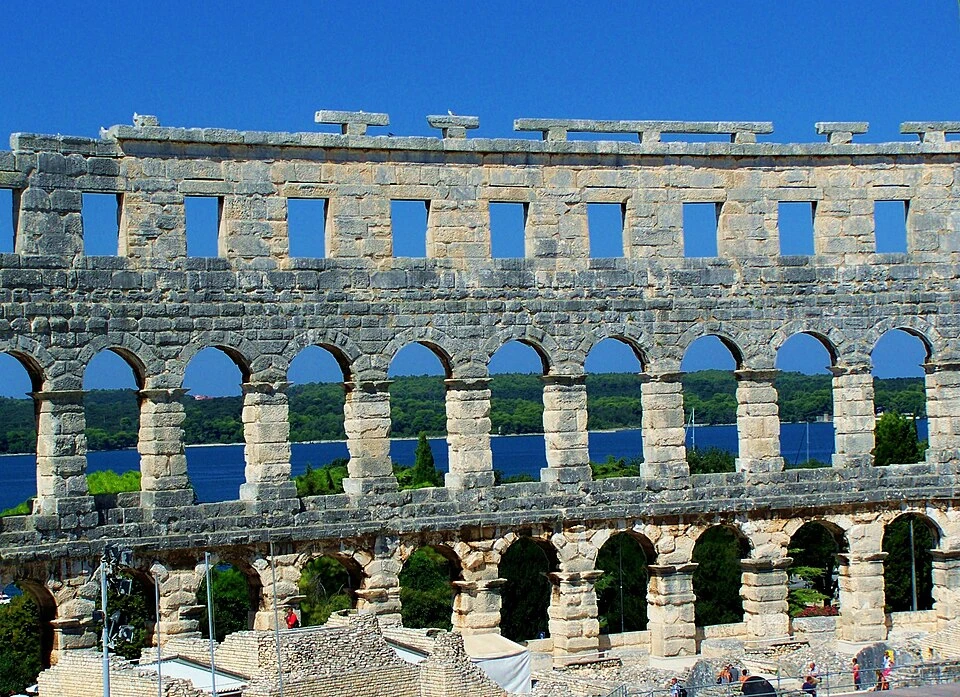 Hillside EngineeringThe Arcaded Facade
The exterior of the arena is a masterclass in the Roman architectural style, defined by the repetitive and rhythmic use of the arch. On each of the first two floors, you can count 72 separate arches that encircle the entire structure. These arches were not just decorative; they provided the necessary structural strength to support the massive upper levels while allowing for light and air to circulate through the interior corridors. On the very top floor, the design shifts slightly to feature 64 rectangular windows, which break up the solid stone wall and crown the building. The material used here is local limestone, which has weathered centuries of Mediterranean sun and salt air, giving the walls a rugged, textured appearance. This repetition of form was a hallmark of Roman construction, allowing standardized parts and techniques to be used across the massive project. It created a sense of order and power, demonstrating the empire's ability to impose its sophisticated design language on the local landscape. As you observe the play of light and shadow through the openings, you can appreciate how this simple geometric shape—the arch—could create such a monumental and enduring landmark.
Listen in the appMarek.69 talk · CC BY-SA 3.0
04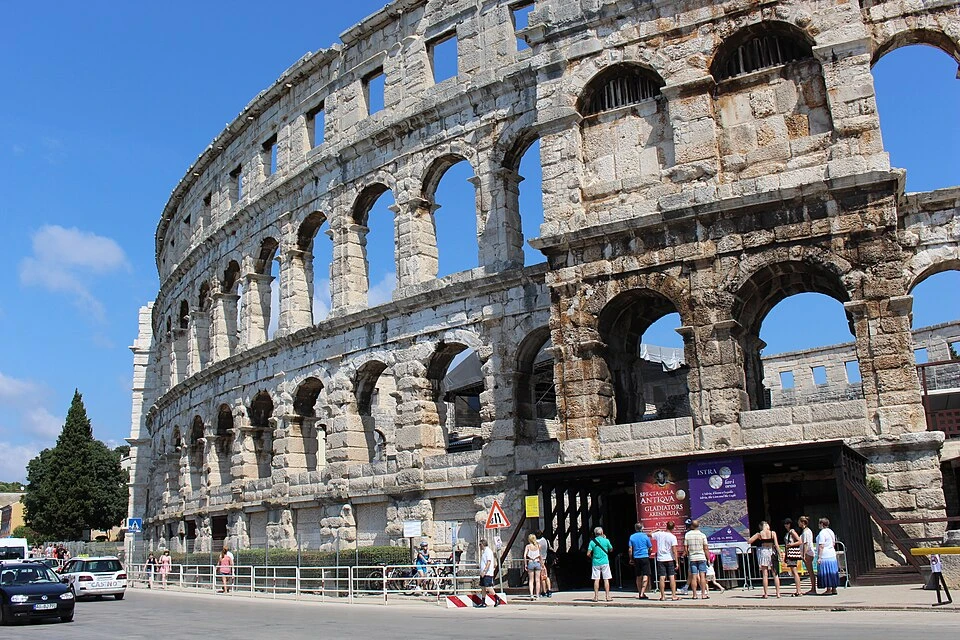 The South Main EntranceThe South Gate
The entrance you see here has a history that spans several decades of the early Roman Empire. The very first version of this amphitheatre, dating back to around 27 BC during the reign of Emperor Augustus, was actually a much smaller structure made of wood. However, as Pula grew in importance, a more permanent and grand stone version was commissioned. The structure we see today was largely completed around AD 68. It was later expanded and refined under Emperor Titus by AD 81, the same emperor who oversaw the completion of the Colosseum in Rome. This southern gate was historically the most significant entrance because of its orientation. It faced the ancient city center of Pola, acting as a direct artery for the thousands of citizens who would flock here from their homes and the forum to witness the games. Entering through these gates would have been a visceral experience for a Roman spectator, moving from the bright streets of the city into the shadowed corridors and then bursting out into the roar of the massive crowd gathered inside the open-air bowl.
Listen in the appPhoto: Srecan · CC BY-SA 4.0
05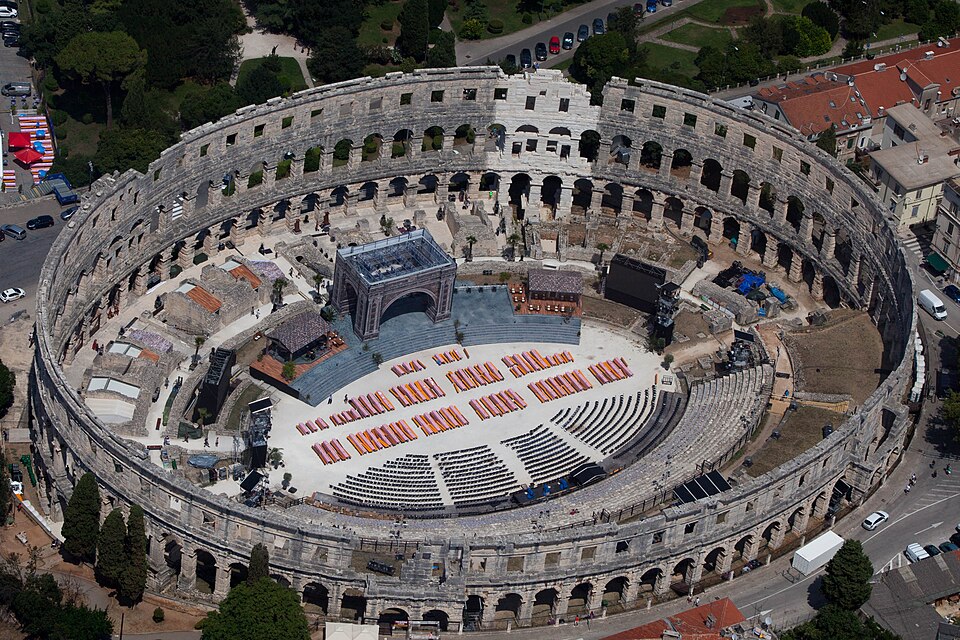 The Arena FloorThe Central Field
The flat, open space in the center of the amphitheatre is the heart of the action, measuring approximately 68 meters long by 42 meters wide. In Roman times, this was the 'arena'—a word derived from the Latin for sand, which was spread across the floor to soak up the blood of fallen gladiators and animals. Today, the space serves a much more peaceful, though still energetic, purpose. One of the most unusual events in the venue's modern history occurred in 2012, known as the 'Ice Gladiators.' For this event, professional ice hockey matches were held right here in the center of the ancient stone walls. It was a remarkable feat of modern engineering to maintain a professional-grade ice rink in the warm Mediterranean climate of Croatia. This event created a stark contrast to the site's original purpose; where ancient crowds once cheered for mortal combat, modern fans gathered to watch a fast-paced winter sport. Whether it is hosting hockey players, world-class musicians, or contemporary actors, the central field continues to be a stage where the past and present collide in spectacular fashion, proving the enduring versatility and resilience of this ancient Roman design.
Listen in the appJeroen Komen from Utrecht, Netherlands · CC BY-SA 2.0
06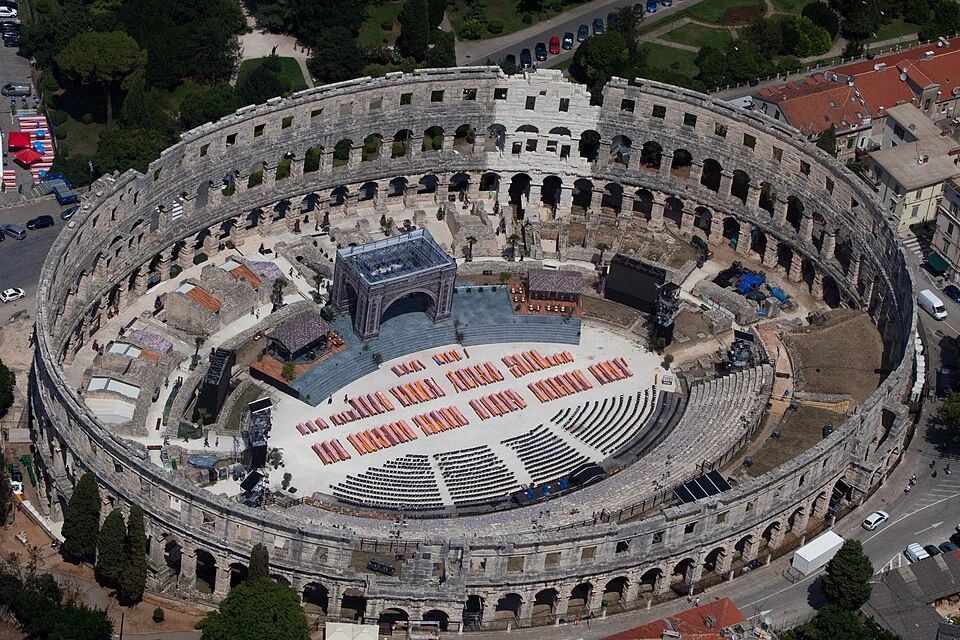 The Arena FloorThe Pula Film Festival
While the arena’s stones are ancient, its cultural life is very much in the present. Since 1954, this space has been the home of the Pula Film Festival. During the summer months, a massive projection screen is erected at one end of the arena, and the space is filled with modern metal seating to accommodate moviegoers. Watching a film here under the stars, surrounded by the towering Roman walls, is often described as one of the most unique cinematic experiences available. In antiquity, the arena was built to hold a staggering 23,000 people. Today, for safety and preservation reasons, the capacity is considerably lower, usually seating between 5,000 and 12,500 people depending on the event setup. Despite the reduction in crowd size, the energy remains palpable. The shift from the violent spectacles of the Roman era to the storytelling of modern cinema illustrates how the city has reclaimed this space. It is no longer a place of division or death, but a community hub where thousands gather to share in the universal language of film, all within the embrace of architecture that has stood for nearly two thousand years.
Listen in the appJeroen Komen from Utrecht, Netherlands · CC BY-SA 2.0
07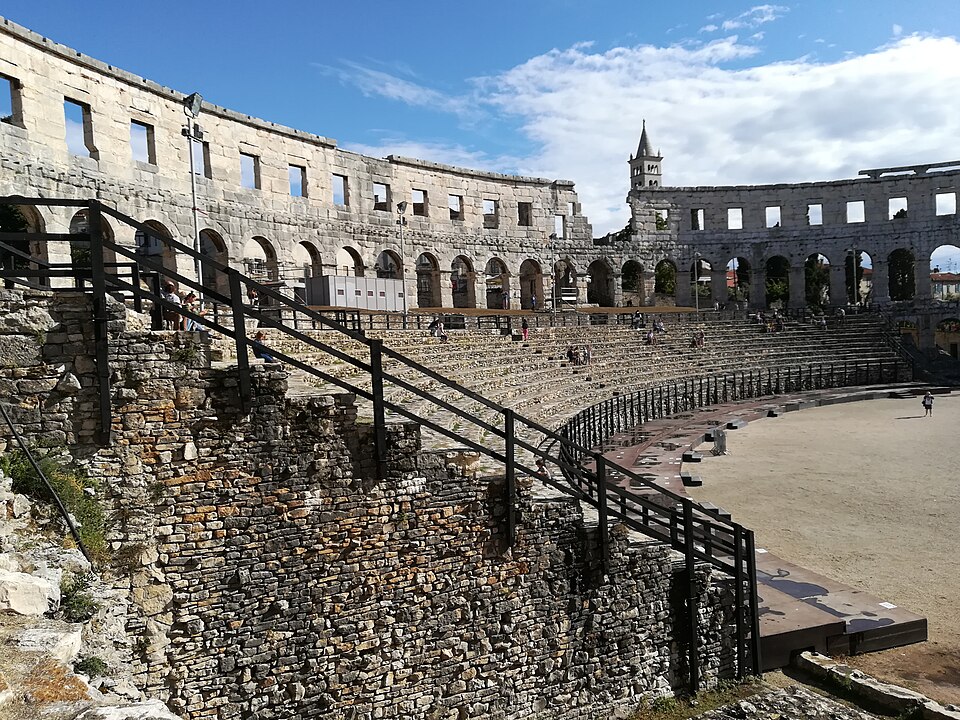 The Cavea (Social Seating)Social Seating Tiers
As you look at the surviving sections of the seating, you are seeing the 'Cavea,' the tiered system where the ancient spectators were arranged. In Roman times, the arena was a microcosm of society, and seating was anything but equal. The rows closest to the action were reserved for the elite—high-ranking officials, priests, and wealthy citizens. Behind them, in the middle sections, sat the ordinary citizens, known as the 'plebeians.' At the very top, furthest from the central field, was the area for the poorest residents and women. This rigid social hierarchy ensured that everyone knew their place, even during public entertainment. To manage the massive crowds of up to 23,000 people, the arena was designed with incredible efficiency. There were 15 separate gates scattered around the perimeter. This ingenious system of passages allowed the entire audience to enter and exit the stadium in a matter of minutes, a design principle that is still used in modern stadium architecture today. Even though many of the original stone benches are gone, the layout that remains still speaks to the Roman obsession with order, social standing, and crowd control.
Listen in the appPhoto: SIG SG 510 · CC0
08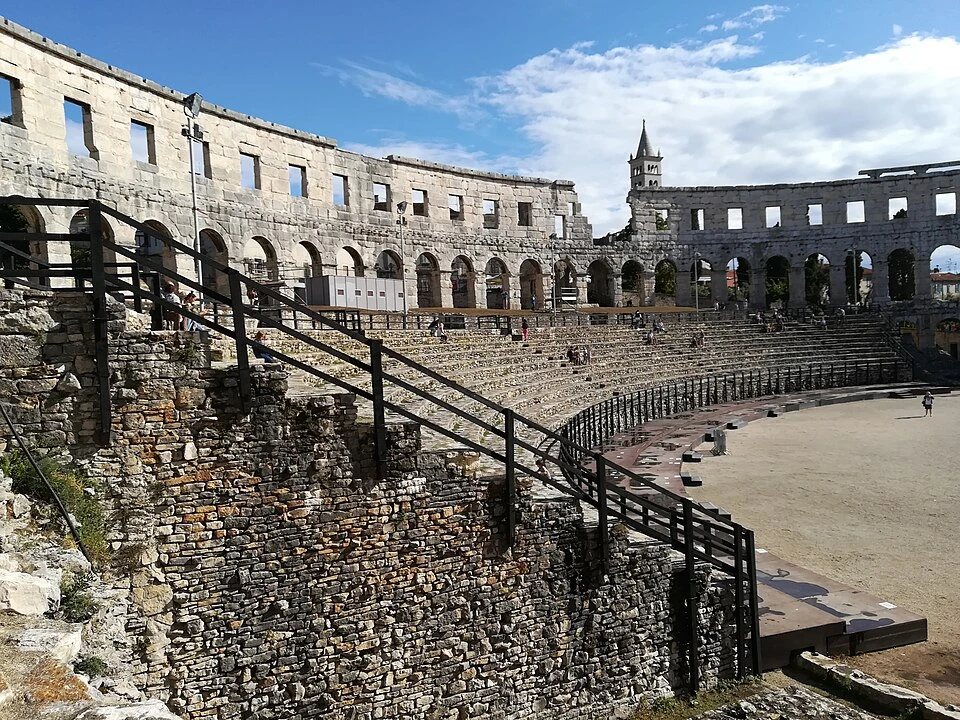 The Cavea (Social Seating)The Arena as a Quarry
You might notice that while the outer walls are remarkably complete, much of the internal stone seating seems to be missing. This was not caused by natural decay alone. Instead, after the fall of the Roman Empire, the arena’s purpose changed from a center of entertainment to a local stone quarry. For centuries, the people of Pula viewed the amphitheatre as a ready-made supply of high-quality, pre-cut limestone. Blocks were removed and repurposed for various construction projects throughout the city. Houses, fortifications, and even religious buildings were constructed using stones taken directly from these tiers. One notable example of this recycling occurred as late as 1789, when stones from the arena were used to build the belfry of the Pula Cathedral. This practice was common for many Roman ruins across Europe, which explains why so many amphitheatres appear hollow today. Fortunately, the practice was eventually halted, and efforts began to preserve what remained. The gaps we see today serve as a reminder of a time when the practical needs of a growing city outweighed the historical value of its ancient monuments, making the survival of the outer wall even more miraculous.
Listen in the appPhoto: SIG SG 510 · CC0
09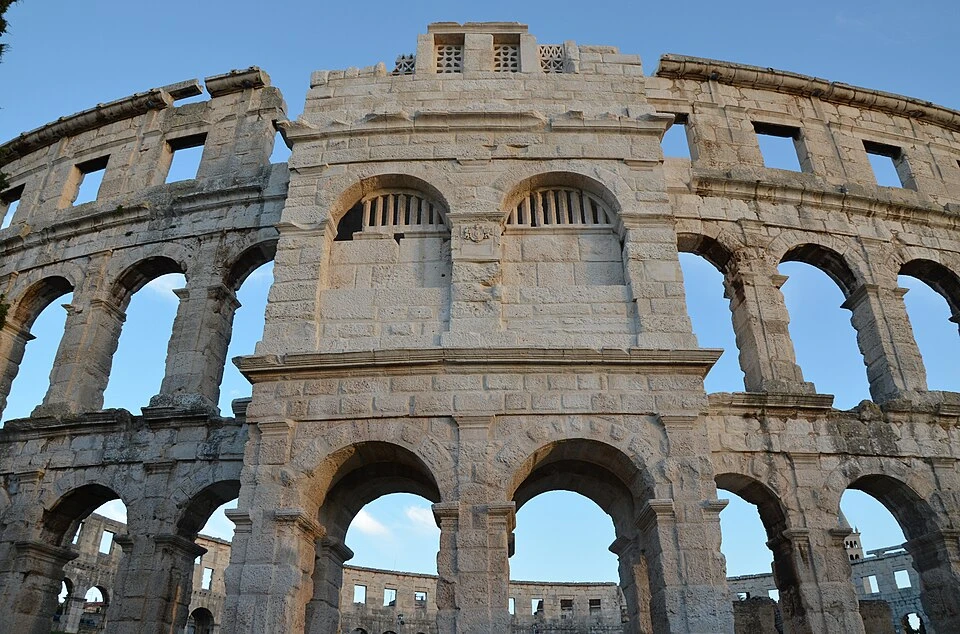 The Perfumed TowersThe Perfumed Towers
The four rectangular towers that break the curve of the outer wall were far more than just architectural accents or structural supports. They were the key components of a sophisticated environmental control system. Inside these towers, the Romans installed large cisterns to hold water. This water was used for a variety of purposes to improve the experience of the thousands of spectators sitting in the hot Mediterranean sun. Most impressively, the system was designed to spray a fine mist of water over the crowd. This was not just ordinary water; it was often infused with expensive perfumes. This served two vital functions: first, the mist provided a much-needed cooling effect during the sweltering summer months. Second, the perfume helped to mask the unpleasant odors that were an inevitable part of the games, such as the smell of wild animals, blood, and the press of thousands of bodies in close quarters. The presence of such a high-tech cooling and scenting system highlights the lengths to which the Roman authorities would go to provide comfortable entertainment for the populace, ensuring that even the most brutal spectacles were delivered in an environment of relative luxury.
Listen in the appCarole Raddato from FRANKFURT, Germany · CC BY-SA 2.0
10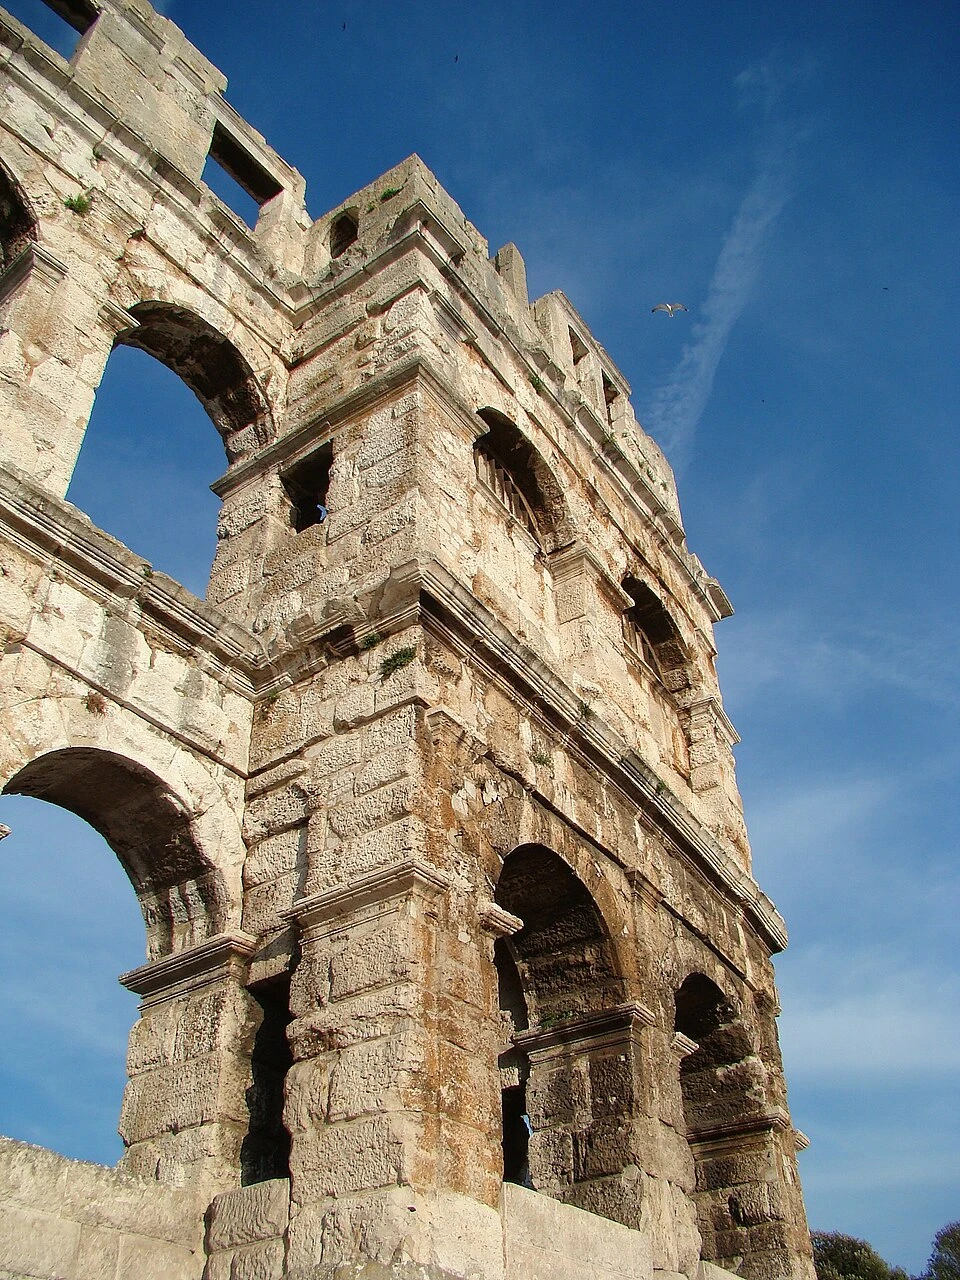 The Venetian RescueThe Venetian Rescue
During the period when Pula was under the control of the Republic of Venice, the arena very nearly disappeared from this site forever. In 1583, a serious proposal was made in the Venetian Senate to dismantle the amphitheatre stone by stone. The plan was to transport the massive blocks across the Adriatic Sea and rebuild the arena in Venice as a grand monument to the Republic's power. This would have completely erased Pula's most iconic landmark. The arena was saved through the determined intervention of Senator Gabriele Emo. He recognized the historical and cultural value of the structure and successfully campaigned against the plan, arguing that the arena belonged to Pula and should remain where it stood. His victory is the reason we can still walk through these arches today. To show their gratitude, the people of Pula later placed a commemorative headstone on the arena's second tower to honor Senator Emo for his role in preserving the monument. It is a reminder that the survival of such ancient sites often depends on the foresight of individuals who are willing to protect the heritage of a place against the political or practical whims of their time.
Listen in the appOrlovic · CC BY-SA 4.0
Pula Arena
Frequently asked questions
How much does the guide cost?
Free app download. Listed guide price: $1.99. Guide price shown in the app. Audio guide only. Venue admission is separate.
Can I listen without internet?
Yes. Download the guide’s audio, images, and maps in the app before your visit. Your downloaded content is then available offline.
Can I listen in my language?
Stanza supports 15 languages. Check the app for the languages available for this guide.
Do I need to follow a schedule?
No. This is a self-guided experience. Choose your stops, pause whenever you like, and return to a story at your own pace.
At your own pace
Explore Pula Arena.
Download Stanza, then search for “Pula Arena”.
Free app download · Guide price shown in the app
Keep exploring
Nearby audio guides
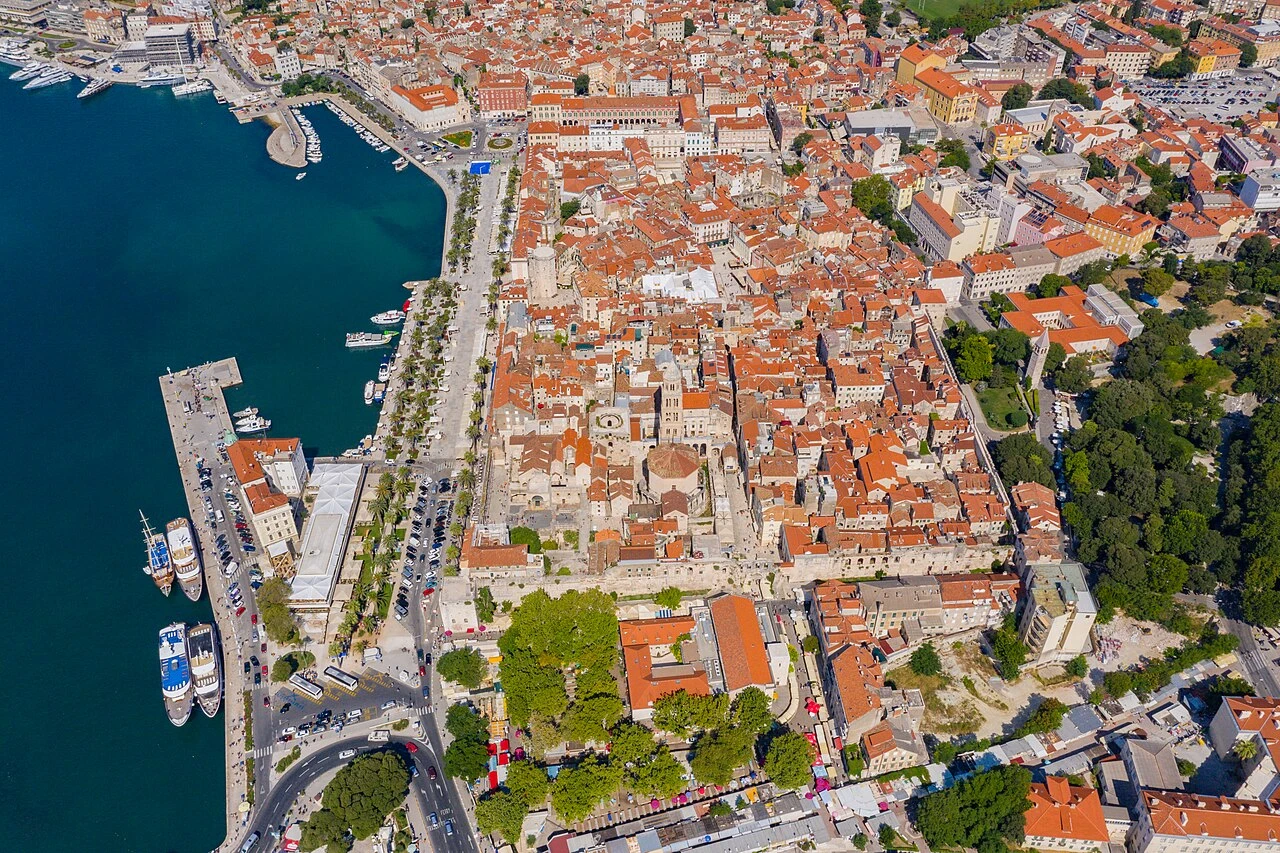
Split
Diocletian's Palace
Content & sources
Photo: Dronepicr · CC BY 2.0
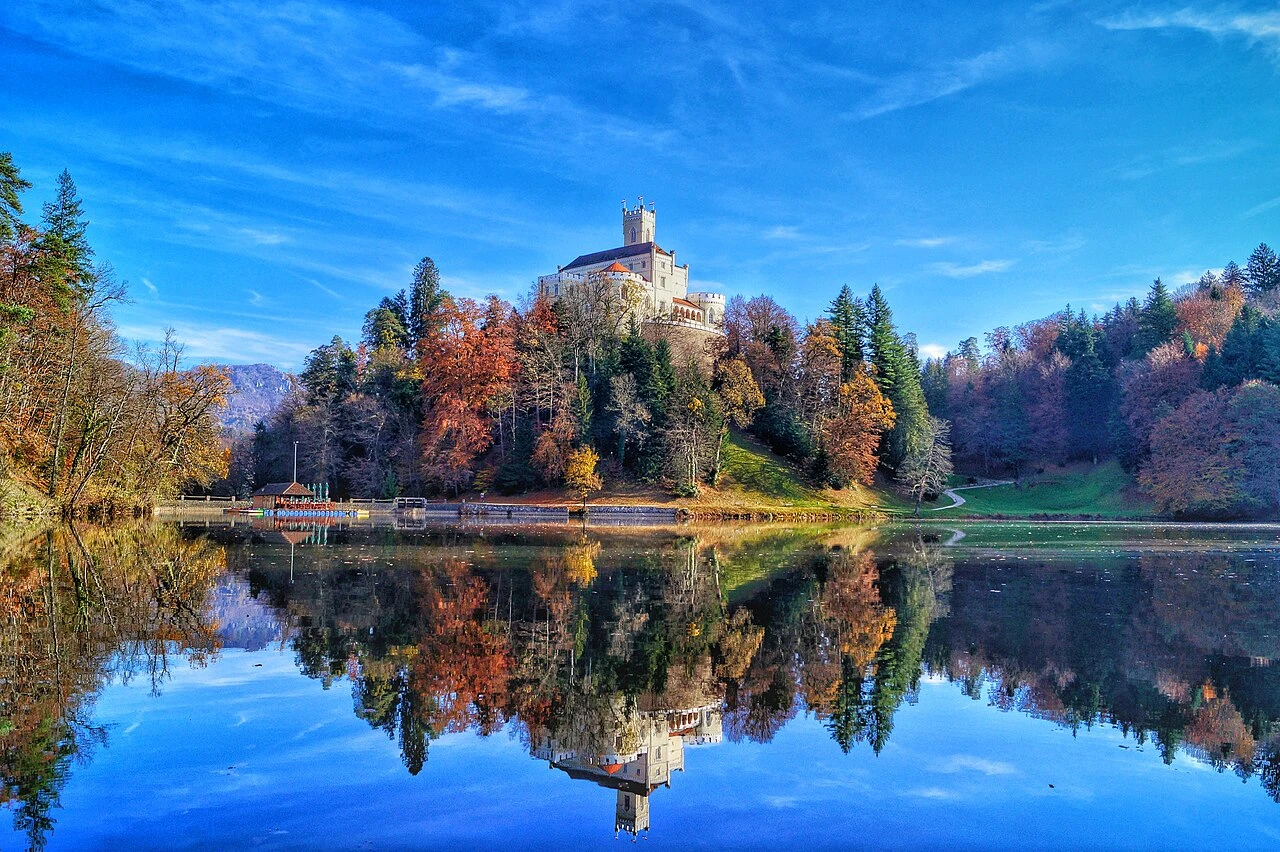
Trakošćan
Dvorac Trakošćan
Content & sources
Drazen Dombaj · CC BY-SA 4.0
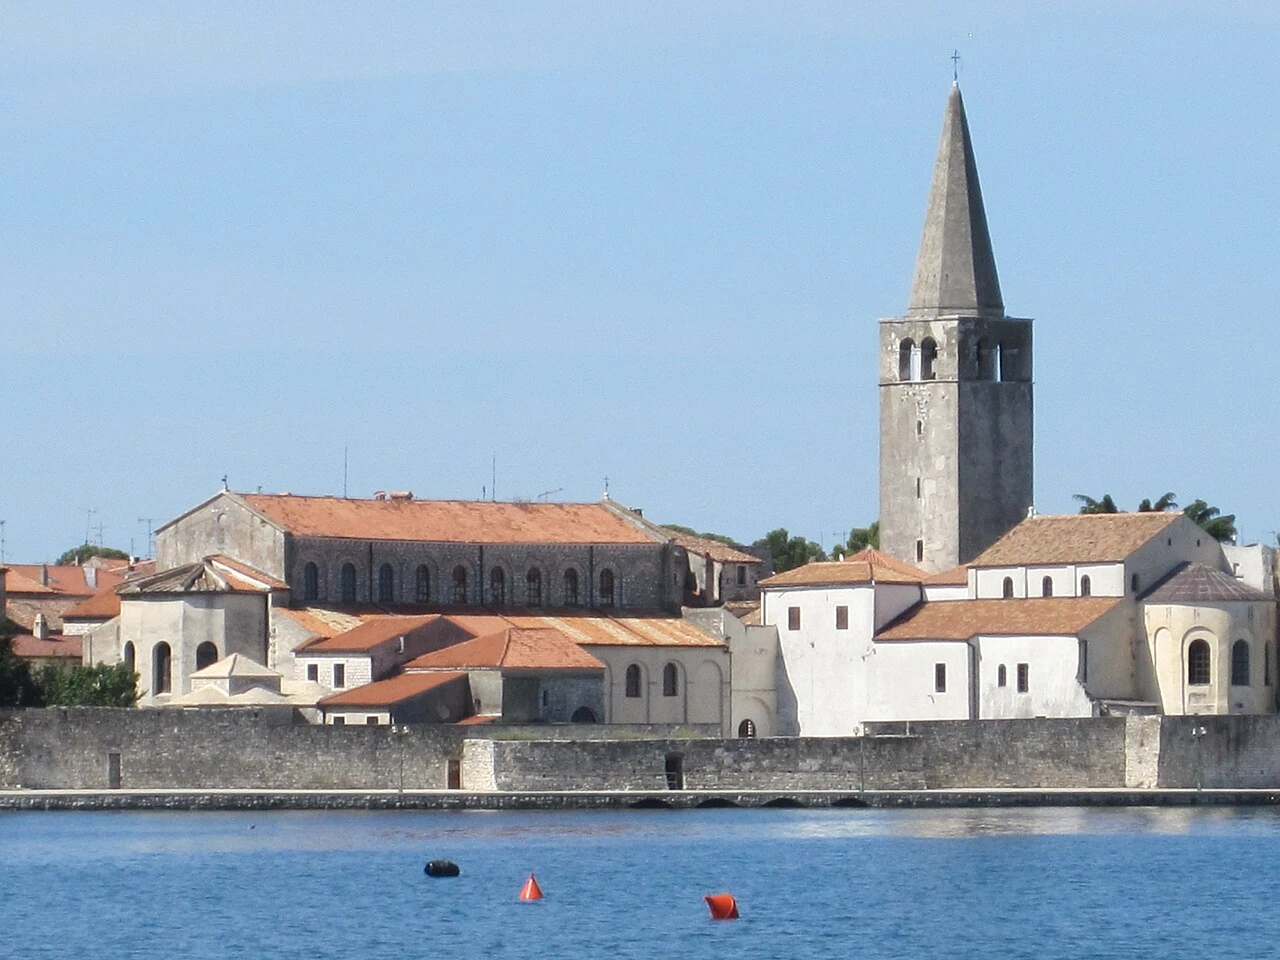
Grad Poreč
Eufrazijeva bazilika
Content & sources
Photo: Tiefkuehlfan · CC BY-SA 4.0
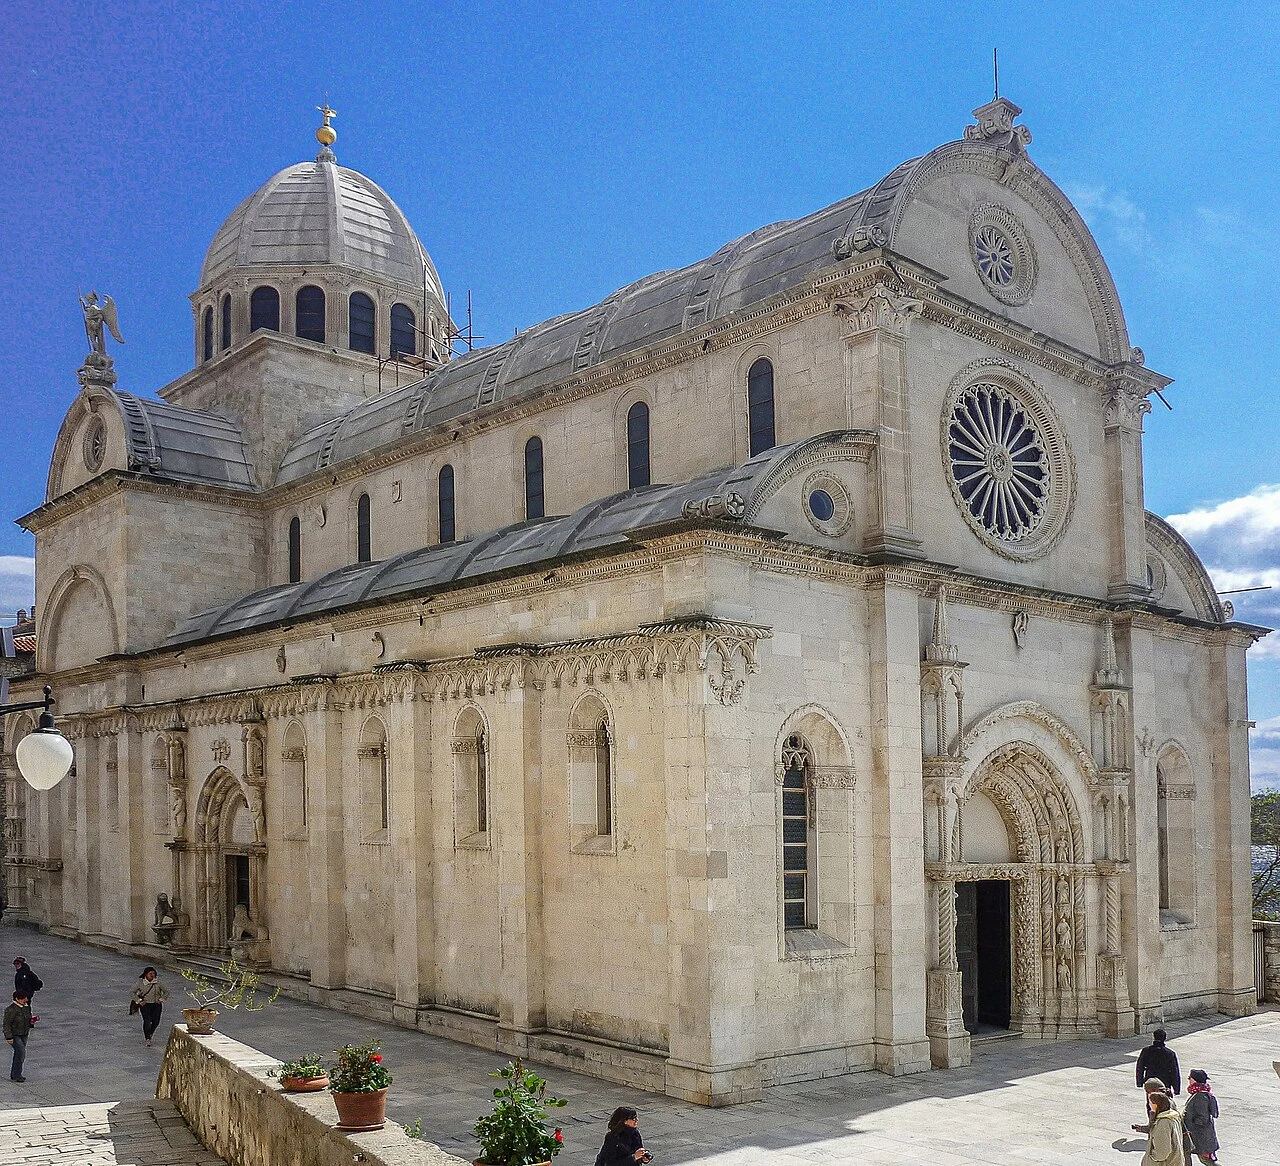
Grad Šibenik
Katedrala sv. Jakova
Content & sources
SchiDD · CC BY-SA 4.0