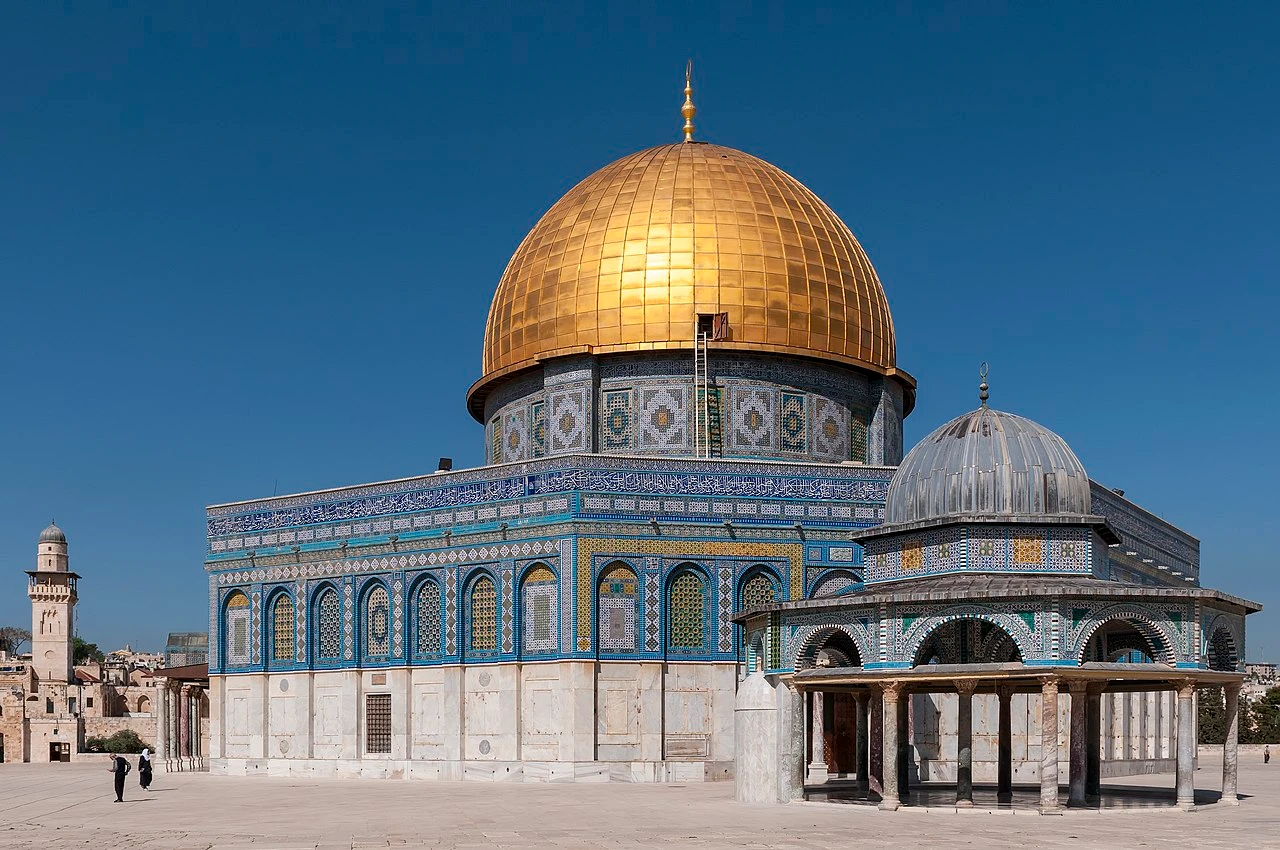
Stanza · Audio guide
Dome of the RockAudio guide
A place to remember. A story to take with you.
The Dome of the Rock is an Islamic shrine located on the Temple Mount in the Old City of Jerusalem. It is an iconic building featuring a gold-plated dome and intricate Islamic artistry.
Download Stanza, then search for “Dome of the Rock”.
About the tour
One guide. Your kind of visit.
The Dome of the Rock is an Islamic shrine located on the Temple Mount in the Old City of Jerusalem. It is an iconic building featuring a gold-plated dome and intricate Islamic artistry.
Ready when you are.
- 01Get the free Stanza app.
iOS & Android
- 02Find your guide.
“Dome of the Rock”
- 03Download before you go.
Works offline
Audio guide / 14 narrated stops
Inside the guide
Get to know a few of the stories before you go. Open a stop to read more.
01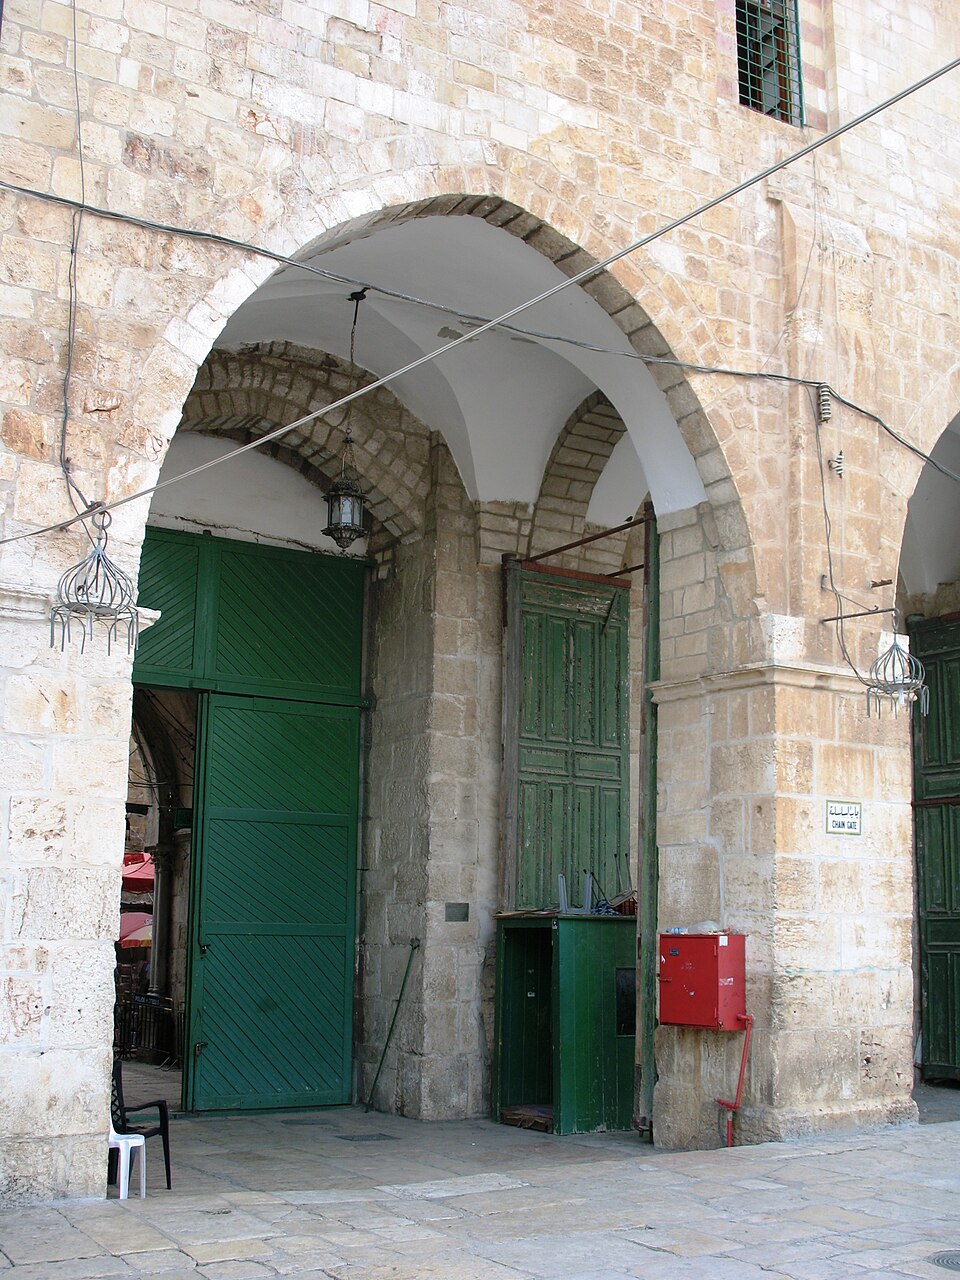 The Compound Gates and ArrivalThe Gate of the Chain
Welcome to one of the most significant entry points to the Al-Aqsa compound. Known as Bab al-Silsila, or the Gate of the Chain, this portal represents a centuries-old transition between the dense, narrow alleys of the Old City and the wide, stone-paved terrace of the sacred platform. Notice the large green wooden doors set within the weathered stone masonry. These heavy doors are typical of the fortified gates found throughout the city, designed to provide security while allowing for the flow of thousands of visitors. The stonework around the archway shows the marks of time, with layers of masonry reflecting different periods of repair and reinforcement. As you pass through this threshold, the space opens up significantly, leading your eyes toward the iconic golden landmark at the center of the terrace. This gate is not just a point of access but a historical marker that has witnessed the arrival of pilgrims and residents for many generations. The contrast between the shaded enclosure of the gatehouse and the bright, expansive courtyard ahead serves as a deliberate architectural introduction to the site.
imadM · CC BY-SA 4.0
02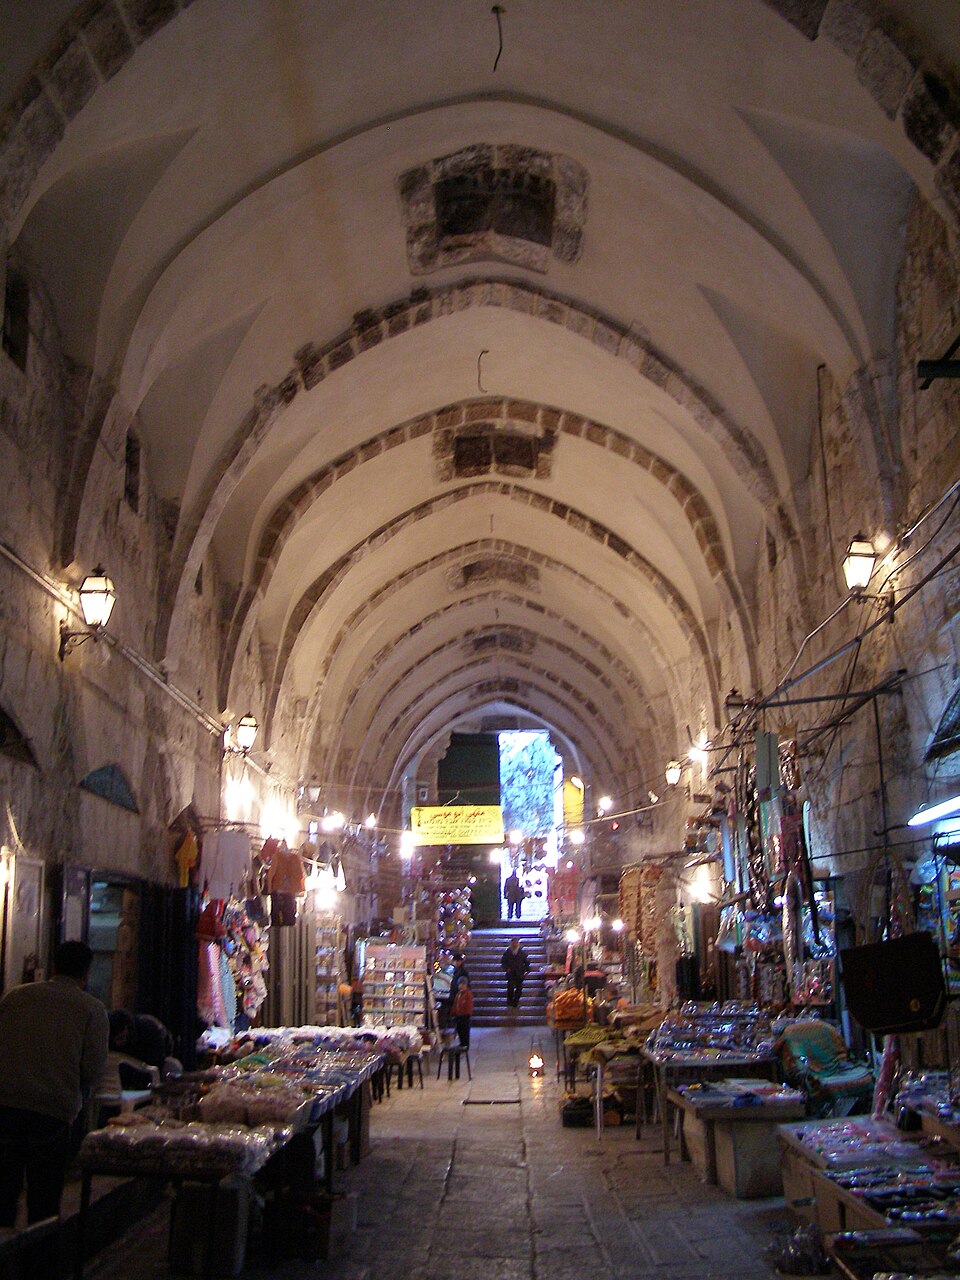 The Compound Gates and ArrivalCotton Merchants' Market
Walking through this historic passage, you are surrounded by the vaulted stone architecture of the Cotton Merchants' Market, or Suq al-Qattanin. Built in the 14th century during the Mamluk era, this structure was once the hub of a thriving cotton trade that brought wealth to the city. The tunnel-like design creates a dramatic, shaded approach to the shrine platform, cooling the air and focusing your attention forward. High overhead, the stone arches are masterfully joined, a hallmark of Mamluk engineering that has stood firm for nearly seven hundred years. While the market was originally intended for large-scale commerce, today you will find local vendors selling souvenirs, clothing, and traditional textiles. The architecture serves as a bridge between the commercial life of the city and the religious sanctuary beyond. Notice the small openings in the ceiling that allow shafts of natural light to penetrate the stone interior, illuminating the pathway. This market remains one of the best-preserved examples of medieval commercial architecture in the region, maintaining its original layout and function as a vital artery for visitors approaching the Dome.
ranbar · CC BY-SA 3.0
03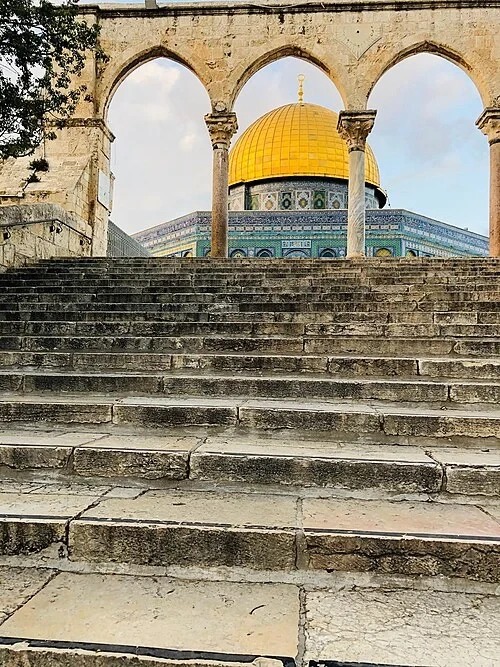 The Raised Terrace and Arched GatewaysThe Arched Gateways
Standing at the top of the stairs, you encounter the Mawazin, or 'The Scales.' These free-standing arched gateways mark the transition from the lower courtyard to the raised terrace where the central shrine sits. Their name comes from a traditional belief that on the day of final judgment, scales will be hung from these very arches to weigh the souls of humanity. Visually, they serve an important architectural purpose by framing the golden dome, creating a perfectly composed view as you ascend. The design features slender columns supporting pointed arches, often topped with decorative stone motifs. These gateways were added at various times, with some sections dating back many centuries, reflecting the ongoing patronage of different rulers. By breaking the large open space of the compound with these delicate structures, the architects managed to create a sense of arrival and increased sanctity as one moves closer to the center. The light stone reflects the sun, highlighting the intricate carvings on the capitals that top each column. From this vantage point, the arches act like a lens, focusing the eye on the vibrant colors and symmetry of the building ahead.
Listen in the appPhoto: Thara Kheir321 · CC BY-SA 4.0
04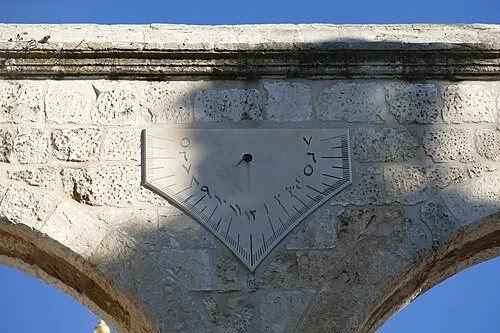 The Raised Terrace and Arched GatewaysThe Medieval Sundial
Look closely at the southern Mawazin arch to find a triangular stone dial integrated into the masonry. This is a medieval sundial, a vital tool for the astronomers and timekeepers who once managed the compound's daily schedule. For centuries, this device was used to calculate the precise moments for the five daily prayers based on the position of the sun. You can see a central rod, or gnomon, which casts a shadow across the stone face. Carved into the surface are Arabic numerals and graduated lines that represent the hours of the day. As the sun moves across the sky, the tip of the shadow travels along these markings, providing a reliable reference for the community. The presence of this sundial on the archway highlights the historical intersection of science and faith at this site. Astronomers would observe the dial throughout the year, adjusting for the changing seasons to ensure religious observations were perfectly timed. Although modern digital clocks have taken over this role, the sundial remains a silent witness to the sophisticated knowledge of celestial mechanics possessed by the scholars who lived and worked here long ago.
Listen in the appPhoto: Bukvoed · CC BY 4.0
05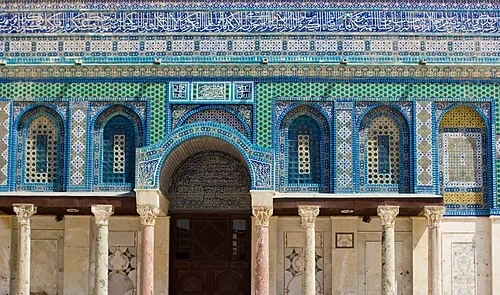 The Octagonal Facade and Ottoman TilesThe Octagonal Facade
The building before you is defined by its striking octagonal geometry. Commissioned by the Umayyad Caliph Abd al-Malik and completed in 691 CE, it is the oldest surviving work of Islamic architecture in the world. Each of the eight outer walls measures exactly sixty meters in width, creating a perfectly balanced footprint that houses the sacred rock within. The exterior is divided into two distinct horizontal sections. The lower half is covered in white and grey marble veneers, arranged in panels that showcase the natural grain of the stone. This provides a solid, grounding base for the vibrant decoration above. The upper sections of the walls are encased in thousands of tiles, a later addition that replaced the original crumbling mosaics. This octagonal form was a departure from the traditional rectangular mosque layouts of the time, likely influenced by the Byzantine commemorative structures found elsewhere in the region. The mathematical precision of the building was intended to reflect divine order and harmony. Every angle and measurement was carefully calculated to ensure that the central dome remained the focal point, creating a structure that appears identical from almost every side as you walk around the terrace.
Listen in the appPhoto: Victorgrigas · CC BY-SA 3.0
06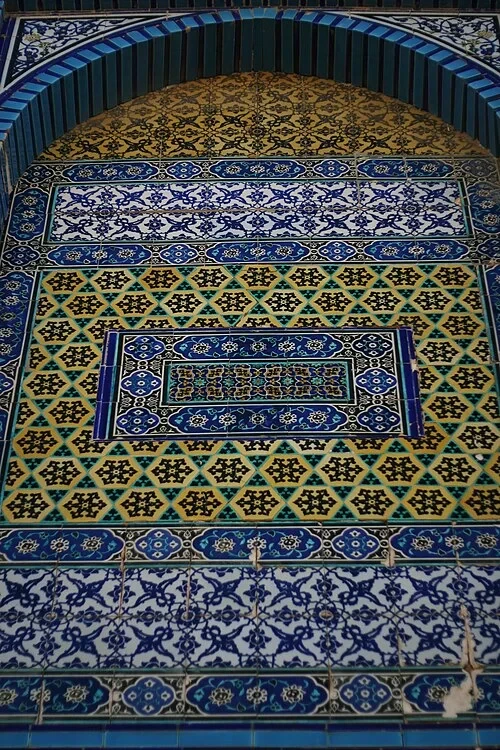 The Octagonal Facade and Ottoman TilesThe Ottoman Tiles
While the building dates to the seventh century, the colorful facade you see today is largely the work of the 16th-century Ottoman Sultan, Suleiman the Magnificent. Finding the original Umayyad-era exterior mosaics in a state of decay, he commissioned a massive renovation using Iznik tiles. These ceramic tiles are famous for their deep cobalt blues, turquoise, and bright yellows. If you look closely at the walls, you will see a dizzying array of patterns. Some sections feature complex geometric stars that interlock across several tiles, while others are decorated with flowing floral motifs, including tulips and carnations. At the top of the walls, a band of dark blue tiles features white Arabic calligraphy, presenting verses from the Quran. The transition from the original mosaics to these Ottoman tiles marked a major aesthetic shift, moving from the Greco-Roman tradition of glass tesserae to the Persian and Turkish tradition of glazed ceramics. These tiles are not just decorative; they also protect the underlying stone from the elements. Over the centuries, many have been replaced or repaired, but the overall design continues to honor the sixteenth-century vision that transformed the building into the jewel-toned landmark recognized today.
Listen in the appbeggs · CC BY 2.0
07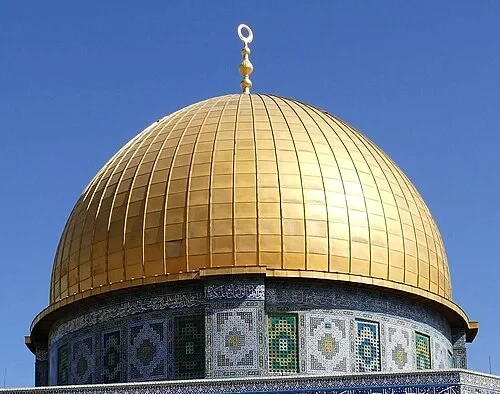 The Golden DomeThe Golden Dome
The central dome is the most iconic feature of the Jerusalem skyline, reaching a height of 20.48 meters. The current brilliant finish is the result of a major refurbishment in 1993, which was funded by King Hussein of Jordan. During this project, eighty kilograms of real gold were used to plate the dome, ensuring it would shine brightly under the sun for decades to come. Historically, the dome's height was a deliberate architectural statement; it was built to rival the dome of the nearby Church of the Holy Sepulchre, asserting the presence of the new faith in the city. The structure is made of two layers of wood, creating a shell that is both lightweight and flexible enough to withstand seismic activity. Between the inner and outer layers, an air gap provides insulation for the sanctuary below. At the very top, a crescent moon faces toward Mecca. This dome sits upon a circular drum, which in turn is supported by a series of internal columns. The golden surface acts like a mirror for the changing light of the day, appearing as a deep amber at sunset and a bright, pale yellow in the mid-day heat.
Listen in the appPhoto: Bukvoed · CC BY 4.0
08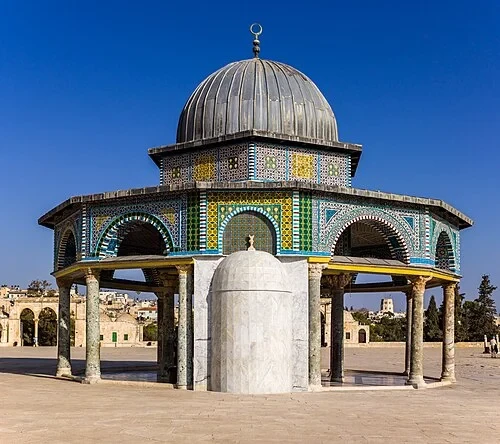 The Dome of the ChainThe Dome of the Chain
Located just to the east of the main shrine is a smaller, open-sided structure known as the Dome of the Chain. Despite its smaller scale, it shares many decorative elements with its larger neighbor, including a mosaic-tiled drum and a lead-covered dome. The purpose of this building remains a topic of debate among historians. Some believe it served as a treasury for the compound, while others suggest it was built as a small-scale model for the Dome of the Rock itself. The structure consists of an inner and outer ring of columns, totaling seventeen, which support a series of arches. Unlike the main building, which has solid walls to protect the interior, this pavilion is entirely open to the air, offering a clear view through its arcades from any direction. The interior floor and the drum are decorated with intricate mosaics, featuring geometric and floral patterns that mirror the Umayyad style. Its position on the terrace is significant, as it sits at the exact center of the Temple Mount platform. Whether it was a prototype or a functional treasury, it remains a delicate architectural counterpart to the massive golden-domed building standing nearby.
Listen in the appPhoto: Godot13 · CC BY-SA 4.0
09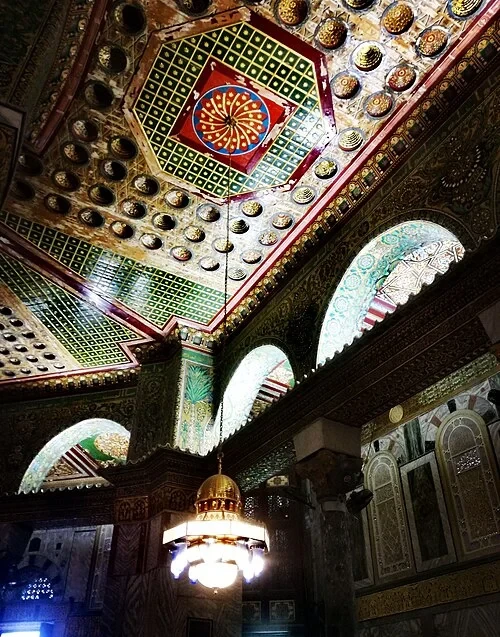 The Interior Sanctuary and Umayyad MosaicsThe Inner Sanctuary
The interior of the shrine is a masterclass in light and geometry. Two concentric rows of columns, known as ambulatories, circle the Foundation Stone at the center. The lower sections of the walls are adorned with marble veneers, where the stone has been sliced and 'book-matched' to create symmetrical, mirror-like patterns in the grain. Looking upward, you can see the transition from stone to the lush, dark colors of the upper mosaics. The ceiling of the octagonal outer section is made of wood, decorated with complex geometric stars and floral designs in shades of gold, red, and green. The central dome is supported by four large piers and twelve columns, all of which are topped with gilded capitals. The drum of the dome features sixteen stained-glass windows that filter the sunlight, casting a soft, colored glow across the interior. The atmosphere inside is one of quiet majesty, with the rich textures of the marble and the sparkle of the gold-leaf mosaics creating a sense of timelessness. Every surface is covered in decoration, yet the overall effect remains balanced and focused on the natural rock that lies at the heart of the building.
Listen in the appPhoto: Farah moghrabi · CC BY-SA 4.0
10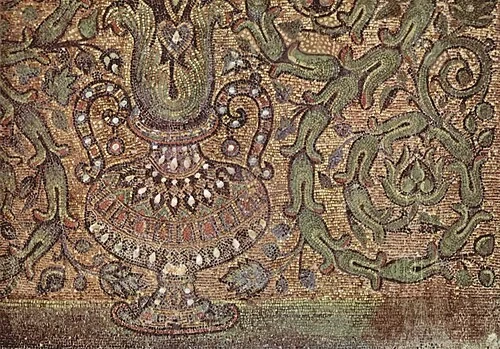 The Interior Sanctuary and Umayyad MosaicsThe Umayyad Mosaics
The mosaics decorating the interior of the shrine are among the oldest and most significant in the world, dating back to the building's completion in 691 CE. A striking feature of this artwork is the total absence of human or animal figures, adhering to the Islamic principle of aniconism in religious spaces. Instead, the artists used millions of tiny glass and stone tesserae to create a garden of stylized plants and symbols. Look for the motifs of jewels, crowns, and breastplates integrated into the floral designs. These were not merely decorative; they were intended as symbols of triumph over the Byzantine and Sassanid empires, whose regalia are depicted as being 'offered' to the new faith. One recurring image is that of a decorative vase sprouting acanthus leaves and scrolling vines, a common theme in late antique art but reimagined here in a uniquely Islamic context. The colors are predominantly green and gold, representing a lush, eternal garden. These mosaics have survived multiple earthquakes and renovations over thirteen centuries, making them a rare direct link to the artistic vision of the Umayyad caliphate and the early development of Islamic aesthetic traditions.
Listen in the appArabischer Maler um 690 · Public domain
Dome of the Rock
Frequently asked questions
How much does the guide cost?
Free app download. Listed guide price: $1.99. Guide price shown in the app. Audio guide only. Venue admission is separate.
Can I listen without internet?
Yes. Download the guide’s audio, images, and maps in the app before your visit. Your downloaded content is then available offline.
Can I listen in my language?
Stanza supports 15 languages. Check the app for the languages available for this guide.
Do I need to follow a schedule?
No. This is a self-guided experience. Choose your stops, pause whenever you like, and return to a story at your own pace.
At your own pace
Explore Dome of the Rock.
Download Stanza, then search for “Dome of the Rock”.
Free app download · Guide price shown in the app
Keep exploring
Nearby audio guides
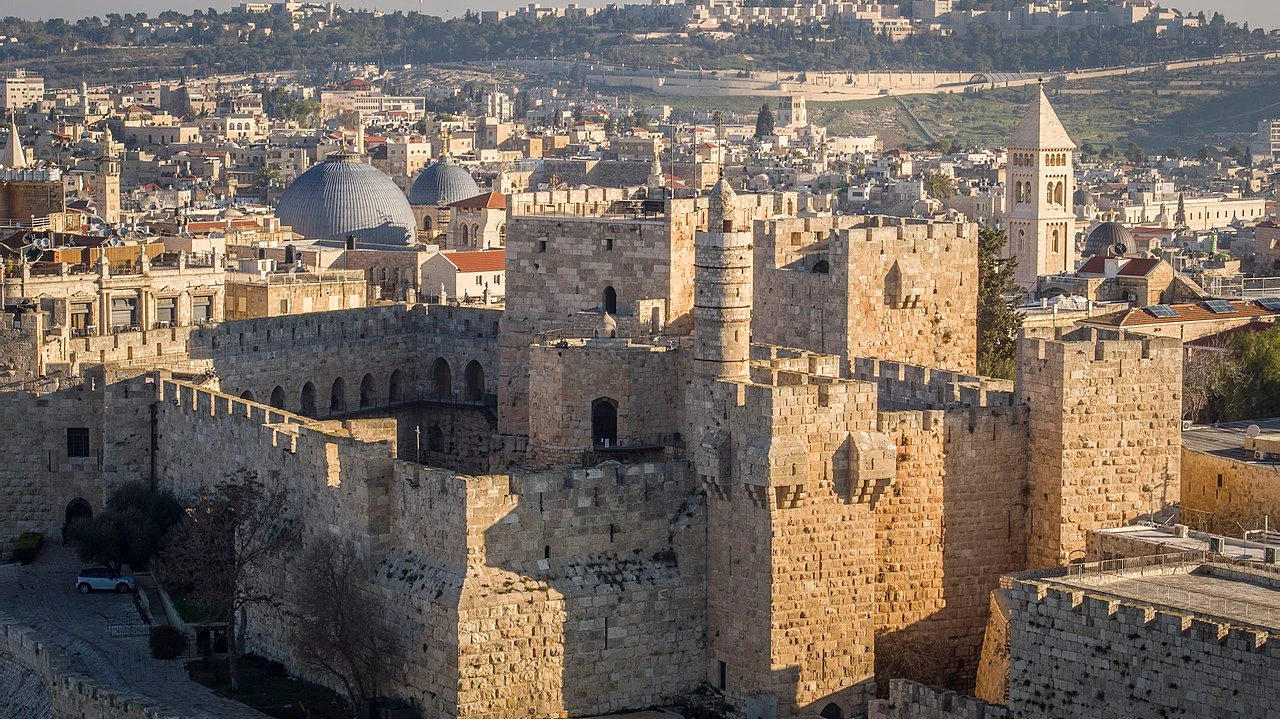
Jerusalem
Tower of David
Content & sources
Photo: אורי אלוני · CC BY-SA 4.0
Tamar Regional Council
Masada
Content & sources
Photo: Godot13 · CC BY-SA 4.0