Stanza · Audio guide
PetraAudio guide
A place to remember. A story to take with you.
Petra is an ancient rock-cut historical city and archaeological site in Jordan. Famous for its intricate architecture carved directly into sandstone cliffs, it served as the capital of the Nabataean Kingdom.
Download Stanza, then search for “Petra”.
About the tour
One guide. Your kind of visit.
Petra is an ancient rock-cut historical city and archaeological site in Jordan. Famous for its intricate architecture carved directly into sandstone cliffs, it served as the capital of the Nabataean Kingdom.
Ready when you are.
- 01Get the free Stanza app.
iOS & Android
- 02Find your guide.
“Petra”
- 03Download before you go.
Works offline
Audio guide / 52 narrated stops
Inside the guide
Get to know a few of the stories before you go. Open a stop to read more.
01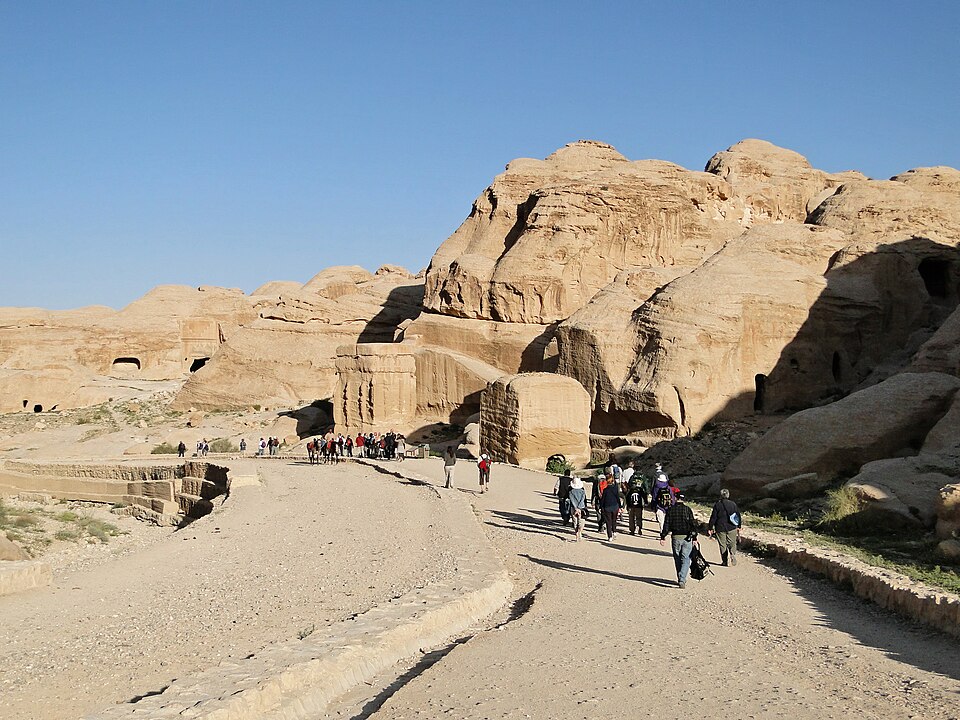 Djinn BlocksDjinn Blocks
Welcome to the Rose City of Petra, a breathtaking archaeological site that has been a UNESCO World Heritage site since 1985. As you begin your journey, you are greeted by three massive, cube-shaped monuments standing silently in the desert landscape. These are known as the Djinn Blocks. The name 'Djinn' comes from local Bedouin lore, referring to the spiritual beings of Arab mythology. It was once believed these formidable structures served as homes for these spirits. However, archaeological evidence suggests a more grounded purpose. Scholars believe these monoliths are actually early tombs or perhaps monuments dedicated to the chief Nabataean god, Dushara. Standing at the gateway to the city, they represent the transition from the mundane world into the sacred space of the Nabataean capital. Their solid, unadorned presence offers a striking contrast to the intricate facades you will see further along the path. As you walk past these sentinels, imagine the ancient travelers who would have looked upon these same blocks thousands of years ago, marking their arrival at one of the world's most spectacular trading hubs.
Bernard Gagnon · CC BY-SA 3.0
02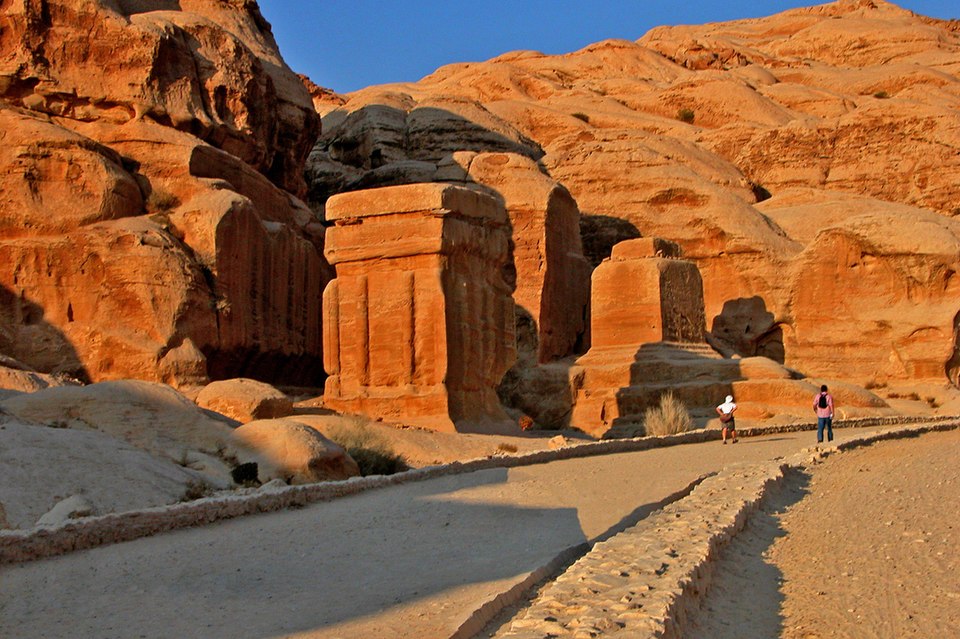 Djinn BlocksEarly Nabataean Tombs
Take a moment to observe the architectural style of these blocks. These structures represent an earlier period of Nabataean design, predating the elaborate, Hellenistic-influenced facades that characterize the city’s later, more famous monuments. One of the most prominent features you can see here is the 'crowstep' or staircase pattern crowning the tops of the monuments. This geometric motif is a hallmark of early Nabataean funerary art. Notice the precision of the lines, which were not built up from individual stone blocks but were instead carved directly out of the solid sandstone cliffs. This subtractive method of engineering is a defining characteristic of Petra. By removing the stone rather than adding it, the Nabataeans created structures that were literally part of the mountain itself. This early style reveals a culture that was already highly skilled in stonework and engineering long before they began adopting more classical Mediterranean influences. The simplicity of these tombs, compared to the ornate structures further ahead, provides a fascinating timeline of how Nabataean artistic tastes evolved over centuries of contact with neighboring civilizations.
Dennis G. Jarvis · CC BY-SA 2.0
03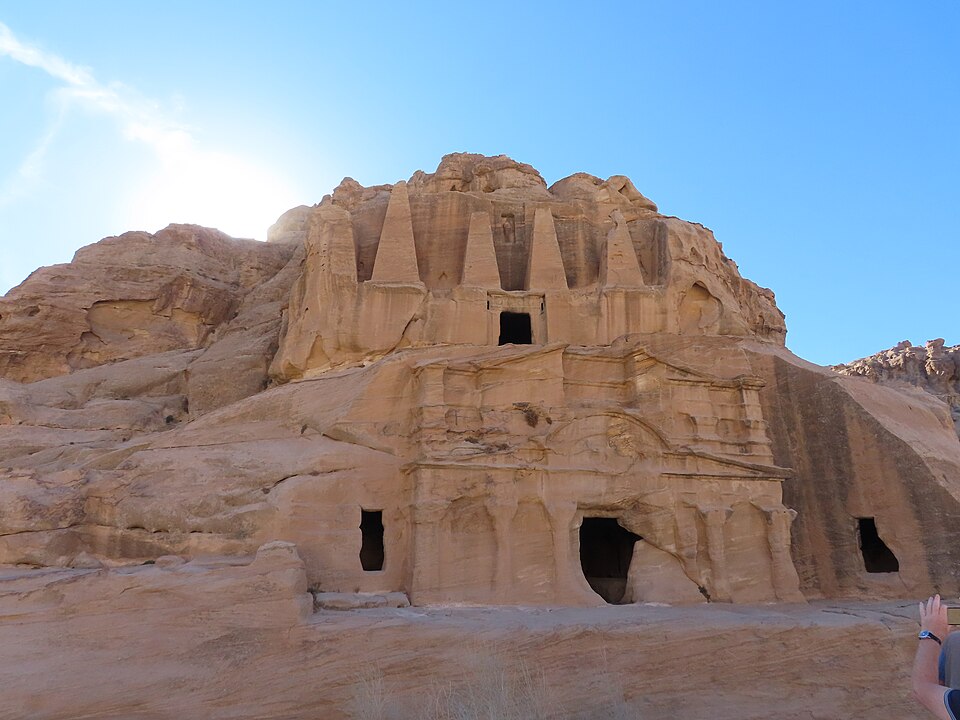 Obelisk Tomb at PetraObelisk Tomb at Petra
This monument is a remarkable example of how the Nabataeans blended different architectural traditions. The structure is actually a two-story complex with two distinct functions. On the upper level, you see four large, Egyptian-style obelisks. These tapering pillars are not just decorative; they are funerary markers believed to represent the five individuals interred within the tomb. The number five is accounted for by a central niche that likely held a fifth representation. Below this, the ground floor serves a very different purpose. This is the Bab as-Siq Triclinium. A 'triclinium' was a formal dining hall, a common feature in Nabataean burial customs. It was here that families would gather for annual funerary banquets to honor and remember their deceased relatives. The interior of the lower level contains three stone benches where guests would recline while they ate. By placing the place of remembrance directly beneath the tomb itself, the Nabataeans created a powerful spatial connection between the living and the dead. This specific tomb is one of the first major carved facades you encounter on the way to the Siq, signaling the entrance to the city's vast necropolis.
Listen in the appPhoto: Fallaner · CC BY-SA 4.0
04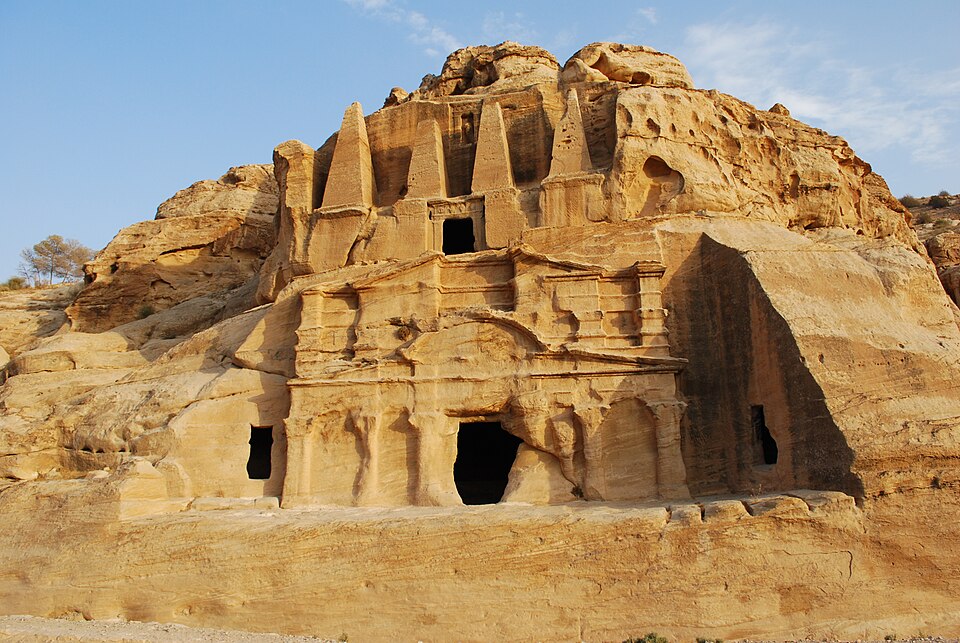 Obelisk Tomb at PetraFunerary Architecture
The architecture before you is a masterclass in cultural synthesis. Looking closely, you can see how the Nabataeans integrated elements from across the ancient world into a single cohesive monument. The Egyptian influence is unmistakable in the soaring obelisks, while the Greek influence appears in the classical pediments and cornices. This blending of styles reflects Petra's status as a cosmopolitan trading hub, where ideas moved as freely as spices and silk. Perhaps most impressive is the technique used to create this. Unlike modern construction, which starts at the foundation, Nabataean masons began at the very top of the cliff. They would carve a ledge into the sandstone to stand on, then meticulously work their way downward. This ingenious engineering feat, which began appearing in the 1st century BC, eliminated the need for massive scaffolding—a crucial advantage in a desert environment where timber was a scarce and expensive resource. As you admire the symmetry and detail, imagine the masons suspended high above the ground, slowly revealing the monument hidden within the rock. This top-down approach ensured that any errors could be managed as the work progressed toward the base.
Listen in the appJean Housen · CC BY-SA 3.0
05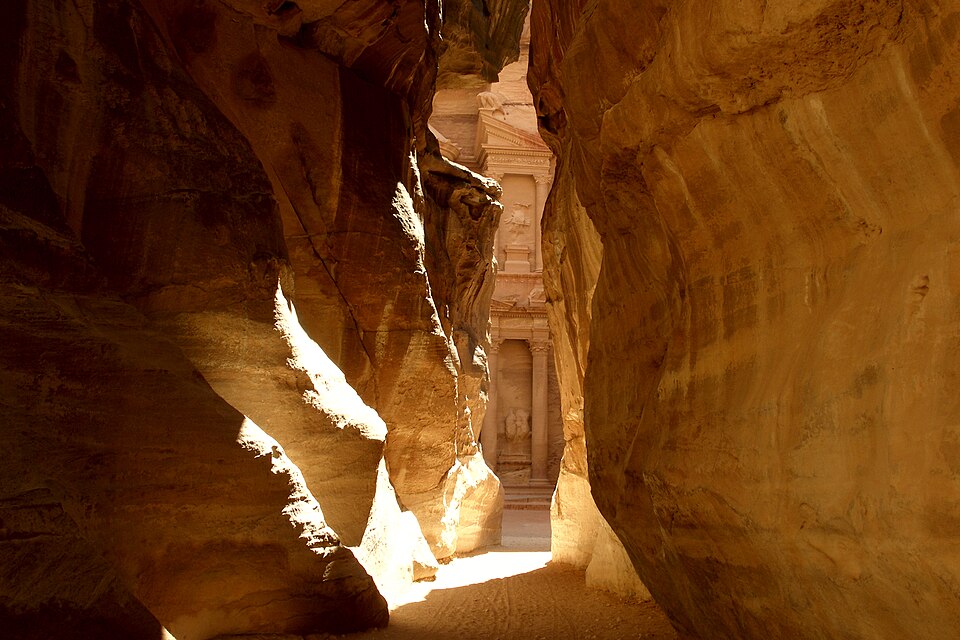 SiqSiq
You are now at the entrance of the Siq, the legendary main approach to the city of Petra. This winding gorge stretches for 1.2 kilometers, acting as a natural gateway that keeps the city hidden until the very last moment. Interestingly, the Siq was not primarily formed by water erosion like most canyons. Instead, it is a single rock mass that was literally split apart by powerful tectonic forces millions of years ago. As you walk through, you can see how the undulating walls on either side would fit back together like two pieces of a jigsaw puzzle. The walls are remarkably narrow in places, soaring up to 80 meters high. This creates a sense of profound enclosure, with only a sliver of the bright blue sky visible above. The changing light throughout the day transforms the colors of the sandstone, shifting from deep ochre to soft rose and pale gold. For ancient caravans arriving after weeks in the open desert, the cool shade and towering protection of the Siq must have been a welcome relief. It is more than just a path; it is an atmospheric transition, building anticipation for the wonders that await at the canyon's end.
Listen in the appVyacheslav Argenberg · CC BY 4.0
06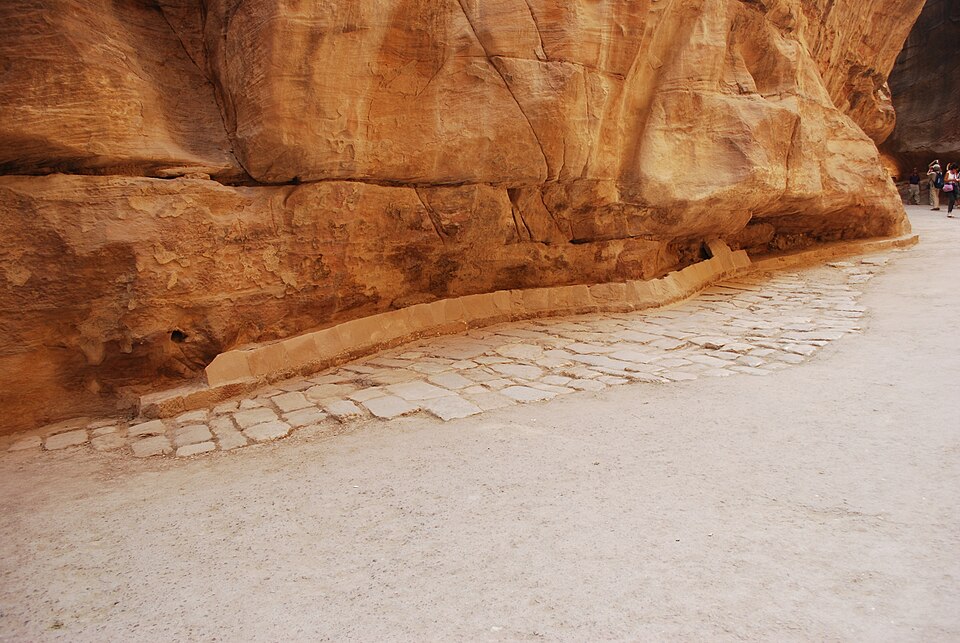 SiqNabataean Water Channels
As you move through the Siq, notice the carved channels running along the base of the canyon walls. These are remnants of a highly sophisticated hydraulic system that was the lifeblood of Petra. In this arid desert environment, water management was a matter of survival, and the Nabataeans were undisputed masters of it. These channels were engineered to carry fresh water from the Spring of Moses, known as Ain Musa, located several kilometers outside the city. They were designed with a precise, gentle gradient to ensure a steady flow of water into the heart of the capital. Some sections were even covered with stone slabs or integrated into terracotta pipes to prevent evaporation and contamination. This constant supply of water allowed the Nabataeans to keep their city lush and hydrated, supporting a population of tens of thousands and even fueling public fountains and gardens. This mastery of water was not just practical; it was a political statement. By controlling and distributing a scarce resource so effectively, the Nabataean kings demonstrated their power and ensured the prosperity of their people in the middle of a harsh landscape.
Listen in the appJean Housen · CC BY-SA 3.0
07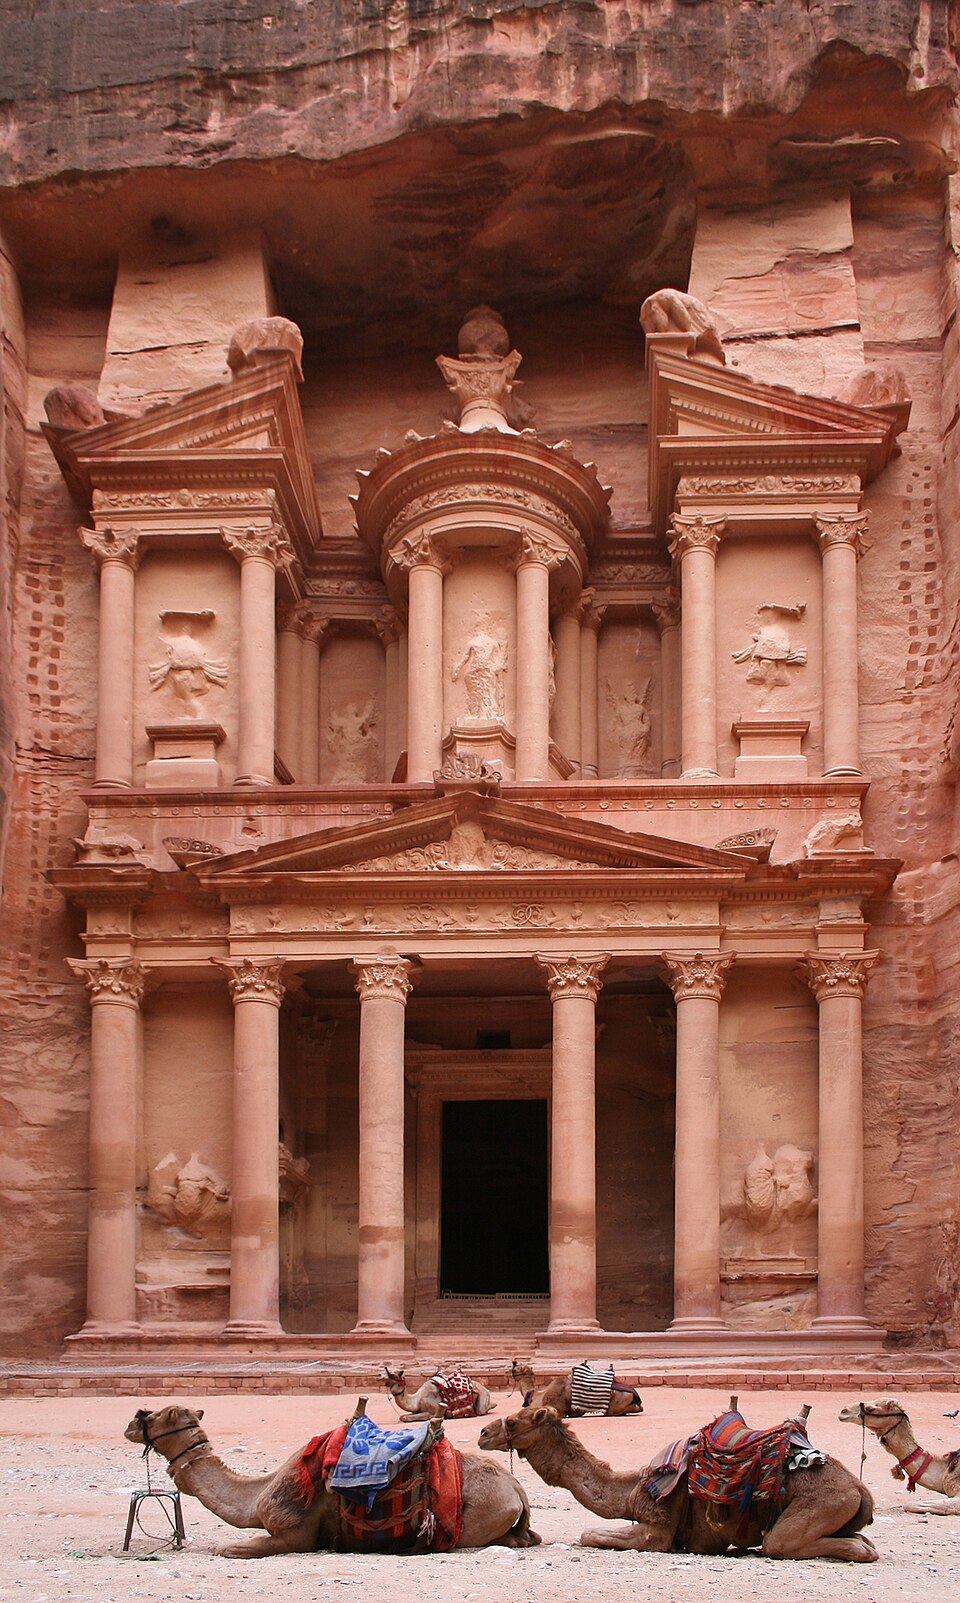 Al KhaznehAl Khazneh
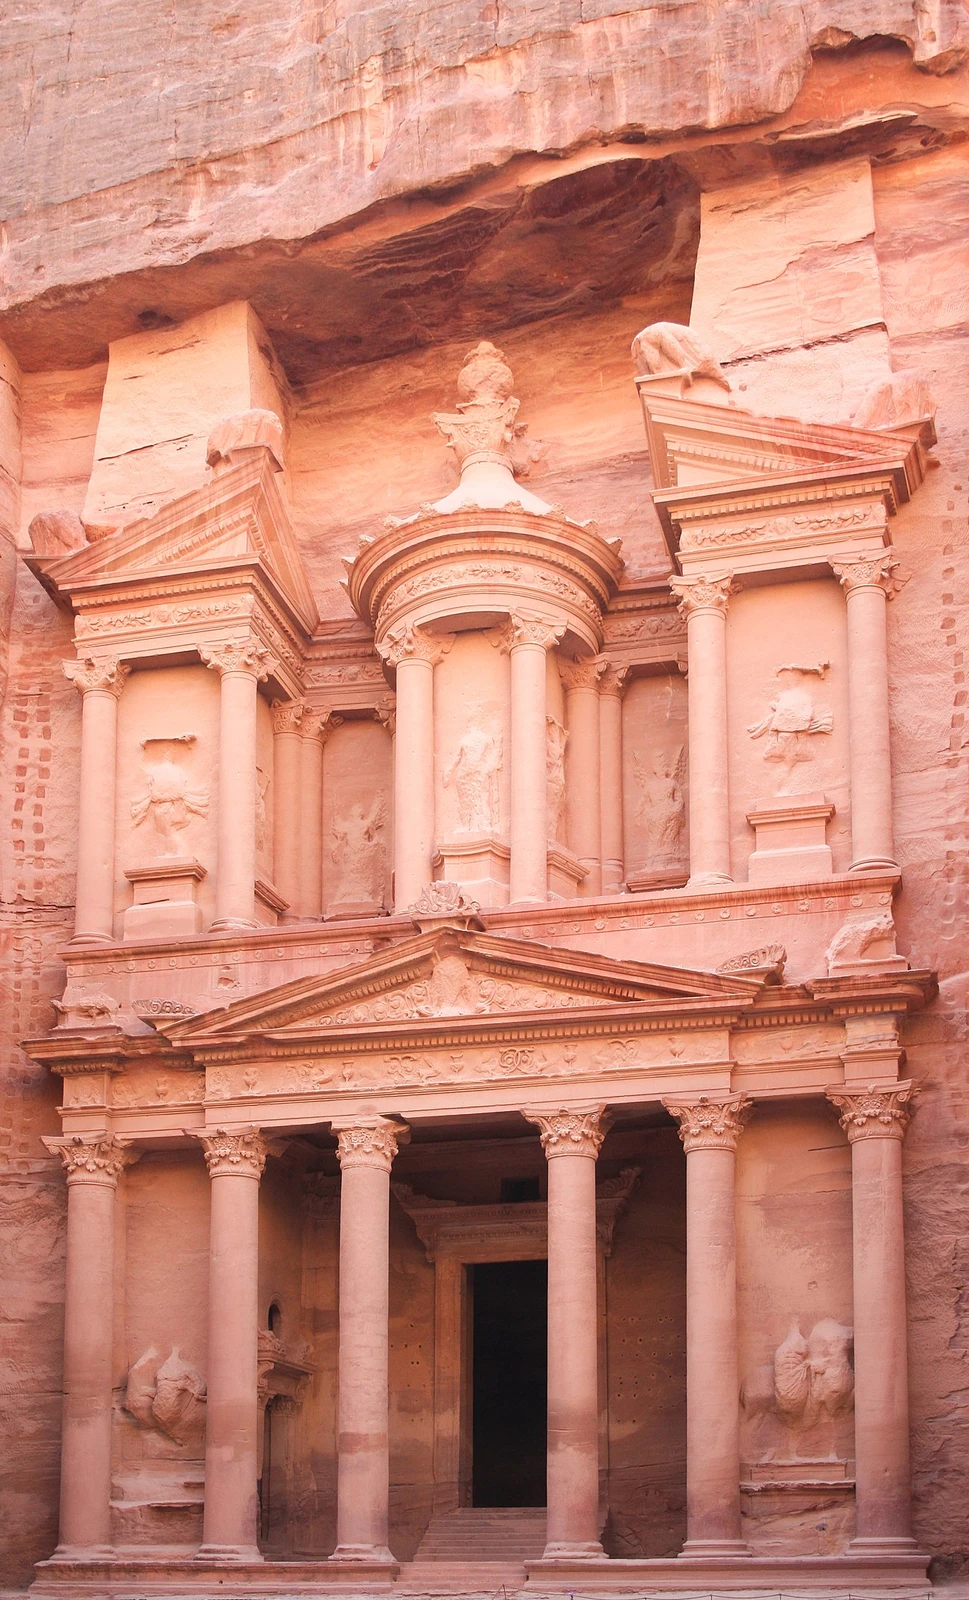
This is the moment most visitors wait for: the first glimpse of Al Khazneh, or the Treasury. Standing nearly 40 meters tall, its scale and preservation are truly awe-inspiring. Despite its popular name, this was not actually a bank or a treasury; it was a grand royal tomb, likely built for the Nabataean King Aretas IV in the 1st century AD. The name 'The Treasury' comes from a Bedouin legend. Local tradition held that a Pharaoh had hidden a vast treasure of gold and jewels inside the solid stone urn located at the very top of the facade. If you look closely at that urn, you can still see pockmarks—these are bullet holes from Bedouins who, over the centuries, fired their rifles at it in hopes of breaking it open and releasing the treasure. Of course, the urn is made of solid sandstone, just like the rest of the cliff. The facade itself is a stunning example of Hellenistic architecture, featuring Corinthian columns and intricate carvings that have survived remarkably well due to the protection provided by the surrounding canyon walls. It remains a testament to the wealth and artistic ambition of the Nabataean kingdom at its peak.
Listen in the appBoris Debic · CC BY-SA 4.0
08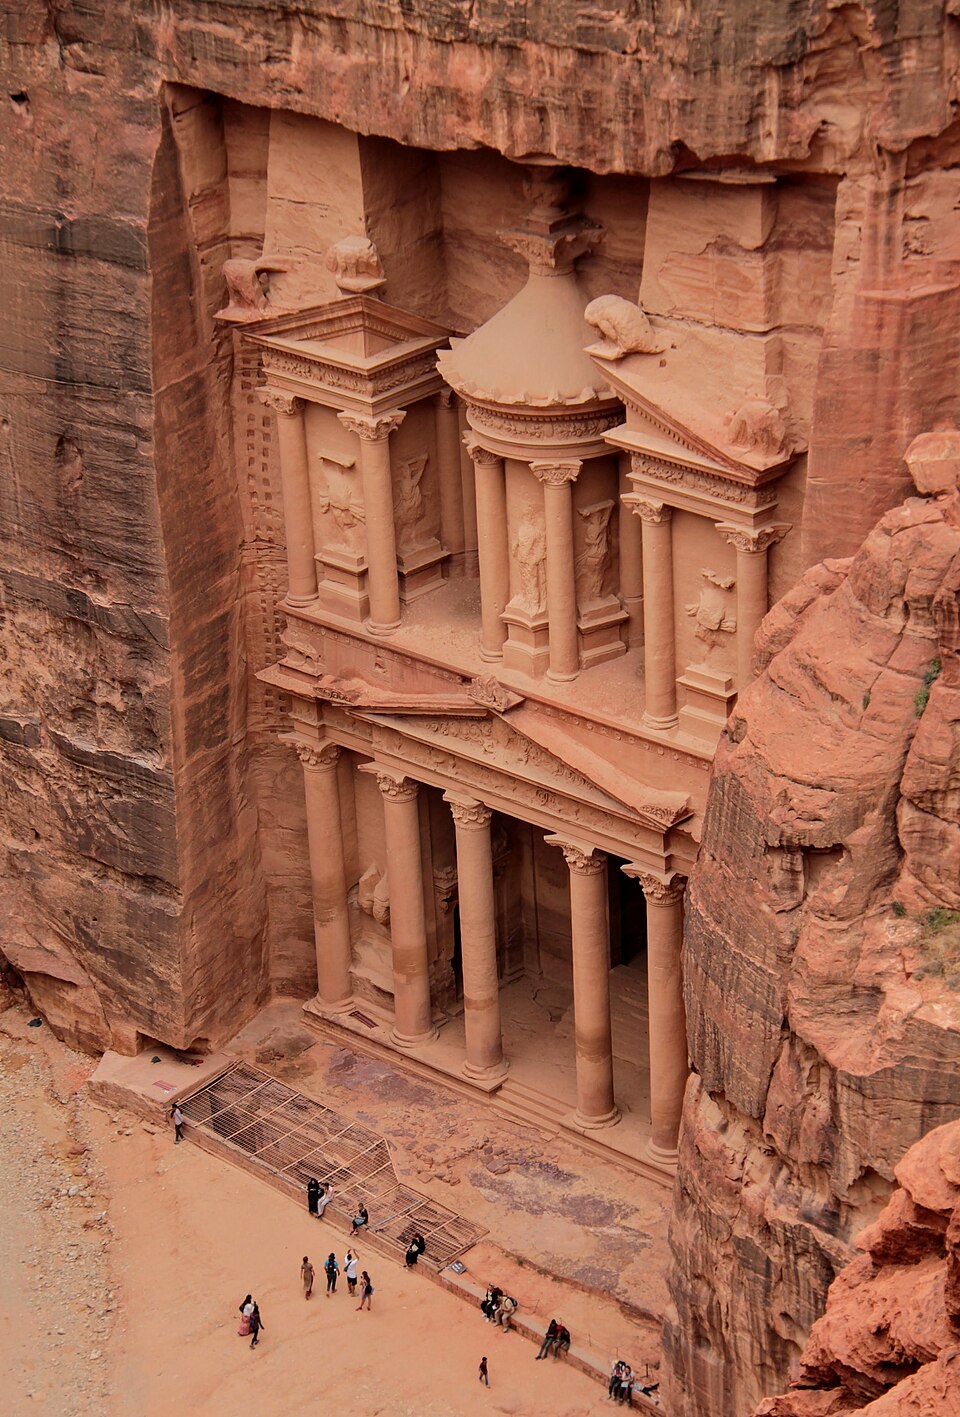 Al KhaznehThe Masterpiece from Above
To appreciate the full scale of the Treasury, you must consider the incredible engineering required to create it. In a region where trees were rare and timber for scaffolding was prohibitively expensive, the Nabataeans devised a brilliant solution. Their craftsmen began the process at the very top of the cliff face. They would carve a narrow ledge into the rock to provide a stable platform and then work their way down, layer by layer. As they descended, the rock they removed served as a natural platform for the next level of work. This method meant that the sculptors were always standing on a solid surface, gradually revealing the architectural details from the roofline down to the base. This top-down approach also allowed them to ensure the symmetry of the columns and the precision of the decorative elements as they progressed. Any flaws in the stone could be worked around or incorporated into the design as they moved lower. The result is a monument of perfect proportions that appears to emerge seamlessly from the mountain itself. It is a stunning display of human ingenuity and a mastery of the natural environment that few other ancient civilizations could match.
Listen in the appBoris Debic · CC BY-SA 4.0
09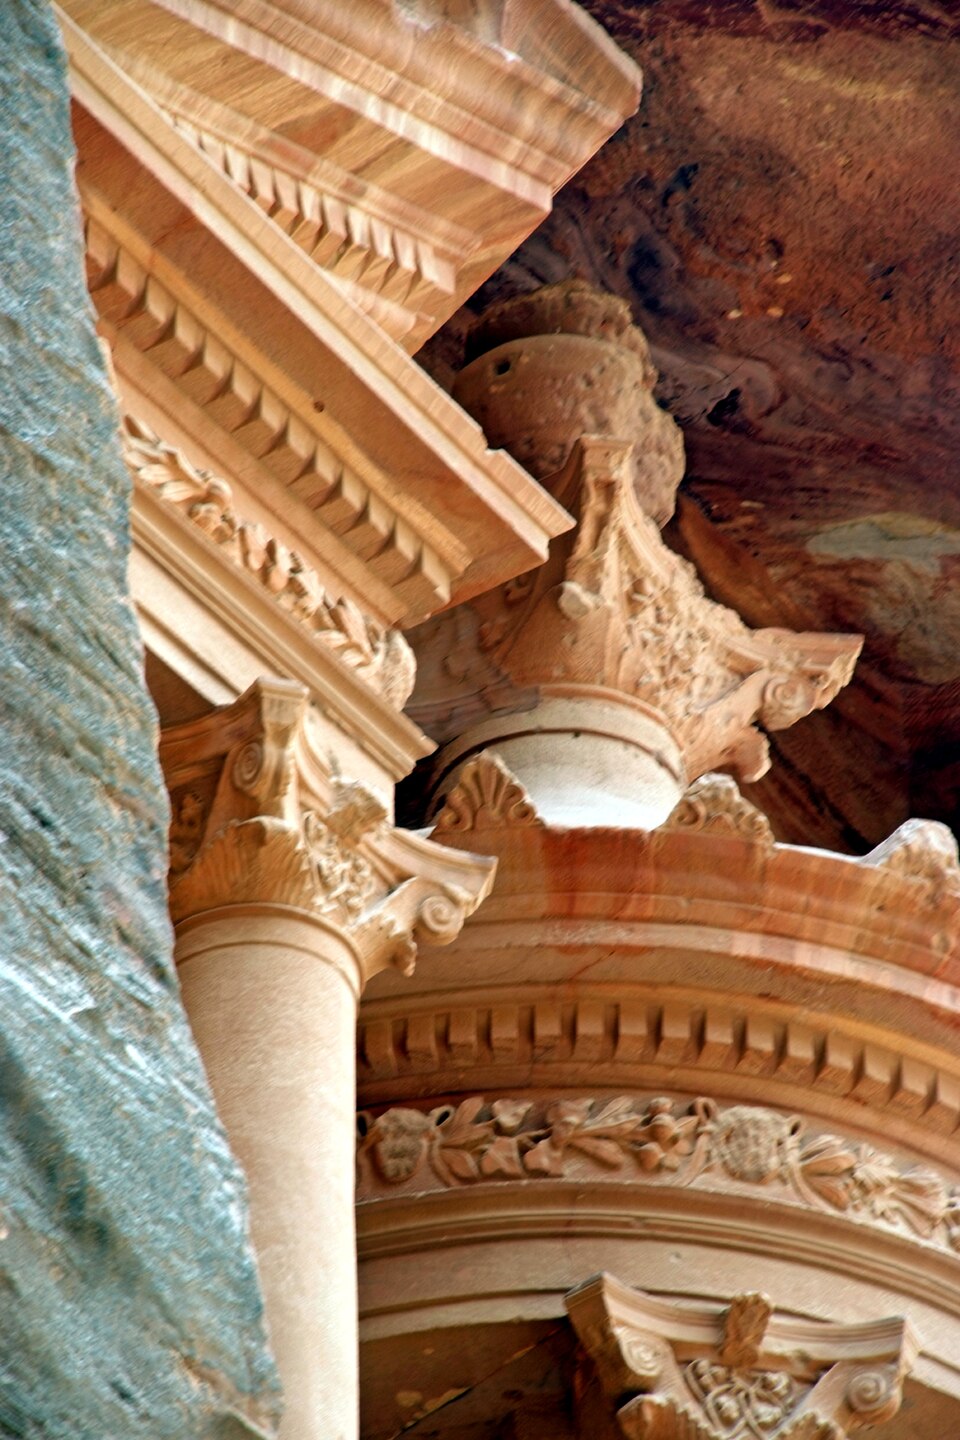 Al KhaznehHellenistic Details
Take a moment to examine the fine details carved into the facade. The ornate Corinthian capitals crowning the columns are a direct nod to the classical styles of Greece and Rome. Between the columns, you can see various mythological figures, though time and erosion have softened their features. Among these are believed to be depictions of the goddesses Tyche, the protector of cities, and Nike, the winged goddess of victory. The presence of these Mediterranean deities shows that the Nabataeans were far more than just desert nomads; they were sophisticated, cosmopolitan traders who traveled extensively and were well-versed in the high art and culture of the Greco-Roman world. By adopting these prestigious styles, they elevated the status of their city on the international stage. These carvings were likely once vibrant with color, painted to make the figures stand out against the red sandstone. This fusion of local Nabataean craftsmanship with international artistic trends created a unique aesthetic that defined Petra. It reminds us that this city was a major crossroads, where the cultures of the East and West met and influenced one another for centuries.
Listen in the appPhoto: Daad Dallal · CC BY-SA 4.0
10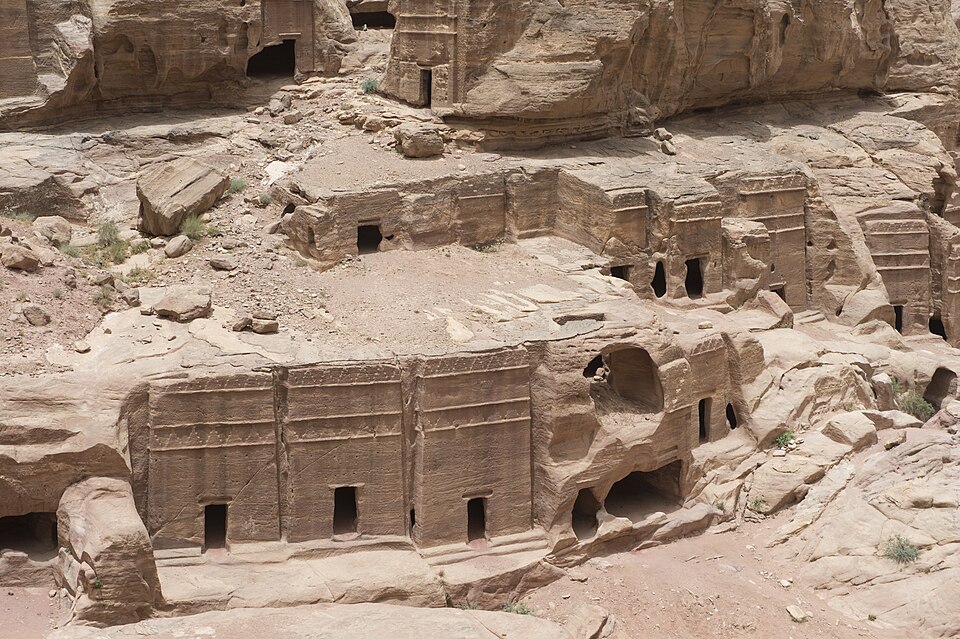 Street of FacadesStreet of Facades
As you continue into the valley, you reach the Street of Facades. This is a massive row of tombs and monuments carved directly into the cliffside. As the city of Petra grew in population and prosperity, the available space on the rock faces became increasingly valuable, resulting in over 40 structures crowded together along this stretch. Notice the significant variation in size and ornamentation among these facades. Some are quite small and simple, while others are large and elaborate with multiple levels of carving. Archeologists believe these differences reflect the social hierarchy and wealth of the families who commissioned them. Just as in a modern city, the most prominent locations and the most ornate designs were reserved for the elite and wealthy merchant families. These tombs were not just places of burial; they were enduring statements of status and legacy that faced the city's main thoroughfares. Walking along this street, you get a sense of the sheer density of Petra’s urban core and the deep-seated importance of funerary architecture in Nabataean society. Each facade tells a story of a family’s place in this thriving desert metropolis.
Listen in the appBernard Gagnon · CC BY-SA 3.0
Petra
Frequently asked questions
How much does the guide cost?
Free app download. Listed guide price: $3.99. Guide price shown in the app. Audio guide only. Venue admission is separate.
Can I listen without internet?
Yes. Download the guide’s audio, images, and maps in the app before your visit. Your downloaded content is then available offline.
Can I listen in my language?
Stanza supports 15 languages. Check the app for the languages available for this guide.
Do I need to follow a schedule?
No. This is a self-guided experience. Choose your stops, pause whenever you like, and return to a story at your own pace.
At your own pace
Explore Petra.
Download Stanza, then search for “Petra”.
Free app download · Guide price shown in the app
Keep exploring
Nearby audio guides
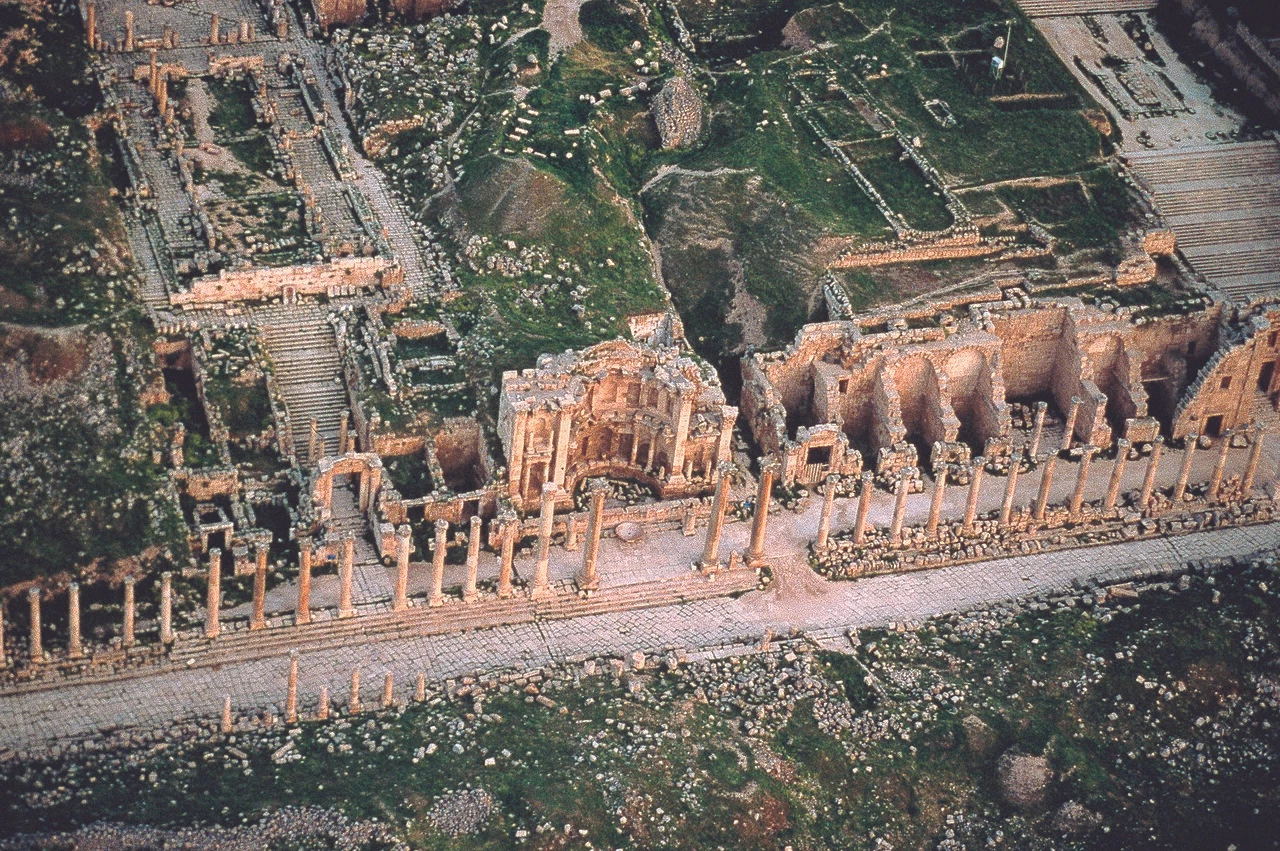
Jerash
Jerash
Content & sources
Photo: JoTB · CC BY-SA 3.0
Amman
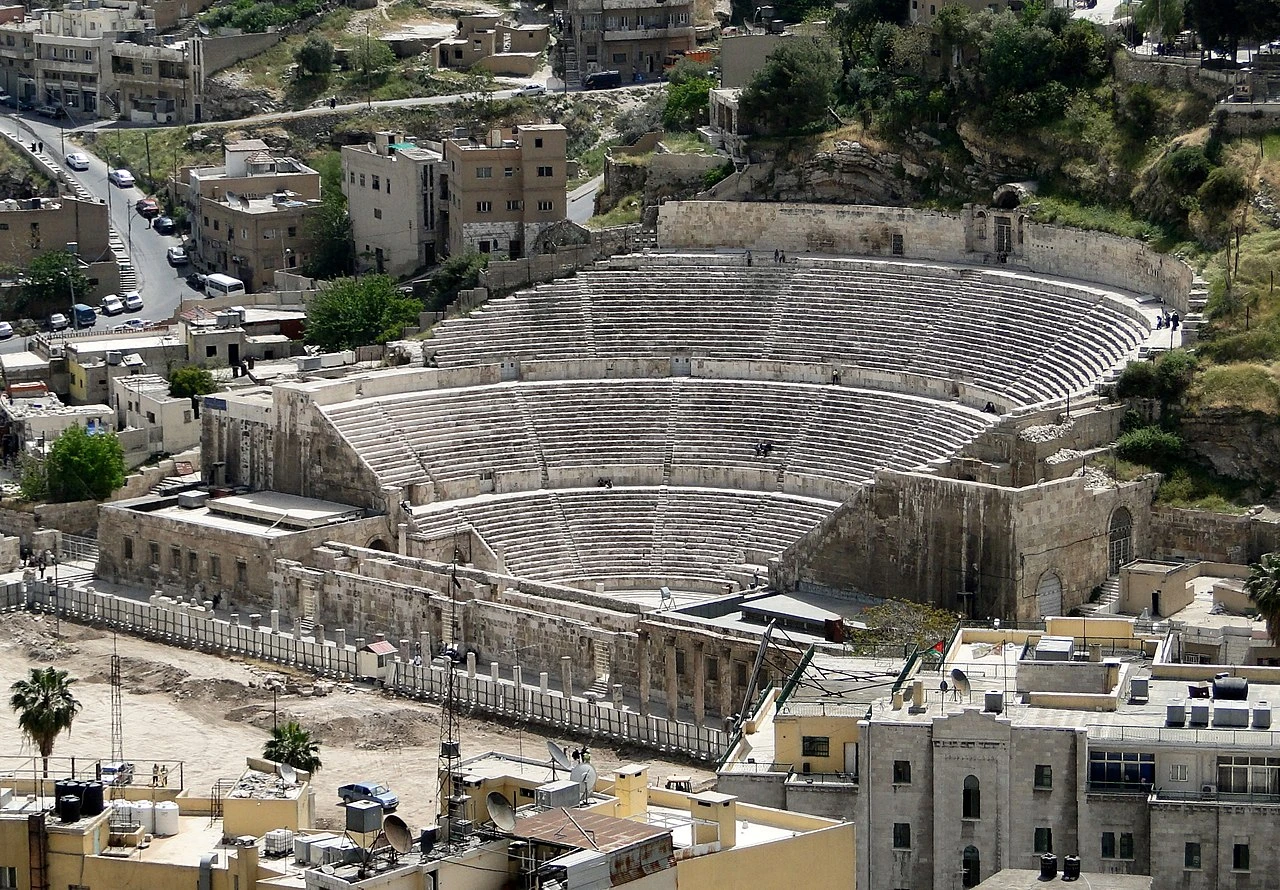
Roman Theatre of Amman
Content & sources
Bernard Gagnon · CC BY-SA 4.0