Stanza · Audio guide
Peleș CastleAudio guide
A place to remember. A story to take with you.
Peleș Castle is a Neo-Renaissance royal castle located in Sinaia, Romania. It served as a summer residence for the Romanian royal family.
Download Stanza, then search for “Peleș Castle”.
About the tour
One guide. Your kind of visit.
Peleș Castle is a Neo-Renaissance royal castle located in Sinaia, Romania. It served as a summer residence for the Romanian royal family.
Ready when you are.
- 01Get the free Stanza app.
iOS & Android
- 02Find your guide.
“Peleș Castle”
- 03Download before you go.
Works offline
Audio guide / 32 narrated stops
Inside the guide
Get to know a few of the stories before you go. Open a stop to read more.
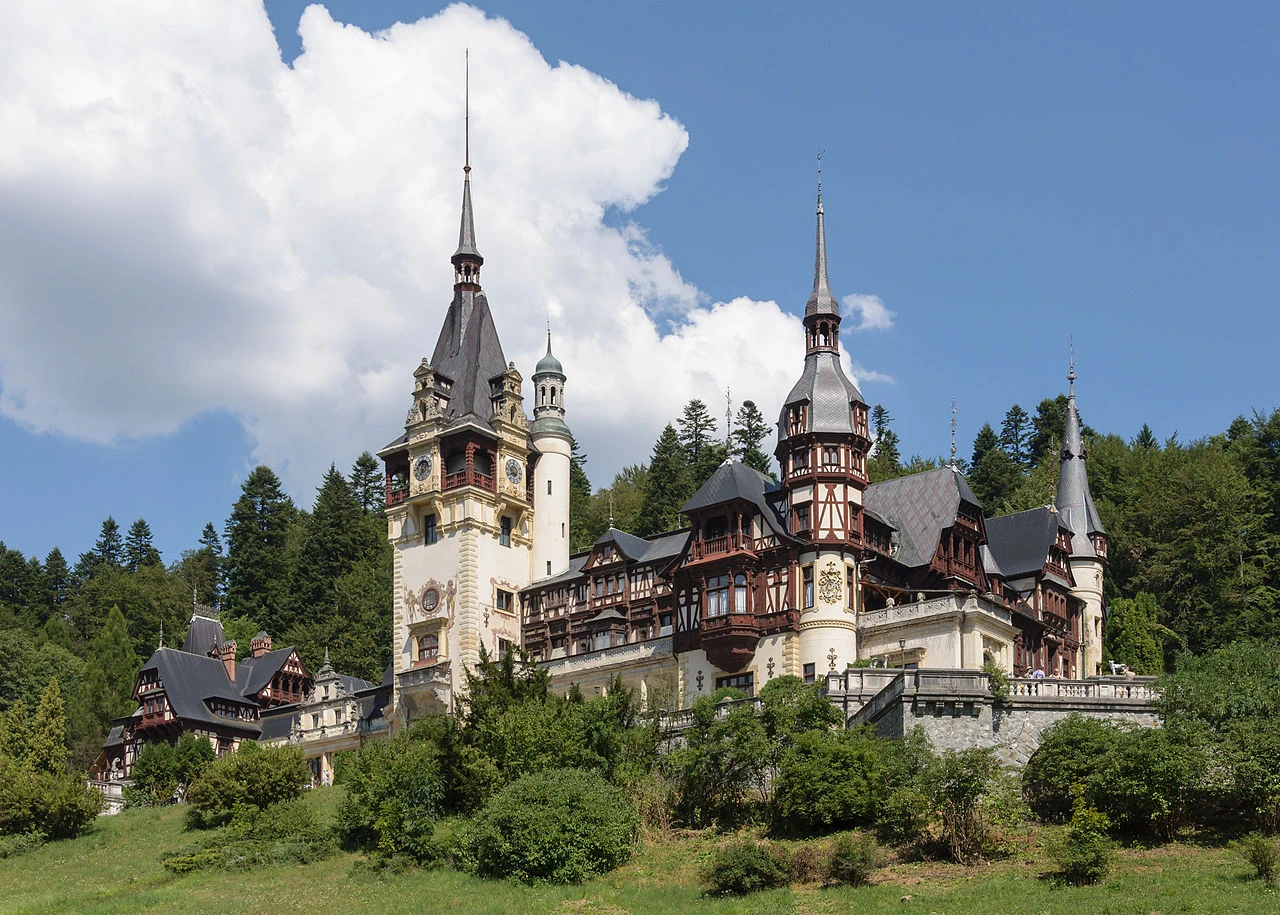
01 The Grand Facade and Clock TowerThe Alpine Palace
This grand structure covers 3,200 square meters and was an engineering marvel of its day, boasting over 170 rooms and 30 bathrooms—a level of luxury practically unheard of in the late 19th century. King Carol I commissioned the castle as a royal summer home, intending it to rival the most prestigious palaces of the European elite. Rather than following a standard template, the design incorporates a complex mix of styles that harmonize with the surrounding mountain scenery. The interior spaces were outfitted with the finest materials and modern conveniences, reflecting the King's desire for a residence that was both a comfortable retreat and a powerful statement of the young Romanian monarchy's status. As you explore, the architecture transitions from the formal and imposing to the intimate and domestic. Every corner of the palace was meticulously planned to serve both as a functional home for the royal family and a grand stage for receiving international diplomats and heads of state. The castle stands as a physical manifestation of a new nation's identity, carved into the dramatic landscape of the Carpathian foothills.
Photo: Myrabella · CC BY-SA 3.0
02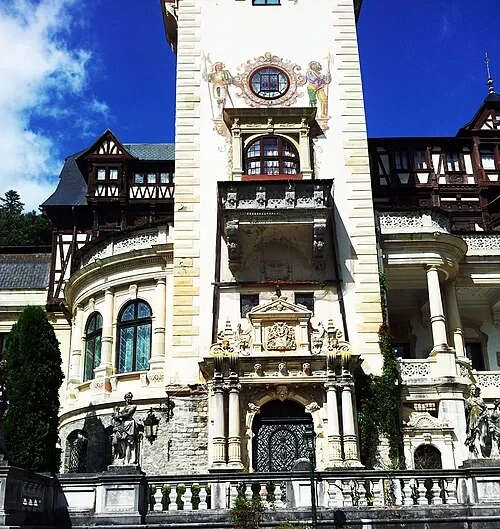 The Grand Facade and Clock TowerThe Main Tower
The construction of this massive complex was a monumental undertaking that spanned 41 years. Work began when the foundation stone was laid on August 22, 1873, and the final details were not completed until 1914. This long duration allowed the architecture to evolve alongside the tastes and technologies of the era. The main tower reaches 66 meters into the sky, serving as a vertical anchor for the entire building. The upper levels feature intricate half-timbering, or wood-framing, which is a hallmark of the German Neo-Renaissance style. This decorative technique creates a rhythmic pattern of dark wood against light-colored walls, giving the massive structure an approachable, alpine character. The tower is not merely decorative; it serves as a central hub for the castle's vertical layout. The persistence of the builders over four decades ensured that the finished product was a cohesive and detailed environment that remains one of the most complete architectural statements of its period in Eastern Europe. The top of the tower provides a focal point that is visible from deep within the surrounding valley.
Photo: Mihai Padurariu · CC BY-SA 3.0 ro
03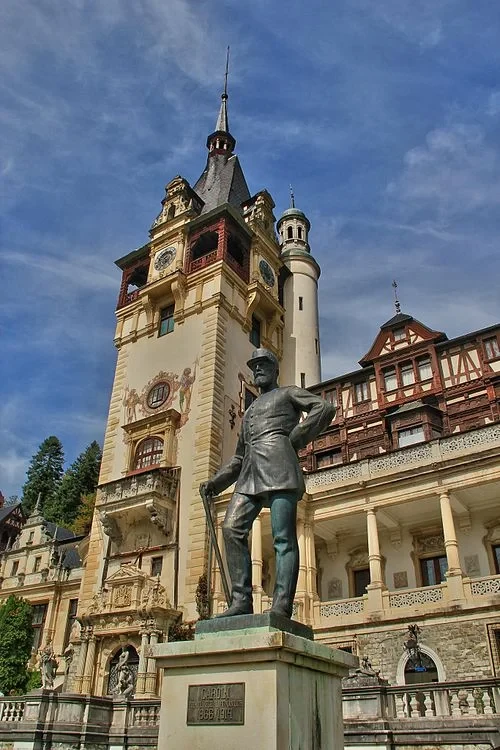 The Grand Facade and Clock TowerStatue of King Carol I
King Carol I was the primary architect of the vision seen here today. Originally a prince of the House of Hohenzollern-Sigmaringen, he ascended the Romanian throne and sought to create a landmark that would define his reign and the identity of his adopted nation. To achieve this, he spent approximately 16 million gold Romanian lei, a sum that translates to roughly 120 million US dollars in modern currency. Carol I was deeply involved in the design process, rejecting several initial architectural proposals because they felt too derivative of existing European palaces. He insisted on a unique structure that would respond specifically to the majestic, rugged beauty of the surrounding Carpathian Mountains. This dedication to a site-specific aesthetic transformed the castle into more than just a royal residence; it became a symbol of the king's commitment to Romania's cultural independence. The statue captures the monarch in a pose that reflects his disciplined nature and his role as the builder king who laid the literal foundations of modern Romania through projects of this immense scale.
Listen in the appAntony Stanley from Gloucester, UK · CC BY-SA 2.0
04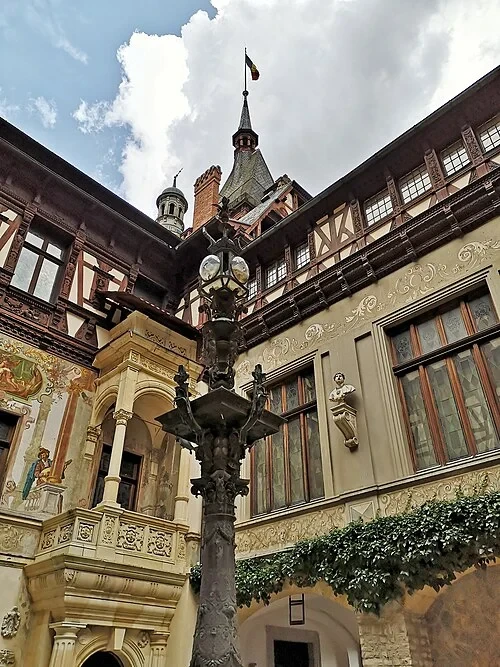 The Inner Courtyard and MuralsThe Electric Pioneer
While many royal courts in Europe were still relying on candles and wood-burning fires, King Carol I pushed for the integration of the latest technological advancements. This castle holds the distinction of being the first in the world to feature a complete electrical system powered by a dedicated on-site plant. The ornate lamps visible on the exterior were part of a sophisticated network that provided modern lighting and heating throughout the vast interior. This visionary approach extended to other hidden features, including a central vacuuming system and electric elevators, making the palace a prototype for modern living at the end of the 19th century. The inclusion of these systems demonstrated Romania's progress and the king's forward-thinking leadership. By commissioning a private power station, Carol I ensured that the palace could operate independently, providing a reliable source of energy for both the grand reception rooms and the private living quarters. This blend of historicist architecture with cutting-edge engineering set the venue apart from its contemporary rivals across the continent, prioritizing functional innovation alongside aesthetic grandeur.
Listen in the appPhoto: Nicubunu · CC BY-SA 4.0
05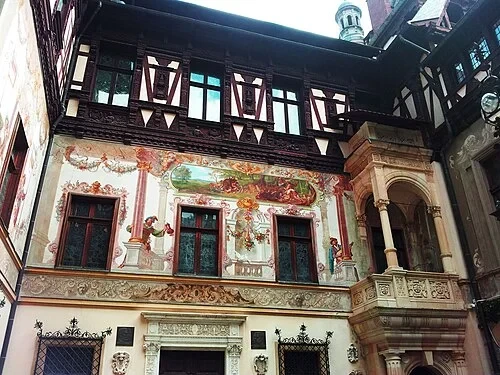 The Inner Courtyard and MuralsThe Courtyard Frescoes
The inner courtyard walls are covered in detailed frescoes that depict a variety of historical and allegorical figures. These paintings serve as a visual record of the castle's complex origin story. Queen Elizabeth, writing in her personal journals, noted that at any given time, the construction site was a true 'Tower of Babel,' with workers speaking fourteen different languages. The diverse group included Italian masons, German carpenters, and Turkish decorators, each bringing their specific regional expertise to the project. These murals celebrate this collaborative effort, showcasing scenes that would have been familiar to the international craftsmen. The frescoes add a layer of color and narrative to the stone and wood surroundings, softening the transition between the grand exterior and the ornate interior halls. Each panel was carefully composed to fit the architectural framing of the courtyard, creating a gallery-like atmosphere in the open air. This tradition of courtyard decoration was common in central European palaces, but here it serves as a specific tribute to the global talent required to fulfill the king's ambitious architectural vision.
Listen in the appPhoto: Mihai Padurariu · CC BY-SA 3.0 ro
06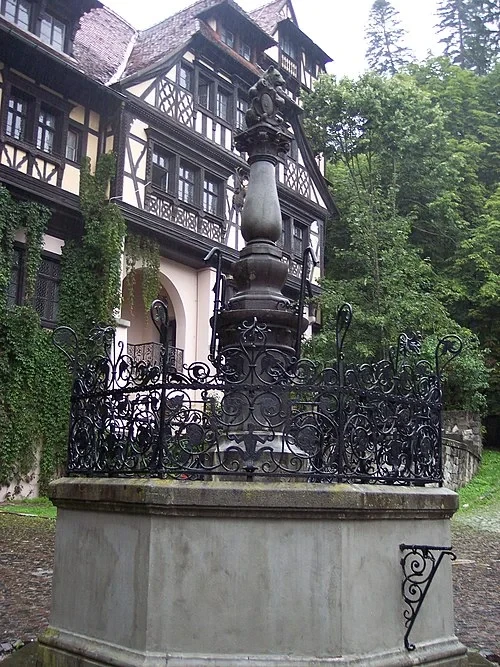 The Inner Courtyard and MuralsCourtyard Wrought Iron
The courtyard acts as a bridge between the natural forest environment and the structured opulence of the royal residence. A central feature here is the ornate wrought-iron fountain, which exhibits the same level of detail found in the palace's most famous interior halls. The design of this outdoor area emphasizes the contrast between the solid stone base and the more delicate timber-framed walls above. By using materials like iron and stone in such artistic ways, the architects intended for these exterior spaces to feel like an extension of the surrounding woods, blurring the line between the wild landscape and the man-made structure. This creates a gradual flow as you move from the terraces toward the grand reception halls. The fountain itself is a masterpiece of metalwork, featuring curves and motifs that echo the natural forms of the Carpathian flora. Even in the open air, the quality of craftsmanship remains high, signaling that every inch of the estate was subject to the same rigorous aesthetic standards as the King’s private study or the grand ballroom.
Listen in the appPhoto: Ihorpa · CC BY-SA 3.0
07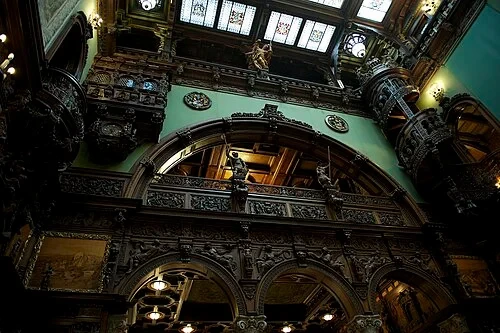 The Hall of HonourThe Hall of Honour
The Hall of Honour serves as the primary entrance and the central axis of the entire palace, stretching up three full stories. The most striking feature is the incredible density of walnut carvings that cover the walls, ceilings, and columns. This space was modeled after the Great Hall of the Chamber of Commerce in Lübeck, Germany, reflecting the King's heritage and his affinity for Northern European design traditions. Thousands of hours of labor were required to produce the intricate details visible in the Ancestors Gallery and along the massive grand staircase. The dark, rich wood creates an atmosphere of dignity and historical weight, intended to impress visiting dignitaries as they first entered the royal residence. Every panel tells a story or features a complex geometric pattern, ensuring that there is no empty space for the eye to rest. This level of ornamentation was a way to display the wealth and cultural sophistication of the Romanian throne. The hall functions as the architectural 'grand spine,' connecting the public reception areas with the private suites on the floors above.
Listen in the appDiana Popescu, uploaded by Utilizator:Dv popescu at ro.wikipedia · CC BY-SA 3.0 ro
08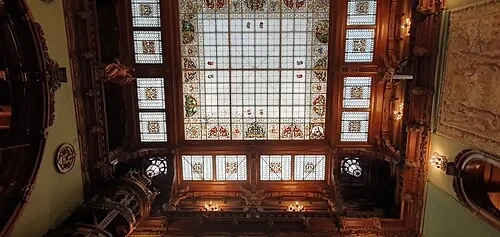 The Hall of HonourStained Glass Ceiling
High above the Hall of Honour, a series of stained glass panels provide a colorful crown to the space. However, these panels harbor a sophisticated technological secret. The ceiling is fully retractable, operated by an electric motor-driven system that was a groundbreaking feature when it was installed. When opened, the panels slide back to reveal the mountain sky directly above, providing natural ventilation and a dramatic visual transformation of the room. This was a carefully engineered surprise used by the royal family to impress visiting diplomats. The ability to open the roof of such a massive, ornate hall at the touch of a button highlighted the castle's status as a pioneer of electrical and mechanical engineering. Even when closed, the stained glass filters the light into rich hues, illuminating the walnut carvings below with a soft glow. This feature perfectly encapsulates the theme of the palace: a rigorous dedication to traditional artistic beauty seamlessly integrated with the most advanced technology available at the turn of the 20th century. The natural light highlights the wood grain on the walls below.
Listen in the appPhoto: Yair-haklai · CC BY-SA 4.0
09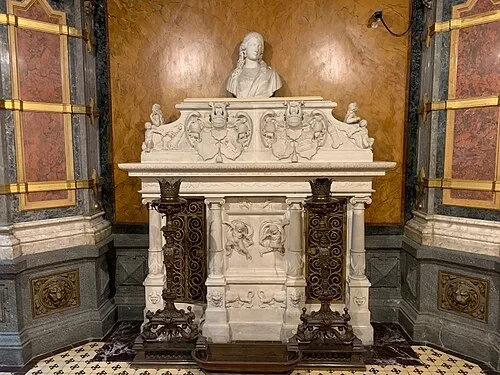 The Hall of HonourThe Grand Marble Fireplace
Within the vast expanse of walnut in the Hall of Honour, the stonework of the grand fireplace provides a sharp, elegant contrast. The piece is highly detailed, featuring a bust of the monarch and various symbols associated with the history and power of the Romanian crown. This room was carefully designed to communicate the legitimacy and cultural standing of the young dynasty to any visitor. By surrounding guests with these permanent symbols of heritage, the King created a sense of established tradition in a country that had only recently gained its independence. The fireplace is a monumental piece of sculpture that integrates architectural elements like columns and friezes. The selection of stone and marble for this feature highlights the diverse materials used throughout the palace to create a sense of varied texture and opulence. It stands as a silent guardian of the hall, anchored in the center of the castle’s social life, where many of the most important state receptions and diplomatic introductions took place. The white surfaces of the marble catch the light, drawing attention away from the dark wood paneling.
Listen in the appPhoto: Chainwit. · CC BY 4.0
10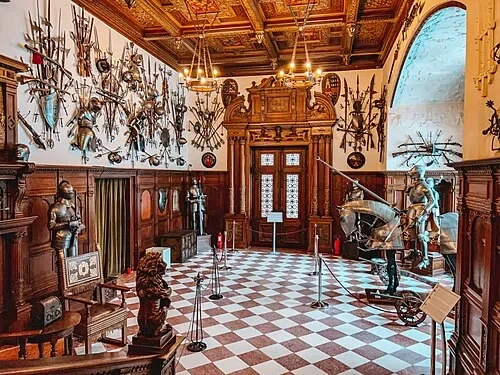 The Grand ArmoryThe Grand Armory
The Grand Armory reflects the personal history of King Carol I, who was a professional military man before ascending the throne. His passion for weaponry led to the creation of this extensive collection, which today includes over 4,000 individual items. The walls and displays are filled with a remarkable variety of arms, ranging from delicate oriental sabers with jewel-encrusted hilts to the massive, heavy broadswords used by European knights. This is recognized as one of the most important private armories on the continent, showcasing the evolution of combat technology and decorative arts over several centuries. The arrangement of the weapons is both systematic and artistic, with shields and spears forming geometric patterns across the wood-paneled walls. Beyond its role as a museum, the room served as a reminder of the military strength that underpinned the King's authority. Visitors can see the transition from basic iron blades to highly specialized steel alloys, illustrating the technological shifts that occurred between the Middle Ages and the early modern period. The collection remains a central highlight for those interested in the history of warfare and metalworking.
Listen in the appPhoto: Carol I of Romania · CC BY-SA 4.0
Peleș Castle
Frequently asked questions
How much does the guide cost?
Free app download. Listed guide price: $0.99. Guide price shown in the app. Audio guide only. Venue admission is separate.
Can I listen without internet?
Yes. Download the guide’s audio, images, and maps in the app before your visit. Your downloaded content is then available offline.
Can I listen in my language?
Stanza supports 15 languages. Check the app for the languages available for this guide.
Do I need to follow a schedule?
No. This is a self-guided experience. Choose your stops, pause whenever you like, and return to a story at your own pace.
At your own pace
Explore Peleș Castle.
Download Stanza, then search for “Peleș Castle”.
Free app download · Guide price shown in the app
Keep exploring
Nearby audio guides
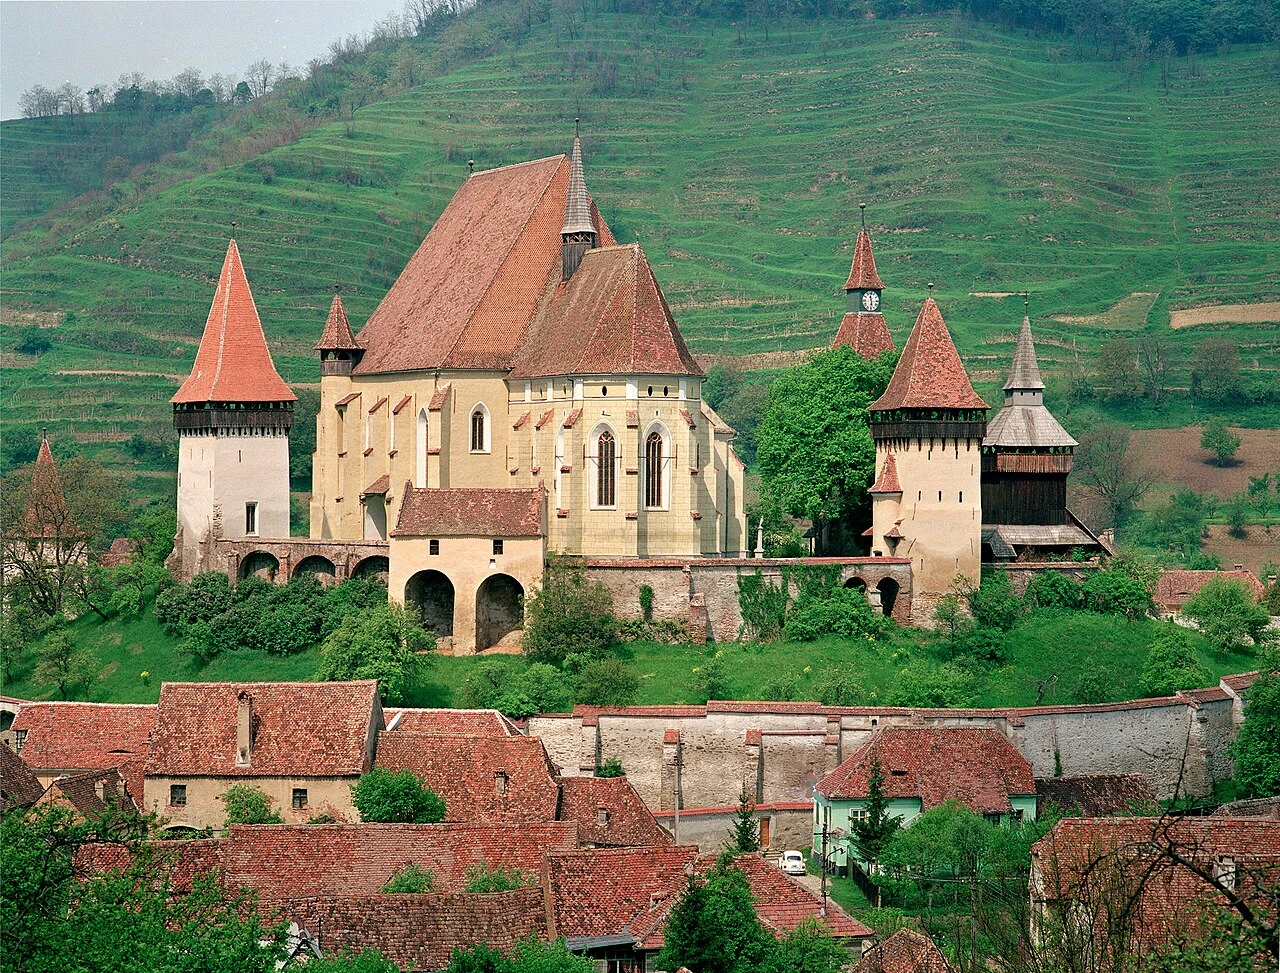
Biertan
Biertan fortified church
Content & sources
Otto Schemmel · Public domain
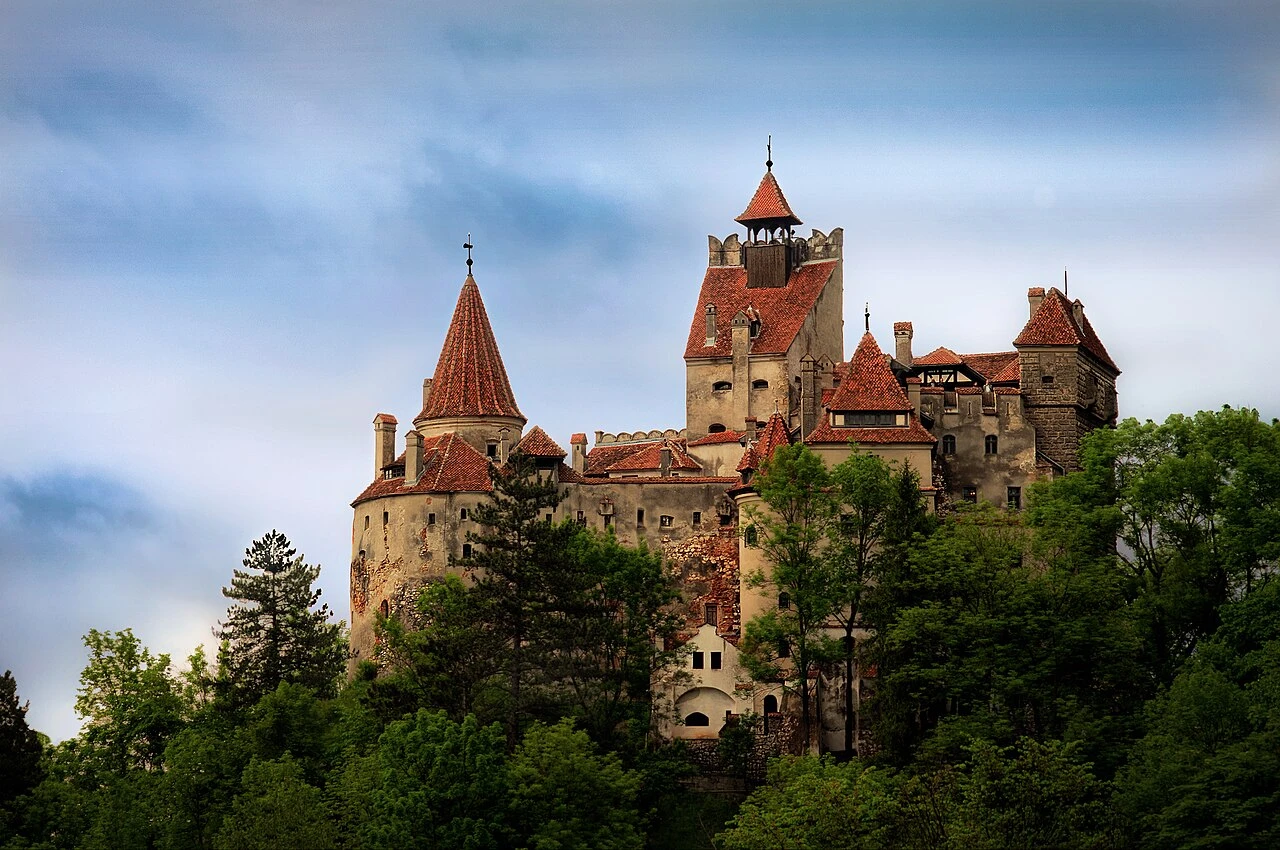
Bran
Bran Castle
Content & sources
Dobre Cezar · CC BY-SA 3.0 ro
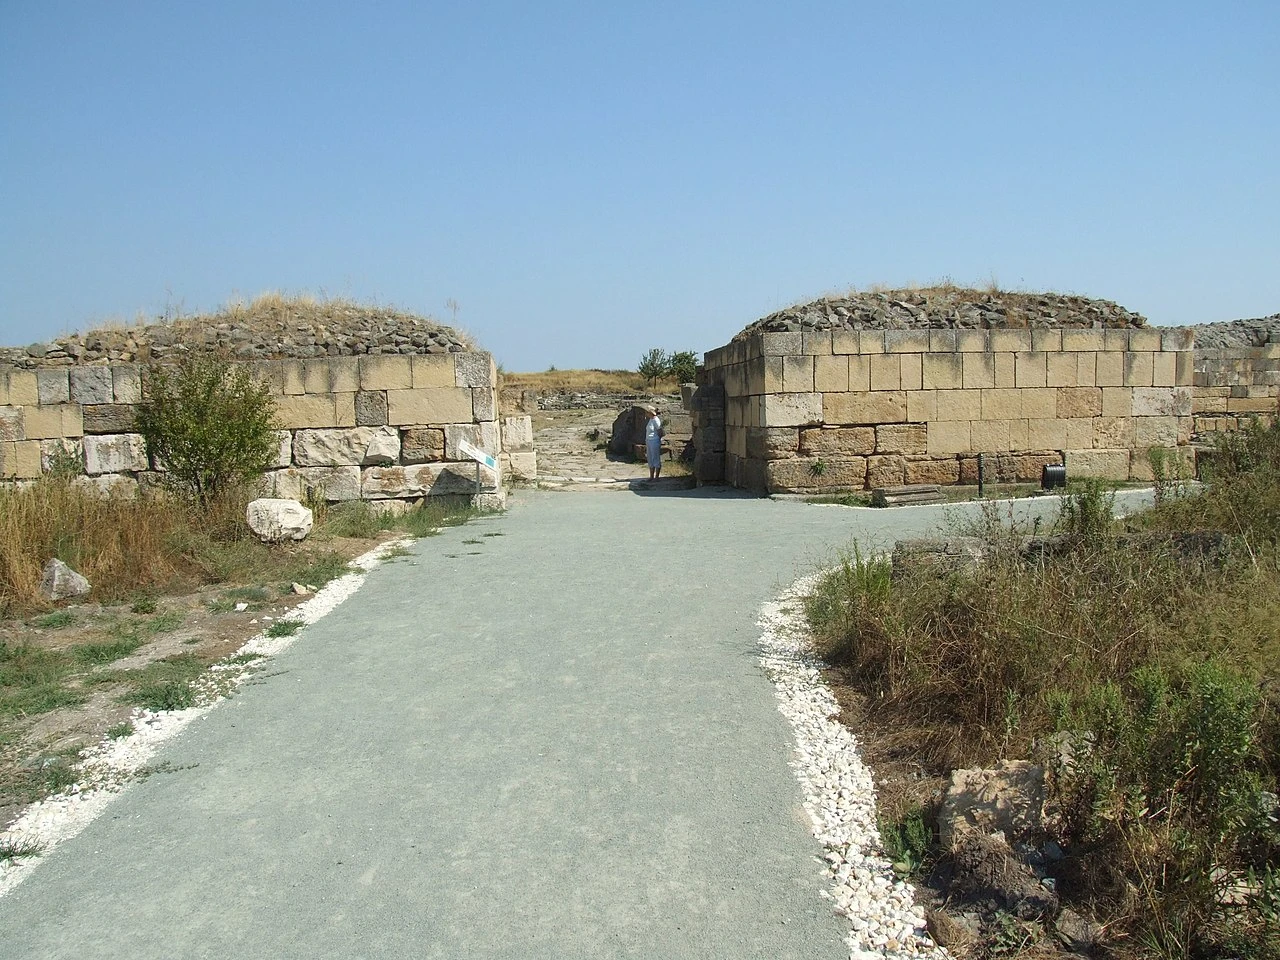
Istria
Cetatea Histria
Content & sources
Photo: CristianChirita · Public domain
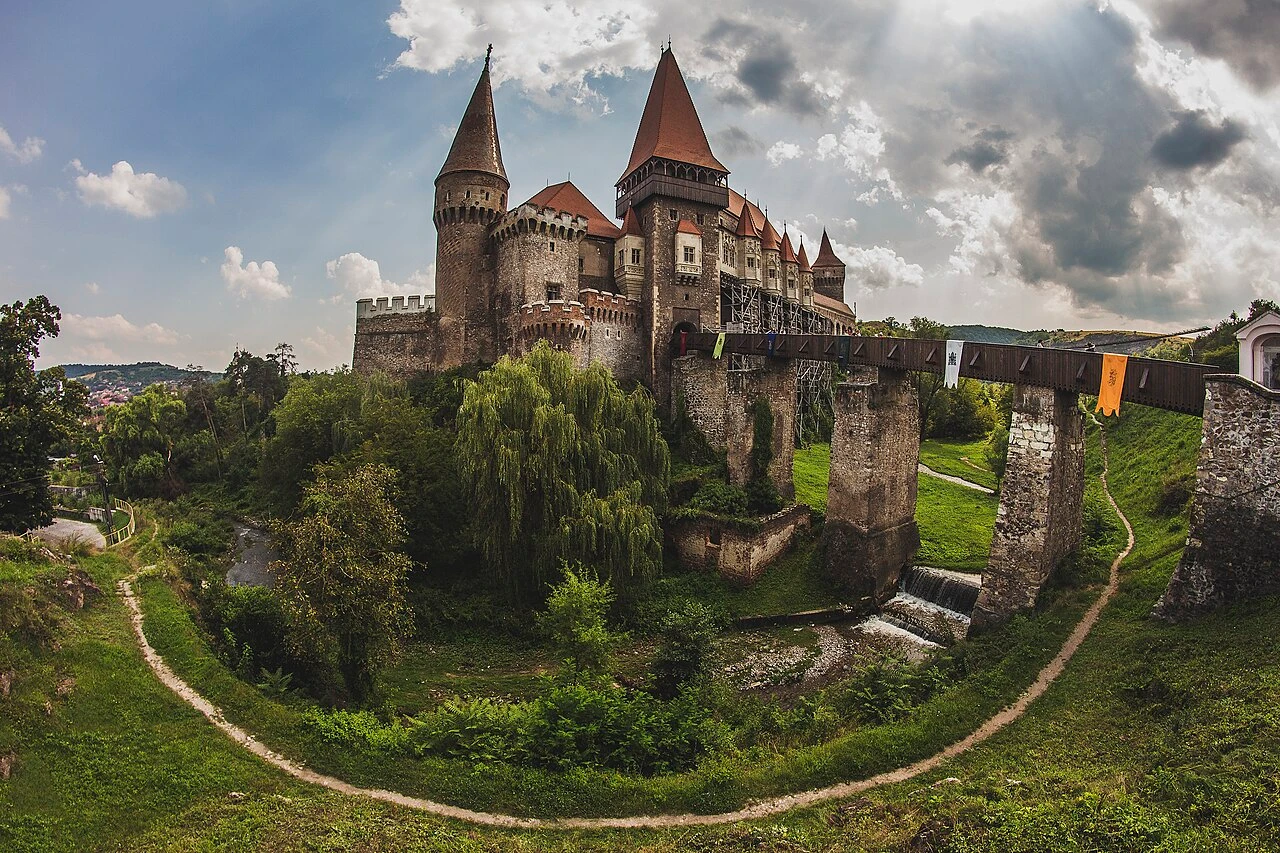
Hunedoara
Corvin Castle
Content & sources
Carcea Daniel · CC BY-SA 3.0 ro