Stanza · Audio guide
Corvin CastleAudio guide
A place to remember. A story to take with you.
Corvin Castle, also known as Hunyadi Castle or Hunedoara Castle, is a Gothic-Renaissance castle in Hunedoara, Romania. It is one of the largest castles in Europe and features impressive defensive towers and a…
Download Stanza, then search for “Corvin Castle”.
About the tour
One guide. Your kind of visit.
Corvin Castle, also known as Hunyadi Castle or Hunedoara Castle, is a Gothic-Renaissance castle in Hunedoara, Romania. It is one of the largest castles in Europe and features impressive defensive towers and a drawbridge.
Ready when you are.
- 01Get the free Stanza app.
iOS & Android
- 02Find your guide.
“Corvin Castle”
- 03Download before you go.
Works offline
Audio guide / 14 narrated stops
Inside the guide
Get to know a few of the stories before you go. Open a stop to read more.
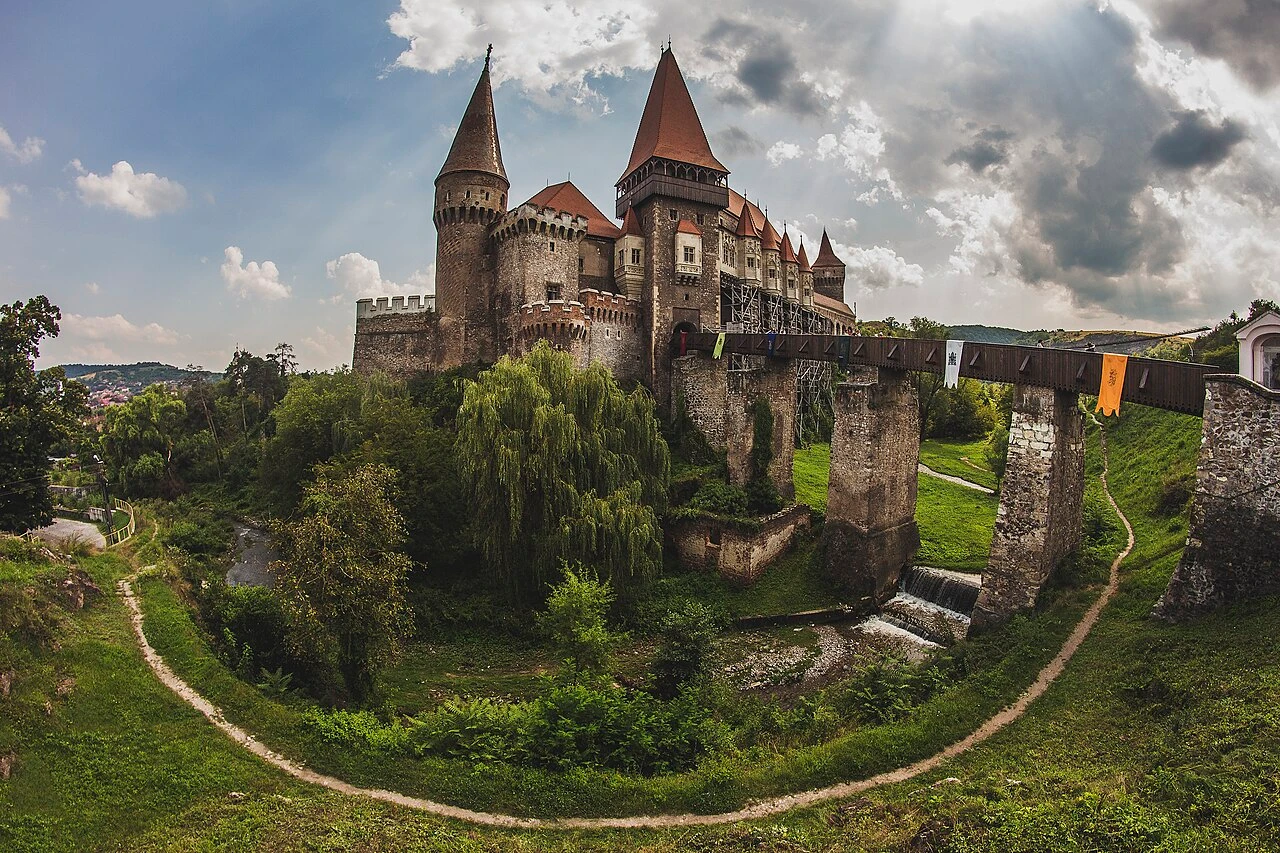
01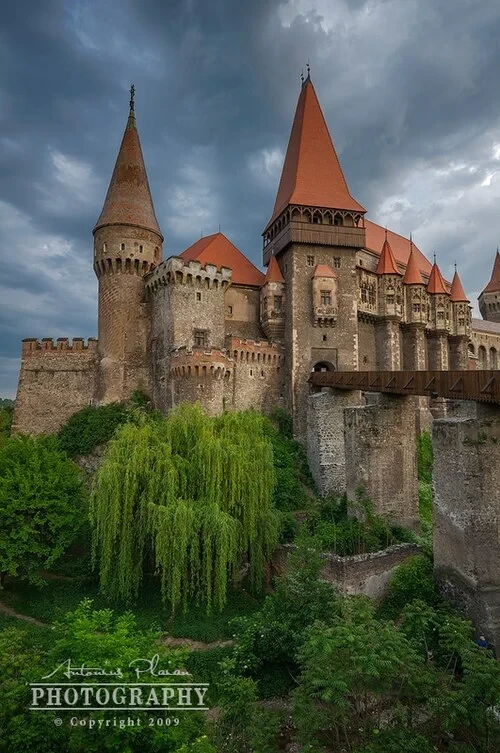 The Entrance Bridge and GateThe Main Entrance Bridge
Welcome to Corvin Castle, an architectural masterpiece that has commanded this rocky outcrop since the mid-15th century. As you approach the massive fortress, you traverse the long wooden bridge spanning the Zlaști River. Construction on this site began in 1440 under the patronage of John Hunyadi, a leading Hungarian military and political figure. He transformed a smaller, pre-existing fortification into the formidable residence you see today. Before you enter, look up at the sheer scale of the stone walls and the massive defensive towers that dominate the skyline. These structures were designed not just for residence, but to withstand prolonged sieges, making it one of the most effective military strongholds of its time. The high, narrow bridge served as a critical defensive feature; in the event of an attack, it could be easily dismantled or defended, leaving the castle unreachable across the deep ravine. This dramatic entrance was intended to impress and intimidate visiting nobles and invading armies alike, establishing the Hunyadi family as one of the most powerful dynasties in the region. Take a moment to appreciate the weathered texture of the stone and the sharp silhouettes of the battlements against the sky before we move inside.
Antonius Plaian from Timisoara, Romania · CC BY-SA 2.0
02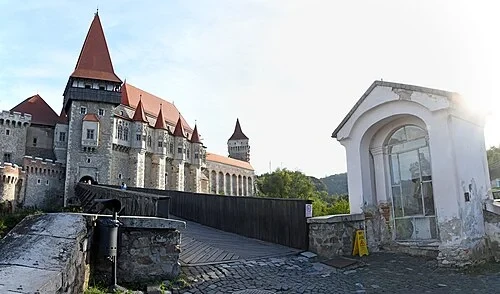 The Entrance Bridge and GateStatue of Saint John of Nepomuk
Within the small stone niche built into the bridge’s structure, you will find a figure dedicated to Saint John of Nepomuk. Recognized as the patron saint of bridges, secrets, and protection against floods, his presence here is deeply symbolic. Tradition held that a saint associated with water and the sanctity of silence would provide a spiritual layer of defense at the castle's most vulnerable entry point. According to legend, John of Nepomuk was a 14th-century priest in Prague who was martyred by being thrown into the Vltava River for refusing to reveal the queen's confessions to the king. This act of protecting a secret made him a revered figure for those holding high-stakes positions in medieval society. By placing his likeness here, the castle's inhabitants sought his intercession to protect the bridge from collapsing and to keep the secrets of the fortress safe from spies. The statue shows the saint in his traditional clerical robes, serving as a reminder of the intersection between military might and religious devotion in the 15th century. Even in a place built for war, spiritual guardians were considered essential for the safety of the household and the integrity of the architecture.
Pasztilla aka Attila Terbócs · CC BY-SA 4.0
03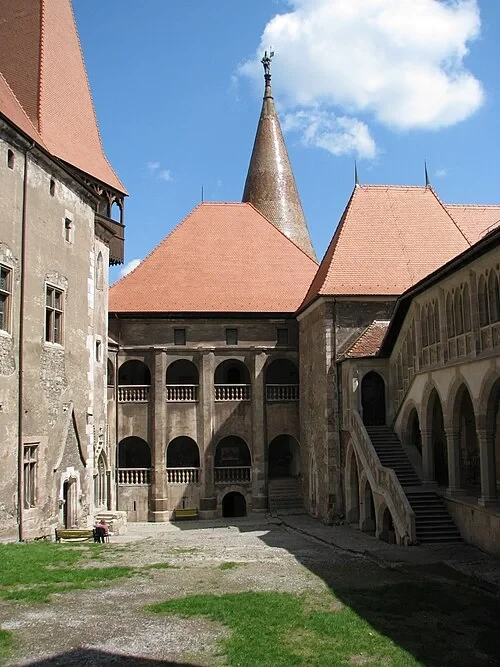 The Inner Courtyard and Gothic LoggiaThe Inner Courtyard
Entering the inner courtyard marks a transition from the castle's external military focus to its internal administrative and social life. This space served as the heart of the Hunyadi dynasty’s power, where military orders were issued and high-level diplomacy took place. Looking around, the mix of architectural styles is immediately apparent. To one side, you see the rugged, heavy Gothic stone typical of 15th-century defense, while elsewhere, the more refined Renaissance loggia reflects later 16th-century tastes. This architectural evolution shows how the castle adapted as the needs of the family shifted from constant warfare to regional administration and luxury. The courtyard was once a hive of activity, filled with the sounds of blacksmiths, horses, and servants. It was here that John Hunyadi and later his son, King Matthias Corvinus, would host guests and manage the vast territories under their control. The verticality of the surrounding towers creates a sense of enclosure, emphasizing the security of the inner sanctum. While the outer walls were built to repel invaders, the courtyard was designed to showcase the wealth and cultural sophistication of the owners, blending the functional requirements of a garrison with the aesthetic desires of the European elite.
Listen in the appPhoto: Strainu · CC BY-SA 3.0 ro
04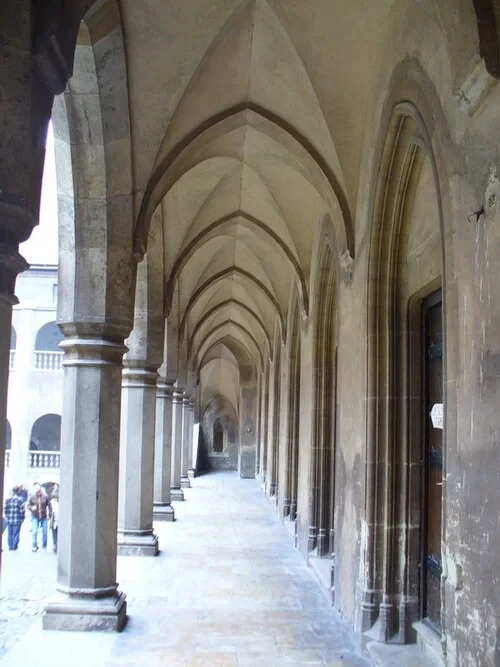 The Inner Courtyard and Gothic LoggiaThe Gothic Loggia
High above the courtyard floor, the Gothic loggia stands as a fine example of the castle's 15th-century expansion. This architectural feature added a layer of elegance and social space to what was originally a much grimmer structure. Notice the characteristic pointed arches and the delicate rib vaulting that supports the ceiling. These ribs are not just decorative; they are carefully engineered stone supports that distribute the weight of the roof. Carving these intricate patterns from solid stone required highly skilled stonemasons, likely brought in from central European artistic hubs to ensure the Hunyadi residence kept pace with the fashions of the time. This area would have served as a covered walkway, allowing the noble family to move between rooms while enjoying the air of the courtyard, protected from the rain or sun. The transition from the heavy, windowless defensive walls to this open, light-filled gallery demonstrates the growing confidence of the dynasty. It turned a cold fortress into a place where art and architecture were used to communicate status. The precision of the stonework, preserved through the centuries, remains a primary visual highlight for anyone interested in the transition from late medieval to early Renaissance design.
Listen in the appjeffwarder · CC BY-SA 3.0
05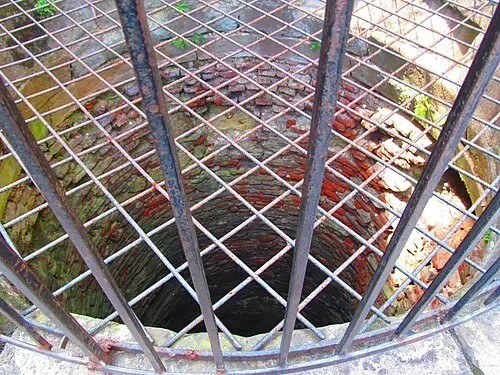 The Turkish WellThe Turkish Well
The Turkish Well is a remarkable feat of medieval engineering, reaching a depth of 30 meters through solid rock. According to local legend, it was dug by three Turkish prisoners who were promised their freedom by John Hunyadi if they could reach water. It reportedly took fifteen years of grueling manual labor for the men to finally strike the water table. However, the story takes a dark turn: after the water was found and John Hunyadi had passed away, his wife, Elisabeth Szilágyi, allegedly reneged on the promise and ordered the execution of the prisoners instead. Before their deaths, it is said they carved a bitter inscription near the well that read: 'You have water, but you have no heart.' While historians believe the inscription actually refers to the name of the mason who supervised the work, the legend has persisted for centuries as a commentary on the harshness of medieval justice. Physically, the well was crucial to the castle's survival during a siege, providing a reliable water source that could not be poisoned or cut off by an enemy outside the walls. Today, the stone mouth of the well remains a somber spot, reflecting the immense human effort required to make this fortress habitable in an age of constant conflict.
Listen in the appPhoto: LilianaWW · CC BY-SA 3.0 ro
06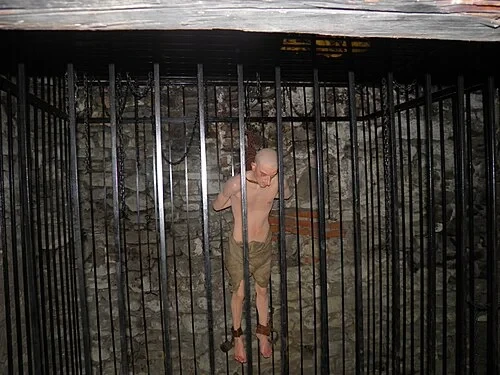 The Dungeon and the Legend of Vlad the ImpalerThe Castle Dungeon
Descending into the dungeon areas of Corvin Castle reveals the grim reality of medieval imprisonment. These damp, windowless spaces were designed to break the spirit of those who opposed the Hunyadi family. One of the most persistent legends surrounding this dungeon is that Vlad the Impaler, the Wallachian prince who inspired the Dracula myth, was held here as a prisoner for seven years. While historical accounts vary on the exact location and duration of his confinement by John Hunyadi, the atmosphere of the reconstructed cells makes the story feel entirely plausible. You can see the heavy iron bars and the thick stone walls that would have muffled any sound from within. Prisoners kept in these lower levels faced extreme cold and complete isolation, far removed from the luxury of the halls above. The dungeon serves as a stark contrast to the beautiful loggias and grand ceremonial rooms elsewhere in the fortress. It reminds us that for all its architectural beauty, the castle was also an instrument of political power and control. The narrow corridors and heavy doors were designed to ensure that once someone entered these depths as an enemy of the crown, their chances of seeing the sun again were slim.
Listen in the appPhoto: Florin020 · CC BY-SA 3.0 ro
07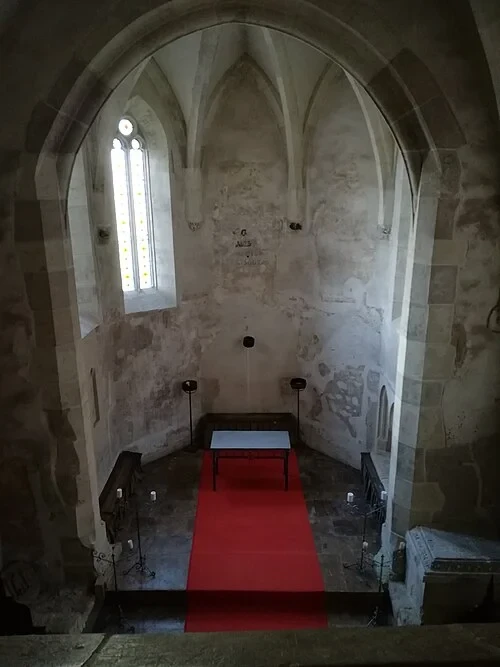 The Castle ChapelThe Castle Chapel
The chapel represents the spiritual center of the castle, a place where the noble family and their household gathered for daily prayer and religious ceremonies. Its architecture is distinctly Gothic, featuring high, narrow windows that allowed light to filter into the sanctuary, creating a solemn atmosphere. The layout follows a traditional medieval plan, though much of what you see today has been carefully restored. A devastating fire in 1854 caused significant damage to the interior, but the core stone structure and the overall layout remained intact, allowing for an accurate reconstruction of its original dignity. The altar is sparse and functional, reflecting the practical nature of a castle chapel compared to the grand cathedrals of the era. Despite its simplicity, it was an essential part of castle life, as the legitimization of power in the 15th century was closely tied to religious devotion. Nobles like the Hunyadis were expected to be defenders of the faith, and this space served as the private stage for that role. Looking up at the vaulted ceiling, you can appreciate the height of the space, which was designed to draw the eyes of the worshippers upward, away from the terrestrial concerns of military defense and toward the divine.
Listen in the appMichał Derela · CC BY-SA 4.0
08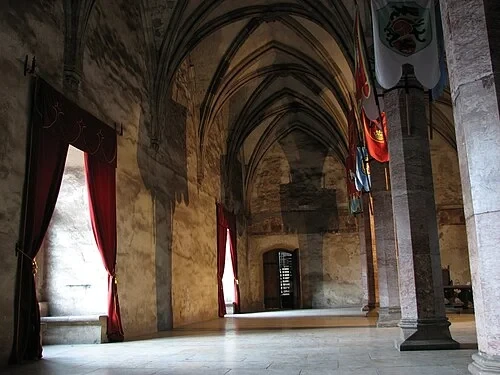 The Knights' HallThe Knights' Hall
The Knights' Hall is one of the most impressive interior spaces in the castle, designed specifically for grand ceremonies, military councils, and festive banquets. Its scale is meant to inspire awe, featuring a series of central octagonal pillars that rise up to support an elaborate vaulted ceiling. In the 15th century, this room would have been the gathering place for John Hunyadi’s most trusted military leaders and noble allies. Imagine the space filled with the sounds of armor and the warmth of large fires as plans were made for the defense of the kingdom against Ottoman advancement. Along the walls, banners represent various noble families connected to the Hunyadi lineage, highlighting the political alliances that kept the dynasty in power. The hall was not just a dining room; it was a theater of status where guests were reminded of the host’s wealth and authority. The sheer volume of the room, combined with its stone floor and high windows, created an echo that amplified the voices of those speaking, a practical design for a room meant for public address. Even without its original medieval furnishings, the hall retains a sense of gravity and historical importance, standing as a physical representation of the chivalric culture that defined the era.
Listen in the appCristian Bortes · CC BY 2.0
09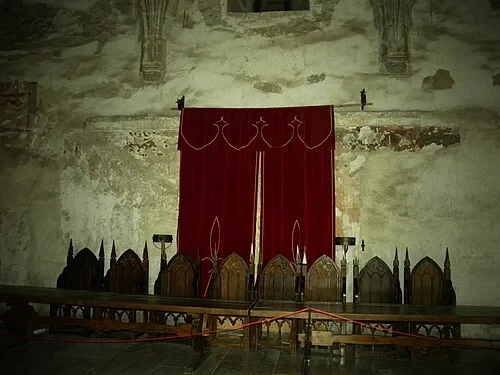 The Diet HallThe Diet Hall
While the Knights' Hall was for military and social display, the Diet Hall served as the castle's administrative and political headquarters. This was the venue for formal assemblies and parliament meetings where laws were debated and regional policies were set. One of the most distinctive features of this room is the series of 15th-century painted medallions found high on the walls. These portraits feature notable rulers and figures of the time, such as Matei Basarab, linking the castle's occupants to a broader historical and political context. The presence of long wooden tables and high-backed chairs suggests the room's formal use, where officials would sit for hours of deliberation. The Diet Hall emphasizes the castle's role as a center of governance, not just a fortress. It was from this room that the laws governing the surrounding lands were administered, making it the civil counterpart to the military defenses outside. The decoration here is more focused on history and lineage than in the other halls, reflecting its purpose as a place where the continuity of rule was reinforced. The stone pillars and vaulted arches mirror the style of the Knights' Hall, creating a consistent architectural language throughout the castle's most important public spaces.
Listen in the appPhoto: Florin020 · CC BY-SA 3.0 ro
10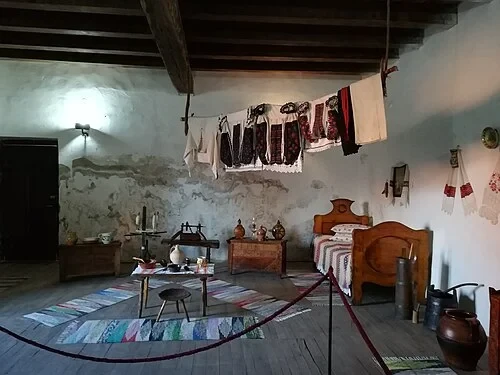 The Ladies' WingThe Ladies' Wing
The Ladies' Wing offers a rare glimpse into the private, domestic side of castle life, far removed from the damp dungeons and the public halls. This part of the fortress was specifically designed for the noble family’s daily living and was considered the most comfortable wing of the structure. The reconstructed rooms feature elements of traditional medieval and early Renaissance home life, including wooden storage chests, heavy textiles, and a canopy bed. Unlike the defensive towers, this area was meant for warmth and privacy. Thick wall hangings and rugs were used to insulate the cold stone, while larger windows allowed in more natural light than the narrow slits found in the military sections. This was the domain of the noblewomen who managed the household's intricate affairs and the education of the children. Life here moved at a different pace, focused on weaving, reading, and social visits. The contrast between this domestic sanctuary and the massive stone bastions outside illustrates the dual nature of the castle: it had to be a secure bunker in times of war, but also a dignified and pleasant home in times of peace. The presence of traditional decorative motifs on the textiles highlights the local cultural influences that permeated the noble household's private quarters.
Listen in the appMichał Derela · CC BY-SA 4.0
Corvin Castle
Frequently asked questions
How much does the guide cost?
Free app download. Listed guide price: $1.99. Guide price shown in the app. Audio guide only. Venue admission is separate.
Can I listen without internet?
Yes. Download the guide’s audio, images, and maps in the app before your visit. Your downloaded content is then available offline.
Can I listen in my language?
Stanza supports 15 languages. Check the app for the languages available for this guide.
Do I need to follow a schedule?
No. This is a self-guided experience. Choose your stops, pause whenever you like, and return to a story at your own pace.
At your own pace
Explore Corvin Castle.
Download Stanza, then search for “Corvin Castle”.
Free app download · Guide price shown in the app
Keep exploring
Nearby audio guides
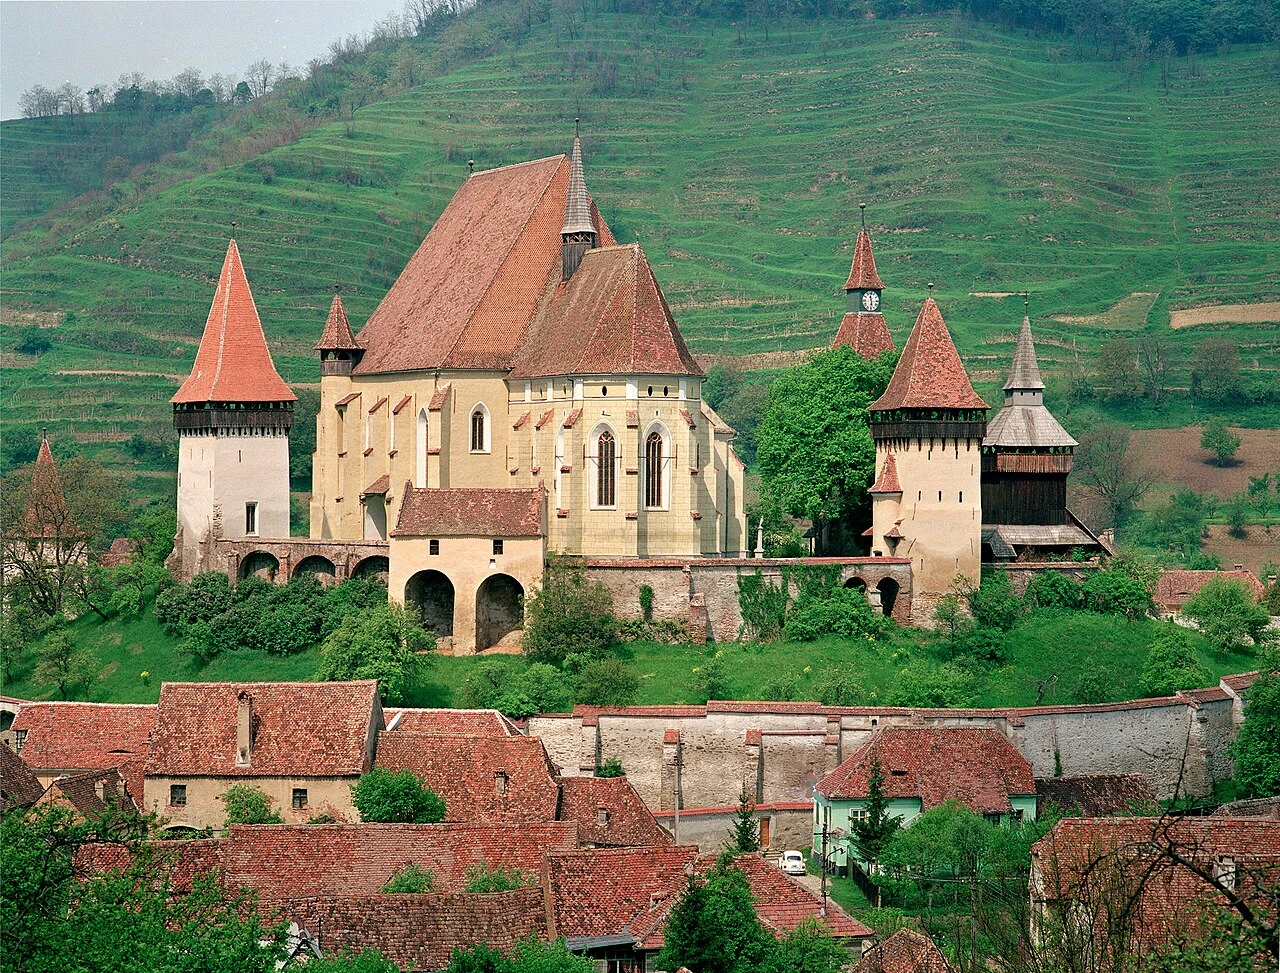
Biertan
Biertan fortified church
Content & sources
Otto Schemmel · Public domain
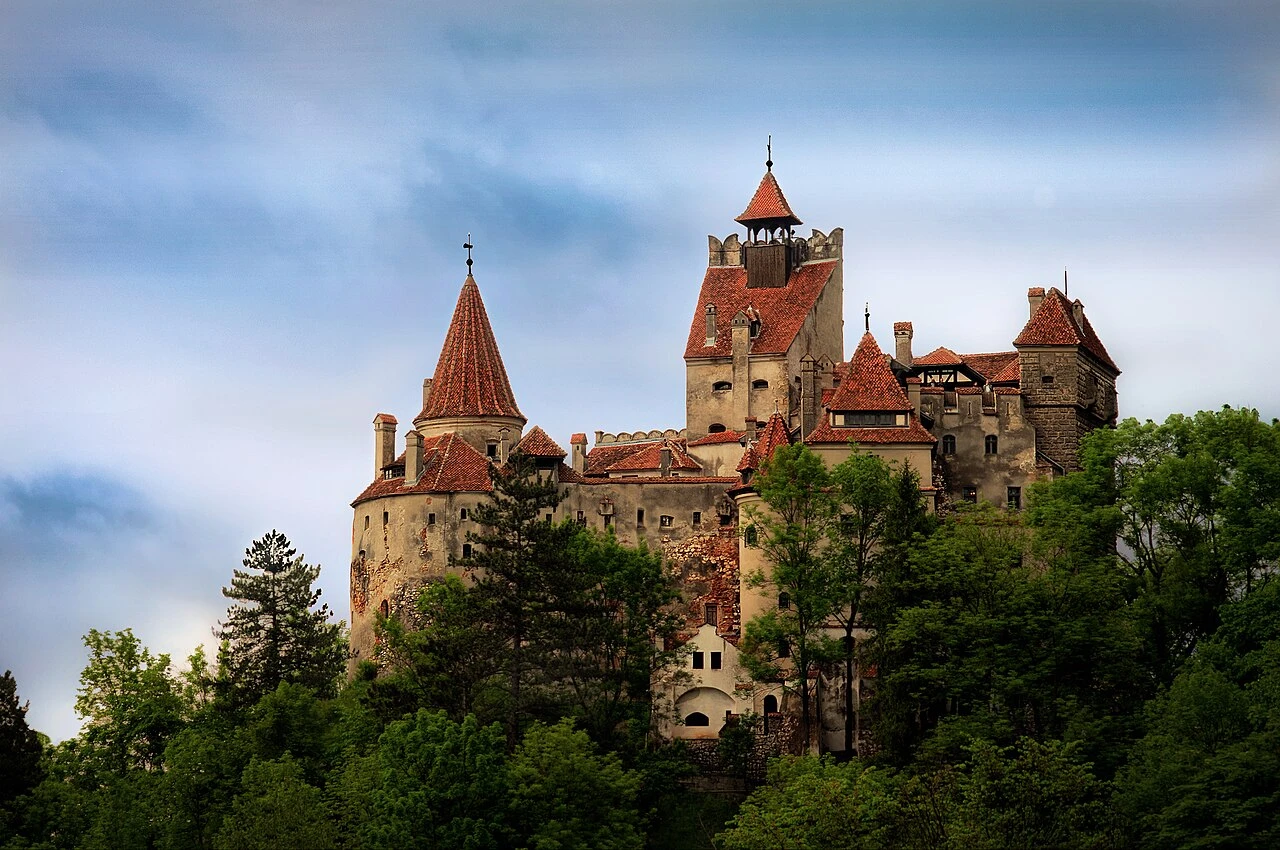
Bran
Bran Castle
Content & sources
Dobre Cezar · CC BY-SA 3.0 ro
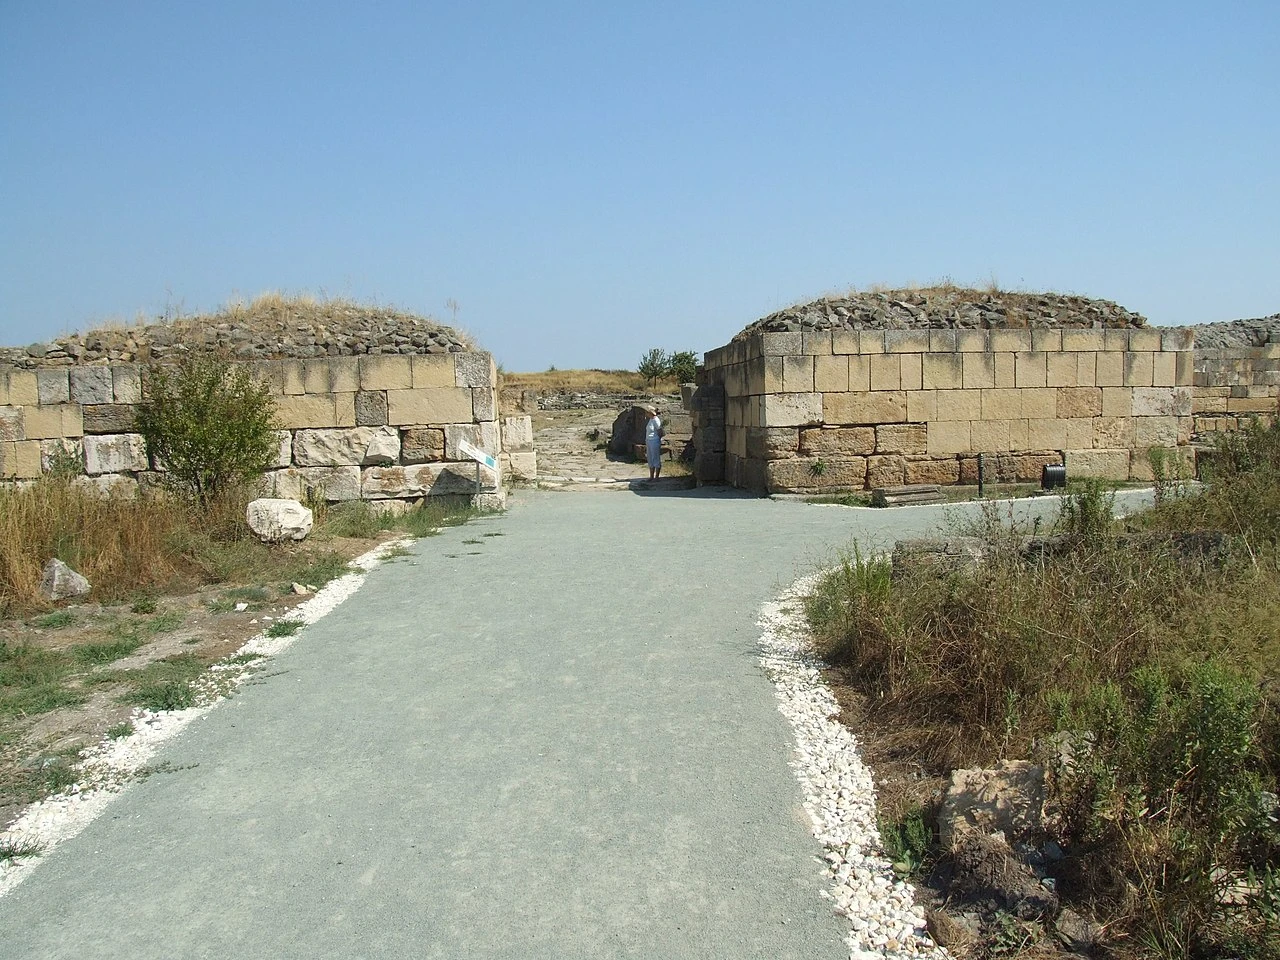
Istria
Cetatea Histria
Content & sources
Photo: CristianChirita · Public domain
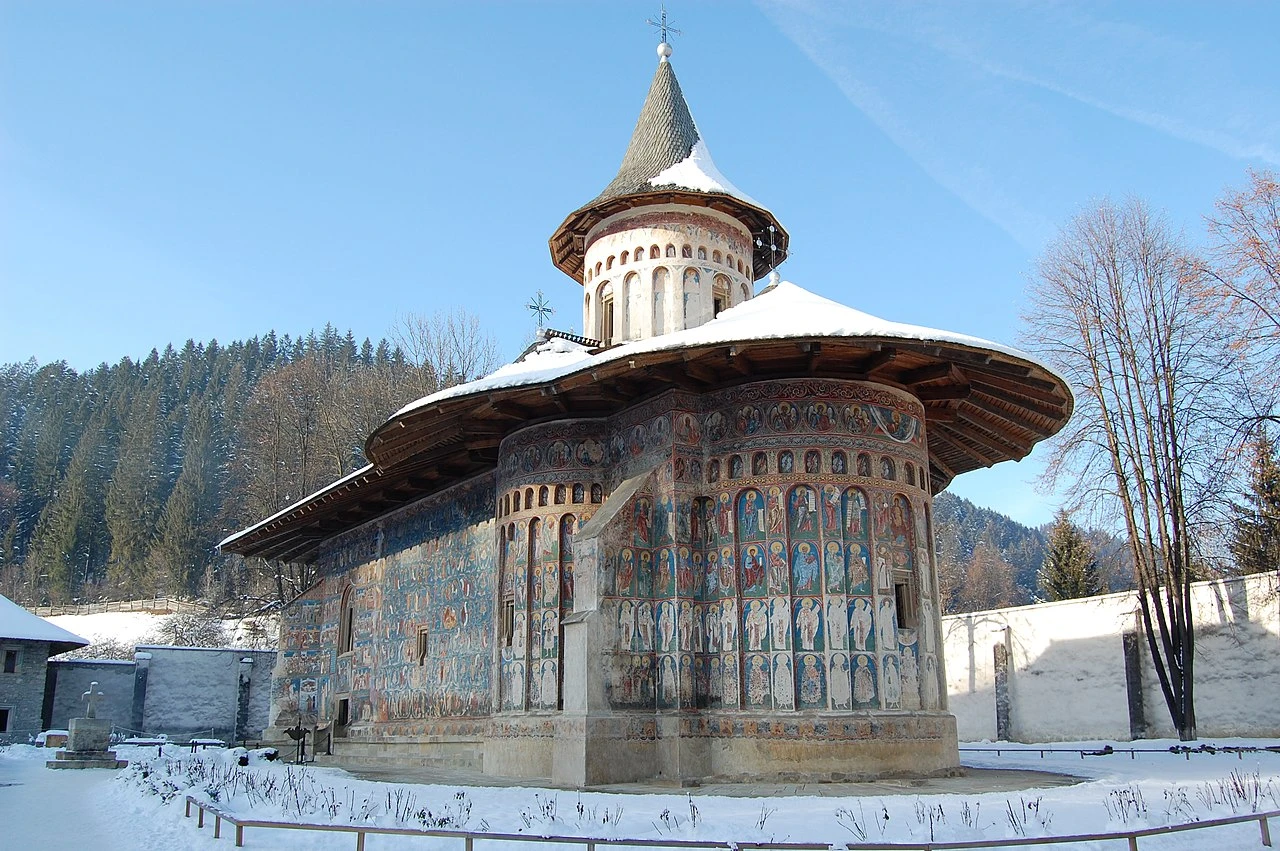
Gura Humorului
Mănăstirea Voroneț
Content & sources
Dstefanescu · Public domain