Stanza · Audio guide
Manastir StudenicaAudio guide
A place to remember. A story to take with you.
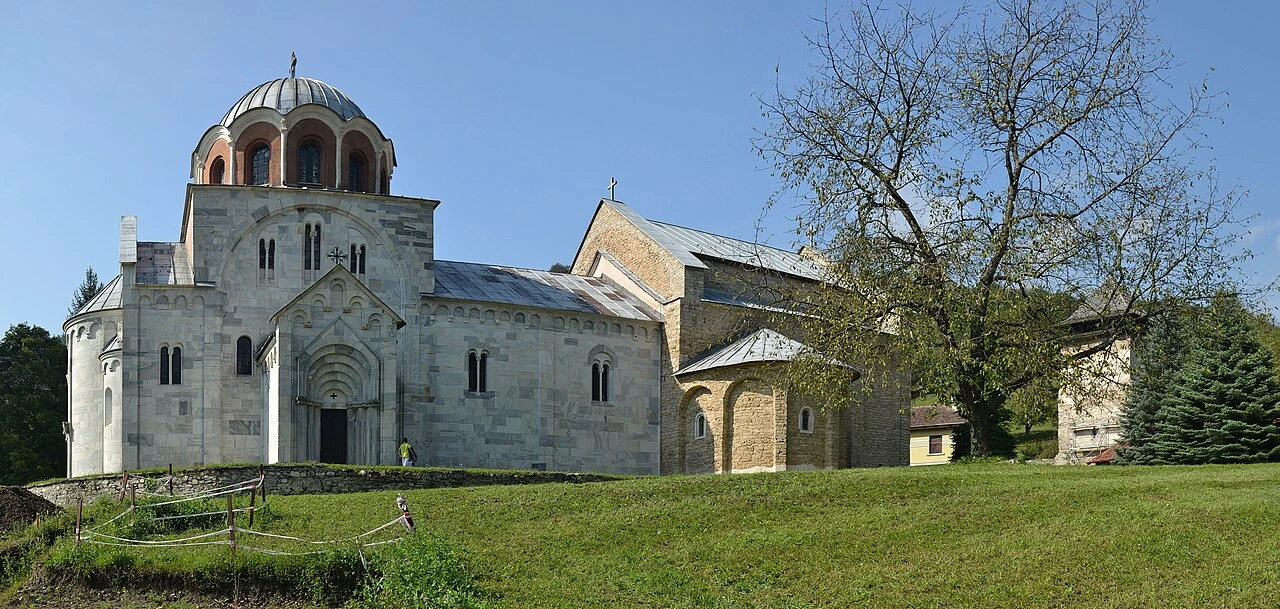
Studenica Monastery is a 12th-century Serbian Orthodox monastery known for its collection of 13th- and 14th-century Byzantine-style fresco paintings. It is a UNESCO World Heritage site and one of the most…
Download Stanza, then search for “Manastir Studenica”.
About the tour
One guide. Your kind of visit.
Studenica Monastery is a 12th-century Serbian Orthodox monastery known for its collection of 13th- and 14th-century Byzantine-style fresco paintings. It is a UNESCO World Heritage site and one of the most significant spiritual centers in Serbia.
Ready when you are.
- 01Get the free Stanza app.
iOS & Android
- 02Find your guide.
“Manastir Studenica”
- 03Download before you go.
Works offline
Audio guide / 32 narrated stops
Inside the guide
Get to know a few of the stories before you go. Open a stop to read more.
01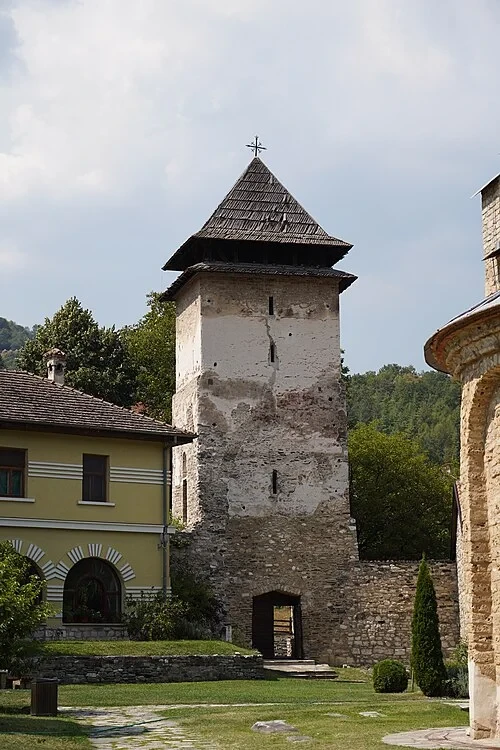 The Main Monastery Entrance TowerThe Entrance Tower
This massive structure, known as a 'pirg,' marks your entry into one of medieval Serbia’s most significant religious sites. Construction here began around 1190 under the grand župan Stefan Nemanja, who envisioned Studenica as both a spiritual sanctuary and a secure stronghold. The tower’s heavy stone construction and narrow windows reflect its dual purpose; it served as a defensive lookout to protect the monastic community while standing as a prominent symbol of the founder's power and devotion. Look at the weathered masonry, which has endured over eight centuries of history. In the medieval period, such towers were essential for safeguarding the monastery's treasures and inhabitants during times of unrest. This structure is a clear reminder that Studenica was not merely a place of quiet contemplation, but a vital, fortified heart of the Nemanjić state, intended to preserve both faith and the family legacy.
Photo: DjordjeMarkovic · CC BY-SA 4.0
02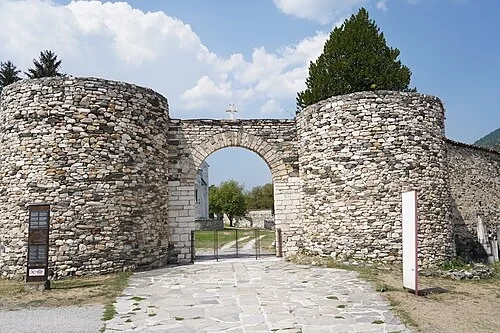 The Main Monastery Entrance TowerThe Main Gate
The thick, circular walls surrounding the complex are a hallmark of the monastery's fortified design. Notice the texture of the masonry, where rough-hewn stones are fitted together to create a sturdy, impenetrable barrier. This style of construction provided essential security in the 12th century, protecting the monks and their sacred treasures from potential threats. Beyond their practical defensive function, these walls served a deep symbolic purpose. They acted as a physical threshold, marking the transition from the bustling, secular world outside to the quiet, hallowed grounds of the monastery within. As you pass through the gate, you are entering a space dedicated entirely to spiritual life and the legacy of the Nemanjić dynasty. The weathered appearance of these stones tells of centuries spent guarding this enclosure, maintaining the sanctity of the interior courtyard and the precious churches that sit at its center, isolated from the distractions of the outside world.
Photo: DjordjeMarkovic · CC BY-SA 4.0
03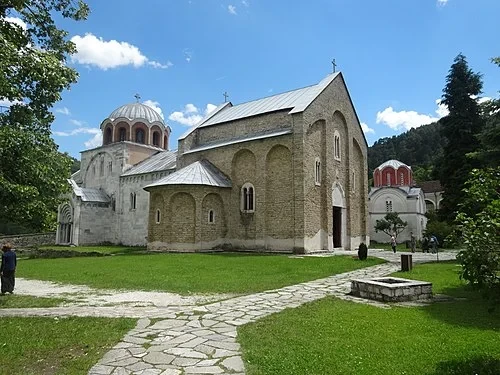 The Monastery CourtyardView of the Churches
Within these walls stand the three principal structures that define the spiritual life of Studenica: the Church of the Virgin, the King's Church, and the Church of Saint Nicholas. Each building represents a different phase and style of medieval Serbian art and architecture. The most prominent is the marble-clad Church of the Virgin, the first major foundation of the Nemanjić dynasty. Smaller but equally significant are the King's Church, with its distinctive red dome, and the modest stone Church of Saint Nicholas. Because of this unique concentration of masterworks, UNESCO designated the entire monastery complex a World Heritage site in 1986. This status honors the monastery's role as a major cultural crossroads where Byzantine traditions met Western European influences. The arrangement of these buildings creates a cohesive sacred space that has served as the model for many subsequent Serbian monastic foundations, blending monumental scale with intimate, prayerful environments that continue to be used by the resident monks today.
Listen in the appPhoto: Djina · CC BY-SA 3.0
04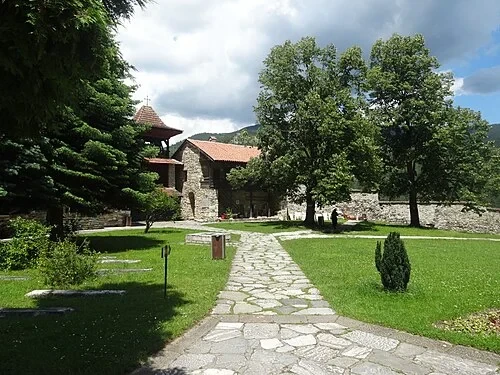 The Monastery CourtyardThe Stone Path
The stone paths winding through the lush green courtyard do more than just connect the various churches and monastic buildings; they outline the physical layout of a living community. As you follow these walkways, you can see how the architectural styles here represent the birth of the 'Raška school.' This unique Serbian style emerged by synthesizing the structural principles of Byzantine architecture with the ornamental stone-carving traditions of the Western Romanesque. You might notice the grand, domed silhouettes typical of the East paired with the more refined, decorative details often seen on the Adriatic coast. This architectural blend was deliberate, reflecting the cultural and political positioning of medieval Serbia between the two great halves of Christendom. The courtyard’s layout emphasizes the central importance of the Church of the Virgin, while the surrounding paths ensure the flow of monastic life remains organized and focused on the central sanctuary, facilitating prayer, work, and community.
Listen in the appPhoto: Djina · CC BY-SA 3.0
05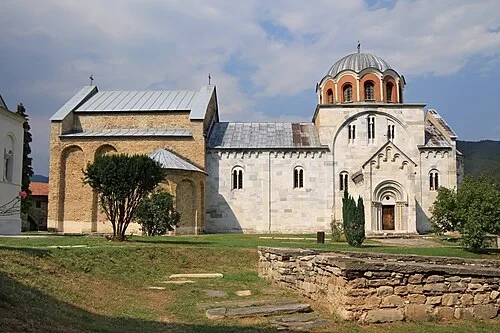 Church of the Virgin: The Raška FacadeThe Church of the Virgin
The Church of the Virgin is the architectural and spiritual centerpiece of Studenica, often called the 'mother of all Serbian churches.' Completed in its initial phase around 1196, it reflects the immense resources of its founder, Stefan Nemanja. The main body of the church is faced with polished white marble, giving it a luminous, monumental presence that sets it apart from other contemporary structures. In contrast, the large outer narthex, added slightly later, is constructed from a rougher, darker stone, creating a visible historical timeline on the building’s exterior. This church was the first great example of the Raška style, where the Byzantine concept of a domed, cross-shaped interior was encased in a facade reflecting Western Romanesque aesthetics. This combination of materials and styles created a new, distinct national identity in architecture. For over eight centuries, this building has stood as the ultimate model for Serbian ecclesiastical design, influencing countless churches throughout the region with its balanced proportions.
Listen in the appPhoto: BrankaVV · CC BY-SA 4.0
06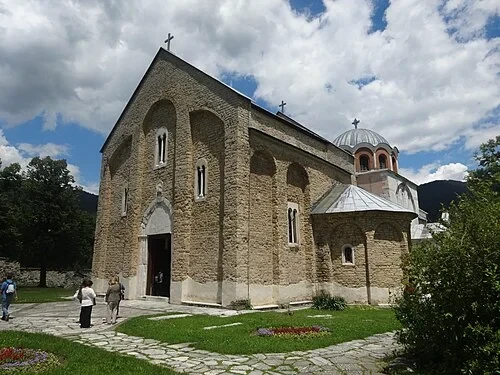 Church of the Virgin: The Raška FacadeWest Facade of the Cathedral
Looking at the grand western entrance of the cathedral, the influence of builders from the Adriatic coast becomes immediately apparent. The triangular roofline and the elegant, arched windows are characteristic of the Western Romanesque style, which was highly unusual for Byzantine-inspired churches of the time. These features suggest that Stefan Nemanja employed master stonemasons from the coast, likely from regions like Kotor or Dubrovnik, to execute the exterior of his most important foundation. The precision of the stonework on this facade highlights the exceptional craftsmanship required to work with the heavy marble blocks. Notice how the simple, clean lines of the architecture direct the eye toward the central portal, which serves as the primary entrance for pilgrims and royalty alike. This synthesis of Western decorative forms with an Eastern Orthodox floor plan is what makes the architecture of Studenica so significant. It represents a rare and early cultural dialogue frozen in stone, where two different European traditions met and harmonized perfectly.
Listen in the appPhoto: Djina · CC BY-SA 3.0
07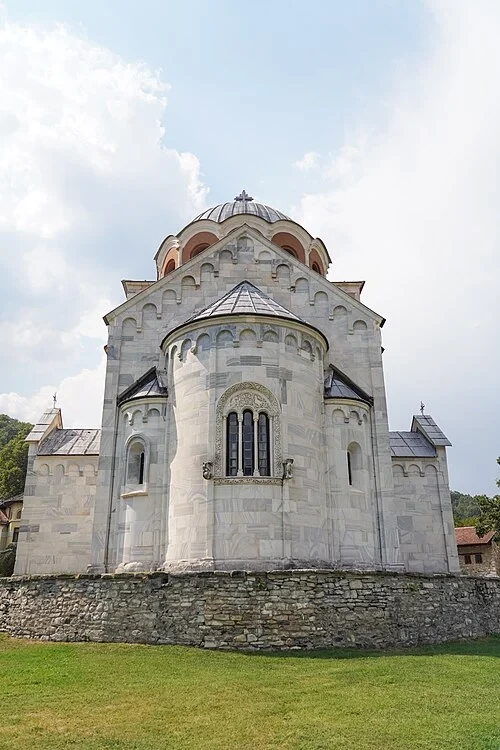 Church of the Virgin: The Raška FacadeThe Eastern Apse
Moving to the rear of the cathedral, you can appreciate the technical mastery of the 12th-century builders. The eastern apse is constructed with impeccably cut and fitted white marble blocks, demonstrating the high level of investment and skill available to the Nemanjić dynasty. The central feature here is the 'trifora,' an ornate three-light window that serves as a beautiful focal point for the exterior. Look closely at the sculptural details around this window and the eaves of the apse; you will find delicate carvings of floral and geometric motifs, as well as mythical creatures. These stone reliefs are typical of the Romanesque influence brought from the coast, used here to adorn the most sacred part of the church exterior. The trifora not only allows light into the sanctuary where the altar is located but also serves as an external symbol of the Holy Trinity. The precision and elegance found here reinforce the status of this church as a royal foundation of the highest order.
Listen in the appPhoto: DjordjeMarkovic · CC BY-SA 4.0
08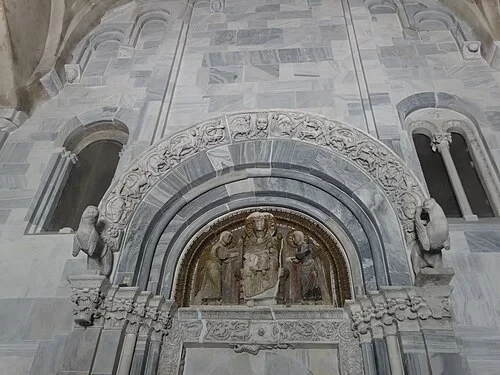 The Western Portal SculpturesThe Romanesque Portal
The western portal is designed to prepare visitors for the transition from the physical world into the spiritual realm of the church interior. It features a series of deep, concentric arches that create a sense of depth and invitation. This type of stepped entrance is a classic Romanesque feature, rarely found in the broader Byzantine world but common here in the Raška style. In an age when many visitors were illiterate, the carvings and sculptures around such a portal were intended to be 'read' like a book. They offered visual lessons in faith and reinforced the sanctity of the space beyond the doors. As you stand before these arches, imagine the centuries of pilgrims who have passed through this same entrance, seeking spiritual solace or paying their respects to the royal founders buried within. The intricate stonework and symbolic imagery served as a constant reminder of the divine protection and historical significance of the monastery complex as a center of religious learning.
Listen in the appPhoto: Djina · CC BY-SA 3.0
09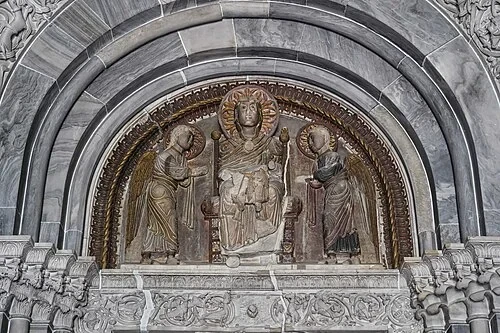 The Western Portal SculpturesSculpture of the Virgin
Occupying the semi-circular space above the door, known as the tympanum, is a significant relief carving of the Virgin Mary holding the Christ Child. They are flanked by two angels in an attitude of worship. What makes this sculpture particularly notable is its distinct Romanesque style. Notice the specific way the drapery is rendered, with stiff, rhythmic folds, and the somewhat elongated features of the figures. These are stylistic traits more commonly associated with Western European cathedrals of the period than with traditional Orthodox iconography. This choice of style for such a central image underscores the cultural openness of the Nemanjić court, which sought out the best craftsmanship regardless of its regional origin. The presence of the Virgin here is deeply significant, as she is the patron of the monastery. This relief acts as a divine greeting, reminding all who enter that the space inside is dedicated to her and serves as a primary site of her veneration in the Serbian lands.
Listen in the appPhoto: DjordjeMarkovic · CC BY-SA 4.0
10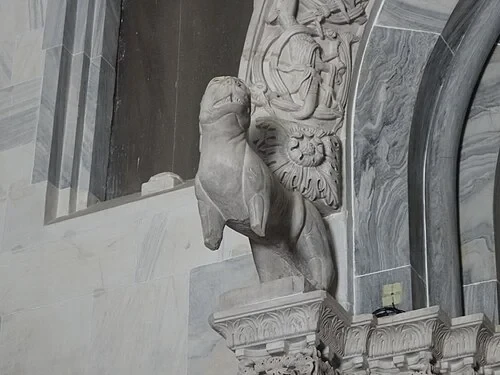 The Western Portal SculpturesThe Guardian Lion
Resting on the structure of the portal is a stone lion, a common motif in medieval Romanesque art. In the Middle Ages, lions were frequently used as symbolic guardians for the entrances of sacred buildings, representing both strength and divine protection. This figure is part of a wider array of animal and mythical carvings found throughout the monastery's exterior, reflecting the rich visual language of the period. The inclusion of such a beast highlights the cultural exchange between medieval Serbia and the West, particularly the Italian and Adriatic influences that helped shape the Raška school. These carvings were not merely decorative; they were meant to convey a sense of power and vigilance, warning against evil while welcoming the faithful. While time and weather have softened the details of the stone, the lion’s alert posture remains a clear indicator of its protective role. It stands as a silent sentinel that has watched over the main gateway to the cathedral for over eight hundred years.
Listen in the appPhoto: Djina · CC BY-SA 3.0
Manastir Studenica
Frequently asked questions
How much does the guide cost?
Free app download. Listed guide price: $3.99. Guide price shown in the app. Audio guide only. Venue admission is separate.
Can I listen without internet?
Yes. Download the guide’s audio, images, and maps in the app before your visit. Your downloaded content is then available offline.
Can I listen in my language?
Stanza supports 15 languages. Check the app for the languages available for this guide.
Do I need to follow a schedule?
No. This is a self-guided experience. Choose your stops, pause whenever you like, and return to a story at your own pace.
At your own pace
Explore Manastir Studenica.
Download Stanza, then search for “Manastir Studenica”.
Free app download · Guide price shown in the app
Keep exploring
Nearby audio guides
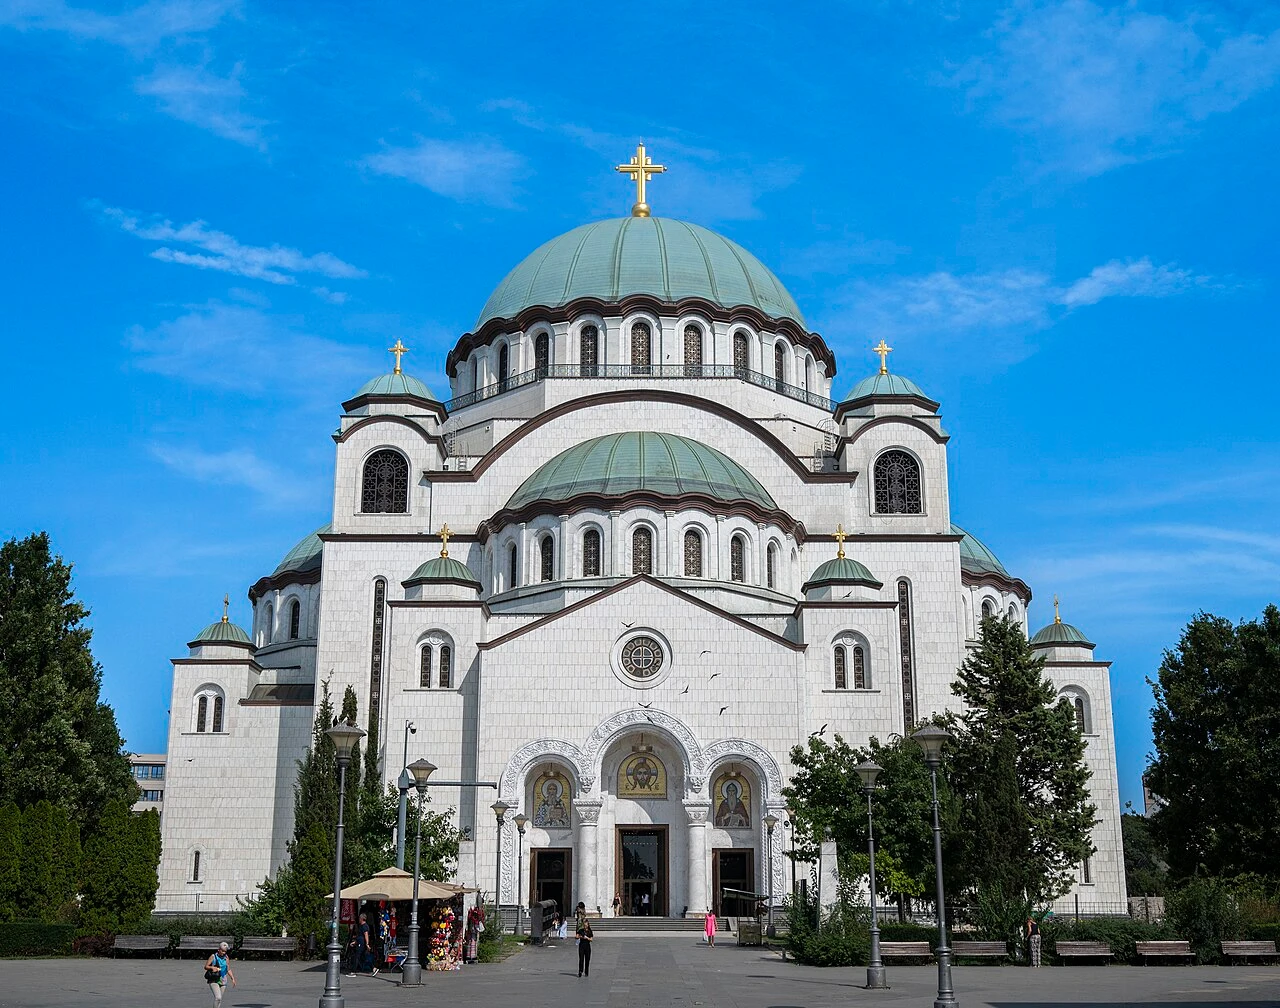
Vracar Urban Municipality
Church of Saint Sava
Content & sources
Photo: Npps90 · CC BY-SA 4.0
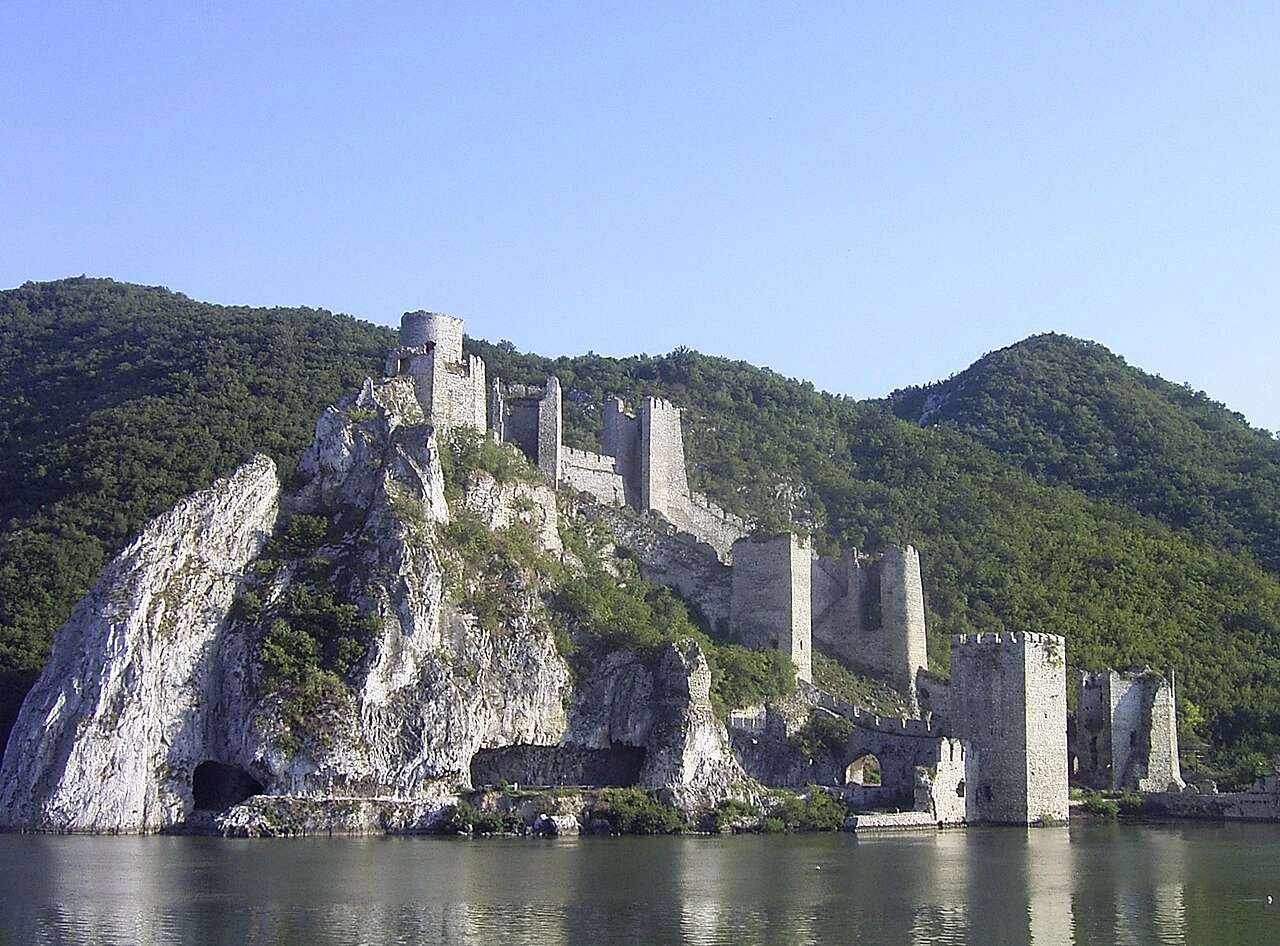
Golubac Municipality
Golubac
Content & sources
Photo: Denis Barthel · CC BY-SA 3.0
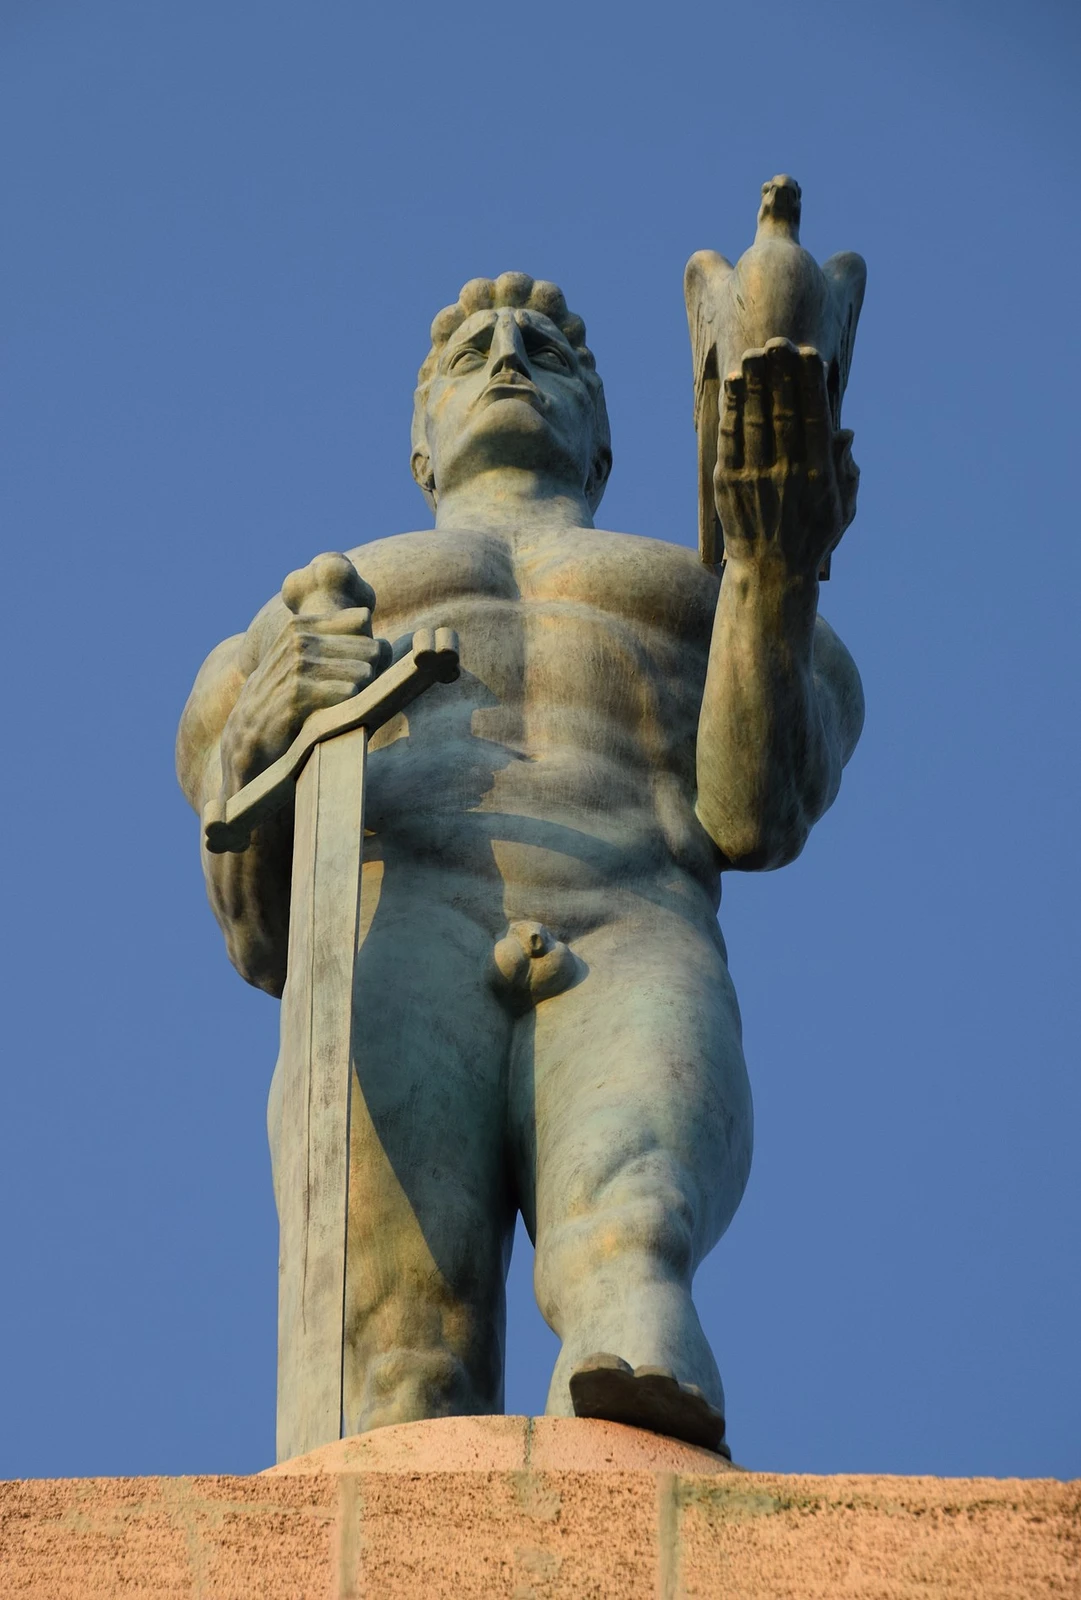
Stari Grad Urban Municipality
Pobednik
Content & sources
George M. Groutas · CC BY 4.0