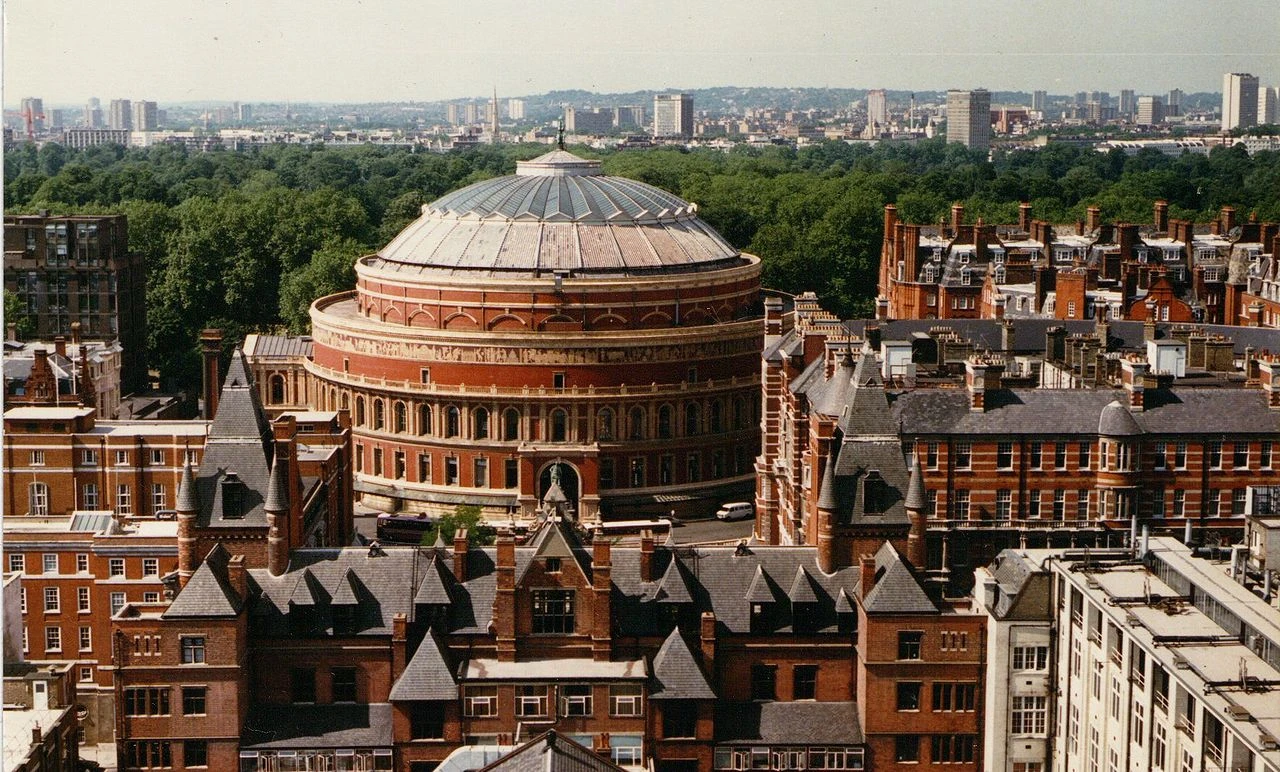
Stanza · Audio guide
Royal Albert HallAudio guide
A place to remember. A story to take with you.
The Royal Albert Hall is a concert hall located in South Kensington, London, England. It is a prominent venue for music concerts and other performances.
Download Stanza, then search for “Royal Albert Hall”.
About the tour
One guide. Your kind of visit.
The Royal Albert Hall is a concert hall located in South Kensington, London, England. It is a prominent venue for music concerts and other performances.
Ready when you are.
- 01Get the free Stanza app.
iOS & Android
- 02Find your guide.
“Royal Albert Hall”
- 03Download before you go.
Works offline
Audio guide / 22 narrated stops
Inside the guide
Get to know a few of the stories before you go. Open a stop to read more.
01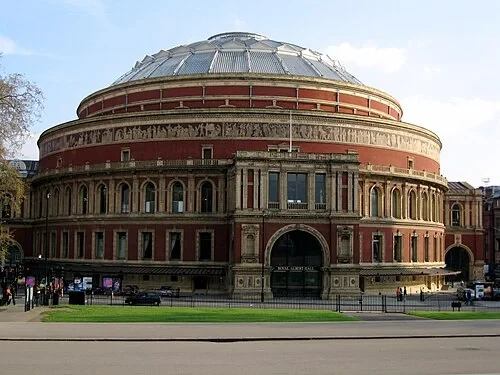 Arrival at the Prince Consort MemorialThe Nation's Village Hall
Welcome to the Royal Albert Hall, one of the world's most famous concert venues and a lasting tribute to Prince Albert’s vision for the arts and sciences. This distinctive red-brick rotunda was designed by Royal Engineers Francis Fowke and Henry Scott. Construction spanned four years, from 1867 until 1871, resulting in a shape inspired by the grand amphitheaters of Ancient Rome. This circular design ensures that the audience is wrapped around the stage, creating an intimate connection between the performer and the crowd despite the hall's massive scale. The building was initially intended to be called the Central Hall of Arts and Sciences, but Queen Victoria changed it to honor her late husband during the laying of the foundation stone. Its construction was a significant undertaking of the Victorian era, utilizing millions of bricks and a complex iron dome. Today, it remains a central fixture of London's cultural landscape, hosting hundreds of events each year from classical concerts to rock shows. The architecture reflects the era's ambition, blending classical inspiration with the industrial innovations of the late nineteenth century.
Leon Brocard from London, UK · CC BY 2.0
02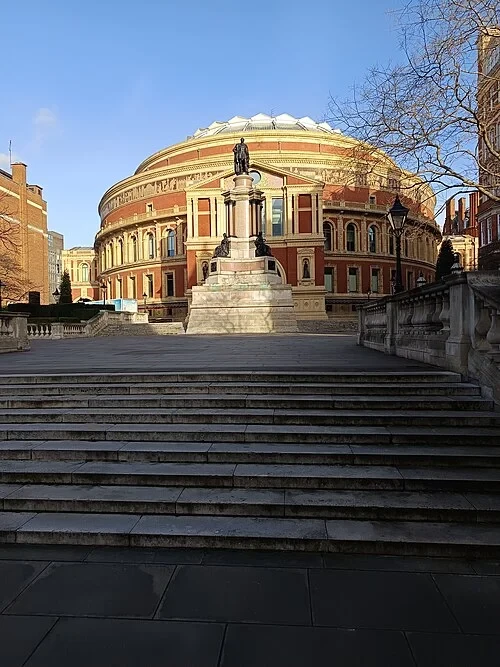 Arrival at the Prince Consort MemorialThe Consort's Memorial
While the ornate Albert Memorial stands across the road in Kensington Gardens, this hall is actually the functional half of that same grand tribute. It was conceived to fulfill Prince Albert’s ambitious vision for a permanent home for the 'Arts and Sciences,' a place where the public could be educated and entertained. This area of South Kensington is often called 'Albertopolis' because it houses several world-class museums and institutions funded by the massive profits of the 1851 Great Exhibition. Albert, as the driving force behind that exhibition, wanted to ensure its legacy benefited the nation’s cultural and intellectual growth. The hall’s location was strategically chosen to anchor this new intellectual district, placing it within reach of other historic landmarks. Unlike traditional memorials that are purely decorative, this building serves as a living, breathing space that continues to host the very activities Albert championed. By providing a venue for grand-scale music, debate, and performance, the hall carries forward the Prince Consort’s belief that access to culture should be a universal right. It stands as a physical manifestation of Victorian idealism and the philanthropic spirit that shaped modern London.
Photo: Fry72 · CC BY-SA 4.0
03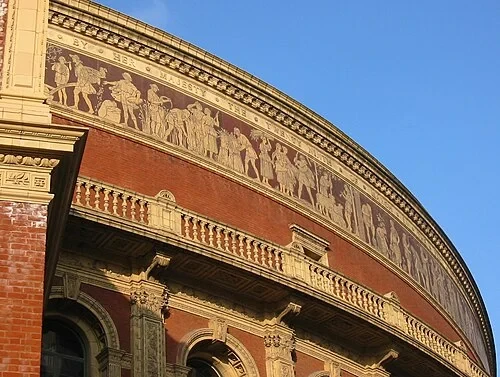 The Triumph of Arts and Sciences FriezeThe Triumph of Arts and Letters: Nations of the World Presenting Art and Goods to Britannia at the Great Exhibition of 1851
Circling the upper reaches of the building is a continuous terracotta mosaic frieze that stretches 800 feet, known as 'The Triumph of Arts and Sciences.' This impressive decorative feature was created by artists from what is now the Victoria and Albert Museum. The frieze depicts various allegorical scenes of the world's nations presenting art and goods to Britannia, celebrating the spirit of international cooperation seen at the Great Exhibition. The technique used to create this work was highly innovative for its time. Individual mosaic tiles were crafted by skilled women at the Minton Hollins tile works in Stoke-on-Trent, using a dry-press process. These tiles were then meticulously assembled into the scenes you see today. This method allowed for a high level of detail and durability, ensuring the frieze would survive London's industrial smog. The frieze is divided into sixteen different sections, each representing a different area of human achievement, such as music, engineering, and astronomy. It serves as an architectural storytelling device, wrapping the entire hall in a narrative of progress and global achievement. The use of terracotta was a hallmark of Victorian South Kensington, chosen for its resistance to weathering and its warm, red hue.
Listen in the appPhoto: Man vyi · Public domain
04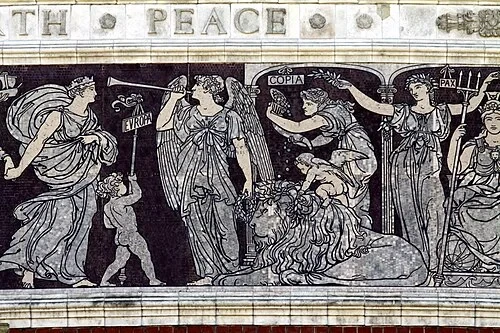 The Triumph of Arts and Sciences FriezeVictorian Progress in Terracotta
Taking a closer look at the mosaic frieze reveals personified virtues that the Victorians held in the highest regard. Among the many figures, you can spot representations of 'Peace' and 'Copia,' or Plenty, depicted in classical styles. These figures are not merely decorative; they symbolize the Victorian belief that through global trade, advanced engineering, and the pursuit of the arts, humanity could achieve lasting prosperity. The frieze captures a moment in history when the British Empire saw itself as the leader of industrial and cultural progress. Note the figures holding tools of trade and scientific instruments, highlighting the practical application of knowledge that defined the era. The presence of 'Peace' is particularly significant, as the Great Exhibition was intended to foster harmony between nations through the exchange of ideas and goods. These allegorical scenes were meant to inspire all who approached the hall, suggesting that the performances and lectures held within were part of a larger global story. The level of craftsmanship in these terracotta figures shows the meticulous attention to detail Victorian artisans brought to public works. It remains one of the most complete and well-preserved examples of large-scale Victorian architectural mosaics in the city.
Listen in the appPhoto: Chmee2 · CC BY-SA 3.0
05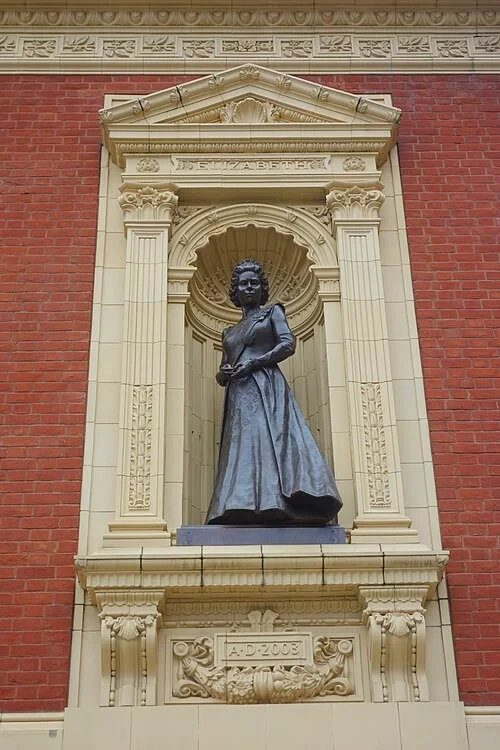 The Royal EntranceStatue of Queen Elizabeth II
Modern additions to the hall’s exterior niches, such as this statue of Queen Elizabeth II, ensure the venue’s royal connection remains current. This statue was commissioned to celebrate the building’s 150th anniversary, serving as a contemporary bookend to the hall's long history of patronage. It captures the late monarch in a dignified pose, maintaining the tradition of royal involvement that began when Queen Victoria laid the foundation stone in 1867. Unlike the terracotta and brickwork of the main structure, this figure is a recent installation, yet it was designed to fit seamlessly into the existing architectural program. The royal family has always played a pivotal role here, with various members acting as patrons or attending high-profile events. The placement of this statue in an exterior niche follows the original plan of the architects, who intended these spaces to eventually house figures of significance. By adding new statues in the twenty-first century, the hall demonstrates that it is not a static museum, but a venue that continues to evolve alongside the nation. The statue serves as a quiet reminder of the institutional stability that has allowed the hall to thrive across three different centuries.
Listen in the appPhoto: Daderot · CC0
06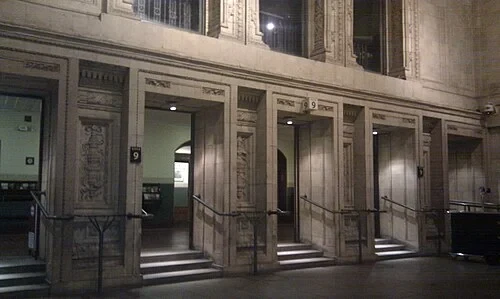 The Royal EntranceGrand Entrance Porch
The grand entrance porches, such as Door 9, are key to understanding the building's practical design. When the hall first opened, it was designed to accommodate up to 8,000 people, a staggering number for a nineteenth-century indoor venue. To ensure that such a large crowd could enter and exit quickly and safely, the architects included multiple grand entrances around the entire circular perimeter. Each entrance is clearly numbered and features intricate stonework that reflects the hall's overall Roman-inspired aesthetic. These porches served as efficient transition points, where visitors would arrive by carriage before stepping into the sheltered corridors inside. The engineering required to move thousands of people through a single space was a major concern for the designers, Fowke and Scott. They utilized wide doorways and a series of radiating corridors to prevent bottlenecks. While modern safety regulations have reduced the hall's capacity to just over 5,000, these original entrances still function perfectly for today's audiences. The combination of decorative stonework and functional layout is a hallmark of the Royal Engineers who designed the structure. As you look at the numbered doors, you can see how the Victorian focus on efficiency was built directly into the ornamental facade.
Listen in the appPhoto: KlickingKarl · CC BY-SA 3.0
07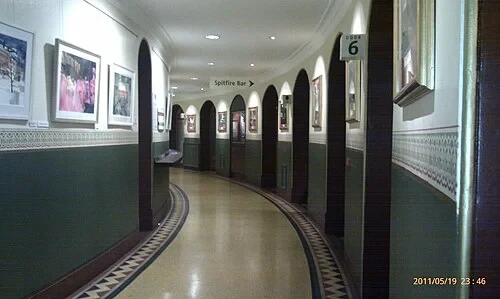 The Amphi Corridor & Royal PortraitsThe Amphi Corridor
Stepping inside leads into the Amphi Corridor, a grand, circular walkway that follows the unique horseshoe shape of the auditorium. This space acts as a buffer between the busy London streets and the hushed atmosphere of the concert hall. As you walk along the curve, notice how the walls are used as an informal gallery, displaying photographs and memorabilia that document the venue's rich performance history. The tiled floors underfoot and the vaulted ceilings overhead are original Victorian features, designed to be both durable and elegant. This corridor allows visitors to navigate the entire building without entering the seating area, providing access to the various boxes and tiers. In the nineteenth century, this was a place to see and be seen, where the social elite would stroll during intervals. The circularity of the building means there are no dead ends; the corridor simply loops back around, reflecting the Roman amphitheater influence mentioned earlier. The transition from the red-brick exterior to this interior ring marks the beginning of the immersive experience of attending a show. It remains one of the most distinctive architectural features of the hall, emphasizing its role as a space designed for community and shared experience.
Listen in the appPhoto: KlickingKarl · CC BY-SA 3.0
08 The Amphi Corridor & Royal PortraitsHer Majesty Queen Victoria
This portrait of the young Queen Victoria provides context for the hall’s official opening ceremony on March 29, 1871. It was an event of great national importance, but it was also deeply personal for the Queen. When the moment came for her to speak and officially open the venue, she was so overcome with grief for her late husband, Prince Albert, that she found herself unable to utter a word. The Prince Consort had been the driving force behind the hall's conception, but he had died ten years earlier, never seeing his vision realized. In a poignant moment, her son, the Prince of Wales, had to step in and declare the hall open in her place. Victoria remained in her seat, visibly affected by the absence of the man the building was intended to honor. This story highlights the hall's origin as more than just a performance space; it was a physical act of mourning and tribute. The relationship between the Queen and the building that bears her husband’s name remains one of the most famous stories in its history. This portrait captures the monarch at a time when her life was inextricably linked to the legacy of Albert and the cultural district he helped create.
Listen in the appFrederick Newenham · Public domain
09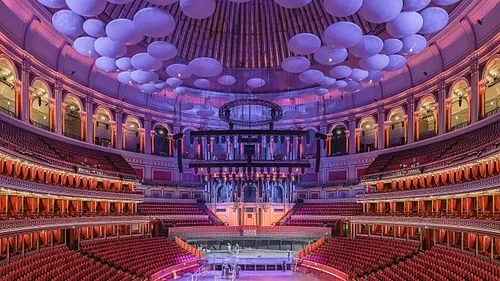 The Nation's Village HallAuditorium Scale
Looking out into the vast auditorium, the sheer scale of the Royal Albert Hall is truly revealed. The space is defined by its iconic red seating and ornate gold leaf detailing, creating a regal atmosphere that has welcomed kings, queens, and world leaders. While the building was originally designed to hold 8,000 people, modern safety regulations and the need for improved sightlines mean that capacity is now capped at 5,272. The seating is arranged in a series of tiers that rise high toward the ceiling, ensuring that every member of the audience has a view of the stage. This 'vertical' design is another feature borrowed from classical amphitheaters, intended to make the crowd feel as though they are part of the performance. The color scheme of crimson and gold was chosen to reflect the hall's royal status and to provide a warm, inviting backdrop for the diverse range of events hosted here. From the arena floor to the gallery at the very top, the space is engineered for grand spectacle. The lighting rigs and modern technical equipment are integrated into the Victorian architecture, allowing the hall to function as a world-class venue for everything from symphonies to boxing matches.
Listen in the appPhoto: Colin · CC BY-SA 4.0
10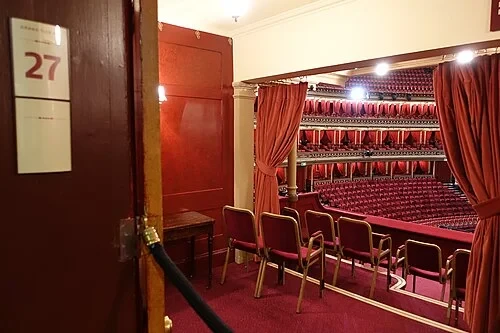 The Nation's Village HallGrand Tier Experience
The view from the boxes on the Grand Tier offers a unique perspective on the stage and the auditorium's architecture. These boxes were central to the hall's original financial plan. To fund the construction without relying solely on public money, the founders sold the boxes on 999-year leases to wealthy Victorians. These 'Seat Holders' paid a significant sum upfront for the right to attend almost every performance in the venue. Remarkably, some of these boxes are still privately owned today by the descendants of those original Victorian investors. This system of private ownership is a rare survival of nineteenth-century venue management. Each box provides a private, intimate space within the massive hall, often decorated with individual touches by the families who hold the leases. Looking out from here, you can see how the boxes form a distinct ring around the auditorium, separating the lower stalls from the upper tiers. This arrangement was designed to cater to the social hierarchy of the time, providing a clear division between the different classes of concert-goers. Today, while many boxes are used by the hall for general ticket sales, the presence of the private Seat Holders remains a link to the venue's founding era.
Listen in the appPhoto: CrisNYCa · CC BY-SA 4.0
Royal Albert Hall
Frequently asked questions
How much does the guide cost?
Free app download. Listed guide price: $0.99. Guide price shown in the app. Audio guide only. Venue admission is separate.
Can I listen without internet?
Yes. Download the guide’s audio, images, and maps in the app before your visit. Your downloaded content is then available offline.
Can I listen in my language?
Stanza supports 15 languages. Check the app for the languages available for this guide.
Do I need to follow a schedule?
No. This is a self-guided experience. Choose your stops, pause whenever you like, and return to a story at your own pace.
At your own pace
Explore Royal Albert Hall.
Download Stanza, then search for “Royal Albert Hall”.
Free app download · Guide price shown in the app
Keep exploring
Nearby audio guides
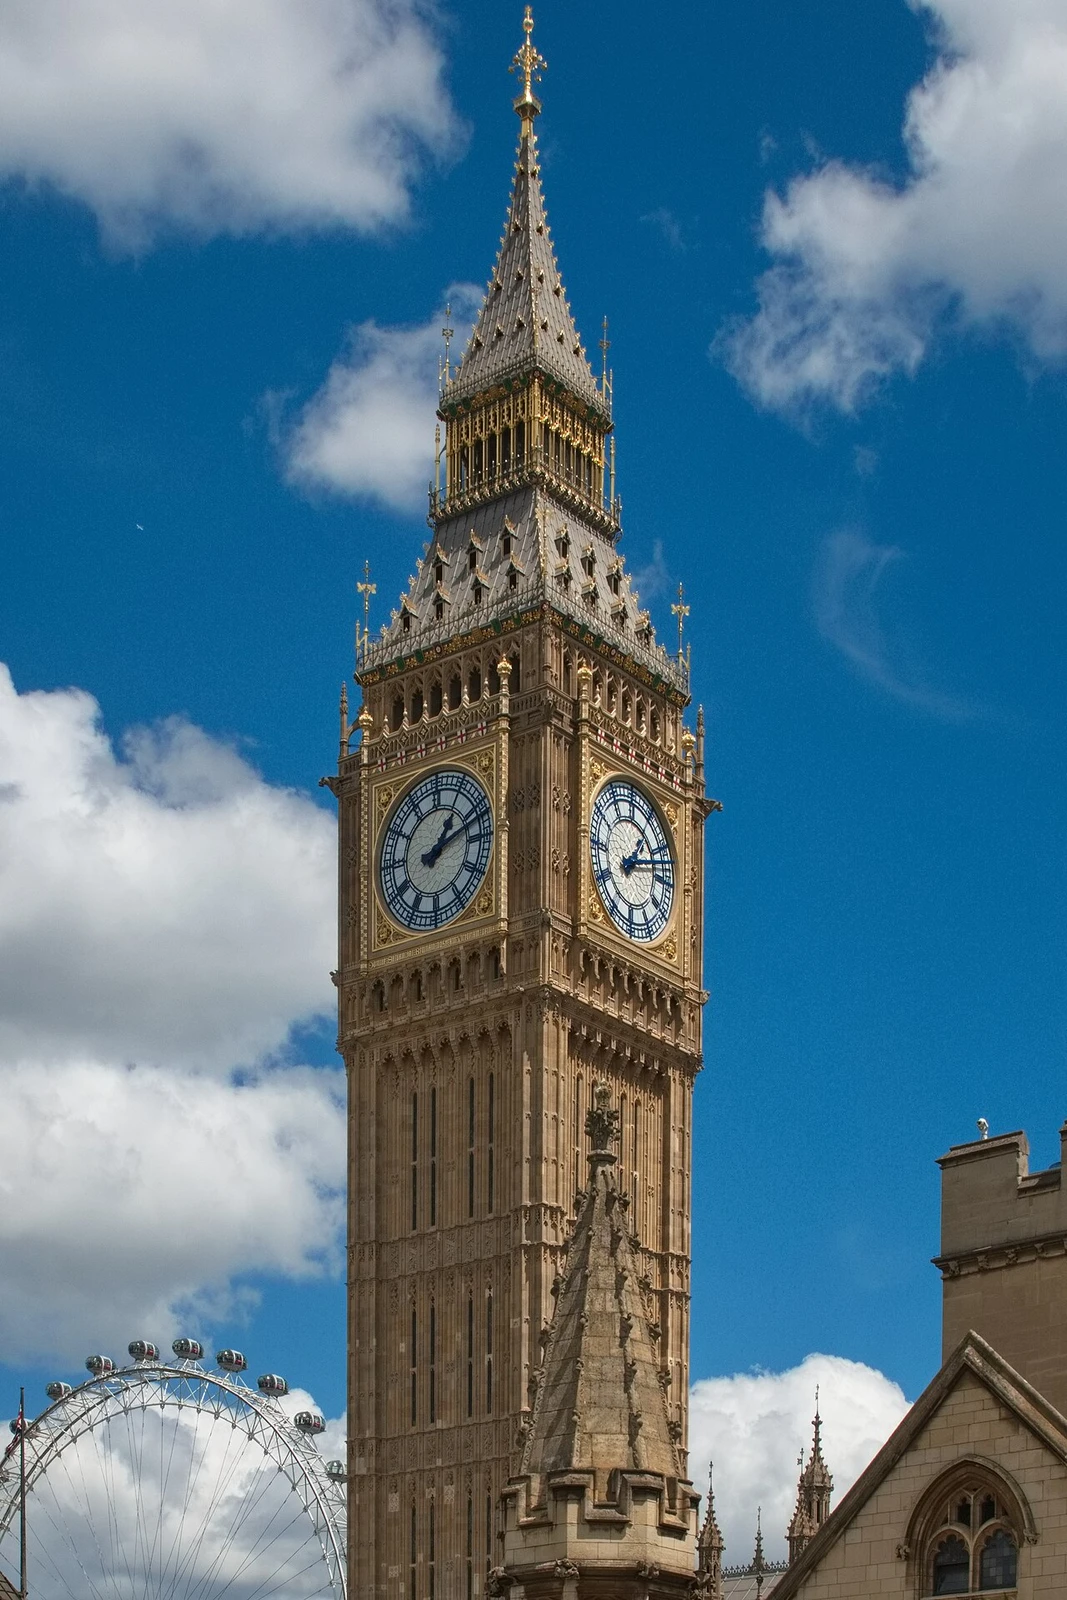
London
Big Ben
Content & sources
Dave Bezaire · CC BY-SA 2.0
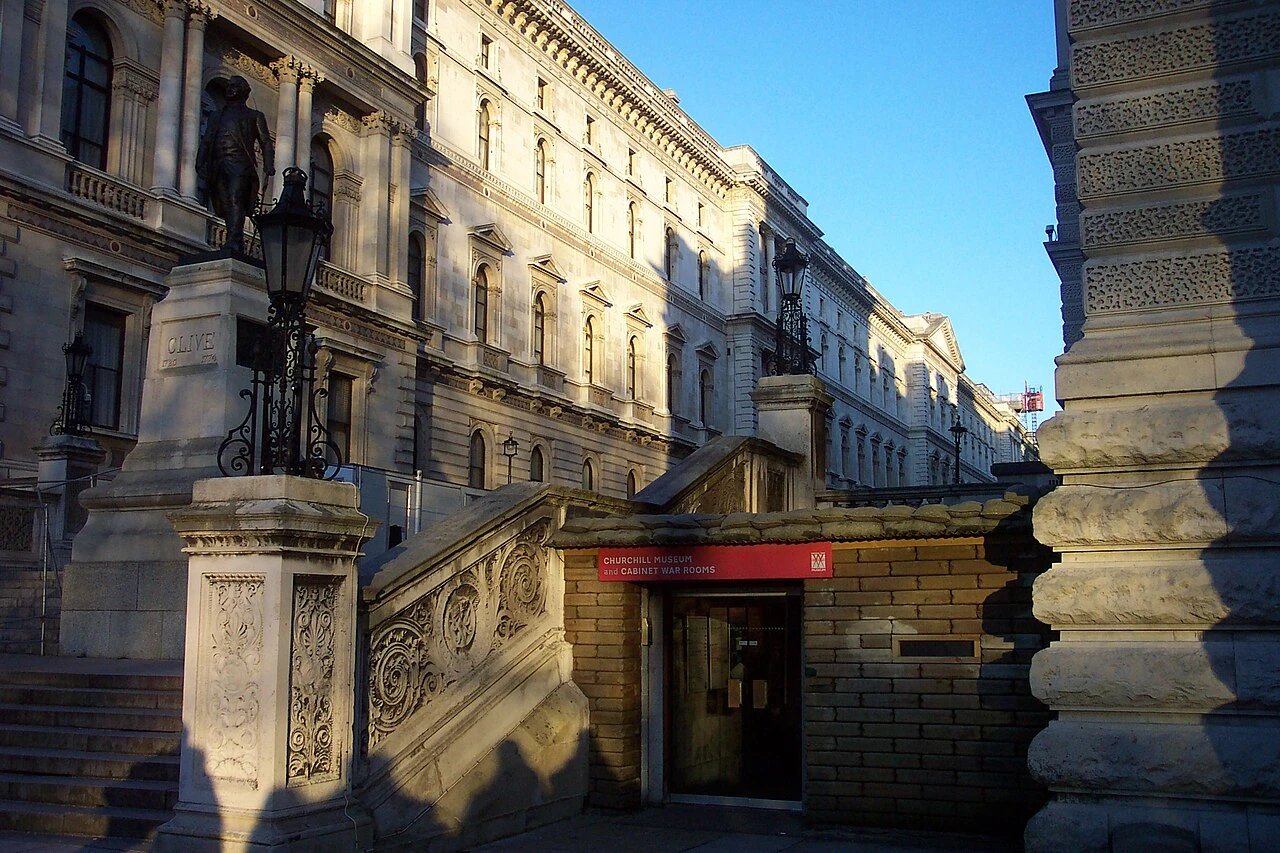
London
Churchill War Rooms
Content & sources
en:User:Jdhowens90 · CC BY-SA 3.0
London
Courtauld Institute of Art
Content & sources
Stephen Richards · CC BY-SA 2.0
London
Leadenhall Market
Content & sources
Diliff · CC BY 2.5