Stanza · Audio guide
Biltmore EstateAudio guide
A place to remember. A story to take with you.
Biltmore Estate is a historic house museum and tourist attraction located in Asheville, North Carolina, United States.
Download Stanza, then search for “Biltmore Estate”.
About the tour
One guide. Your kind of visit.
Biltmore Estate is a historic house museum and tourist attraction located in Asheville, North Carolina, United States.
Ready when you are.
- 01Get the free Stanza app.
iOS & Android
- 02Find your guide.
“Biltmore Estate”
- 03Download before you go.
Works offline
Audio guide / 41 narrated stops
Inside the guide
Get to know a few of the stories before you go. Open a stop to read more.
01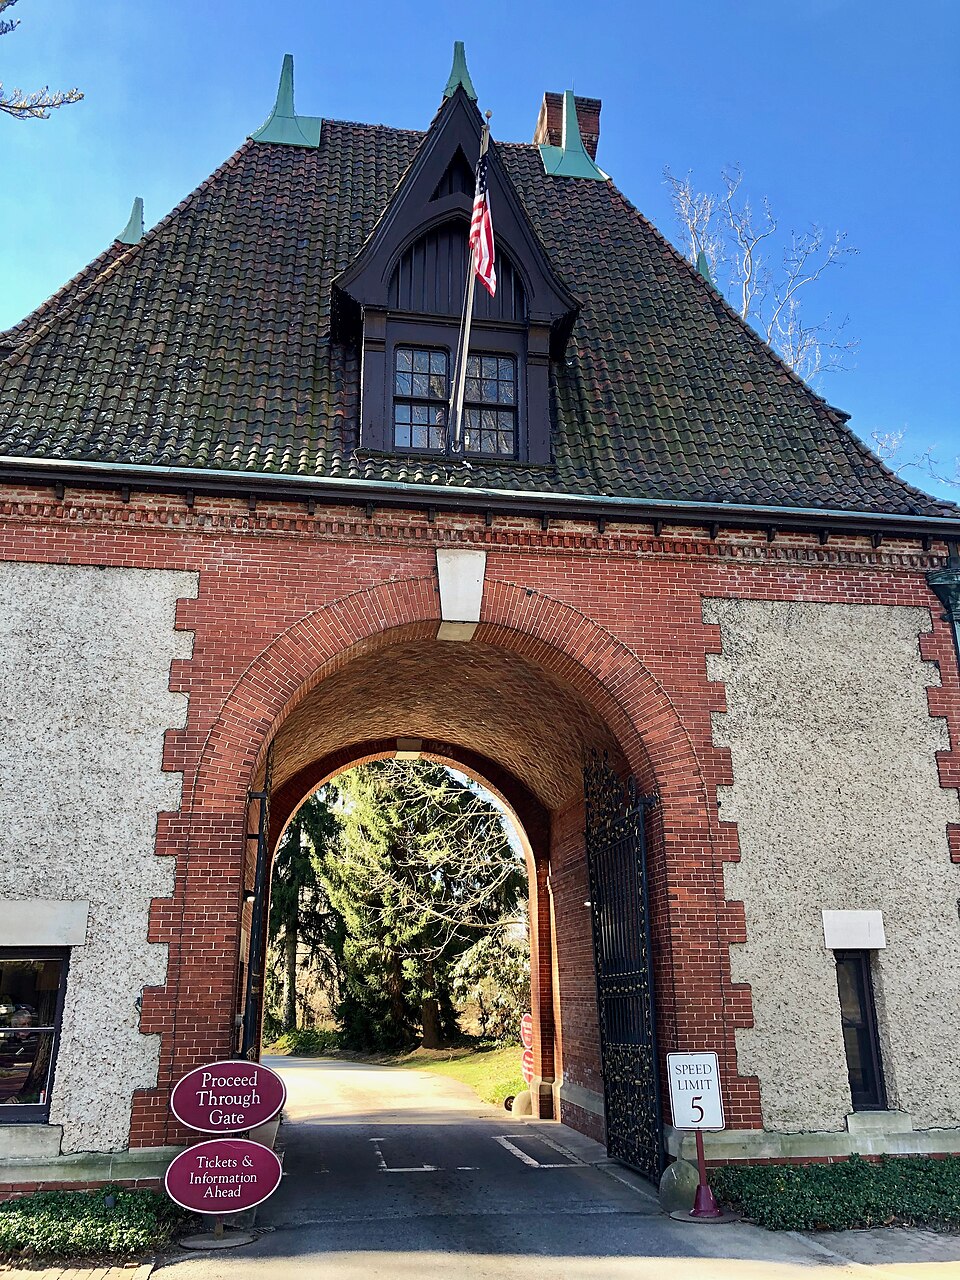 The Esplanade and Front FacadeThe Lodge Gate
Welcome to Biltmore Estate. Standing before the Lodge Gate, you are at the very beginning of an experience meticulously planned by George Vanderbilt and his team of visionaries. This gate served as more than just a security point; it was the psychological entrance to a private world. From here, visitors would embark on a three-mile 'Approach Road' that leads through the heart of the estate. This winding path was designed by Frederick Law Olmsted, the father of American landscape architecture, who is perhaps best known for co-designing New York City’s Central Park. Olmsted’s vision for this entrance was intentional. He didn't want the massive house to be visible immediately. Instead, he designed the road to snake through a managed wilderness, filled with native plants and carefully placed trees. This created a sense of mystery and anticipation, transitioning guests from the outside world into a serene, natural sanctuary. As you move forward, imagine the sound of carriage wheels on the gravel and the smell of the damp North Carolina forest. This was the start of Vanderbilt's ambitious plan to create a self-sustaining estate that balanced the grandeur of European royalty with the rugged beauty of the Appalachian Mountains. The Lodge Gate itself, with its sturdy architecture, sets the tone for the craftsmanship you will see throughout the grounds.
Warren LeMay from Cincinnati, OH, United States · CC0
02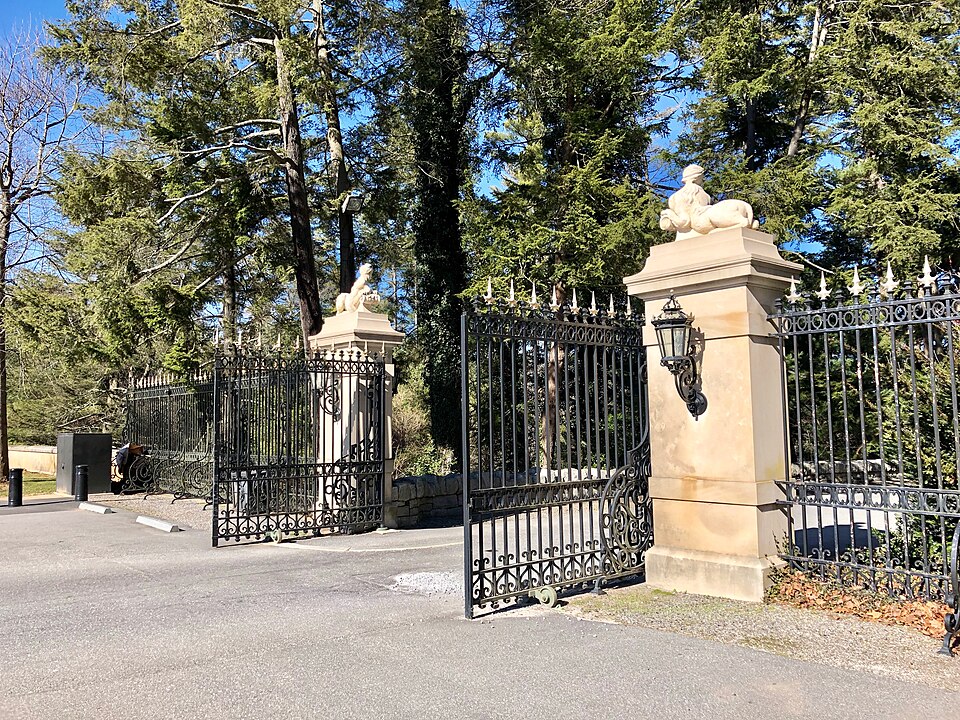 The Esplanade and Front FacadeThe Mansion Gates
The approach road eventually leads you to these impressive gates, which mark a significant shift in the estate's atmosphere. If the Lodge Gate was the entrance to the wilderness, these gates are the entrance to the sanctuary itself. Notice the distinct change in architectural language here. The rustic, earthy feel of the forested drive gives way to a much more formal and imposing style. The transition is visible in the shift from simple brick and natural textures to the sophisticated use of formal stone and intricate wrought iron work. This deliberate change was meant to signal to guests that they were arriving at one of the most prestigious residences in the country. The wrought iron represents the height of Gilded Age metalworking, featuring delicate scrolls and sharp points that provide both beauty and a sense of boundary. Beyond these gates lies the Esplanade, the formal open space that finally reveals the full scale of the mansion. By moving through this portal, you are leaving the naturalistic landscape behind and entering the strictly manicured private domain. The contrast between the dark iron and the pale stone reflects the immense wealth and the international influences Vanderbilt brought to North Carolina, setting the stage for the architectural marvel that waits just ahead.
Warren LeMay from Cincinnati, OH, United States · CC0
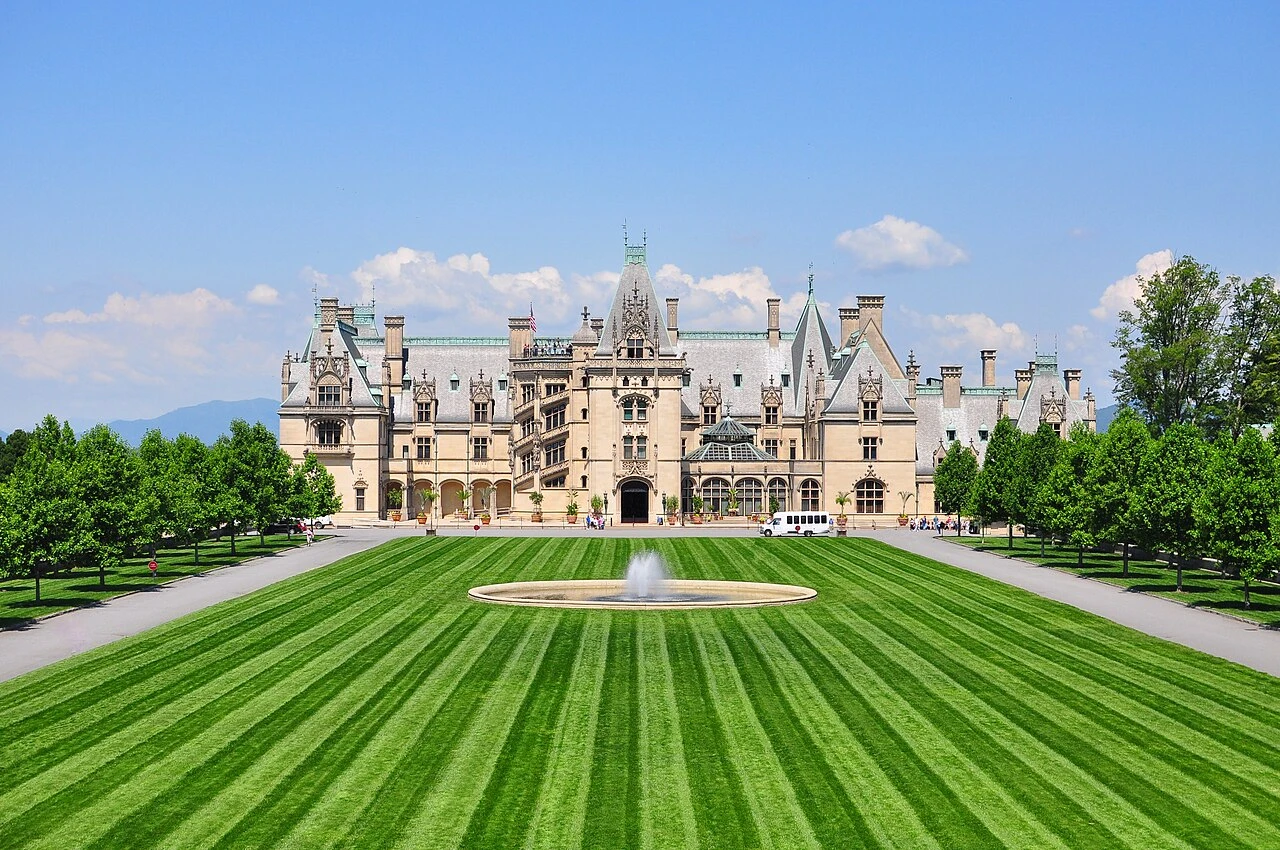
03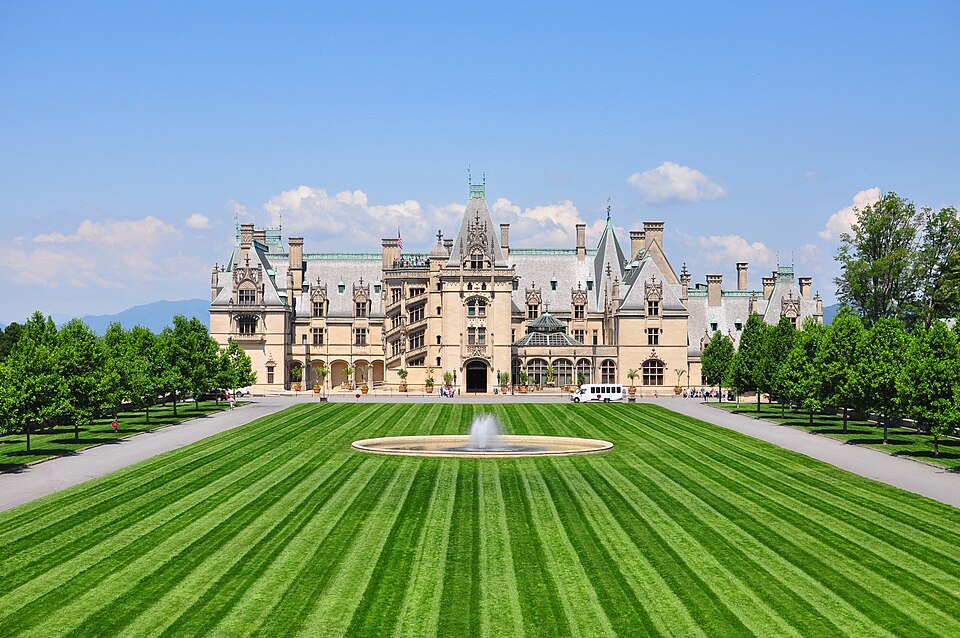 The Esplanade and Front FacadeThe Grand Facade
The moment the trees part and the Grand Facade comes into view is the ultimate 'wow' moment of the estate. To put the scale into perspective, this house encompasses a staggering 178,926 square feet of floor space. It remains the largest privately owned residence in the United States, a monument to the staggering wealth of the Vanderbilt family during the Gilded Age. The project was the brainchild of George Vanderbilt and his chosen architect, Richard Morris Hunt, who spent years traveling through Europe for inspiration. Construction began in 1889 and continued until 1895, requiring hundreds of workers to realize this vision in the remote mountains of North Carolina. The architectural style you see is known as 'Châteauesque.' It is a sophisticated blend of French Renaissance influences, specifically drawing from the famous châteaus of the Loire Valley. Notice the steeply pitched roofs, the ornate pinnacles, and the intricate stone carvings that adorn every corner of the exterior. This style was chosen to project an image of timeless elegance and historical weight, as if a piece of the French countryside had been transported and expanded upon in America. As you look across the limestone face of the building, consider the sheer logistics of moving these massive stones to this location before modern infrastructure existed. Every arch and tower was designed to impress, signaling that this was not just a home, but a legacy built to endure for centuries.
Listen in the appBlake Lewis · CC BY-SA 2.0
04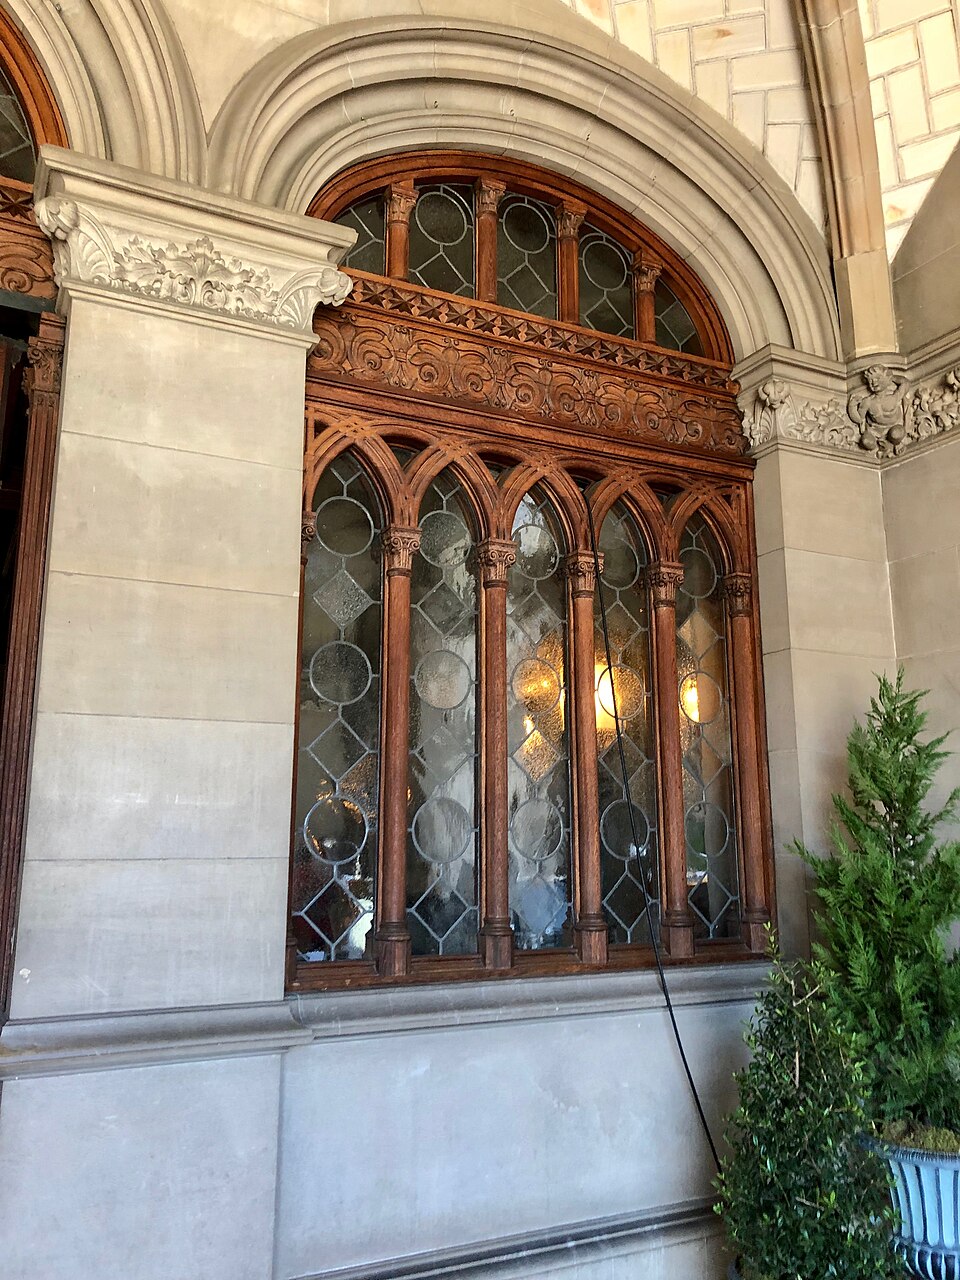 The Esplanade and Front FacadeThe Main Entrance
Approaching the main entrance, the scale of the house becomes personal. The focus here is on the incredible density of detail. To create the facade you see, Vanderbilt employed sixty master stonemasons who worked on-site for years. Their handiwork is visible in the intricate carvings that surround the entryway, featuring gargoyles, floral motifs, and symbolic figures that watch over all who enter. These details were not merely decorative; they were a showcase of the highest level of craftsmanship available during the late 19th century, a time when hand-carved stone was becoming a rare luxury. The entrance itself is guarded by heavy oak doors, which speak to the security and permanence Vanderbilt desired for his sanctuary. These doors were the primary threshold for the era's elite, from presidents to famous writers. During the Gilded Age, the entrance to a home was a vital social statement, and here, it communicates power and refined taste. The use of solid oak combined with the surrounding limestone creates a color palette of warm browns and cool grays that has weathered the decades beautifully. As you look at the deep recesses of the carvings, imagine the patience required by the masons to chip away at the stone until these shapes emerged. This entrance serves as a portal into a world where no detail was too small to be perfected, and no expense was spared in the pursuit of beauty.
Listen in the appWarren LeMay from Cincinnati, OH, United States · CC0
05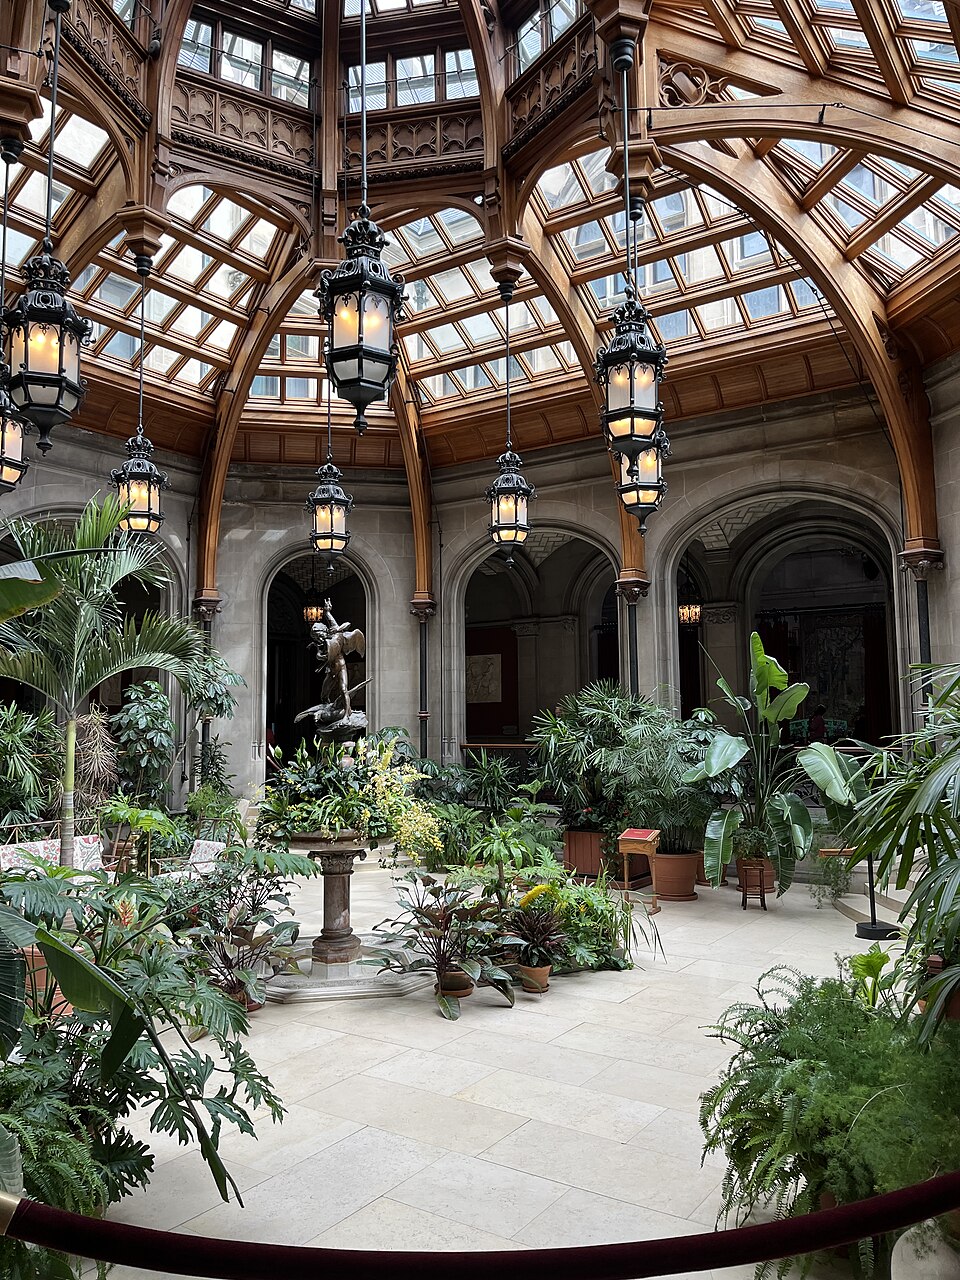 The Winter GardenThe Winter Garden
Once inside the house, one of the most striking features you encounter is the Winter Garden. This sunken octagonal space was designed with a specific purpose: to bring nature into the very heart of the home. In an era before modern climate control, having a year-round indoor garden was a height of luxury that few could afford. The sensory shift as you move from the cool, heavy stone of the hallway into this space is immediate. Suddenly, the air feels more humid, the light is brighter, and you are surrounded by the vibrant greens of tropical plants. The design reflects George Vanderbilt’s deep love for horticulture. While the rest of the house can feel formal and imposing, the Winter Garden feels alive. The sunken floor allows you to look down into the greenery, while the glass ceiling above floods the area with natural light, even on the grayest North Carolina days. It served as a tranquil retreat for the family and their guests, a place to read or converse surrounded by exotic species that would never survive the mountain winters outdoors. This space exemplifies the Biltmore philosophy: a seamless integration of world-class architecture with the natural world. The arrangement of the plants and the sound of the central fountain created a peaceful atmosphere that contrasted with the grand, echoing halls of the rest of the mansion.
Listen in the appPhoto: Riis2602 · CC BY-SA 4.0
06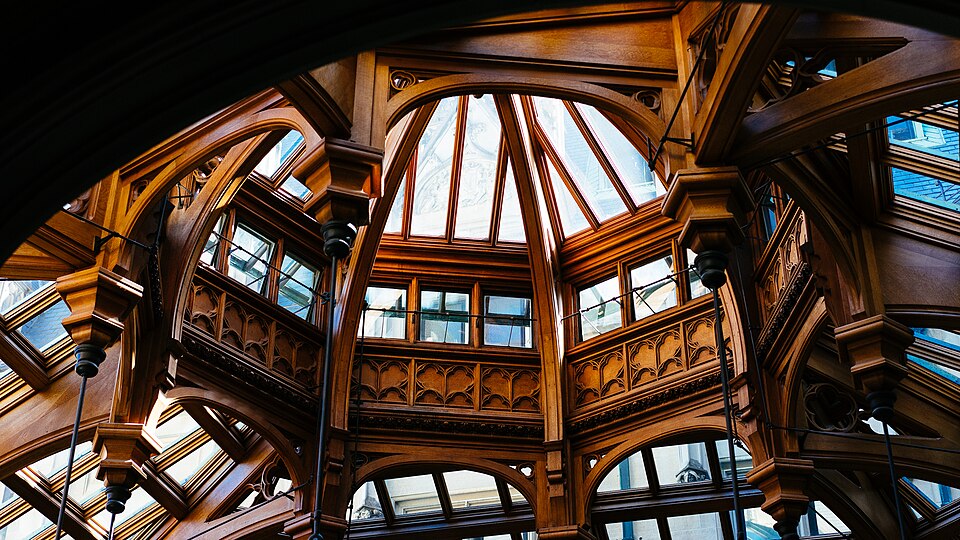 The Winter GardenThe Conservatory Roof
Looking upward in the Winter Garden, you see a masterpiece of late 19th-century engineering. The massive glass and wood ceiling was a technological marvel for its time. Supporting such a heavy, expansive glass structure required precise calculations and sturdy materials to withstand the wind and snow of the North Carolina mountains. This roof served as a giant greenhouse, trapping the sun’s warmth and creating a microclimate that allowed palms, ferns, and other tropical flora to thrive year-round, thousands of miles from their natural habitats. In the 1890s, the ability to control an indoor environment to this degree was a sign of immense technological progress. It wasn't just about beauty; it was about the mastery of light and temperature. The wooden framework that holds the glass panes is both functional and decorative, creating a geometric pattern against the sky. This structure allowed George Vanderbilt to host garden parties regardless of the weather outside. When the sun shines through, it creates a play of shadows across the stone floors and leaves below, changing the mood of the room throughout the day. This engineering feat ensured that the 'nature' Vanderbilt brought indoors remained lush and vibrant, providing a constant connection to the botanical world that he and Frederick Law Olmsted so carefully cultivated across the entire estate.
Listen in the appChris Abney chrisabney · CC0
07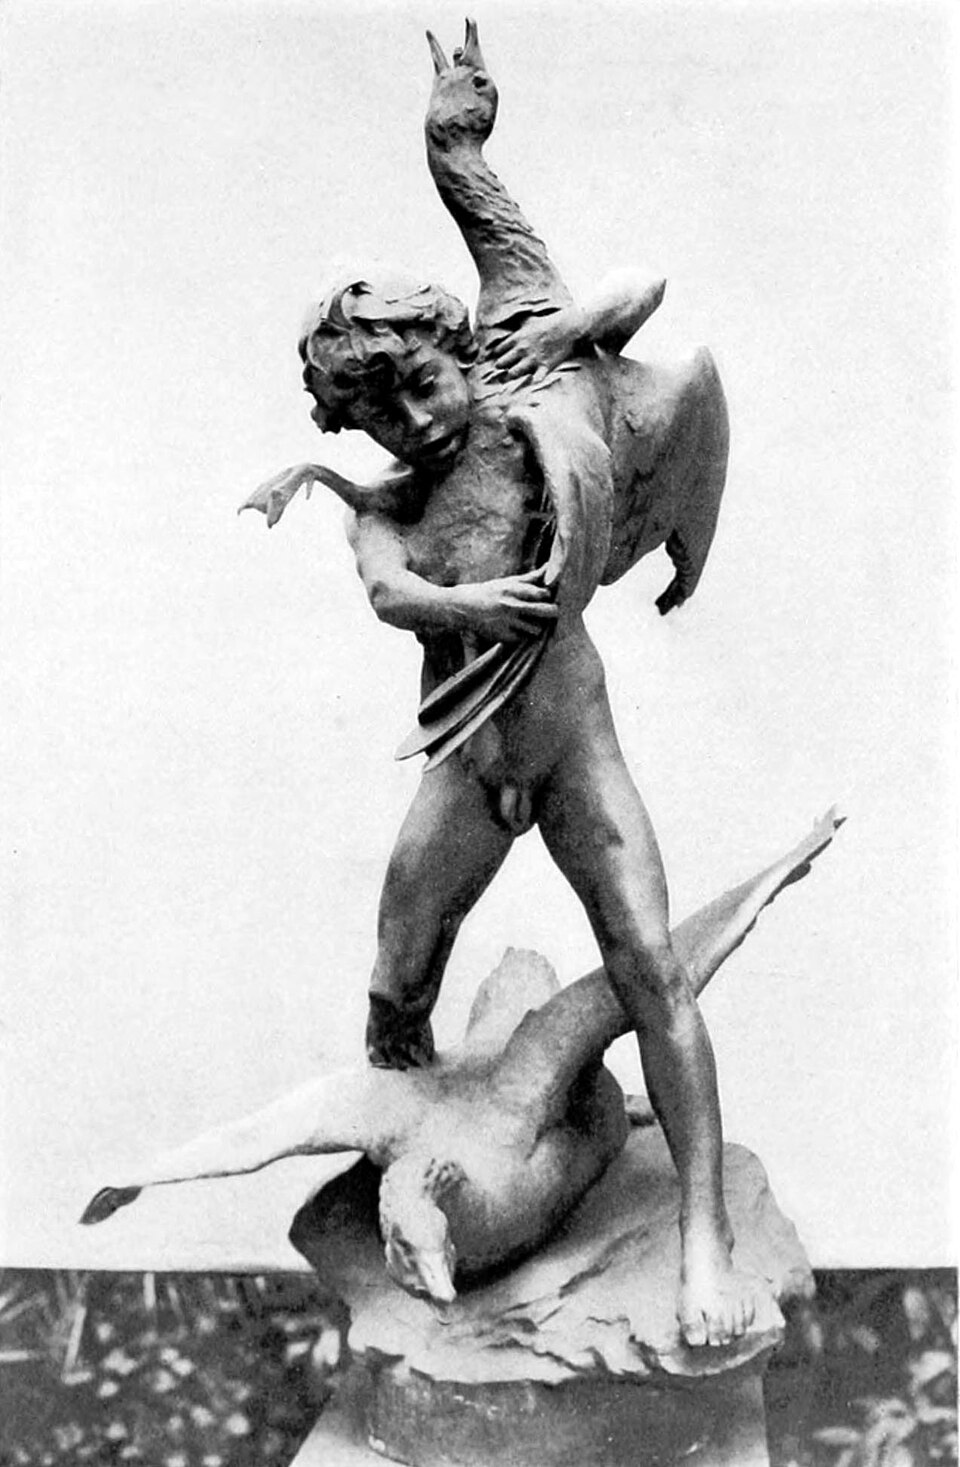 The Winter GardenBoy Stealing Geese
At the center of the Winter Garden’s lush greenery stands a charming bronze fountain sculpture titled 'Boy Stealing Geese.' This work was created by Karl Bitter, an Austrian-born sculptor who became one of George Vanderbilt’s most trusted artistic collaborators. Vanderbilt was known for his hands-on approach to the estate’s design, and he personally commissioned Bitter to create many of the most significant sculptural elements throughout the house and grounds. This particular piece captures a sense of movement and whimsy, depicting a young boy in a playful struggle with several geese. The choice of a bronze figure here was practical as well as aesthetic; the material is durable enough to withstand the constant moisture of a fountain environment. The sculpture adds a human element to the botanical setting, and the sound of water splashing into the basin would have provided a soothing acoustic backdrop for guests relaxing in the garden. Bitter’s work often balanced classical skill with a modern, lively energy, which perfectly suited the spirit of Biltmore. As the focal point of the octagonal garden, the 'Boy Stealing Geese' draws the eye inward and anchors the space, serving as a reminder of the personal artistic legacy Vanderbilt built into the very fabric of his home through his patronage of contemporary master artists.
Listen in the appKarl Bitter · Public domain
08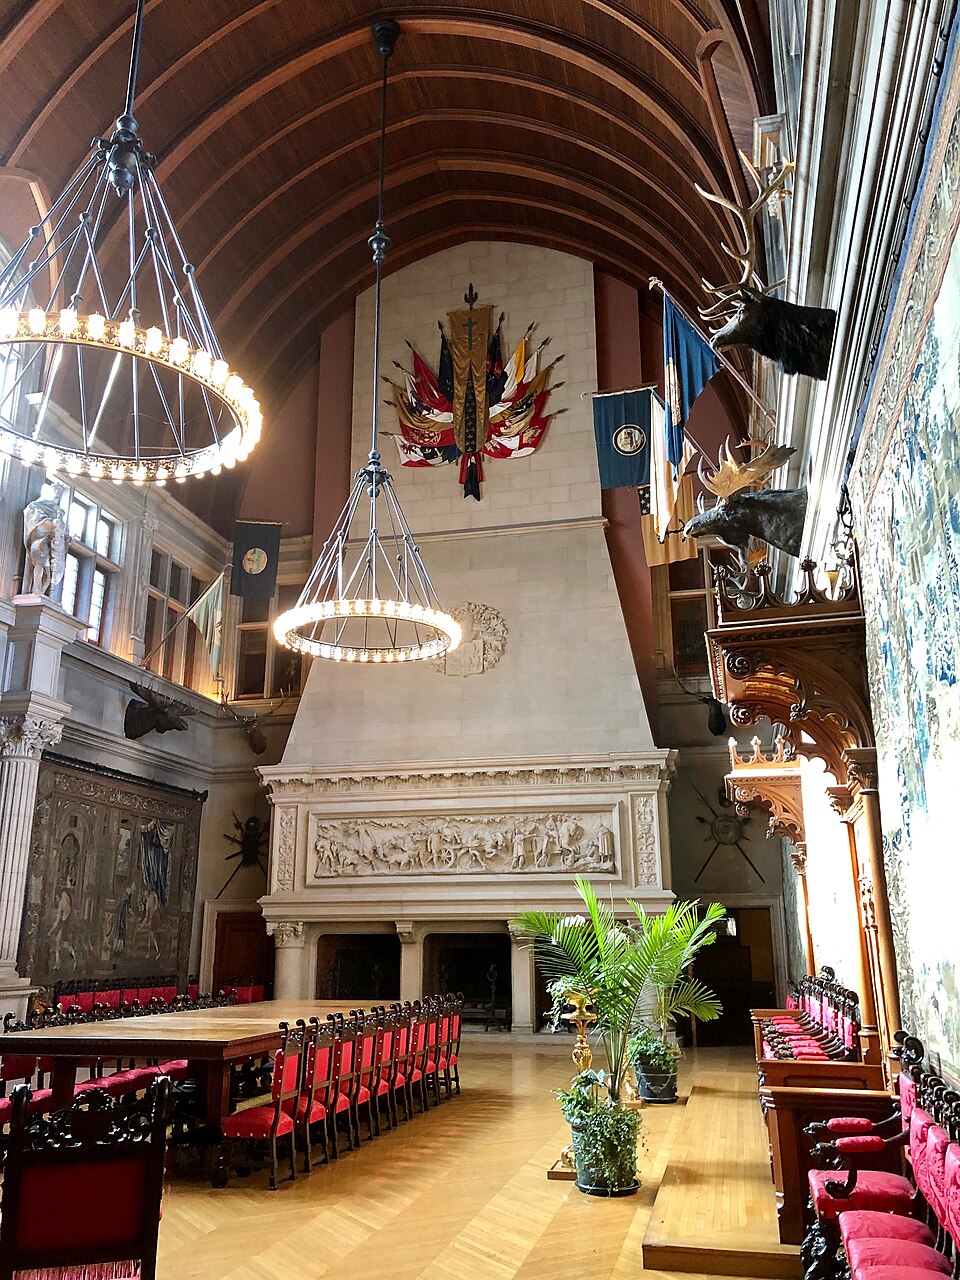 The Banquet HallThe Banquet Hall
The Banquet Hall is perhaps the most awe-inspiring room in the entire house, designed with a scale that feels more like a cathedral or a medieval manor than a private residence. The most striking feature is the ceiling, which rises seventy feet above the floor in a massive barrel vault. This vertical space was designed to impress and to accommodate the grand social expectations of the Gilded Age. The centerpiece of the room is the enormous dining table, which can be expanded to seat sixty-four guests for the estate's most formal social events. Imagine the hall during a holiday feast: the table set with fine china and crystal, the sound of dozens of voices echoing in the vast space, and the flickering light from the massive chandeliers. This room was the stage for Vanderbilt’s hospitality, a place where he could entertain the most influential figures of his day in a setting that rivaled the royal courts of Europe. The sheer volume of the hall served a dual purpose; it was a grand visual statement, but it also helped circulate air during large gatherings. Every element, from the acoustics to the lighting, was orchestrated to create an atmosphere of unparalleled grandeur. It remains a testament to a bygone era of entertaining, where a single dinner party was a theatrical production requiring a small army of staff and a setting of monumental proportions.
Listen in the appWarren LeMay from Cincinnati, OH, United States · CC0
09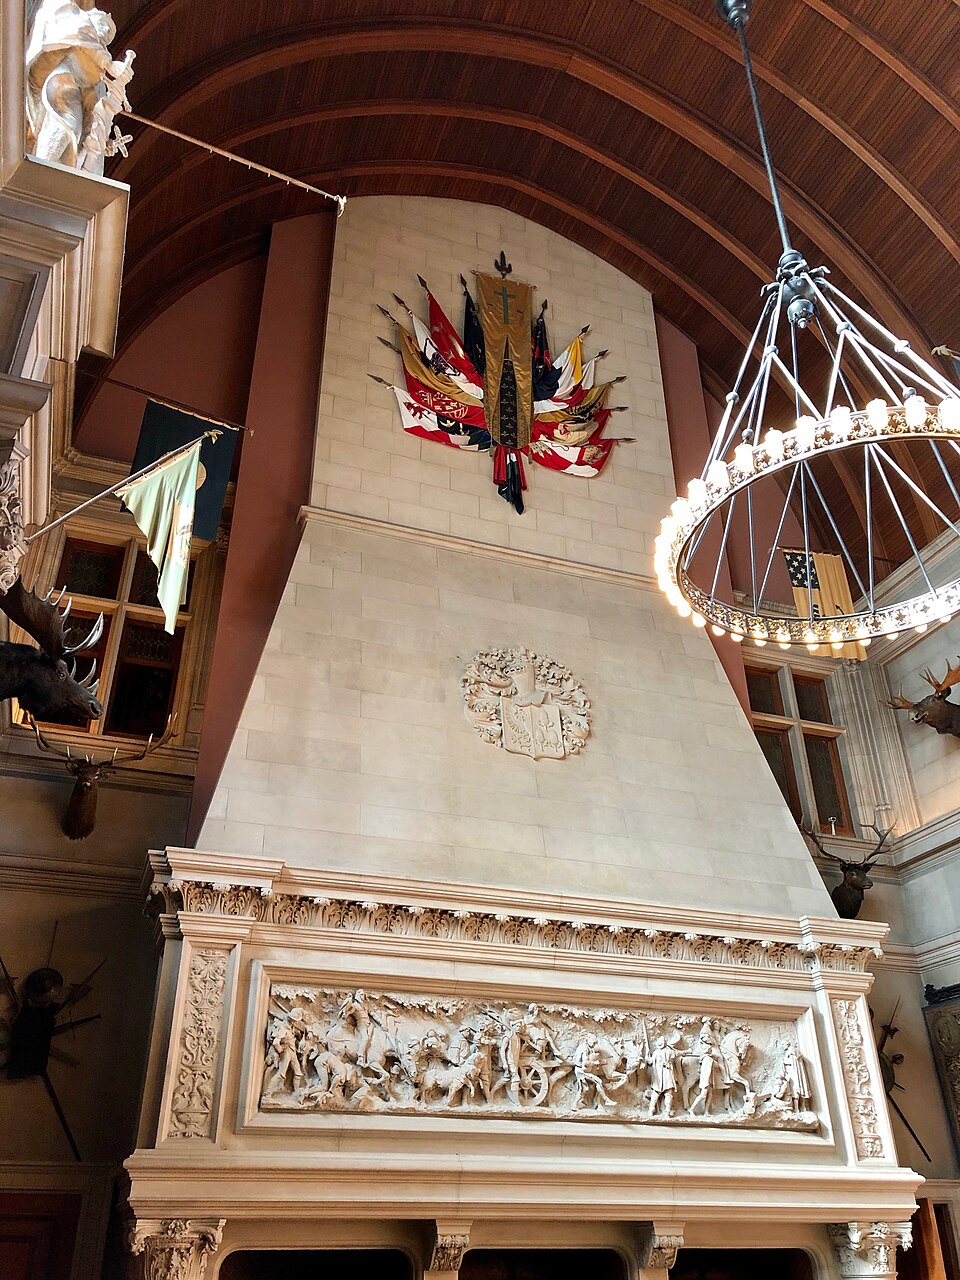 The Banquet HallThe Triple Fireplace
Heating a room as vast as the Banquet Hall required an equally monumental solution. The Triple Fireplace is the largest and most imposing of the sixty-five individual fireplaces found throughout Biltmore. This massive stone structure features three distinct arched openings, allowing for three separate fires to burn simultaneously. This design wasn't just for visual impact; it was a functional necessity to radiate enough heat to keep guests comfortable in a space with seventy-foot ceilings and thick stone walls. The fireplace is a masterpiece of stone carving, mirroring the 'Châteauesque' style seen on the exterior of the house. Above the hearths, you can see intricate sculptural details that add to the room's medieval atmosphere. During the winter months, the crackle of three large fires would have filled the hall, providing both warmth and a dramatic visual focal point for diners. Even when not in use, the scale of the fireplace serves as a reminder of the logistical challenges of living in such a large residence in the 1890s. While modern visitors see it as a beautiful architectural feature, to the Vanderbilt family and their staff, it was a vital piece of the house's life-support system, requiring a constant supply of wood to maintain the atmosphere of luxury and comfort that Biltmore was famous for.
Listen in the appWarren LeMay from Cincinnati, OH, United States · CC0
10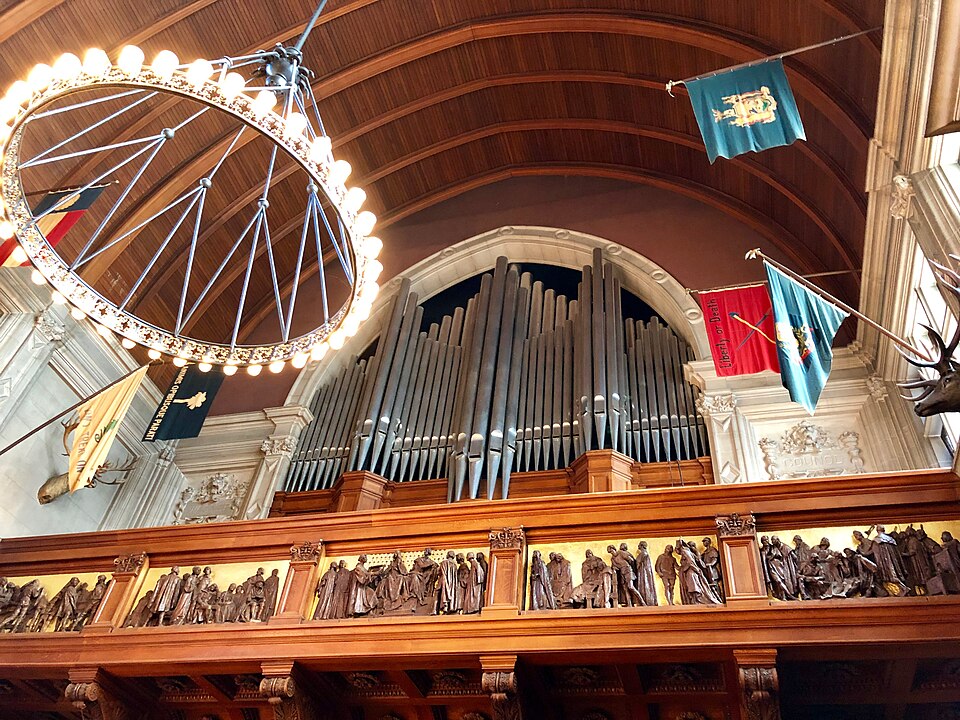 The Banquet HallThe Organ Loft
High above the dining guests in the Banquet Hall sits the Organ Loft. In an age before recorded music was common, live performance was the primary source of entertainment during dinner parties. This loft was strategically placed to allow the sound of music to rain down upon the hall, filling the vast seventy-foot-high space with melody. The loft houses a Skinner pipe organ, a high-quality instrument known for its rich, orchestral sound. During grand events, an organist would perform here, their music blending with the clatter of silverware and the hum of conversation below. Decorative flags and banners hang near the loft, adding to the room's theme of a medieval great hall. The placement of the musicians in an elevated loft was a traditional European architectural choice, ensuring that the performers were heard clearly throughout the room without taking up valuable floor space during crowded banquets. It also added a layer of theatricality to the evening; guests could look up and see the organist at work or a small group of musicians tucked away in the carved stone balcony. This loft is a reminder that Biltmore was designed for all the senses—not just for the sight of beautiful art and architecture, but for the experience of music and lively social interaction on a grand scale.
Listen in the appWarren LeMay from Cincinnati, OH, United States · CC0
Biltmore Estate
Frequently asked questions
How much does the guide cost?
Free app download. Listed guide price: $1.99. Guide price shown in the app. Audio guide only. Venue admission is separate.
Can I listen without internet?
Yes. Download the guide’s audio, images, and maps in the app before your visit. Your downloaded content is then available offline.
Can I listen in my language?
Stanza supports 15 languages. Check the app for the languages available for this guide.
Do I need to follow a schedule?
No. This is a self-guided experience. Choose your stops, pause whenever you like, and return to a story at your own pace.
At your own pace
Explore Biltmore Estate.
Download Stanza, then search for “Biltmore Estate”.
Free app download · Guide price shown in the app
Keep exploring
Nearby audio guides

San Francisco
Alcatraz Island, Alcatraz
Content & sources
Photo: Frank Schulenburg · CC BY-SA 4.0

New York
Brooklyn Bridge
Content & sources
Dietmar Rabich · CC BY-SA 4.0

Saint Augustine
Castillo de San Marcos
Content & sources
Photo: Schwerdf · CC BY 4.0
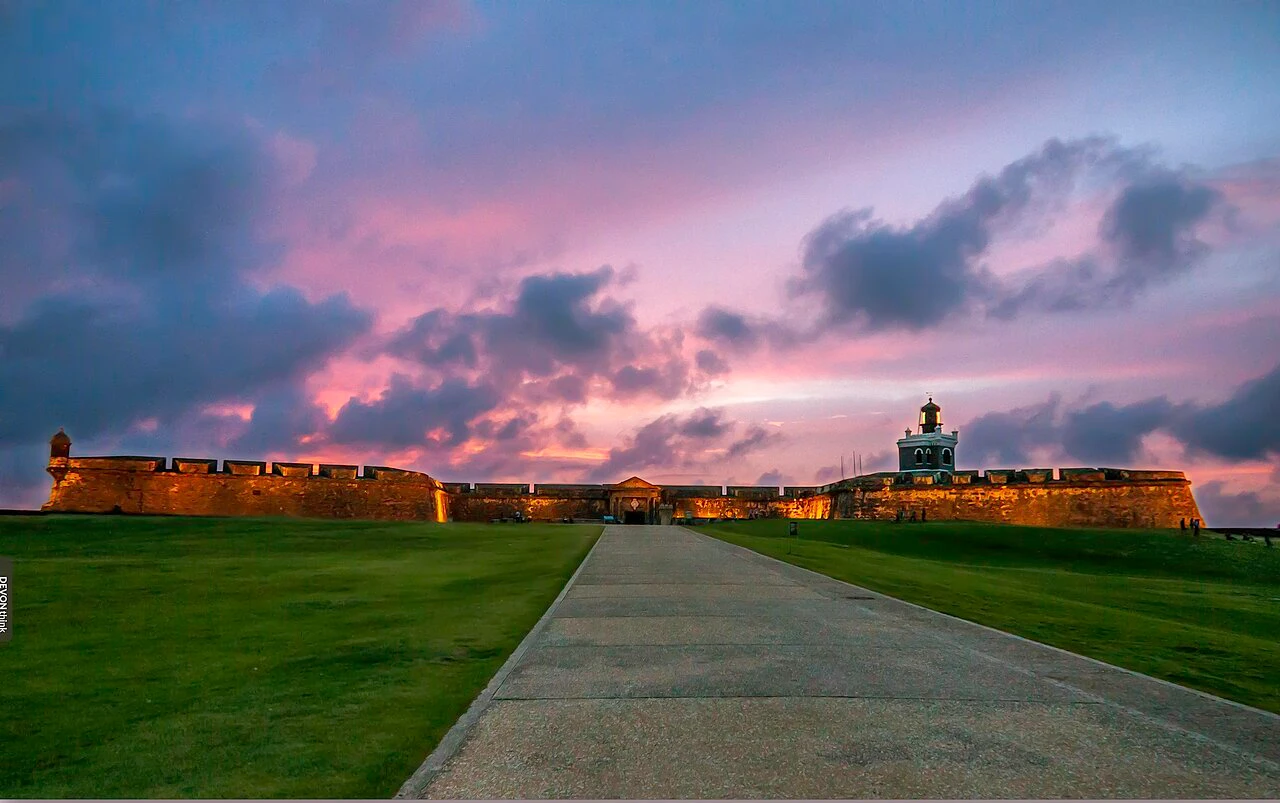
San Juan
Castillo San Felipe del Morro
Content & sources
Joshua Wood · CC BY-SA 3.0