Languages
15Գառնու տաճար Audio Guide
Գառնու տաճար is an archaeological site in Garni, Armenia. Explore it with Stanza's guided offline audio tour — narrated in 15 languages.
Quick Facts
23
Stops
15
Languages
100%
Offline
📍 Garni, Armenia · 40.1120°N, 44.7290°E
About Գառնու տաճար
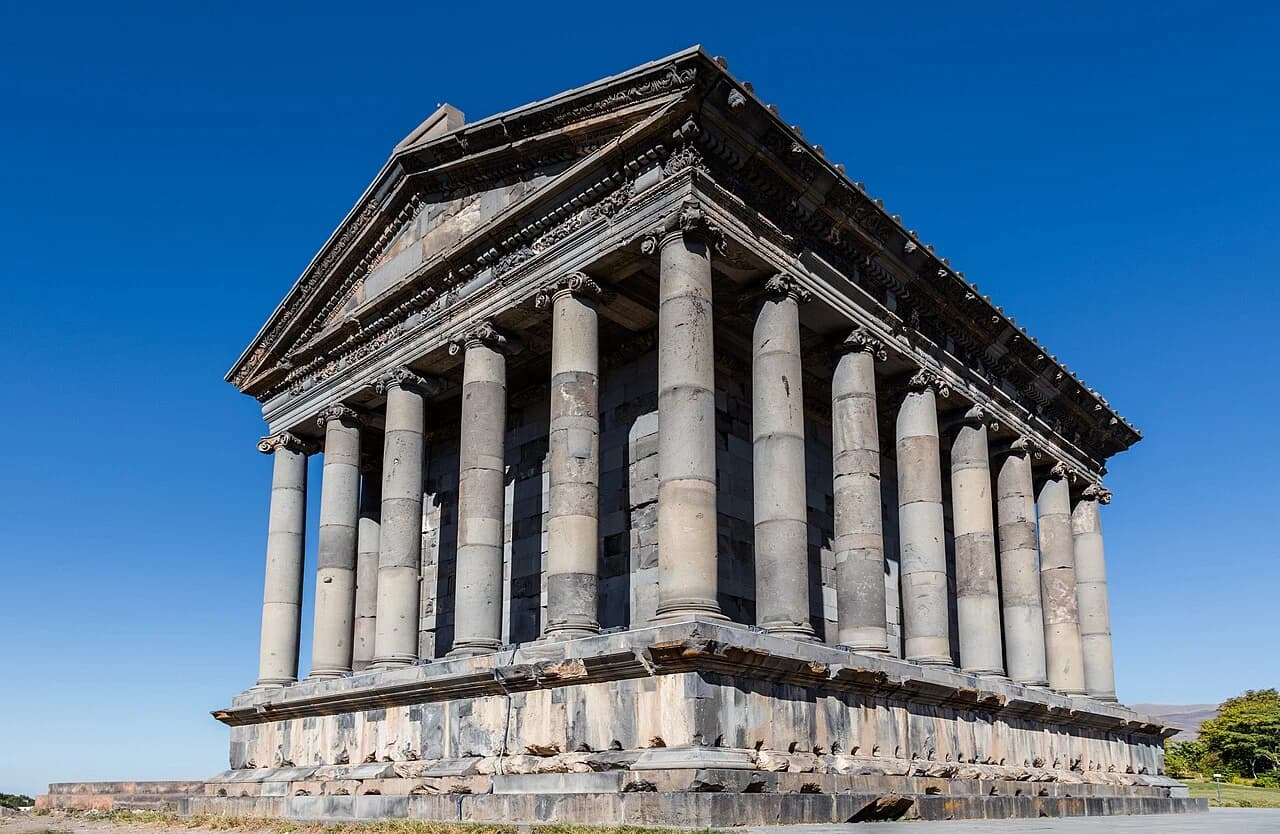
The Garni Temple is a first-century Hellenistic colonnaded building and the only Greco-Roman structure in Armenia. It is the primary structure of a larger archaeological complex located in the Kotayk Province.
This self-guided audio tour features 23 narrated stops organized across 6 sections, including Fortress Entrance Gate, Ancient Defensive Walls, Roman Bathhouse, Bathhouse Mosaic Floor, Royal Palace Ruins, The Greek Inscription of Tiridates I. As a archaeological site, Գառնու տաճար offers a unique cultural experience in the heart of Garni, Armenia.
The Stanza audio guide is available in 15 languages and works entirely offline — download the complete tour including audio narration, maps, and images before your visit. As you walk through Գառնու տաճար, GPS-triggered narration plays automatically at each point of interest.
Last updated:
What you will hear
Fortress Entrance Gate
Establishes the visual threshold of the tour at the main gate where visitors enter the historical reserve.
The Ancient Approach
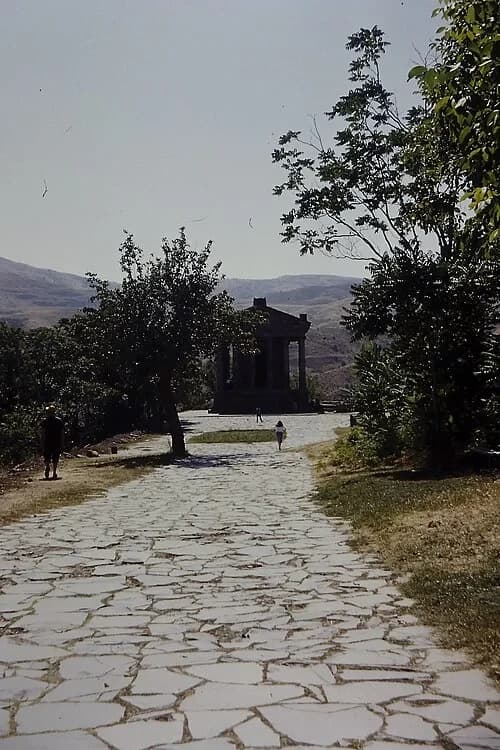
Walking down the ancient stone-paved path, anticipation builds as the classical temple slowly reveals itself. This structure holds a unique distinction as the only Greco-Roman colonnaded building remaining in the entire territory of the former Soviet Union. When Armenia adopted Christianity as its state religion in the early fourth century, pagan temples across the kingdom were systematically demolished. Garni Temple, however, escaped this widespread destruction. Historians believe the structure survived because it was valued as a royal summer residence, a treasury, or perhaps the tomb of a deceased king, rather than being viewed purely as a place of pagan worship. By reinterpreting its purpose, the royal court preserved a piece of classical architecture that connects Armenia directly to the cultural traditions of the Mediterranean world. The paved path beneath your feet serves as a physical link to that transition, leading you from the defensive exterior of the fortress deeper into the heart of the royal estate.
Ancient Defensive Walls
Showcases the historic basalt fortification walls that protected the royal summer residence since the 3rd century BC.
The Roman Bathhouse
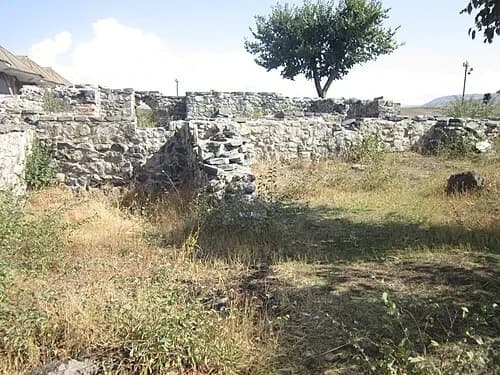
Stepping away from the defensive fortifications reveals the domestic luxuries enjoyed by the Armenian royal court within this mountain retreat. The stone foundation walls belong to a bathhouse constructed in the third century AD. Following the classic traditions of the Roman Empire, this bathhouse featured a multi-room layout divided into distinct temperature zones. Visitors would move sequentially through a cold room, or frigidarium, a warm room, known as a tepidarium, and a hot room, or caldarium. This sophisticated layout brought the bathing rituals and social spaces of Rome directly to this remote, mountainous frontier. The ruins show how the palace incorporated international cultural trends to create a comfortable, highly civilized environment for the royal family and their guests. Walking along these foundations, you can trace the outlines of the individual chambers where members of the royal court relaxed, bathed, and conducted private state affairs far from the public eye.
The Basalt Fortifications
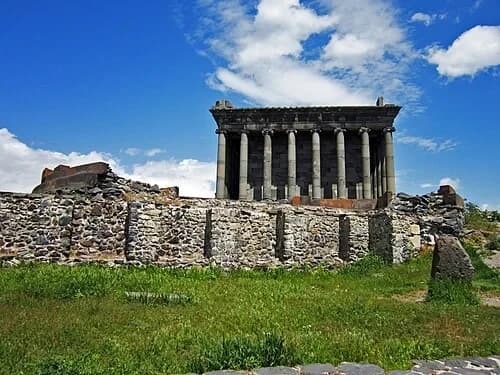
Running along the edge of the sheer cliffs are the remains of defensive walls that date back to the third century BC. The builders of this fortress constructed the fortifications using massive blocks of local basalt. Instead of relying on mortar to hold the stone together, they used a sophisticated dry-laid technique. Each immense block was carefully carved to fit tightly against its neighbor, and then adjacent stones were secured together using heavy iron clamps. This physical connection created a unified barrier that was exceptionally stable. Such robust engineering was essential not only for repelling hostile invaders but also for securing the structures against the frequent earthquakes that shake this mountainous region. The scale of the blocks highlights the immense labor required to quarry, transport, and place these heavy materials directly on the cliff's edge. They demonstrate the strategic importance of this high promontory throughout antiquity.
Roman Bathhouse
Highlights the ruins of the 3rd-century AD royal bathhouse, illustrating Roman engineering and luxury on the Armenian frontier.
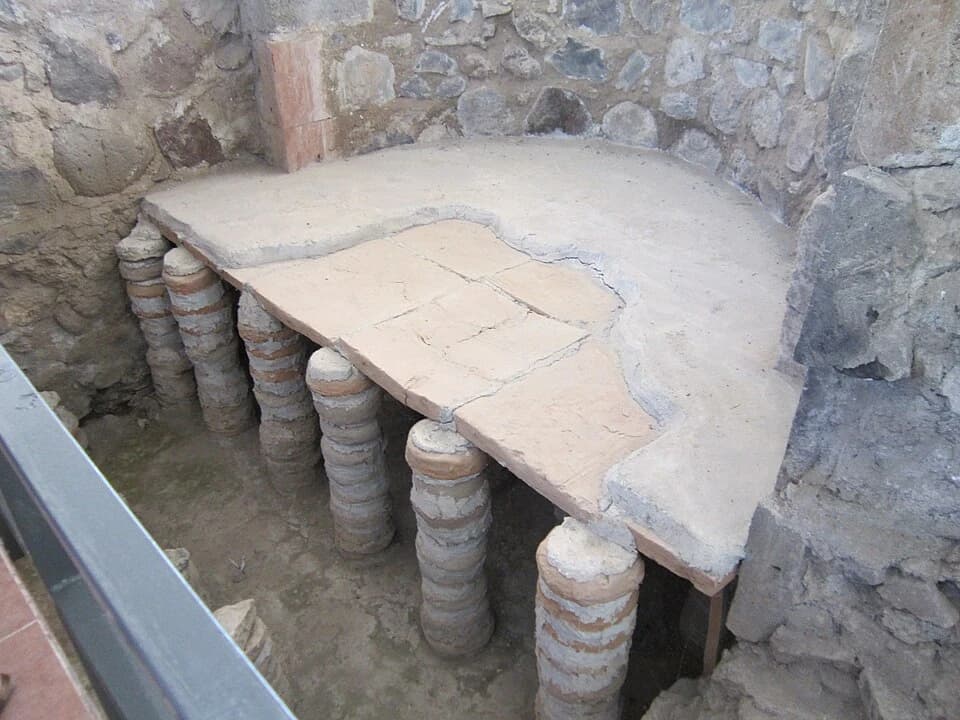
The Ancient Heating Chamber
Looking down into the excavated sections of the bathhouse floor reveals the inner workings of an ancient Roman hypocaust heating system. A network of short, stacked brick columns, known historically as pilae, supported the main floor of the bathing rooms above. This elevated design created a hollow chamber beneath the stone floor tiles. An external furnace, or praefurnium, burned wood to generate hot air and smoke, which was then funneled directly into this open subfloor space. As the hot gases circulated around the brick pillars, they heated the thick floor slabs from below, warming the rooms and the bath water to a comfortable temperature. This indirect heating method prevented direct contact with fire and soot while keeping the indoor air clean and pleasant. The presence of this technology at Garni shows the high level of technical expertise imported by the builders, ensuring that the royal family could enjoy a warm, steamy bath even when winter winds swept across the high mountain cliffs outside.
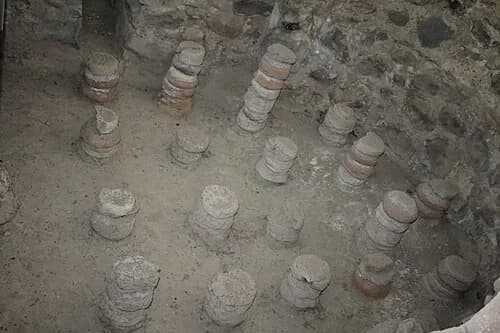
The Hypocaust Pillars
A closer look at these subfloor support pillars reveals their unique structural material. Each column is constructed from a stack of circular terracotta disks, chosen for their outstanding structural strength and heat-retention properties. When hot air from the furnace filled the empty chamber beneath the bathhouse floor, these terracotta pillars absorbed the thermal energy and slowly radiated it upward. This material choice was crucial for maintaining a high, constant temperature in the rooms above, particularly during the harsh, freezing winters common in the Armenian highlands. The terracotta acted like a modern radiator, preventing the floors from cooling down too quickly and reducing the amount of wood needed to feed the furnace. Utilizing simple clay disks to support a heavy stone floor while simultaneously heating a royal palace is a brilliant example of functional engineering. It shows how ancient architects solved complex thermodynamic problems using basic, locally sourced materials.
Bathhouse Mosaic Floor
Focuses on the famous, well-preserved mosaic floor inside the bathhouse depicting Greco-Roman mythological sea deities.
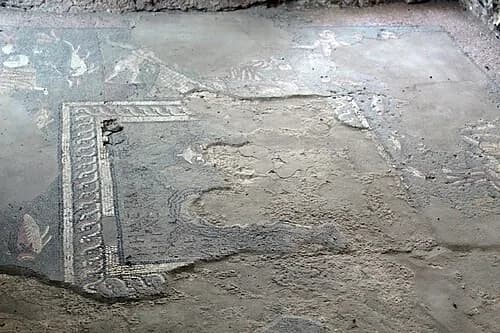
The Mythological Mosaic
Preserved inside the bathhouse is a remarkable floor mosaic featuring intricate imagery of Greco-Roman mythology. This decorative floor depicts various sea deities, mythological marine creatures, fish, and centaurs. The design was crafted using thousands of tiny, natural stone tiles called tesserae, arranged in delicate shades of soft pink, light blue, pale green, and white. Despite centuries of exposure to the elements and the damp soil, the outlines of these marine figures remain recognizable. In Hellenistic and Roman cultures, bathhouses were frequently decorated with aquatic themes to visually reinforce the healing and refreshing nature of water. The craftsmanship required to render such fluid, expressive figures using rigid, hand-cut stones highlights the luxurious artistic standards of the Armenian palace. This decorated floor served as the visual centerpiece of the bathhouse, offering royal bathers a rich artistic landscape to contemplate as they relaxed in the heated waters of the mountain complex.
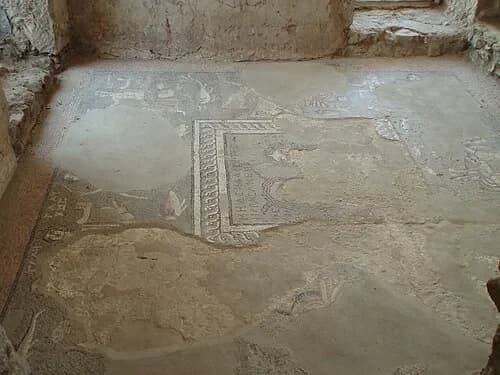
The Greek Mosaic Inscription
Positioned prominently within the colorful mosaic is a Greek inscription that translates to the mysterious phrase, 'We worked without receiving anything.' This enigmatic text has sparked significant debate among historians and archaeologists. Some scholars believe it represents a bitter complaint left by underpaid local craftsmen or enslaved laborers who were forced to build this luxurious palace retreat. Others suggest a more philosophical interpretation, viewing the phrase as a riddle or a reflection on the fleeting nature of physical labor, potentially commissioned by the royal family itself. The fragile state of the mosaic, worn by time and weather, emphasizes the vulnerability of this ancient surface. It remains a rare, direct voice from the past, surviving nearly two millennia to provoke modern visitors. Whether a cry for justice or a piece of royal philosophy, this simple sentence connects us to the real human hands that carefully laid each tiny stone to create this royal haven.
Royal Palace Ruins
Explores the foundations of the ancient Armenian royal palace complex adjacent to the temple.
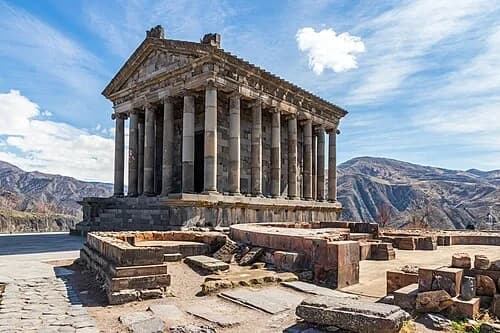
The Palace Foundations
Scattered in front of the temple are the low stone foundations of the royal palace complex and its associated garrison quarters. These ruins help paint a picture of Garni as a bustling center of court life and defense, rather than an isolated religious site. From this vantage point, you can also appreciate the key structural dimensions of the standing temple. The building is elevated on a raised podium that measures fifteen point seven meters in length by eleven point five meters in width. Surrounding this rectangular platform are twenty-four graceful Ionic columns, which support the roof. This classical colonnade design, known as a peripteral temple, perfectly mirrors the architectural layout of sacred buildings found in ancient Greece and Rome. By positioning the palace and garrison adjacent to this grand temple, the royal family visually integrated their political power with the divine, creating a unified architectural statement of authority and defense at the edge of the plateau.
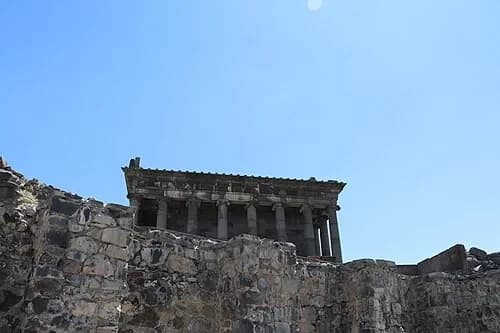
The Colonnaded Sanctuary
Looking up at the grand temple facade reveals its impressive physical scale and architectural elegance. The structure reaches a total height of ten point seven meters, comparable to a modern four-story building. This elevation makes it a dominant presence on the landscape, designed to be visible from far across the surrounding valleys. A striking element of this building is the contrast between the dark, heavy local basalt stone and the light, airy symmetry of its classical Hellenistic design. Classical temples in Greece or Italy were typically constructed from lighter stones, such as marble or limestone, which gave them a bright appearance. Here, the use of volcanic basalt creates a darker, more imposing aesthetic. Despite the density and weight of this local stone, the perfect proportions of the columns and the balanced spacing of the colonnade achieve the harmonious, weightless feel characteristic of ancient classical architecture, grounding this Mediterranean style firmly in the Armenian landscape.
The Greek Inscription of Tiridates I
Examines the crucial stone inscription discovered on-site, serving as primary evidence of the temple's founding around 77 AD.
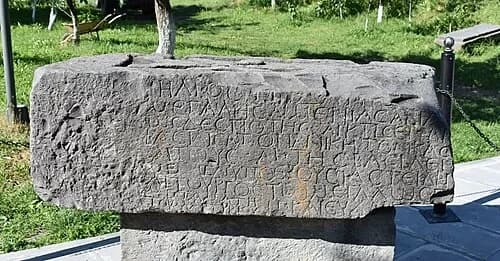
The Inscription of Tiridates
Discovered on the grounds of the fortress, this large stone block carved with Greek letters holds massive historical importance for archaeologists. The inscription serves as the primary physical evidence used to date the construction of the Garni temple. The text, carved directly into the hard stone, declares that King Tiridates the First established this impenetrable fortress in the eleventh year of his reign. This specific historical reference corresponds to approximately seventy-seven AD, placing the building's construction in the late first century. This block solves a long-standing mystery regarding the temple's origins, confirming that classical Roman architectural styles had traveled deep into the Caucasus region during this period. The use of the Greek language for a royal Armenian inscription also highlights the strong Hellenistic cultural influence on the local court, showing how Garni functioned as a cosmopolitan hub of diplomacy, defense, and high culture in the ancient world.
Want to hear the rest?
Download the Stanza app to unlock all 23 stops and the complete guided audio tour.
Frequently Asked Questions
How long does the Գառնու տաճար audio tour take?
The Գառնու տաճար audio guide includes 23 narrated stops. Most visitors spend 45 minutes to 1.5 hours exploring the complete tour, though you can listen at your own pace and skip or revisit any stop.
Is the Գառնու տաճար audio guide available in my language?
Stanza supports 15 languages: English, Spanish, French, German, Italian, Portuguese, Russian, Japanese, Chinese, Korean, Arabic, Hindi, Polish, Dutch, Hebrew. Check the guide in the app to confirm the languages currently available for this tour.
Can I use the audio guide offline at Գառնու տաճար?
Yes! Download the complete Գառնու տաճար tour — including all audio, maps, and images — before your visit. The Stanza app works completely offline, so you don't need WiFi or mobile data at the venue.
How much does the Գառնու տաճար audio guide cost?
The Stanza app is free to download. Free and paid audio guides are available; current prices are shown in the app.
How do I use the Stanza audio guide at Գառնու տաճար?
Download the free Stanza app, search for "Գառնու տաճար", and download the tour. When you arrive at the venue, the app uses GPS to detect your location and automatically plays the relevant narration as you move between points of interest — completely hands-free.
What makes the Stanza audio guide different from other Գառնու տաճար tours?
Stanza offers GPS-triggered narration that plays automatically as you walk through Գառնու տաճար — no need to manually select stops. The tour is available in 15 languages, works fully offline, and includes 23 expertly narrated stops with images and historical context.
What other audio guides are available near Գառնու տաճար?
Stanza offers multiple audio guides in Garni, Armenia and nearby areas. After downloading the app, browse the map to discover all available tours near Գառնու տաճար. Each guide can be downloaded for offline use.