Stanza · Audio guide
Nationale Basiliek van het Heilig-HartAudio guide
A place to remember. A story to take with you.
This massive Art Deco basilica in Brussels, dedicated to the Sacred Heart, is one of the world's largest churches. It serves as a prominent landmark and a significant center for religious worship and national…
Download Stanza, then search for “Nationale Basiliek van het Heilig-Hart”.
About the tour
One guide. Your kind of visit.
This massive Art Deco basilica in Brussels, dedicated to the Sacred Heart, is one of the world's largest churches. It serves as a prominent landmark and a significant center for religious worship and national events.
Ready when you are.
- 01Get the free Stanza app.
iOS & Android
- 02Find your guide.
“Nationale Basiliek van het Heilig-Hart”
- 03Download before you go.
Works offline
Audio guide / 23 narrated stops
Inside the guide
Get to know a few of the stories before you go. Open a stop to read more.
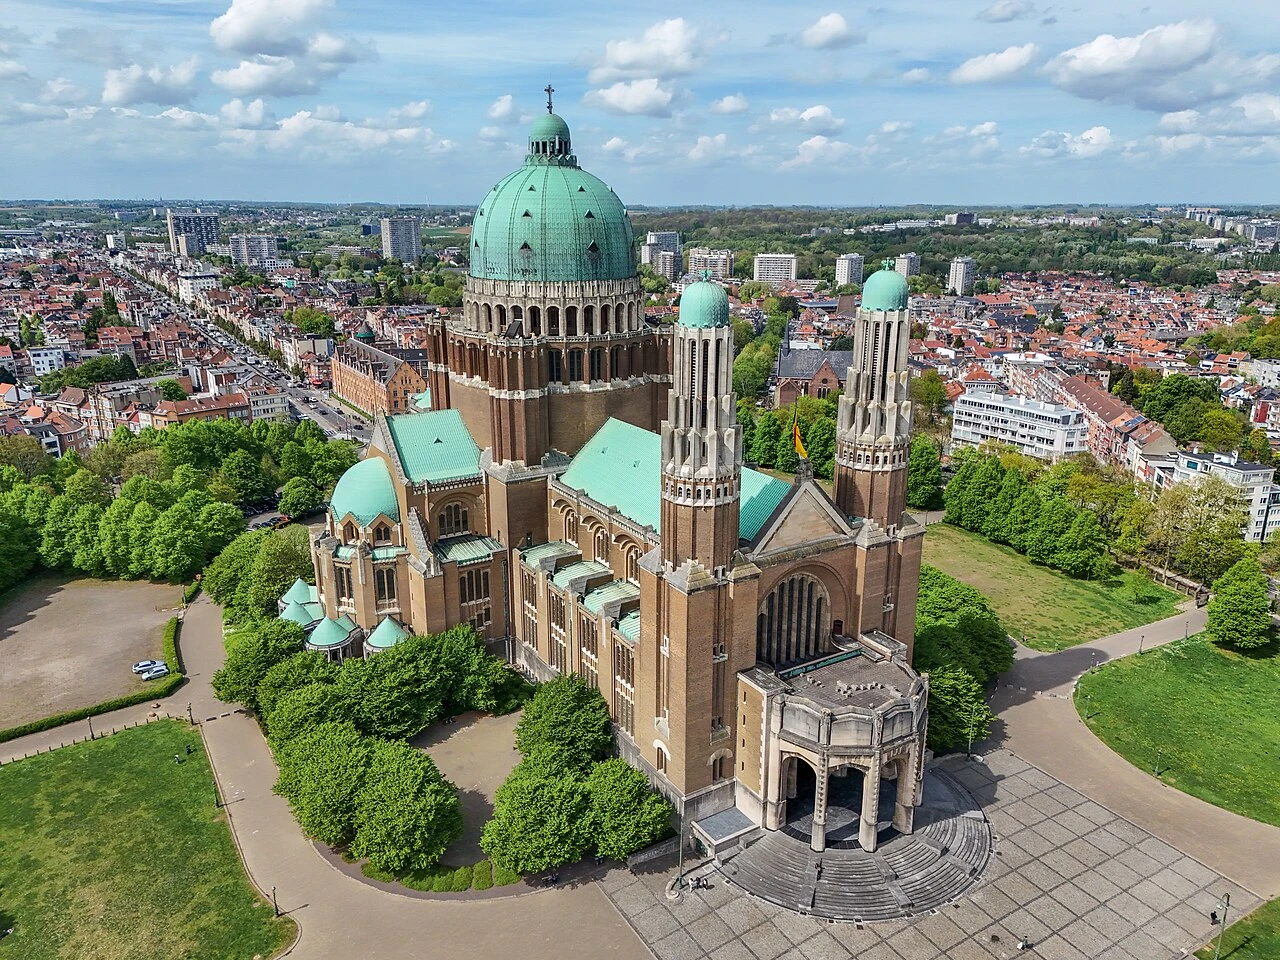
01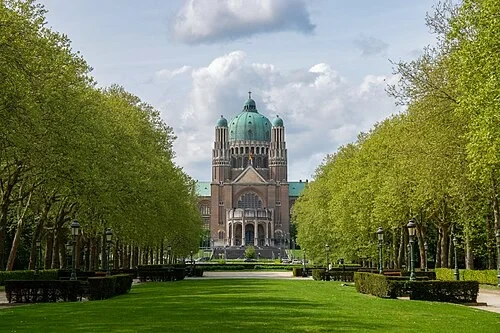 Elisabeth Park & The Grand ApproachThe Grand Approach
Welcome to the National Basilica of the Sacred Heart, an architectural titan that dominates the Brussels skyline from the summit of Koekelberg Hill. As you stand before this massive structure, you are looking at the 17th largest church in the entire world. Its sheer scale is difficult to grasp until you are right at its feet, but it serves as a powerful statement of Belgian identity. This building isn't just a place of worship; it stands as one of the largest and most significant Art Deco buildings ever constructed. The history of this site began on October 12, 1905, when King Leopold II laid the very first stone. The ceremony was timed to commemorate the 75th anniversary of Belgian independence, marking the hill as a landmark of national pride. While it took decades to complete, the foundation established a vision for a monument that would reflect the strength and resilience of the Belgian people. From this vantage point, notice how the building seems to reach out across the park, asserting its presence through its wide footprint and soaring central volumes, a grand vision that would eventually evolve through one of the most significant design shifts in modern history.
Photo: Giles Laurent · CC BY-SA 4.0
02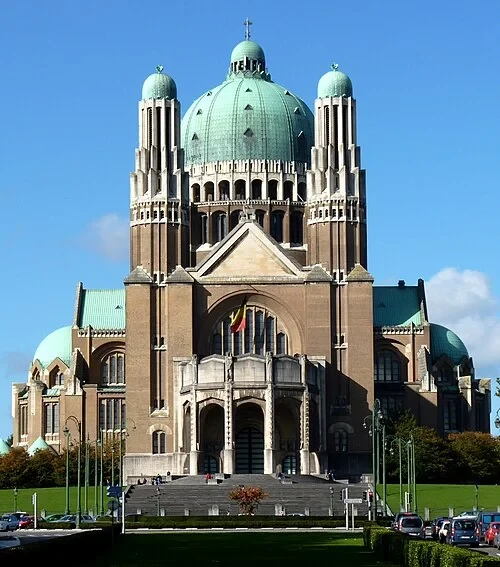 Elisabeth Park & The Grand ApproachRedesigning a Masterpiece
The story of the basilica's construction is one of a radical stylistic evolution. Originally, the plans drawn up by architect Pierre Langerock envisioned a traditional Neo-Gothic cathedral, full of ornate spires and intricate stone carvings. However, the project was halted by the outbreak of World War I. When work resumed after the war, tastes had changed, and the budget was tight. The original plans were abandoned in favor of a bold, modern vision by Albert Van Huffel. Van Huffel reimagined the basilica using the emerging Art Deco style, prioritizing clean lines and geometric volumes over Gothic ornamentation. This shift was a daring choice for a major religious building, but it proved to be an international success. In 1925, Van Huffel�s 1/40 scale model of the new design won the Grand Prize for architecture at the prestigious International Exhibition of Decorative and Industrial Arts in Paris. This award validated the choice to go modern, turning the Koekelberg basilica into a flagship for contemporary architecture and proving that a church could be both spiritual and thoroughly modern.
Photo: Dudva · CC BY-SA 3.0
03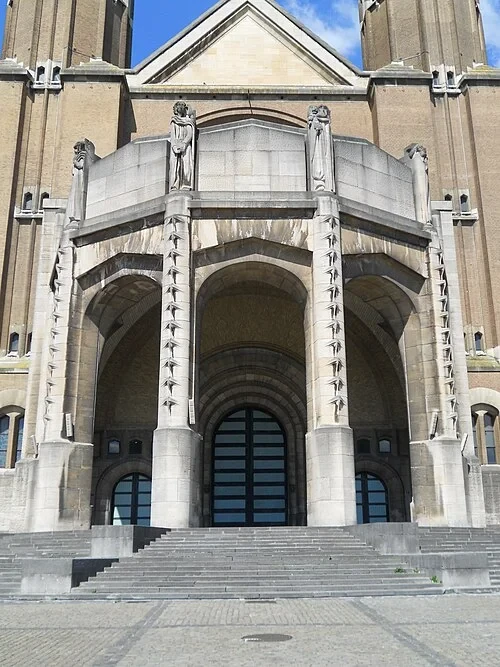 The Narthex & The Four EvangelistsThe Watchman Towers
Looking up at the main entrance, you can see two slender towers that flank the portal, reaching a height of 65 meters. These towers are key elements of the building's silhouette and perfectly encapsulate the Art Deco aesthetic that Albert Van Huffel brought to the project. Notice the stark, vertical lines and the absence of the pointed arches or gargoyles you might expect on an older European cathedral. Instead, the towers use simple, repeating geometric shapes to lead the eye upward. This design replaced the far more ornate and heavy Gothic Revival towers originally planned for the site before the First World War. By stripping away the historicist clutter, Van Huffel created a sense of modern lightness and clarity. These 'watchmen' stand as a gateway to the sanctuary, their height emphasizing the monumentality of the hill they sit upon. Their streamlined form reflects the 20th-century fascination with verticality and speed, making the basilica feel more like a contemporary skyscraper of faith than a relic of the medieval past.
Listen in the appPotro · CC BY-SA 4.0
04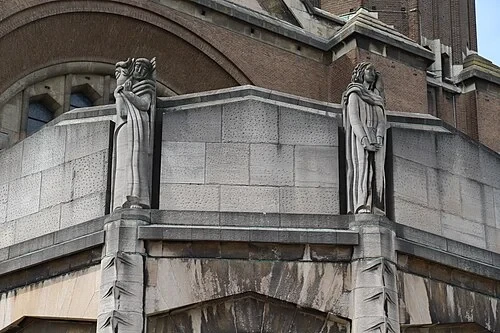 The Narthex & The Four EvangelistsThe Four Evangelists
Positioned prominently on the exterior are the monumental statues of the Four Evangelists: Matthew, Mark, Luke, and John. These figures are the work of sculptor Harry Elström, who was a key figure in modern religious art. Rather than the realistic, draped figures common in Renaissance or Baroque art, Elström utilized mid-century simplified forms. You can see how the figures are streamlined, with sharp, clean edges that harmonize with the Art Deco architecture of the basilica. Each saint is depicted alongside his traditional symbolic animal, such as the lion for Mark and the eagle for John, though even these symbols are rendered in a stylized, modern fashion. These statues represent a masterpiece of 20th-century religious sculpture, moving away from decorative prettiness toward a more rugged, essential form of expression. Elström�s goal was to communicate the gravity and strength of the gospels to a modern audience that had lived through the upheaval of two World Wars. The scale of these figures ensures they can be seen from the park below, standing as quiet, powerful guardians of the sacred space.
Listen in the appFred Romero from Paris, France · CC BY 2.0
05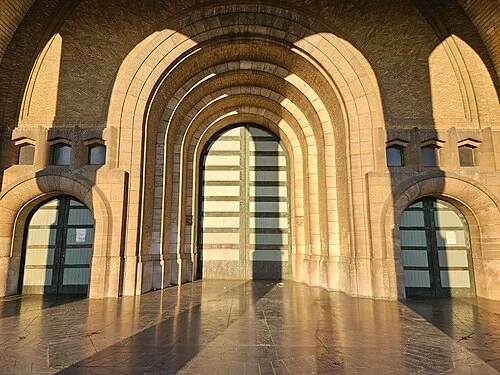 The Narthex & The Four EvangelistsThe Great Portals
The entrance portals offer a masterclass in the Art Deco obsession with geometry and monumental scale. As you approach the massive doors, notice the repeating, concentric arches that frame the entrance. This design technique draws your eye naturally inward, creating a sense of transition from the open park into the hallowed space of the interior. These arches are not just structural; they represent the clean, orderly aesthetic that defines the 20th-century redesign of the basilica. The doors themselves are heavy and geometric, lacking the intricate filigree found in Gothic cathedrals but gaining a different kind of power through their simplicity and weight. Every element here is designed to make the visitor feel the grandeur of the project. The repeating patterns in the masonry and the metalwork of the doors exemplify the era�s fascination with industrial precision and monumental form, setting the tone for the vast, honey-colored space that awaits you inside. Entering through these portals, you leave the secular world behind and step into an environment defined by the monumental calm of Art Deco design.
Listen in the appJohn Samuel · CC BY-SA 4.0
06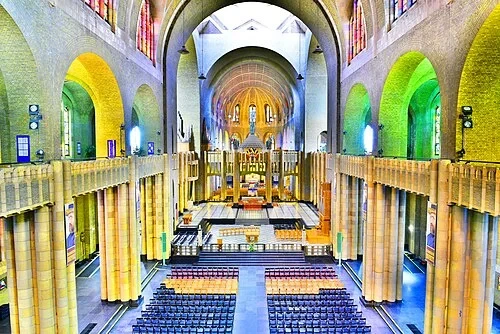 The Great Art Deco NaveThe Terracotta Nave
Stepping inside, the sheer volume of the nave is revealed, a space capable of holding an incredible 3,500 worshippers at once. What makes this interior truly unique, however, is the choice of materials. Rather than the traditional grey stone or marble often seen in large European churches, the designers opted for yellow brick and terracotta cladding. This was a highly practical decision; following the economic devastation of the World Wars, these materials were much more cost-effective than carved stone. The result is an interior that feels unexpectedly warm and inviting, bathed in a honey-colored glow that changes throughout the day as light filters in. This use of industrial materials like brick and terracotta also allowed for the creation of massive, smooth surfaces that are a hallmark of the Art Deco style. It represents a successful marriage of economic necessity and architectural innovation, creating a spiritual environment that feels grounded, modern, and distinctively Belgian in its pragmatic beauty. The rhythmic placement of columns and the smooth texture of the walls help to unify this enormous volume, making the scale feel awe-inspiring rather than overwhelming.
Listen in the appPhoto: Edison McCullen · CC BY-SA 4.0
07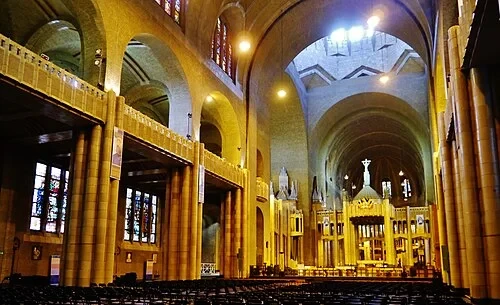 The Great Art Deco NaveArches of Modernity
As you move deeper into the church, consider its impressive length of 164.5 meters, which makes it the largest church building in Belgium. The structural rhythm of the space is defined by repeating arches that march down the length of the nave. These arches are a fascinating blend of old and new; they follow a Neo-Byzantine structural logic, which allows for wide, open spaces and high domes, but they are executed with 20th-century decorative simplicity. Notice how the arches lack the elaborate capitals or leafy carvings found in older cathedrals. Instead, the focus is on the purity of the curve and the color of the materials. This repetition creates a sense of order and serenity, guiding your eye toward the distant altar. The architecture here avoids the 'busy' nature of Gothic or Baroque styles, opting instead for a minimalist approach that emphasizes volume and light. This blend of Byzantine influence and modern Art Deco sensibilities creates a unique atmosphere that feels both ancient and contemporary, a space designed to endure for centuries while remaining firmly rooted in the era of its creation.
Listen in the appPhoto: Zairon · CC BY-SA 4.0
08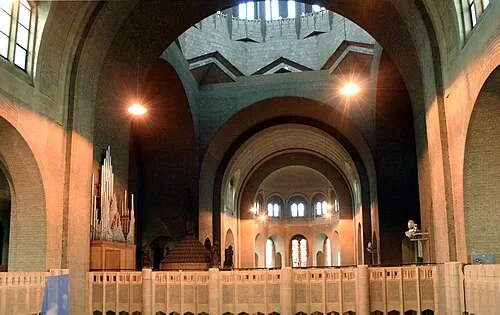 The Great Art Deco NaveThe Central Crossing
Look upward to the massive central crossing where the transept meets the long nave. This is one of the most structurally impressive parts of the building, where the weight of the enormous central dome is transferred to the ground. In the gallery above, you can see the pipe organ, a central part of the basilica's liturgical life. Managing the acoustics of such a massive volume was one of the greatest challenges for the designers. With its hard terracotta surfaces and soaring height, the sound tends to echo for several seconds, requiring specialized engineering to ensure that music and spoken words can be heard clearly. Architects and acoustic experts had to work closely together to balance the visual grandeur of the open crossing with the practical needs of a functioning church. Standing here, you get a true sense of the building's verticality. The space feels like a vast stone forest, with the light from the dome windows washing over the central area and highlighting the geometric precision of the structure. It is a place designed to make the visitor feel small, encouraging a sense of contemplation and awe in the face of such monumental engineering.
Listen in the appPhoto: Karelj · Public domain
09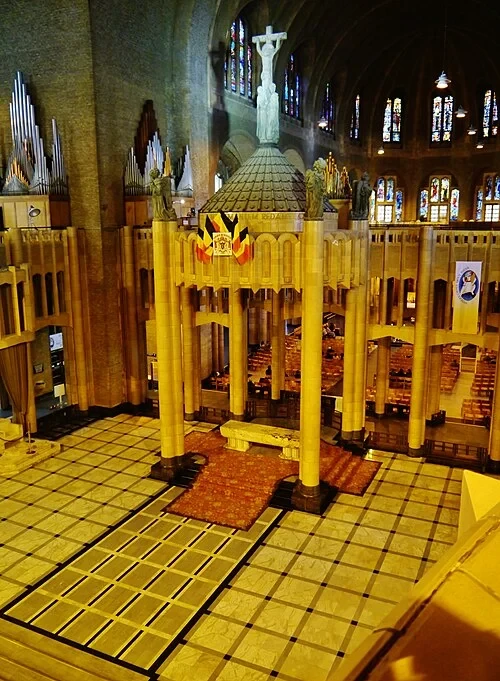 The Main Altar & BaldachinThe Main Baldachin
At the heart of the sanctuary stands the main baldachin, a canopy-like structure topped by a large crucifix that marks the location of the high altar. This is the focal point of the entire interior, where the most important religious ceremonies take place. Notice the presence of the Belgian national flags nearby. These aren't just for decoration; they emphasize the basilica's role as a national monument and a 'National Basilica' dedicated to the Sacred Heart. Unlike many local churches, this building was conceived from the start as a site for the whole country, a project of national pride and religious devotion. The baldachin itself mirrors the Art Deco language of the rest of the building, using vertical elements and geometric forms to frame the altar area. It serves as a 'church within a church,' creating a more intimate, focused space for prayer and ritual within the cavernous nave. The combination of religious symbols and national flags underscores the dual identity of the building�both a sanctuary for faith and a landmark of the Belgian state�s history and independence.
Listen in the appPhoto: Zairon · CC BY-SA 4.0
10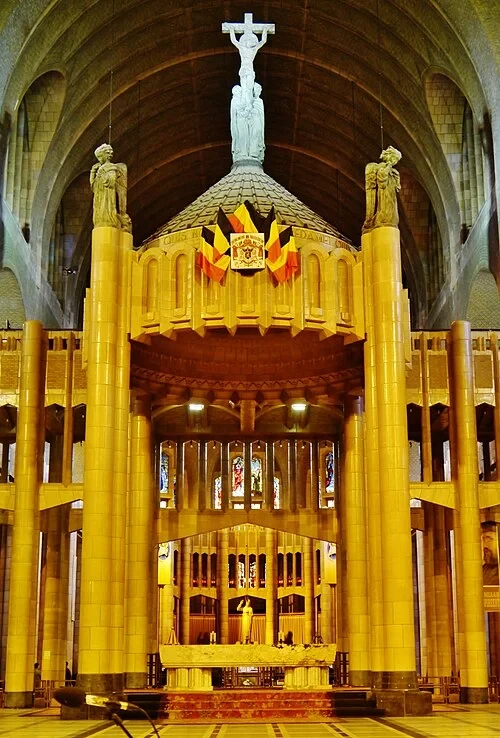 The Main Altar & BaldachinThe Dieudonné Altar
The spiritual core of this massive structure is the Dieudonné Altar. While Albert Van Huffel designed the overall vision for the basilica, he died before the interior was fully finished. The task of completing the sanctuary fell to architect Paul Rome, who worked hard to maintain Van Huffel�s strict geometric discipline. Look at the stone and metalwork surrounding this sacred space; everything follows a clear, rhythmic pattern that avoids traditional flourishes. The altar area is designed to be highly visible from every corner of the church, yet it maintains a sense of focused quiet. The use of premium stone and polished metal accents provides a subtle contrast to the yellow brick of the walls, marking this area as the most sacred part of the interior. Rome�s contribution was essential in ensuring that the interior felt like a single, unified work of art. The Dieudonné Altar stands as the culmination of the building's architectural journey, a place where the modern lines of Art Deco are used to create an environment that feels timeless and deeply focused on the rituals performed here.
Listen in the appPhoto: Zairon · CC BY-SA 4.0
Nationale Basiliek van het Heilig-Hart
Frequently asked questions
How much does the guide cost?
Free app download. Listed guide price: $0.99. Guide price shown in the app. Audio guide only. Venue admission is separate.
Can I listen without internet?
Yes. Download the guide’s audio, images, and maps in the app before your visit. Your downloaded content is then available offline.
Can I listen in my language?
Stanza supports 15 languages. Check the app for the languages available for this guide.
Do I need to follow a schedule?
No. This is a self-guided experience. Choose your stops, pause whenever you like, and return to a story at your own pace.
At your own pace
Explore Nationale Basiliek van het Heilig-Hart.
Download Stanza, then search for “Nationale Basiliek van het Heilig-Hart”.
Free app download · Guide price shown in the app
Keep exploring
Nearby audio guides
Brussels
Atomium
Content & sources
Photo: Zairon · CC BY-SA 4.0