Languages
15Banya Bashi Mosque Audio Guide
Banya Bashi Mosque is a landmark in Sofia, Bulgaria. Explore it with Stanza's GPS-triggered offline audio guide — available in 15 languages.
Quick Facts
14
Stops
15
Languages
100%
Offline
📍 Sofia, Bulgaria · 42.6995°N, 23.3226°E
About Banya Bashi Mosque
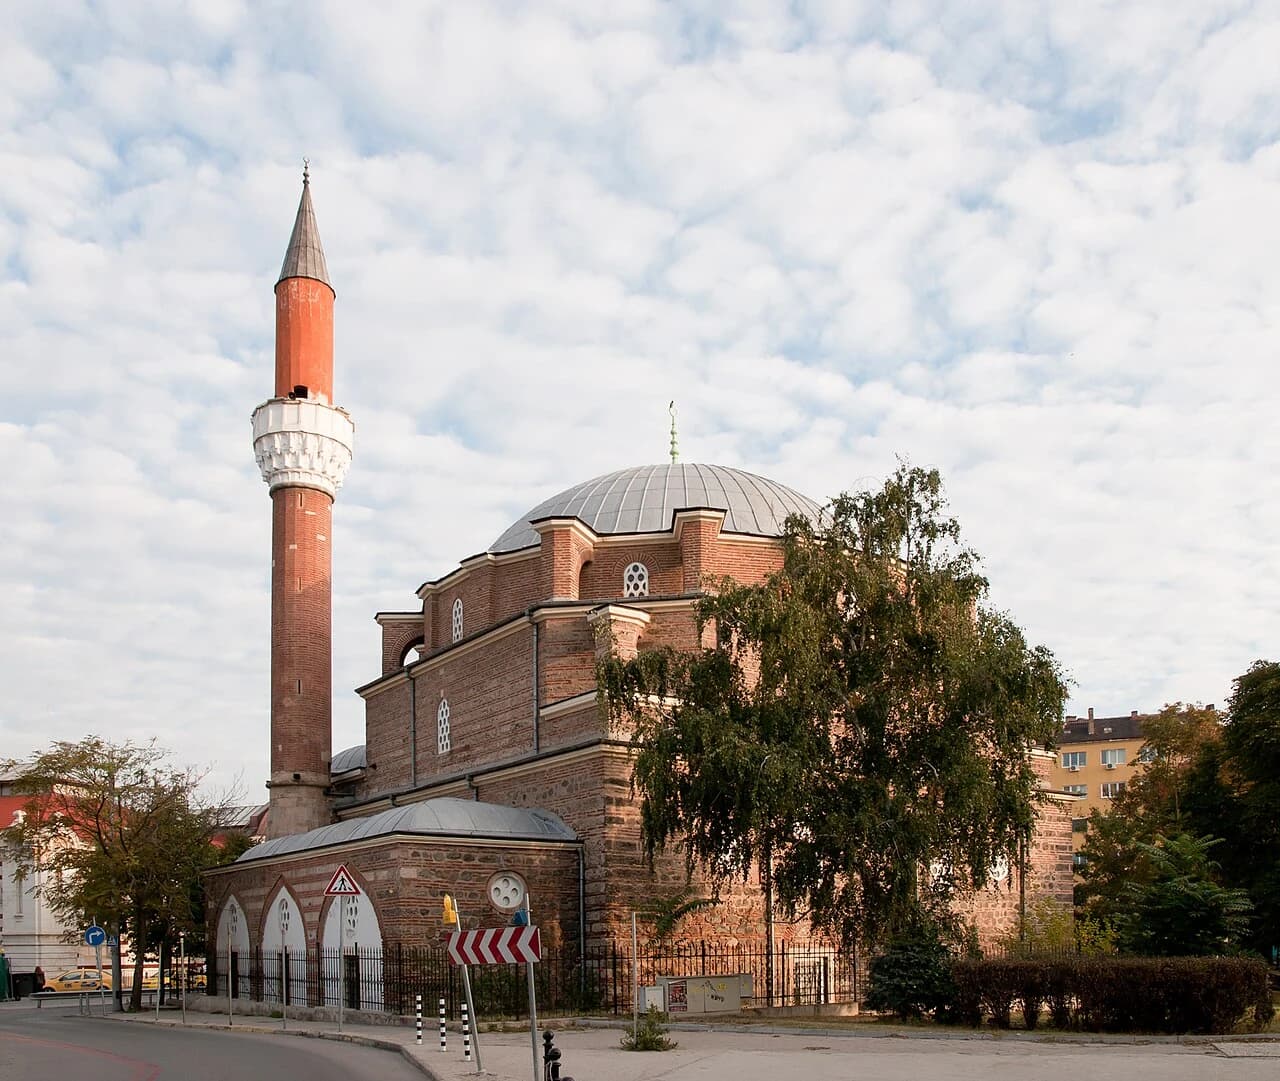
The Banya Bashi Mosque is an Ottoman-era mosque located in Sofia, Bulgaria. It is notable for its large dome and minaret, and is the only functioning mosque in the city.
Banya Bashi Mosque is also known as Banyabaşı Camii.
This self-guided audio tour features 14 narrated stops organized across 6 sections, including The Mosque over the Springs, The Minaret and Ottoman Legacy, The Entrance Portico, The Great Dome and Prayer Hall, The Mihrab and Sacred Tiles, The Square of Tolerance. As a mosque, Banya Bashi Mosque offers a unique cultural experience in the heart of Sofia, Bulgaria.
The Stanza audio guide is available in 15 languages and works entirely offline — download the complete tour including audio narration, maps, and images before your visit. As you walk through Banya Bashi Mosque, GPS-triggered narration plays automatically at each point of interest.
Last updated:
What you will hear
The Mosque over the Springs
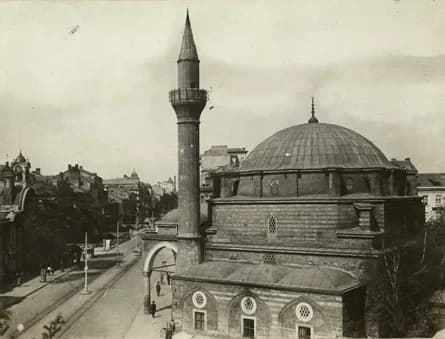
Establishing shot of the mosque and its connection to the ancient Serdica ruins and thermal springs. Includes a historical photo to show its enduring presence.
Old Sofia Streetscape
Historical images of this district reveal how drastically the landscape surrounding the Banya Bashi Mosque has changed. For over 450 years, this building has been a permanent fixture, while the city around it was transformed from a traditional Ottoman provincial center into a modern European capital. In older streetscapes, the mosque was surrounded by low-rise traditional housing and bustling marketplaces. As the city modernized in the late 19th and early 20th centuries, many of those older structures were cleared to make way for grand boulevards and neoclassical administrative buildings. Throughout all these waves of urban planning, the minaret has remained a constant vertical landmark, serving as a primary point of orientation for residents and visitors alike. While the dusty roads of the past have been replaced with tram lines and paved squares, the silhouette of the mosque remains remarkably unchanged from its original 16th-century design. This survival makes it a unique witness to the shifting identities of the city. Look at the surrounding buildings and notice how the mosque's rounded dome and sharp minaret contrast with the square, flat-roofed modern architecture nearby. It remains a rare surviving piece of the Ottoman-era urban fabric that once dominated the entire skyline.
The Minaret and Ottoman Legacy
Focuses on the mosque's silhouette and the architectural legacy of Mimar Sinan, specifically the brick minaret.
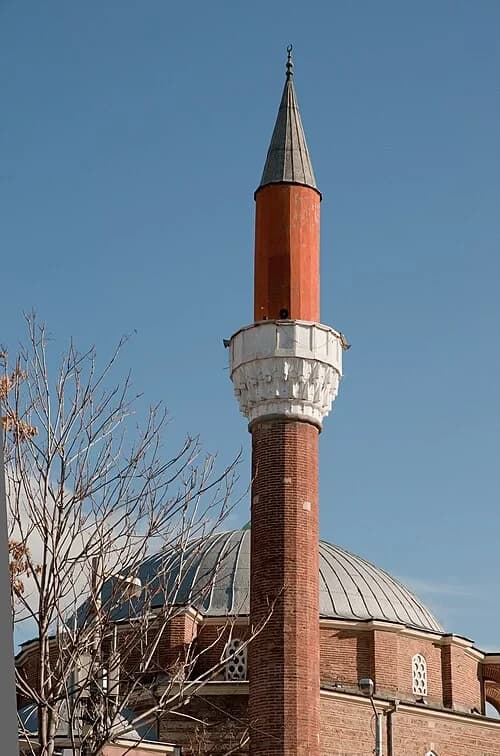
The Tower Spire
Looking toward the top of the minaret, you can see the white balcony known as the sherefe. This is the traditional platform where the call to prayer was historically delivered. Just below this balcony, take a close look at the decorative elements. These intricate, stalactite-like carvings are called muqarnas. They are a hallmark of Ottoman decorative engineering and a specialty of Mimar Sinan’s school of architecture. These carvings serve both an aesthetic and structural purpose, providing a smooth transition from the circular shaft of the tower to the protruding platform of the balcony. Above the sherefe, the minaret narrows and is capped with a steep, conical lead roof. This lead cap is topped with a metal crescent moon, the traditional symbol of Islam, which points toward the sky. The white color of the balcony creates a striking visual break from the red brick below, highlighting the craftsmanship involved in the tower's construction. This upper section is often the first part of the mosque to catch the morning sunlight. The geometry of the muqarnas creates a play of shadow and light that changes depending on the sun's position, showcasing the mathematical precision favored by 16th-century Ottoman architects. The lead roofing material was chosen for its durability and resistance to the harsh Bulgarian winters.
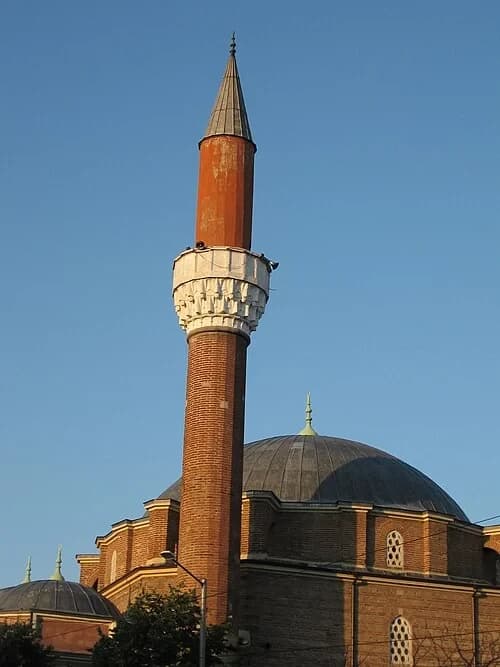
The Red Minaret
The most prominent feature of the mosque is its tall, slender minaret, which reaches high above the main prayer hall. Notice the specific masonry used here; while the main body of the mosque features alternating bands of stone and brick, the minaret is constructed almost entirely from vibrant red brick. This color distinction makes it a sharp, recognizable point in the Sofia skyline. The tower serves a practical purpose as the platform from which the call to prayer, or adhan, is issued to the local Muslim community. In the past, the muezzin would climb a spiral staircase inside to reach the balcony, though today, modern loudspeakers are used to carry the sound. The construction of the minaret is a fine example of Ottoman masonry, designed to be both flexible and durable to withstand the seismic activity common in the Balkan region. Its slender profile is topped with a pointed cap that creates a sharp silhouette against the blue sky. The brickwork is meticulously laid, creating a textured surface that catches the light differently throughout the day. This tower has served as the tallest landmark in this neighborhood for centuries, predating many of the larger administrative buildings that now populate the city center.
The Entrance Portico
The transition from the street into the sacred space, highlighting the triple-domed portico and Ottoman arches.
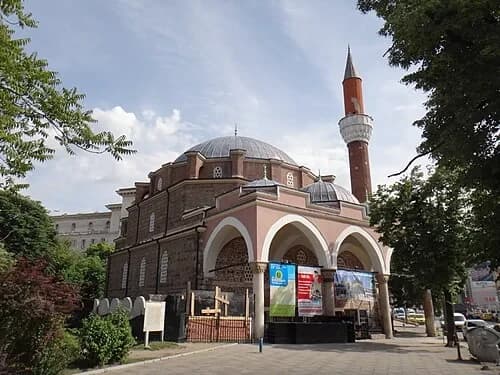
The Entrance Portico
Before entering the main prayer hall, worshippers and visitors pass through the portico. This triple-domed structure acts as a transition space between the busy city streets and the quiet sanctity of the interior. This layout is a classic feature of Ottoman mosque architecture, designed to provide shelter from the elements while creating a dignified approach to the sacred space. Notice the contrast in the materials used here. The exterior walls of the mosque's main hall are built with rough-hewn stone and brick banding, giving it a heavy, grounded appearance. In contrast, the arches supporting the portico domes are smooth and light-colored, creating a sense of openness and grace. These arches are supported by slender columns, which create a rhythmic walkway across the front of the building. The three small domes atop the portico mirror the much larger dome of the main hall, creating a harmonious architectural balance. This area serves as a gathering point before and after prayer services, where members of the community can greet one another. The use of the portico also helps to manage the temperature inside the mosque, providing a shaded buffer zone that keeps the main hall cooler during the hot summer months. The stone floor beneath the portico is worn smooth from centuries of footsteps.
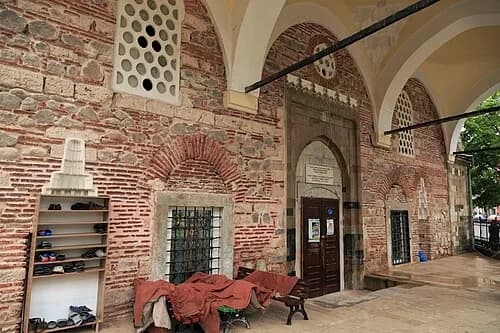
The Sacred Threshold
As you approach the wooden entrance doors, you are at the threshold of an active place of worship. The presence of shoe racks is one of the most visible signs of the practicalities of visiting a mosque. In Islamic tradition, the prayer hall is a clean space where worshippers prostrate themselves on the floor, so shoes are always removed before entering. This practice is part of the physical and spiritual preparation for prayer. Above the heavy wooden door, you can see a white plaque featuring an Arabic inscription. This calligraphy often contains verses from the Quran or dedicatory information about the mosque’s founding, welcoming those who enter into a space of peace and reflection. For those visiting, it is important to dress modestly as a sign of respect for the community and the tradition. This entrance has been the point of passage for millions of people over the last 450 years. The wooden doors themselves are robust and functional, designed to protect the interior while allowing for a grand opening during busy Friday prayers. Notice the texture of the stone around the doorway, which shows the same careful brick-and-stone banding found throughout the rest of the exterior. This threshold marks the transition from the secular world of the square into a dedicated space for spiritual focus.
The Great Dome and Prayer Hall
The heart of the mosque, showcasing Mimar Sinan's architectural genius in the 15-meter wide central dome.
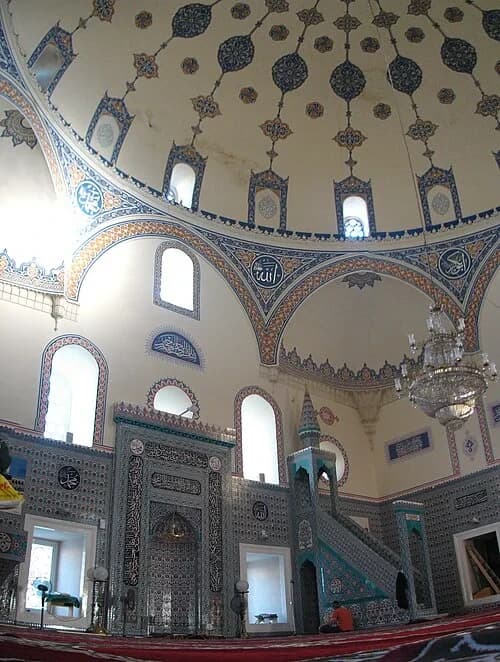
Inside the Prayer Hall
Stepping into the prayer hall, the sheer scale of the interior becomes apparent. The space is dominated by the great central dome, which has an inner diameter of 15 meters. This expansive, open floor plan is achieved without the use of central pillars, a feat of engineering that ensures every worshipper has an unobstructed view toward the front of the hall. Soft light filters in through rows of arched windows set at different levels, creating a bright and airy atmosphere that contrasts with the heavy stone exterior. In the corner, you will see the minbar, a tall, decorative staircase with a small pulpit at the top. This is where the imam stands to deliver sermons during the Friday congregational prayers. The height of the minbar ensures that the imam's voice carries clearly throughout the hall, even in the era before modern amplification. The walls are thick, providing excellent insulation and a profound sense of quiet, even though the bustling center of Sofia is just outside. The floor is entirely covered in soft carpets, providing a comfortable space for the five daily prayers. Every element of the hall is oriented toward a single wall, creating a unified focus for the community when they gather for worship.
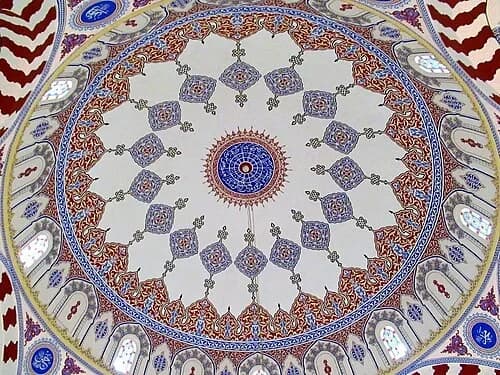
The Great Central Dome
Gaze upward to the underside of the main dome to appreciate the architectural genius of Mimar Sinan. The dome is not supported by pillars in the center of the room; instead, Sinan utilized four massive, hidden arches to distribute the immense weight of the structure to the thick outer walls. This technique creates the sensation that the dome is hovering weightlessly over the prayer hall. The interior surface is decorated with rhythmic geometric patterns and intricate blue-and-gold calligraphy that encircles the very center. These inscriptions often feature the names of God or verses from the Quran, serving as a focal point for contemplation. The windows at the base of the dome allow natural light to wash over the curved surface, highlighting the detail of the painted designs. This interplay of light and geometry is a key characteristic of Ottoman aesthetics, where the repetition of patterns is meant to suggest the infinite nature of the divine. The transition from the square base of the room to the circular dome is managed through decorative corner elements, which harmonize the different geometric shapes. This dome has remained structurally sound for over four and a half centuries, surviving numerous earthquakes that have affected the region. Its design was so successful that it served as a model for many other mosques built throughout the Balkans during the Ottoman period.
The Mihrab and Sacred Tiles
Examination of the prayer niche (mihrab) and the beautiful floral tilework typical of the Ottoman era.
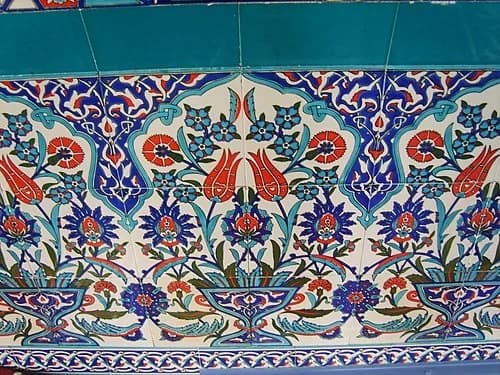
Floral Tile Patterns
The interior walls are adorned with beautiful Iznik-style ceramic tiles, which are world-renowned for their vibrant colors and intricate designs. As you look closer at the patterns, you will notice recurring floral motifs, most notably red tulips and blue carnations. In Ottoman art and culture, these flowers were more than mere decoration. The tulip, for instance, was often used as a symbolic representation of the divine, while the carnation symbolized the beauty of creation. These motifs are woven together in complex, repeating vines that create a sense of garden-like tranquility within the prayer hall. The tiles have a smooth, glossy texture that reflects the light, adding a subtle shimmer to the room. The blue dye used in these tiles is particularly famous; it is a deep, rich cobalt that remains as vivid today as it was when the tiles were first fired centuries ago. Each tile is a piece of a larger puzzle, carefully aligned to form large, seamless panels of pattern. This traditional craft was highly valued, and the use of such fine ceramics in the Banya Bashi Mosque indicates the high status of the building at the time of its construction. These floral designs bring a touch of the natural world into the stone structure, creating a space that feels both grounded and spiritually elevated.
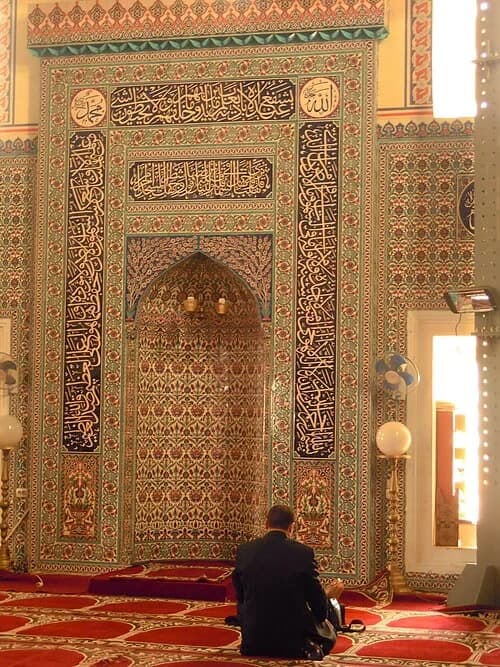
A Living Faith
The Banya Bashi Mosque is not just a historical monument; it is a vital, living community space. As the only functioning mosque in the heart of Sofia, it serves a diverse congregation of thousands, including local residents, students, and visitors from around the world. The interior is defined by a quiet, meditative atmosphere, which is especially profound during the five daily prayer times when worshippers gather on the red-patterned carpets. These carpets are often divided into rows by their design, helping worshippers align themselves properly facing the mihrab. Outside of prayer times, the hall is a place for quiet reflection, study, and community connection. The mosque also serves as a point of contact for social services and religious education within the local Muslim community. Because it is an active place of worship, visitors are asked to maintain a respectful silence. This ongoing use ensures that the building is well-maintained and remains a part of the city's daily life, rather than just a relic of the past. The sound of the call to prayer echoing across the square several times a day is a rhythmic part of the neighborhood's identity. It represents the continuity of a tradition that has survived through centuries of political and social change in Bulgaria.
The Square of Tolerance
A concluding view showing the mosque's place in modern Sofia, adjacent to the Central Market Hall and other religious sites.
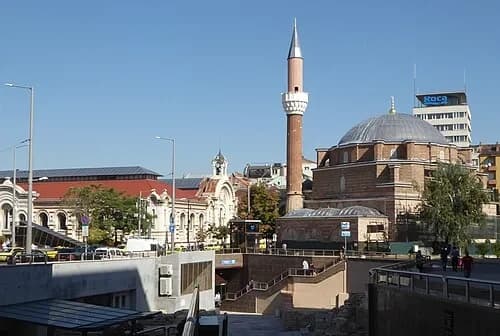
The View Toward Market Hall
The Banya Bashi Mosque sits in a very special part of Sofia known as the 'Square of Tolerance.' From the mosque grounds, you can see the grand, clock-towered Central Market Hall, or Halite, just across the street. But what makes this area truly unique is the cluster of religious buildings within just a few hundred meters of each other. In addition to this mosque, you will find the Sofia Synagogue, the Catholic Cathedral of St. Joseph, and the Orthodox Church of St. Nedelya. This close proximity of four different major religious sites is a powerful illustration of Sofia's long and complex history of religious coexistence and multiculturalism. For centuries, people of different faiths have lived, worked, and worshipped side-by-side in this district. The architecture of the neighborhood reflects this diversity, with the Ottoman dome of the mosque standing near the neoclassical and Byzantine-inspired styles of the neighboring churches and the market hall. This area was the commercial and spiritual heart of the city during the Ottoman period and remains a central hub of activity today. Walking through these streets, you experience a physical map of the different cultures that have shaped the modern Bulgarian identity. The mosque remains a central pillar of this historic and diverse urban landscape.
Want to hear the rest?
Download the Stanza app to unlock all 14 stops and full GPS-guided navigation.
Frequently Asked Questions
How long does the Banya Bashi Mosque audio tour take?
The Banya Bashi Mosque audio guide includes 14 narrated stops. Most visitors spend 45 minutes to 1.5 hours exploring the complete tour, though you can listen at your own pace and skip or revisit any stop.
Is the Banya Bashi Mosque audio guide available in my language?
Stanza supports 15 languages: English, Spanish, French, German, Italian, Portuguese, Russian, Japanese, Chinese, Korean, Arabic, Hindi, Polish, Dutch, Hebrew. Check the guide in the app to confirm the languages currently available for this tour.
Can I use the audio guide offline at Banya Bashi Mosque?
Yes! Download the complete Banya Bashi Mosque tour — including all audio, maps, and images — before your visit. The Stanza app works completely offline, so you don't need WiFi or mobile data at the venue.
How much does the Banya Bashi Mosque audio guide cost?
The Stanza app is free to download. The current listed price for the Banya Bashi Mosque audio guide is $1.99; app-store region and currency may affect the final price.
How do I use the Stanza audio guide at Banya Bashi Mosque?
Download the free Stanza app, search for "Banya Bashi Mosque", and download the tour. When you arrive at the venue, the app uses GPS to detect your location and automatically plays the relevant narration as you move between points of interest — completely hands-free.
What makes the Stanza audio guide different from other Banya Bashi Mosque tours?
Stanza offers GPS-triggered narration that plays automatically as you walk through Banya Bashi Mosque — no need to manually select stops. The tour is available in 15 languages, works fully offline, and includes 14 expertly narrated stops with images and historical context.
What other audio guides are available near Banya Bashi Mosque?
Stanza offers multiple audio guides in Sofia, Bulgaria and nearby areas. After downloading the app, browse the map to discover all available tours near Banya Bashi Mosque. Each guide can be downloaded for offline use.