Stanza · Audio guide
Saint George Rotunda Church, SofiaAudio guide
A place to remember. A story to take with you.
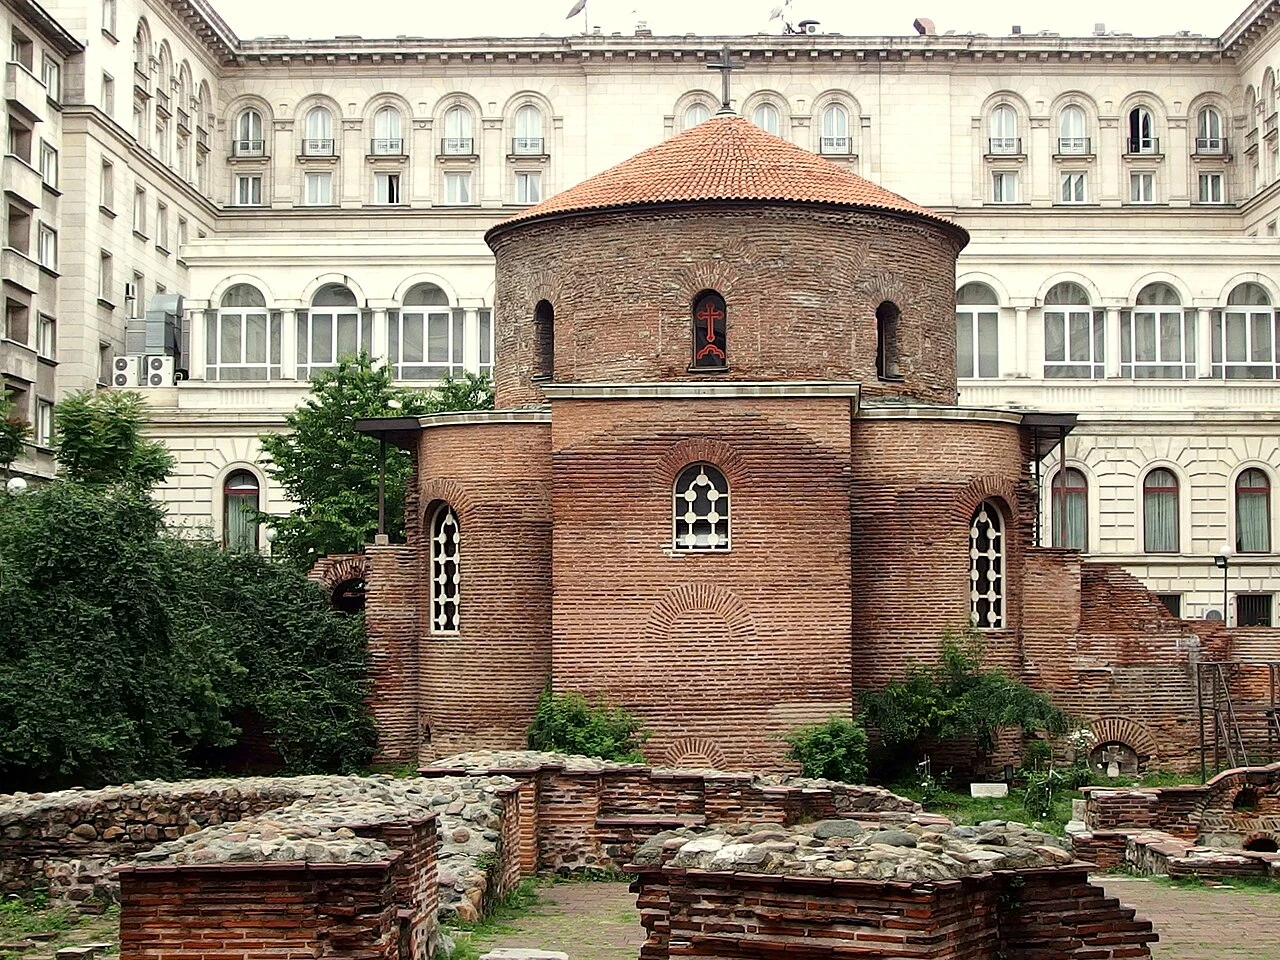
An early Christian red brick rotunda, it is considered the oldest church building in Sofia, Bulgaria. It is an Eastern Orthodox church.
Download Stanza, then search for “Saint George Rotunda Church, Sofia”.
About the tour
One guide. Your kind of visit.
An early Christian red brick rotunda, it is considered the oldest church building in Sofia, Bulgaria. It is an Eastern Orthodox church.
Ready when you are.
- 01Get the free Stanza app.
iOS & Android
- 02Find your guide.
“Saint George Rotunda Church, Sofia”
- 03Download before you go.
Works offline
Audio guide / 21 narrated stops
Inside the guide
Get to know a few of the stories before you go. Open a stop to read more.
01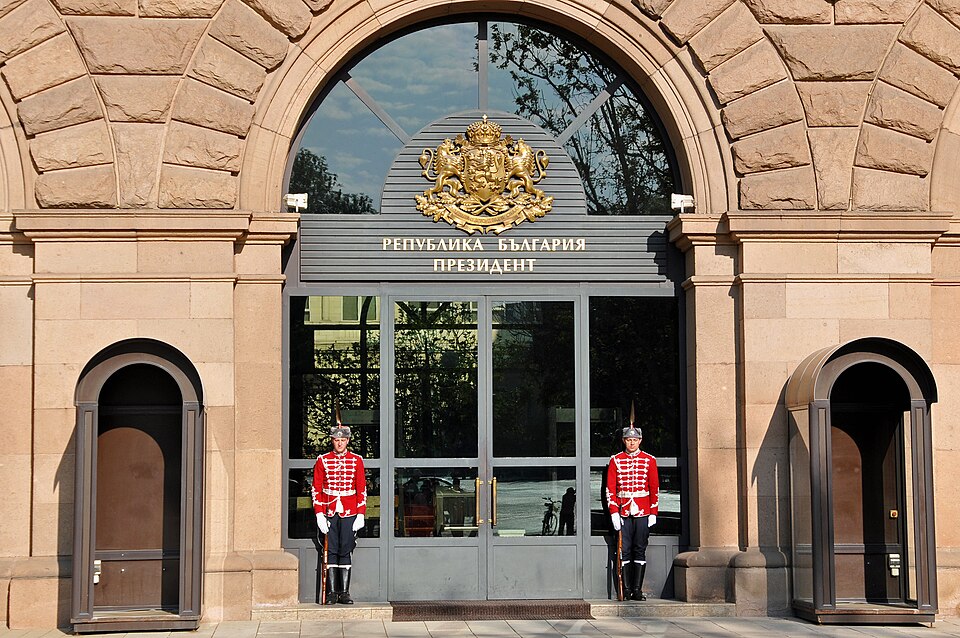 The Presidency Courtyard EntrancePresidential Palace Entrance
Welcome to one of the most unexpected archaeological sites in Europe. As you pass through the heavy gates of the Presidential Palace, the atmosphere immediately shifts. Here, in the heart of modern Sofia's administrative power, you find a striking contrast between the present and the deep past. Standing at the threshold are the palace guards, wearing distinctive nineteenth-century-style uniforms with white coats and feathers in their hats. They guard the seat of the current government, yet just a few steps behind them lies a secret that is seventeen centuries old. To reach the Saint George Rotunda, you must walk through this government courtyard, a transition space that bridges the gap between today’s political center and the ancient world. This small red-brick building is a survivor, hidden from the busy main streets by the massive stone walls of the surrounding ministry buildings. It feels like entering a private time capsule. This is the oldest preserved building in the city, and its location inside a high-security government complex has helped isolate it from the rapid changes of modern urban development, preserving a pocket of silence in a bustling capital.
Dennis G. Jarvis · CC BY-SA 2.0
02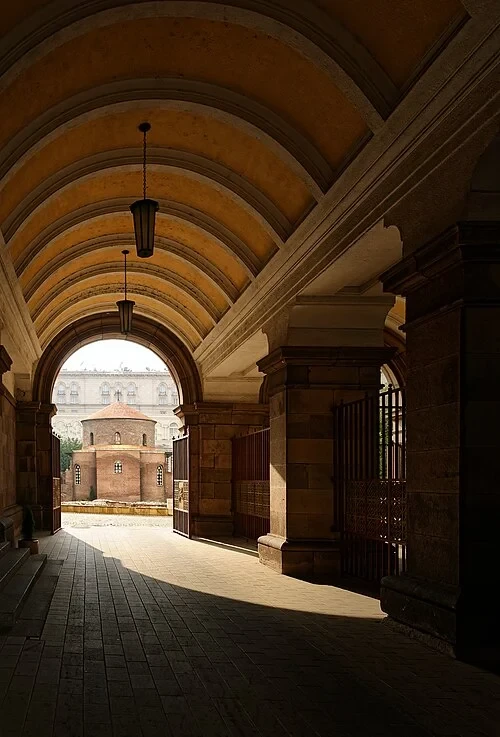 The Presidency Courtyard EntranceThe Gateway Arch
Walking through this vaulted, tunnel-like entrance, you can physically feel the descent into history. Notice the thickness of the masonry and the curved ceiling above you. This passage isn't just an architectural feature; it is a literal step back in time. Over nearly two thousand years, the ground level of Sofia has risen significantly due to the layering of debris and new construction over the centuries. As a result, the ancient Roman city of Serdica now sits several meters below the contemporary asphalt and sidewalks. Passing under this arch, you leave the noise of twentieth-century buildings and descend to the fourth-century level. The air feels cooler and the light changes as you move deeper into the courtyard. This sunken position is a visual reminder of the city's longevity. While the cars and trams rattle overhead, the foundations here remain anchored in the original Roman soil. This transition prepares you to encounter the rotunda not as a monument placed in a park, but as a living structure still standing on the very ground where it was first constructed during the late Roman Empire.
Laurens R. Krol · CC BY 4.0
03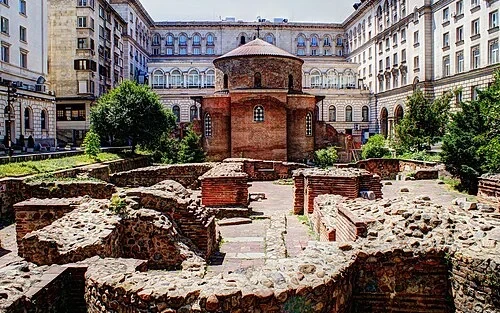 The Presidency Courtyard EntranceThe Heart of Serdica
Before you stands the oldest preserved building in Sofia, a structure that has witnessed the rise and fall of countless empires. Built in the early fourth century, this circular red-brick church is the most significant remnant of ancient Serdica. During this era, the city was so highly favored by Roman Emperor Constantine the Great that he was famously quoted as saying, 'Serdica is my Rome.' He frequently resided here, and this building was at the center of his imperial quarter. While much of the ancient city remains buried or exists only as foundations, the rotunda stands whole, its cylindrical body rising prominently above the surrounding archaeological excavations. Originally, it likely served as a ceremonial hall or part of an imperial complex before being converted for religious use. The circular design, known as a rotunda, was a sophisticated architectural choice common in the late Roman period for important public structures. Looking around the church, you can see the excavated walls of other buildings that once made up this dense urban district. These ruins provide a sense of scale for the monumental city that Serdica once was, with the rotunda serving as its original central structure.
Listen in the appPhoto: Gitanes232 · CC0
04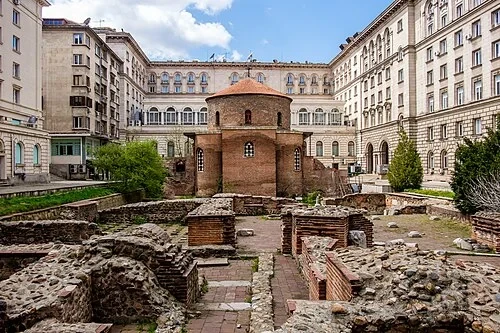 The Archaeological Complex of SerdicaArchaeological Courtyard
The area surrounding the rotunda is known to archaeologists as the 'Constantine District.' As you look at the landscape of low walls and stone foundations, you are seeing the layout of what was once the most prestigious quarter of Roman Serdica. These ruins represent the remains of large public buildings and even a nearby basilica that would have dominated this space. One of the most striking visual elements is the consistency of the building materials. Notice how the deep red bricks of the church itself are mirrored in the ancient masonry of the surrounding foundations. This common aesthetic across the district shows that this was a planned, cohesive urban development. The use of brick and mortar was a hallmark of Roman engineering, chosen for its strength and versatility. In its prime, these walls would have been much taller, likely clad in marble or decorated with colorful paintings. Today, stripped back to their core components, they allow us to trace the footprints of the city's ancient inhabitants. The courtyard functions as an open-air museum, showing that the rotunda did not stand in isolation but was part of a bustling, high-status neighborhood populated by the Roman elite and imperial administration.
Listen in the appteodorpk · CC BY 2.0
05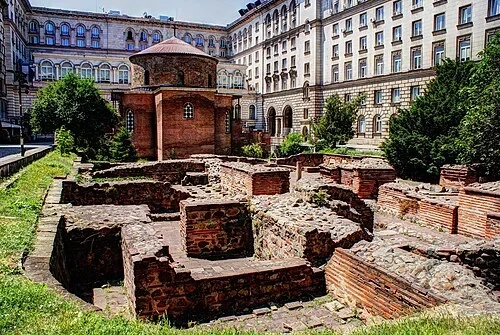 The Archaeological Complex of SerdicaAncient Building Foundations
These visible stone and brickwork foundations offer a clear view into the layering of history. By looking closely at the different types of masonry, you can see how the Romans combined local stone with their characteristic flat red bricks to create durable walls. These foundations supported a larger complex of buildings that served various administrative and social functions. The rotunda was the centerpiece of this imperial quarter, which was designed to impress visitors and demonstrate the power of the empire. This wasn't just a quiet corner of the city; it was a high-traffic zone where officials, soldiers, and citizens conducted the business of the state. The thick, sturdy walls suggest that the buildings here were multi-story structures, reflecting the urban density of Serdica. Over the centuries, as the Roman Empire collapsed and others took its place, these buildings were destroyed or repurposed, but their foundations remained. They were eventually covered by soil and later structures, until mid-twentieth-century excavations brought them back to light. Seeing these layers side-by-side with the standing church highlights the incredible survival of the rotunda, which remained upright while everything around it fell into ruin.
Listen in the appPhoto: Gitanes232 · CC0
06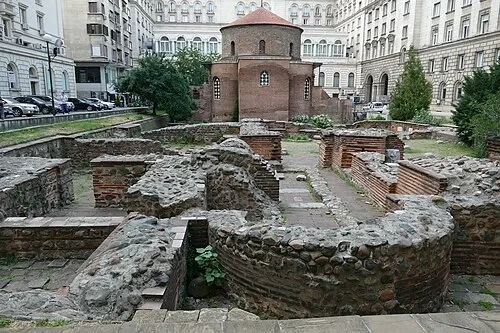 The Archaeological Complex of SerdicaThe Roman Street
Between the rows of ruined walls, you can find flat, stone-paved areas that served as the streets of ancient Serdica. These weren't just simple paths; they were part of a highly organized urban grid. If you look closely at the edges of these paved areas, you might spot evidence of sophisticated drainage systems. The Romans were master engineers who understood that managing water was essential for a healthy city, and they installed terracotta pipes and stone channels beneath their streets to carry away rain and waste. These excavations were only uncovered in the mid-twentieth century. During the construction of the massive government buildings that now surround the courtyard, workers struck these ancient remains. Recognizing their historical value, the development was modified to preserve the site. This discovery changed the understanding of Sofia’s layout, proving that the modern city center sits directly atop the ancient one. Walking here, you are moving through the same urban arteries that Roman citizens used seventeen hundred years ago. The durability of the stone paving, which has resisted the weight of centuries, is a practical example of the engineering prowess that allowed the Roman Empire to build a lasting infrastructure across its vast territories.
Listen in the appPhoto: Kritzolina · CC BY-SA 4.0
07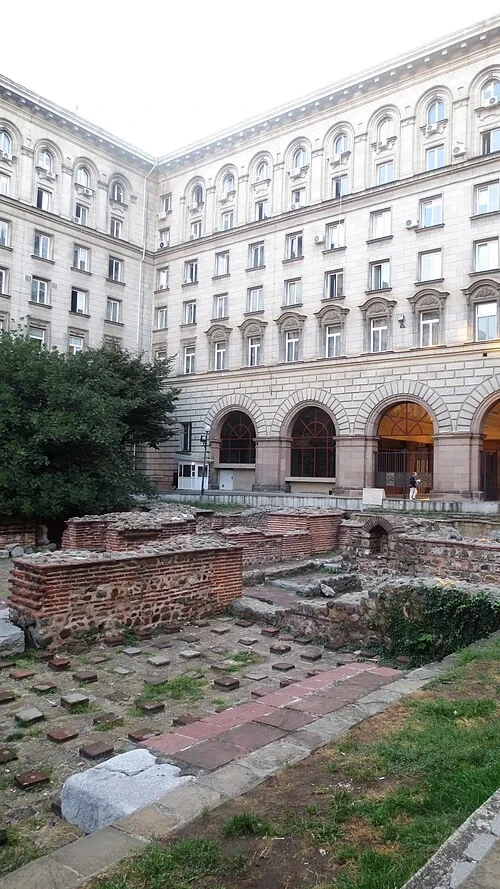 Roman Engineering and the HypocaustThe Hypocaust Pillars
Before it became a Christian church, this building had a different life. These small, square pillars of stacked brick in the foreground are the remains of a 'hypocaust,' a Roman underfloor heating system. In its early years, this structure was likely part of a public bathhouse or a grand ceremonial hall. These pillars, or 'pilae,' supported a 'floating' floor of thick tiles or concrete. Hot air from a nearby furnace was channeled into the space between the pillars, circulating beneath the floor to heat the room from the bottom up. This was a peak of luxury in the ancient world, providing a comfortable environment even in the cold Balkan winters. This technology was so effective that it allowed Romans to maintain consistent temperatures in large rooms with high ceilings. The presence of such a complex heating system confirms that the building was intended for high-status use. When the structure was later converted into a church, the hypocaust system was no longer needed and the floor was lowered or filled in. These exposed pillars now offer a glimpse into the building's first function as a place of Roman leisure and civic engineering, long before its transition into a sacred site.
Listen in the appBjoertvedt · CC BY-SA 4.0
08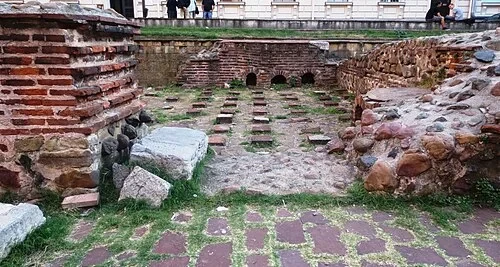 Roman Engineering and the HypocaustRoman Engineering
The efficiency of the Roman hypocaust system relied on the 'praefurnium,' or furnace areas, which are visible as low brick arches in the background of the excavations. These were the places where wood fires were kept burning day and night. Slaves or attendants would have worked here, tending the flames and ensuring a steady flow of hot air and smoke was drawn through the channels beneath the building's floors. This heat also warmed the water for the various pools within the Roman bath complex. The engineering was precise; the layout of the arches and channels was designed to maximize heat distribution while allowing smoke to vent safely. This system allowed the elite of Serdica to enjoy the comforts of Rome, regardless of the local climate. The thick brickwork of the arches was designed to withstand intense heat over long periods without cracking. While the grand halls above were decorated with frescoes and marble, these furnace areas were purely functional, yet they represent the technical foundation that made Roman urban life possible. Today, these empty brick arches stand as a reminder of an ancient understanding of thermodynamics that was not matched for over a millennium after the fall of the empire.
Listen in the appPhoto: Bjoertvedt · CC BY-SA 4.0
09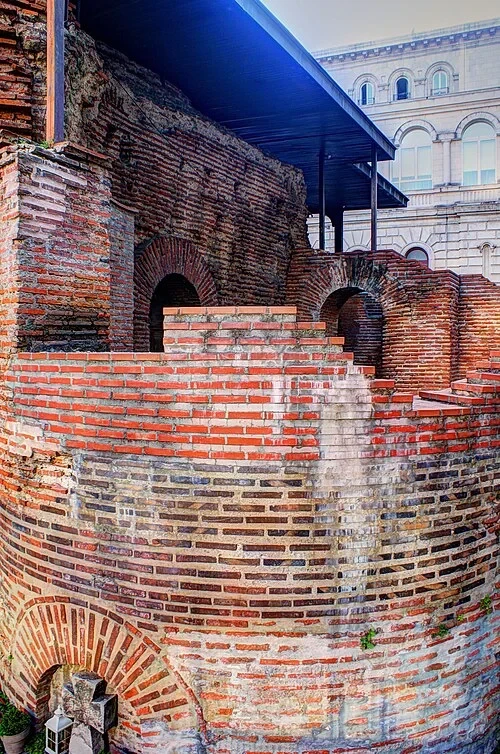 Roman Engineering and the HypocaustCurved Masonry Detail
The resilience of the Saint George Rotunda is largely due to the exceptional quality of its masonry. Look closely at the walls to see the characteristic flat, red Roman bricks. These weren't standard bricks as we know them today; they were thin and wide, often referred to as 'bipedales.' They were laid in thick beds of mortar, a mixture of lime, sand, and often crushed brick or volcanic ash, which created a concrete-like bond. This construction method gave the walls incredible flexibility and strength, allowing the building to survive seventeen hundred years of earthquakes and regional conflicts. Notice the arched windows and niches built into the curved walls. These arches aren't just decorative; they are structural features that distribute the weight of the massive dome above more effectively than flat walls could. This curved design is inherently stable, helping the structure remain upright while surrounding buildings with straight walls collapsed over the centuries. The precision with which these bricks were laid in an age without modern tools is a remarkable example of Roman craftsmanship. Each brick and layer of mortar was part of a deliberate effort to create a monument that would endure, and its current condition proves the success of that ancient ambition.
Listen in the appPhoto: Gitanes232 · CC0
10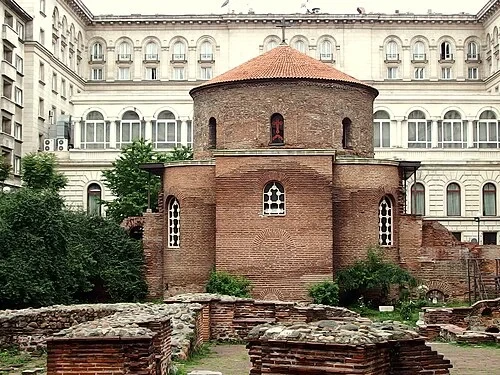 The 4th-Century Rotunda ExteriorThe Rear Apse
Viewing the rotunda from the rear reveals its complex architectural geometry. While the base of the structure is square, the main body transitions into a perfect cylinder. This combination of shapes was a classic design in late Roman architecture, often used for significant structures like imperial mausoleums or grand halls in bath complexes. The cylindrical form is capped by a hemispherical dome, which is hidden from this external view by a shallow conical roof. The walls are exceptionally thick to support the weight of this dome without the need for external buttresses. Look for the small windows positioned high on the curved walls. In the fourth century, these openings would have been filled with intricate stone lattice work, known as 'transenna,' which filtered the sunlight into soft patterns on the interior walls. The simplicity of the exterior brickwork contrasts with what would have been a highly decorated interior. This rear perspective also shows how the building has been integrated into the surrounding landscape. The small rectangular extension at the back is the apse, which was likely modified during the building's early conversion into a church to accommodate the altar and the rituals of Christian worship.
Listen in the appPhoto: Mark Ahsmann · CC BY-SA 4.0
Saint George Rotunda Church, Sofia
Frequently asked questions
How much does the guide cost?
Free app download. Listed guide price: Free guide. Guide price shown in the app. Audio guide only. Venue admission is separate.
Can I listen without internet?
Yes. Download the guide’s audio, images, and maps in the app before your visit. Your downloaded content is then available offline.
Can I listen in my language?
Stanza supports 15 languages. Check the app for the languages available for this guide.
Do I need to follow a schedule?
No. This is a self-guided experience. Choose your stops, pause whenever you like, and return to a story at your own pace.
At your own pace
Explore Saint George Rotunda Church, Sofia.
Download Stanza, then search for “Saint George Rotunda Church, Sofia”.
Free app download · Guide price shown in the app
Keep exploring
Nearby audio guides
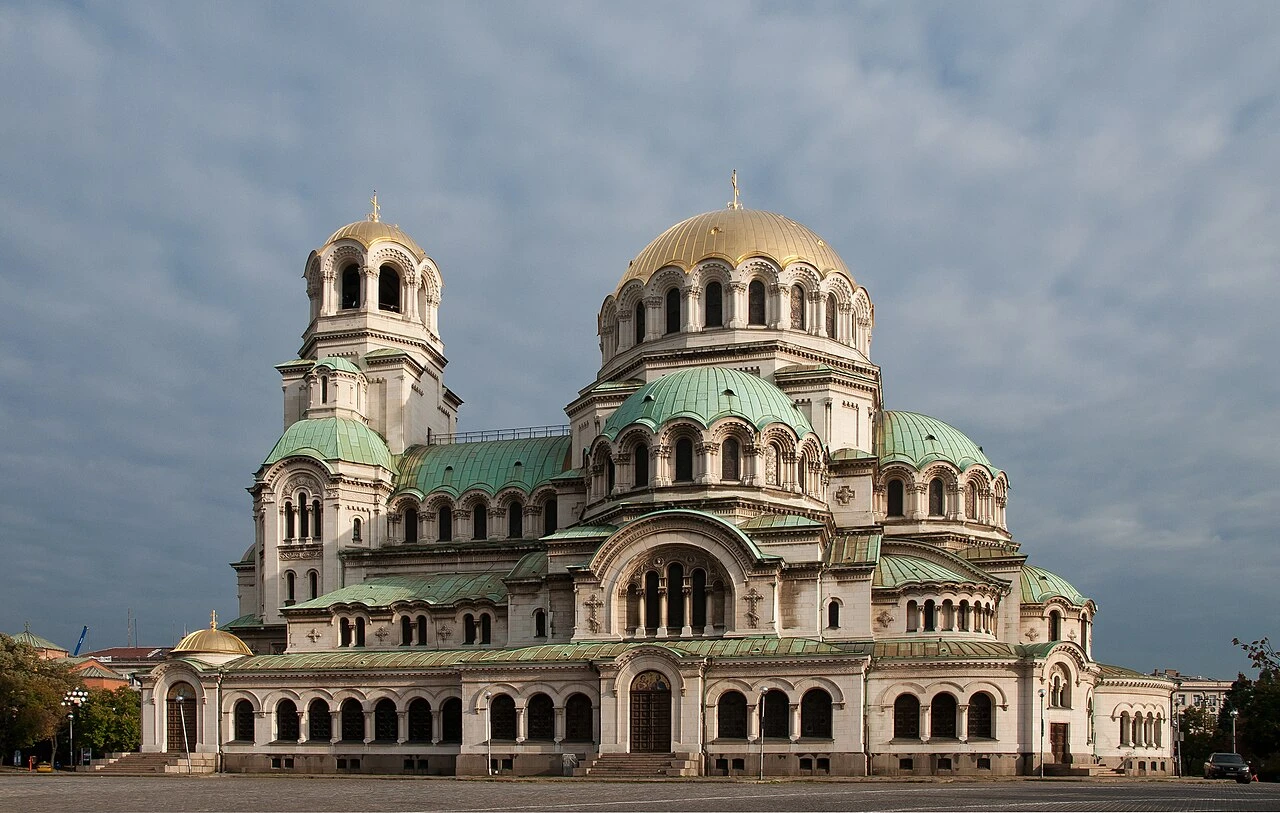
Sofia
Alexander Nevsky Cathedral
Content & sources
Plamen Agov (user:MrPanyGoff) · CC BY-SA 4.0
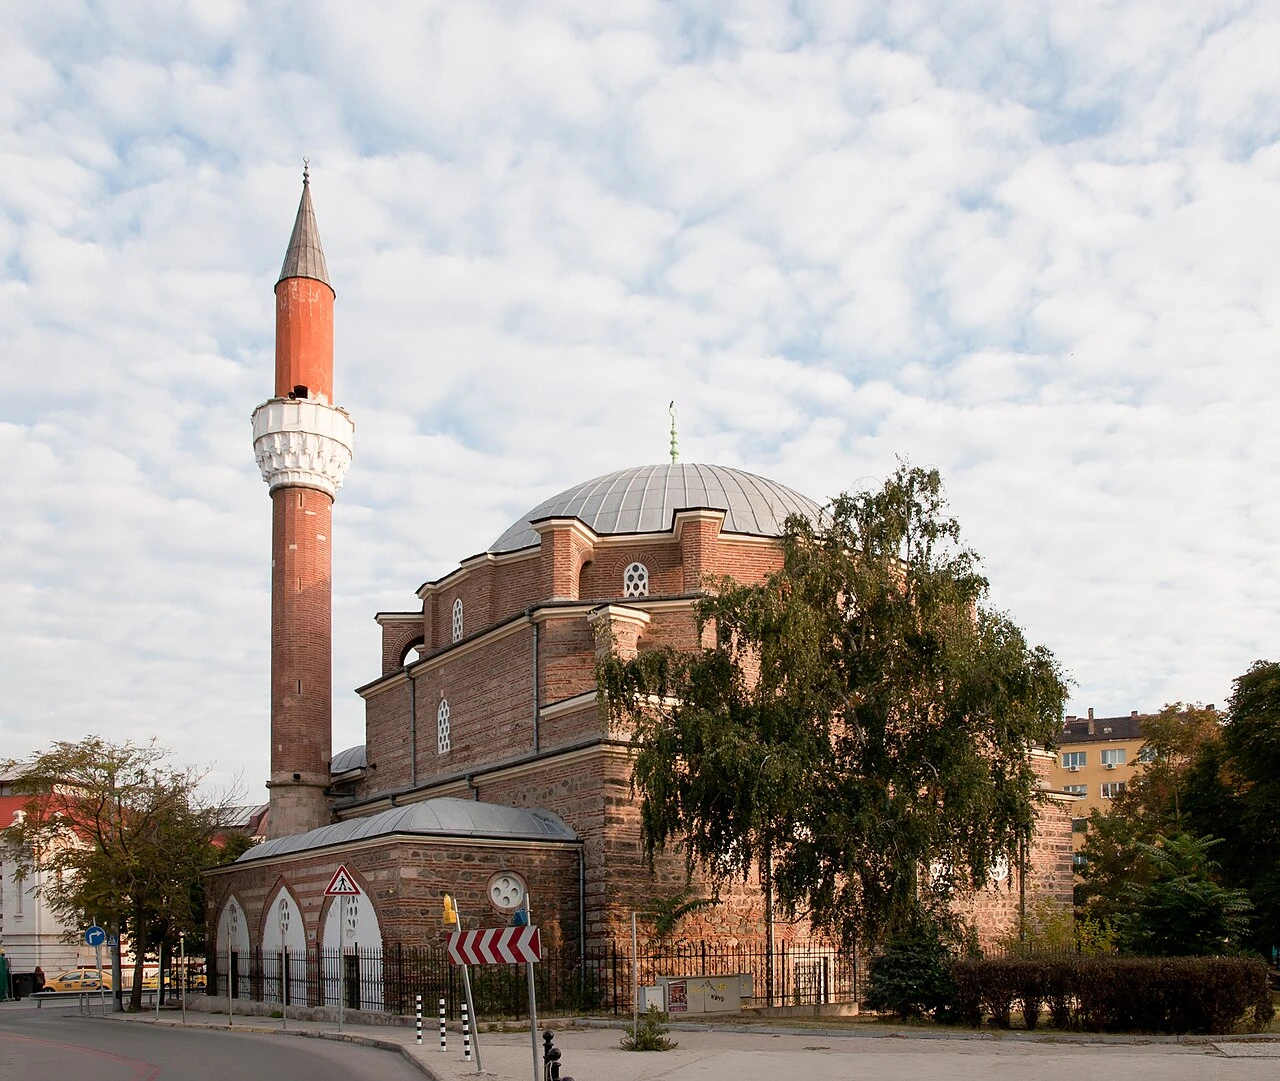
Sofia
Banya Bashi Mosque
Content & sources
Photo: MrPanyGoff · CC BY-SA 3.0
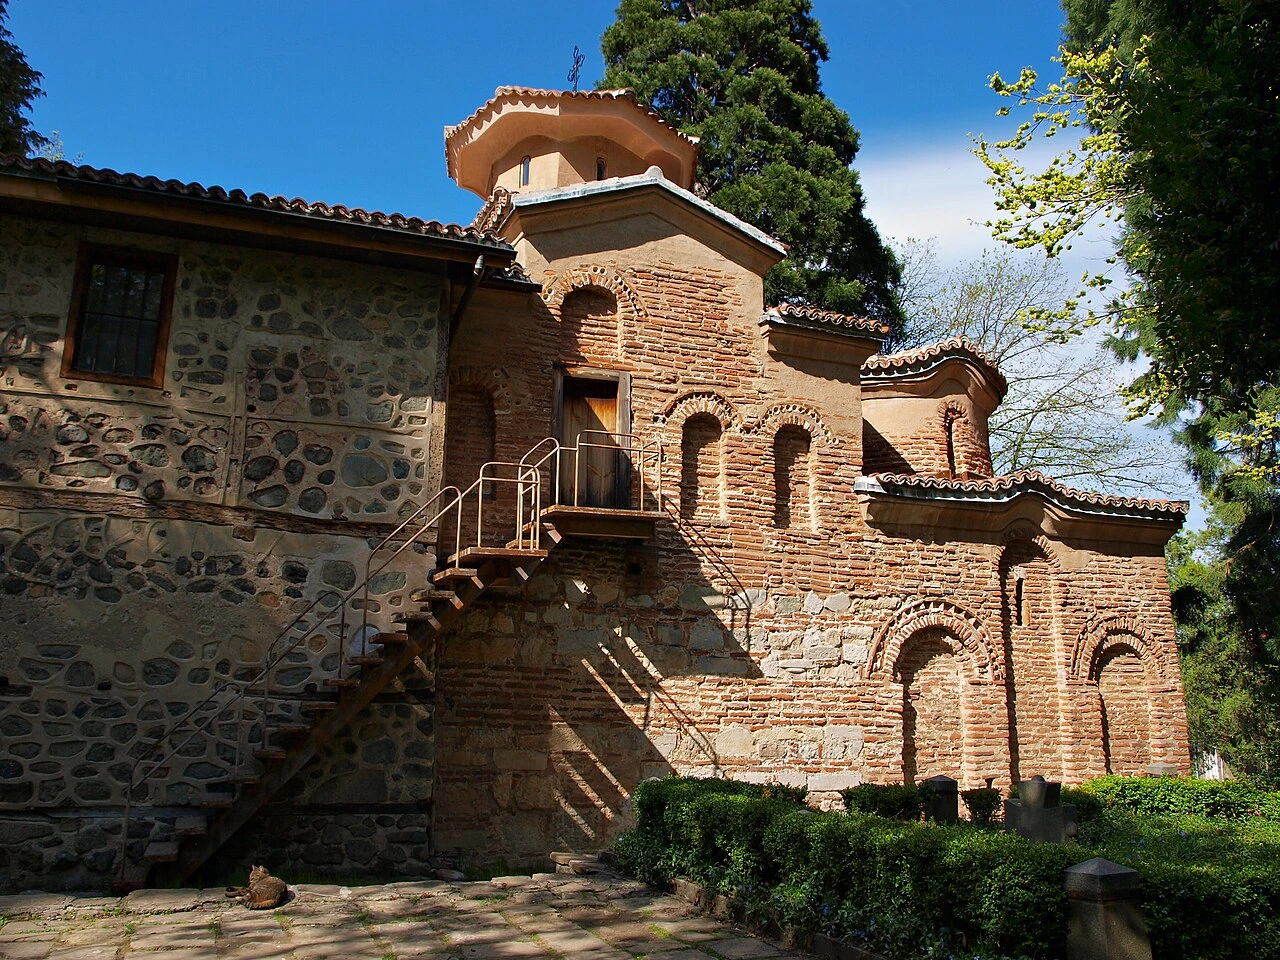
Sofia
Boyana Church
Content & sources
Todor Bozhinov / Тодор Божинов · CC BY-SA 3.0
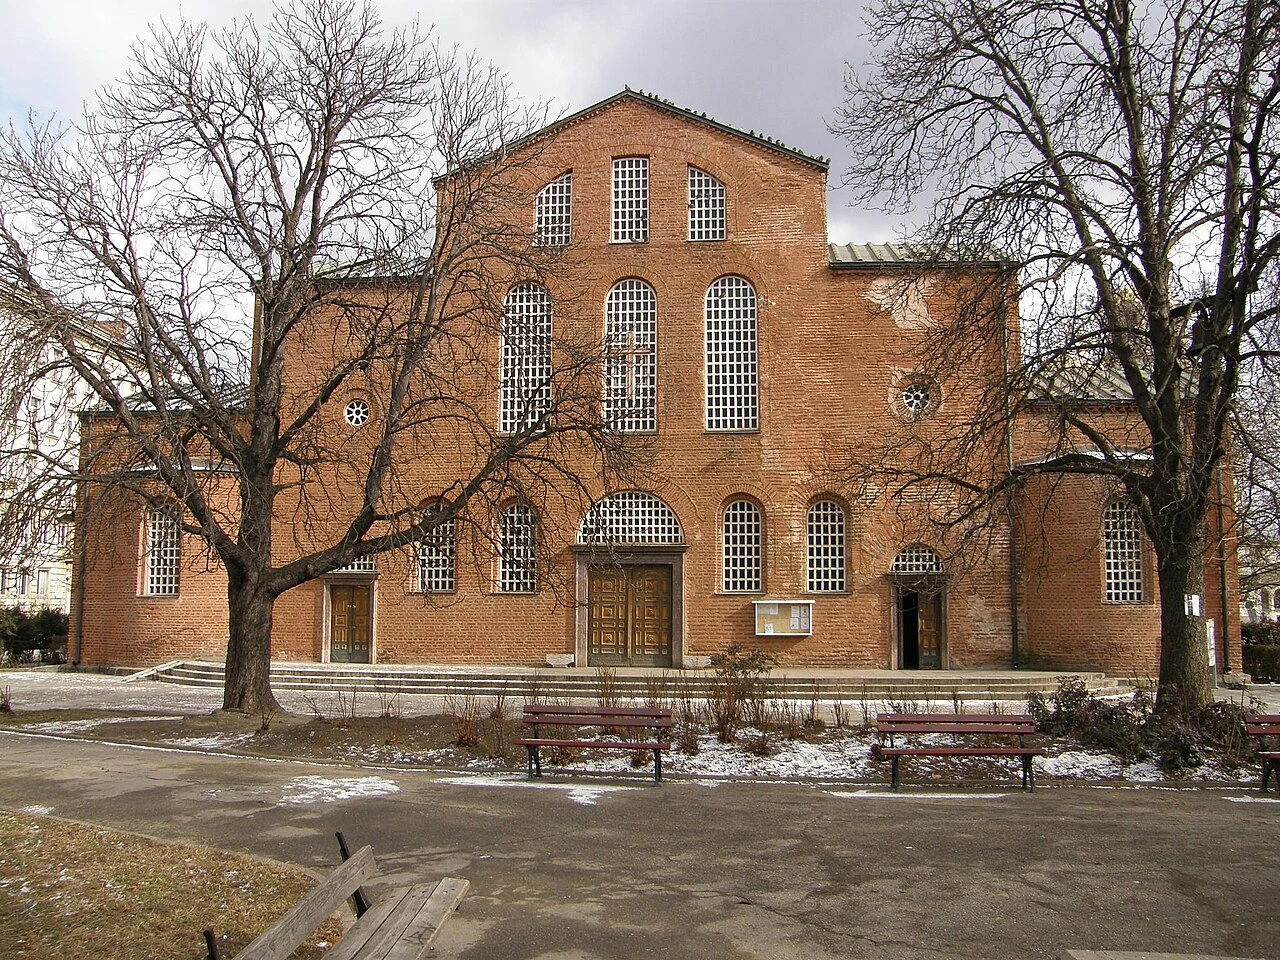
Sofia
Saint Sophia Church, Sofia
Content & sources
Klearchos Kapoutsis from Paleo Faliro, Greece · CC BY 2.0