Languages
15Amphitheater of Nîmes Audio Guide
Amphitheater of Nîmes is a landmark in Nîmes, France. Explore it with Stanza's GPS-triggered offline audio guide — available in 15 languages.
Quick Facts
18
Stops
15
Languages
100%
Offline
📍 Nîmes, France · 43.8349°N, 4.3596°E
About Amphitheater of Nîmes
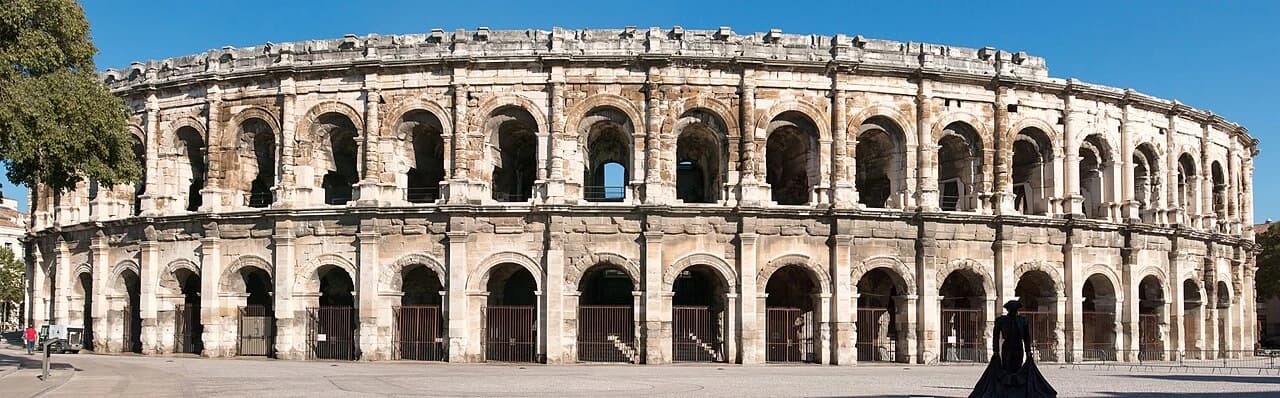
The Amphitheater of Nîmes is a remarkably well-preserved Roman amphitheater located in Nîmes, France. Built around 70 AD, it once hosted gladiatorial games and public spectacles, and today serves as a venue for bullfights and concerts.
Amphitheater of Nîmes is also known as Arena of Nimes, amphitheatre of Nîmes, amphithéâtre de Nîmes, Arenes de Nimes, and 1 other names in various languages.
This self-guided audio tour features 18 narrated stops organized across 8 sections. As a amphitheater, Amphitheater of Nîmes offers a unique cultural experience in the heart of Nîmes, France.
The Stanza audio guide is available in 15 languages and works entirely offline — download the complete tour including audio narration, maps, and images before your visit. As you walk through Amphitheater of Nîmes, GPS-triggered narration plays automatically at each point of interest.
Last updated:
What you will hear
Engineering and Identity: The Facade Details
Focusing on the specific stone carvings that define the venue's Roman heritage and technical sophistication.
The Roman She-Wolf
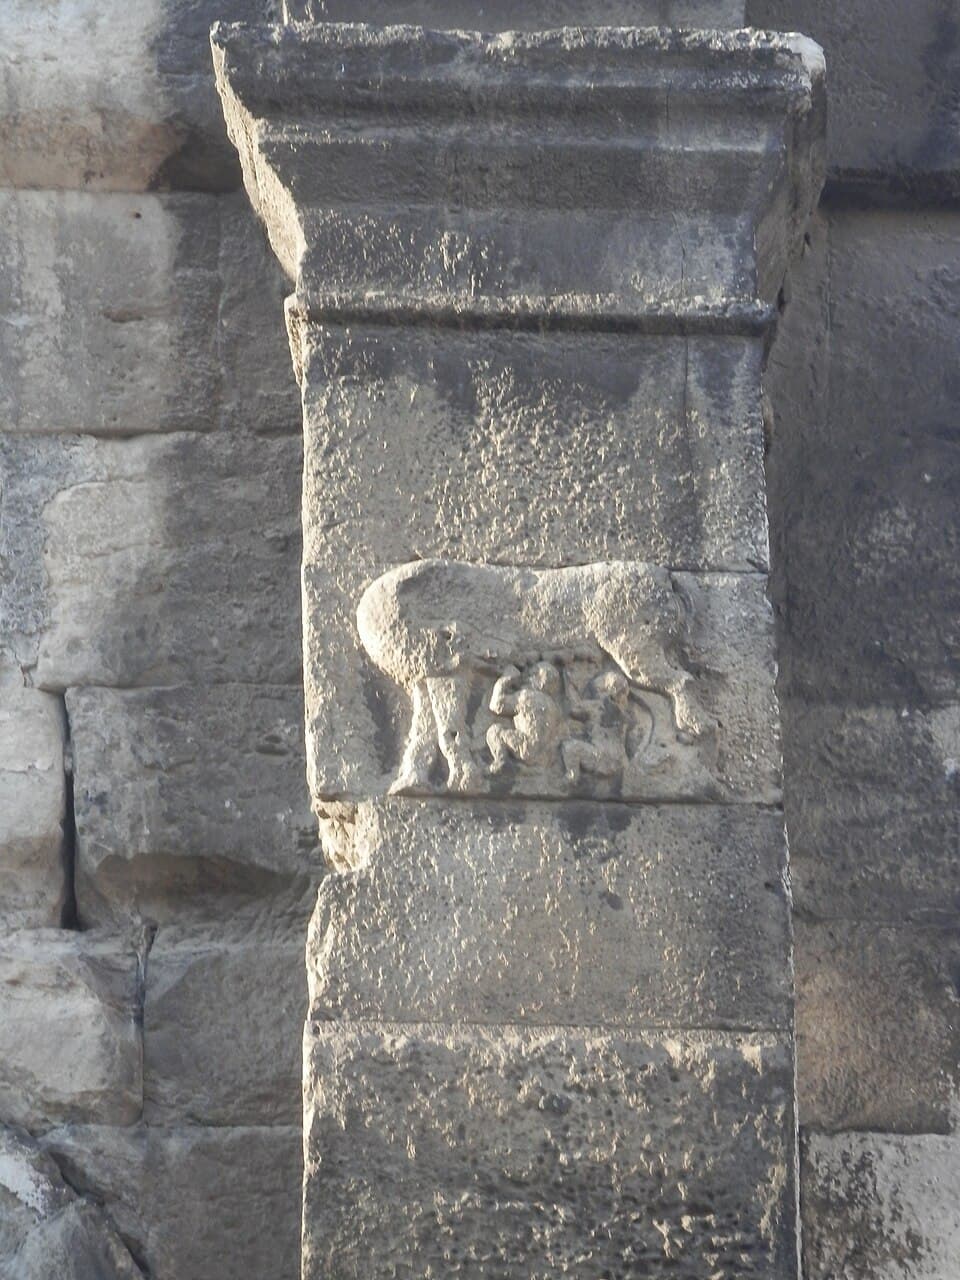
On one of the weathered stones of the arena, you can find a relief depicting a she-wolf nursing two small human figures. This imagery represents the founding legend of Rome: the story of Romulus and Remus. For the people of ancient Nîmes, then known as Nemausus, this was far more than just a decorative choice. It was a clear and potent political statement. By placing this icon on their most important public building, the city was signaling its deep integration into the Roman Empire. It expressed the idea that Nîmes was not just a conquered territory, but a proud and integral part of the Roman world, mirroring the culture and values of the capital itself. This carving acted as a seal of Roman identity, reminding every person who entered the arena that they were part of a vast, interconnected civilization that spanned the known world. Though the details have been softened by centuries of exposure to the elements, the silhouette remains a powerful testament to how art was used to foster a sense of belonging and shared heritage in the far-flung provinces of the Empire.
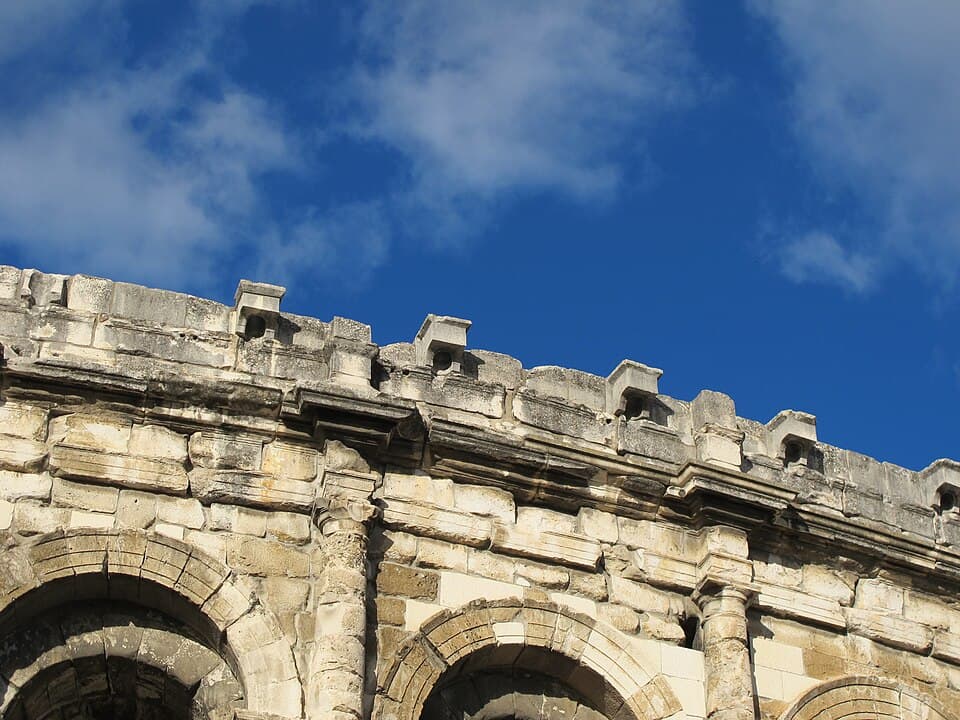
The Velum Brackets
Looking toward the very top of the facade, you can see series of protruding stone blocks, each featuring a distinct circular hole. These are not merely decorative elements; they represent a marvel of Roman engineering. These brackets were designed to hold massive wooden masts that supported the 'velum,' a colossal canvas awning that could be unfurled to shade the audience. In the blistering heat of the Mediterranean summer, protecting 24,000 spectators from the sun was essential for their comfort during long day-long events. Operating the velum was a complex and physically demanding task, often requiring the specialized skills of Roman sailors. They used a sophisticated system of ropes and pulleys to maneuver the heavy fabric, much like they would manage the sails on a great ship. This ancient air-conditioning system is a perfect example of how Roman architects prioritized the user experience, ensuring that the environmental conditions did not distract from the games below. Even today, as we use modern technology to cool our stadiums, these simple stone holes remind us of the ingenuity used to provide comfort to thousands of people nearly two thousand years ago.
The Fortress Gates
Explaining the 'Castrum Arena' period where the arena became a fortified village, using the walled-up arches as evidence.
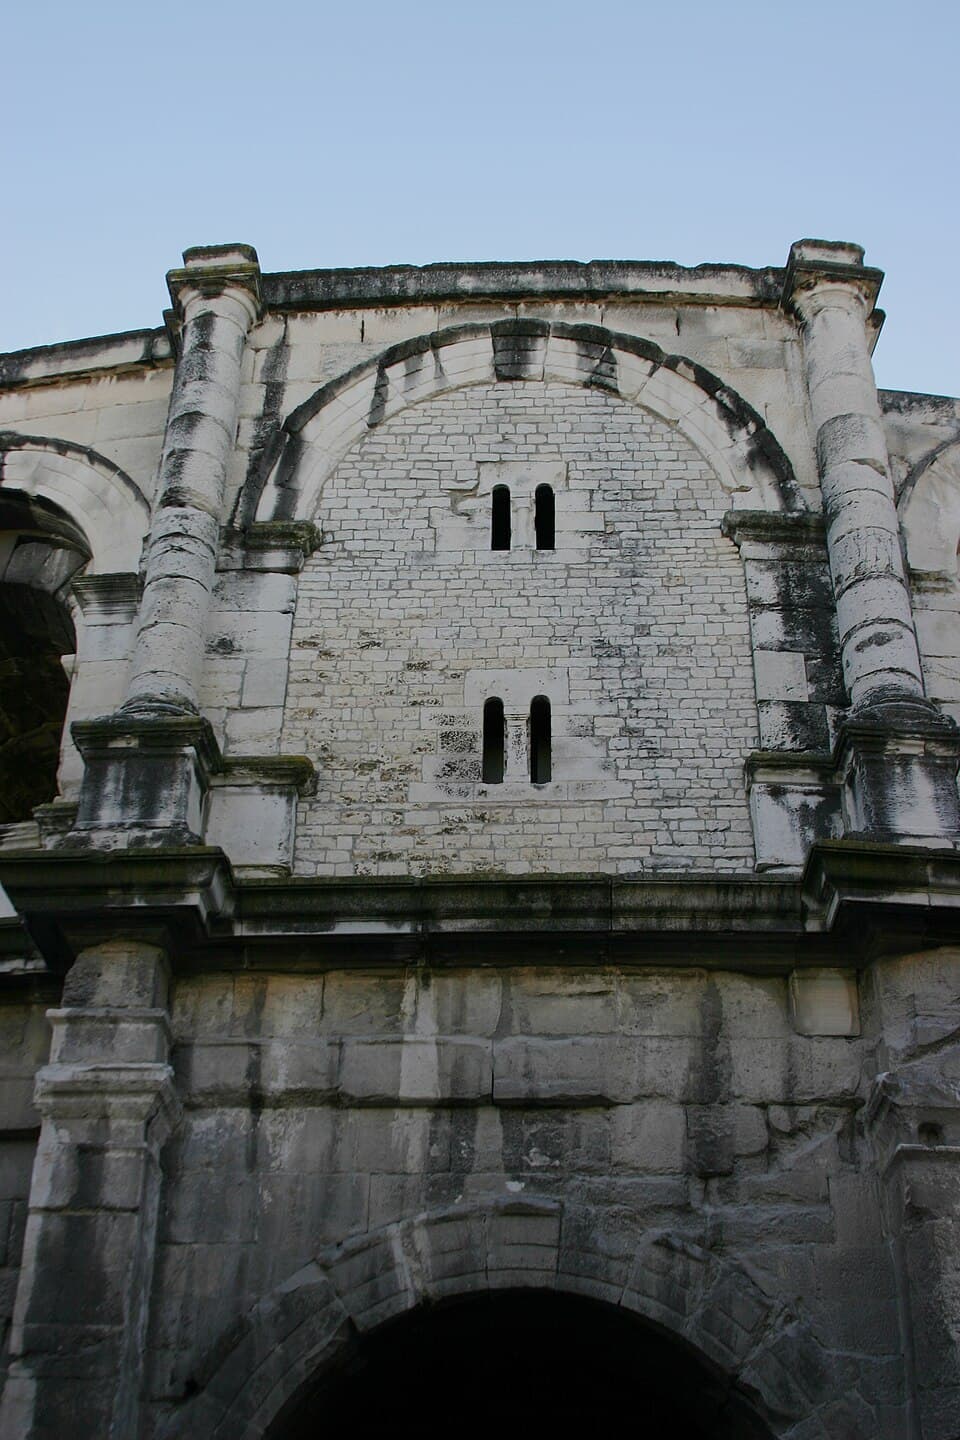
The Medieval Fortress Gates
One of the most remarkable aspects of the Nîmes arena is how it survived the centuries following the collapse of the Roman Empire. During the Middle Ages, the building underwent a dramatic transformation into what was known as the 'castrum arenae.' As the world outside became more dangerous, people sought the safety of these massive stone walls. The arena became a fully functioning fortified village, eventually housing over 200 homes, two churches, and even a small castle. To make the structure more defensible, the large open arches of the Roman facade were walled up, creating a solid perimeter against invaders. This defensive 'shell' unintentionally served as a protective layer for the original Roman architecture. While other ancient buildings were being torn down for building materials, the arena was preserved precisely because it was being lived in. It wasn't until the 18th century that these domestic additions were cleared away to reveal the Roman monument we see today. If you look closely at the masonry around some of the gates, you can still find traces of this medieval era, reminding us that for hundreds of years, this place was a sanctuary for a community seeking refuge within the ruins of a former age.
The Vomitoria: Ancient Crowd Control
Walking through the internal vaulted corridors to explain the engineering behind moving 24,000 spectators.
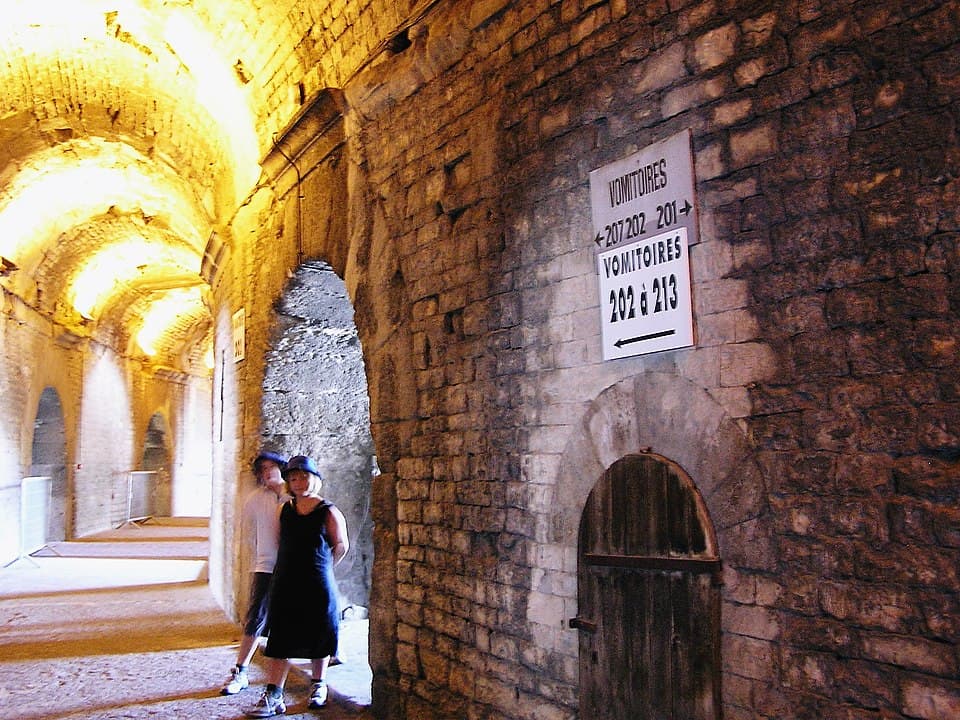
The Vomitoria Signs
As you navigate the corridors, you will notice signs for the 'Vomitoria.' While the name might sound strange to modern ears, it comes from the Latin verb 'vomere,' meaning 'to spew forth.' This term perfectly describes the function of these wide, strategically placed exits. In the event of an emergency or simply at the end of a spectacle, the Vomitoria allowed the entire capacity of 24,000 people to exit the building in just a matter of minutes. This design prevented the dangerous bottlenecks and crushes that can occur in large gatherings. The placement of these exits was carefully coordinated with the stairways and galleries to ensure that every section of the seating area had a direct and rapid path to the outside. This level of planning demonstrates the Romans' advanced understanding of public safety and group dynamics. Today, when you see these signs, they serve as a reminder that the challenges of managing large crowds are nothing new. The solutions devised by Roman engineers were so effective that they still form the basis for how we design modern stadiums and theaters today, prioritizing safety and speed in the movement of thousands of people.
The Arena Floor (The Piste)
The heart of the action, where gladiators fought and where modern rock stars now perform.
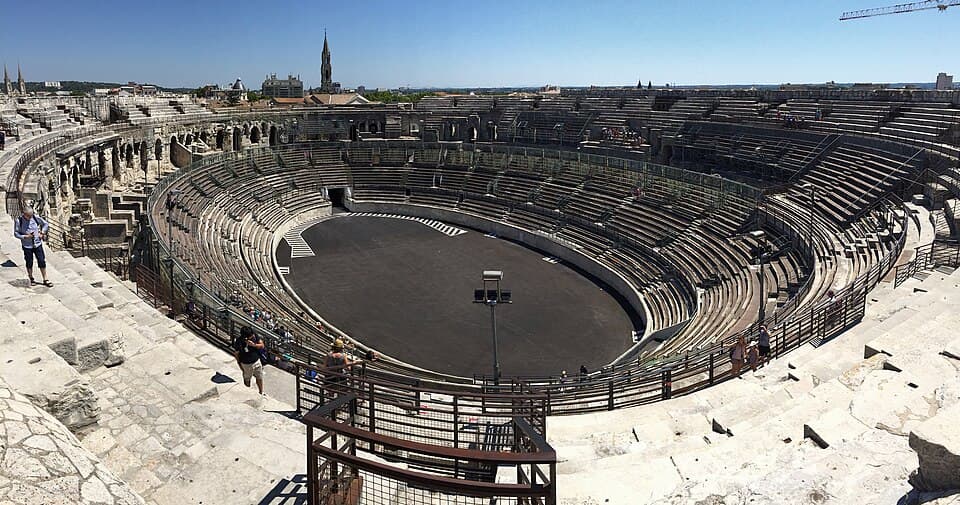
View from the Arena Floor
Standing on the performance floor, which measures approximately 68 by 38 meters, you are at the very heart of the spectacle. From this vantage point, looking up at the surrounding rows of stone, the scale of the amphitheater is truly overwhelming. This space was originally designed for the 'Ludi,' or public games, which included everything from animal hunts to gladiatorial combat. The sand that covered this floor in ancient times served a practical purpose: it absorbed the blood of the combatants and provided stable footing for the fighters. Today, the floor is often occupied by modern stage setups for concerts and festivals, showing how the venue has evolved to meet contemporary needs. You may notice that the current capacity is around 13,800 people, which is significantly lower than the original 24,000. This reduction is due to modern safety regulations and the fact that some of the original upper stone tiers were lost or damaged over the centuries. However, the feeling of being at the center of attention remains powerful. Whether for an ancient gladiator or a modern musician, this floor remains one of the most prestigious and atmospheric stages in the world, surrounded by centuries of history.
The Secret Cruciform Room
Exploring the underground gallery beneath the floor, debunking the 'Christian chapel' myth in favor of stage machinery.
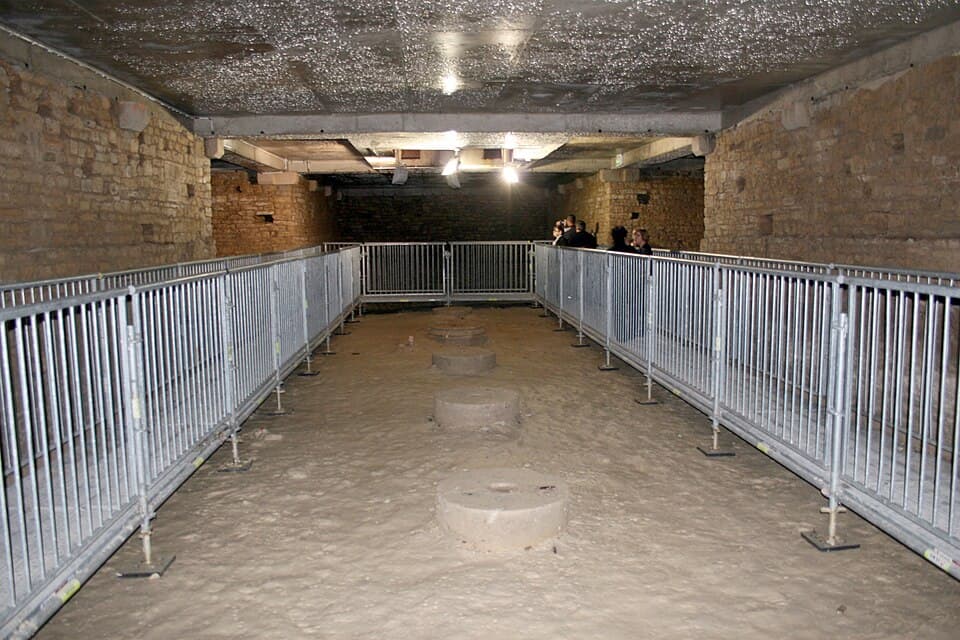
The Underground Cruciform Room
Tucked away beneath the main performance floor is a cross-shaped gallery known as the cruciform room. For a long time, particularly in the 19th century, a popular myth persisted that this hidden space was a secret chapel where early Christians gathered in hiding. However, archaeological research has revealed a much more practical—and equally fascinating—purpose. This was actually a high-tech backstage area for the Roman games. The room housed the machinery, pulleys, and elevators used to hoist animals, scenery, and even gladiators directly onto the arena floor through trapdoors. This allowed for dramatic stage effects, such as the sudden appearance of a wild beast in the middle of a hunt, designed to surprise and thrill the thousands of spectators watching from above. The complexity of these underground systems shows that Roman entertainment was as much about theatricality and spectacle as it was about the combat itself. Walking through this space today, you can get a sense of the unseen labor and engineering that went into producing the 'Ludi,' making it clear that the Romans were masters of the art of the surprise.
The Cavea: Social Hierarchy
Explaining the strict division of Roman society through the seating levels (Maeniana).
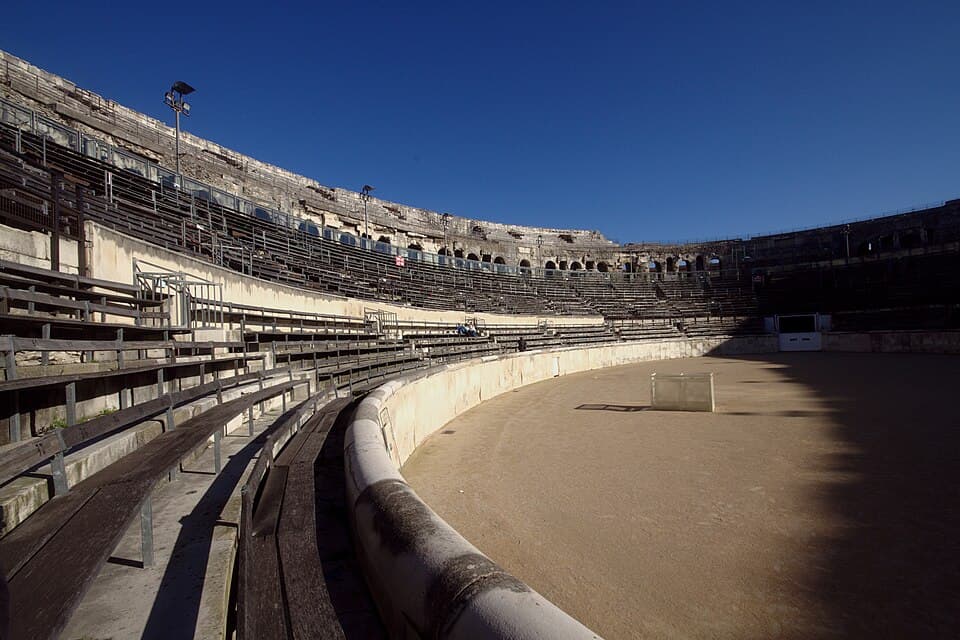
The VIP Rows
The seating area of the arena, known as the 'cavea,' was far more than just a place to watch a show; it was a physical map of Roman social hierarchy. The tiers were divided into four distinct horizontal zones called 'maeniana.' The rows closest to the floor, where you are looking now, were the most prestigious. These seats were reserved exclusively for the elite of Nîmes society, including local magistrates, senators, and wealthy citizens. From here, they had the clearest view of the action—and were close enough to hear the clash of weapons and see the sweat and blood on the sand. As you moved higher up the tiers, the status of the spectators decreased, with the very top rows occupied by the poorest citizens and, in some cases, women and slaves. This strict segregation ensured that everyone knew their place in the social order. Your position in the arena was a public declaration of your power, wealth, and influence. Standing in these lower rows, you can appreciate the privilege that came with high status in ancient Nîmes, where the best view was always reserved for those at the top of the social ladder.
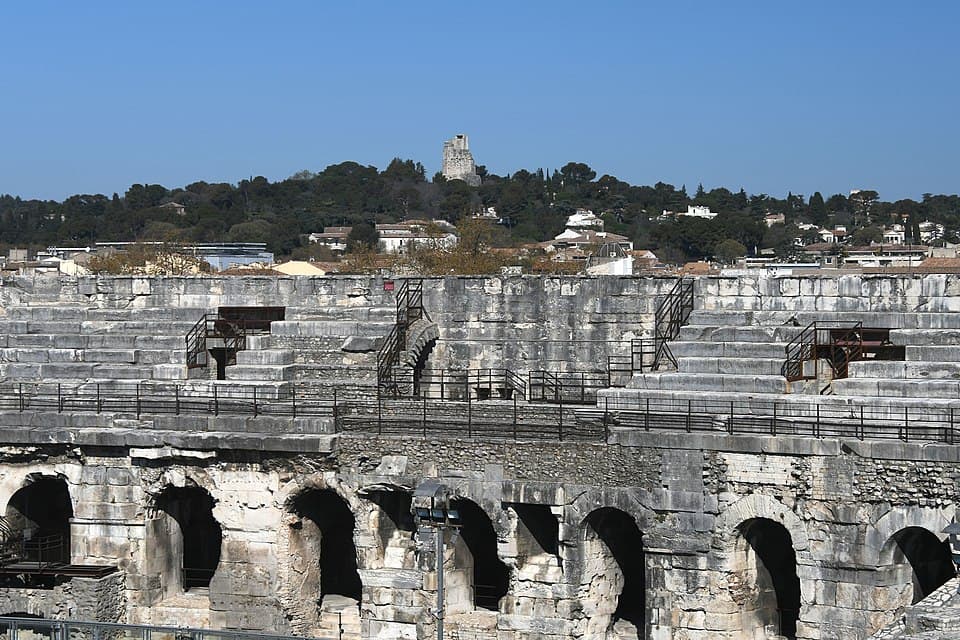
The High Terraces
Looking up at the 34 rows of stone seating that climb toward the sky, there is a small, curious detail that most visitors miss. These walls are the only place in all of France where you can find a specific species of tiny snail known as the 'Roman Snail,' or Clausilia. Biologists believe that these small creatures were accidentally brought to Nîmes nearly 2,000 years ago, hitched to the massive blocks of limestone imported from Italy during the arena's original construction. These snails have managed to survive and thrive within the micro-climate of these specific stone walls for twenty centuries, long after the Roman Empire itself vanished. They are a living legacy of the massive logistical effort required to build this monument. It is a quirky reminder that the movement of materials across the empire also meant the movement of ecosystems. As you look at the towering terraces, think of these tiny inhabitants tucked away in the crevices, silent witnesses to every game, fortress defense, and modern concert that has ever taken place in this magnificent space, enduring alongside the very stones that brought them here.
The Upper Tiers and the Tour Magne
The highest point of the tour, offering a view of the city and the distant Roman tower.
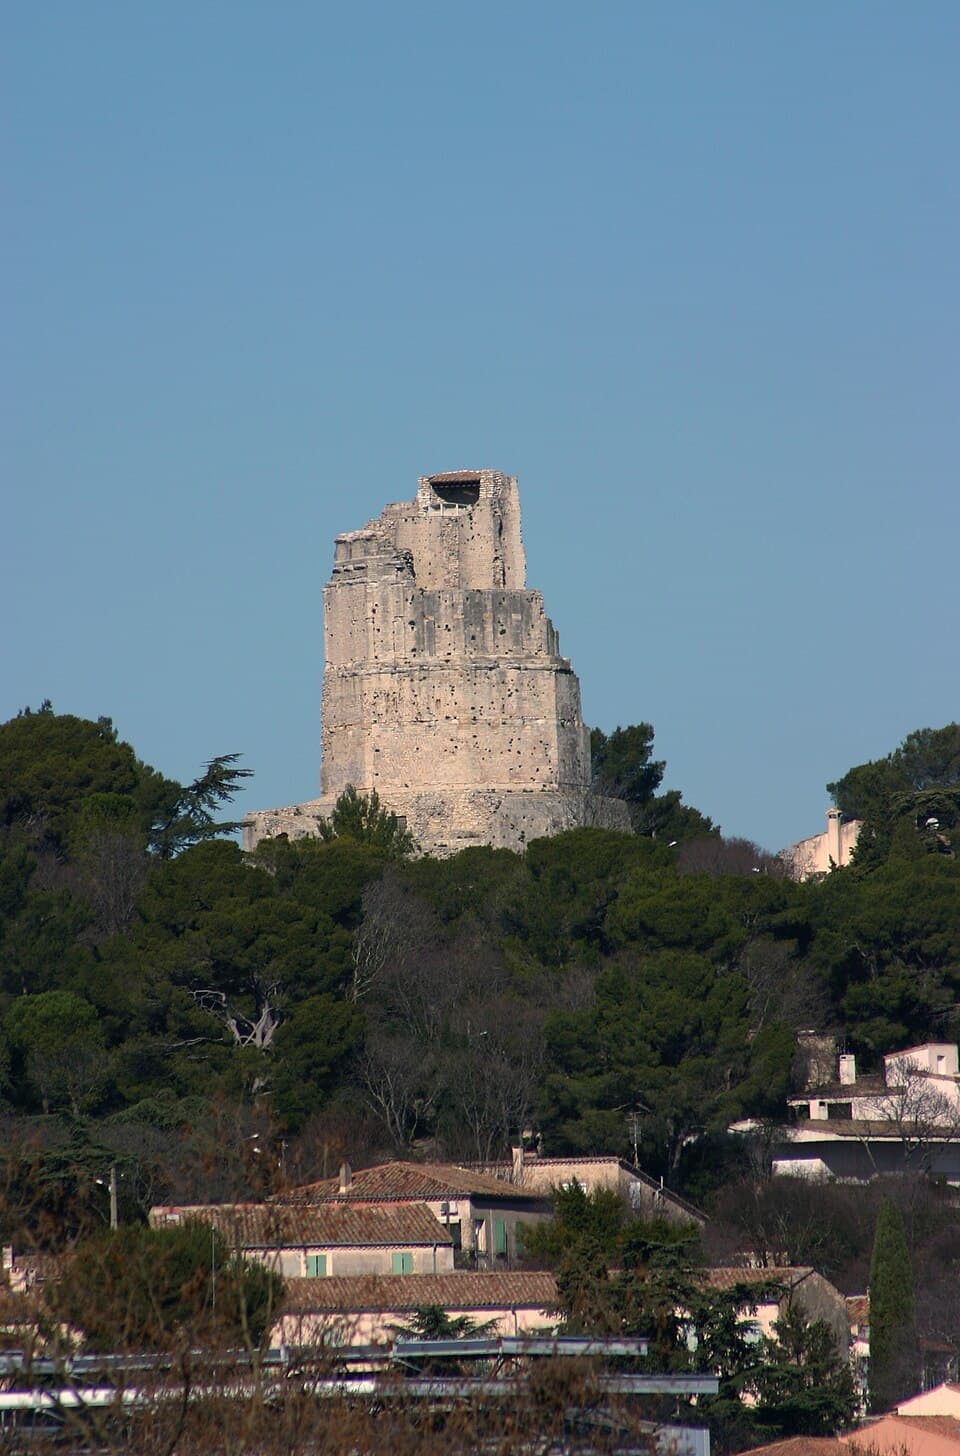
View of Tour Magne
From the upper levels of the arena, you can look out across the rooftops of Nîmes to see the Tour Magne standing prominently on a distant hill. This tower was once part of the city's extensive Roman walls and served as a powerful symbol of the Emperor's authority. Taking in this panoramic view, you might feel a sense of vertigo given the height of the stadium tiers. It’s important to note a modern safety rule: since 2013, visitors are not permitted to explore the very highest galleries alone. This regulation was put in place to ensure the safety of all guests while still allowing for the incredible vistas of the city. From this high vantage point, the relationship between the arena and the rest of the ancient city becomes clear. You can see how the grand urban planning of the Romans created a cohesive environment where monuments like the arena and the Tour Magne were visible to one another. This sweep of the city allows you to appreciate Nîmes not just as a modern town, but as a place where the ancient Roman past is still very much present in the landscape, anchoring the city to its long and storied history.
Museum of the Spectacle
Concluding with the permanent displays of gladiator armor and the history of bullfighting (Feria de Nîmes).
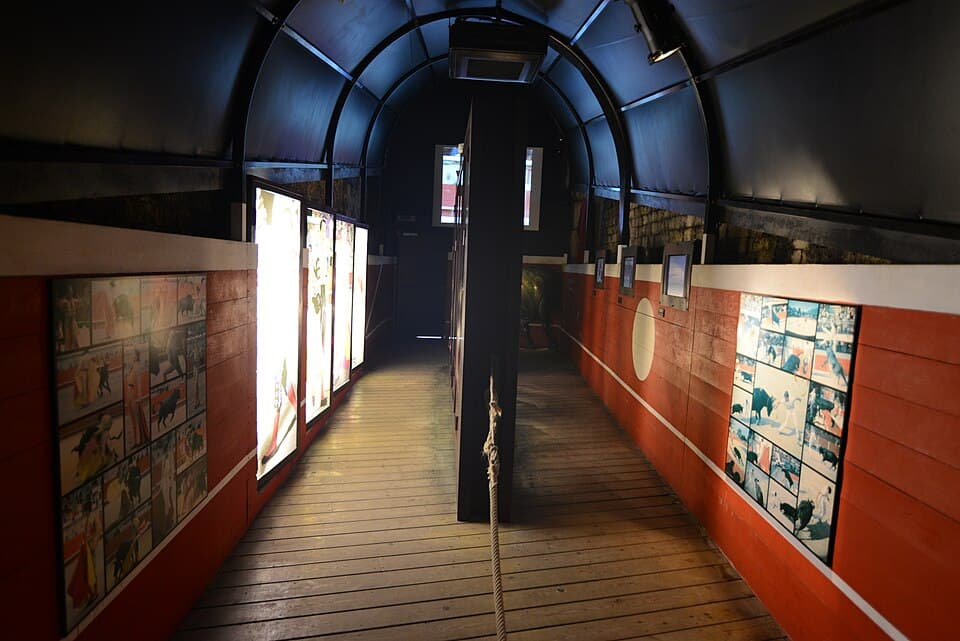
The Bullfighting Museum
Within these museum spaces, the ancient history of the arena meets the vibrant living culture of modern Nîmes. While the Roman Empire has long since passed, the building's role as a center for public spectacle remains unchanged. Today, this monument is the spiritual heart of the Feria de Nîmes, a massive annual festival that transforms the entire city into a sea of music, dancing, and tradition. Central to this identity is bullfighting, which has been hosted in the arena since the mid-19th century. As you look at the displays, notice the 'traje de luces,' or suit of lights, the heavily embroidered and sequined costume worn by the bullfighters. These garments are not just for show; they are deeply symbolic, representing a local Provençal heritage that is passed down through generations. The traditions shown here, from the specific sequences of the event to the unique local music that accompanies it, illustrate how the people of Nîmes have claimed this Roman structure as their own. It is no longer just a relic of a vanished empire, but a living, breathing part of the community’s social fabric, where ancient stone still echoes with the cheers of modern crowds celebrating their shared local identity.
Want to hear the rest?
Download the Stanza app to unlock all 18 stops and full GPS-guided navigation.
Frequently Asked Questions
How long does the Amphitheater of Nîmes audio tour take?
The Amphitheater of Nîmes audio guide includes 18 narrated stops. Most visitors spend 45 minutes to 1.5 hours exploring the complete tour, though you can listen at your own pace and skip or revisit any stop.
Is the Amphitheater of Nîmes audio guide available in my language?
Stanza supports 15 languages: English, Spanish, French, German, Italian, Portuguese, Russian, Japanese, Chinese, Korean, Arabic, Hindi, Polish, Dutch, Hebrew. Check the guide in the app to confirm the languages currently available for this tour.
Can I use the audio guide offline at Amphitheater of Nîmes?
Yes! Download the complete Amphitheater of Nîmes tour — including all audio, maps, and images — before your visit. The Stanza app works completely offline, so you don't need WiFi or mobile data at the venue.
How much does the Amphitheater of Nîmes audio guide cost?
The Stanza app is free to download. The current listed price for the Amphitheater of Nîmes audio guide is $2.99; app-store region and currency may affect the final price.
How do I use the Stanza audio guide at Amphitheater of Nîmes?
Download the free Stanza app, search for "Amphitheater of Nîmes", and download the tour. When you arrive at the venue, the app uses GPS to detect your location and automatically plays the relevant narration as you move between points of interest — completely hands-free.
What makes the Stanza audio guide different from other Amphitheater of Nîmes tours?
Stanza offers GPS-triggered narration that plays automatically as you walk through Amphitheater of Nîmes — no need to manually select stops. The tour is available in 15 languages, works fully offline, and includes 18 expertly narrated stops with images and historical context.
What other audio guides are available near Amphitheater of Nîmes?
Stanza offers multiple audio guides in Nîmes, France and nearby areas. After downloading the app, browse the map to discover all available tours near Amphitheater of Nîmes. Each guide can be downloaded for offline use.