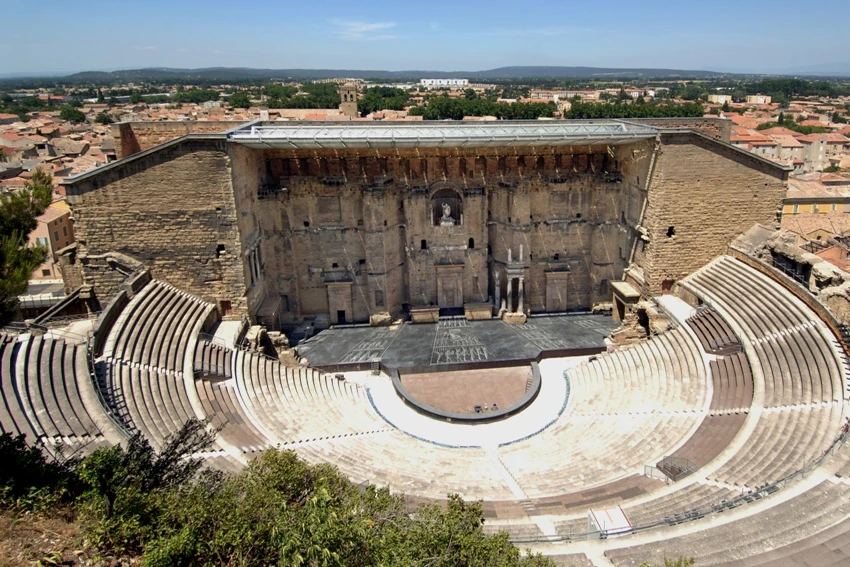
Stanza · Audio guide
Théâtre antique d'OrangeAudio guide
A place to remember. A story to take with you.
The Roman Theatre of Orange is a remarkably preserved ancient Roman theatre located in Orange, France. It is famous for its impressive stage wall and is a UNESCO World Heritage site.
Download Stanza, then search for “Théâtre antique d'Orange”.
About the tour
One guide. Your kind of visit.
The Roman Theatre of Orange is a remarkably preserved ancient Roman theatre located in Orange, France. It is famous for its impressive stage wall and is a UNESCO World Heritage site.
Ready when you are.
- 01Get the free Stanza app.
iOS & Android
- 02Find your guide.
“Théâtre antique d'Orange”
- 03Download before you go.
Works offline
Audio guide / 20 narrated stops
Inside the guide
Get to know a few of the stories before you go. Open a stop to read more.
01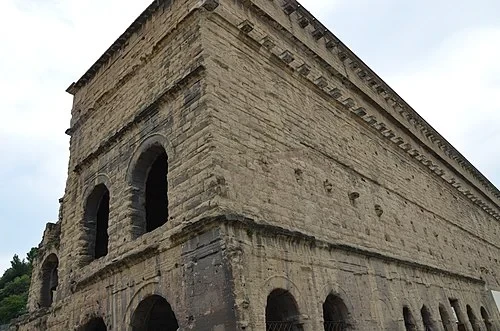 The Exterior FacadeThe Great North Wall
Welcome to the Roman Theatre of Orange, one of the best-preserved monuments of the ancient world. We begin our tour here, outside the massive Great North Wall. This exterior facade is a staggering 103 meters long and stands 37 meters high. Built in the early 1st century AD during the reign of Emperor Augustus, its sheer scale was meant to impress everyone who approached the city of Arausio. The survival of this wall is nothing short of miraculous. During the Middle Ages and later centuries, most Roman theaters across Europe were treated like giant stone quarries. Their walls were stripped of materials to build local fortifications or houses. However, this wall remained largely intact, serving as a defensive barrier for the town. As you look up at its weathered stone surface, try to imagine the busy Roman street that once ran alongside it. This was not just a theater; it was a statement of imperial power and cultural dominance, visible from miles away. Its height and length made it one of the largest structures in the Roman province of Gallia Narbonensis, providing a grand entrance to one of Rome�s most important civic venues. Throughout the day, the shifting sun casts deep shadows across its recessed arches, highlighting the endurance of Roman engineering.
Carole Raddato from FRANKFURT, Germany · CC BY-SA 2.0
02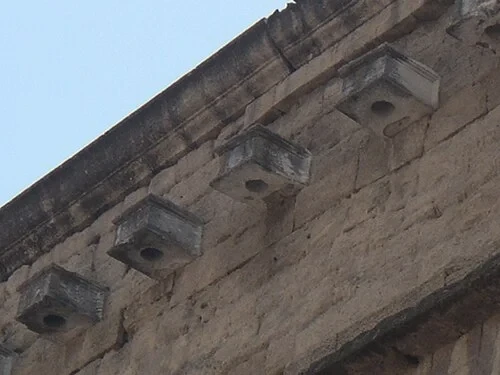 The Exterior FacadeSunshade Brackets
High above you, near the very top of the exterior wall, you can see a series of protruding stone consoles or brackets. These were far more than simple decorative elements; they were essential components of an ancient engineering marvel called the velum. In the intense heat of the Provencal summer, sitting in an open-air stone theater could be grueling for the thousands of spectators. To solve this, the Romans designed a massive canvas awning that could be pulled over the entire seating area. To support this retractable sunshade, long wooden masts were slotted into the circular holes visible in these stone brackets. A complex system of ropes and pulleys was then used to extend and retract the heavy canvas. This ingenious setup effectively created a Roman version of a retractable roof, protecting the audience from the sun and light rain. It often required a specialized crew of sailors to operate the rigging properly, as the weight of the canvas was immense. Looking at these weathered stones today, it is a powerful reminder of how Roman architects didn�t just focus on the aesthetics of their buildings, but also on the comfort and technological experience of the citizens who gathered within them.
Institute for the Study of the Ancient World from New York, United States of America · CC BY 2.0
03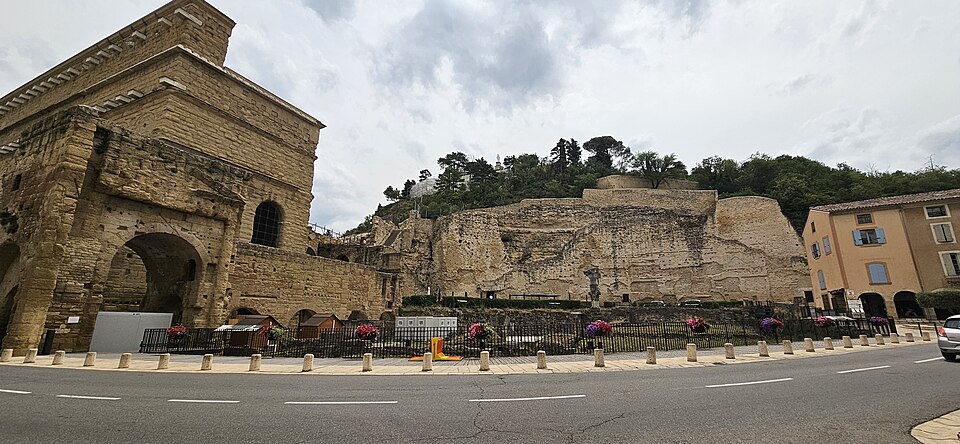 The Temple of the Roman ColonyThe Roman Colony Ruins
Beside the massive theater walls lie the ruins of a temple, hinting at the grand urban design of the ancient Roman colony of Arausio. This city was specifically founded as a retirement settlement for veterans of Julius Caesar's Second Gallic Legion. These battle-hardened soldiers were rewarded with land and a city that reflected the glory and order of Rome itself. This area functioned as a bustling civic center where the theater and temple worked together to create a powerful cultural anchor. For the newly conquered local population, these grand structures served as a permanent reminder of Roman power, organization, and sophistication. The theater wasn't just for plays�it was a venue for civic meetings and imperial propaganda. Standing here, you can see how the architects integrated various public buildings into a cohesive landscape. While only fragments of the temple remain today, they help us visualize a time when this space was filled with white columns and the sounds of a busy Roman forum. It was the center of public life for the veterans who had helped build an empire, providing them with the comforts and prestige of Roman civilization far from the capital.
Listen in the appPhoto: Jigaraphale · CC BY-SA 4.0
04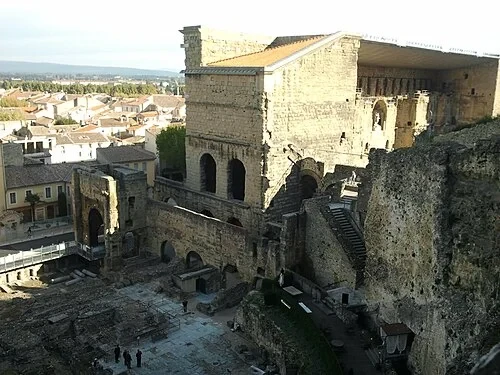 The Temple of the Roman ColonyA Survivor of Time
It is a strange paradox of history that the theater�s survival is largely due to its period of greatest neglect. Following the fall of the Roman Empire, the structure was abandoned and gradually transformed. By the early 19th century, the theater had become a vertical slum. Records from 1814 show that 91 houses had been constructed directly into the seating tiers and stage area. People lived in the vaulted corridors, used the stage as a shared courtyard, and built chimneys through the ancient masonry. While this residential use caused some damage, it effectively saved the theater from a much worse fate. Because people were living in it, the structure was not used as a convenient stone quarry for other building projects in the town. The massive walls were repurposed as foundations and defensive barriers rather than being torn down for parts. The rescue of the monument began in the 1820s, led by Prosper Mérimée, the celebrated author and inspector of historical monuments. He spearheaded the massive project to clear out the residential structures and restore the theater to its original form. His work helped reveal the architectural treasure we see today, turning a crowded medieval neighborhood back into an ancient masterpiece.
Listen in the appPhoto: Poiesia · CC BY-SA 3.0
05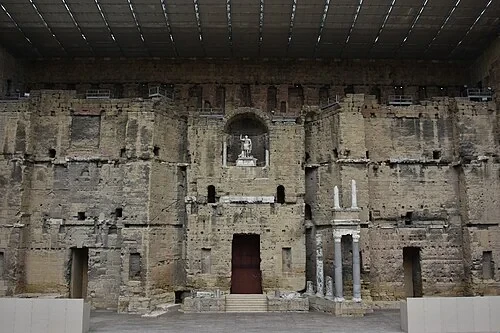 The Scaenae Frons (Stage Wall)The Stage Wall
Stepping inside the theater, the most striking feature is undoubtedly the Scaenae frons, or stage wall. This towering structure stands at its original height of 37 meters, matching the height of the exterior wall. Its design served two vital functions: it provided a magnificent architectural backdrop for performances and acted as a powerful acoustic reflector, bouncing the voices of actors and musicians back toward the audience. In most Roman theaters, these walls have long since collapsed, leaving only a flat platform and the curved seating. The fact that this wall remains standing in its entirety is the primary reason the Theatre of Orange was designated a UNESCO World Heritage site in 1981. It gives us a rare, complete view of the Roman theatrical experience. Originally, the wall would not have looked like this bare, golden stone. It was once a riot of color and texture, with niches for statues and architectural flourishes that caught the light. Today, its weathered surface tells a story of survival through the millennia. Even without its original decorations, the sheer verticality of the wall creates an awe-inspiring atmosphere, making modern visitors feel as small as the Roman theater-goers did 2,000 years ago.
Listen in the appCarole Raddato from FRANKFURT, Germany · CC BY-SA 2.0
06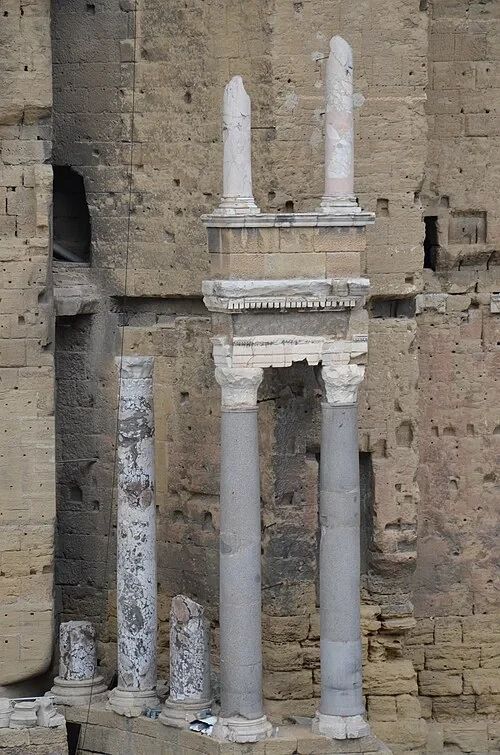 The Scaenae Frons (Stage Wall)Traces of Marble Splendor
While the stage wall appears as a massive expanse of bare stone today, it was once a masterpiece of decorative opulence. Notice the remaining columns still standing in their original positions against the wall. In the 1st century, this entire surface would have been adorned with three distinct levels of columns, totaling dozens in all. These weren't just simple stone supports; the wall was encrusted with polished, colorful marble imported from across the Mediterranean and decorated with intricate mosaics. Imagine the sun reflecting off polished stone and gold-leaf details, creating a shimmering, vibrant environment that would have been breathtaking. The niches you see now were filled with statues of gods, heroes, and the imperial family. The bare masonry was essentially the 'bones' of a highly decorated skin. During performances, these surfaces would have shimmered under the Provencal sky, adding to the spectacle before a single actor even spoke. Over time, the precious marble was stripped away for other uses, and many columns were broken or lost. However, these few survivors allow us to reconstruct the scene in our minds, replacing the rough, sandy texture of the current wall with the smooth, cool, and colorful luxury of the Roman era.
Listen in the appCarole Raddato from FRANKFURT, Germany · CC BY-SA 2.0
07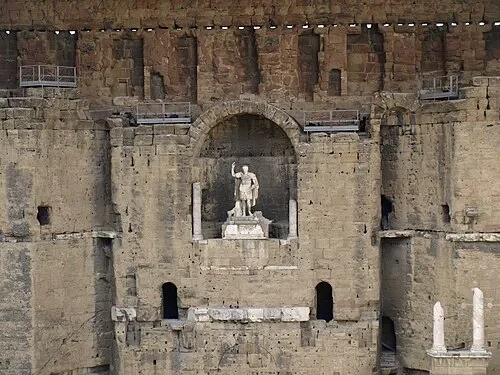 The Imperial PresenceThe Imperial Gaze
In the very center of the stage wall, you will notice a large, arched niche that draws the eye upward. In the Roman world, the theater was much more than just a place for entertainment; it was a site of the imperial cult. This central alcove was the most prominent position in the building, reserved for a colossal image of the Emperor. By placing the ruler's likeness at the center of the stage, the Roman state ensured that every citizen was constantly reminded of the power of the empire. Whether people were watching a comedy, a tragedy, or a musical performance, the Emperor was always present, symbolically presiding over the festivities and the city itself. This reinforced the vital connection between public life, state power, and the provision of public spectacles. The theater became a place where the social contract was performed�the state provided grand entertainment, and in return, the citizens offered their loyalty. This architectural arrangement turned every performance into a political statement. The central niche wasn't just a decoration; it was the visual anchor that bound the community together under the watchful and unchanging gaze of their leader.
Listen in the appItto Ogami · CC BY 3.0
08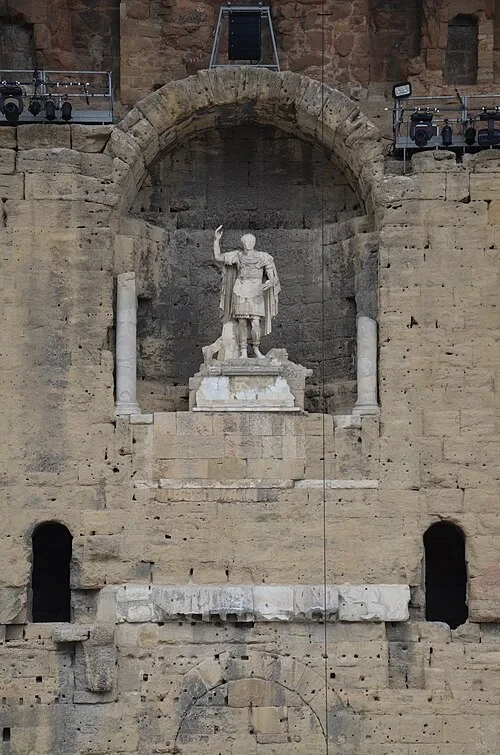 The Imperial PresenceStatue of Augustus
Standing tall within the central niche is a 3.5-meter-tall statue of Emperor Augustus. This figure is one of the very few imperial statues in the world that has been restored to its original 'in situ' position. While what you see today is a carefully reconstructed version, it faithfully captures the specific style of Roman propaganda used to unite a vast empire. Augustus is depicted here not just as a mortal man, but as a heroic, almost god-like figure. He is dressed in ceremonial armor, his arm raised in a gesture of peace or command, conveying a sense of authority and divine protection over the colony. The statue serves as a powerful symbol of the 'Pax Romana,' the long period of relative peace and stability established under his reign. In ancient times, such a statue would have been brightly painted and possibly even gilded, making it a focal point that commanded the attention of every single person in the audience. Its placement directly above the royal entrance to the stage underscored the idea that all order and culture in the city flowed from the Emperor himself. It remains one of the most iconic sights of the theater, bridging the gap between ancient politics and modern history.
Listen in the appCarole Raddato from FRANKFURT, Germany · CC BY-SA 2.0
09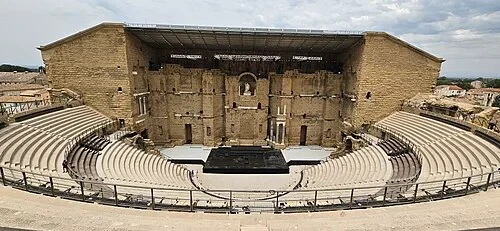 The Orchestra and Royal DoorThe Great Cavea
The semi-circular seating area where you are standing is known as the cavea. In its Roman prime, this theater was designed to accommodate an enormous crowd�anywhere from 9,000 to 10,000 spectators. To achieve this scale, Roman engineers utilized a clever and efficient technique: they built the seating directly into the natural slope of Saint-Eutrope hill. This was a classic Roman architectural approach that used the local geography to simplify construction. Instead of building massive freestanding structures to support the tiers of seats, they simply carved and shaped the hillside, which saved time and material while also providing incredible natural acoustics. As you look across the rows of stone, try to imagine them filled with people in white tunics, creating a sea of movement and sound. The shape of the cavea is designed to funnel sound perfectly from the stage to even the highest rows. The combination of the sheer wall behind the stage and the bowl of the cavea created a sonic environment that is still celebrated by world-class performers today. It is a testament to how Roman builders mastered the balance between massive engineering and the delicate science of sound.
Listen in the appPhoto: Jigaraphale · CC BY-SA 4.0
10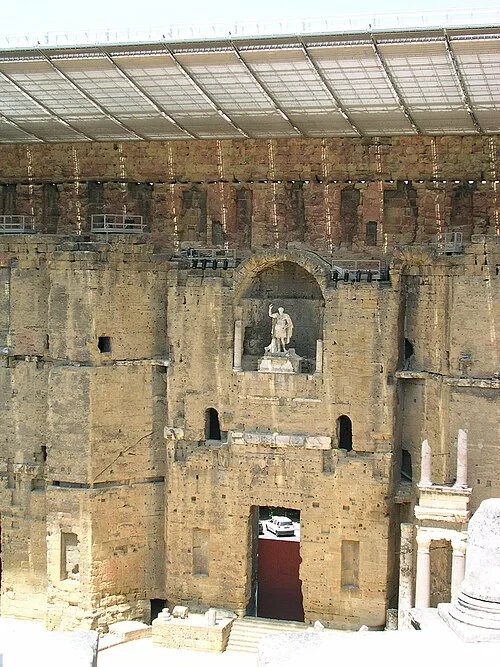 The Orchestra and Royal DoorThe Royal Door
At the center of the stage floor, at the base of the towering wall, sits a large and impressive doorway known as the Valva Regia, or 'Royal Door.' In the highly structured world of Roman theater, entrances and exits were laden with social and symbolic meaning. This central portal was reserved exclusively for the lead actors and the most prestigious characters. In Roman tragedies and comedies, characters who entered through this door were always of the highest social rank, representing kings, queens, or even gods. Secondary actors and those playing ordinary citizens were relegated to the smaller 'hospitalia' doors on the left and right sides of the stage. This physical separation helped the audience immediately identify the status of a character as soon as they appeared. The Valva Regia was framed by the most elaborate decorations on the stage wall, further emphasizing its importance. Walking through this door was a performative act of authority. Today, the doorway remains a focal point, marking the spot where the stars of the ancient world made their grand entrances into the light of the arena, surrounded by the architectural magnificence of the scaenae frons.
Listen in the appPhoto: Jeanlouiszimmermann · CC BY-SA 3.0
Théâtre antique d'Orange
Frequently asked questions
How much does the guide cost?
Free app download. Listed guide price: $0.99. Guide price shown in the app. Audio guide only. Venue admission is separate.
Can I listen without internet?
Yes. Download the guide’s audio, images, and maps in the app before your visit. Your downloaded content is then available offline.
Can I listen in my language?
Stanza supports 15 languages. Check the app for the languages available for this guide.
Do I need to follow a schedule?
No. This is a self-guided experience. Choose your stops, pause whenever you like, and return to a story at your own pace.
At your own pace
Explore Théâtre antique d'Orange.
Download Stanza, then search for “Théâtre antique d'Orange”.
Free app download · Guide price shown in the app
Keep exploring
Nearby audio guides
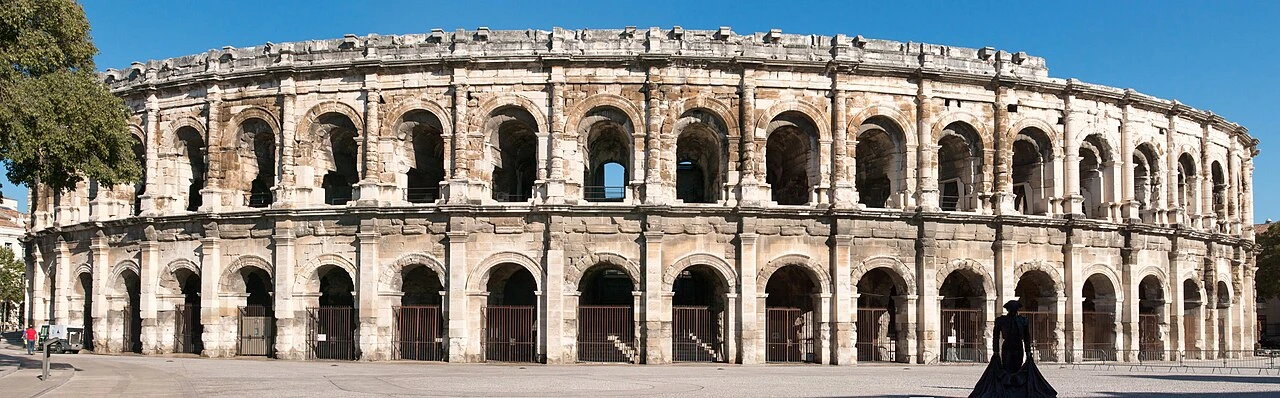
Nîmes
Amphitheater of Nîmes
Content & sources
Daniel VILLAFRUELA. · CC BY-SA 3.0
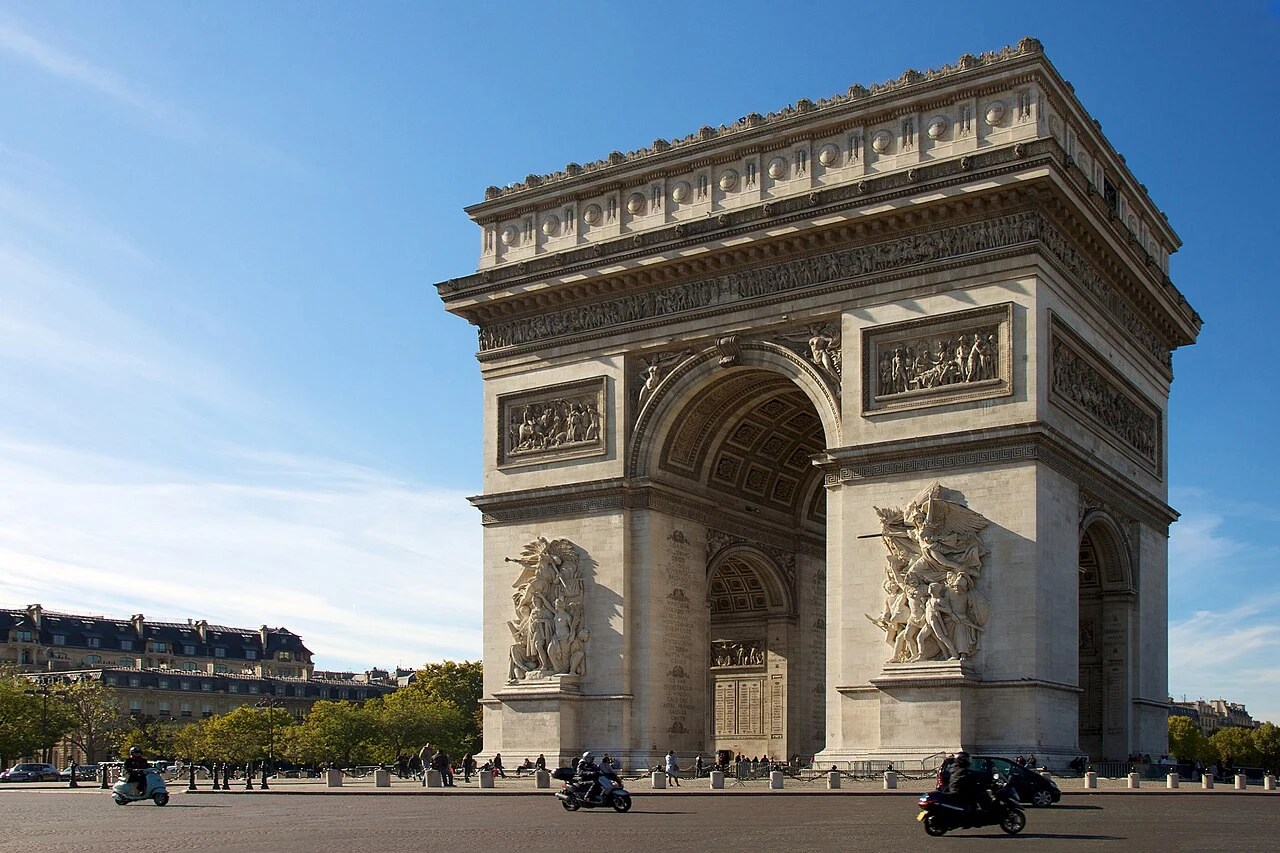
Paris
Arc de Triomphe de l'Étoile
Content & sources
Jiuguang Wang · CC BY-SA 2.0
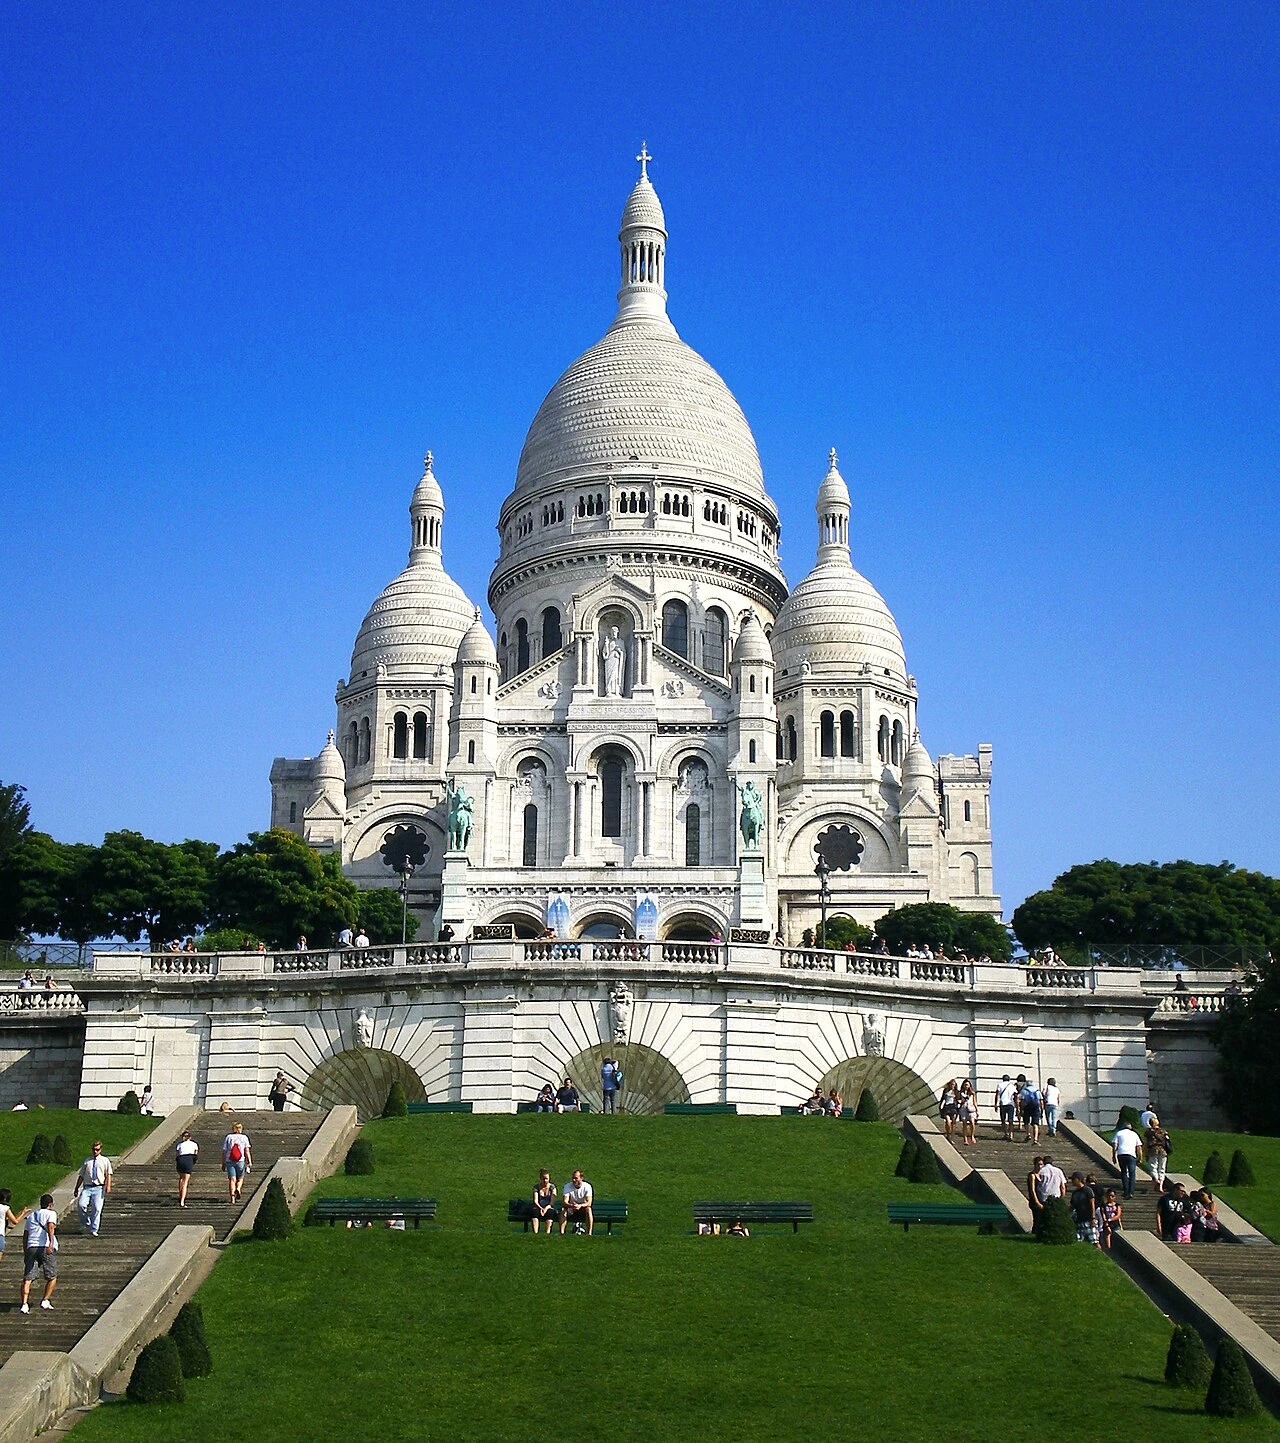
Paris
Basilique du Sacré-Cœur de Montmartre
Content & sources
Tonchino · CC BY-SA 3.0
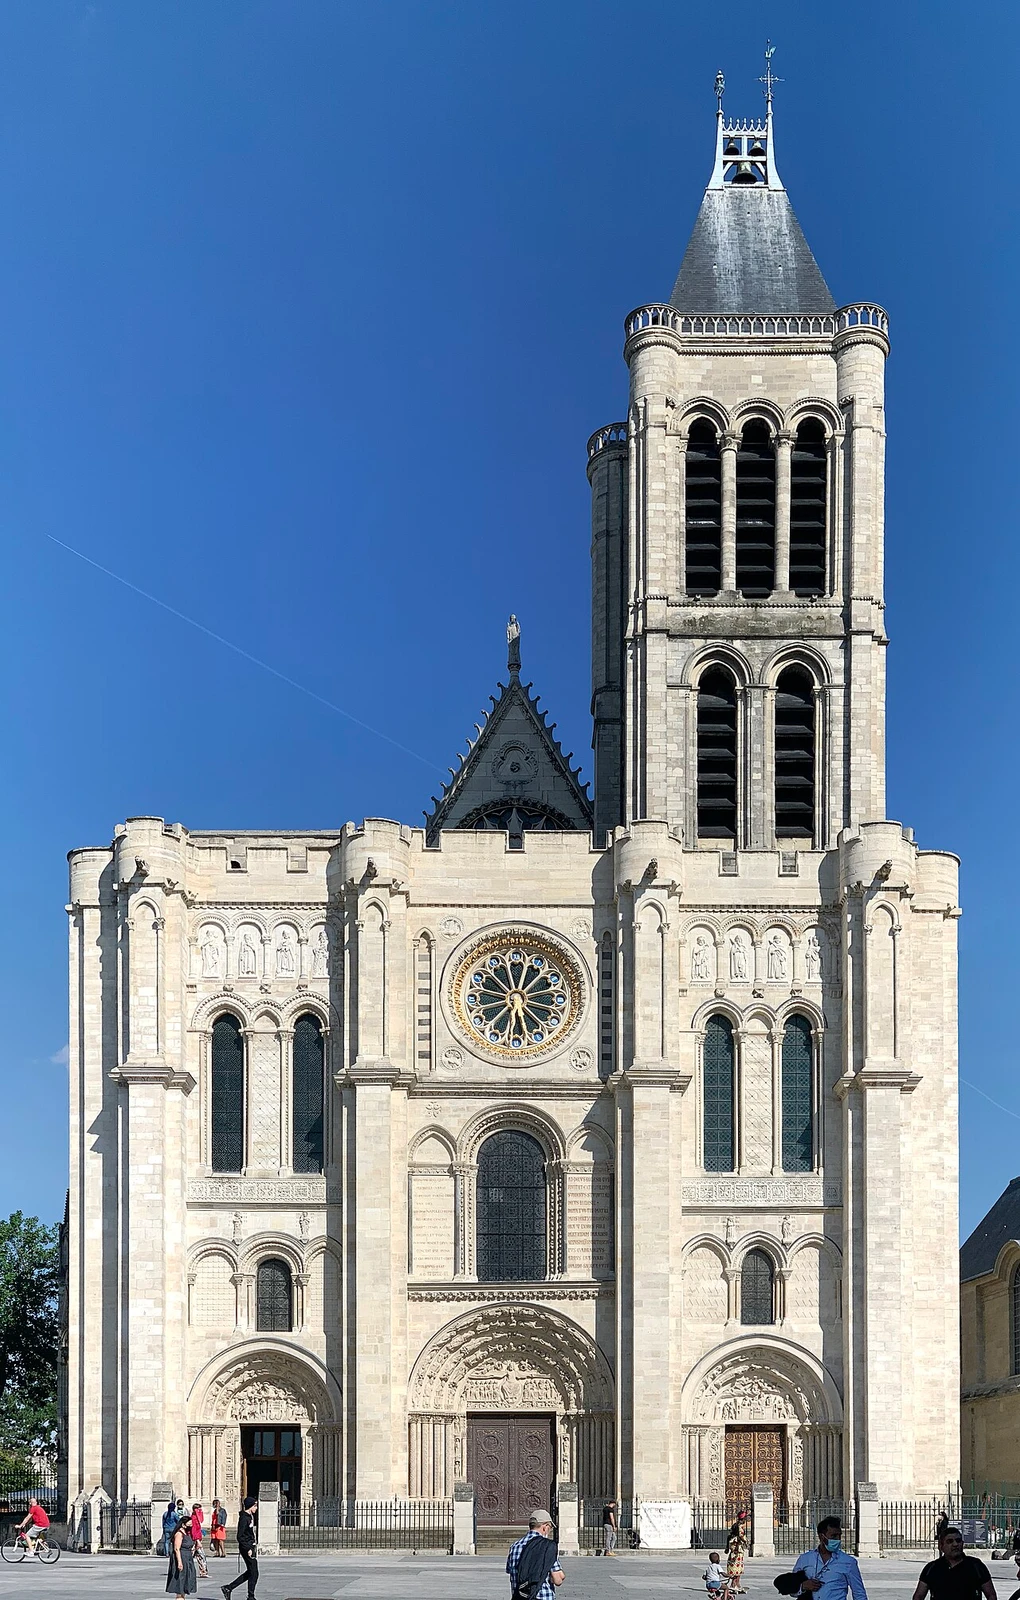
Saint-Denis
Basilique royale de Saint-Denis
Content & sources
Photo: Chabe01 · CC BY-SA 4.0