Stanza · Audio guide
Hosios Loukas MonasteryAudio guide
A place to remember. A story to take with you.
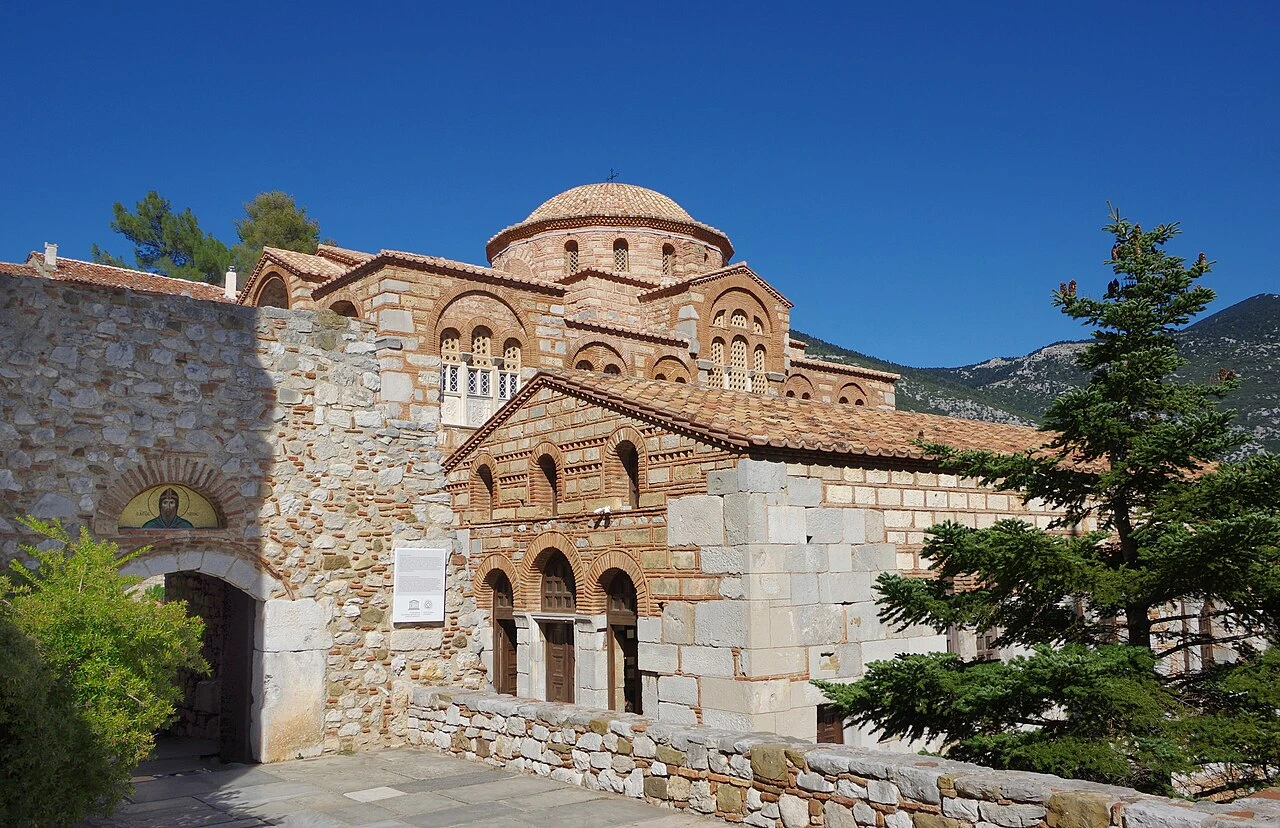
Hosios Loukas is a historic walled monastery known for its exquisite Byzantine architecture and well-preserved 11th-century mosaics. It is a UNESCO World Heritage site and one of the most important monuments…
Download Stanza, then search for “Hosios Loukas Monastery”.
About the tour
One guide. Your kind of visit.
Hosios Loukas is a historic walled monastery known for its exquisite Byzantine architecture and well-preserved 11th-century mosaics. It is a UNESCO World Heritage site and one of the most important monuments of Middle Byzantine art and architecture.
Ready when you are.
- 01Get the free Stanza app.
iOS & Android
- 02Find your guide.
“Hosios Loukas Monastery”
- 03Download before you go.
Works offline
Audio guide / 41 narrated stops
Inside the guide
Get to know a few of the stories before you go. Open a stop to read more.
01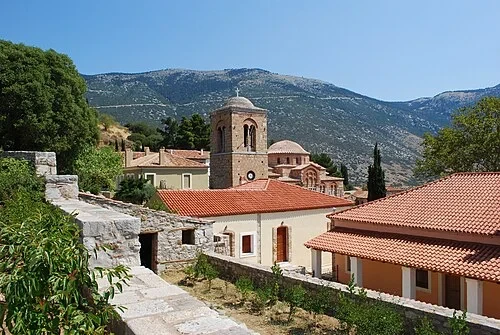 The Monastery Courtyard and Bell TowerView of the Holy Monastery
Welcome to one of the most important monuments of Middle Byzantine architecture and art. This monastic community began in 946, when the hermit Luke the Steiriote, later known as Saint Luke, settled on these rugged slopes. Following his death in 953, the site quickly transitioned from a solitary hermitage into a significant religious complex. By the mid-11th century, it had grown into a major spiritual center, attracting monks and pilgrims from across the Byzantine Empire. The location was not chosen for convenience, but for the profound solitude and natural beauty of Mount Helicon, which suited the ascetic life of its founder. As the complex expanded, it integrated the surrounding landscape into its design, creating a series of structures that seem to rise naturally from the mountain. The history of this place is one of continuous devotion, reflected in the layers of construction that have survived since the 10th century. Today, it remains a primary example of the 'Byzantine Golden Age,' preserving its original character while continuing to function as a living monastery. The monastery's enduring presence on these slopes provides a direct connection to the monastic traditions that defined the religious life of the medieval Greek world.
Jean Housen · CC BY-SA 3.0
02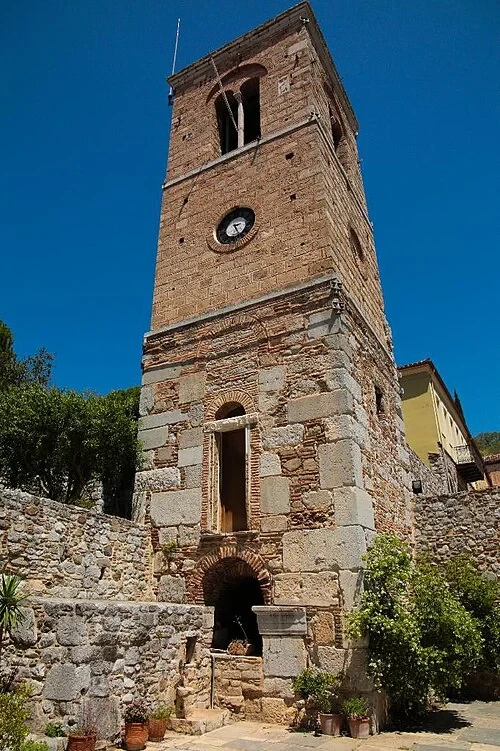 The Monastery Courtyard and Bell TowerThe Bell Tower
The stone bell tower dominates the entrance to the monastery, acting as a vertical landmark against the mountain backdrop. Its primary function is rooted in traditional Orthodox monastic practice, where the calling of monks to prayer is a central ritual. While bells are common today, you might also hear the sound of the wooden 'semantron,' a long plank struck with a mallet that predates the use of metal bells in the East. This specific tower reveals a complex history of maintenance and structural evolution. If you look closely at the masonry, you can see distinct layers and variations in the stonework. These shifts in texture and material indicate different periods of construction and repair, showing how the monastery adapted and reinforced its buildings over many centuries. The arches at the top are designed not just for aesthetic elegance but to allow the sound of the bells to carry across the Helicon Valley, signaling the seven canonical hours of prayer to both the monks within and the communities in the distance. The solid, unpretentious construction of the base reflects the practical needs of the era, ensuring the tower could withstand the harsh mountain weather and the weight of the heavy bells housed above.
Evangelos Karpathakis · CC BY-SA 4.0
03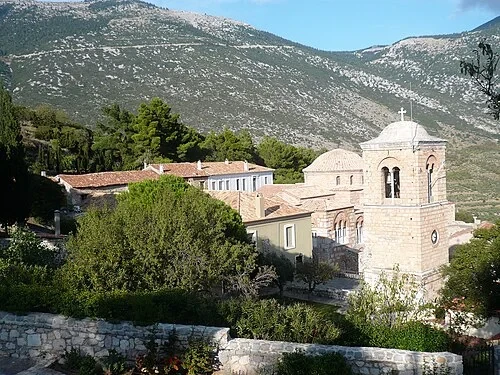 The Monastery Courtyard and Bell TowerThe Courtyard Overview
This central courtyard serves as the functional heart of the monastery, acting as a hub for pilgrims and resident monks. From this vantage point, the architectural complexity of the site becomes clear, as the two main churches rise in tandem above the sloping terrain. These interconnected structures represent different phases of the monastery's expansion during the 10th and 11th centuries. The landscape plays a crucial role here; the monastery was built to harmonize with the steep slopes of Mount Helicon, mirroring the solitude and ruggedness sought by Saint Luke. The courtyard is where the spiritual and natural worlds meet, offering sweeping views of the valley below that contrast with the enclosed, sacred spaces of the churches. Historically, this space would have been busy with the movement of travelers seeking blessings or physical healing, yet it retains a quiet atmosphere defined by the surrounding stone and mountain air. The layout emphasizes the community's self-sufficiency and its defensive posture, as the buildings cluster together for protection while still opening up to the dramatic scenery. It is here that one can truly appreciate the engineering effort required to construct such a sophisticated complex in a remote, high-altitude environment during the Middle Ages.
Listen in the appPhoto: Sogal · CC BY-SA 4.0
04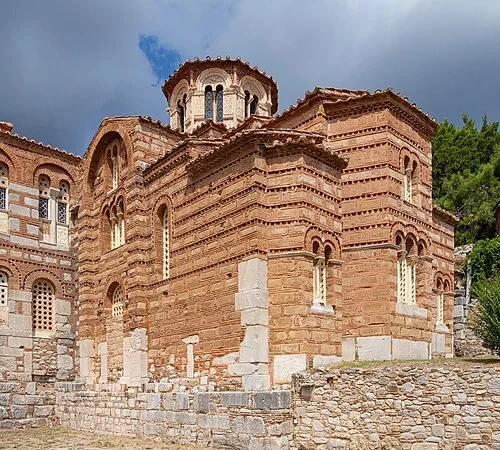 The Church of the Panagia ExteriorThe Church of the Panagia
The Church of the Panagia, or the Theotokos, is a definitive example of the 'cross-in-square' architectural style. This design became the standard model for Middle Byzantine churches, featuring a central square area with four columns supporting a dome, while the overall floor plan forms a cross. Built in the late 10th century, shortly after the death of Saint Luke, it showcases the high sophistication of Byzantine masonry. The exterior is particularly notable for its warm, textured facade, created by the careful arrangement of brick and stone. This technique, often called 'cloisonné' masonry, surrounds each stone block with bricks, a method that provided both structural stability and a decorative finish. The rhythm of the brickwork adds a human scale to the large building, while the various patterns integrated into the walls demonstrate the skill of the 10th-century masons. The church was designed to be intimate yet spiritually imposing, with its proportions carefully calculated to create a balanced interior space. As you examine the exterior, notice how the light catches the different planes of the walls, highlighting the intricate details of the brickwork that have weathered over a millennium. This church served as the template for much of the later construction at the monastery, establishing the aesthetic and spiritual tone for the entire complex.
Listen in the appPhoto: C messier · CC BY-SA 4.0
05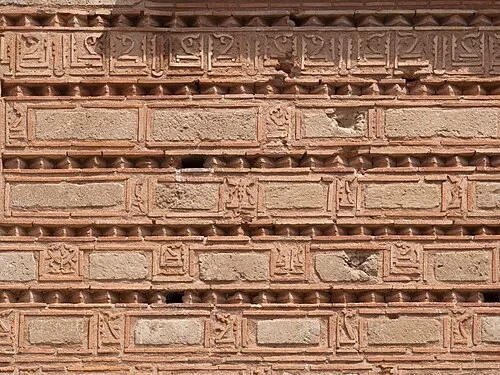 The Church of the Panagia ExteriorPseudo-Kufic Brick Decoration
A striking feature of the exterior brickwork is the inclusion of 'pseudo-Kufic' motifs. These decorative patterns are designed to imitate Kufic, an early form of Arabic script. While the Byzantine masons were not writing actual words, they were inspired by the visual elegance of Islamic calligraphy, which they had encountered through trade, diplomacy, and conflict with the Arab world. This stylistic choice reflects the deep cultural exchange occurring between the Byzantine Empire and Islamic civilizations during the 10th and 11th centuries. These motifs were purely ornamental for the Byzantines, valued for their geometric complexity and the exotic flair they added to a building’s facade. Often placed in bands or friezes, the pseudo-Kufic patterns contrast with the surrounding stonework, creating a visual rhythm that breaks up the mass of the walls. This integration of foreign artistic elements into a Christian sacred space demonstrates the cosmopolitan nature of Byzantine culture at its peak. It shows that despite religious and political tensions, the empire's artisans were highly receptive to the aesthetics of their neighbors. The presence of these designs here at Hosios Loukas serves as a permanent record of the interconnected Mediterranean world of a thousand years ago, where artistic ideas moved as freely as merchants and armies.
Listen in the appPhoto: C messier · CC BY-SA 4.0
06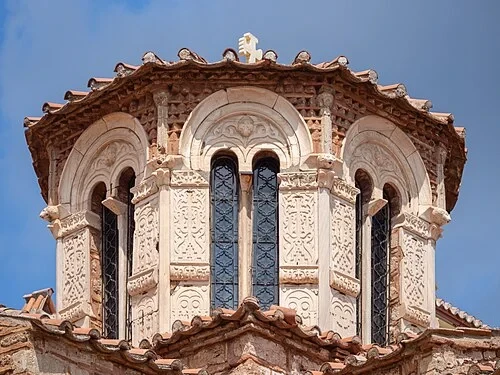 The Church of the Panagia ExteriorThe Dome of the Panagia
The dome of the Church of the Panagia is an architectural highlight, easily identifiable by its elegant, high-profile drum. From the exterior, you can see how the dome is supported by a series of windows, which serve both to light the interior naos and to lighten the visual weight of the structure. Each window is framed by intricate stone carvings, featuring patterns that were highly advanced for the 10th century. The roof tiles are carefully laid to follow the curve of the dome, creating a textured surface that matches the brickwork of the walls below. This level of craftsmanship suggests that the builders were among the best in the empire, likely brought in to honor the monastery's founder. The dome acts as a focal point for the building's exterior, drawing the eye upward toward the small cross that traditionally surmounts the structure. Its proportions were designed to create a sense of harmony and upward movement, a common theme in Byzantine architecture where the dome represents the heavens. Over the centuries, the tiles have been replaced and maintained, but the original silhouette and the sophisticated stonework of the drum have remained largely unchanged. These details indicate that the church was not just a local project but a significant investment in the artistic and religious identity of the Middle Byzantine era.
Listen in the appPhoto: C messier · CC BY-SA 4.0
07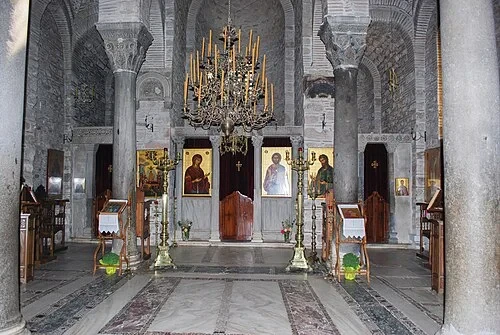 Interior of the Church of the PanagiaPanagia Interior Sanctuary
Inside the Church of the Panagia, the layout follows the classic Middle Byzantine cross-in-square plan. The central space, or naos, is where the congregation gathered, under the gaze of the dome above. A primary feature of this space is the marble iconostasis, the screen that separates the public area from the sanctuary, or bema, where the clergy perform the most sacred parts of the liturgy. This iconostasis is a fine example of medieval craftsmanship, featuring high-quality marble and detailed carvings. In the Orthodox tradition, the iconostasis is not just a barrier but a gateway between the earthly and divine realms, and its decoration is highly symbolic. The columns supporting the arches within the naos are also made of premium marble, reflecting the wealth and importance of the monastery during its peak. The spatial arrangement was designed to focus the attention of the worshipper toward the sanctuary, while the height of the central space created a sense of openness. Although the original frescoes that once covered these walls have largely faded or been damaged over time, the stone and marble elements remain, providing a clear picture of the church's architectural bones. The use of expensive, imported stone in such a remote location emphasizes the imperial support the monastery received in its early centuries.
Listen in the appJean Housen · CC BY-SA 3.0
08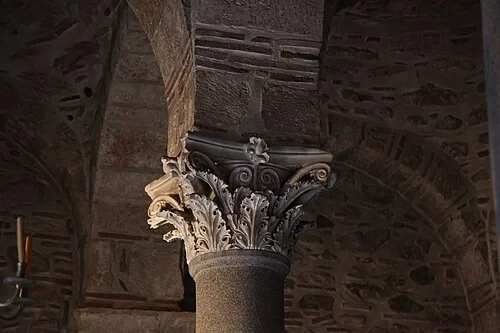 Interior of the Church of the PanagiaCarved Acanthus Capitals
The capitals at the top of the marble columns in the Panagia church represent a bridge between antiquity and the Byzantine world. They feature stylized acanthus leaves, a decorative motif that originated in ancient Greece and Rome but was adapted and refined by medieval Byzantine masons. Unlike the deep, fleshy carvings of the classical era, these Byzantine versions are often more delicate and flat, creating a play of light and shadow that emphasizes the intricate silhouettes of the leaves. Each capital was painstakingly carved by hand, likely by artisans trained in the imperial workshops of Constantinople. During services, these details would have been dramatically highlighted by the flickering light of candles and oil lamps, making the stone appear almost to move. This attention to detail on the columns illustrates the importance of the vertical elements in Byzantine architecture, which were meant to draw the eye toward the heavens. The transition from the solid column shaft to the ornate capital and then to the supporting arch above was a critical architectural and symbolic juncture. These carved elements have survived for over a thousand years, bearing witness to the enduring quality of the stone and the skill of the workers who transformed a rough material into these fine examples of medieval decorative art.
Listen in the appHans A. Rosbach · CC BY-SA 3.0
09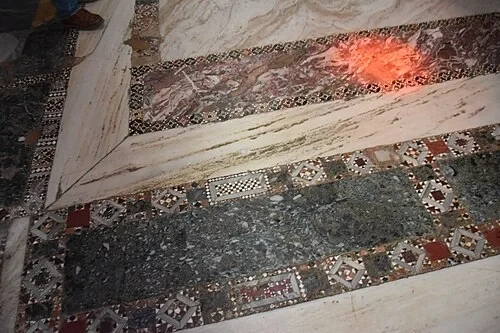 Interior of the Church of the PanagiaOpus Sectile Marble Floor
The floors of the monastery are decorated with a technique known as 'opus sectile,' which translates to 'cut work.' Unlike traditional mosaics made of small cubes, opus sectile uses larger pieces of colored marble and stone, cut and fitted into complex geometric patterns. This method was considered more luxurious and technically demanding than mosaic work. The materials used for these floors were often sourced from different regions of the Byzantine Empire, including purple porphyry from Egypt and green marble from Laconia. This variety of colors and textures creates a durable and visually rich surface that has withstood the footsteps of millions of pilgrims over the last millennium. The patterns are not merely decorative; they often serve to define the sacred spaces within the church, guiding the movement of worshippers and participants in the liturgy. The persistence of these floors today is a testament to the engineering quality of the original construction. The different stones were meticulously polished and fitted to create a surface that remained level and beautiful despite the heavy use. In the dim light of the church, the marble patterns would have shimmered, adding to the sensory experience of the sacred space. These floors are among the best-preserved examples of their kind from the 10th and 11th centuries.
Listen in the appJean Housen · CC BY-SA 4.0
10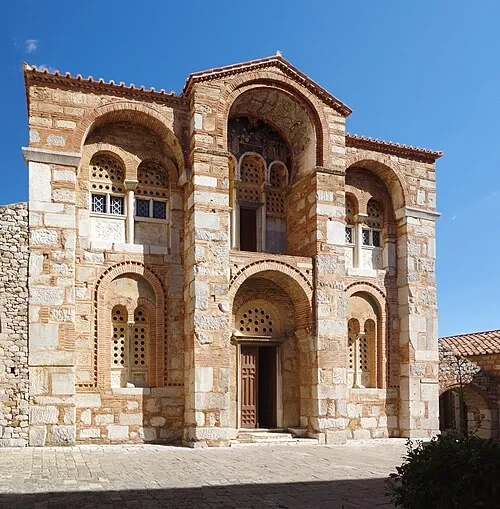 The Katholikon West FacadeThe Katholikon Main Facade
The Katholikon is the larger and more imposing of the two churches at the monastery, built in the early 11th century. Its primary purpose was to house the tomb and relics of the monastery's founder, Saint Luke the Hermit, whose growing fame required a larger space for pilgrims. The facade is a masterful example of 'opus mixtum' masonry, a technique involving alternating bands of large stone blocks and thin red bricks. This method was not only visually beautiful, creating a warm, variegated surface, but also served a structural purpose, providing flexibility and strength against the region's frequent earthquakes. The architecture of the Katholikon is more complex than its predecessor, featuring a massive dome and several side chapels. The facade reflects this internal complexity with its varied rooflines and large, multi-light windows. The builders used the interplay of stone and brick to create decorative patterns that accentuate the building's height and mass. This cathedral represented a significant leap in scale and luxury for the monastery, funded in part by the imperial patronage that followed Saint Luke's famous prophecies. It stood as a grand monument to the saint’s memory and as a symbol of the spiritual power the monastery wielded during the height of the Byzantine Empire.
Listen in the appPhoto: Berthold Werner · CC BY-SA 3.0
Hosios Loukas Monastery
Frequently asked questions
How much does the guide cost?
Free app download. Listed guide price: $3.99. Guide price shown in the app. Audio guide only. Venue admission is separate.
Can I listen without internet?
Yes. Download the guide’s audio, images, and maps in the app before your visit. Your downloaded content is then available offline.
Can I listen in my language?
Stanza supports 15 languages. Check the app for the languages available for this guide.
Do I need to follow a schedule?
No. This is a self-guided experience. Choose your stops, pause whenever you like, and return to a story at your own pace.
At your own pace
Explore Hosios Loukas Monastery.
Download Stanza, then search for “Hosios Loukas Monastery”.
Free app download · Guide price shown in the app
Keep exploring
Nearby audio guides
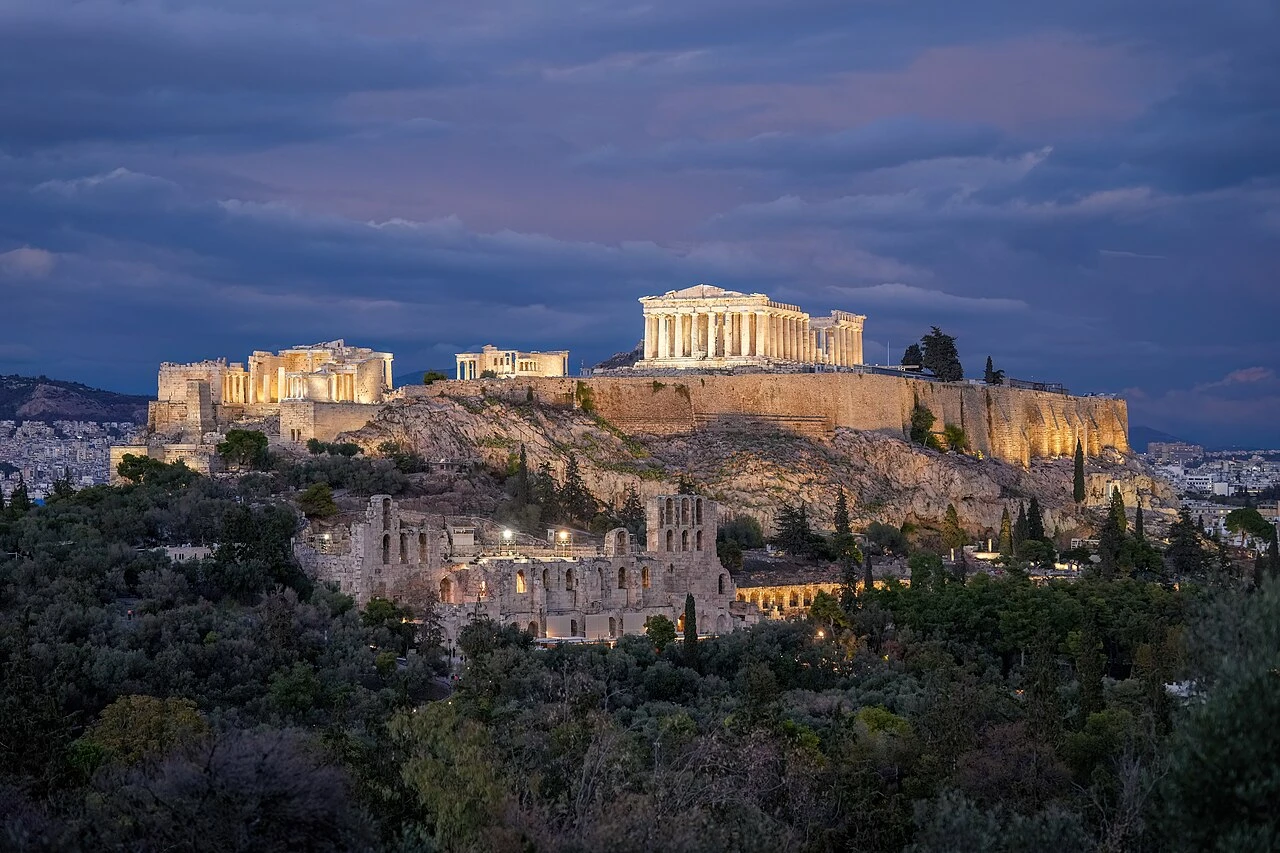
Athens
Acropolis of Athens
Content & sources
Photo: Giles Laurent · CC BY-SA 4.0
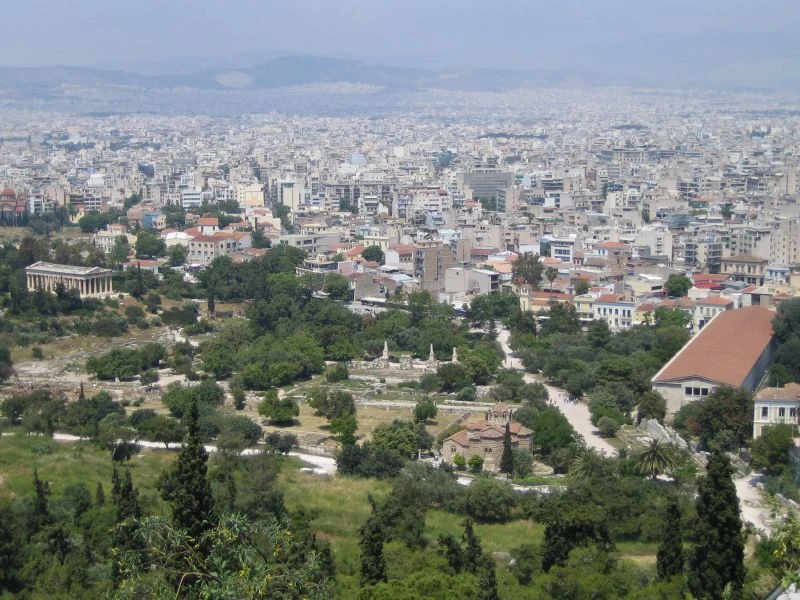
Athens
Ancient Agora of Athens
Content & sources
https://www.flickr.com/people/jonezes/ · CC BY-SA 2.0
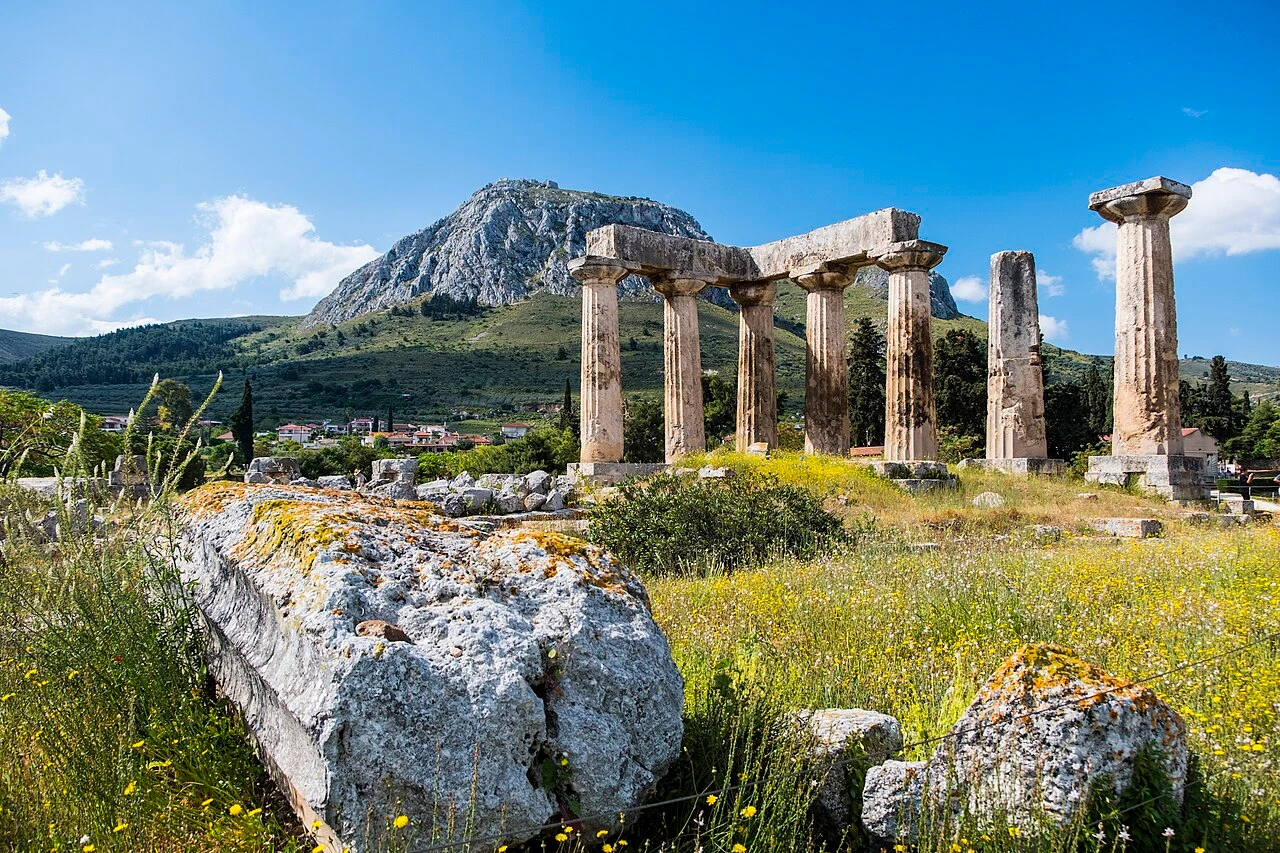
Corinth
Ancient Corinth
Content & sources
Davide Mauro · CC BY-SA 4.0
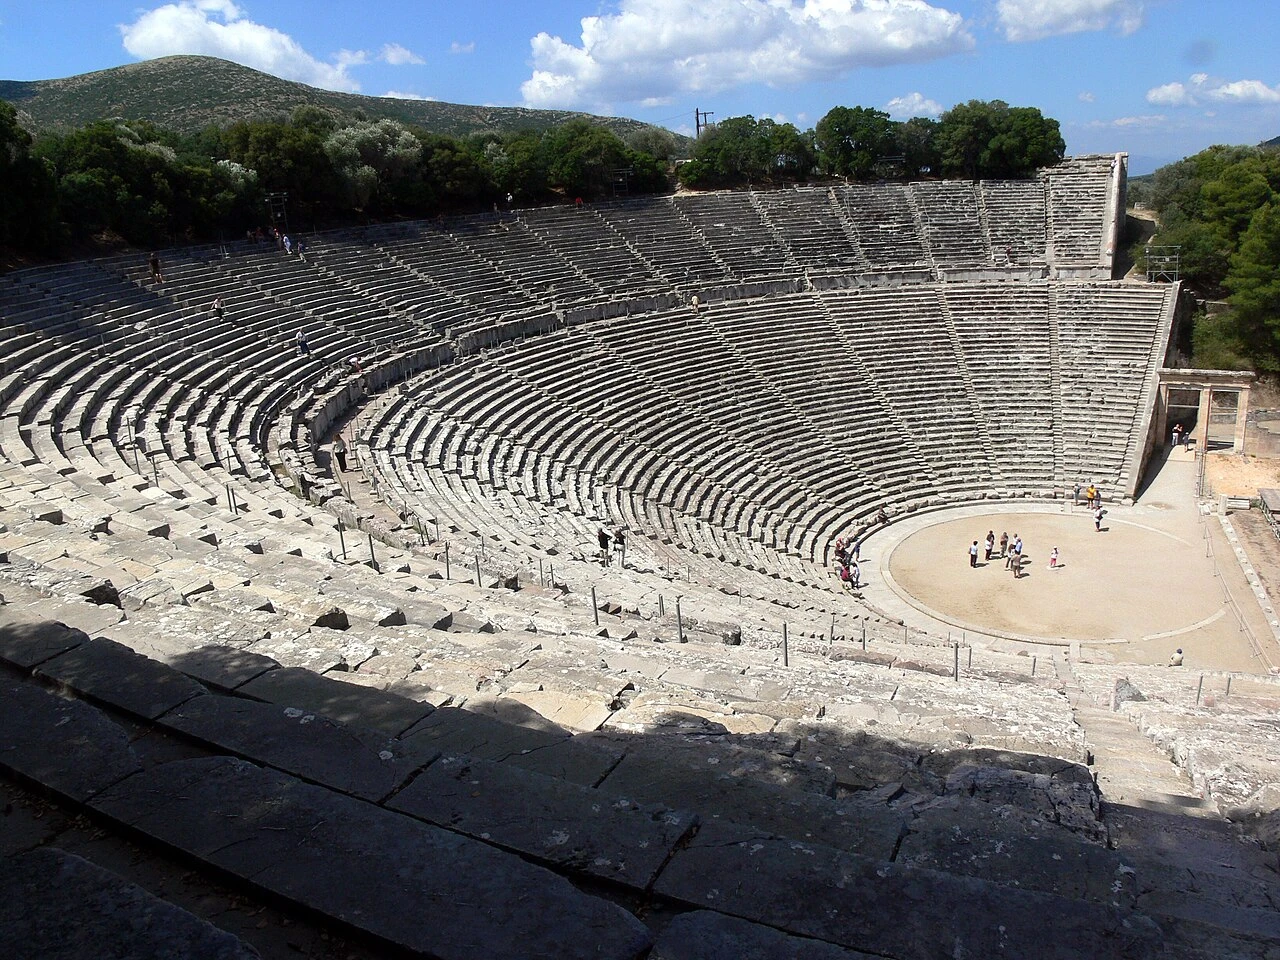
Epidaurus
Ancient Epidaurus
Content & sources
Photo: Fingalo · CC BY-SA 2.0 de