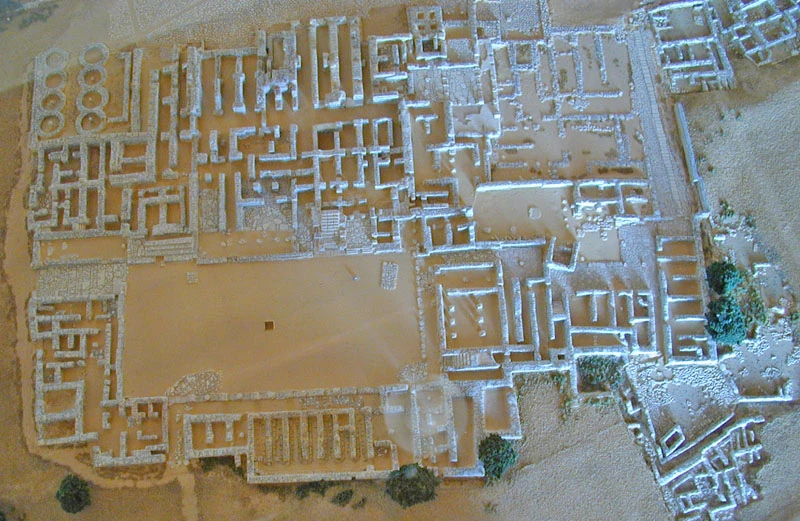
 Stanza / Audio guide
Stanza · Audio guide
Palace of MaliaAudio guide
A place to remember. A story to take with you.
The Palace of Malia is a significant Minoan archaeological site located on the island of Crete, famous for its grand courtyard and complex architectural layout. It is considered one of the three largest…
Download Stanza, then search for “Palace of Malia”.
About the tour
One guide. Your kind of visit.
The Palace of Malia is a significant Minoan archaeological site located on the island of Crete, famous for its grand courtyard and complex architectural layout. It is considered one of the three largest Minoan palaces discovered on the island.
Ready when you are.
- 01Get the free Stanza app.
iOS & Android
- 02Find your guide.
“Palace of Malia”
- 03Download before you go.
Works offline
Audio guide / 41 narrated stops
Inside the guide
Get to know a few of the stories before you go. Open a stop to read more.
01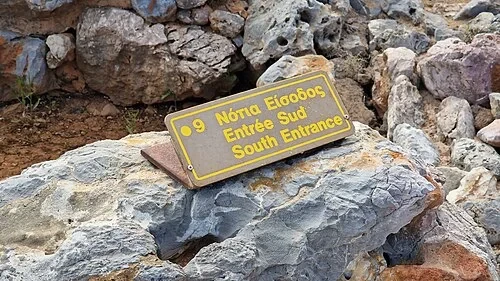 South EntranceSouth Entrance
Welcome to Malia, home to the third-largest Minoan palace on Crete. Unlike the famous palace at Knossos, which underwent extensive and sometimes controversial restorations, Malia offers a raw and authentic look at Bronze Age life. The ruins you see today date primarily from the Neopalatial period, between 1700 and 1450 BC. This was the golden age of Minoan civilization, a time of grand architecture and complex social structures. The French School at Athens began systematic excavations here in 1915, uncovering a sprawling complex that had been hidden for millennia. Notice how the natural landscape integrates with the stone foundations. The lack of concrete recreations allows the original masonry and floor plans to speak for themselves. This entrance serves as the gateway to a site that was once a bustling administrative and religious hub. The layout remains largely as the French team found it over a century ago, preserving the original textures of the stone and providing a clearer sense of the site's original scale. Excavations continue to this day, revealing more about the urban environment that surrounded this royal center.
Photo: Rigorius · CC BY-SA 4.0
02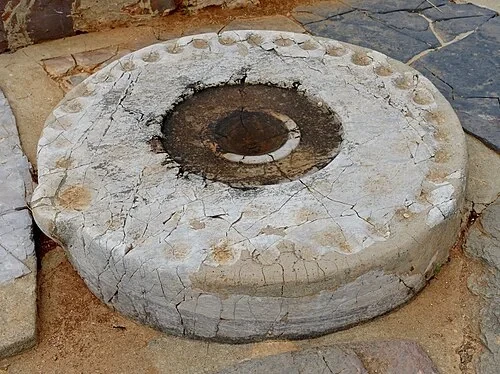 The KernosKernos
One of the most intriguing and celebrated features of the Malia palace is this 'Kernos.' It is a large, circular stone disc meticulously carved with thirty-four small, cup-like depressions around its perimeter, surrounding a larger central hole. Archaeologists believe this object played a vital role in Minoan religious life, specifically in 'panspermia' rituals. During these ceremonies, the small cups were likely filled with a variety of agricultural products—a little bit of every kind of seed, grain, or liquid like honey and wine. These collective offerings were dedicated to the gods to ensure a bountiful harvest and general fertility for the community. The central hole might have held a larger liquid offering or a central plant. Its location here, accessible yet significant, underscores the importance of agrarian success to the Minoan state. The stone is worn from centuries of exposure, yet the regularity of the carved cups remains clearly visible. It stands as a physical link to the ancient rituals that once took place under the Cretan sun, serving a purpose that remained unchanged for centuries.
Olaf Tausch · CC BY 3.0
03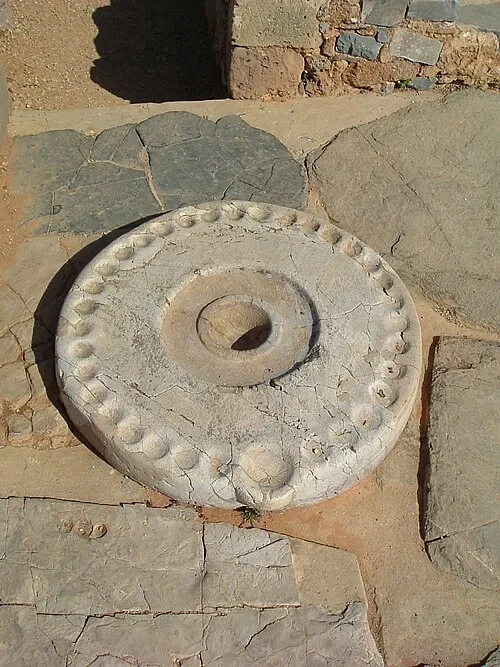 The KernosRitual Depressions
Looking closely at the Kernos, the precision of the circular depressions is striking. Each small bowl was carved directly into the stone with remarkable consistency, reflecting the skill of Minoan stone masons. This level of craftsmanship for a ritual object indicates its high status within the palace's religious hierarchy. Interestingly, the location of the Kernos near the entrance and the edge of the Central Court provides a clue about its social function. Its position suggests that these agricultural rituals might not have been restricted to the elite dwelling within the palace walls. Instead, it is likely that the common people of the surrounding town were allowed, or even expected, to participate in these public offerings. By placing such an important ritual device in a transition space, the palace administrators bridged the gap between royal religious practice and the daily needs of the farming community. The worn edges of the stone tell a story of frequent use and long-standing tradition. Notice the varying depths of the cups, possibly intended for different types of offerings ranging from solids to liquids.
Listen in the appSteffen Löwe · CC BY 3.0
04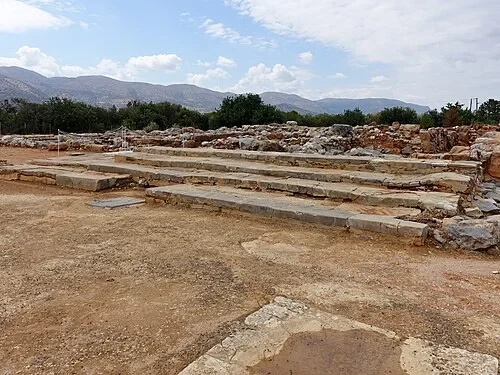 The TheatreTheatre
These rising stone steps are often referred to as the 'theatre,' a term used by archaeologists to describe a public assembly or seating area. While they don’t resemble a modern theatrical stage, their function was similarly spectacular. The orientation of the steps was carefully planned to provide onlookers with an unobstructed view of the Central Court. From this vantage point, spectators could witness religious processions, political announcements, or even athletic competitions that took place in the open space below. Some scholars suggest these events might have included the famed Minoan bull-leaping festivals, where young men and women somersaulted over charging animals. Regardless of the specific activity, the 'theatre' provided the necessary infrastructure for communal gathering. The steps are wide and low, suggesting they were intended for sitting over long periods during extended ceremonies. The masonry here is solid, designed to support the weight of many people gathered together for a shared experience. Even today, you can see the same stones that onlookers once used while looking out across the court as ceremonies unfolded.
Listen in the appOlaf Tausch · CC BY 3.0
05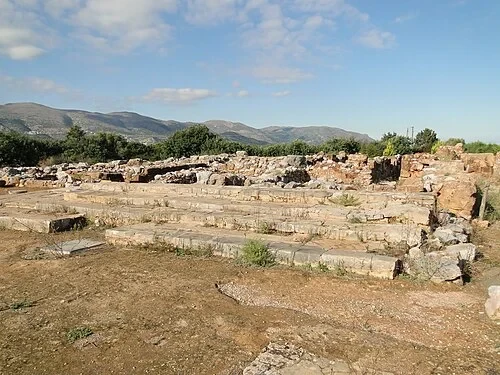 The TheatrePublic Gathering Space
The scale of this assembly area reflects a society that deeply valued public engagement. In Minoan culture, communal spectacles weren't just entertainment; they were vital for unifying the population of the town and palace. This grand outdoor space allowed the ruling elite to communicate with the citizenry and for the community to witness sacred rituals together. The design of the low, wide steps confirms they were intended for comfort, allowing people to rest while watching events that might last several hours. This suggests a more inclusive approach to public life than seen in some other contemporary civilizations. The open-air nature of the space meant that even those who couldn't fit onto the steps could likely observe from the surrounding paths and buildings. Notice the way the stones are fitted together to create a stable, level surface for the audience. The integration of such a large gathering space directly into the palace architecture emphasizes the central role the palace played in every aspect of civic life, from religion to social organization. Smaller pathways lead away from the seating, showing how crowds would move through the area.
Listen in the appBernard Gagnon · CC BY-SA 4.0
06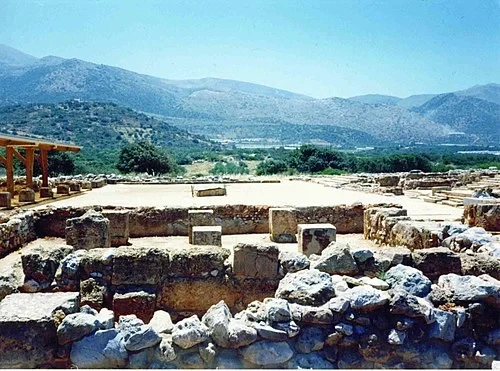 Central CourtCentral Court
The heart of the palace is the Central Court. This massive rectangular space measures roughly 48 meters long and 23 meters wide, making it the primary hub for almost all palace activities. Its large, open design served a multi-functional role in Minoan life. On some days, it might have functioned as a busy marketplace where goods from across Crete and the Mediterranean were traded. On others, it transformed into a consecrated ritual arena for grand religious festivals. While no direct physical evidence of bull-leaping has been found at Malia specifically, many archaeologists believe that such spectacles likely took place in the Central Courts of all major palaces. The flat surface provided an ideal stage for both athletes and priests. Surrounding this court were the most important wings of the palace, including the administrative offices, religious shrines, and royal living quarters. This layout ensured that everyone working in or visiting the palace would regularly pass through this central space. The scale of the court was intended to impress, reinforcing the organization of the Malia elite. The surviving paving stones show where heavy traffic once wore down the surface.
Listen in the appen:user:GoldenMeadows · Copyrighted free use
07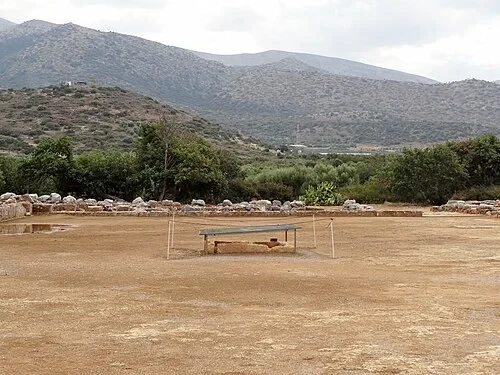 Central CourtThe Central Altar
Beneath the modern protective cover in the middle of the Central Court lies a small, rectangular structure. This is identified as a hearth or an altar, a crucial detail that changes our understanding of the entire court. Its presence suggests that this was not just a functional plaza, but a consecrated religious space. Rituals likely centered around this altar, involving animal sacrifices or offerings to the gods. The alignment of the Central Court itself is also significant; it is oriented toward the surrounding mountains, which the Minoans considered sacred dwellings of the divine. This architectural choice connected the palace's ritual center to the natural and spiritual world. By placing the altar in the exact center of the most public part of the palace, the Minoans ensured that religion remained the focal point of their society. The small size of the altar compared to the vast court emphasizes that while the gathering was large, the ritual focus was intimate and specific. You can still see the scorched stones from ancient fires that once burned at the very center of Malia's civic life, marking a permanent spot of worship.
Listen in the appOlaf Tausch · CC BY 3.0
08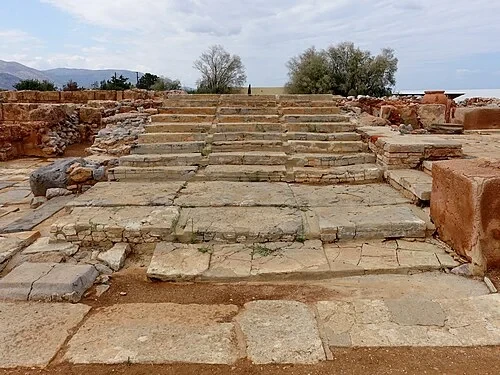 Grand StaircaseStaircase
At this spot, you are looking at the base of a grand staircase that once ascended to the second and perhaps third floors of the palace. While the upper levels have long since collapsed, their existence is proven by the strength and design of these surviving steps. The upper floors were the true seat of power, containing the most impressive rooms in the entire complex, including the private state apartments and large banquet halls for entertaining dignitaries. Notice the technique used to build these stairs: they are constructed from ashlar, which refers to finely cut and squared stone blocks. This was a high-status construction method, reserved for the most important and high-traffic ceremonial areas of the palace. Using such smooth, uniform stone not only provided structural stability but also created a visually striking transition as one moved from the public court to the restricted elite zones. The height of the steps was carefully calculated for ease of ascent during formal processions. Although only the lower flights remain, they give us a sense of the verticality and architectural ambition that once defined this royal residence. The craftsmanship on the edges of the blocks is still sharp today.
Listen in the appOlaf Tausch · CC BY 3.0
09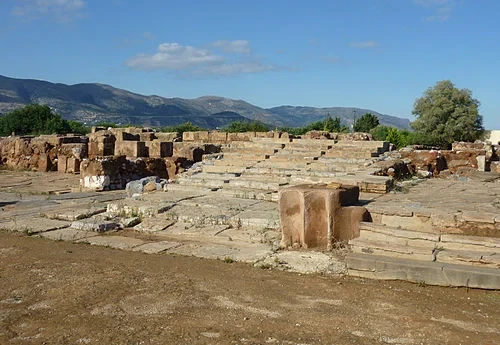 Grand StaircaseAscending to Power
This area marks a significant transition in the palace's social geography, moving from the open, public space of the Central Court to the restricted and private realms above. In its prime, the Palace of Malia was far more imposing than the ruins suggest today. It once stood at least two or three stories high, creating a massive vertical presence that would have dominated the local landscape for miles. While we now walk among the ground-floor foundations, the most important administrative and religious functions occurred on the floors that are now gone. The upper levels would have enjoyed cooling sea breezes and views of the surrounding mountains and harbor. This vertical separation helped maintain the social order, physically placing the ruling elite above the common people and the daily labor occurring on the ground level. The surviving stone footings are incredibly thick, designed to support the immense weight of the timber and mudbrick walls that once reached toward the sky. Standing here, you can observe how the construction transitions from rougher base stones to the more precise blocks used for the stairs. This careful layering allowed for a building that could survive for generations.
Listen in the appBernard Gagnon · CC BY-SA 4.0
10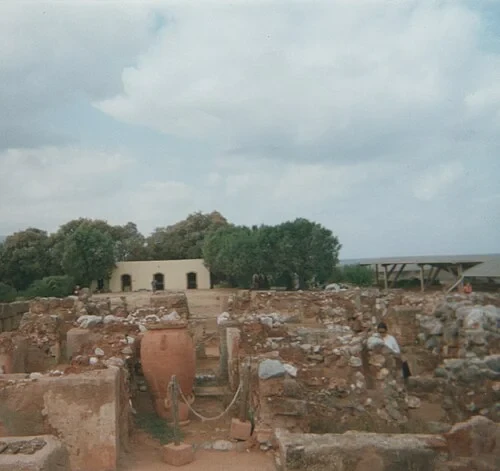 The LoggiaLoggia
Overlooking the Central Court is a prominent raised platform known as the Loggia. This architectural feature served as a formal viewing gallery, a stage where the palace's elite or religious leaders would appear before the crowds gathered below. Its function was deeply tied to the concept of 'theophany'—the ceremonial appearance of a leader or priest who was seen as the earthly representative of a deity. From this elevated position, an official could address the public, preside over rituals, or simply observe the activities in the court. This physical elevation reinforced the social distance between the rulers and the ruled, transforming a simple appearance into a powerful religious event. The Loggia was often situated near the most sacred parts of the palace, further emphasizing the divine connection of those who stood upon it. The architectural design ensured that anyone on the platform would be perfectly framed for those watching from below. Although the wooden columns and decorative elements that once adorned this space are gone, the stone base still clearly defines its significant position. It remains a clear symbol of the intersection between political power and religious ceremony in ancient Malia.
Listen in the appPhoto: Raintheone · CC BY-SA 3.0
Palace of Malia
Frequently asked questions
How much does the guide cost?
Free app download. Listed guide price: $3.99. Guide price shown in the app. Audio guide only. Venue admission is separate.
Can I listen without internet?
Yes. Download the guide’s audio, images, and maps in the app before your visit. Your downloaded content is then available offline.
Can I listen in my language?
Stanza supports 15 languages. Check the app for the languages available for this guide.
Do I need to follow a schedule?
No. This is a self-guided experience. Choose your stops, pause whenever you like, and return to a story at your own pace.
At your own pace
Explore Palace of Malia.
Download Stanza, then search for “Palace of Malia”.
Free app download · Guide price shown in the app
Keep exploring
Nearby audio guides
Athens
Acropolis of Athens
Content & sources
Photo: Giles Laurent · CC BY-SA 4.0
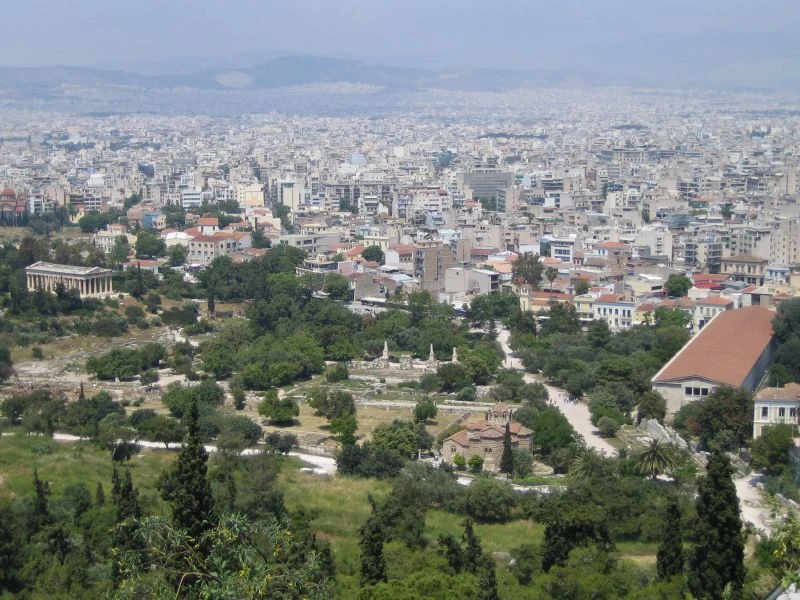
Athens
Ancient Agora of Athens
Content & sources
https://www.flickr.com/people/jonezes/ · CC BY-SA 2.0
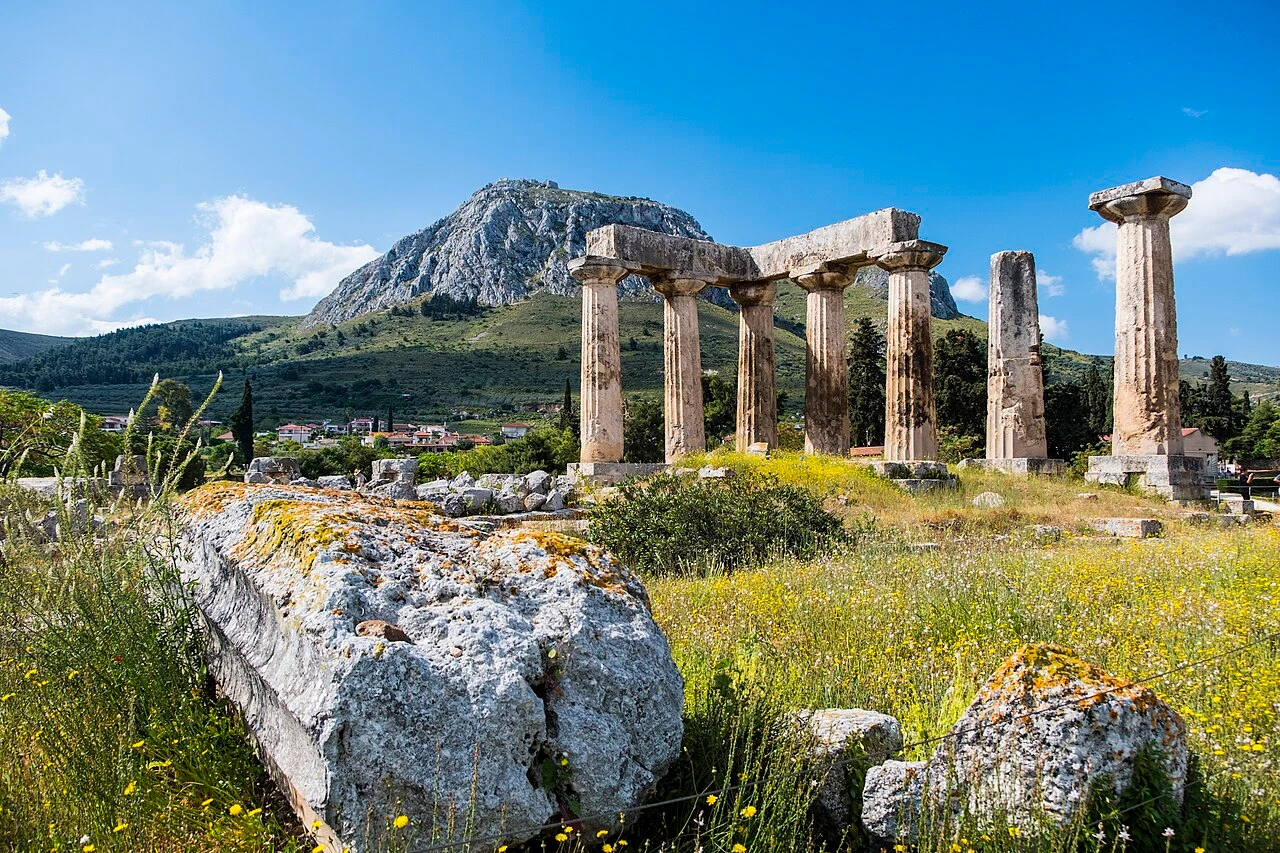
Corinth
Ancient Corinth
Content & sources
Davide Mauro · CC BY-SA 4.0
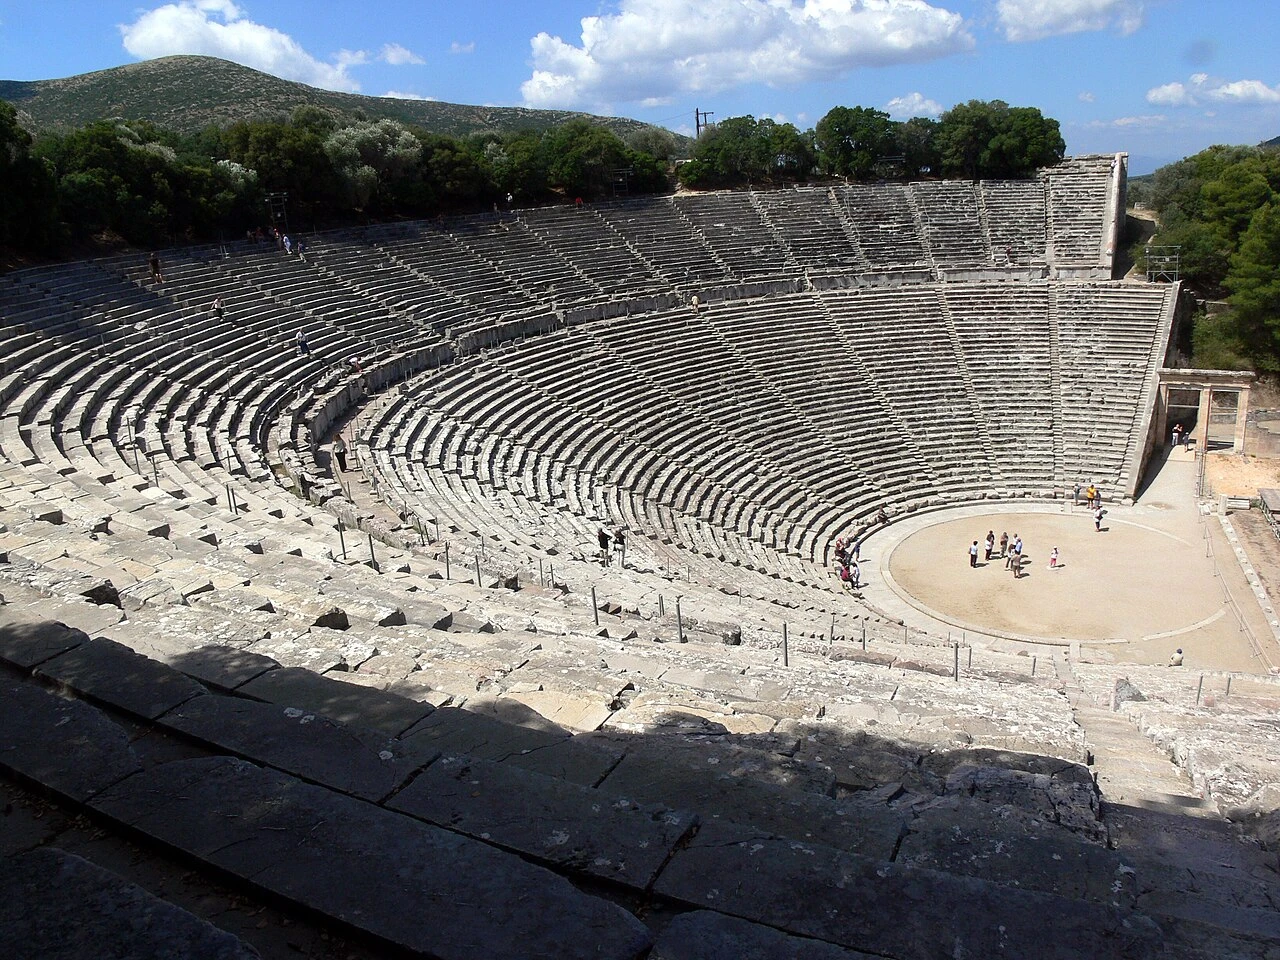
Epidaurus
Ancient Epidaurus
Content & sources
Photo: Fingalo · CC BY-SA 2.0 de