Languages
15Ναός της Αφαίας Audio Guide
Ναός της Αφαίας is a landmark in Mesagros, Greece. Explore it with Stanza's GPS-triggered offline audio guide — available in 15 languages.
Quick Facts
23
Stops
15
Languages
100%
Offline
📍 Mesagros, Greece · 37.7543°N, 23.5333°E
About Ναός της Αφαίας
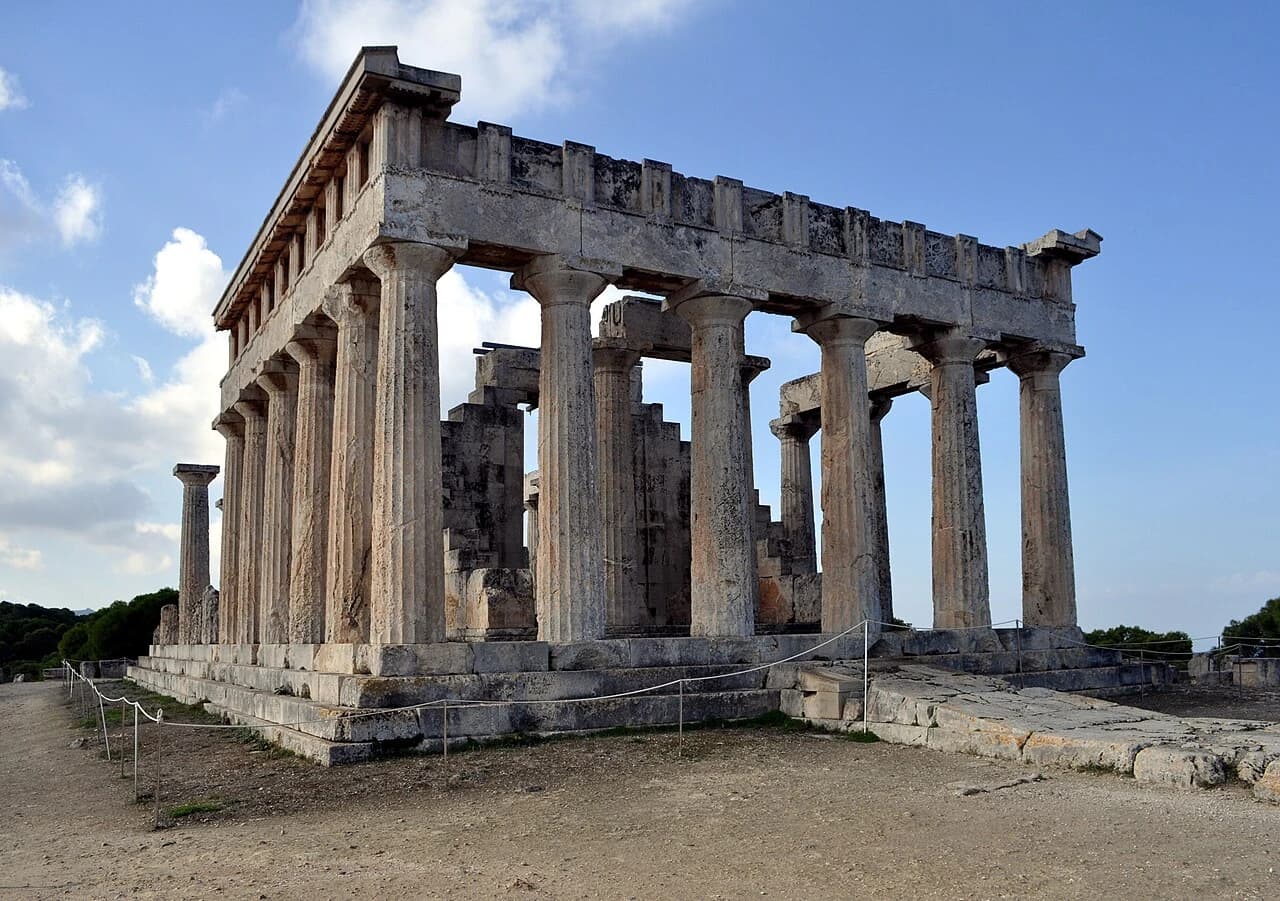
The Temple of Aphaia is a well-preserved ancient Greek temple located on the island of Aegina. It was dedicated to the goddess Aphaia and is recognized as a significant example of Archaic architecture.
Ναός της Αφαίας is also known as Ναός της Αφαίας.
This self-guided audio tour features 23 narrated stops organized across 8 sections. As a ancient temple, Ναός της Αφαίας offers a unique cultural experience in the heart of Mesagros, Greece.
The Stanza audio guide is available in 15 languages and works entirely offline — download the complete tour including audio narration, maps, and images before your visit. As you walk through Ναός της Αφαίας, GPS-triggered narration plays automatically at each point of interest.
Last updated:
What you will hear
The Altar and Sacred Precinct
Focuses on the transition from the entrance to the religious heart of the sanctuary. Includes the frontal facade and the surrounding archaeological field.
The Ancient Precinct
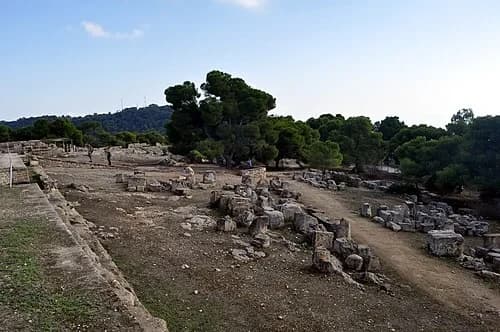
Scattered across the ground in the foreground are the remnants of the sanctuary's long history. Before the current structure was built, another temple stood on this very spot, but it was tragically destroyed by a catastrophic fire around 510 BC. The ruins you see here include parts of that older building and the original altar where sacrifices were performed. Rather than abandoning the site, the people of Aegina used their considerable maritime wealth to fund an even grander replacement. During this era, the island was a dominant sea power in the Aegean, and this temple was a clear statement of their prosperity and devotion. The proximity of these fallen blocks to the standing columns allows you to appreciate the layer-upon-layer development of the sacred space over several centuries. These stones are the silent survivors of the island's most prosperous era, when its merchant ships traded from Egypt to Italy. The investment in such high-quality masonry and elaborate decoration was a way for the community to ensure the continued favor of their local protective deity after the loss of their previous shrine.
The Doric Architectural Prototype
Explains the temple's significance as a model for the Parthenon. Highlights the Doric columns, capitals, and unique engineering details like lifting bosses.
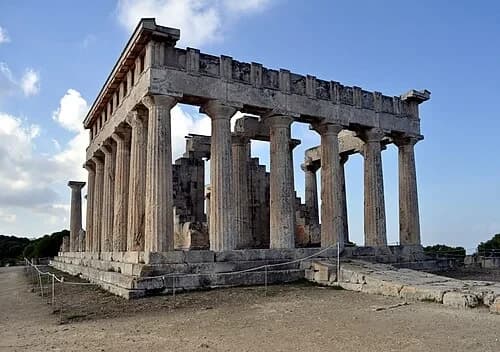
The South Colonnade
Looking along the south side, which originally featured twelve columns in total, you are seeing a marvel of early optical science. Ancient architects realized that perfectly vertical lines often appear to lean outward or buckle when viewed from below. To counteract this, they engineered the columns to lean slightly inward toward the center of the building. This 'optical correction' is a sophisticated technique that makes the structure appear perfectly straight, stable, and strong to someone standing on the ground. This level of craftsmanship shows that the builders were not just masons, but also keen observers of human perception. It is a technique that was later refined and perfected in the construction of the Parthenon in Athens, but here we see its successful early application. The slight inclination is nearly invisible to the naked eye, yet it provides the temple with its characteristic sense of solid, unshakeable poise. These columns have survived for thousands of years because of this careful balance and distribution of weight, standing as a testament to the advanced engineering knowledge available during the early 5th century BC.
The Interior Sanctuary (Cella)
Takes the visitor inside the temple to see the double row of internal columns and the floor cuttings that once held ritual barriers.
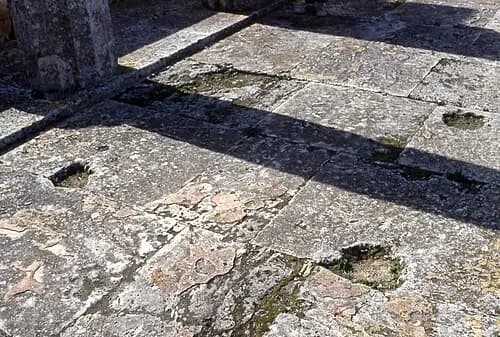
Cuttings for the Sacred Barrier
These cuttings in the pavement were not accidental; they were designed to hold the bases of bronze or wooden grilles. These barriers served as a physical boundary, separating the general public from the inner reaches of the sanctuary. In ancient times, only authorized priests and temple attendants were permitted to pass beyond these gates into the innermost room where the cult statue resided. This statue was likely a magnificent creation of gold and ivory, and the grilles provided security for such a valuable object. Beyond security, the barriers also emphasized the hierarchy of sacredness within the temple, ensuring that the goddess’s direct presence remained somewhat secluded and mysterious. The presence of these marks allows us to reconstruct how people actually moved through this space—where they were allowed to stand, and where they were required to stop and observe from a distance. The floor itself tells the story of the temple’s daily operations, showing that even a house of a goddess required practical measures to manage crowds and protect its most precious and holy offerings.
The Rear Porch (Opisthodomos)
Explores the back of the temple, highlighting ritual objects like the stone offering table used by ancient worshippers.
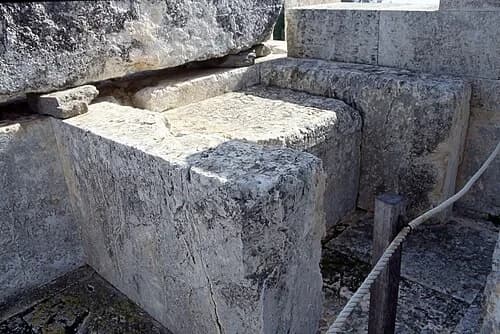
The Offering Table
This substantial stone slab was used by worshippers to place their gifts and offerings to the goddess Aphaia. If you look closely at the weathered surface, you can see faint inscriptions that have been carved into the stone over the centuries. Some of these are likely ancient dedications, but others are much more recent additions. For instance, notice the graffiti left by 19th-century travelers, including some clearly dated to 1871. During the Victorian era, it was common for European visitors on the 'Grand Tour' to carve their names into ancient ruins as a record of their travels. While we now consider this vandalism, these marks offer a unique perspective on the long history of the site as a destination for curiosity and study. They show that even as the temple fell into ruin, it continued to draw people from across the world who wanted to leave their own small mark on such a significant place. This block, once a central part of religious life, has become a multi-layered historical document, bridging the gap between the rituals of the ancient Aeginetans and the adventurous travelers of the 1800s.
The Lost Trojan War Pediments
Tells the story of the famous sculptures now in Munich. Features the 'Dying Warrior' and other key figures that once adorned the temple peaks.
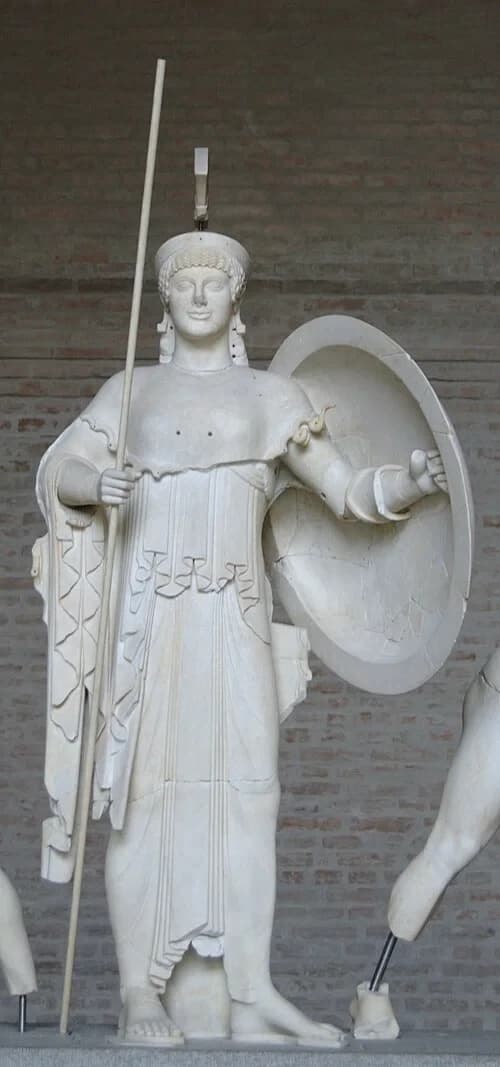
Athena the Arbiter
Athena was the focal point of both the east and west pediments, standing tall and serene amidst the chaotic fighting of the Greek and Trojan heroes. As the goddess of wisdom and strategic warfare, her presence symbolized the divine order that governed the outcome of the battle. If you could see the original statue, you would notice several small, drilled holes in her chest, helmet, and hands. These were not damage, but functional points where ancient sculptors attached separate pieces of bronze. These metal additions would have included a spear, a shield, and perhaps a glittering crown or jewelry. In the bright Aegean sun, the bronze would have flashed brilliantly against the white and painted stone, making the goddess stand out as the most powerful figure on the building. This combination of different materials was a common technique used to add realism and a sense of luxury to monumental art. Though the bronze has long since been lost or looted, the surviving stone figures and these attachment points allow us to imagine the vibrant, multi-textured spectacle that greeted every visitor to the hilltop.
The Scientific Collection of Aphaia
Introduces the on-site museum where architectural models and fragments are displayed to help visitors visualize the original complex.
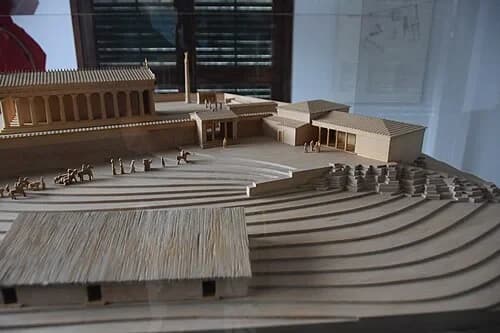
A Sanctuary Restored
Inside the site museum, this architectural model provides a bird's-eye view of the sanctuary as it appeared in its prime. It helps visualize the elements that the passage of time has worn away. Beyond the central temple, you can identify the altar ramp leading up to the entrance, a common feature in Greek religious architecture that facilitated the movement of sacrificial processions. The model also depicts the propylon, or the monumental gateway, which served as the formal entrance into the sacred grounds. Surrounding everything are the sanctuary walls, known as the peribolos. These walls were not just physical barriers; they defined the 'temenos,' a piece of land cut off from common use and dedicated solely to the goddess Aphaia. By separating the structured sanctuary from the wild, uncultivated hilltop, these walls created a transition from the mundane world into the divine. Seeing the complex in its entirety highlights the balance between the limestone structures and the natural landscape of Aegina, illustrating how the Greeks organized sacred space to honor their deities.
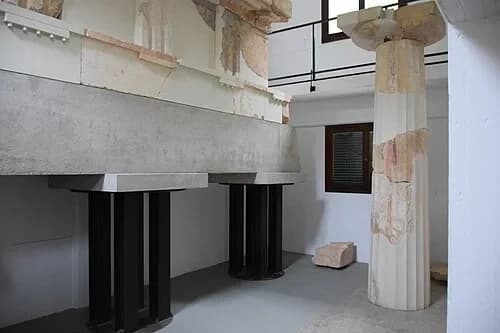
Reconstructing the Heights
To understand the sheer physical presence of the Temple of Aphaia, look at this partial reconstruction of a column and the entablature it once supported. Archaeologists have carefully integrated original weathered limestone fragments with smooth, light-colored modern plaster. This method, known as anastylosis, fills in the gaps where the original stone has been lost to time or removed. Seeing a section restored to its full height provides a perspective that is difficult to gain from the ruins alone. You can stand beside it and feel the massive weight that these columns were designed to bear. Above the column, the entablature includes the architrave and the frieze with its alternating triglyphs and metopes. This vertical slice of the building illustrates the transition from the vertical lines of the fluted column to the heavy horizontal elements of the roofline. It serves as a reminder that the temple was once a complete, towering structure that dominated the skyline of the island. The scale here was intended to be seen and respected from the surrounding seas by passing sailors.
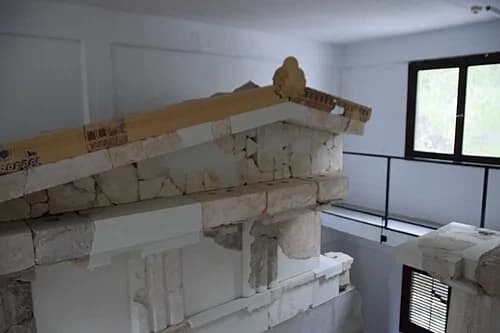
The Painted Roofline
This reconstruction focuses on the triangular pediment and the edge of the roofline. While the limestone of the temple's body was covered in white stucco, the terracotta elements above were treated with a far more vibrant palette. Along the edges of the roof, you can see the 'antefixes'—small, decorative ornaments that masked the ends of the cover tiles. These were often shaped like palmettes or lotus blossoms and were painted with intricate geometric designs. Archaeologists have used microscopic analysis to detect trace pigments on surviving fragments, allowing them to recreate the bold patterns that once decorated these high-reaching features. The roof was covered with large terracotta tiles, which provided protection from the elements while adding to the building's color profile. These geometric motifs were not merely decorative; they helped define the architectural boundaries of the temple against the bright Greek sky. This level of detail shows that no part of the sanctuary was left untouched by the craftsmen’s hands, ensuring that the goddess's home was as ornate and impressive as the island’s resources allowed.
Gods in Color: The Polychrome Reconstructions
Explains the surprising reality of ancient Greek architecture: it was brightly painted. Features reconstructions of the pediments in their original colors.
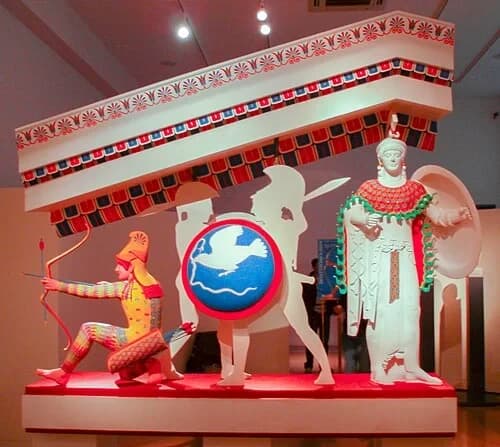
The Gods in Technicolor
For centuries, the popular image of ancient Greece has been one of austere, white stone. This reconstruction challenges that myth by presenting the temple’s sculptures in their original, vivid colors. Based on chemical analysis of trace pigments found on the original pediment stones, this display shows a world of brilliant reds, deep blues, and shimmering golds. The Greeks did not value the raw appearance of the stone; instead, they used paint to make their gods and heroes appear more lifelike and present. The effect would have been transformative, turning the pediment into a dynamic, three-dimensional storybook that could be read from a distance. The use of gold highlights on weapons and jewelry would have caught the sunlight, making the figures appear to glow during the day. This 'polychromy' was a standard practice across the Greek world, intended to evoke a sense of awe and proximity to the divine. Rather than the sterile aesthetic of a modern museum, the original temple offered a sensory experience that was as colorful and vibrant as the myths it depicted.
The View of the Saronic Gulf
Highlights the 'Sacred Triangle' theory, showing the view toward the sea and Salamis that links Aphaia to the Parthenon and Sounion.
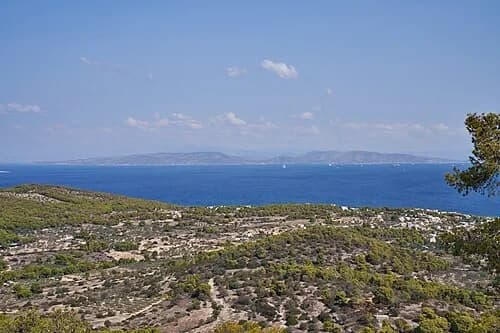
The View of Salamis
Look toward the northern horizon to see the island of Salamis rising from the sea. The final phase of this temple's construction was completed shortly after the famous naval Battle of Salamis in 480 BC, where the Greeks defeated the Persian fleet. Aegina’s sailors were among the most distinguished fighters in that battle, and the temple reflects the island's rising political and military status. To mark this new era, the temple's builders actually replaced the older sculptures in the east pediment with new ones. These newer figures emphasized the heroic lineage of the Aeacids, the legendary kings of Aegina who were said to have fought in the earlier Trojan wars. By highlighting these local heroes right when Athens was also rising to power, the Aeginetans were asserting their own ancient and glorious history. The temple served as a permanent reminder of their contribution to the Greek cause and their rightful place among the leaders of the Hellenic world. The view of the sea was not just scenery; it was the stage for its greatest triumphs.
Want to hear the rest?
Download the Stanza app to unlock all 23 stops and full GPS-guided navigation.
Frequently Asked Questions
How long does the Ναός της Αφαίας audio tour take?
The Ναός της Αφαίας audio guide includes 23 narrated stops. Most visitors spend 45 minutes to 1.5 hours exploring the complete tour, though you can listen at your own pace and skip or revisit any stop.
Is the Ναός της Αφαίας audio guide available in my language?
Stanza supports 15 languages: English, Spanish, French, German, Italian, Portuguese, Russian, Japanese, Chinese, Korean, Arabic, Hindi, Polish, Dutch, Hebrew. Check the guide in the app to confirm the languages currently available for this tour.
Can I use the audio guide offline at Ναός της Αφαίας?
Yes! Download the complete Ναός της Αφαίας tour — including all audio, maps, and images — before your visit. The Stanza app works completely offline, so you don't need WiFi or mobile data at the venue.
How much does the Ναός της Αφαίας audio guide cost?
The Stanza app is free to download. Free and paid audio guides are available; current prices are shown in the app.
How do I use the Stanza audio guide at Ναός της Αφαίας?
Download the free Stanza app, search for "Ναός της Αφαίας", and download the tour. When you arrive at the venue, the app uses GPS to detect your location and automatically plays the relevant narration as you move between points of interest — completely hands-free.
What makes the Stanza audio guide different from other Ναός της Αφαίας tours?
Stanza offers GPS-triggered narration that plays automatically as you walk through Ναός της Αφαίας — no need to manually select stops. The tour is available in 15 languages, works fully offline, and includes 23 expertly narrated stops with images and historical context.
What other audio guides are available near Ναός της Αφαίας?
Stanza offers multiple audio guides in Mesagros, Greece and nearby areas. After downloading the app, browse the map to discover all available tours near Ναός της Αφαίας. Each guide can be downloaded for offline use.