Stanza · Audio guide
TirynsAudio guide
A place to remember. A story to take with you.
Tiryns is a major Mycenaean archaeological site in the Argolis region of the Peloponnese. It is renowned for its massive 'cyclopean' walls and as one of the most important centers of the Mycenaean civilization.
Download Stanza, then search for “Tiryns”.
About the tour
One guide. Your kind of visit.
Tiryns is a major Mycenaean archaeological site in the Argolis region of the Peloponnese. It is renowned for its massive 'cyclopean' walls and as one of the most important centers of the Mycenaean civilization.
Ready when you are.
- 01Get the free Stanza app.
iOS & Android
- 02Find your guide.
“Tiryns”
- 03Download before you go.
Works offline
Audio guide / 14 narrated stops
Inside the guide
Get to know a few of the stories before you go. Open a stop to read more.
01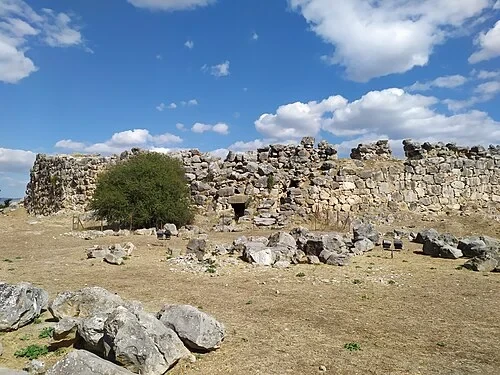 Arrival at the Mighty-Walled CitadelTiryns Fortress
Welcome to Tiryns, a UNESCO World Heritage site and a powerhouse of the Mycenaean civilization. This ancient fortress is immortalized in Homer's Iliad, where it is famously described as "mighty-walled Tiryns." Walking among these ruins, you are exploring a city that began its rise around 1500 BC, eventually reaching the height of its power and influence between 1400 and 1200 BC. The scale of the construction is truly immense. The limestone walls you see remaining today still stand impressively at seven meters tall, though archaeological evidence suggests they originally reached an even more imposing height of ten meters. These fortifications protect an area of roughly 20,000 square meters, divided into the upper, middle, and lower citadels. For centuries, this site was the center of a thriving community, serving as both a military stronghold and a royal residence. The sheer volume of stone used here is a clear indicator of the organizational power and architectural ambition of the Mycenaean period, which dominated the Greek landscape before the dawn of the classical age.
Photo: Vanbasten 23 · CC BY-SA 3.0
02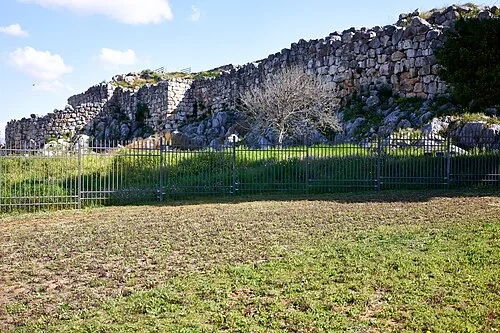 Arrival at the Mighty-Walled CitadelWalls of the Giants
These fortifications are a classic example of the "Cyclopean" masonry style, a term coined by later Greeks who were baffled by how such massive stones could have been placed. They believed that only the mythical one-eyed giants, the Cyclopes, possessed the strength necessary to move these multi-ton limestone boulders. This awe is shared by historical travelers; the 2nd-century AD geographer Pausanias visited this site and claimed that even a pair of mules could not move the smallest stone in these walls. What makes the engineering even more impressive is the total lack of mortar. The walls are held together solely by the weight of the stones and the friction created by their careful arrangement. Smaller unhewn stones are wedged into the gaps between the larger blocks to provide stability. This technique created walls that were not only thick but incredibly durable, designed to withstand the pressures of both time and ancient siege warfare. The largest stones used in the construction are estimated to weigh over ten tons each.
Photo: George E. Koronaios · CC BY-SA 4.0
03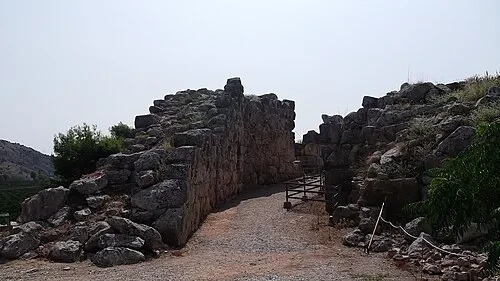 The Strategic Entrance Ramp and Main GateThe Defensive Ramp
The narrow approach leading into the fortress was a masterclass in ancient military strategy. Rather than a direct path, the builders forced attackers to walk uphill along this specific ramp. This design choice had a deadly purpose: it ensured that soldiers marching toward the gate had their right side facing the city walls. Since ancient warriors carried their shields in their left hands, their right sides were left completely exposed to defenders stationed on the walls above. This deliberate "killing zone" put any advancing army at a severe disadvantage before they even reached the main entrance. Defenders could rain down arrows, spears, and stones from a safe height onto the unprotected flanks of their enemies. This clever architectural feature effectively neutralized the advantage of superior numbers, allowing a smaller garrison to hold the fortress against much larger forces. Every turn and incline in this passage was calculated to break the momentum of an assault and maximize the lethality of the defense.
Listen in the appDimitrios Nikolopoulos · CC BY-SA 4.0
04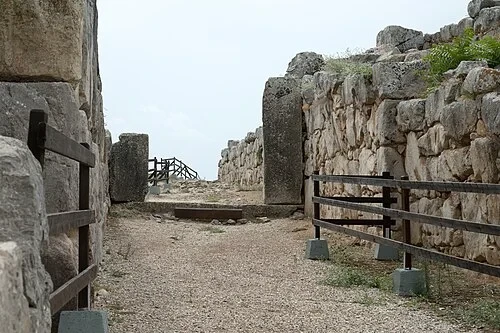 The Strategic Entrance Ramp and Main GateThe Gate of Proetus
Legend tells us that the city of Tiryns was founded by King Proetus, who brought seven Cyclopes from Lycia to build these insurmountable walls. This gate serves as the entrance into the upper citadel, where the palace once stood. Notice the massive vertical stone doorposts that still frame the opening today. These heavy blocks are a testament to the final major construction phase of the fortress, which was completed at the end of the 13th century BC, roughly around 1200 BC. This was a period of high tension and intensive building activity across the Mycenaean world. The gate was once secured with heavy wooden doors, reinforced with metal and held shut by a massive horizontal wooden beam. The socket for this beam is still visible in the stonework. Passing through this point meant entering the heart of royal power, a space reserved for the king, his court, and their most trusted guards. The proximity of the royal palace just beyond this gate emphasized its importance as the ultimate point of control.
Listen in the appPhoto: Zde · CC BY-SA 4.0
05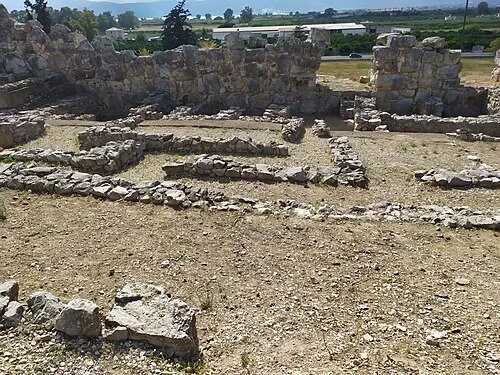 The Lower Acropolis: A Refuge for ThousandsLower Acropolis of Tiryns
At its peak around 1300 BC, Tiryns was much more than just a military outpost; it was a sprawling urban center. The area known as the Lower Acropolis provided essential space and refuge for a population estimated at between 10,000 and 15,000 people. While the royalty lived in the palace above, the community that supported them worked and resided in the structures whose foundations are still visible today. These ruins outline a complex of workshops, storage facilities, and living quarters. Artisans, laborers, and farmers would gather here, especially during times of conflict, seeking the protection of the massive Cyclopean walls. Archaeological excavations have revealed that these rooms were used for a variety of tasks, from pottery making to metalworking. This lower section of the citadel ensured that the fortress could function as a self-sustained city, capable of housing its entire regional population during a siege. It represents the logistical backbone of the Mycenaean state, where everyday economic activities were carried out under the watchful eye of the palace guards.
Listen in the appPhoto: Vanbasten 23 · CC BY-SA 3.0
06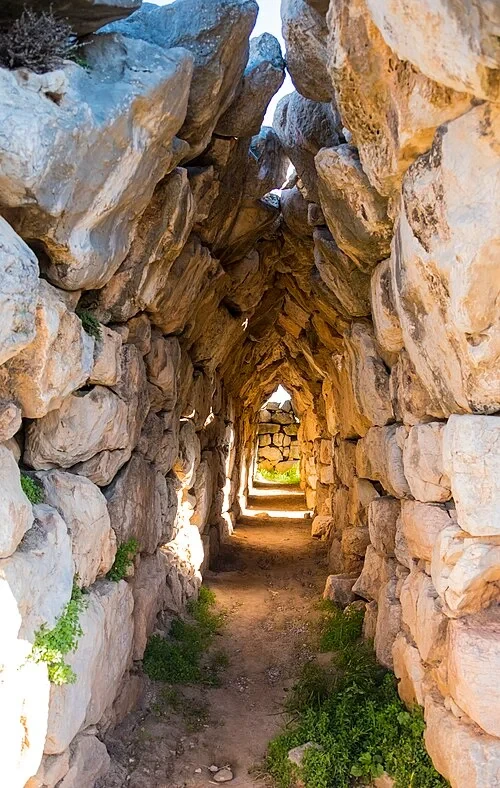 The Vaulted South GalleriesThe Vaulted Galleries
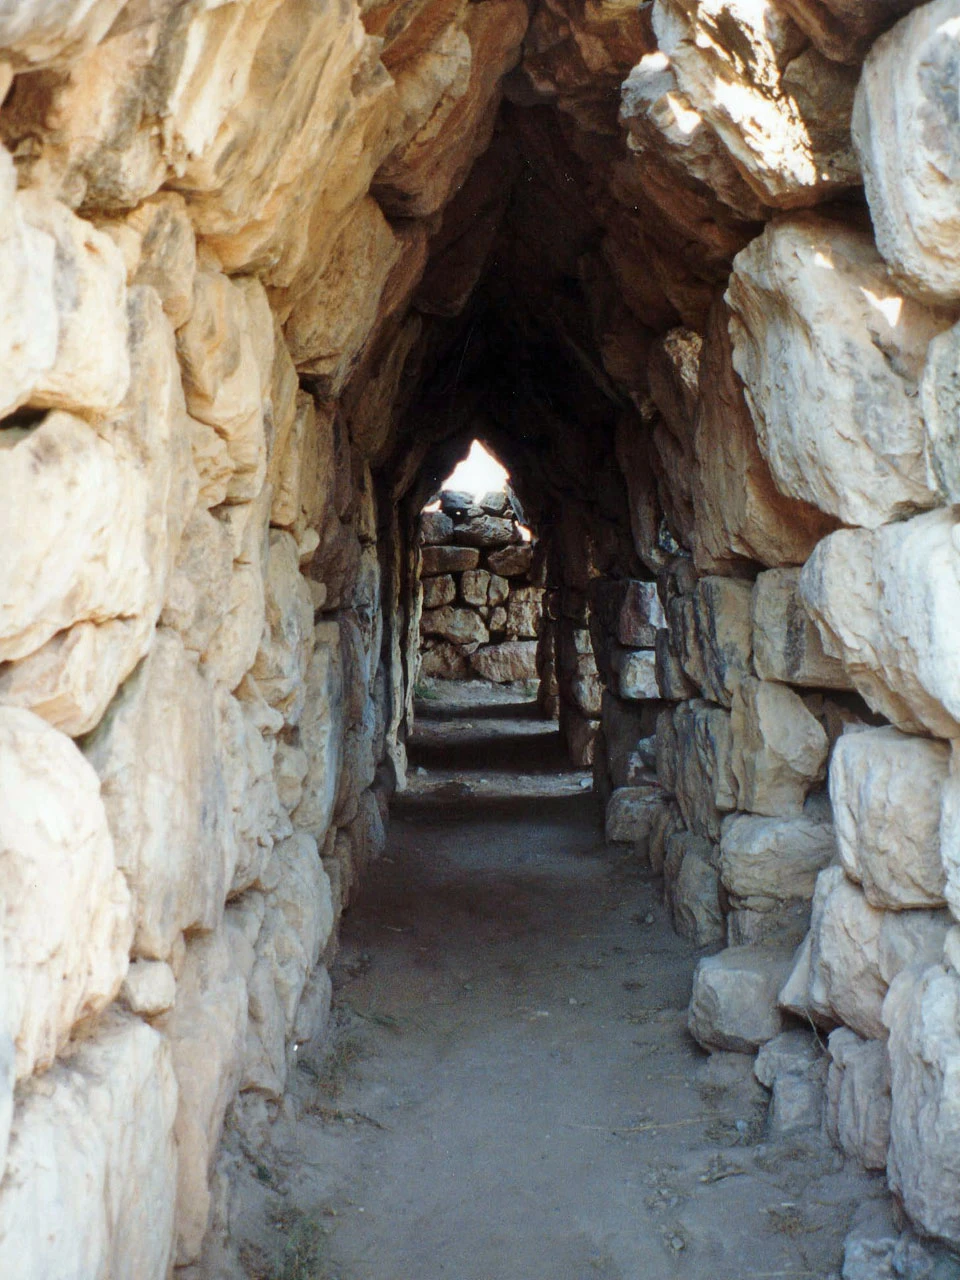
These tunnels showcase the sophisticated "corbelled" vaulting technique used by Mycenaean engineers. If you look at the ceiling, you will see how the stones are layered increasingly inward as the wall rises, until they finally meet at a point to form a triangular arch. This method allowed the builders to create vaulted spaces without the use of a true rounded arch. These galleries were not just passageways; they were hollowed out within the immense thickness of the walls, which in some places reached a staggering 17 meters. Such massive construction served a dual purpose, providing structural stability while creating secure, internal chambers. Historians believe these galleries primarily served as storage rooms for vital supplies such as grain, olive oil, and weapons. Being located deep inside the stone fortifications made these stores nearly impossible for an enemy to destroy or capture. The cool, shaded environment inside also would have helped preserve food supplies during the hot Greek summers. You can still see the marks on the stones where they were roughly shaped to fit into this geometric pattern.
Listen in the appDavide Mauro · CC BY-SA 4.0
07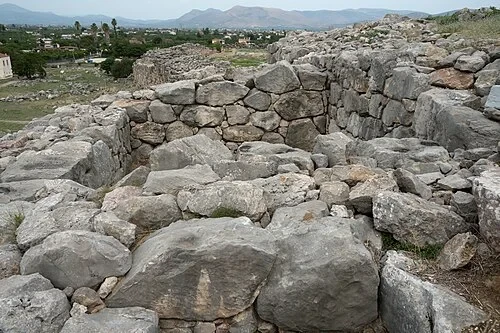 The Western Bastion and FortificationsThe Western Bastion
These rugged, unhewn blocks demonstrate the primary goal of the western bastion: absolute strength. The lack of decorative finish on these stones reflects a functional priority—they were built to withstand the most determined assaults. For centuries, these walls successfully protected the city, making Tiryns nearly impossible to conquer by direct force. However, the end of the city came from a neighboring rival rather than a distant invader. In 468 BC, the nearby city of Argos attacked and destroyed Tiryns. This was not a military necessity but a political one; the people of Argos wanted to eliminate their historical competitor and consolidate power in the region. After the destruction, the city was abandoned, and its inhabitants were forced to relocate. The ruins you see now are a silent witness to that final defeat. Even in their weathered state, the massive scale of these blocks explains why Tiryns remained a legendary symbol of power long after its fall. The gaps between the largest stones were originally filled with smaller rocks and clay to create a solid, impenetrable face.
Listen in the appPhoto: Zde · CC BY-SA 4.0
08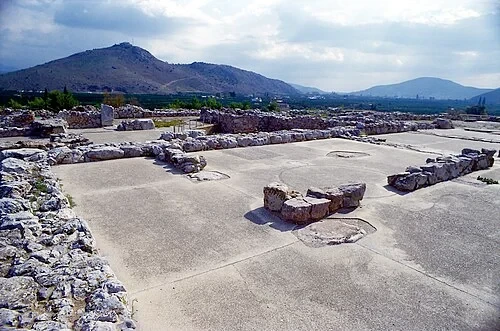 The Royal Megaron and Throne RoomThe Great Megaron
This space was the seat of royal power, where the king held court and conducted official business. The layout is typical of Mycenaean architecture, consisting of a porch, an outer chamber, and the main throne room. This specific hall is steeped in Greek mythology, as it is traditionally linked to the legend of Heracles. According to the stories, the hero was forced to serve King Eurystheus of Tiryns for twelve years, performing his famous Twelve Labours from this very palace. Imagine the king seated here, receiving guests and messengers from across the Mediterranean. The Megaron was more than just an office; it was a theater of power, decorated with colorful frescoes and fine furnishings intended to impress visitors. As the administrative center of the kingdom, this room would have been filled with scribes recording taxes and trade on clay tablets. It was the heart of a complex bureaucracy that managed the surrounding agricultural lands and maritime trade routes. Today, only the stone foundations remain, tracing the once-grand proportions of this important royal apartment.
Listen in the appFalk2 · CC BY-SA 4.0
09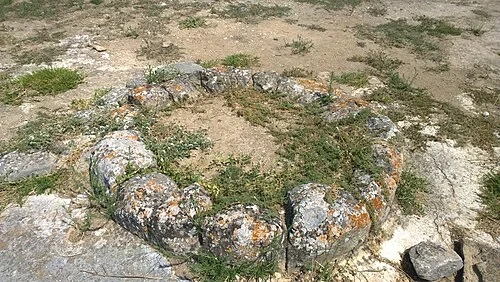 The Royal Megaron and Throne RoomThe Royal Hearth
This hearth served as the physical and spiritual center of the palace. Its most immediate function was providing warmth and light to the large reception hall, but it also held deep religious significance. This was the site where the king would pour libations—liquid offerings of wine or oil—to honor the gods and seek their favor for the kingdom. Surrounding the hearth, you can see four circular stone bases. These originally supported massive wooden columns that reached up to the roof, holding the weight of the ceiling and likely supporting a raised section to let out smoke. The presence of the hearth made the Megaron a place of communal gathering and ritual. In Mycenaean culture, the king, or "wanax," acted as both a political leader and a high priest, and the ceremonies performed around this fire reinforced his divine right to rule. Though the wooden columns and the roof are long gone, these stone foundations still clearly mark the sacred geography of the royal hall, where fire and tradition met.
Listen in the appPhoto: Karelksir · CC BY-SA 4.0
10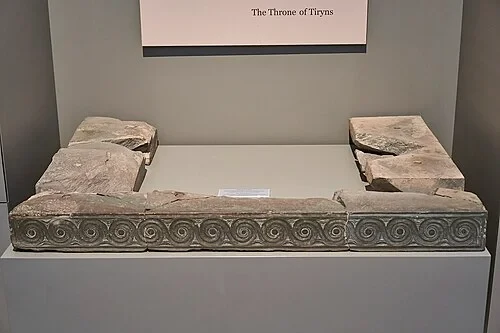 The Royal Megaron and Throne RoomThe Royal Throne
This base once supported the royal throne, which was positioned against the right-hand wall of the Great Megaron. Notice the intricate "running wave" or spiral motif carved along the front edge. This decorative pattern was a popular artistic theme in Mycenaean culture, often seen in frescoes and pottery. While the piece you see here is a replica, the 14th-century BC original is preserved in the National Archaeological Museum in Athens. It is one of the very few surviving examples of Mycenaean royal furniture ever discovered. The throne was positioned so that the king could observe everyone entering the hall while remaining framed by the impressive architecture of the room. Its placement against the side wall, rather than at the far end, is a distinctive feature of Mycenaean palace design, creating a more intimate but still highly formal setting for royal audiences. This artifact serves as a tangible link to the individual rulers who once directed the affairs of Tiryns. The original limestone is worn, showing centuries of use in this center of power.
Listen in the appPhoto: George E. Koronaios · CC BY-SA 4.0
Tiryns
Frequently asked questions
How much does the guide cost?
Free app download. Listed guide price: $3.99. Guide price shown in the app. Audio guide only. Venue admission is separate.
Can I listen without internet?
Yes. Download the guide’s audio, images, and maps in the app before your visit. Your downloaded content is then available offline.
Can I listen in my language?
Stanza supports 15 languages. Check the app for the languages available for this guide.
Do I need to follow a schedule?
No. This is a self-guided experience. Choose your stops, pause whenever you like, and return to a story at your own pace.
At your own pace
Explore Tiryns.
Download Stanza, then search for “Tiryns”.
Free app download · Guide price shown in the app
Keep exploring
Nearby audio guides
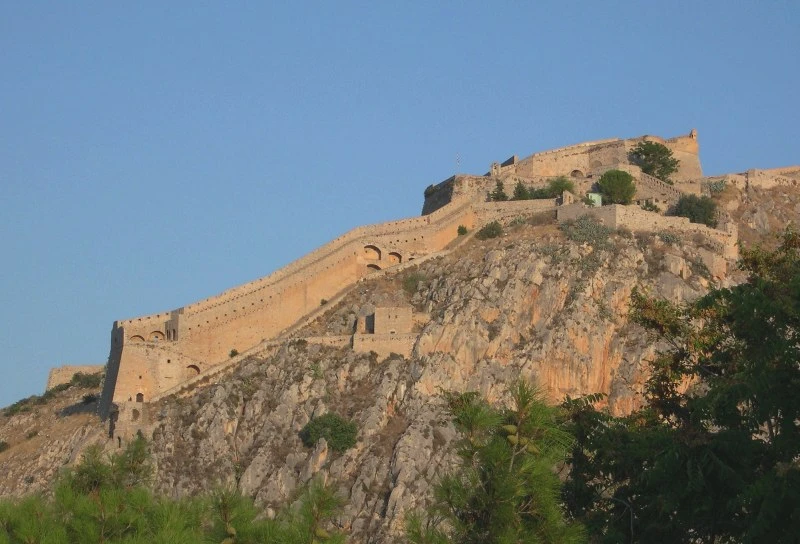
Nafplio
Palamidi Fortress
Content & sources
The original uploader was Brastite at English Wikipedia. · CC BY-SA 3.0
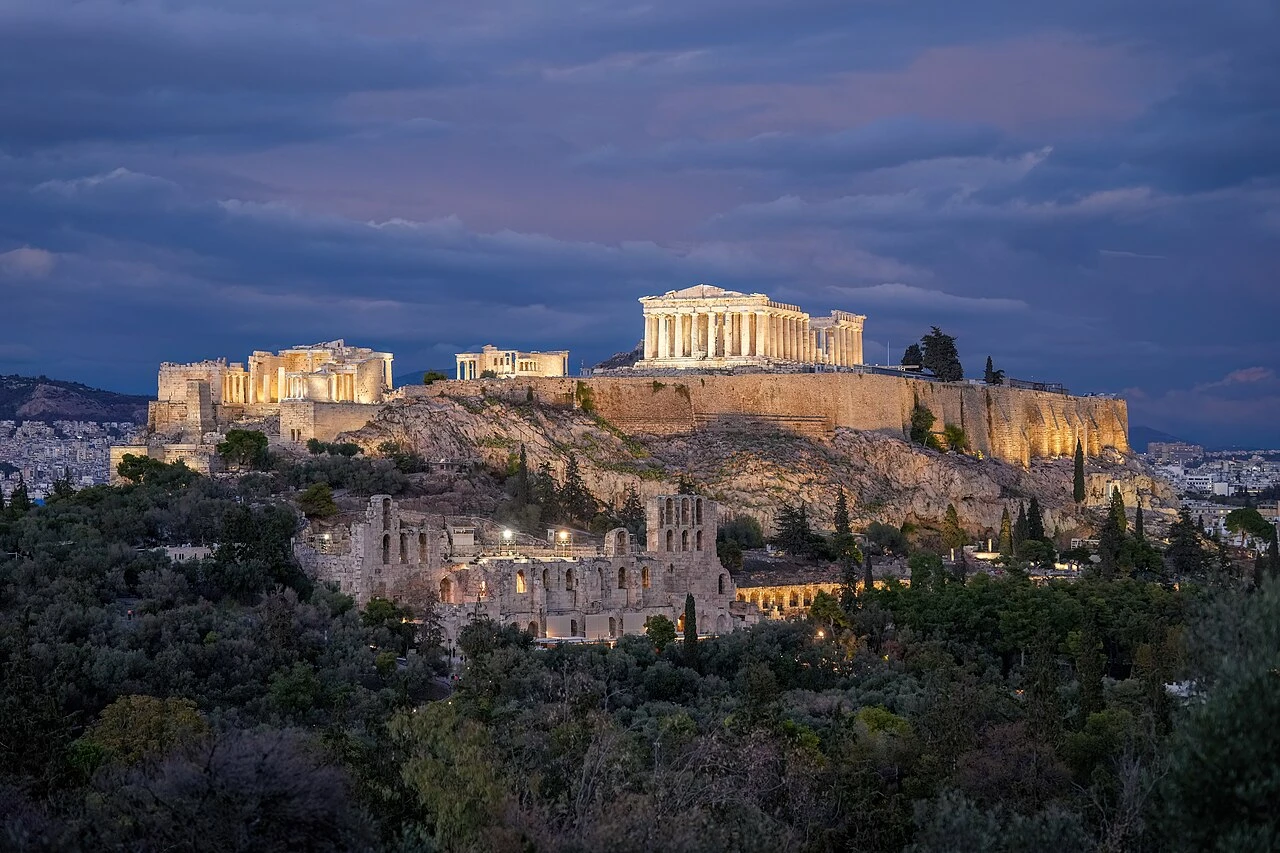
Athens
Acropolis of Athens
Content & sources
Photo: Giles Laurent · CC BY-SA 4.0
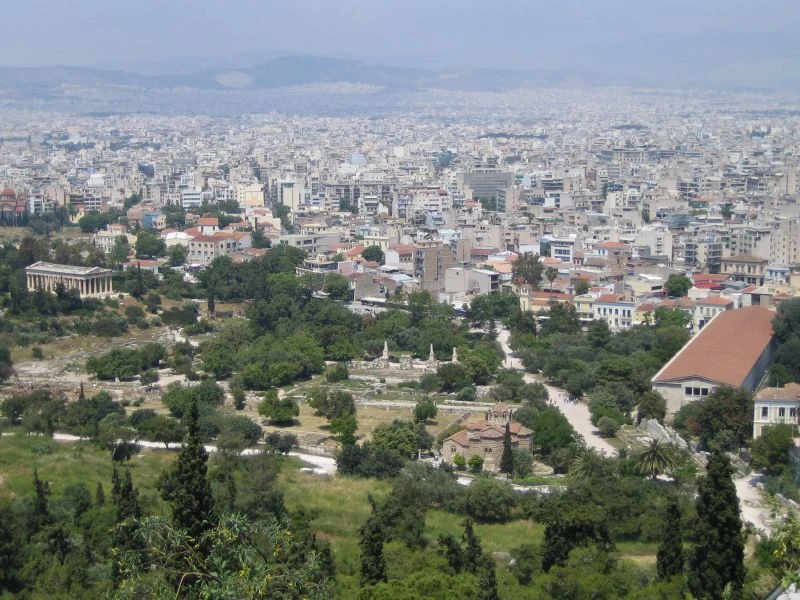
Athens
Ancient Agora of Athens
Content & sources
https://www.flickr.com/people/jonezes/ · CC BY-SA 2.0
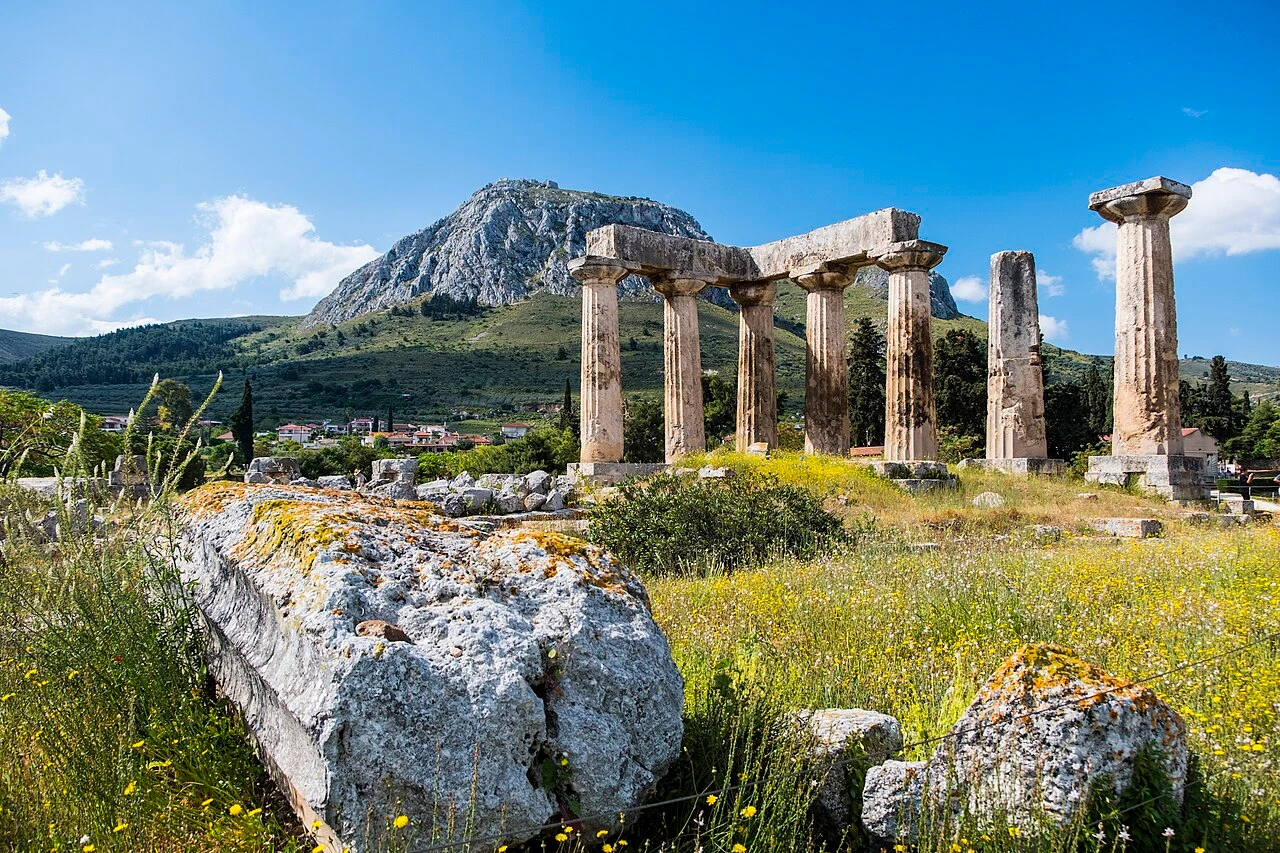
Corinth
Ancient Corinth
Content & sources
Davide Mauro · CC BY-SA 4.0