Stanza · Audio guide
PhaistosAudio guide
A place to remember. A story to take with you.
Phaistos is a major Bronze Age archaeological site in Crete, known for its extensive Minoan palace complex. It is particularly famous for the discovery of the Phaistos Disc.
Download Stanza, then search for “Phaistos”.
About the tour
One guide. Your kind of visit.
Phaistos is a major Bronze Age archaeological site in Crete, known for its extensive Minoan palace complex. It is particularly famous for the discovery of the Phaistos Disc.
Ready when you are.
- 01Get the free Stanza app.
iOS & Android
- 02Find your guide.
“Phaistos”
- 03Download before you go.
Works offline
Audio guide / 31 narrated stops
Inside the guide
Get to know a few of the stories before you go. Open a stop to read more.
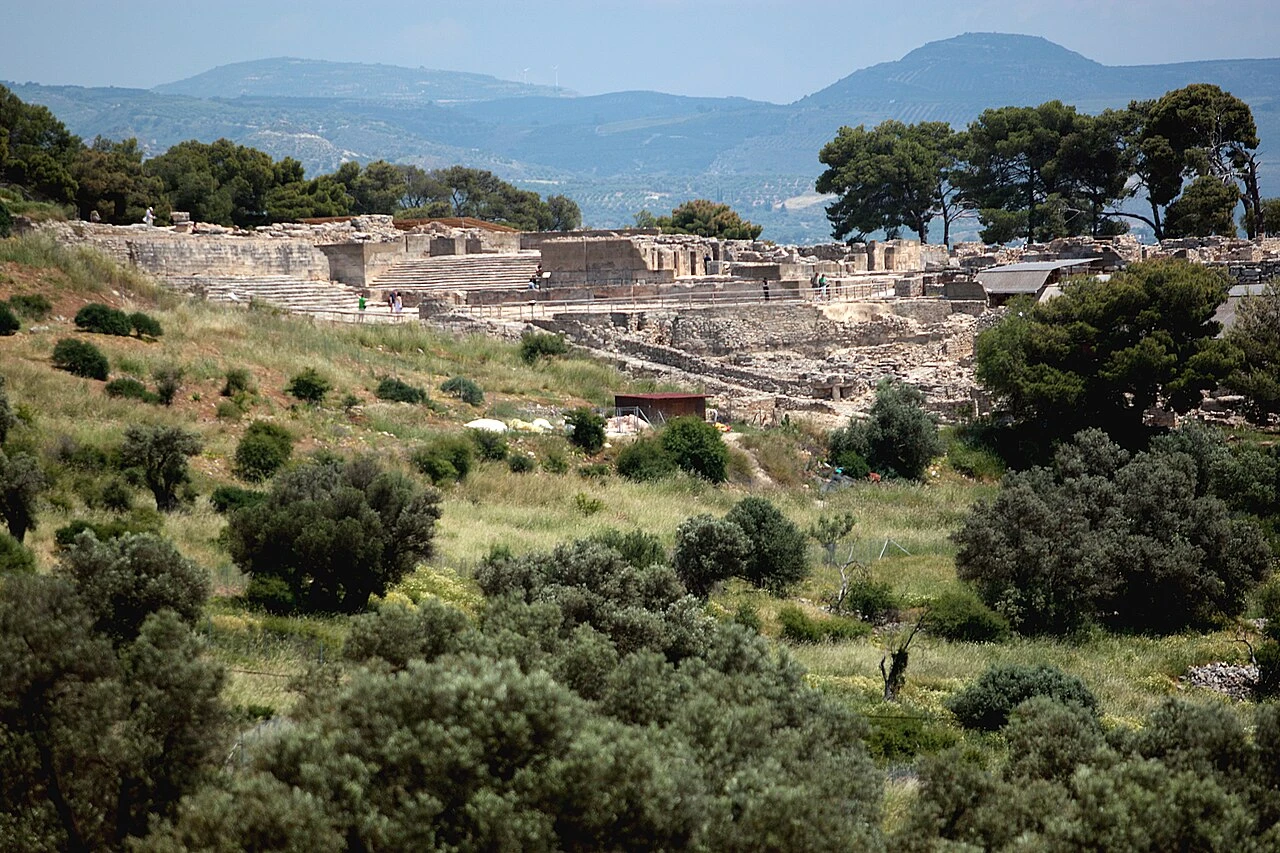
01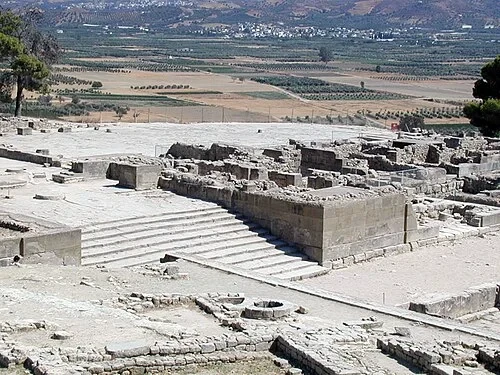 Palace of Phaistos EntrancePalace of Phaistos
The Palace of Phaistos represents the second-largest Minoan complex on the island, serving as a powerful administrative and religious hub for centuries. Unlike the more famous site of Knossos, which underwent extensive and sometimes controversial reconstruction, Phaistos remains a 'pure' archaeological site. What you see here is exactly what archaeologists uncovered, preserved by the dry Cretan air and layers of earth. Perched atop the hill of Kastri, the site was chosen for its commanding views over the Messara Plain, the agricultural breadbasket of ancient Crete. From this vantage point, the rulers of Phaistos could oversee the production and distribution of the region's immense wealth in grain, oil, and wine. The sheer scale of the foundations and open courts reflects the sophistication of a society that flourished nearly four millennia ago. As you explore, you will encounter the remains of grand staircases, storage rooms, and royal suites that formed a self-contained city-state. This site offers a rare opportunity to see Minoan engineering and urban planning in its raw form, showing how the architects blended monumental masonry with the natural contours of the hill to create a center of enduring power.
No machine-readable author provided. Marsyas assumed (based on copyright claims). · CC BY 2.5
02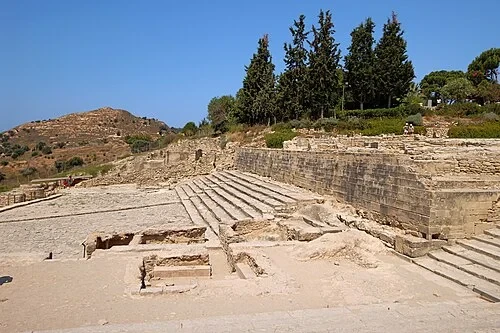 West Court and Theatral AreaWest Court
The tiered seating of the West Court predates the famous amphitheaters of Classical Greece by over a thousand years. This was a space designed for observation, though not necessarily for drama in the modern sense. Instead of plays, the crowds gathered here to witness solemn religious ceremonies, political gatherings, or perhaps even early forms of athletic competition taking place in the court below. Imagine the atmosphere 3,500 years ago, when these stones would have been packed with palace residents and visitors from across the Mediterranean. They would have watched as grand processions entered the complex through the monumental gates, their colorful clothing contrasting with the pale limestone. The steps are arranged to provide a clear view of the lower courtyard, where ritual gift-giving or high-stakes performances would unfold. By creating a dedicated space for spectators, the Minoan architects recognized the importance of public spectacle in maintaining social and religious order. The wear on the stones today is a silent witness to the thousands of people who sat exactly where you are standing, participating in the shared life of a civilization that helped lay the foundations for European culture.
Photo: Stegop · CC BY-SA 4.0
03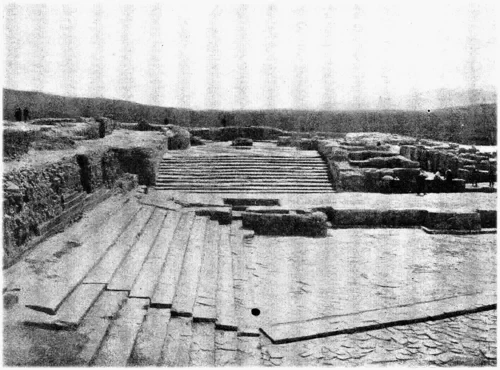 Tripartite ShrineTripartite Shrine
In 1900, Italian archaeologist Federico Halbherr began the monumental task of excavating Phaistos. Unlike his contemporary Arthur Evans at Knossos, Halbherr and his team chose a different path for the site's preservation. They decided against rebuilding walls or painting decorative frescoes, opting instead to leave the ancient ruins as they found them. This deliberate choice allowed the original Minoan engineering and craftsmanship to speak for itself, without the filter of modern interpretation. Looking at the flat, neatly fitted stones of the West Court, it is astonishing to realize they have survived for millennia. The Tripartite Shrine area, located nearby, was a focal point for religious life, and these paved areas facilitated the movement of worshippers. The early photographs from the excavation era show a site that looked very similar to what you see today—a testament to the stability of the original construction. By keeping the site 'pure,' the excavators preserved the authentic textures and spatial relationships of the Bronze Age architecture. This approach challenges us to use our own imagination to fill in the missing upper stories and decorated walls, connecting directly with the original builders' vision for their royal city.
Listen in the appÉlisée Reclus · Public domain
04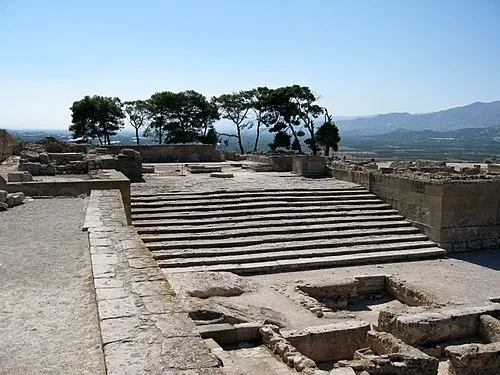 Tripartite ShrineThe Grand Staircase
Spanning 14 meters in width, this staircase was the 'red carpet' of the ancient world. Every element of its design was calculated to evoke a sense of awe. Notice the slight convex curve of the steps; this was not an accident or a result of shifting earth, but a deliberate engineering feature. By making the steps slightly higher in the center, the Minoan builders ensured that rainwater would naturally drain away toward the sides, keeping the staircase dry and preventing the stone from becoming dangerously slippery. This level of sophisticated planning in 1700 BCE demonstrates the advanced understanding of hydraulics and architecture possessed by the Minoans. The sheer breadth of the stairs also served a psychological purpose. As visitors ascended toward the palace interiors, the scale of the architecture made them feel small, emphasizing the power and wealth of the king who lived within. The transition from the open West Court to the more restricted royal wing was marked by this grand ascent, preparing the individual for the more intimate and ornate spaces at the top. Even today, the precision of the limestone blocks and the monumental scale of the climb reflect the status of Phaistos as a premier seat of Bronze Age power.
Listen in the appOlaf Tausch · CC BY-SA 3.0
05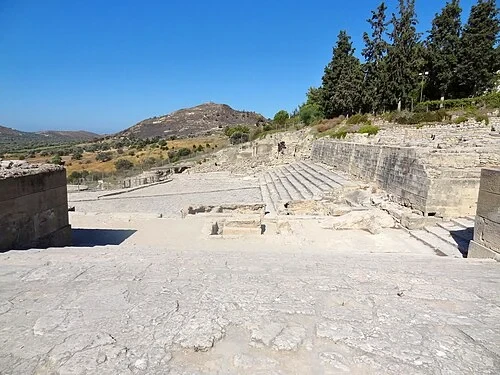 Tripartite ShrineThe Ceremonial Court
During major religious festivals and state occasions, this raised stone path served a very specific function. It was reserved for high priests, royalty, and elite dignitaries, allowing them to walk slightly above the common people who would have gathered in the court to watch. This physical separation underscored the social hierarchy of the time. While the elite moved along this 'Processional Way,' the surrounding open court functioned as a versatile public square. On normal days, it likely served as a marketplace where farmers from the Messara Plain brought their produce to trade or pay as taxes to the palace. It was also a place for ritual gift-giving, where foreign ambassadors or local lords would present offerings to the king. The court is paved with large, irregularly shaped limestone slabs that have been worn smooth by centuries of use. The arrangement of the path directed traffic toward the main entrances of the palace, creating a structured experience for anyone entering the complex. This combination of religious significance and everyday functionality made the Ceremonial Court the true gateway between the city and the private world of the Minoan elite, a space where the diverse threads of palace life came together.
Listen in the appOlaf Tausch · CC BY 3.0
06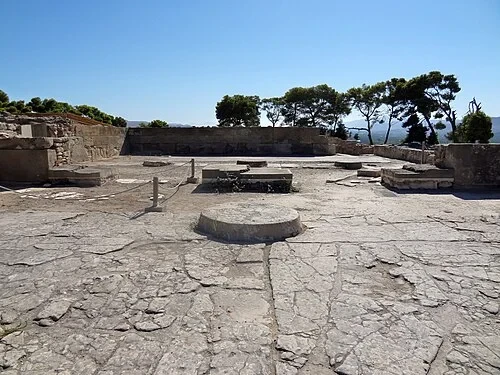 The Propylaea and Grand StaircasePropylaea of Phaistos
This circular feature is a significant clue to the religious practices of the Minoans, which were deeply rooted in a connection to nature and the earth. Archaeologists working at the site discovered traces of ash and animal bones in the immediate vicinity, strongly suggesting that ritual sacrifices were performed right here in the open air. In many Minoan contexts, such bases supported pillars that were believed to connect the earthly realm with the divine, or served as platforms for offerings to a mother goddess. The position of this base within the Propylaea area meant that anyone entering the royal quarters would have passed by this sacred spot, perhaps pausing to perform a small ritual or observe a ceremony. Minoan religion didn't always require a closed temple; the open sky and the surrounding mountains often provided the necessary backdrop for worship. The presence of this altar at the very threshold of the palace's private wing reinforced the idea that the king's authority was divinely sanctioned. The craftsmanship of the circular base, carved from a single piece of stone, stands out against the flatter paving, marking it as a point of special spiritual importance within the wider architectural landscape of the palace.
Listen in the appOlaf Tausch · CC BY 3.0
07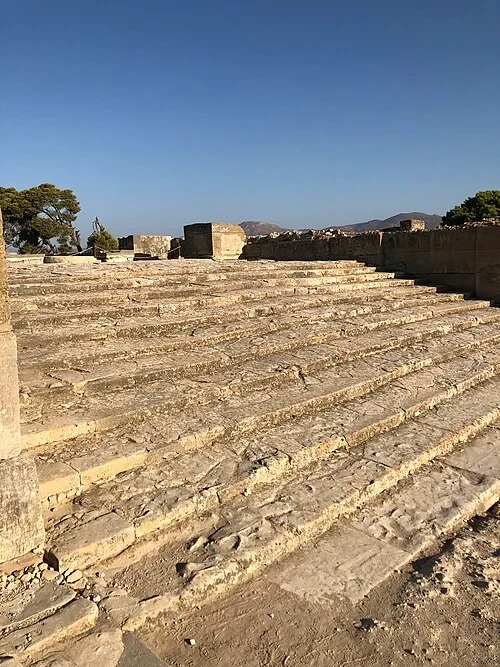 The Propylaea and Grand StaircaseSteps of the Propylaea
Looking closely at the joints between these enormous stones, you can see the mastery involved in their construction. Each block was cut and finished with such accuracy that they remain perfectly aligned today, held together only by their own immense weight and the friction of their contact. This technique, known as ashlar masonry, was a hallmark of Minoan luxury architecture. The steps lead up to the 'Propylaea,' which functioned as a grand porch and a primary transition point between the public courts and the royal residential wing. This area wasn't just about aesthetics; it also served as a critical security checkpoint. Guards stationed here could monitor everyone entering or leaving the inner palace, controlling access to the administrative and living quarters. The design created a sense of anticipation and grandeur as one moved from the bright, open courtyard into the shaded, more formal entrance. The use of large-scale limestone blocks conveyed a message of permanence and strength, signaling to any visitor that they were entering the heart of a powerful and stable kingdom. This entrance was meant to be the first formal interior space guests encountered, setting the tone for the architectural sophistication that awaited them deeper within the royal suite.
Listen in the appPhoto: Chrislaurencetaylor · CC BY-SA 4.0
08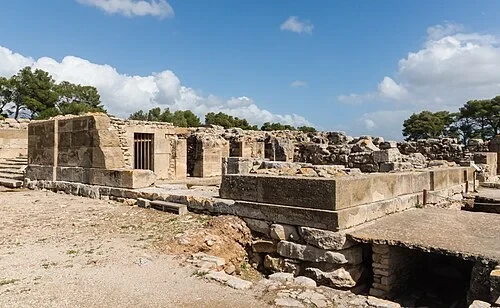 West MagazinesWest Magazines
The visible ruins reveal a complex history of destruction and rebirth. Around 1700 BCE, a catastrophic earthquake leveled the original structure, known as the 'Old Palace.' Rather than clearing away the debris, the Minoan builders showed remarkable ingenuity. They filled the collapsed rooms of the old palace with rubble and earth, using the ruined walls as a foundation for a massive artificial terrace. On this new, elevated level, they constructed the 'New Palace,' which is the structure that remains most prominent today. This layering technique allowed them to build a larger, more imposing complex without having to start from the hill's natural surface. If you look at the lower wall sections, you are often seeing the sturdier remnants of that first, older palace peeking through the later construction. This tells us that the site of Phaistos was considered so spiritually and strategically important that it was worth the monumental effort to rebuild it even after a total disaster. The terrace created by the builders provided the perfect flat stage for the grand courts and suites we see today. It remains a fascinating example of how ancient civilizations adapted to environmental challenges.
Listen in the appPhoto: Jebulon · CC0
09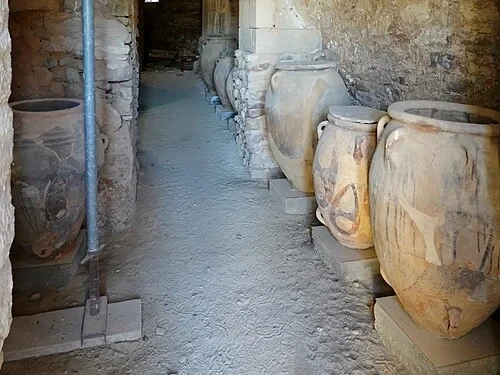 West MagazinesThe West Magazines
The West Magazines were the economic heart of the kingdom. In an era before coinage, the true wealth of a ruler was measured by the surplus of agricultural goods they could control. These long, corridor-like rooms were designed to hold hundreds of massive clay jars filled with the staples of the Minoan economy: olive oil, wine, and grain. These products were collected as taxes from the farmers of the Messara Plain and redistributed by the palace administration. The thick stone walls and narrow doorways were intentional features designed to maintain a stable, cool temperature year-round, protecting the precious oils and grains from the intense Cretan sun. This was, in effect, a massive pantry and a strategic reserve that could sustain the population during droughts or famines. The security here would have been tight, as the contents of these rooms represented the lifeblood of the city. Archaeologists have found evidence of clay sealings that would have been used to track inventory and prevent unauthorized access. Walking through these magazines today, you can get a sense of the scale of the palace's role as a redistributive center, where the organization of food storage was as sophisticated as the architecture of the royal apartments above.
Listen in the appOlaf Tausch · CC BY 3.0
10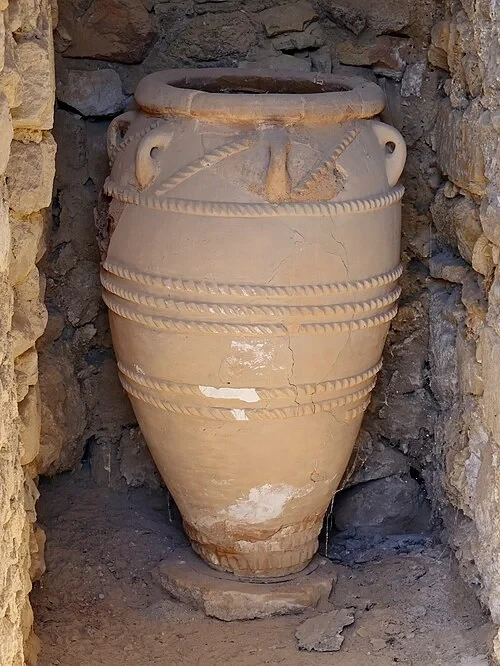 West MagazinesGiant Storage Jars
Each of these massive clay jars is a masterpiece of ceramic engineering. Notice the distinctive raised patterns on the exterior that resemble heavy ropes. While these look decorative, they served a very practical purpose. In a busy palace storage room, workers needed a secure way to grip and move these heavy, often slippery vessels. The raised bands acted as handles and also mimicked the actual ropes used to tie the jars down during transport on carts or ships. A single pithos of this size could hold over 1,000 liters—nearly 265 gallons—of olive oil or wine. Making a jar this large required incredible skill, as the clay had to be built up in stages and fired in massive kilns without cracking or warping. The sheer number of these vessels found at Phaistos underscores the incredible productivity of the surrounding farmlands. These jars were essentially the 'hard drive' of the palace, storing the results of the agricultural year. When full, they represented the combined labor of thousands of people. The durability of the fired clay is the reason we can still see them today, standing in the same spots where they were placed over 3,500 years ago, still waiting for a harvest that will never come.
Listen in the appOlaf Tausch · CC BY 3.0
Phaistos
Frequently asked questions
How much does the guide cost?
Free app download. Listed guide price: $3.99. Guide price shown in the app. Audio guide only. Venue admission is separate.
Can I listen without internet?
Yes. Download the guide’s audio, images, and maps in the app before your visit. Your downloaded content is then available offline.
Can I listen in my language?
Stanza supports 15 languages. Check the app for the languages available for this guide.
Do I need to follow a schedule?
No. This is a self-guided experience. Choose your stops, pause whenever you like, and return to a story at your own pace.
At your own pace
Explore Phaistos.
Download Stanza, then search for “Phaistos”.
Free app download · Guide price shown in the app
Keep exploring
Nearby audio guides

Athens
Acropolis of Athens
Content & sources
Photo: Giles Laurent · CC BY-SA 4.0
Athens
Ancient Agora of Athens
Content & sources
https://www.flickr.com/people/jonezes/ · CC BY-SA 2.0
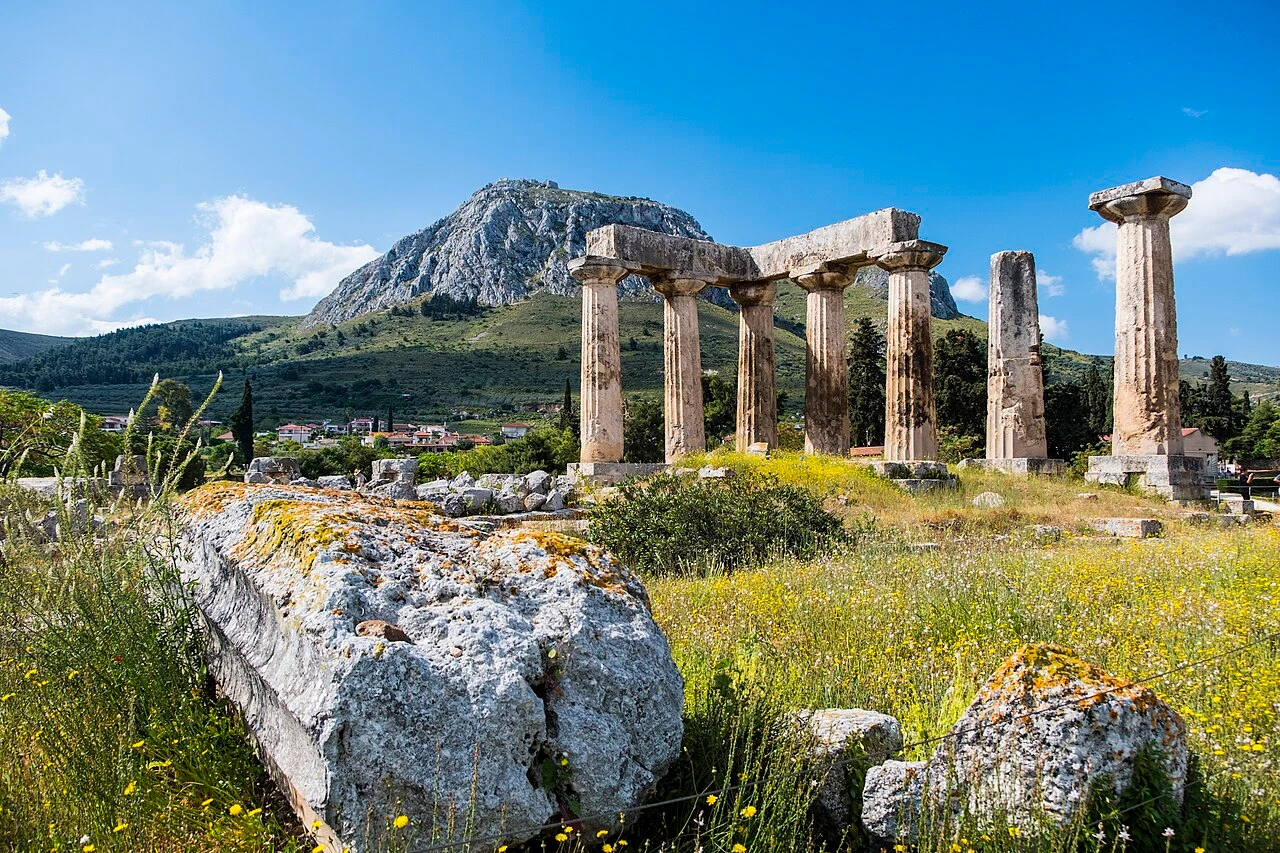
Municipal Unit of Corinth
Ancient Corinth
Content & sources
Davide Mauro · CC BY-SA 4.0
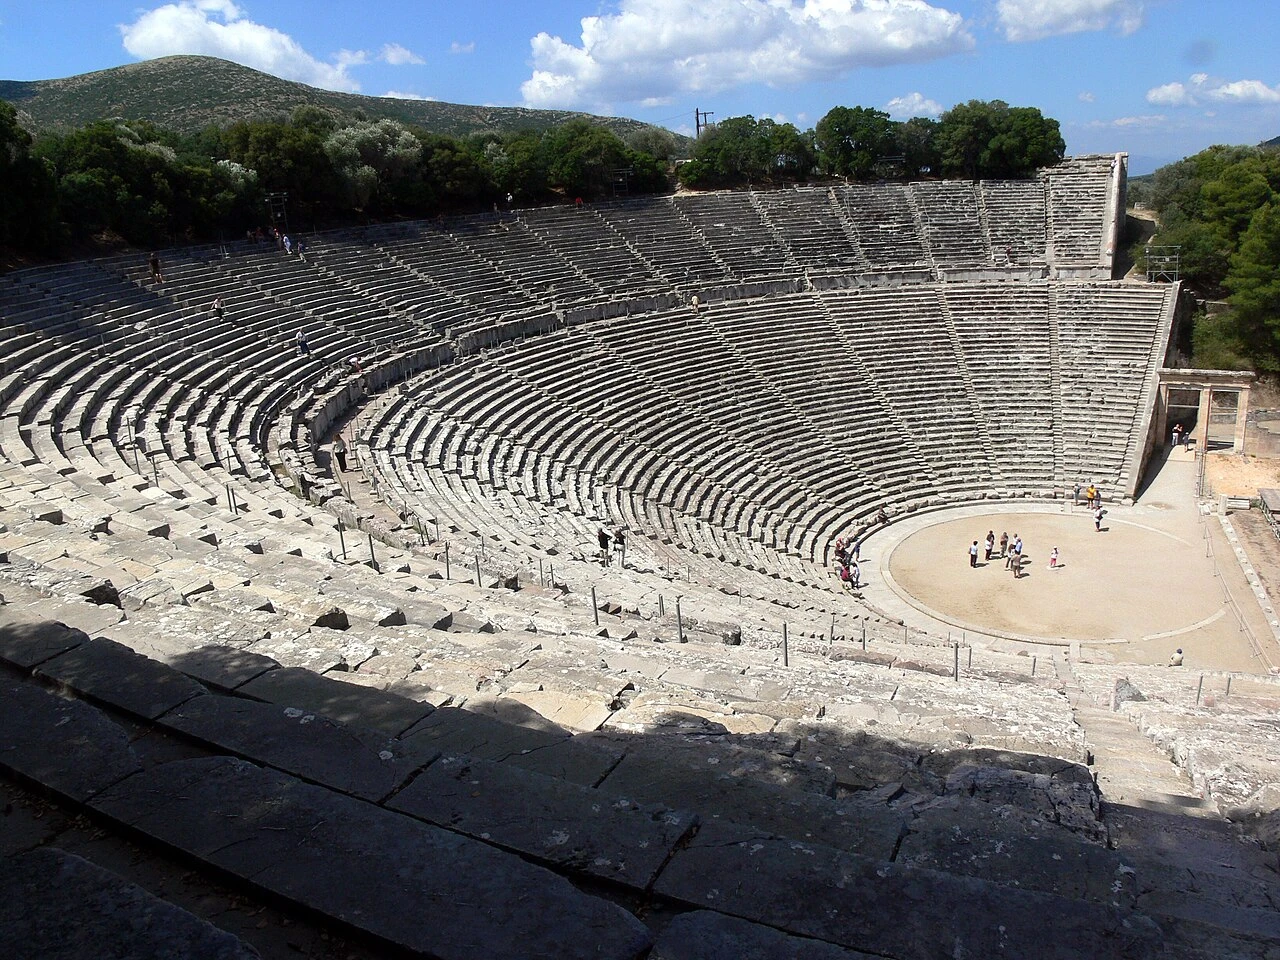
Municipal Unit of Asklipieio
Ancient Epidaurus
Content & sources
Photo: Fingalo · CC BY-SA 2.0 de