Stanza · Audio guide
Agra FortAudio guide
A place to remember. A story to take with you.
Agra Fort is a historic 16th-century Mughal fortification located near the Taj Mahal. It served as the main residence of the emperors of the Mughal Dynasty until 1638.
Download Stanza, then search for “Agra Fort”.
About the tour
One guide. Your kind of visit.
Agra Fort is a historic 16th-century Mughal fortification located near the Taj Mahal. It served as the main residence of the emperors of the Mughal Dynasty until 1638.
Ready when you are.
- 01Get the free Stanza app.
iOS & Android
- 02Find your guide.
“Agra Fort”
- 03Download before you go.
Works offline
Audio guide / 14 narrated stops
Inside the guide
Get to know a few of the stories before you go. Open a stop to read more.
01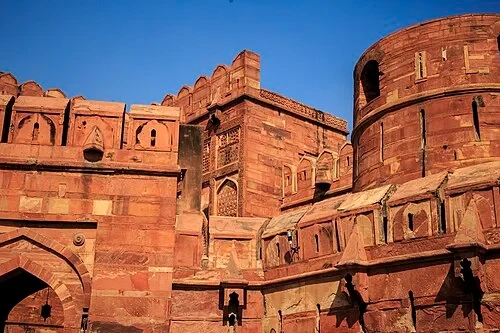 Amar Singh Gate: The Impregnable EntranceAmar Singh Gate
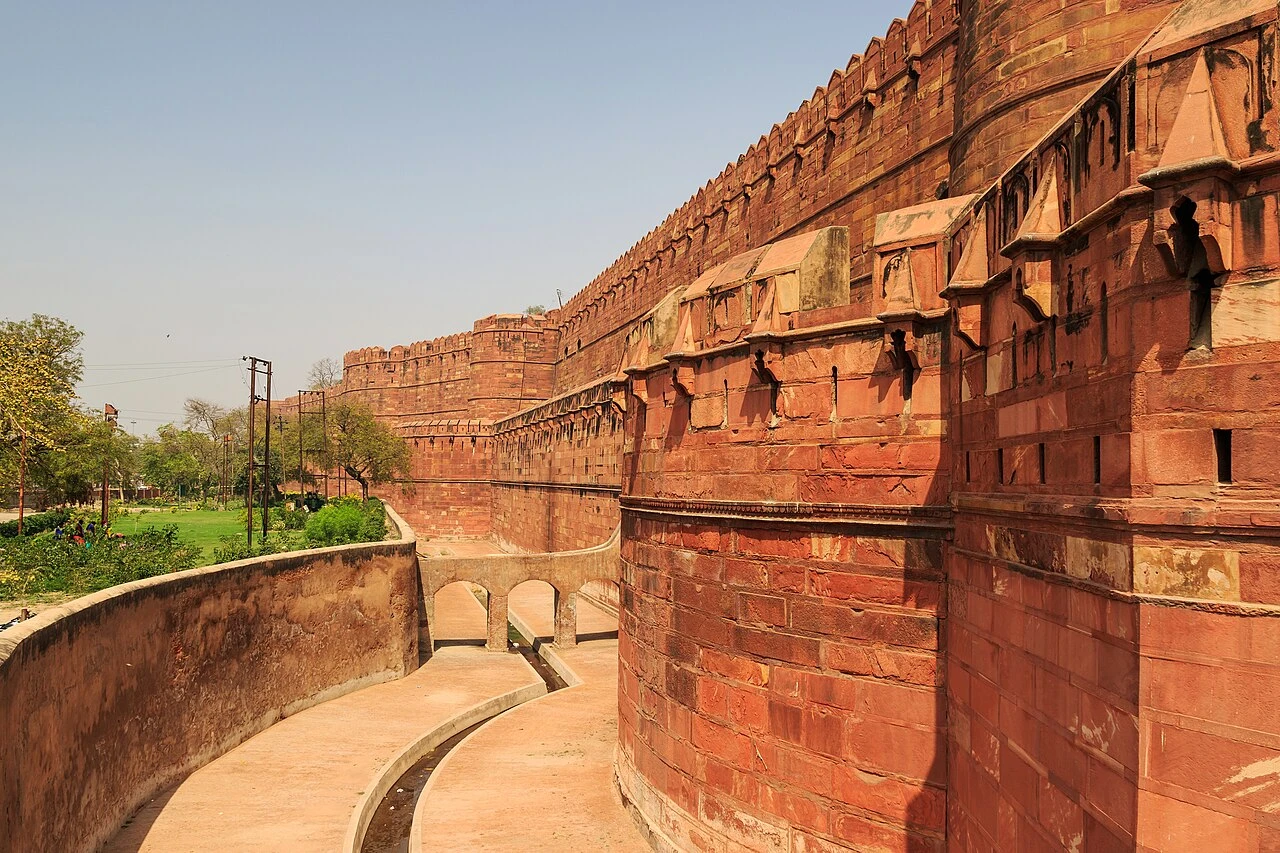
Welcome to Agra Fort, one of the most historically significant strongholds in India. As the main entrance for modern visitors, this gate serves a vital role, especially since the larger Delhi Gate remains closed under the control of the Indian military. Examining the architecture reveals the sheer ingenuity of Mughal defensive planning. The massive double-walled fortification rises approximately seventy feet above the ground, creating an imposing barrier for any approaching force. To reach the interior, visitors must cross a bridge that leads directly into a sharp, sudden ninety-degree bend. This abrupt curve was not an aesthetic choice; it was a critical military tactic. By forcing attackers to make a sudden, sharp turn, the design prevented charging enemy war elephants from building up the speed and momentum needed to batter down the heavy inner gates. Soldiers stationed along the high ramparts above could easily rain arrows, boiling oil, or heavy stones down upon any bottlenecked forces trapped in this tight turning point, making the entrance practically impregnable.
Vskorop · CC BY 3.0
02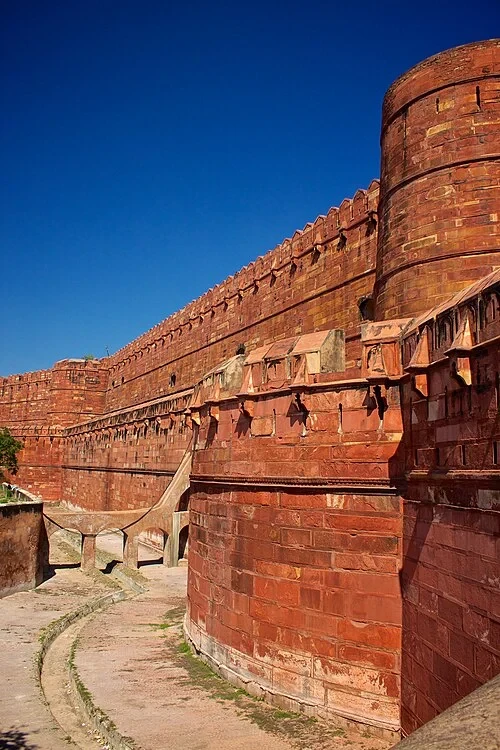 Amar Singh Gate: The Impregnable EntranceThe Red Sandstone Walls
Commissioned by Emperor Akbar in 1565, these colossal fortifications replaced an older, decaying brick fort that once occupied this strategic rise. The primary construction phase of this monumental engineering project took eight years to complete, wrapping up in 1573. Records indicate that approximately four thousand builders and laborers worked on the site daily to erect these massive structures. The distinctive red sandstone that gives the fort its warm, commanding color was quarried and transported from the Barauli region, located in the neighboring Dhaulpur district. Today, the entire fort complex encompasses ninety-four acres of land, a vast scale that helped secure its designation as a UNESCO World Heritage site in 1983. Looking down from the base of these sheer seventy-foot walls reveals a deep, dry moat that once served as an additional line of defense against any daring invaders who managed to cross the outer perimeter. This dry moat, combined with the towering cliffs of sandstone, created a formidable barrier that protected the royal residents inside for generations.
Edmund Gall · CC BY-SA 2.0
03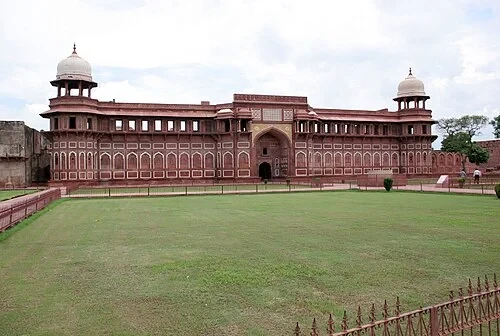 Jahangiri Mahal and the Emperor's BathJahangir's Palace
Constructed by Emperor Akbar for his son and successor, Prince Salim—who would later rule as Emperor Jahangir—this palace stands as a remarkable study in architectural synthesis. The grand facade reflects a deliberate blending of diverse regional traditions. Instead of relying solely on the pointed arches typical of traditional Central Asian Islamic design, the builders incorporated horizontal stone beams and heavy, intricately carved brackets. These load-bearing brackets and overhanging eaves draw directly from the traditional Hindu temple architecture of Gujarat and Bengal, showcasing the imperial court's early embrace of local Indian building styles. Carved directly into the flat red sandstone surfaces are delicate, white ornamental patterns that provide a striking contrast to the red stone, giving the exterior of the building a rich, textile-like texture. This fusion of stylistic elements reflects a specific historical moment of cultural integration, showing how builders from across the empire brought their local artistic languages to the Mughal capital.
Listen in the appDavid Castor (dcastor) · Public domain
04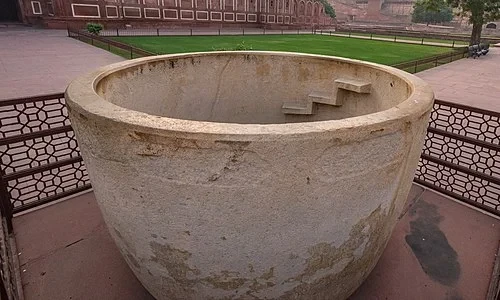 Jahangiri Mahal and the Emperor's BathJahangir's Bath
Dating back to 1611, this monolithic, bowl-shaped basin is known historically as Jahangir's Hauz. Craftsmen meticulously carved this massive bathtub from a single, solid block of light-colored granite, demonstrating the extraordinary stone-carving skills of the era. Inside the smooth basin, small steps are carved directly into the curved interior wall, providing a practical way for the bather to step down into the water. Despite its immense weight and size, historical accounts indicate that this giant tub was originally designed to be portable. Servants could transport the vessel to various palace courtyards, allowing the royal household to enjoy cool, outdoor baths during the oppressive heat of the summer months. The ability to move such a colossal stone object at will highlights the scale of luxury and courtly convenience enjoyed by the Mughal emperors during the height of their political power in northern India.
Listen in the appRajesh Kapoor · CC BY-SA 4.0
05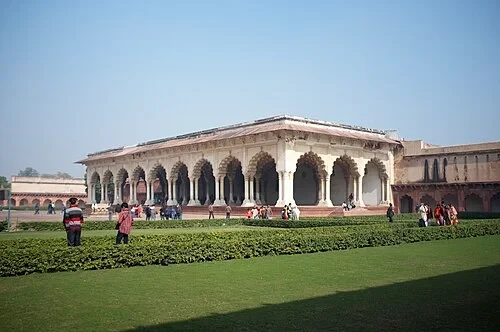 Diwan-i-Aam: The Hall of Public AudienceHall of Public Audience
Constructed between 1628 and 1635 by Emperor Shah Jahan, the Diwan-i-Aam, or Hall of Public Audience, served as the formal setting where the sovereign met with members of the public and heard their petitions. The open-air assembly hall features a flat roof supported by an elegant forest of pillars and arches. While these structures appear to be made of solid white marble, they are constructed instead from local red sandstone. To achieve this luxurious appearance, builders coated the sandstone with a highly specialized plaster made from finely crushed seashells. Once dry, this mixture was polished to a brilliant, smooth sheen that closely resembled the expensive white marble favored by the imperial court. The interior layout was planned with geometric precision. Three rows of columns were meticulously spaced throughout the hall, ensuring that any subject who entered the courtyard had an unobstructed, direct line of sight to the elevated throne where the emperor presided.
Listen in the appAleksandr Zykov from Russia · CC BY-SA 2.0
06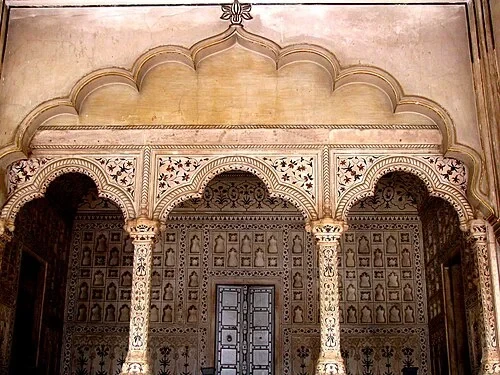 Diwan-i-Aam: The Hall of Public AudienceThe Imperial Throne
Located at the back of the Diwan-i-Aam, the Jharokha, or elevated imperial throne balcony, is constructed from polished white marble. This high niche is decorated with the highly specialized artistic technique of Pietra Dura, locally known as 'parchin kari.' Craftsmen meticulously carved delicate channels into the marble, inserting thin, precisely shaped slices of valuable semi-precious stones such as blue lapis lazuli, red jasper, and dark onyx to form intricate floral motifs. Beyond its striking visual appeal, the design of this raised balcony served a crucial political and defensive function. By positioning the emperor several feet above the floor of the assembly hall, the structure physically separated the ruler from the crowd of petitioners below. This physical elevation reinforced the imperial hierarchy and provided an essential layer of security for the sovereign, keeping him well out of reach during formal public audiences and petitions.
Listen in the appPhoto: Vikas Singh · CC BY-SA 4.0
07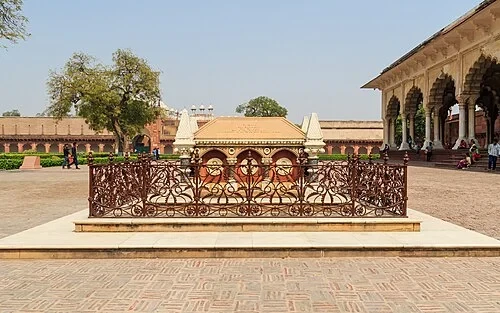 Tomb of John Russell Colvin: Traces of the British RajTomb of John Russell Colvin
This Victorian-style tomb belongs to John Russell Colvin, the British Lieutenant-Governor of the North-Western Provinces, who died of illness inside the fort's walls during the intense siege of the 1857 uprising. Following the suppression of the rebellion, the British military officially requisitioned Agra Fort, turning it into a garrison. To make room for troop quarters and administrative facilities, military authorities systematically demolished several historic Mughal palaces, replacing them with standard brick barracks. Today, this solitary, railed monument remains in the middle of the courtyard as a physical reminder of that violent transition of power. The contrast between this European grave and the surrounding imperial Mughal structures highlights how the fort's function shifted from a royal palace to a military stronghold during the era of the British Raj.
Listen in the appPhoto: A.Savin · FAL
08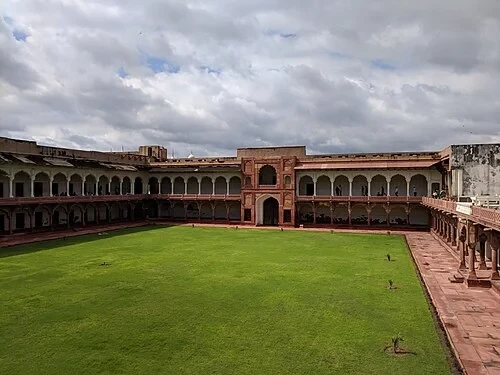 Machchi Bhawan and the Nagina MasjidFish Palace
Known historically as the Machchi Bhawan, or Fish Palace, this expansive courtyard is surrounded by elegant, double-story red sandstone arcades. Today, the central area is a simple lawn, but during the height of the Mughal Empire, it was a complex aquatic garden. The space originally featured a network of marble pools, narrow water channels, and fountains that were kept stocked with golden fish for the personal entertainment of the emperor and his guests. Surrounding this peaceful water garden were the vital administrative offices of the empire. Under the cool shade of the red sandstone galleries, royal clerks and treasurers sat to manage the empire's vast wealth, keeping detailed records of the royal treasury and imperial archives. This combination of natural beauty, water-cooled spaces, and political administration was a hallmark of Mughal palace design.
Listen in the appPhoto: Vengolis · CC BY-SA 4.0
09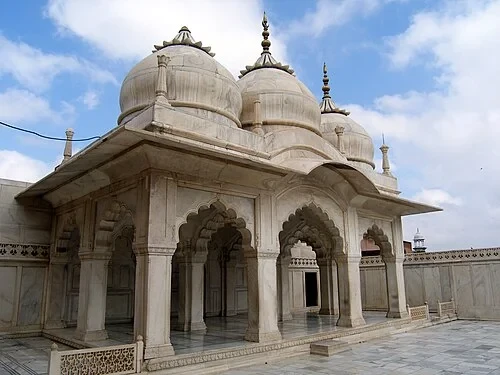 Machchi Bhawan and the Nagina MasjidGem Mosque
Constructed entirely from white marble by Emperor Shah Jahan, the Nagina Masjid, or Gem Mosque, is a small yet highly refined place of worship. Unlike the larger, public mosques of the city, this elegant structure was designed exclusively as a private sanctuary for the royal ladies of the imperial court. The facade features three graceful, cusped arches that support three bulbous, onion-shaped domes on the roof. To ensure the absolute privacy required by the custom of purdah, the high marble walls of the adjoining courtyard were designed to block any potential views from the rest of the fort complex. This secluded layout allowed the female members of the household to step directly from their private quarters to attend daily prayers in complete isolation from the public, demonstrating the careful spatial planning of the palace's private areas.
Listen in the appPhoto: China Crisis · CC BY-SA 3.0
10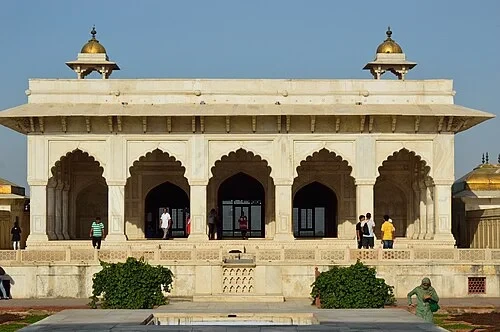 Anguri Bagh and Khas Mahal: The Imperial ZenanaPrivate Palace
Known as the Khas Mahal, this white marble pavilion served as the private sleeping chambers of Emperor Shah Jahan. Built overlooking the river, the structure incorporates highly sophisticated environmental engineering to combat the extreme heat of Agra's summers. The thick marble walls of the pavilion are completely hollow, designed to allow water diverted from the nearby Yamuna River to circulate continuously through the interior of the stonework. This system cooled the marble surfaces, acting as an early form of air conditioning for the royal chambers. Looking upward, visitors can spot faint remnants of the highly detailed floral patterns that once decorated the ceiling. These delicate designs were originally painted using real gold leaf and crushed lapis lazuli, offering a glimpse into the opulent interior decoration that characterized the private life of the Mughal court.
Listen in the appBiswarup Ganguly · CC BY 3.0
Agra Fort
Frequently asked questions
How much does the guide cost?
Free app download. Listed guide price: $3.99. Guide price shown in the app. Audio guide only. Venue admission is separate.
Can I listen without internet?
Yes. Download the guide’s audio, images, and maps in the app before your visit. Your downloaded content is then available offline.
Can I listen in my language?
Stanza supports 15 languages. Check the app for the languages available for this guide.
Do I need to follow a schedule?
No. This is a self-guided experience. Choose your stops, pause whenever you like, and return to a story at your own pace.
At your own pace
Explore Agra Fort.
Download Stanza, then search for “Agra Fort”.
Free app download · Guide price shown in the app
Keep exploring
Nearby audio guides
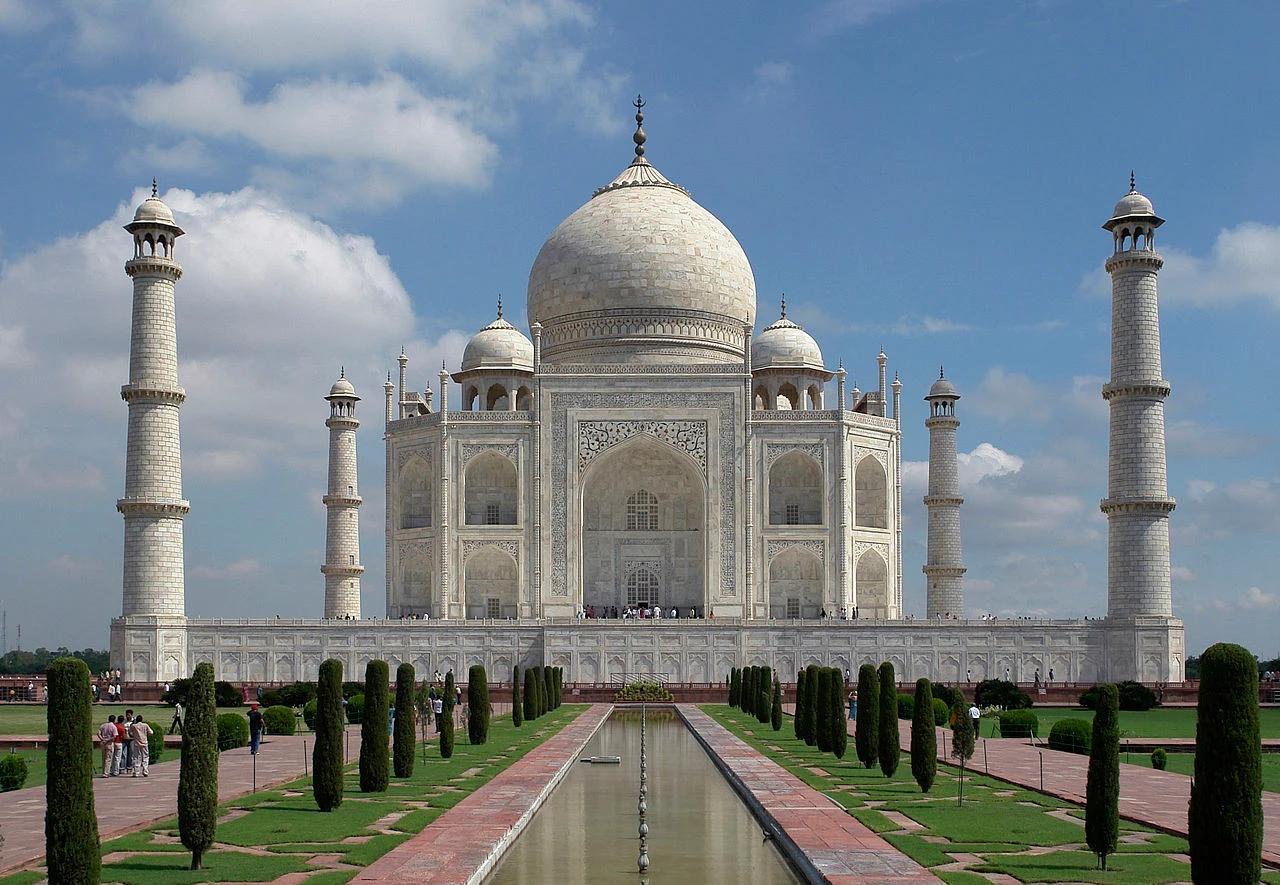
Agra
Taj Mahal
Content & sources
Taj_Mahal,_Agra,_India_edit2.jpg: Yann; edited by King of Hearts derivative work: Jbarta (talk) · CC BY-SA 3.0
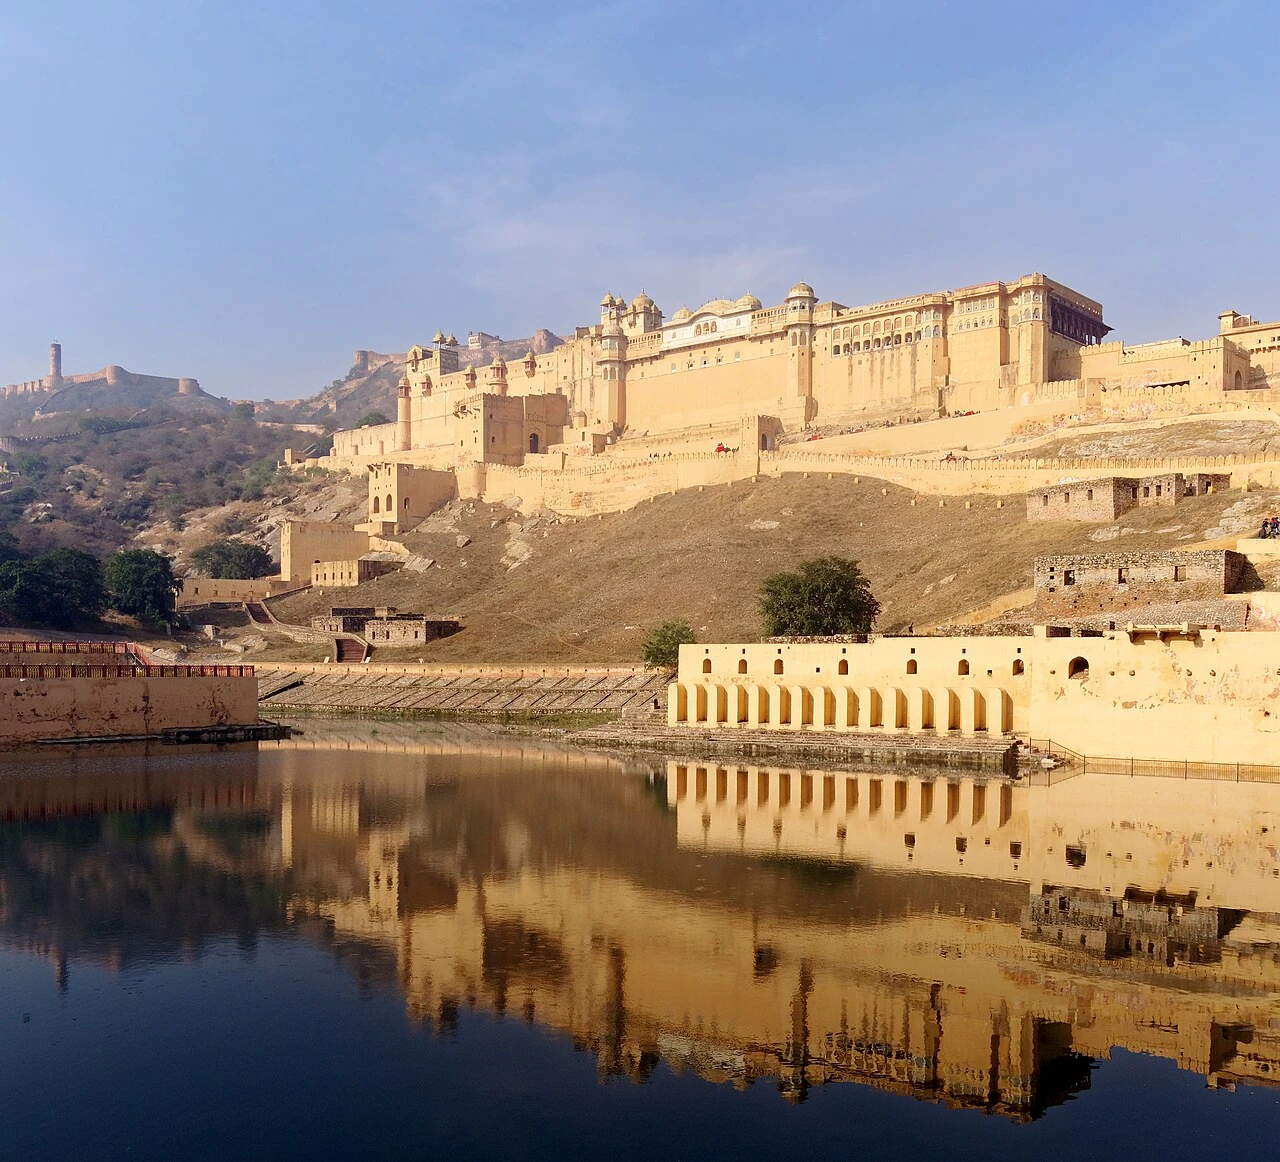
Jaipur Municipal Corporation
Amber Fort
Content & sources
Jakub Hałun · CC BY-SA 4.0
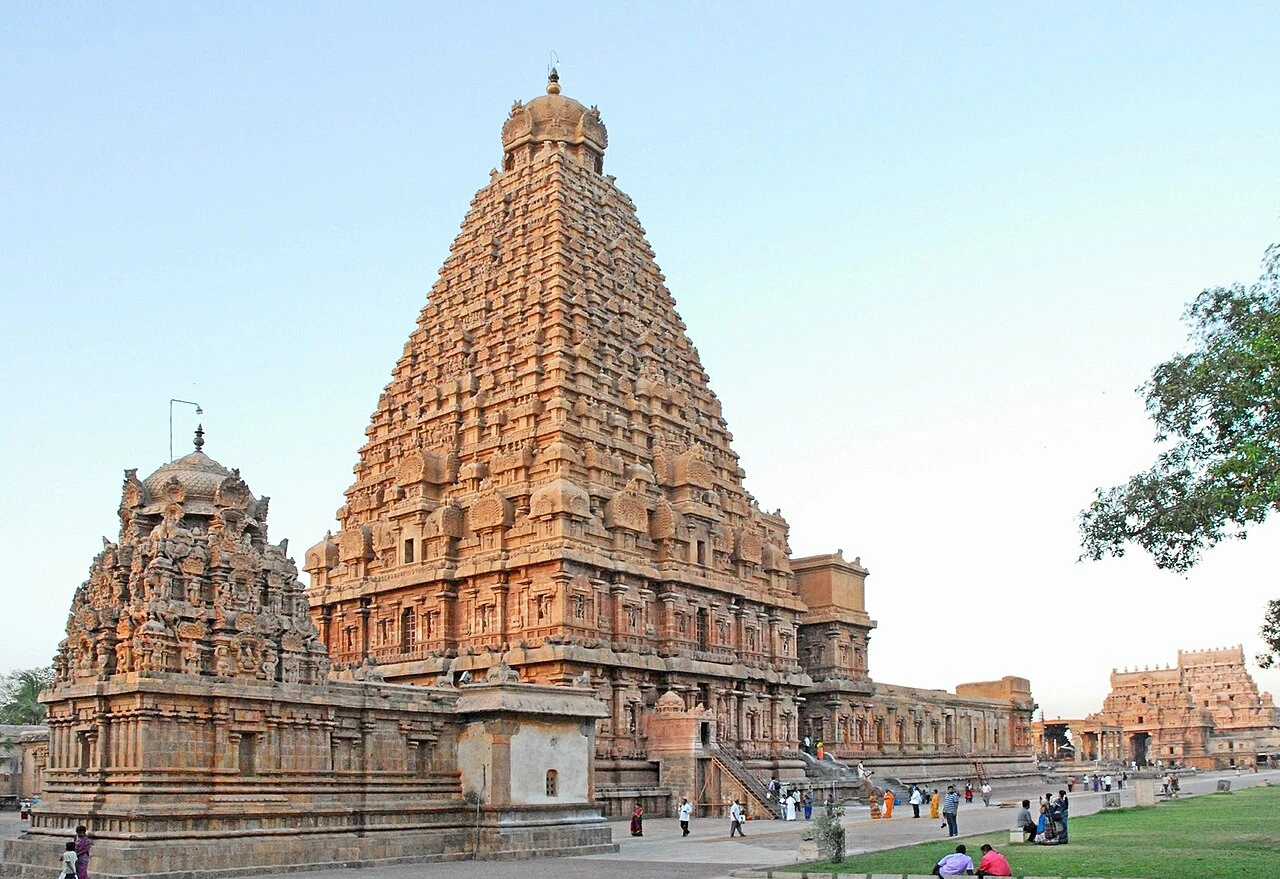
Thanjavur
Brihadisvara Temple
Content & sources
Jean-Pierre Dalbéra from Paris, France · CC BY 2.0
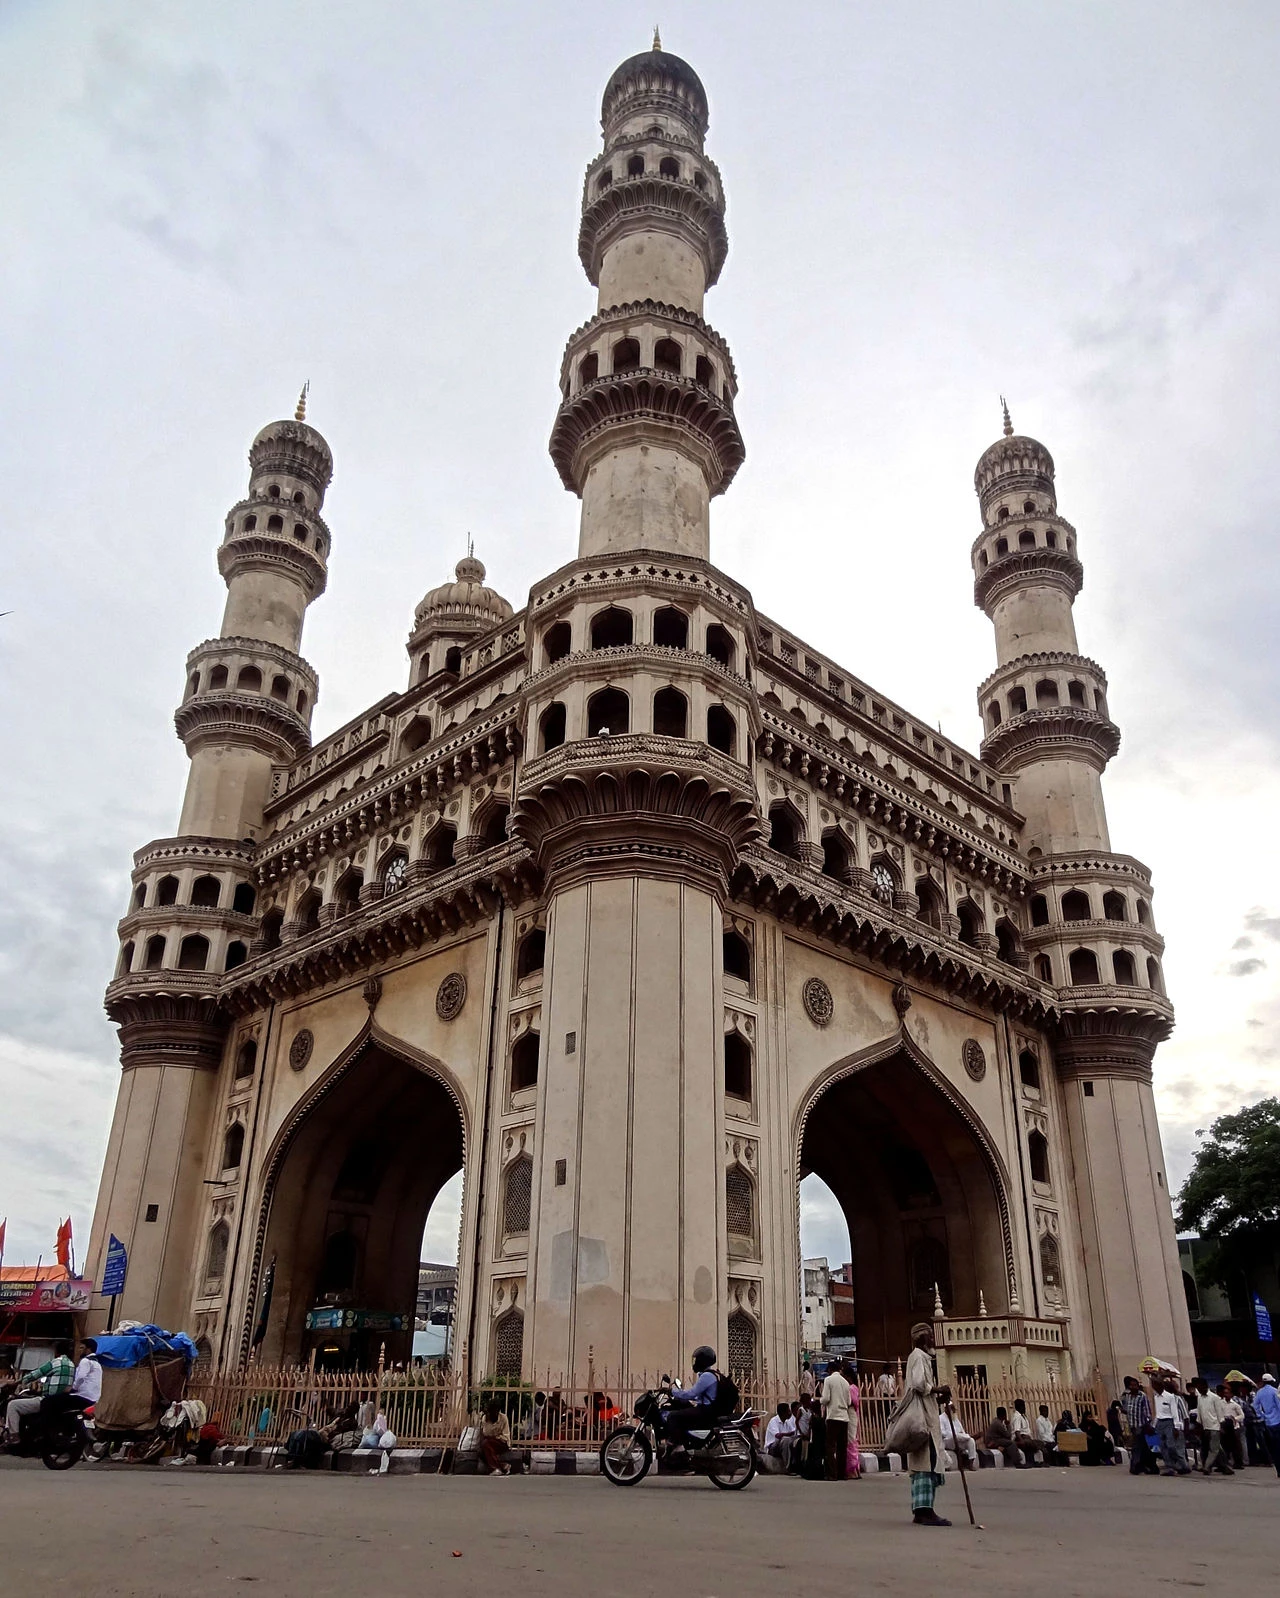
Hyderabad
Charminar
Content & sources
Gopikrishna Narla · CC BY-SA 3.0