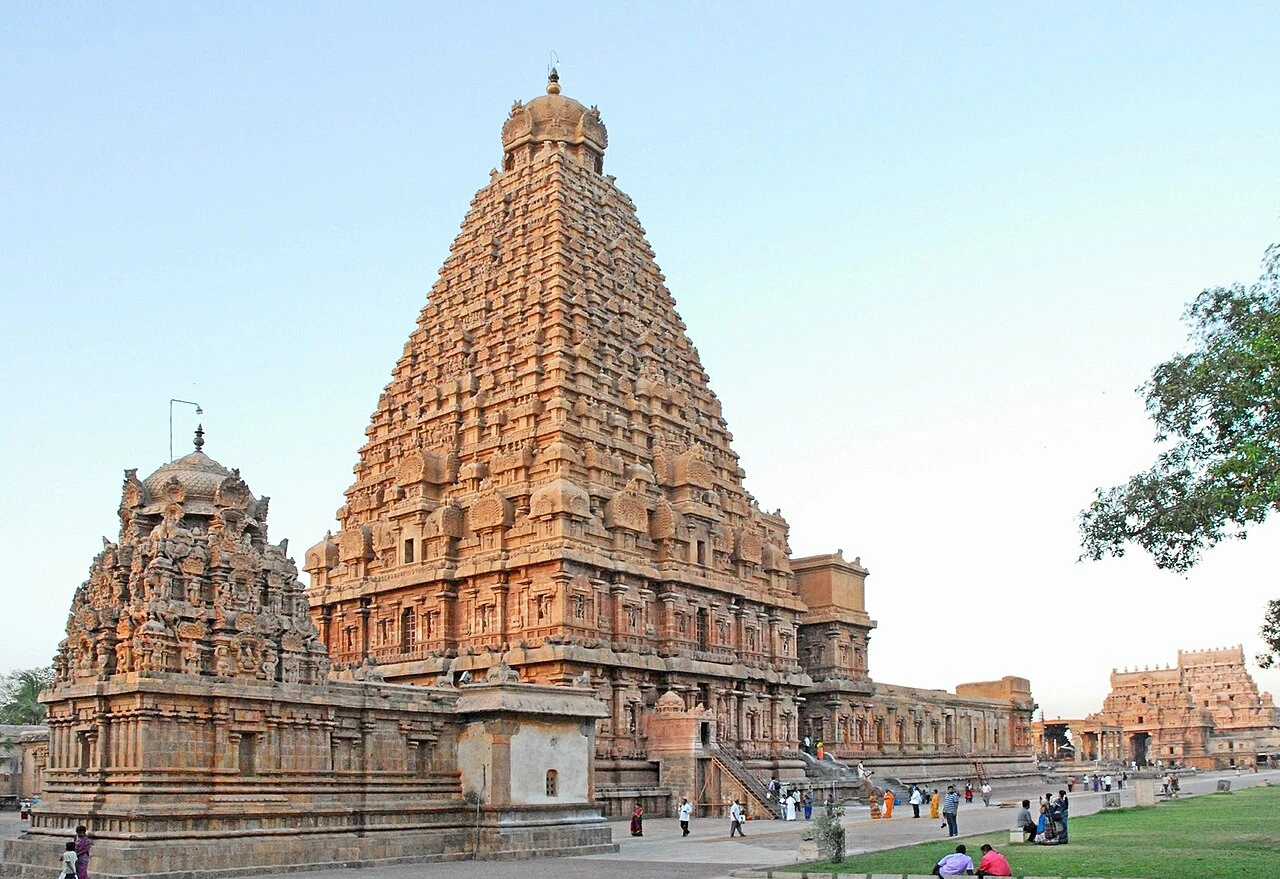
 Stanza / Audio guide
Content & sources
Stanza · Audio guide
Brihadisvara TempleAudio guide
A place to remember. A story to take with you.
The Brihadisvara Temple is an 11th-century Chola Tamil temple located in Thanjavur, India. It is a UNESCO World Heritage Site, renowned for its Dravidian architecture and a towering vimana.
Download Stanza, then search for “Brihadisvara Temple”.
About the tour
One guide. Your kind of visit.
The Brihadisvara Temple is an 11th-century Chola Tamil temple located in Thanjavur, India. It is a UNESCO World Heritage Site, renowned for its Dravidian architecture and a towering vimana.
Ready when you are.
- 01Get the free Stanza app.
iOS & Android
- 02Find your guide.
“Brihadisvara Temple”
- 03Download before you go.
Works offline
Audio guide / 22 narrated stops
Inside the guide
Get to know a few of the stories before you go. Open a stop to read more.
01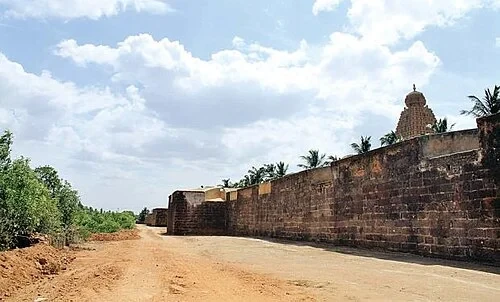 The Sivaganga Fort and MoatThe Fortified Perimeter
Welcome to one of the most significant architectural sites in India, a massive temple complex covering over 18 hectares. As you look around, the scale of the outer fortifications is immediately apparent. While the sacred central structures were built in the 11th century, these imposing outer walls were added much later by the Nayaka and Maratha rulers. These additions transformed the religious sanctuary into a military stronghold. This perimeter reflects the turbulent history of the region, showing how a place of pure worship evolved into a 'temple-fort' designed to withstand prolonged sieges. The transition from delicate spiritual carvings to these robust, functional walls tells a story of a monument that had to protect itself to survive through the centuries. Standing at the base, the sheer volume of stone used for these defenses illustrates the priorities of rulers who governed long after the original Chola dynasty had passed.
Photo: Tamilvanan K · CC BY-SA 4.0
02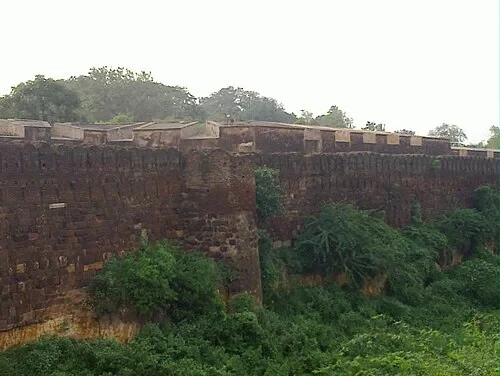 The Sivaganga Fort and MoatThe Temple Moat
The defensive moat surrounding the complex was a practical necessity during the volatile 16th and 17th centuries. In this period, regional conflicts required even religious sites to be heavily fortified. Notice the rugged, functional nature of the masonry used for these outer defenses. It lacks the ornate detail found on the temples inside, serving a purely protective purpose. This coarse stonework provides a stark contrast to the highly refined and symbolic architecture that waits within the inner courtyard. The moat would have been a significant barrier to any invading force, highlighting the dual identity of this site as both a place of pilgrimage and a strategic military asset. The presence of such heavy fortifications around a house of worship serves as a reminder of the shifting political landscape in South India over the last millennium. The construction of these trenches required moving vast amounts of earth and rock, a feat of engineering meant to ensure the temple's survival.
Photo: Parvathisri · CC BY-SA 3.0
03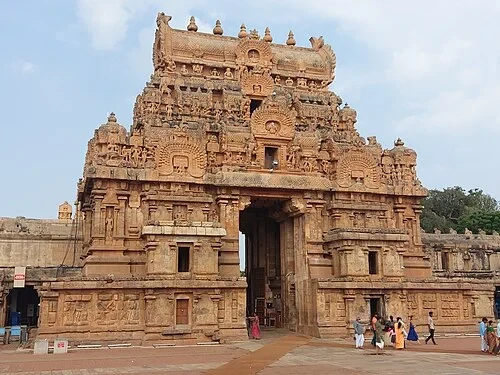 Keralantakan Tiruvasal: The Gateway of the ConquerorThe First Gateway
Emperor Rajaraja I commissioned this complex in 1003 CE, intending it to be a masterwork of Dravidian architecture. This first five-story gateway is known as the Keralantakan Tiruvasal. Its name was chosen to celebrate the Emperor's major military victory over the Chera kingdom. Looking up at the tapering structure, you can see hundreds of individual figures carved into the various levels. Each tier is densely populated with mythological beings, deities, and celestial figures, showcasing the immense scale and detail typical of the Chola style. This gateway served as a grand introduction to the temple complex, signaling the wealth and power of the empire to every visitor. The precision of the carvings on such a large scale is a testament to the skill of the 11th-century artisans. The gate's pyramidal form draws the eye upward, transitioning the viewer from the earthly realm toward the spiritual heights of the main tower located deeper within the enclosure.
Listen in the appPhoto: Shupna · CC BY 4.0
04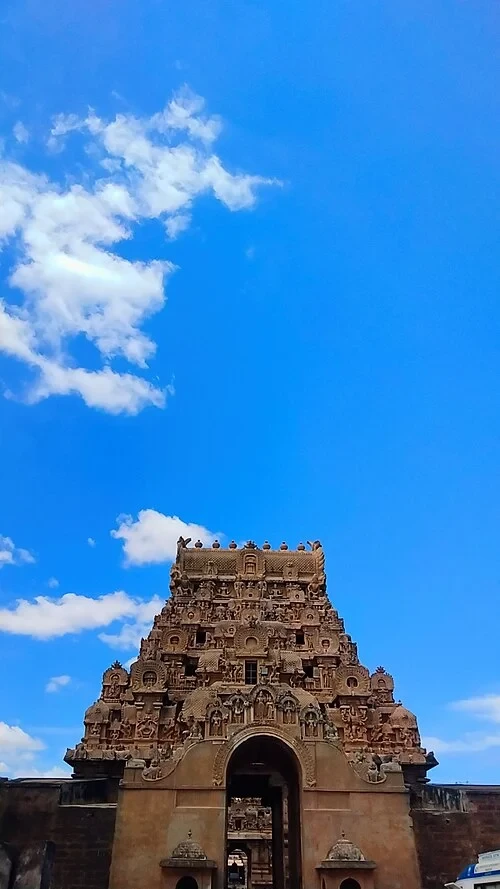 Keralantakan Tiruvasal: The Gateway of the ConquerorThe Approach to the Sacred
Passing through these massive thresholds, a sense of anticipation builds as the scale of the inner complex is revealed. Remarkably, the entire temple was completed in just seven years, a staggering feat of 11th-century engineering. Such a rapid and massive construction project was funded largely by the spoils of Chola imperial conquests. This site was intended as a permanent display of the empire's peak power and devotion to the divine. The speed of construction required a massive workforce of stonemasons, laborers, and artists working in perfect coordination. The sheer volume of granite used here had to be quarried and transported to the site before being carved with incredible precision. This gateway represents the transition from the bustling outside world into a space dedicated to eternal worship. The massive scale of the entryways was designed to make visitors feel the relative smallness of the human form compared to the monumental achievements of the king and the presence of the gods.
Listen in the appPhoto: பிரியாதஷினி.கு · CC BY-SA 4.0
05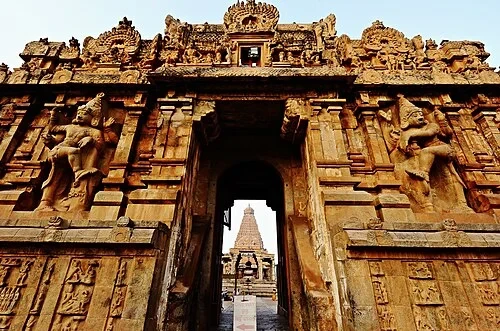 Rajarajan Tiruvasal: The Imperial EntranceGate of the Emperor
Flanking this inner gateway are two massive stone guardians known as Dwarapalakas. Their dynamic and intimidating poses are designed to command respect from anyone entering. One hand is raised in a clear gesture of warning, while the other rests firmly on a heavy club. These figures mark a critical transition into the most sacred inner courtyard of the temple complex. Historically, this boundary served as a symbolic filter, where only the pure of heart were traditionally allowed to pass through and approach the deity. The figures are carved with muscular definition and ornate detail, showing the strength required to protect a sacred space. Every element of their posture, from the tilt of the head to the placement of the feet, conveys a sense of readiness and divine authority. As you pass between them, you are entering the spiritual heart of the complex, a space that has been continuously worshipped in for over a thousand years.
Listen in the appPhoto: MADHURANTHAKAN JAGADEESAN · CC BY-SA 4.0
06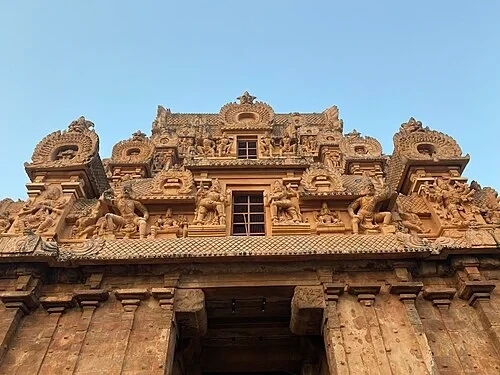 Rajarajan Tiruvasal: The Imperial EntranceThe Inner Threshold
Look upward at the detailed relief work adorning the Rajarajan Tiruvasal. Intricate mythological scenes depict the various stories and forms of the god Shiva. The depth of the carving is particularly noteworthy, as many figures appear almost detached from the flat surface of the wall. This three-dimensional effect is a signature of high Chola-era craftsmanship, where stone was treated with such precision that it rivals the delicacy of ivory or wood. Notice the layered tiers of figures, each telling a piece of a larger spiritual narrative. These scenes were intended to educate and inspire the faithful as they moved toward the inner sanctum. The hard granite used here required immense patience and skill to shape into such fluid, lifelike forms. The play of light and shadow across these deep carvings brings the stone figures to life throughout the day. This gateway stands as a prime example of how the Chola kings used architecture and art to weave religious stories into the very fabric of their monuments.
Listen in the appPhoto: Vinayaraj · CC BY-SA 4.0
07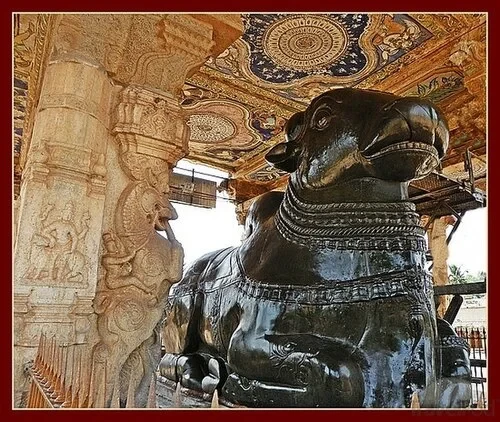 The Great Nandi MandapamThe Great Bull
This massive monolithic Nandi represents the sacred bull and the mount of Shiva. It was carved from a single block of granite, weighing approximately 25 tonnes and measuring 6 meters in length. It stands as one of the largest monolithic statues of its kind in India. While the bull itself is ancient, the pillared pavilion that shelters it was added centuries later during the reign of the Nayaka kings. The presence of such a monumental guardian underscores the immense scale of the main temple it faces. Nandi is traditionally depicted in a seated, attentive posture, forever watching over the deity in the main sanctum. The smooth finish of the dark stone contrasts with the elaborate carvings on the pillars surrounding it. In Hindu tradition, Nandi is a symbol of patience and devotion. The scale of this single carving is a feat of logistical strength, as moving such a heavy piece of stone into position within the courtyard would have required hundreds of workers and sophisticated moving techniques.
Listen in the appPhoto: Ramkumarebe · CC BY-SA 3.0
08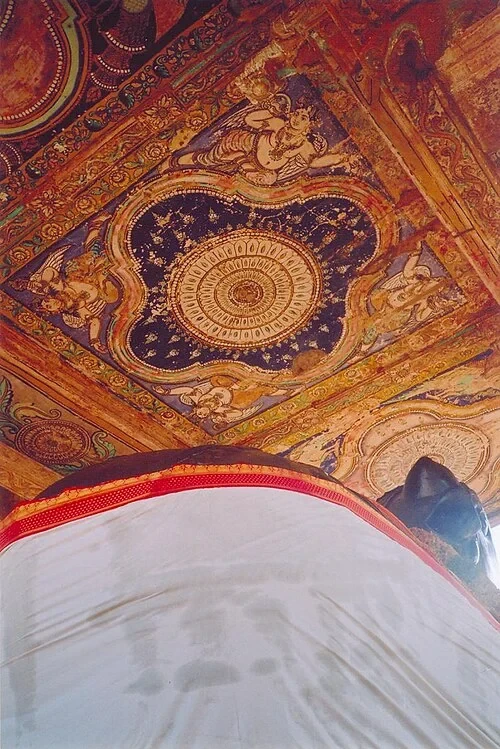 The Great Nandi MandapamThe Painted Canopy
Look up at the ceiling of the Nandi pavilion to see a colorful display of traditional art. The canopy is covered in circular floral patterns and depictions of celestial figures. These are Nayaka-era frescoes, easily identified by their bold, saturated colors and busy compositions. These 16th and 17th-century works were actually painted directly over the original, more subtle 11th-century Chola murals. This layering demonstrates how successive dynasties continued to embellish and maintain the temple complex over hundreds of years. The use of natural pigments has allowed these colors to remain remarkably vivid. The circular designs create a sense of cosmic order, drawing the eye toward the center of the pavilion. Below the paintings, the heavy granite beams and pillars provide the structural support for this decorated ceiling. This space serves as a rare example of two different artistic eras existing in the same physical spot, representing the long and continuous living history of this religious site.
Listen in the appPhoto: AmarChandra · CC BY-SA 2.0
09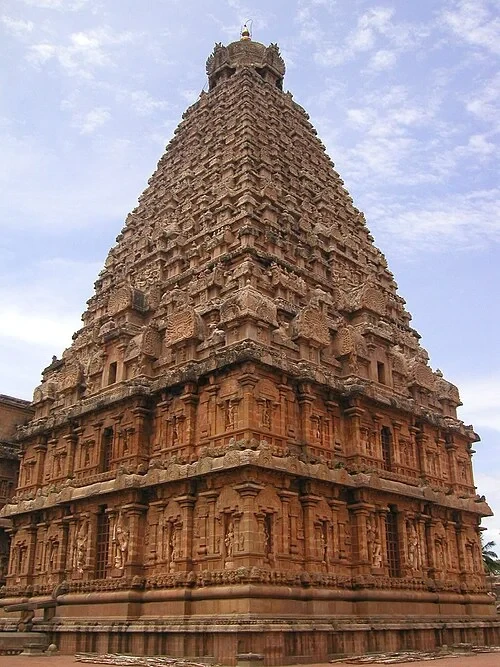 The Dakshina Meru Vimana: An Engineering MarvelThe Great Tower
The architectural climax of the entire site is the Dakshina Meru Vimana. Standing at a height of 65.83 meters, it was the tallest structure in South India when it was completed. This is a classic example of the 'Vimana' style, where the main tower is built directly over the inner sanctum. This design differs from many later South Indian temples, where the entrance gateways are typically the tallest features. The tower consists of 13 tapering square storeys constructed entirely of solid granite blocks. The geometry of the structure is incredibly precise, with each level slightly smaller than the one below it to create a perfect pyramidal shape. The walls are covered in niches containing statues of various deities, creating a vertical gallery of stone. The use of granite was a significant choice, as the material is extremely hard and durable, ensuring the tower would stand for millennia. This structure was designed to be a physical representation of Mount Meru, the center of the universe in Hindu cosmology.
Listen in the appJohn Kingsley · CC BY-SA 2.0
10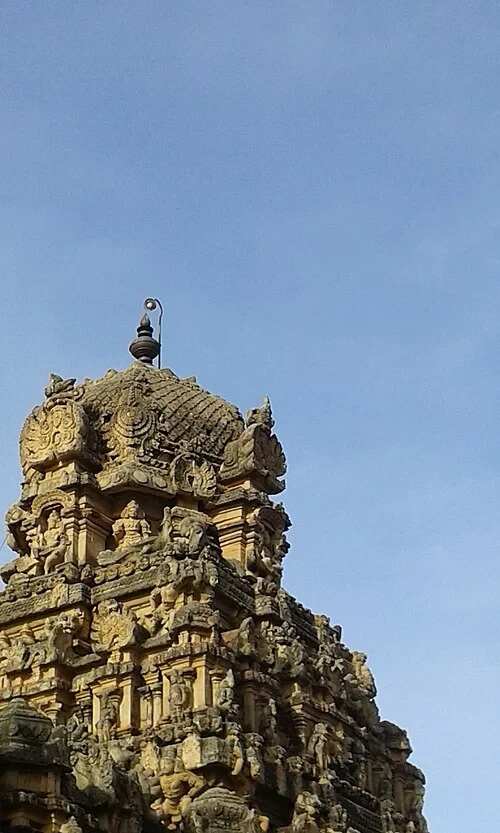 The Dakshina Meru Vimana: An Engineering MarvelThe 80-Ton Capstone
At the very top of the great tower sits the Kumbam, a monolithic granite capstone. It is estimated to weigh a staggering 80 tons. According to local legend, workers raised this massive stone to the summit by building an earthen ramp that began several kilometers away, allowing them to roll the block up the incline over many months. Crowning the capstone is a gold-plated copper pot, or finial. Historical records indicate that Emperor Rajaraja I personally donated this finial to complete his grand architectural vision. The capstone itself is shaped like a rounded dome, serving as a decorative and symbolic weight that holds the entire structure in place. Its presence at such a height is a remarkable testament to the engineering capabilities of the 11th century. On clear days, the gold-plated pot at the peak can be seen reflecting the sun from a great distance. This final piece of stone was the symbolic capstone to the most ambitious construction project of the Chola era.
Listen in the appPhoto: Sandeepkrishnantm · CC BY-SA 4.0
Brihadisvara Temple
Frequently asked questions
How much does the guide cost?
Free app download. Listed guide price: $1.99. Guide price shown in the app. Audio guide only. Venue admission is separate.
Can I listen without internet?
Yes. Download the guide’s audio, images, and maps in the app before your visit. Your downloaded content is then available offline.
Can I listen in my language?
Stanza supports 15 languages. Check the app for the languages available for this guide.
Do I need to follow a schedule?
No. This is a self-guided experience. Choose your stops, pause whenever you like, and return to a story at your own pace.
At your own pace
Explore Brihadisvara Temple.
Download Stanza, then search for “Brihadisvara Temple”.
Free app download · Guide price shown in the app
Keep exploring
Nearby audio guides
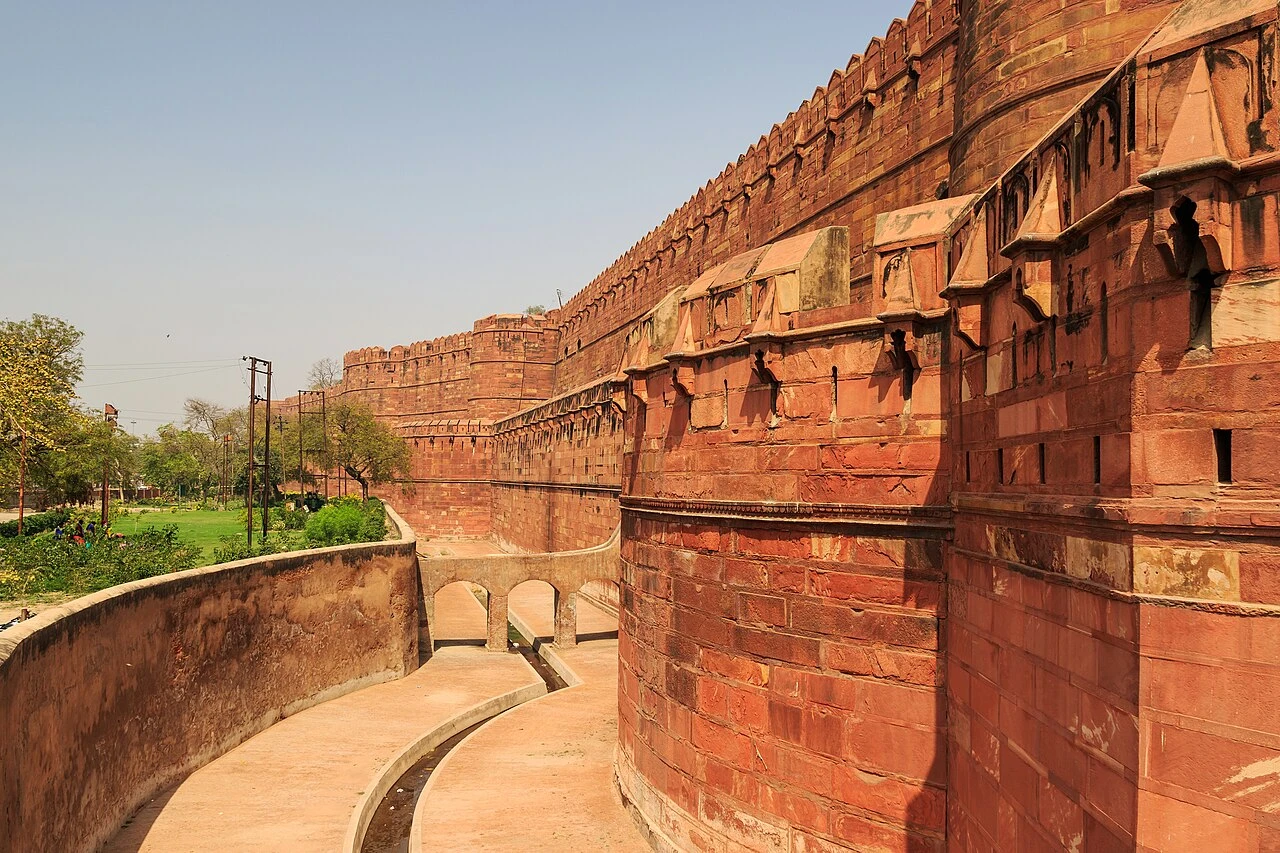
Agra
Agra Fort
Content & sources
Photo: A.Savin · FAL
Jaipur Municipal Corporation
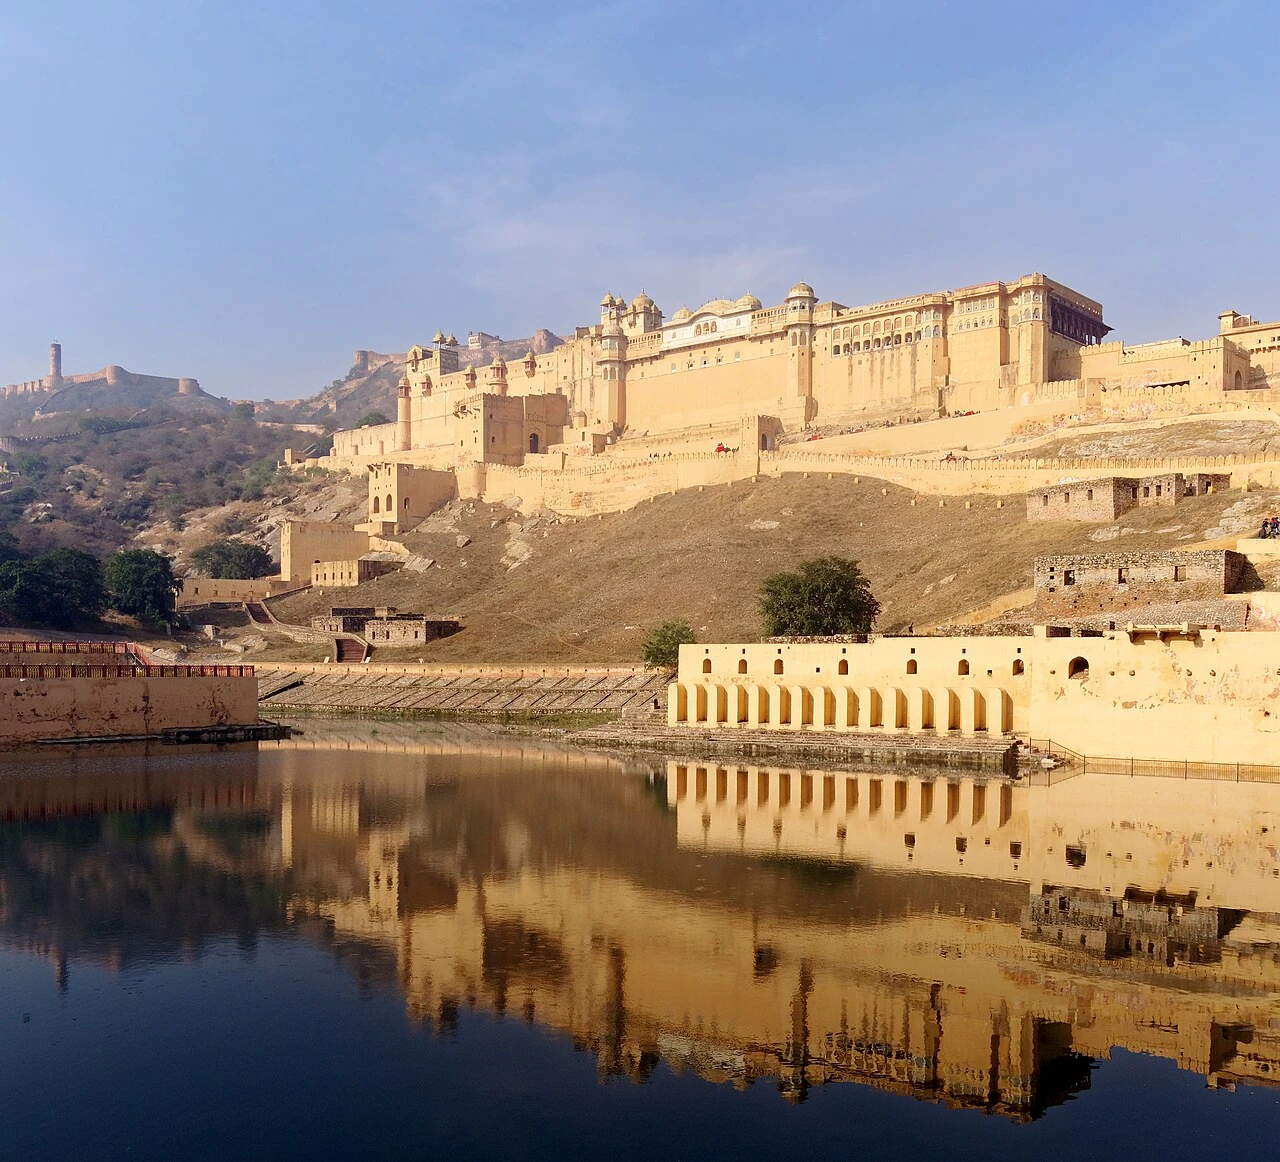
Amber Fort
Content & sources
Jakub Hałun · CC BY-SA 4.0
Hyderabad
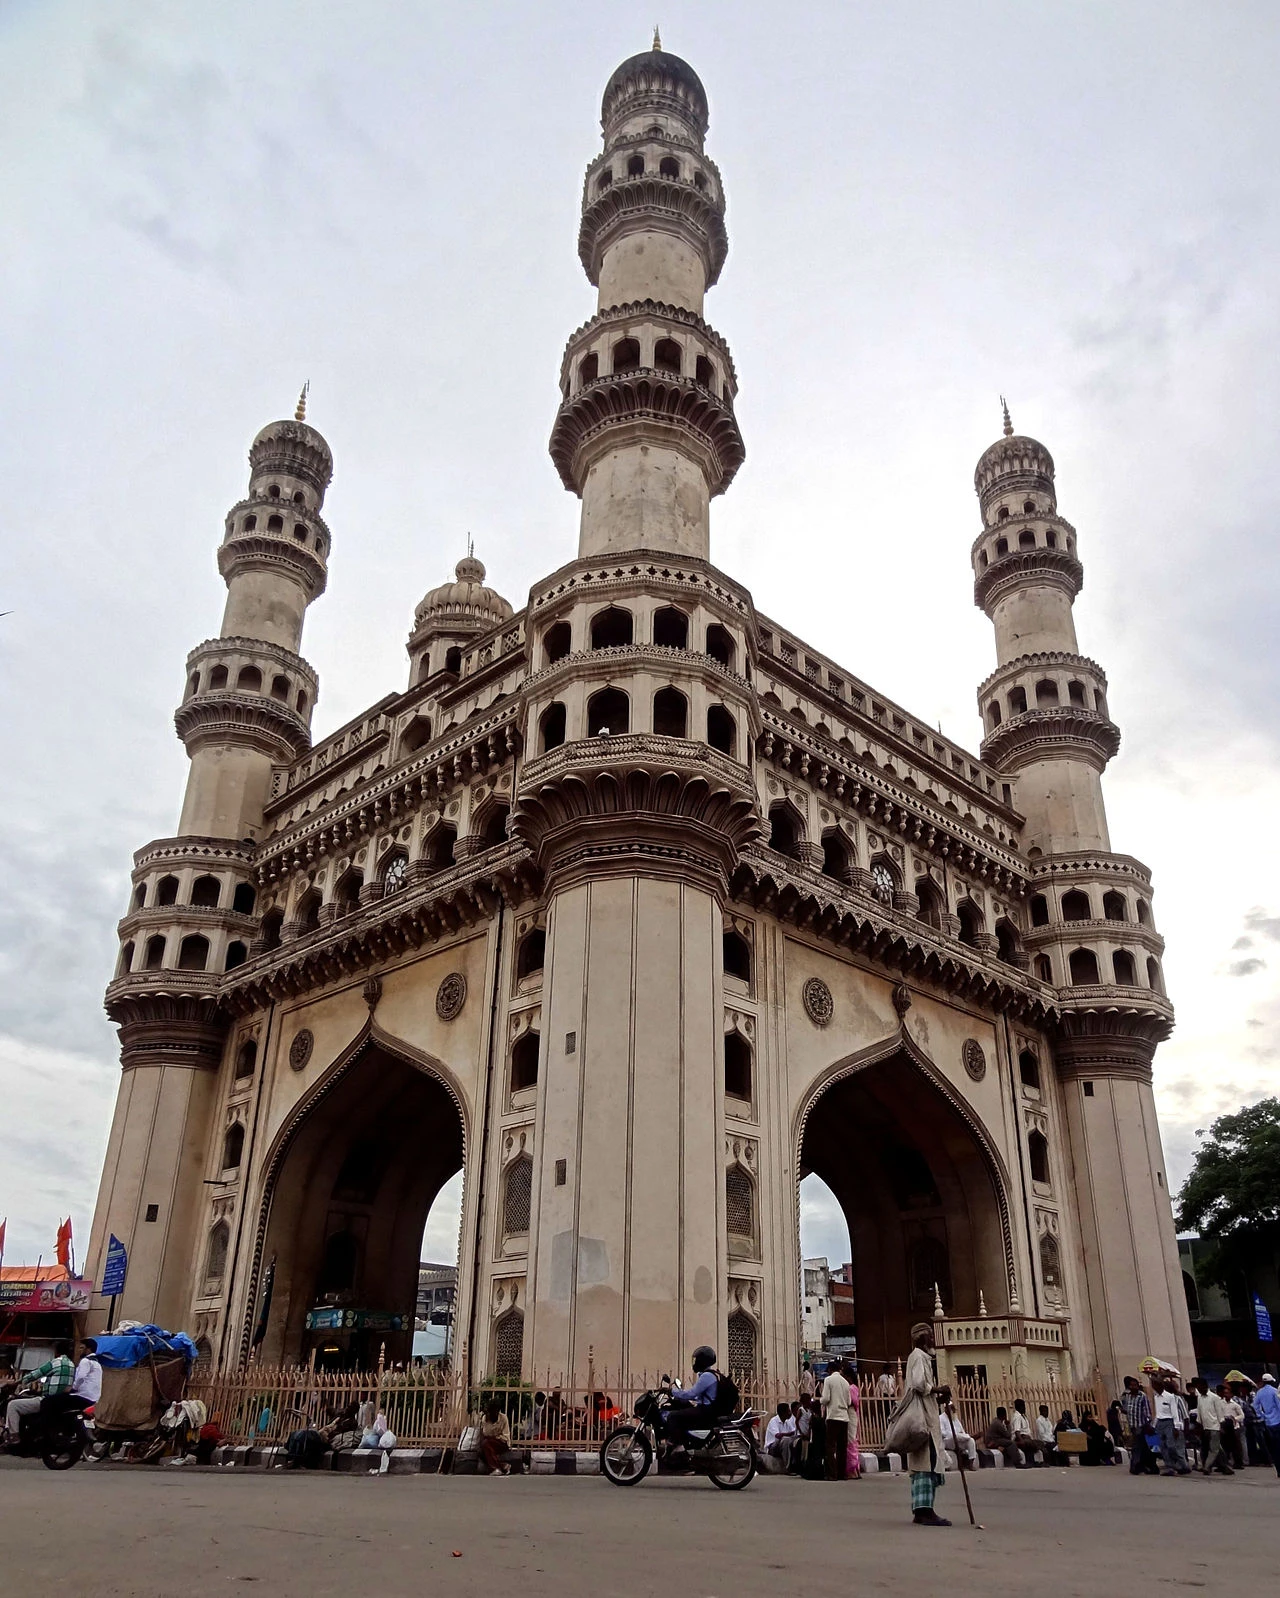
Charminar
Content & sources
Gopikrishna Narla · CC BY-SA 3.0
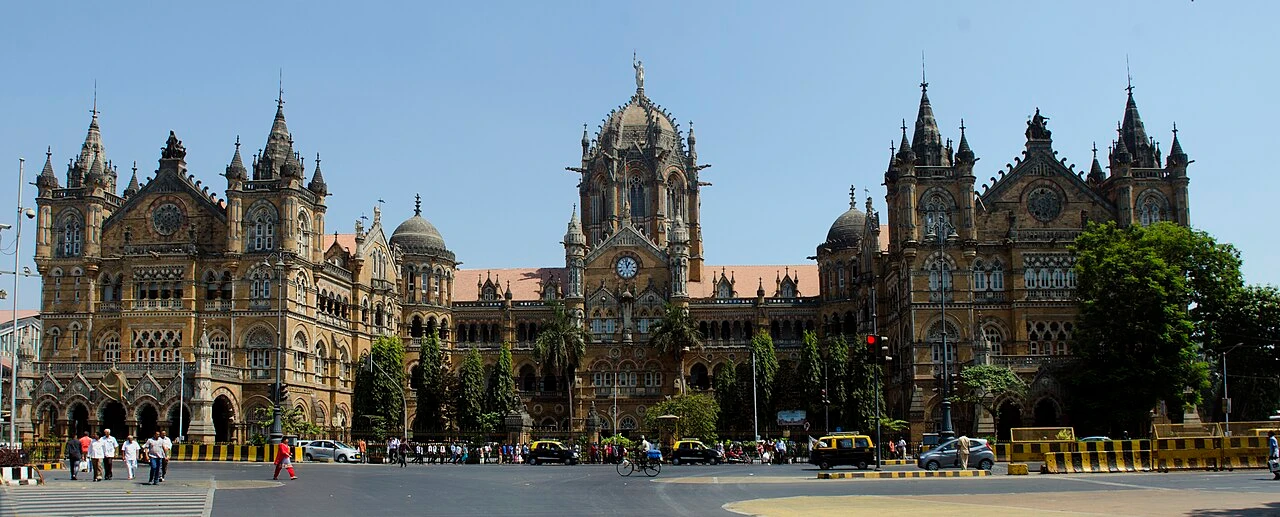
Chhatrapati Shivaji Maharaj Terminus
Content & sources
Photo: Rangan Datta Wiki · CC BY-SA 4.0