Languages
15Charminar Audio Guide
Charminar is a landmark in Hyderabad, India. Explore it with Stanza's GPS-triggered offline audio guide — available in 15 languages.
Quick Facts
14
Stops
15
Languages
100%
Offline
📍 Hyderabad, India · 17.3616°N, 78.4747°E
About Charminar
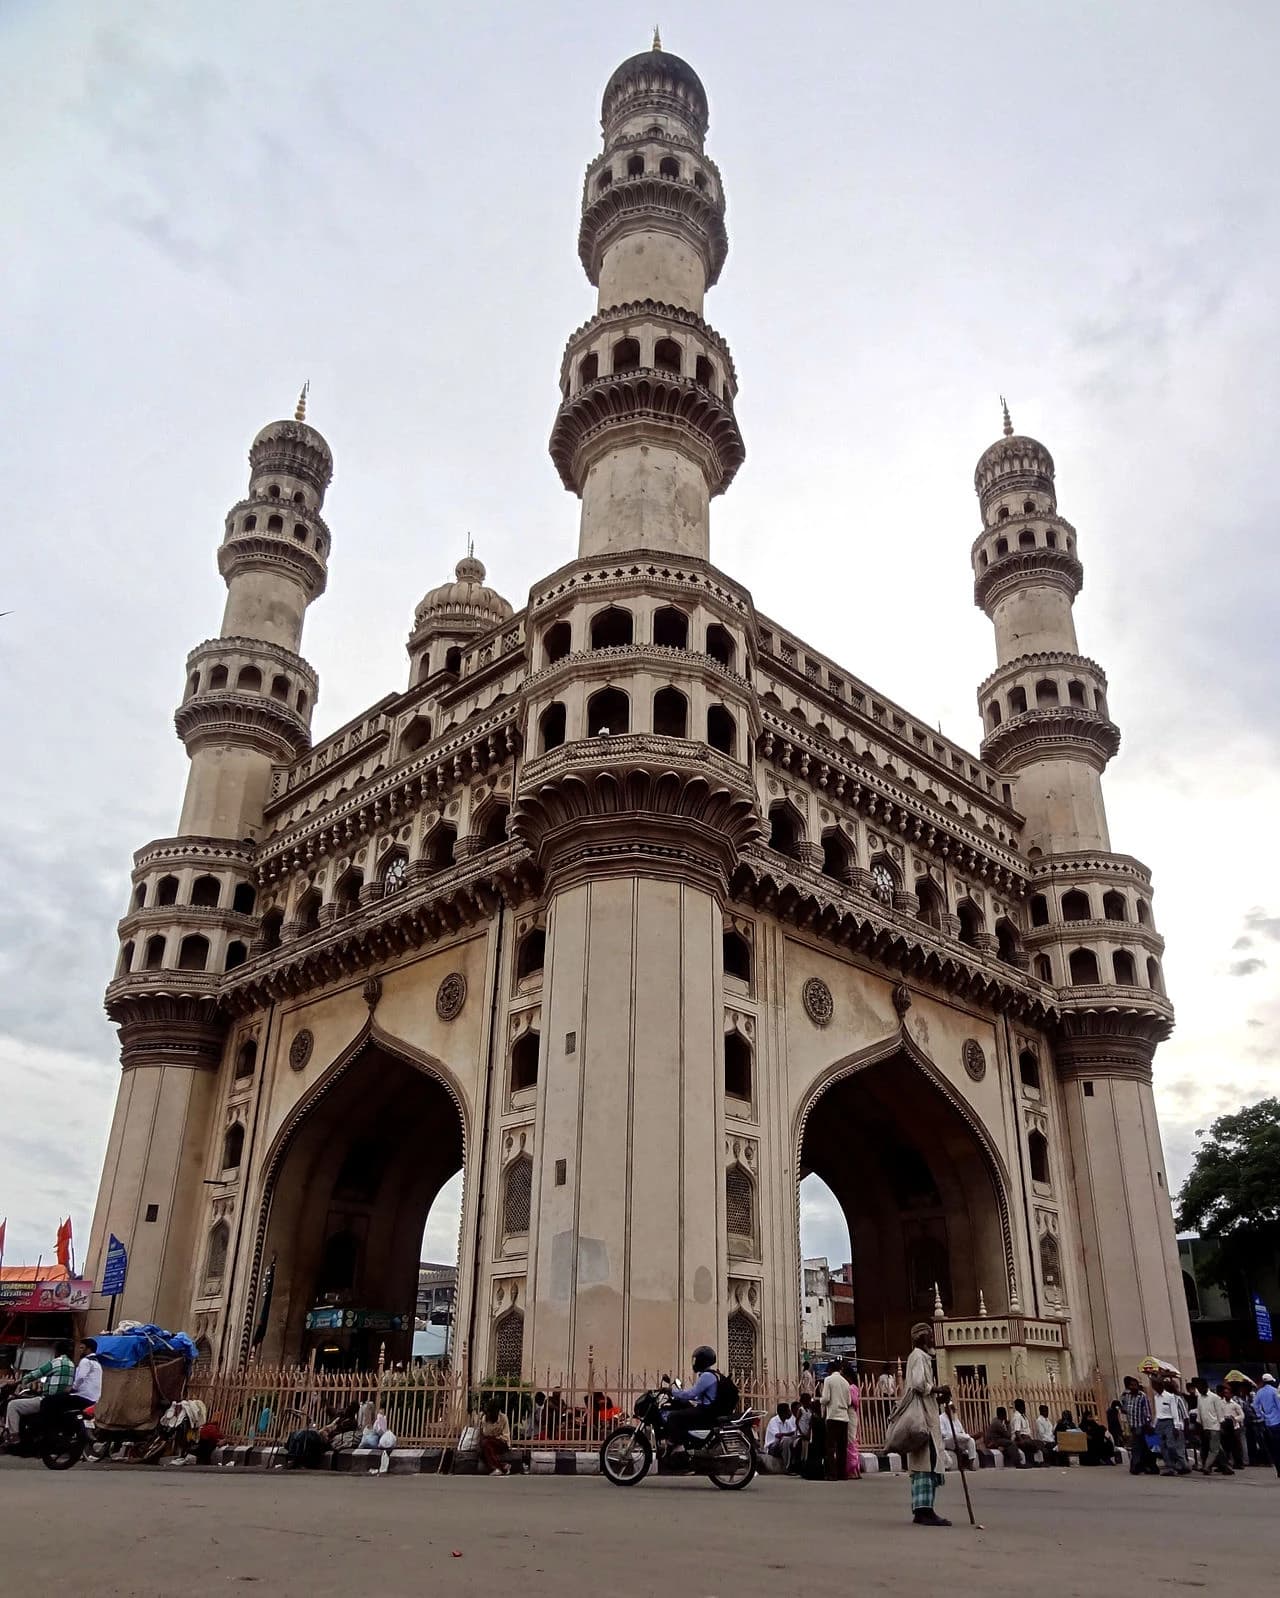
The Charminar is a historic mosque and monument located in Hyderabad, India. It is a prominent landmark and an iconic symbol of the city.
Charminar is also known as Char Minar, चारमीनार, चार मीनार.
This self-guided audio tour features 14 narrated stops organized across 6 sections, including The Heart of the Old City, The Ground Floor and Foundation, The Spiral Ascent, The Second Floor Gallery and Nizam Clocks, The Elevated Mosque, Legacy of the Old City. As a mosque, Charminar offers a unique cultural experience in the heart of Hyderabad, India.
The Stanza audio guide is available in 15 languages and works entirely offline — download the complete tour including audio narration, maps, and images before your visit. As you walk through Charminar, GPS-triggered narration plays automatically at each point of interest.
Last updated:
What you will hear
The Heart of the Old City
This area introduces the monument's exterior, its role as the center of Hyderabad's original city plan, and the surrounding ceremonial arches.
The Fish Arch Gateway
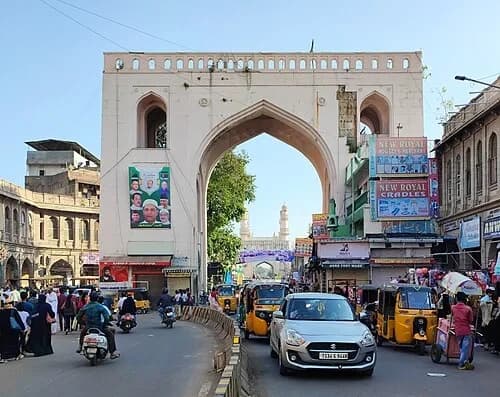
Looking through the surrounding gateways, you may see the arch known as the Machli Kaman, which translates to Fish Arch. In the Qutb Shahi dynasty, the fish was a significant symbol of prosperity and good fortune. This motif was frequently used in royal architecture and courtly life. When Sultan Muhammad Quli Qutb Shah laid the foundation for Hyderabad, he offered a prayer asking God to fill his new city with inhabitants as a river is filled with fish. This gateway served as a visual reminder of that royal wish for a thriving, populous capital. Historically, a large fish standard was suspended from the center of this arch during important festivals and state events. While the physical fish standard is no longer there, the name and the legacy of the prayer endure. The arch acts as a ceremonial frame for the Charminar, guiding the eyes of approaching visitors toward the central monument. It represents the intersection of royal ambition and religious devotion that characterized the founding of the city. The bustling crowds moving through the area today suggest that the Sultan’s ancient prayer for a populous city was indeed answered.
The Ground Floor and Foundation
Focuses on the base of the monument, the intricate stucco work, the foundation prayer, and the modern temple at its corner.
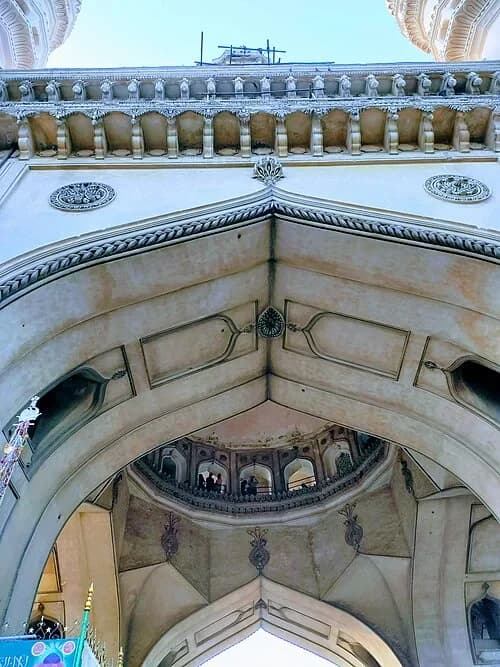
The Grand Arches
Gazing upward from beneath the monument, the sheer scale of the four grand arches becomes apparent. These arches support the entire weight of the upper floors and the four towering minarets. The builders utilized granite for the primary structure, but the longevity of the monument is largely attributed to a specialized mortar. This mixture was crafted from lime and pulverized marble, a combination that becomes incredibly hard and durable over time, effectively binding the heavy stones together for centuries. The geometry of the ceiling demonstrates a sophisticated architectural transition. The square base of the monument must support the circular galleries and minarets located higher up. This was achieved through the use of squinches—arched structures placed across the corners of the square base to create an octagonal shape, which eventually supports the circular elements. This transition is a hallmark of Persian-influenced architecture and allows the structure to distribute its 14,000-tonne weight evenly. The interior of the arches is relatively plain, focusing attention on the elegant curves and the massive blocks of stone. This engineering allowed the structure to withstand the elements and the passage of time since its completion in 1591.
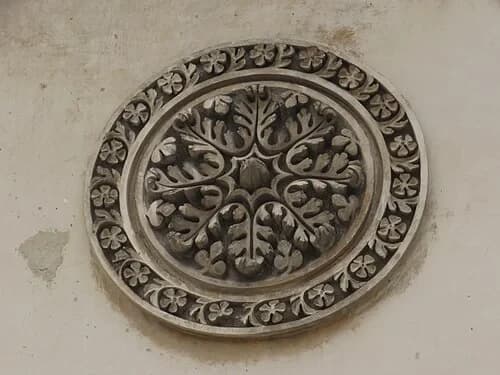
Stucco Flower Medallion
The surface of the Charminar is adorned with delicate decorative elements that soften its massive stone form. One prominent feature is the circular medallion found in the stucco work. These medallions are crafted using a fine plaster and depict stylized floral patterns and geometric arrangements. This specific style of ornamentation is a clear example of the artistic fusion that occurred during the Qutb Shahi era. Persian influences brought a love for complex geometry and symmetric floral designs, while local Indian craftsmen incorporated their own traditions of stone carving and nature-inspired motifs. You can see how the petals of the central flower intersect with the outer rings, creating a balanced and harmonious design. These details were not merely for show; they represented the cultural bridge between the ruling elite’s Persian roots and the indigenous culture of the Deccan region. Because the material is stucco, the artists were able to achieve a level of fine detail that would have been much harder to carve directly into the hard granite. These small, recurring motifs across the facade provide a rhythmic visual texture, ensuring that even from a distance, the monument appears both powerful and refined.

The Corner Temple
Situated at the base of the southeast minaret is the Bhagyalakshmi Temple. This site features bright decorations, garlands of fresh flowers, and ritual elements that contrast with the weathered stone of the sixteenth-century monument. The presence of the temple at this specific location has become a focal point in modern discussions regarding the preservation of heritage sites. While the Charminar itself dates back over four centuries, the temple represents the ongoing religious life of the area. It is a site of daily activity, where devotees gather for prayers and festivals, adding a layer of contemporary social significance to the historic precinct. The juxtaposition of vibrant colors against the grey-toned granite and lime mortar of the Charminar highlights the complex nature of urban history in Hyderabad. It demonstrates how ancient landmarks often coexist with evolving cultural and religious practices. People are constantly moving through this space, balancing the solemnity of the historic structure with the energetic pulse of local tradition. This corner of the monument serves as a reminder of the different communities that have shaped and continue to inhabit the city's central square.
The Spiral Ascent
Highlights the physical experience of climbing the 149 narrow, winding steps to reach the upper levels.
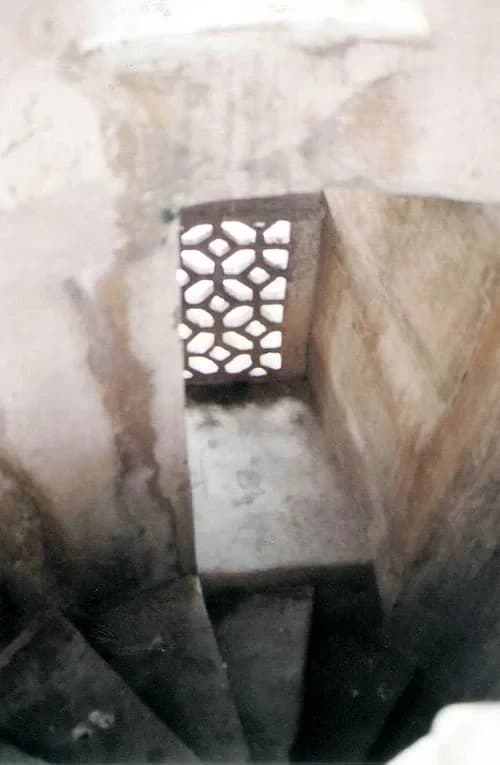
The Spiral Staircase
To reach the upper storeys of the Charminar, one must navigate the spiral staircases located within each of the four minarets. There are 149 winding stone steps in total, leading from the ground level to the roof and mosque above. The journey upward is through narrow, dimly lit passages where the thick stone walls press in on either side. These stairs were designed for utility, allowing guards, students, and worshippers to access the different levels of the monument. Along the way, notice the small geometric windows known as jali. These stone screens serve as the only source of natural light and ventilation within the staircase. They allow slivers of sunlight to penetrate the darkness and permit a cool breeze to circulate, which was essential for those making the steep climb in the Hyderabad heat. The steps themselves show the wear of centuries, with smooth, rounded edges carved by countless footsteps since the late 1500s. Emerging from the narrow spiral onto a balcony or the roof provides a sudden transition from the cramped interior to the open, airy views of the surrounding city. This physical ascent reflects the tiered design of the monument, moving from the solid base to the lighter upper galleries.
The Second Floor Gallery and Nizam Clocks
Covers the transition of the monument through dynasties and the addition of the four clocks in 1889.
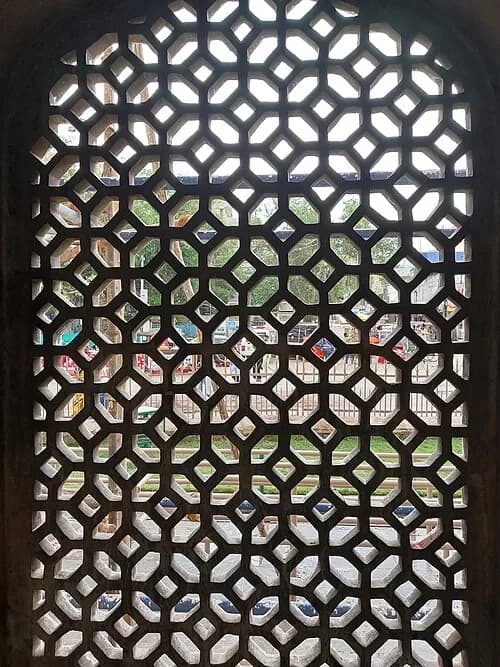
Geometric Stone Lattice
The upper galleries of the Charminar are shielded by stone lattice screens known as jali. These screens are carved into complex geometric patterns that allow light to filter into the interior spaces in a soft, dappled manner. Beyond their aesthetic beauty, they perform several critical functions suited to the local climate. First, they act as a natural ventilation system. The gaps in the stonework allow breezes to flow freely through the structure, keeping the galleries and the mosque above significantly cooler than the street level. Second, the thick stone patterns shield those inside from the direct, intense glare of the Hyderabad sun. Finally, the jali provided a degree of privacy, allowing people inside to look out at the bustling bazaars without being clearly visible from below. This was particularly important for the royal family and ladies of the court who might have visited the monument in earlier centuries. The geometric designs are mathematically precise, featuring repeating stars, hexagons, and floral shapes that create a sense of infinite patterns. These screens transform heavy stone into something that appears light and airy, demonstrating the high level of technical skill possessed by the craftsmen who worked on the monument.
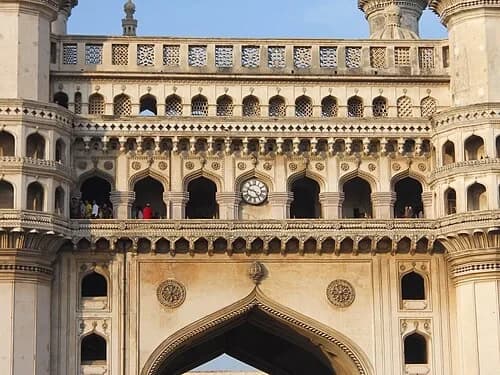
The Nizam's Clocks
While the Charminar is fundamentally a sixteenth-century structure, it has evolved over the centuries to reflect the changing dynasties of Hyderabad. A notable later addition is the set of four clocks, one placed above the center of each of the four grand arches. These were installed in 1889, nearly three hundred years after the monument was completed. They were added during the reign of Mir Mahboob Ali Khan, the 6th Nizam of Hyderabad. Their presence marks a symbolic transition from the original Qutb Shahi era, which founded the city, to the Nizam dynasty, which ruled during the British colonial period. The clocks were imported from Europe and integrated into the existing stone facade, bridging the gap between traditional Indo-Islamic architecture and modern Victorian-era utility. By placing them at the highest point of the arches, the Nizam ensured that time could be tracked by people in all four quadrants of the city square. These timepieces remind us that the Charminar remained a vital, functioning center of civic life long after the Qutb Shahis were gone. They stand as a layer of history added to an ancient landmark, showing how successive rulers maintained and modernized the city's most important focal point.
The Elevated Mosque
Explores the functional mosque on the top floor, which has served worshippers for over 430 years.
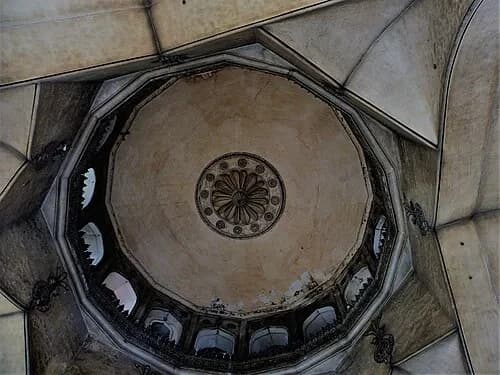
The Inner Dome
Looking into the interior of the prayer hall, you can see the intricate structural geometry that supports the roof and minarets. The ceiling features a series of small domes, often decorated with a prominent central flower motif. This space was designed not just for prayer, but for education. In the early centuries following its construction, the Charminar functioned as a madrasa, or Islamic school. Students would gather here to study theology, law, and literature, utilizing the quiet and elevated environment for their lessons. The arches you see are not just decorative; they are engineered to distribute the massive weight of the storeys above down into the four main pillars. The use of repetitive arch shapes creates a sense of rhythm and depth within the hall. This dual use of the monument—as both a spiritual center and a place of learning—was common in grand Islamic structures of the time. It highlights the Sultan's desire for the Charminar to be the intellectual and moral heart of Hyderabad. While the classrooms are long gone, the architectural harmony of the space continues to reflect the orderly and scholarly atmosphere that once defined this upper level.
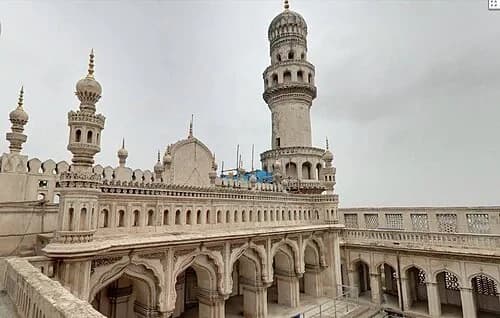
The Elevated Mosque
On the top floor of the Charminar sits a mosque that has been in use for over 430 years. This makes it one of the most significant elevated places of worship in India. The mosque occupies the western end of the open roof, a placement chosen so that worshippers face west toward the holy city of Mecca during their prayers. There are 45 covered prayer spaces arranged in a row. The architecture here is functional, focused on providing a quiet space for devotion high above the noise of the city streets. An open courtyard sits in front of the prayer hall, allowing for larger congregations during special occasions. Because the mosque is located at the very top of the 56-meter structure, it once offered a serene environment for spiritual reflection, physically removed from the commercial bustle of the markets below. The height also allowed the call to prayer to carry across the city before the era of modern amplification. Even today, this space serves as a reminder of the religious intentions of Sultan Muhammad Quli Qutb Shah, who envisioned the Charminar as both a monument to his city and a house of prayer for his people.
Legacy of the Old City
The final stop connects the monument to the living heritage of the surrounding Laad Bazaar and the Mahboob Chowk area.
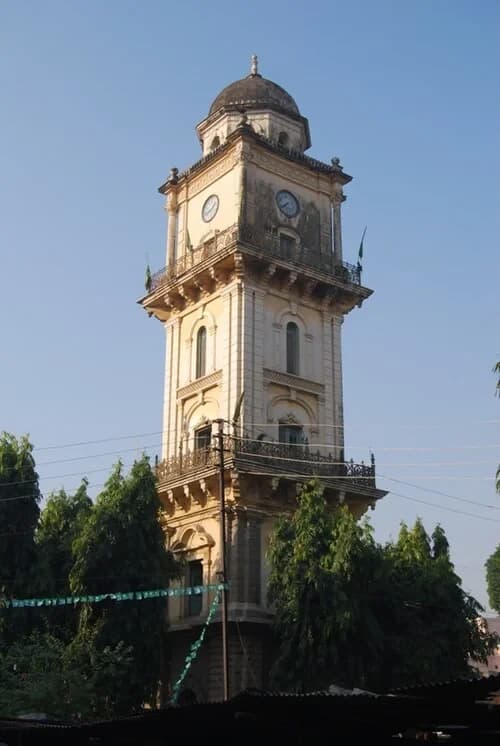
Mahboob Chowk Clock Tower
1892
As our tour concludes, look toward the horizon to see the Mahboob Chowk clock tower. Built in 1892, this Victorian-style structure represents a much later chapter in Hyderabad's history. Its European influence stands in contrast to the Indo-Islamic design of the Charminar, showing how the city continued to evolve under the Nizams and British influence. This tower, along with the nearby palace gardens and markets, completes the picture of a city where multiple eras coexist. From the plague legends that inspired the Sultan to build the Charminar in 1591 to the Persian-inspired urban planning of the seventeenth century and the Victorian additions of the nineteenth, all these layers meet here in the Old City. Hyderabad's legacy is defined by this convergence of cultures, where ancient traditions and modern commerce continue to thrive side by side. The Charminar remains the constant witness to this change, standing at the center of the four royal streets. Whether through the trade of pearls in the bazaars or the prayers offered in the elevated mosque, the spirit of the city’s founding remains alive in the stone of this monument. You can see the clock tower's four faces clearly against the sky.
Want to hear the rest?
Download the Stanza app to unlock all 14 stops and full GPS-guided navigation.
Frequently Asked Questions
How long does the Charminar audio tour take?
The Charminar audio guide includes 14 narrated stops. Most visitors spend 45 minutes to 1.5 hours exploring the complete tour, though you can listen at your own pace and skip or revisit any stop.
Is the Charminar audio guide available in my language?
Stanza supports 15 languages: English, Spanish, French, German, Italian, Portuguese, Russian, Japanese, Chinese, Korean, Arabic, Hindi, Polish, Dutch, Hebrew. Check the guide in the app to confirm the languages currently available for this tour.
Can I use the audio guide offline at Charminar?
Yes! Download the complete Charminar tour — including all audio, maps, and images — before your visit. The Stanza app works completely offline, so you don't need WiFi or mobile data at the venue.
How much does the Charminar audio guide cost?
The Stanza app is free to download. The current listed price for the Charminar audio guide is $1.99; app-store region and currency may affect the final price.
How do I use the Stanza audio guide at Charminar?
Download the free Stanza app, search for "Charminar", and download the tour. When you arrive at the venue, the app uses GPS to detect your location and automatically plays the relevant narration as you move between points of interest — completely hands-free.
What makes the Stanza audio guide different from other Charminar tours?
Stanza offers GPS-triggered narration that plays automatically as you walk through Charminar — no need to manually select stops. The tour is available in 15 languages, works fully offline, and includes 14 expertly narrated stops with images and historical context.
What other audio guides are available near Charminar?
Stanza offers multiple audio guides in Hyderabad, India and nearby areas. After downloading the app, browse the map to discover all available tours near Charminar. Each guide can be downloaded for offline use.