Stanza · Audio guide
Lotus TempleAudio guide
A place to remember. A story to take with you.
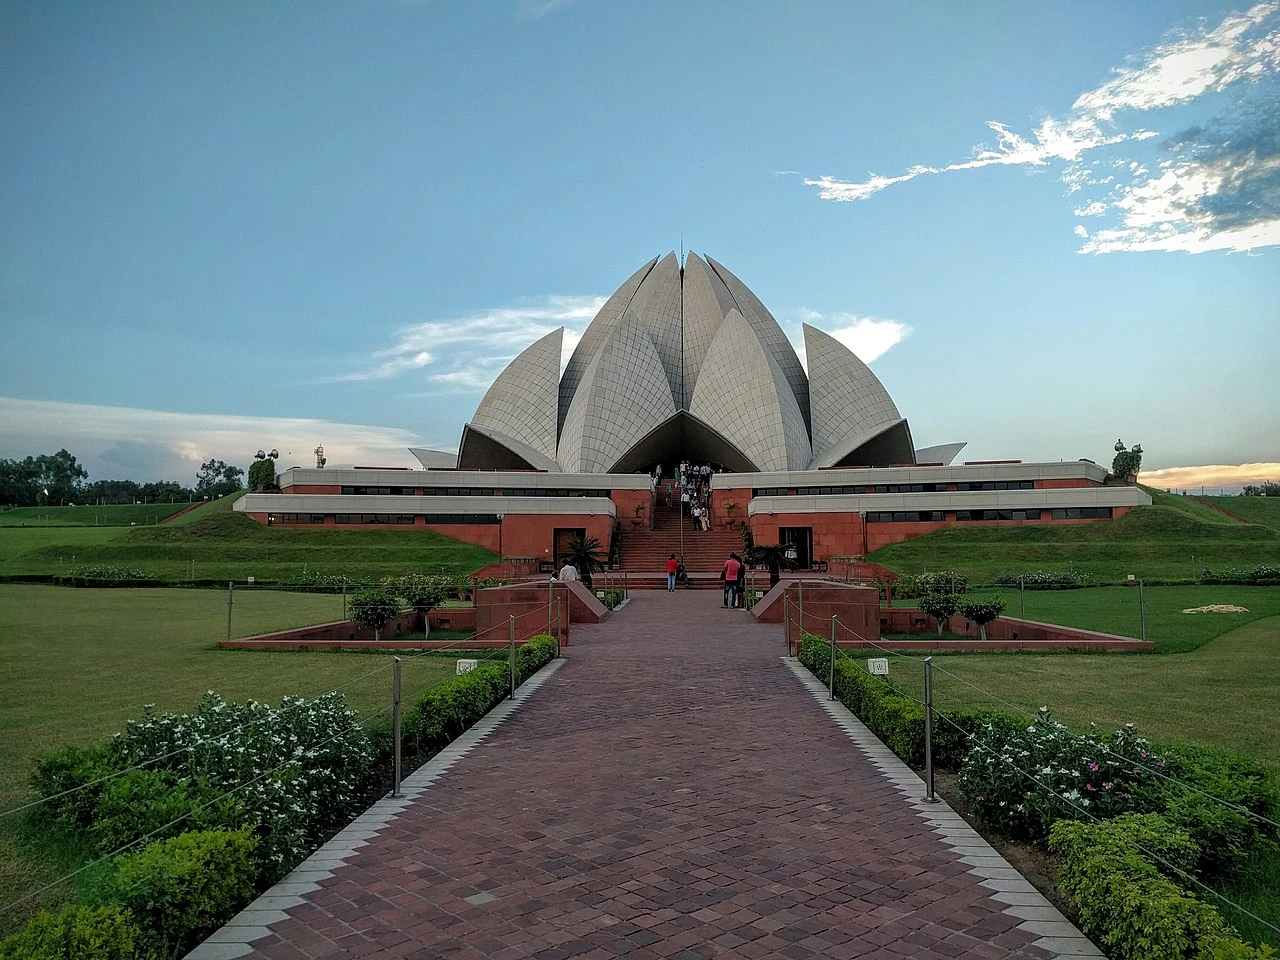
The Lotus Temple is a Baháʼí House of Worship located in Delhi, India. Renowned for its unique lotus-like architectural design, it is a prominent modern landmark and a symbol of peace and unity.
Download Stanza, then search for “Lotus Temple”.
About the tour
One guide. Your kind of visit.
The Lotus Temple is a Baháʼí House of Worship located in Delhi, India. Renowned for its unique lotus-like architectural design, it is a prominent modern landmark and a symbol of peace and unity.
Ready when you are.
- 01Get the free Stanza app.
iOS & Android
- 02Find your guide.
“Lotus Temple”
- 03Download before you go.
Works offline
Audio guide / 17 narrated stops
Inside the guide
Get to know a few of the stories before you go. Open a stop to read more.
01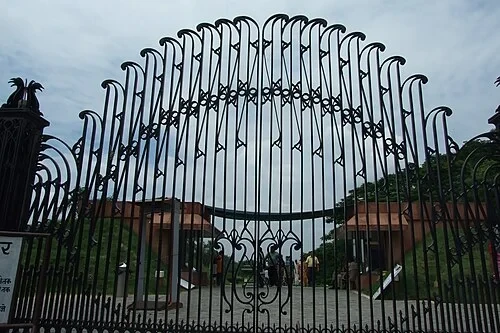 The Peacock Gate and Main EntranceThe Welcome Gate
Welcome to the main entrance of the Lotus Temple, one of the most visited buildings in the world. As you stand before this impressive threshold, notice the intricate ironwork of the gates. The fan-like patterns here are not merely decorative; they serve as a visual prelude, mirroring the graceful curves of the lotus petals that define the temple structure ahead. This entrance is a physical manifestation of a core tenet of the Bahá'í Faith: universal inclusivity. As a Bahá'í House of Worship, this site is dedicated to the oneness of God, the oneness of religion, and the oneness of humanity. There are no barriers here; the temple is open to every person regardless of their religious background, nationality, or social status. The design of the gate, which seems to open outward like a welcoming gesture, reinforces this philosophy. It invites you to leave the noise of the city behind and enter a space dedicated to peace and reflection. As you pass through these gates, you are entering a precinct designed to be a common ground for all people to gather in prayer and meditation, emphasizing what unites us rather than what divides us.
Photo: Wiki-uk · CC BY-SA 3.0
02 The Peacock Gate and Main EntranceThe Peacock Detail
Notice the fine detail of the peacock ornament adorning the ironwork of the gate. While the temple's overall design is modern and abstract, this specific figure anchors the site in its local context. The peacock is the national bird of India, and its presence here serves as a respectful symbol of the temple�s deep roots in Indian culture and history. It represents beauty, grace, and the vibrant life of the nation that hosts this international house of worship. Beyond its symbolic value, this area of the entrance reminds us of the long journey it took to bring this architectural marvel to life. The foundation stone of the temple was laid on October 19, 1977. The ceremony was performed by Rúhíyyih Khánum, a prominent figure in the Bahá'í community who dedicated her life to the faith's principles. This moment marked the transition from a vision on paper to a reality in stone and steel. The peacock, often associated with the idea of renewal and immortality in various traditions, is a fitting guardian for this entry point, watching over the millions of visitors who have walked this path since those first stones were placed.
Photo: Wiki-uk · CC BY-SA 3.0
03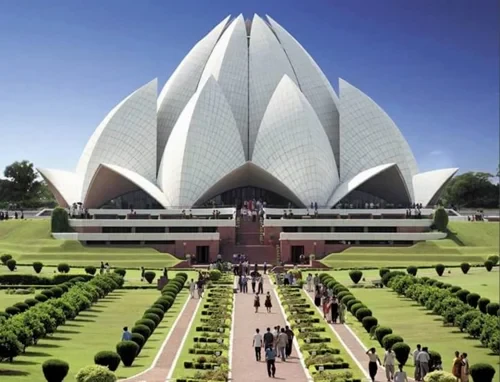 The Garden Walkway ApproachThe Garden Path
As you follow this 500-meter walkway toward the temple, you are treading on land with a touching history. This entire site was made possible by Ardishír Rustampúr, a devoted individual who donated his entire life savings to purchase this land in the 1950s. His selfless contribution ensured that the temple would have a sprawling, tranquil setting, isolated from the frantic pace of the surrounding New Delhi streets. The path is designed to slowly reveal the temple's majesty. From this distance, the dramatic symmetry of the structure is fully apparent. The manicured gardens and rows of trees act as a frame, drawing your eye toward the white 'flower' rising from the earth. These gardens are maintained with precision to complement the geometric purity of the temple itself. The long approach is intentional; it provides a transitional space for visitors to quiet their minds. As the temple grows larger with every step, you can begin to appreciate how the architect used the surrounding landscape to emphasize the building's height and form, creating a sense of anticipation before you reach the central sanctuary.
Listen in the appPhoto: ARwkmedia · CC BY-SA 4.0
04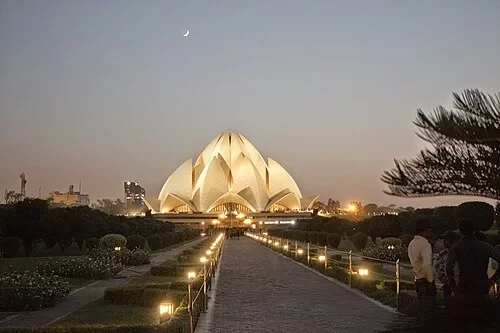 The Garden Walkway ApproachModern Taj Mahal
The striking appearance of the temple has earned it the nickname 'the Taj Mahal of the 20th Century.' Designed by the Iranian-Canadian architect Fariborz Sahba, the structure was envisioned as a modern counterpart to India's ancient architectural wonders. Sahba sought a design that would be uniquely Indian yet universally understood, eventually settling on the lotus flower�a symbol that transcends specific sectarian boundaries and is revered across many Eastern traditions. From this vantage point, notice how the building seems to defy the weight of its materials. The design creates a visual illusion where the structure appears to float gracefully above the landscape, much like a lotus flower resting on the surface of a pond. This effect is achieved through the use of negative space and the surrounding water features. Sahba�s vision was to create a place that felt light, airy, and ethereal. By elevating the 'petals' and surrounding them with lower-profile greenery and water, he ensured that the temple remains the undisputed focal point of the horizon, a white bloom that stands out vividly against the blue sky and the green earth.
Listen in the appRavi Kumar · CC BY 3.0
05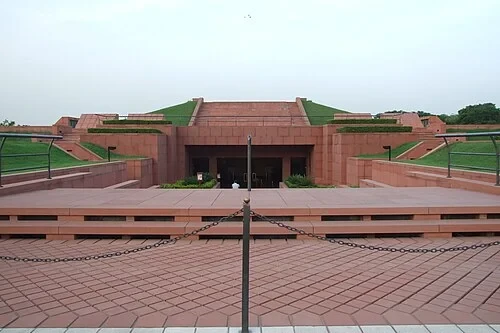 The Information Centre and Architectural ModelThe Information Centre
Contrasting with the white marble of the main temple is this substantial building clad in red sandstone. This structure houses the Information Centre, a vital educational resource for the thousands of people who visit daily. While the temple itself is a place for silent meditation, this center is where the talking happens. It was established to provide visitors with a deeper understanding of the Bahá'í Faith, particularly its focus on social progress and the essential unity of all humanity. The choice of red sandstone for this auxiliary building is significant; it is a traditional building material in North India, used in iconic structures like the Red Fort and Humayun's Tomb. By using this stone for the educational and administrative areas, the architects further integrated the complex into the local architectural vernacular. Inside, you can find exhibits and literature detailing the community's efforts in education, gender equality, and environmental stewardship. It serves as the intellectual heart of the complex, explaining the 'why' behind the 'what'�showing that the beauty of the temple is meant to inspire the practical work of building a more unified and peaceful global society.
Listen in the appUser:Wiki-uk · Public domain
06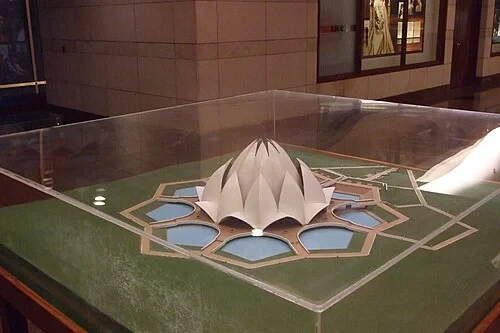 The Information Centre and Architectural ModelThe Architectural Model
Inside the center, the scale model offers a rare perspective on the complexity of this project. Building a structure with virtually no straight lines was an immense engineering feat. The construction was a marathon, lasting nine years from the initial groundbreaking in 1977 to the final dedication ceremony in December 1986. This model reveals the intricate skeleton of the building, showing how 27 free-standing concrete petals were cast to create the final form. The engineering team had to develop innovative techniques to ensure the petals could support their own weight while maintaining a delicate appearance. Each petal is a thin shell of reinforced concrete, a material choice that provided the necessary strength and flexibility to achieve the organic, curving shapes. The process required extreme precision; even a small error in the curvature would have ruined the overall symmetry. This model allows you to see the temple from an 'all-at-once' perspective, highlighting how the inner, outer, and entrance petals work together to form a cohesive whole. It serves as a testament to the thousands of laborers and engineers who spent nearly a decade translating Fariborz Sahba's ambitious sketches into a permanent landmark of New Delhi's skyline.
Listen in the appPhoto: Wiki-uk · CC BY-SA 3.0
07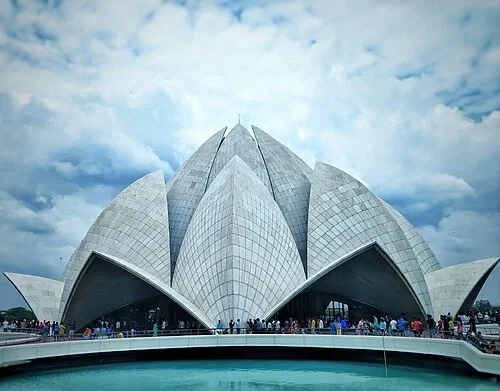 The Expressionist Lotus DesignThe 27 Petals
The temple is a prime example of Expressionist architecture, where the form of the building is used to evoke a specific emotional and spiritual response. The architect's choice of the lotus flower was a deeply considered decision. In many Indian religious traditions, including Hinduism and Buddhism, the lotus is a symbol of purity and spiritual awakening because it grows out of muddy water to produce a pristine bloom. By using this symbol, the temple speaks a visual language that is familiar and sacred to millions of people across the subcontinent. The scale of these petals is truly impressive when seen up close. The central hall of the temple reaches a height of 34.27 meters, creating a soaring interior space that draws the visitor's gaze upward. Each of the 27 petals is a distinct architectural element, yet they come together to form a singular, harmonious shape. This design reflects the Bahá'í belief that diverse parts can and should form a unified whole. As you look at the way the light plays off the curved surfaces, you can appreciate how the architecture uses natural forms to create a space that feels both grounded in the earth and aspiring toward the divine.
Listen in the appPhoto: Aftab Alam mcps · CC BY-SA 4.0
08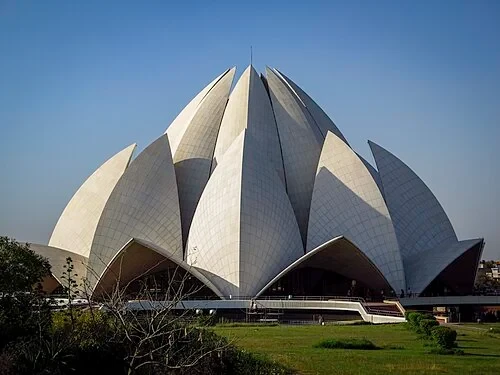 The Expressionist Lotus DesignA Bloom in Stone
To create the convincing image of a flower, the 27 petals are carefully arranged in three distinct layers or 'ranks.' The first rank consists of nine 'entrance petals' that open outward to form the nine entries into the hall. The second rank, the 'outer petals,' serves as the main body of the flower, while the third rank, the 'inner petals,' partially closes at the top to form the central dome-like structure. This tiered arrangement gives the building a sense of organic growth, as if it is in the very process of blooming. The overall footprint of this stone flower is vast, measuring approximately 70 meters in diameter. This scale allows the building to hold its own against the wide-open landscape surrounding it. The visual effect of the petals opening toward the sky is meant to symbolize the opening of the human heart and mind to the light of spiritual truth. From this angle, you can see how the geometry of each petal is slightly different, calculated to create the specific aesthetic of a natural lotus. The interplay of shadows between the layers adds depth and texture to the white surfaces, making the entire structure feel dynamic and alive even though it is made of thousands of tons of concrete and stone.
Listen in the appWeldon Kennedy from London, UK · CC BY 2.0
09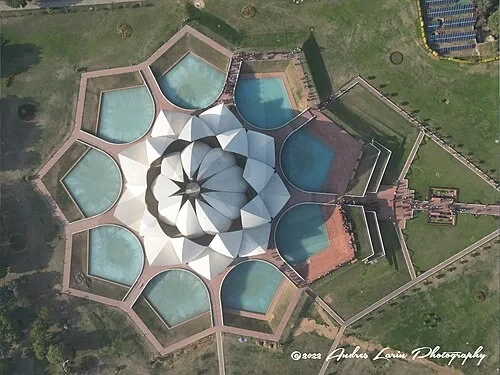 The Nine Ponds and Natural CoolingThe Sacred Number Nine
As you observe the temple from above or walk around its perimeter, the rigorous nine-fold symmetry becomes clear. In the Bahá'í Faith, the number nine is highly significant. It is the highest single-digit number, and thus it is used as a symbol of unity, completeness, and the fulfillment of previous religious revelations. This spiritual concept is translated directly into the architecture: the temple has nine sides, nine entrance doors, and is surrounded by nine ponds. This mathematical precision is not just for aesthetic beauty; it is a structural requirement for the Bahá'í House of Worship. The nine doors represent the idea that people from all different paths and beliefs are welcome to enter from any direction to find a common space for prayer. This symmetry creates a sense of balance and calm, no matter which side of the temple you are standing on. There is no 'back' or 'front' to the building in the traditional sense; it is an omnidirectional structure that radiates outward. This design choice reinforces the message that the temple is a gift to the entire world, standing as a perfectly balanced monument to the concept of global harmony.
Listen in the appPhoto: Saaremees · CC BY-SA 4.0
10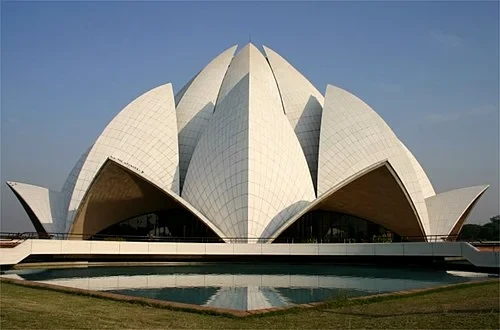 The Nine Ponds and Natural CoolingThe Natural Cooling Ponds
The nine large ponds surrounding the temple serve a dual purpose, combining stunning aesthetics with clever environmental engineering. Visually, the ponds represent the leaves of the lotus floating on water. The bright blue tiles at the bottom of the pools create a vibrant contrast with the white marble petals, enhancing the 'floating' illusion of the temple. These pools also serve to reflect the structure, doubling its visual impact for visitors approaching along the pathways. Practically, these ponds are part of a sophisticated natural ventilation system. In the intense heat of a Delhi summer, the water in the ponds cools the air immediately above them. This cooled air is then drawn into the temple through openings at the base of the petals. As the air warms up inside the hall, it rises and escapes through a vent at the very top of the dome, creating a constant, natural draft of fresh air. This sustainable design minimizes the need for mechanical air conditioning, allowing the building to breathe with its environment. It is a perfect example of how the temple�s form follows both its spiritual function and its practical necessity, using the elements of nature to provide comfort to the people within.
Listen in the appMarqus at English Wikipedia · Public domain
Lotus Temple
Frequently asked questions
How much does the guide cost?
Free app download. Listed guide price: $1.99. Guide price shown in the app. Audio guide only. Venue admission is separate.
Can I listen without internet?
Yes. Download the guide’s audio, images, and maps in the app before your visit. Your downloaded content is then available offline.
Can I listen in my language?
Stanza supports 15 languages. Check the app for the languages available for this guide.
Do I need to follow a schedule?
No. This is a self-guided experience. Choose your stops, pause whenever you like, and return to a story at your own pace.
At your own pace
Explore Lotus Temple.
Download Stanza, then search for “Lotus Temple”.
Free app download · Guide price shown in the app
Keep exploring
Nearby audio guides
Delhi
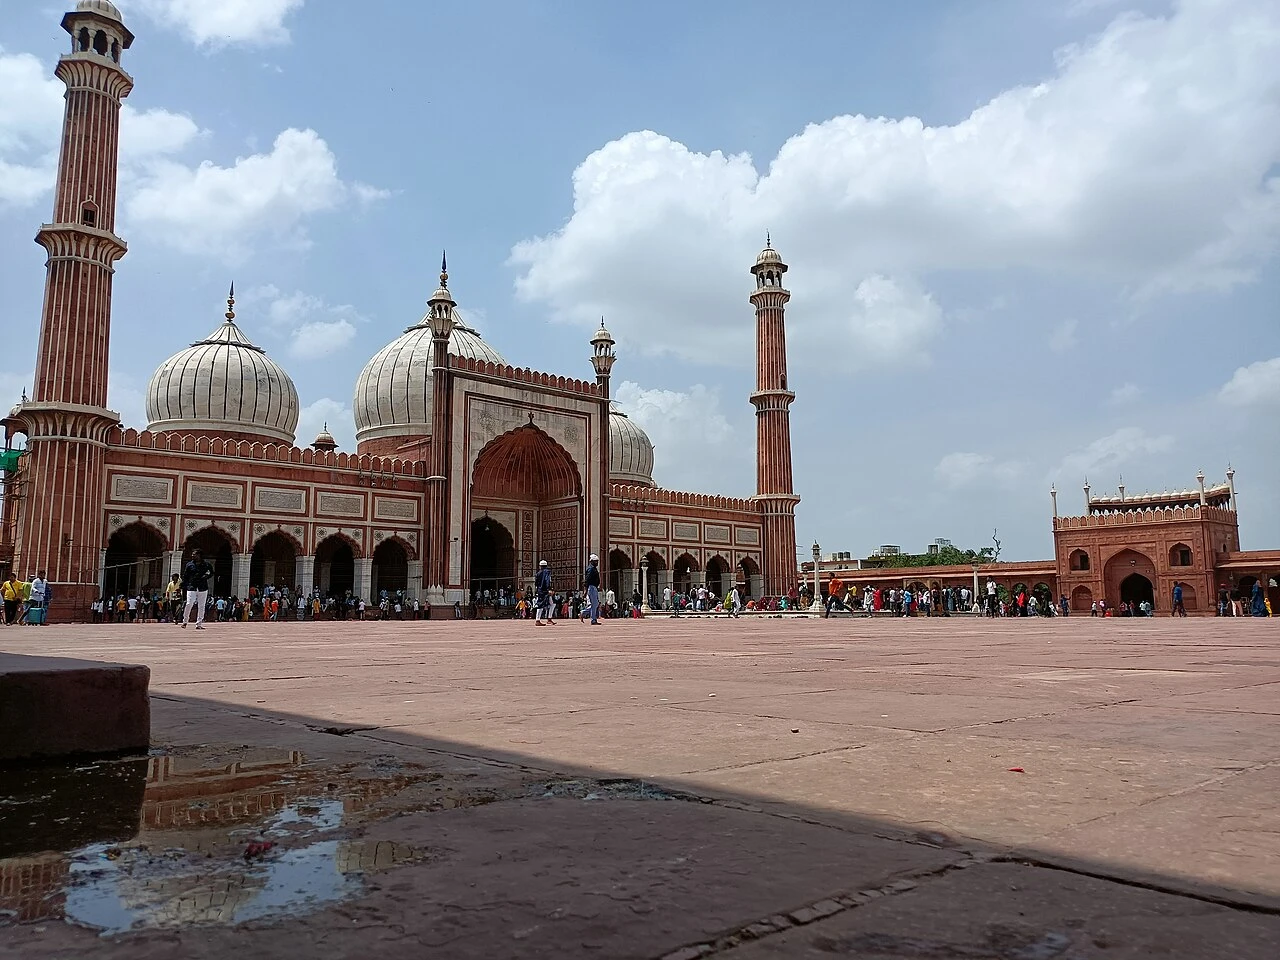
Jama Masjid
Content & sources
Photo: Photographic view · CC BY-SA 4.0
Delhi
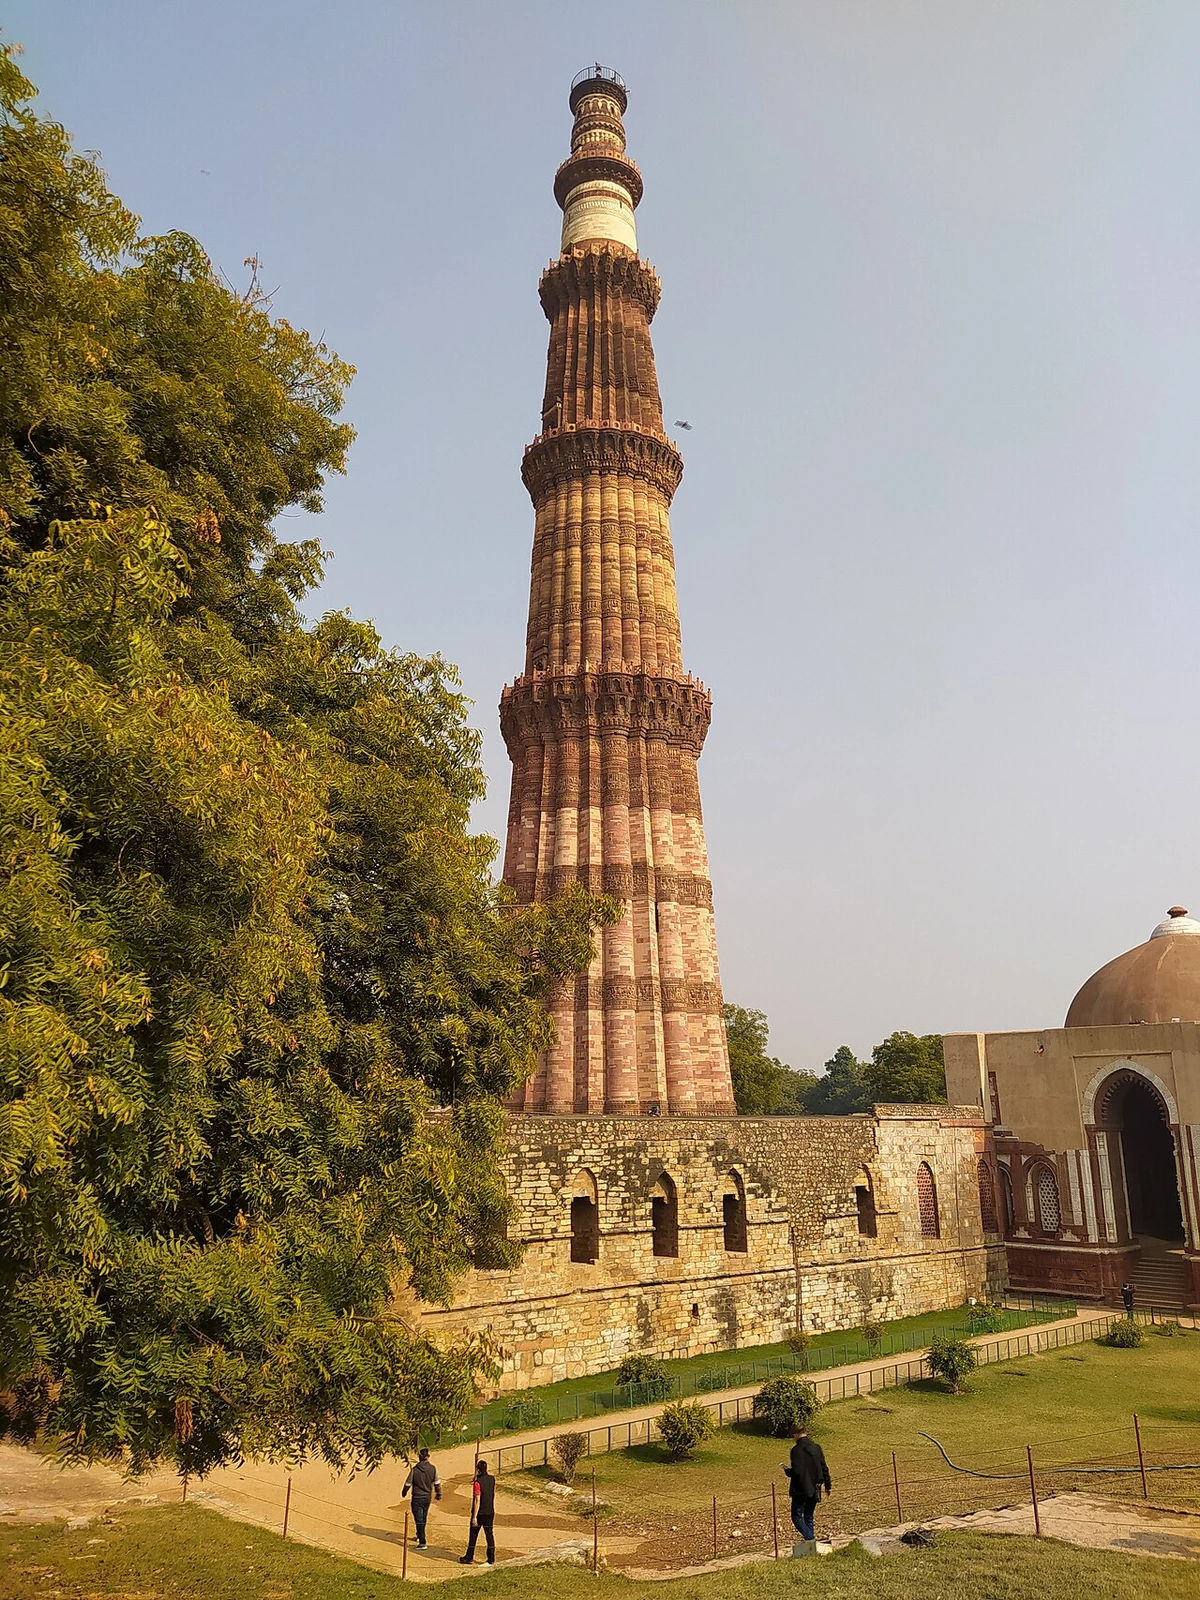
Qutb Minar
Content & sources
Photo: Akbarzoda · CC BY-SA 4.0
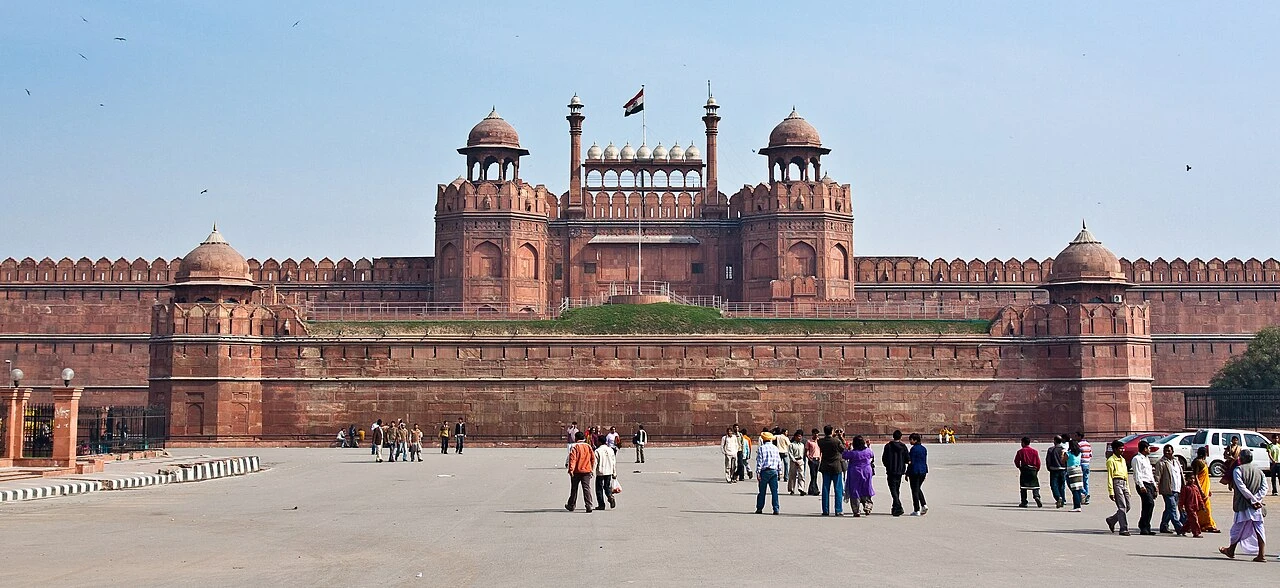
Delhi
Red Fort
Content & sources
Photo: PerSona77 · CC BY-SA 3.0
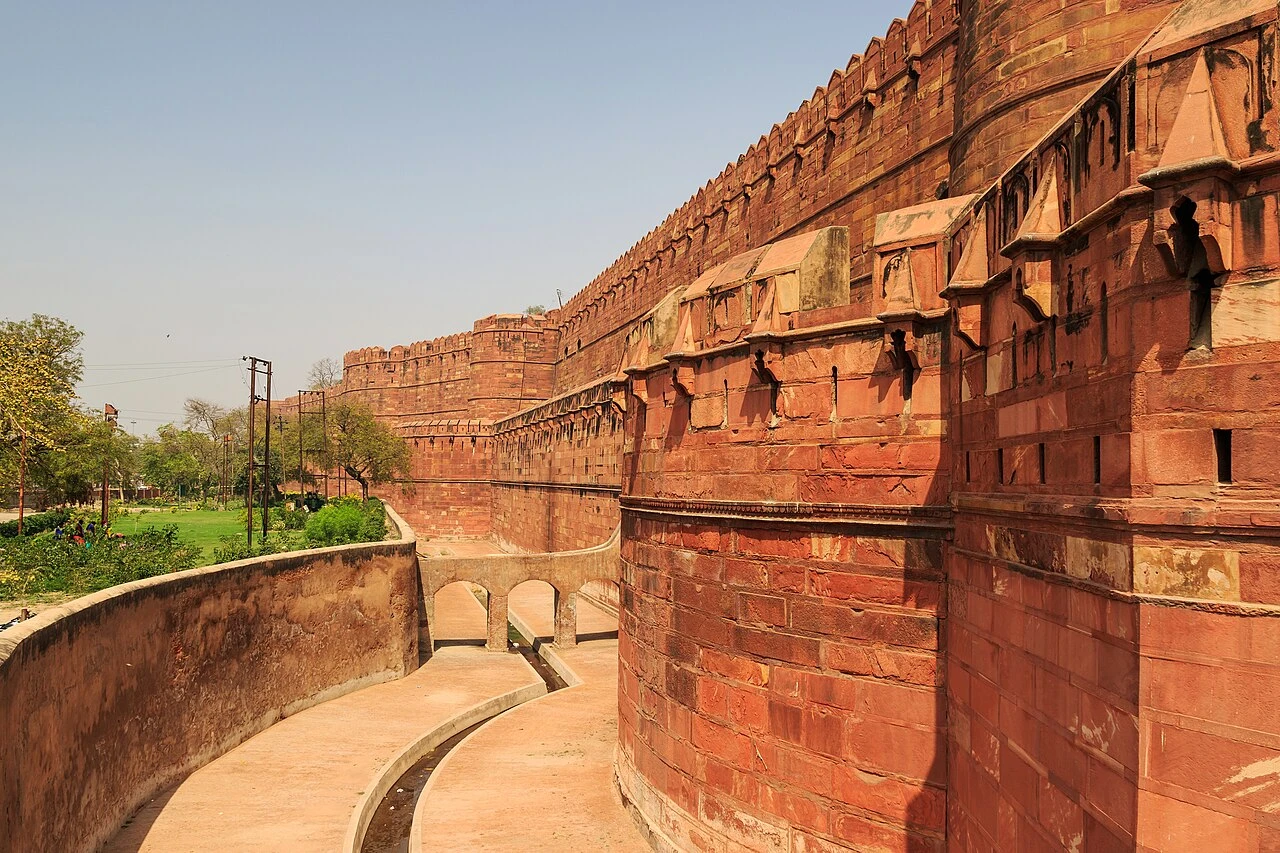
Agra
Agra Fort
Content & sources
Photo: A.Savin · FAL