Stanza · Audio guide
Hawa MahalAudio guide
A place to remember. A story to take with you.
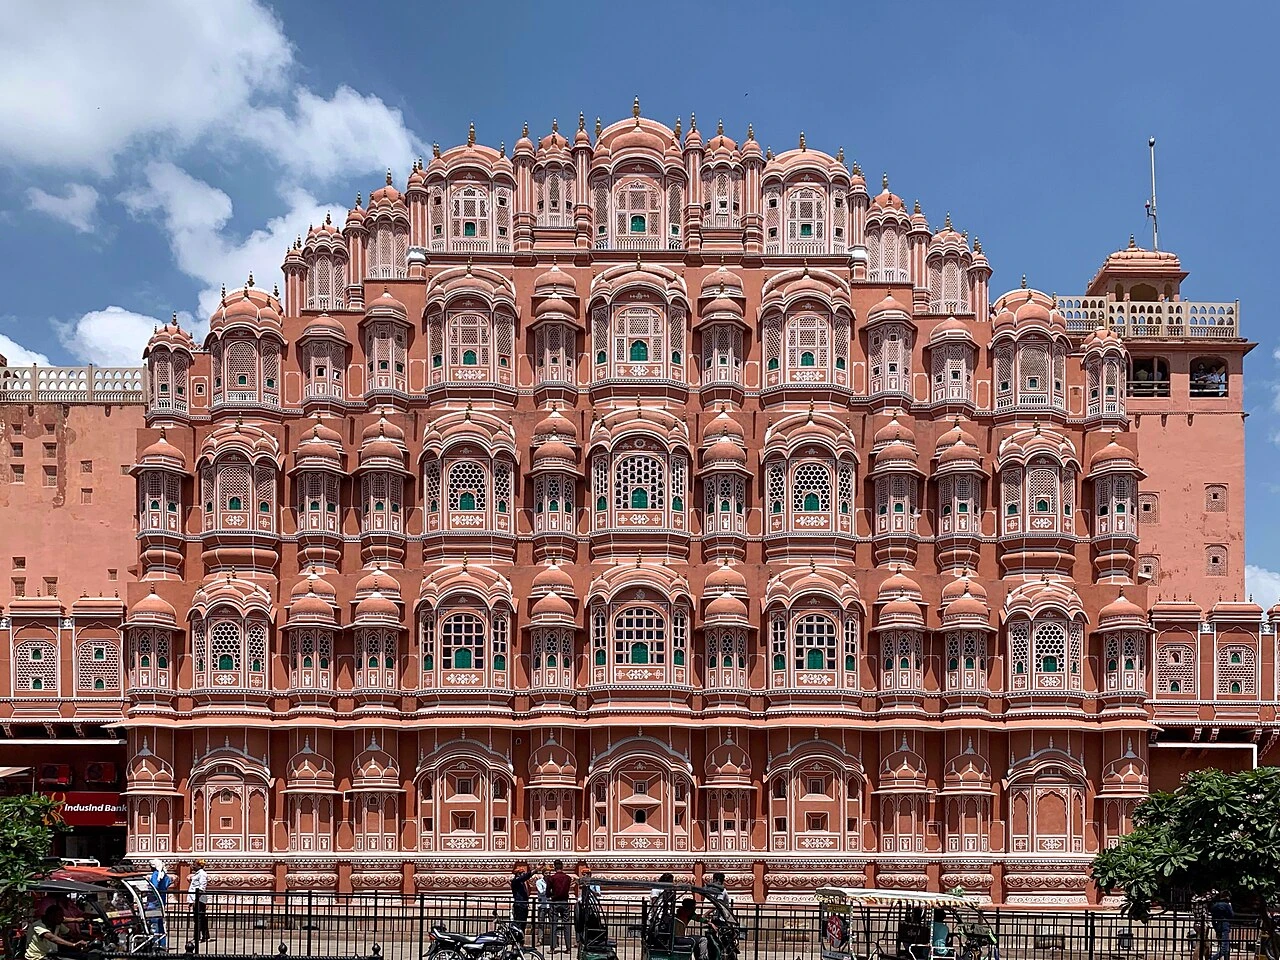
The Hawa Mahal, or Palace of Winds, is a five-story palace in Jaipur, India, known for its distinctive beehive-like facade with 953 small windows. Built of red and pink sandstone, it allowed royal ladies to…
Download Stanza, then search for “Hawa Mahal”.
About the tour
One guide. Your kind of visit.
The Hawa Mahal, or Palace of Winds, is a five-story palace in Jaipur, India, known for its distinctive beehive-like facade with 953 small windows. Built of red and pink sandstone, it allowed royal ladies to observe street festivals unseen.
Ready when you are.
- 01Get the free Stanza app.
iOS & Android
- 02Find your guide.
“Hawa Mahal”
- 03Download before you go.
Works offline
Audio guide / 25 narrated stops
Inside the guide
Get to know a few of the stories before you go. Open a stop to read more.
01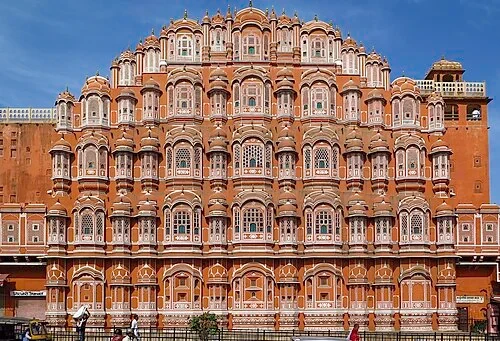 The Honeycomb FacadeThe Honeycomb Facade
Rising 15 meters over the busy Jaipur bazaar, this five-story structure is often called the symbol of the Pink City. Commissioned in 1799 by Maharaja Sawai Pratap Singh, the building serves as a massive, ornate screen. Looking at the silhouette, you can see how the architecture mimics the shape of the mukut, or crown, of the Hindu deity Lord Krishna, whom the Maharaja devoutly worshipped. The most striking feature is the collection of 953 small windows, known as jharokhas, which create the signature honeycomb appearance. These were not just decorative; they were functional tools of the parda system. At the time, royal women were forbidden from appearing in public without a veil. This facade allowed them to watch festivals, processions, and daily life in the streets below without being seen themselves. It turned the entire building into a giant grandstand where the occupants remained completely invisible to the crowds outside. It is a unique monument that focuses entirely on the exterior viewing experience while maintaining strict internal privacy.
Lala Deen Dayal · Public domain
02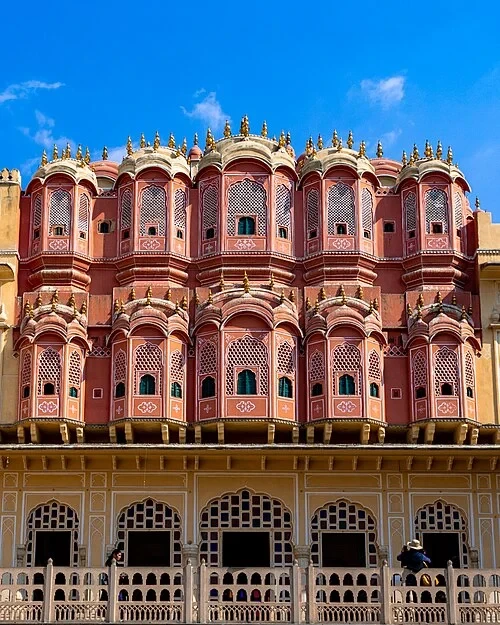 The Honeycomb FacadeThe 953 Windows
The intricate geometry of the facade is the work of architect Lal Chand Ustad. Perhaps most impressive is the speed of its creation; despite the immense detail, construction was completed within a single year in 1799. As you observe the individual windows, note the density of the stone latticework. Each small pane is carved with precise patterns that function like a modern one-way mirror. Light and air can enter, but the interior remains shrouded in shadow, making it impossible for someone on the street to look inside. This allowed the women of the royal household to experience the world beyond the palace walls with complete anonymity. The arrangement of these windows is also a feat of climate control. The screen allows the prevailing winds to pass through the building, a feature that earned the site its name: the 'Palace of Winds.' The lattice breaks up the air into smaller, faster-moving streams, cooling the interior rooms naturally even during the peak of the Rajasthan heat. It stands as a pinnacle of Rajput architectural ingenuity.
Photo: Vinitsharma98 · CC BY-SA 4.0
03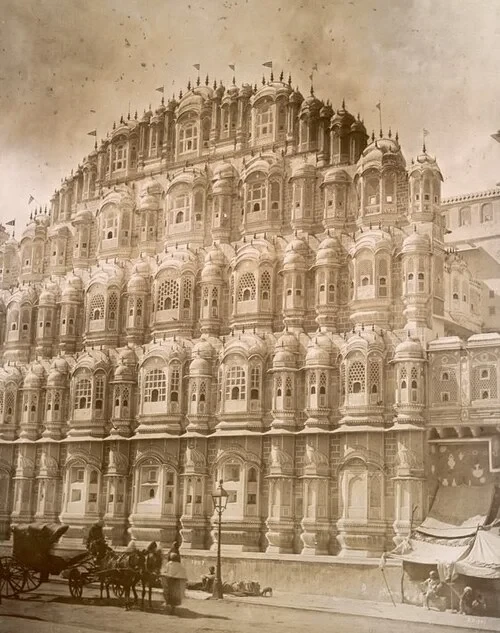 The Honeycomb FacadeThe Palace in the 1890s
Comparing this late 19th-century photograph to the view today reveals how much the world around the Hawa Mahal has transformed. In the 1890s, the streets were filled with horse-drawn carriages and camel carts rather than the bustling motor traffic of modern Jaipur. The palace itself has also seen significant care to maintain its appearance. In 2006, a major renovation costing approximately 4.568 million rupees was undertaken to restore the structure. This project focused on cleaning and repairing the red and pink sandstone, which had weathered over two centuries. The restoration ensured that the vibrant, earthy tones characteristic of the 'Pink City' were preserved for future generations. Looking back at this historical image, think of the perspective of the royal ladies peering out from behind the stone screens. They would have looked down upon a very different street life, watching religious processions and market traders move through the dust of the unpaved thoroughfare. While the city has modernized around it, the facade remains a constant landmark in the urban landscape.
Listen in the appLala Deen Dayal · Public domain
04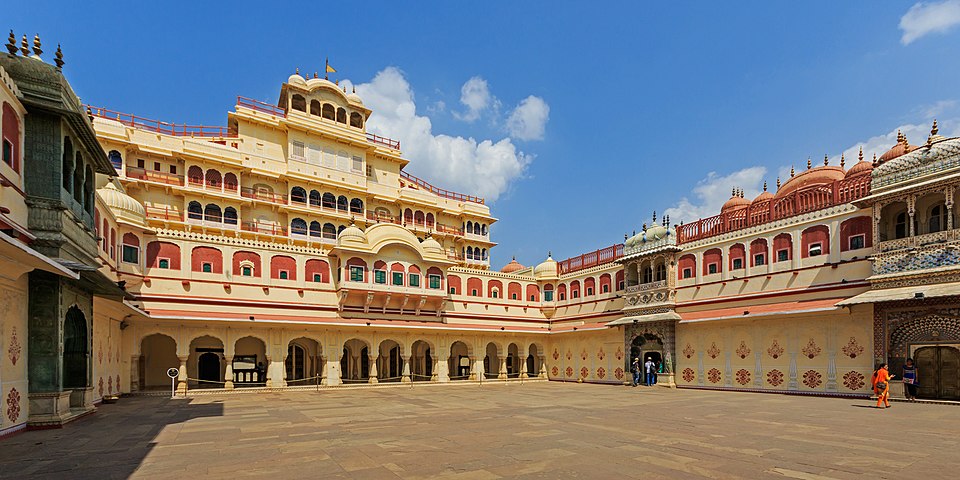 The Anand Pol EntranceThe Royal Entrance
Visitors are often surprised to learn that the world-famous facade facing the street is actually the rear of the building. This interior courtyard represents the 'true' front of the palace. Entering from the City Palace side, you see the structure as the royal family once did. The Hawa Mahal was designed as an extension of the Zenana, the secluded women's quarters of the larger City Palace complex. It functioned primarily as a gallery rather than a residential palace with large living rooms. Its purpose was to bridge the gap between the private life of the court and the public sphere of the city. From here, you can see how the building’s levels are arranged to facilitate movement between the private residence and the viewing windows. The transition from the grand courtyards of the City Palace to this relatively narrow structure highlights its specific role as a functional viewpoint. It provided a safe, high-status environment where the women could enjoy the outdoors and city views while remaining strictly within the protected confines of the royal household.
Listen in the appPhoto: A.Savin · FAL
05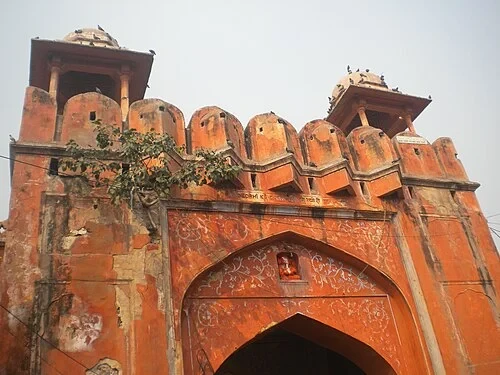 The Anand Pol EntranceThe Imperial Gates
To reach the heart of the structure, you pass through the Anand Pol or Chand Pol gates. This threshold creates a dramatic sensory shift. Outside, the Sireh Deori Bazaar is a constant whirl of vendors, shoppers, and traffic. Once inside the gates, the thick walls dampen the city’s roar, replacing it with the quiet atmosphere of a royal precinct. The walls here are constructed from heavy red sandstone, the signature building material that gives Jaipur its nickname, the 'Pink City.' This stone was chosen not just for its beauty, but for its durability in the harsh desert climate. Notice the weight and texture of the arches as you pass through. These gates were designed to be both defensive and ceremonial, marking the boundary where the public city ended and the Maharaja’s private domain began. The deep, warm hue of the stone remains consistent throughout the complex, creating a unified aesthetic that ties the Hawa Mahal to the other grand monuments found within the walls of the Old City.
Listen in the appPhoto: Maharajsaran · CC BY-SA 3.0
06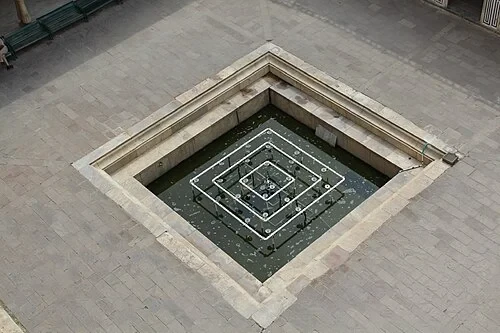 The Central Courtyard and FountainsThe Cooling Fountain
Centered in the courtyard, this fountain played a crucial role in the building's identity as the 'Palace of Winds.' While it appears decorative, it was an essential part of an ancient engineering system designed to combat the intense summer heat of Rajasthan. As hot air from the outside entered the courtyard, it passed over the cool, misting water of this fountain. This process added moisture to the dry desert air. This cooled, humidified air was then drawn into the building, where it was funneled upward through the narrow corridors and out through the hundreds of small windows. The constant movement of water provided a natural heat exchange, lowering the temperature of the air before it reached the upper galleries. By the time the breeze reached the royal women on the higher floors, it was significantly cooler than the air on the street. This elegant solution allowed the occupants to remain comfortable during the hottest parts of the day without the need for modern technology, using only the laws of physics and the layout of the architecture.
Listen in the appJuhikothari710 · CC BY-SA 4.0
07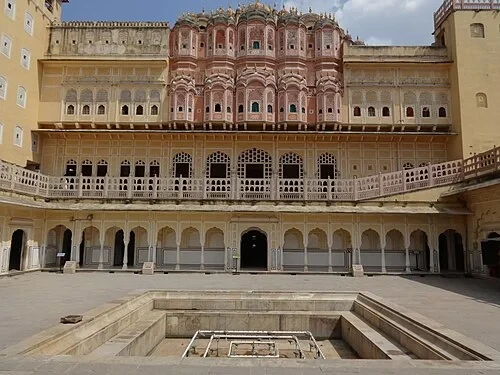 The Central Courtyard and FountainsThe Venturi Effect
The Hawa Mahal is celebrated as a masterpiece of indigenous climate engineering. Its cooling capability relies on a phenomenon known as the Venturi effect. Look closely at the shape of the jharokhas, the small, enclosed windows that dominate the facade. They are wider on the outside and narrow toward the interior. As the wind hits the facade, it is forced through these smaller openings. Basic physics dictates that when a fluid—in this case, air—is forced through a narrower space, its velocity must increase. This means that even a light breeze outside is transformed into a brisk, cooling draft as it enters the palace. This complex network of windows acts like a natural air conditioner, ensuring a constant flow of fresh, high-velocity air throughout the galleries. Because of this architectural foresight, the interior remains remarkably cool even when temperatures in Jaipur soar during the height of summer. It is a sophisticated example of how traditional builders utilized environmental conditions to create a comfortable living space in an arid landscape, making the name 'Palace of Winds' highly accurate.
Listen in the appPhoto: Shubh77901 · CC BY-SA 4.0
08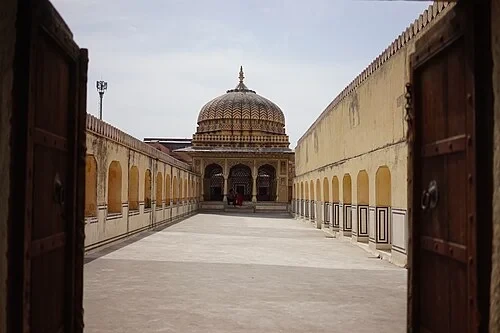 The Archaeological MuseumThe Upper Courtyard
As you move through the upper levels, you will notice a curious architectural feature: the complete absence of traditional stairs. Instead, the different floors are connected by a series of steep, smooth ramps. This was a deliberate design choice dictated by the social customs of the 18th-century Rajput court. The royal ladies of Jaipur wore heavy, ornate traditional clothing and jewelry that made climbing hundreds of steps difficult. More importantly, it allowed them to be transported in palanquins—covered litters carried on the shoulders of attendants. These ramps provided a smooth path for the palanquins to be carried all the way to the highest galleries. This ensured that the women could reach the best vantage points for viewing the city without ever having to walk in areas where they might be glimpsed by the public. The ramps also give the interior a unique flow, with long, sloping corridors that wind upward through the structure. This layout emphasizes the palace's role as a series of connected viewing platforms rather than a standard residential building, prioritizing ease of transport for its secluded royal occupants.
Listen in the appJan Bockaert · CC BY-SA 2.0
09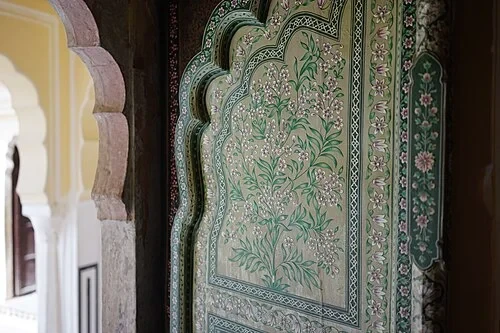 The Archaeological MuseumRajput Floral Art
The ornamentation within the Hawa Mahal reflects the cultural synthesis of the era, blending Hindu Rajput and Islamic Mughal architectural traditions. On this doorway, you can see intricate floral motifs painted with great precision. Such organic, flowing designs are a hallmark of Rajput art, often drawing inspiration from the local flora of Rajasthan. These delicate patterns provide a soft contrast to the structured, geometric lines of the surrounding architecture. Notice the shape of the arches throughout the palace; their pointed, multi-lobed form is a classic Mughal element. The combination of these styles created a unique aesthetic that defined the grand buildings of the Jaipur kingdom. Artisans used traditional pigments, often derived from minerals and plants, to create these enduring decorations. While the exterior of the palace is famous for its grand scale and sandstone texture, it is these smaller, hand-painted details that reveal the refinement of the interior spaces. They served to beautify the galleries where the royal women spent their hours, creating an environment that was as aesthetically pleasing as it was private.
Listen in the appJan Bockaert · CC BY-SA 2.0
10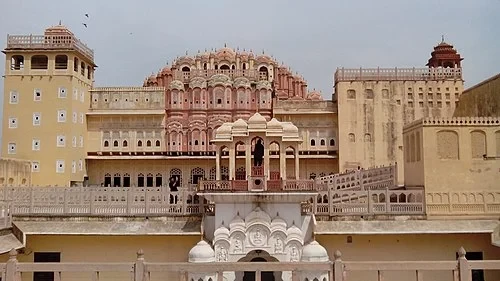 Sharad Mandir (The Autumn Temple)Architecture of the Inner Facade
From this vantage point inside the galleries, you can appreciate the unusual proportions of the building. While the facade looks massive from the street, the top three floors are remarkably thin. In some places, the entire structure is only the width of a single room or a narrow corridor. This unconventional design was not a limitation of the site, but a specific choice by Maharaja Sawai Pratap Singh. He was reportedly inspired by the Khetri Mahal in Jhunjhunu, another Rajasthan palace known for its wind-catching architecture and open-air galleries. By keeping the upper floors narrow, the Maharaja ensured that the breeze could pass directly through the building without being obstructed by thick interior walls. This maximized the efficiency of the cooling system. It also means that the building functions more like a screen or a grandstand than a traditional palace. Every room is connected directly to the windows, placing the occupants as close as possible to the air and the views. The result is a structure that feels light and airy, perfectly suited to its purpose as a high-altitude retreat during the stifling summer months.
Listen in the appAkshay Anand · CC BY-SA 4.0
Hawa Mahal
Frequently asked questions
How much does the guide cost?
Free app download. Listed guide price: $1.99. Guide price shown in the app. Audio guide only. Venue admission is separate.
Can I listen without internet?
Yes. Download the guide’s audio, images, and maps in the app before your visit. Your downloaded content is then available offline.
Can I listen in my language?
Stanza supports 15 languages. Check the app for the languages available for this guide.
Do I need to follow a schedule?
No. This is a self-guided experience. Choose your stops, pause whenever you like, and return to a story at your own pace.
At your own pace
Explore Hawa Mahal.
Download Stanza, then search for “Hawa Mahal”.
Free app download · Guide price shown in the app
Keep exploring
Nearby audio guides
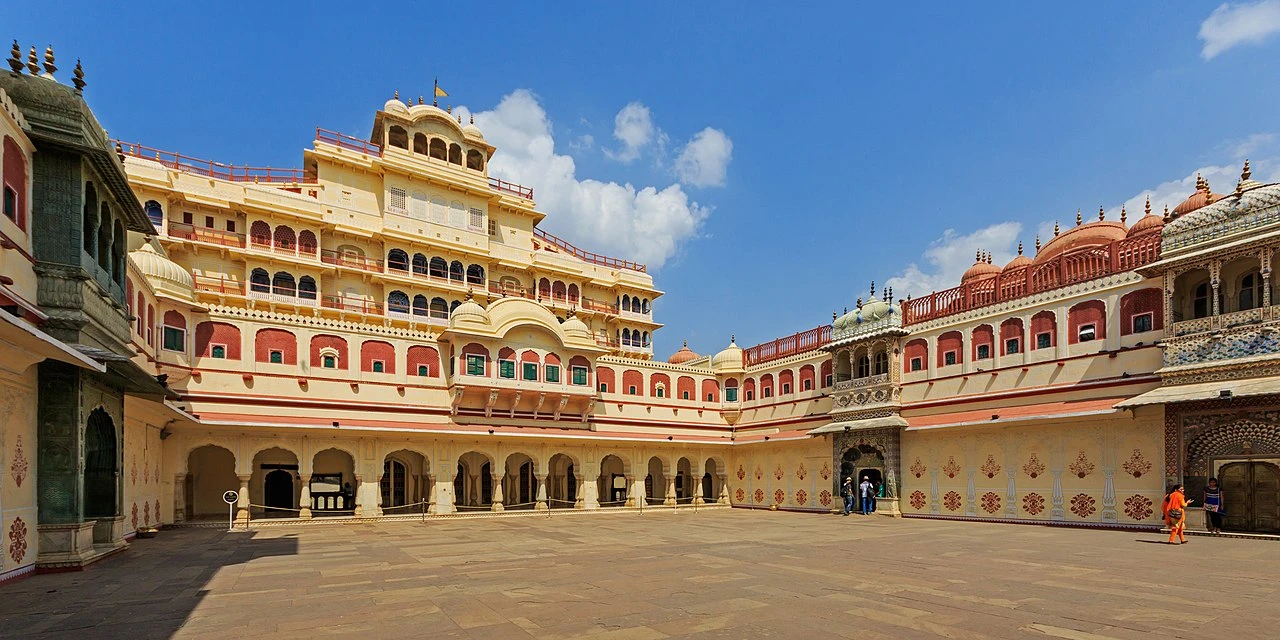
Jaipur
City Palace
Content & sources
Photo: A.Savin · FAL
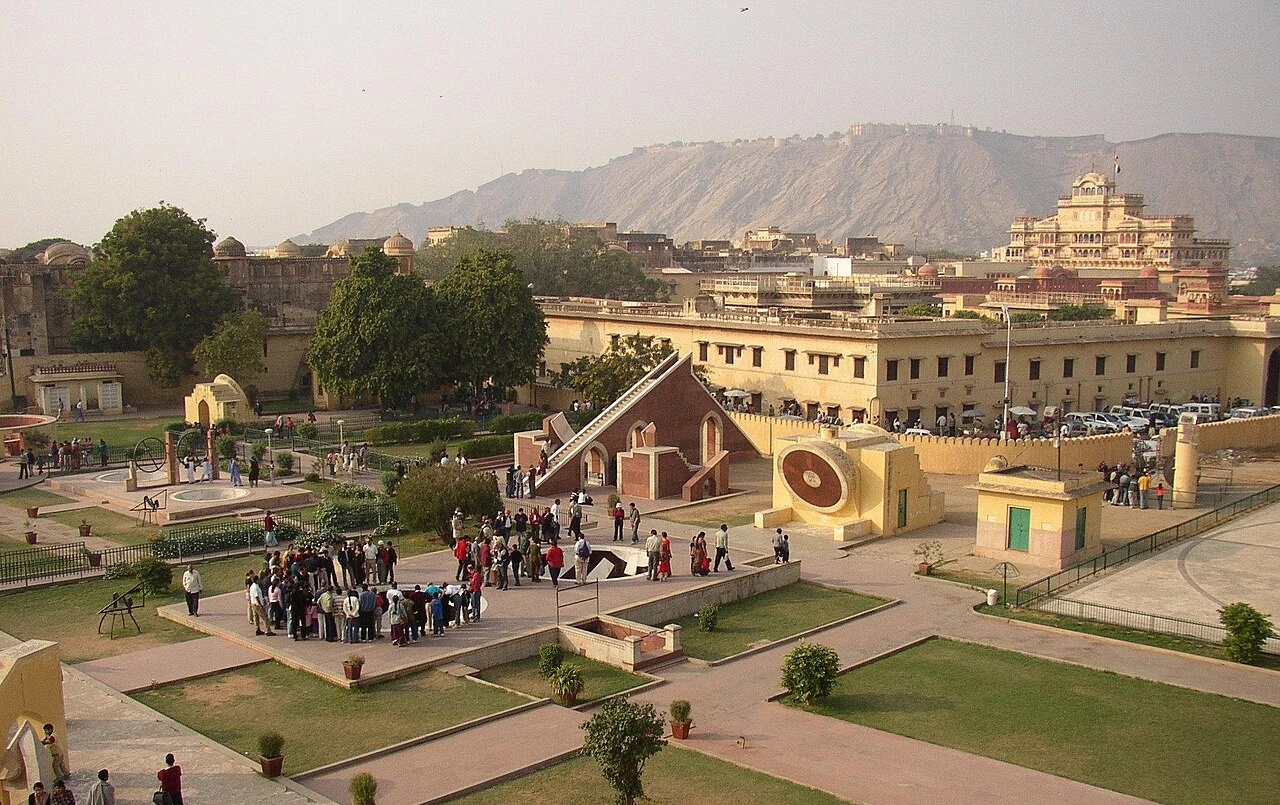
Jaipur
Jantar Mantar, Jaipur
Content & sources
Photo: Knowledge Seeker · Public domain
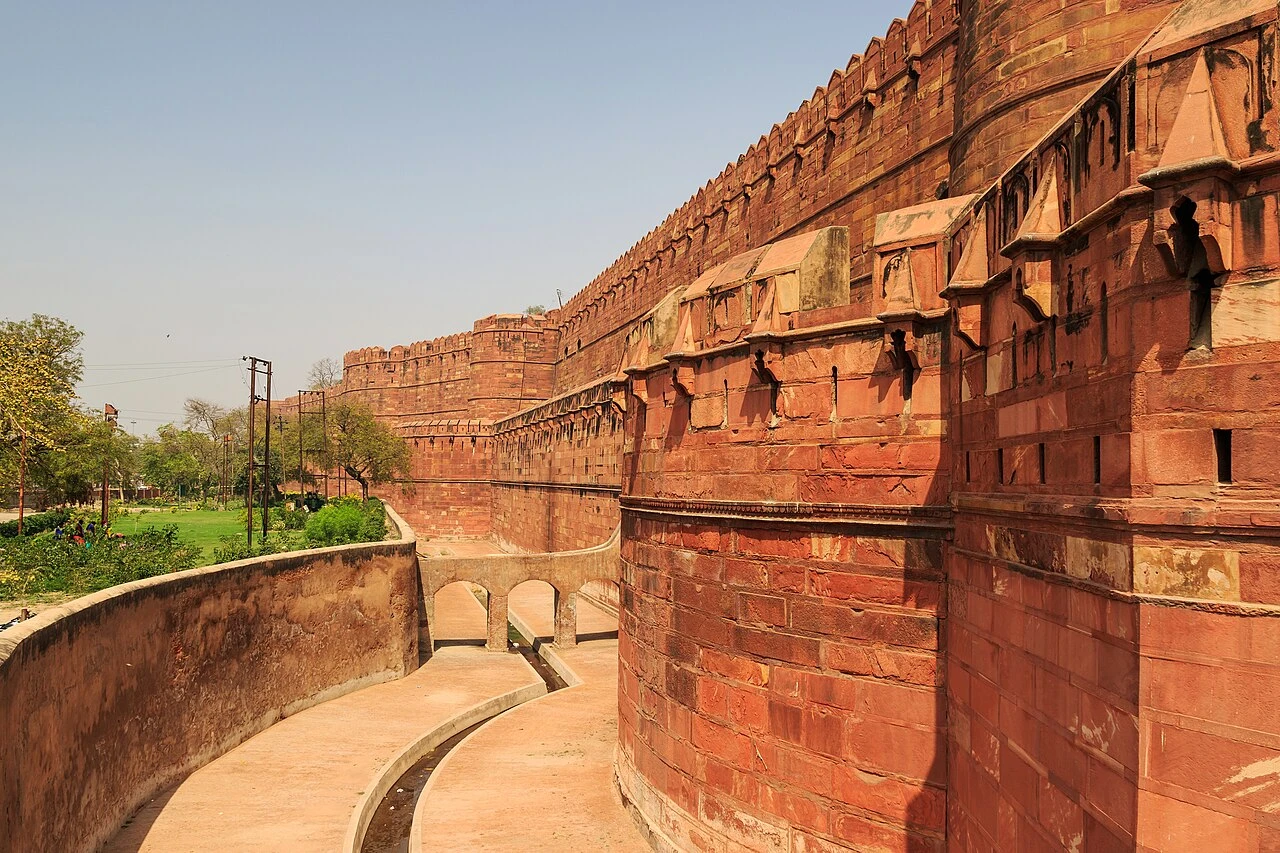
Agra
Agra Fort
Content & sources
Photo: A.Savin · FAL
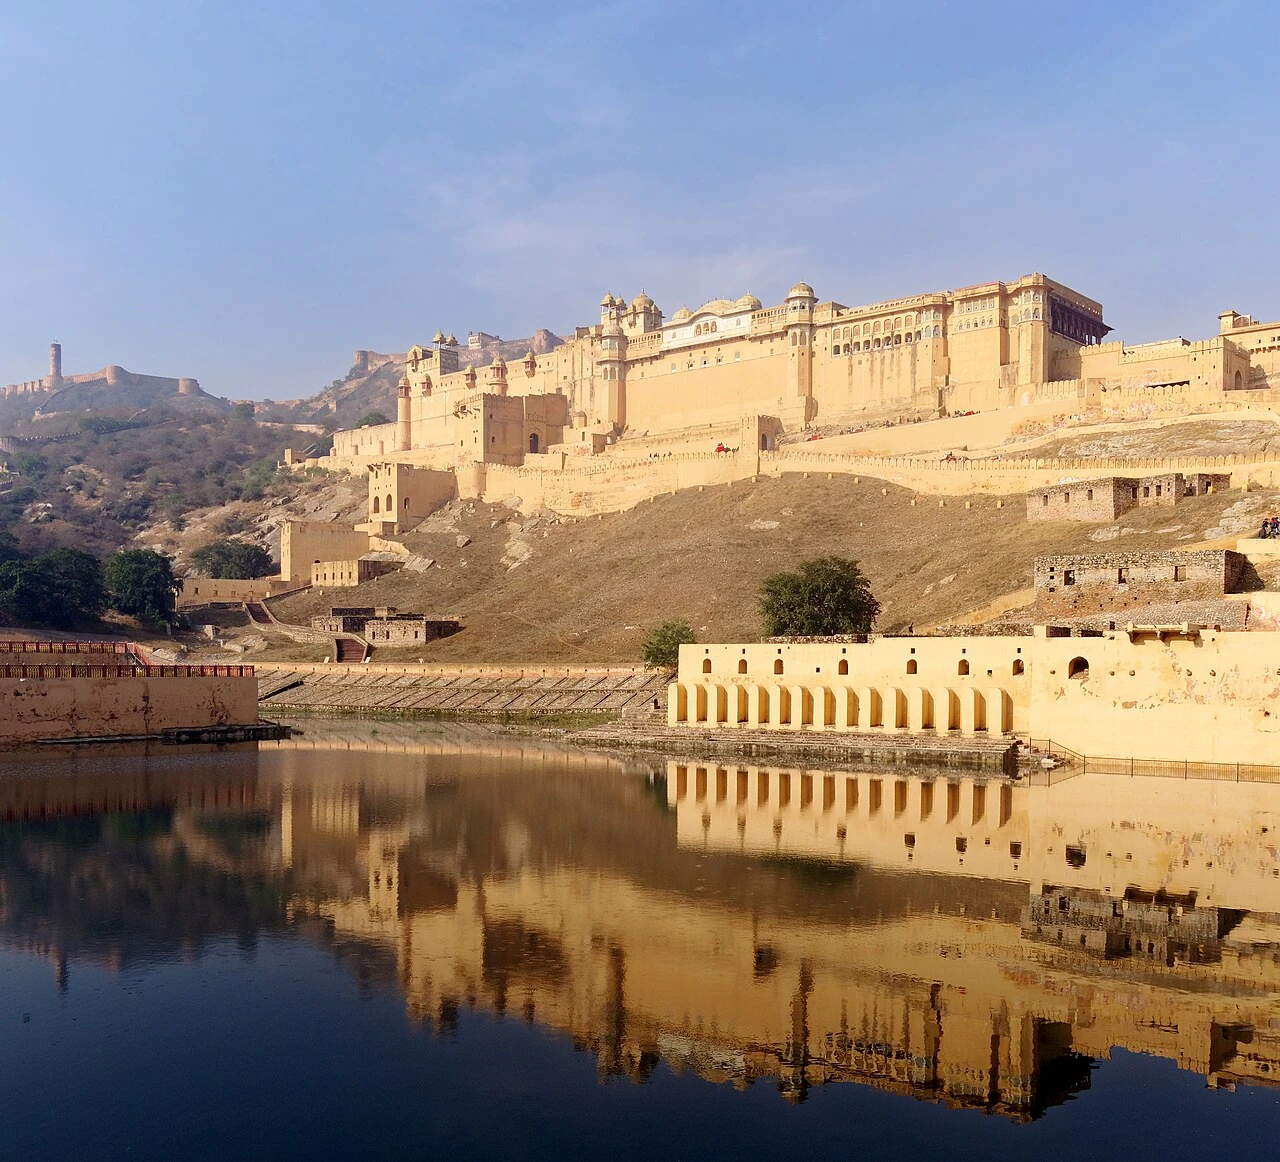
Jaipur Municipal Corporation
Amber Fort
Content & sources
Jakub Hałun · CC BY-SA 4.0