 Stanza / Audio guide
Content & sources
Stanza · Audio guide
Kumbhalgarh FortAudio guide
A place to remember. A story to take with you.
Kumbhalgarh is a historic fortress located in Rajsamand District, Rajasthan, India. It is renowned for its massive wall, which extends over 38 kilometers.
Download Stanza, then search for “Kumbhalgarh Fort”.
About the tour
One guide. Your kind of visit.
Kumbhalgarh is a historic fortress located in Rajsamand District, Rajasthan, India. It is renowned for its massive wall, which extends over 38 kilometers.
Ready when you are.
- 01Get the free Stanza app.
iOS & Android
- 02Find your guide.
“Kumbhalgarh Fort”
- 03Download before you go.
Works offline
Audio guide / 30 narrated stops
Inside the guide
Get to know a few of the stories before you go. Open a stop to read more.
01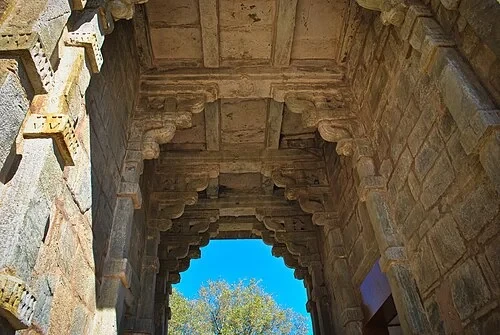 Aaret Pol: The Gateway to MewarThe First Gate
Welcome to Kumbhalgarh Fort, one of the most formidable defensive structures in India. Commissioned by the Mewar ruler Rana Kumbha in 1448 AD, this site sits approximately 1,100 meters above sea level. This gate represents the first of seven defensive barriers designed to protect the royal heart of the fort. As you examine the gateway, you can see the heavy stone corbels and the layered construction of the archway, which provided structural stability and aesthetic weight. The sheer scale of these walls was intended to intimidate any approaching army. This entrance is just the beginning of a vast complex that spans across the mountain ridges. The rugged stone masonry used here reflects the practical needs of a kingdom constantly at war. Each layer of the arch was meticulously carved to fit together, ensuring the gate could withstand the elements and potential battering. This elevation provided a strategic advantage, allowing defenders to see for miles across the plains below. The construction utilized local stone, blending the massive walls into the natural landscape of the Aravalli peaks, making it difficult to spot from a distance.
Photo: Sujay25 · CC BY-SA 3.0
02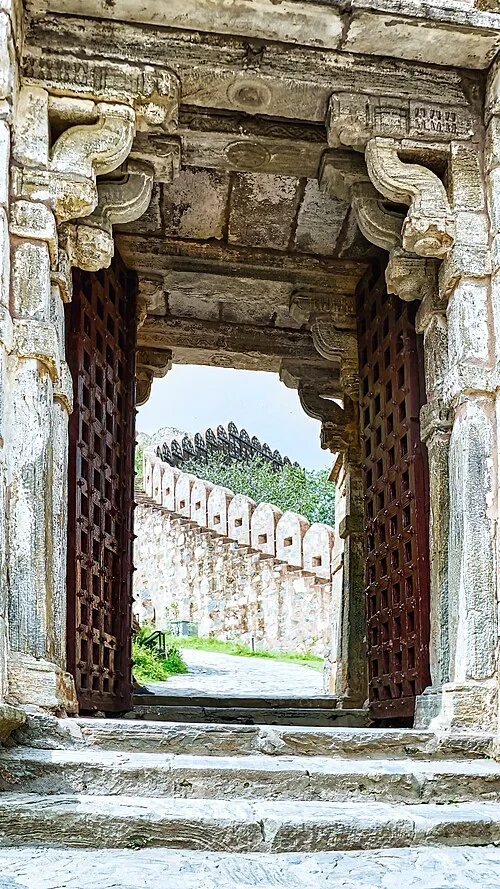 Aaret Pol: The Gateway to MewarDefensive Entrance System
The heavy wooden doors here serve as a primary layer of defense, featuring prominent iron spikes designed to prevent war elephants from battering down the entrance. The chief architect of this fortress, Mandan, was a master of his craft who documented these very techniques in his famous architectural treatise, the 'Rajvallabh.' Beyond this physical barrier, the design of the path itself becomes a weapon. Notice the narrow and steep incline that leads away from the gate. This was a deliberate military strategy to ensure that any invading force would be forced to slow down, making them easy targets for archers stationed above. A large army could not charge through such a constricted space, effectively neutralizing superior numbers. The path winds in a way that prevents an enemy from using a battering ram with any significant momentum. Every turn was calculated by Mandan to maximize the defenders' visibility while keeping invaders in vulnerable, exposed positions. This combination of physical obstacles and topographical engineering made the fort nearly impregnable for centuries. The weathered wood of the doors still holds the iron fittings that once protected the Mewar kings.
Photo: Deeksha vyas · CC BY-SA 4.0
03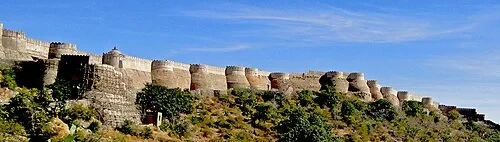 The Great Wall of IndiaThe Great Wall View
Stretching out across the horizon is the 'Great Wall of India,' a massive 36-kilometer continuous perimeter wall. This fortification was the crowning achievement of Rana Kumbha’s extensive network of 32 defensive forts, which he built to secure the borders of the Mewar kingdom. The wall follows the natural contours of the Aravalli mountains, creating a rhythmic pattern of rounded bastions that extend as far as the eye can see. Each of these bastions was strategically placed to allow soldiers to monitor different sections of the rugged terrain. The construction of such a long, continuous wall at this elevation was a monumental feat of engineering for the 15th century. It served not only as a physical barrier but as a psychological one, demonstrating the immense resources and reach of the Maharana. The rounded shapes of the towers help to deflect projectiles and provide a wider field of view for the guards. Along the ridges, the masonry remains largely intact, showing how the stone was worked to fit the uneven mountain peaks. This perimeter protected not just the palace, but also the hundreds of temples and fertile lands contained within the fort’s inner boundaries.
Listen in the appTanumoy Kumar Ghosh · CC BY-SA 4.0
04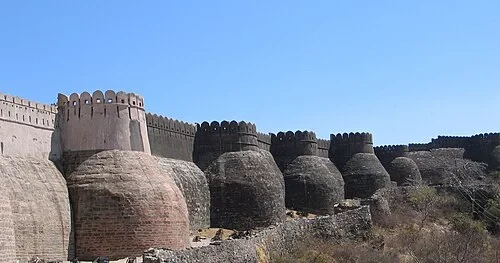 The Great Wall of IndiaStone Bastions
The cylindrical bastions protruding from the wall feature a distinct tapered design, narrowing slightly as they rise toward the battlements. This specific shape was an essential military innovation. The rounded walls allowed defenders to direct their fire at any angle, effectively eliminating the blind spots that often plagued square fortifications. Invaders attempting to scale the walls would find no place to hide from the arrows or stones launched from above. You can see a clear contrast in the textures of the stone used in these structures. The lower portions are composed of rough, heavy blocks designed to absorb the shock of impact and provide a stable foundation on the mountain slope. In contrast, the upper battlements are finished with smoother stone and feature specialized openings for lookouts. These upper sections were often repaired and refined over generations of use. The massive size of each bastion provided enough internal space for small groups of soldiers to live and store munitions, ensuring the perimeter could be defended even if parts of the fort were cut off. The integration of these bastions into the curtain wall creates the iconic undulating silhouette that defines the fortress today.
Listen in the appPhoto: Shakti · CC BY-SA 3.0
05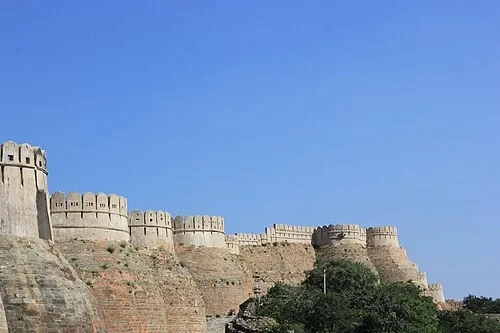 The Great Wall of IndiaOuter Fortification Wall
The scale of the frontal fortifications is truly massive, with the walls reaching a thickness of four and a half meters. Local tradition holds that the top of the wall is so wide that eight horses could ride side-by-side along its length. This massive width served a practical purpose, allowing for the rapid movement of troops and supplies from one part of the fort to another during a siege. Looking at the top of the wall, you can see the crenelations, or the notched battlements, which provided cover for archers and musketeers while they fired upon attackers. These notches were angled to maximize the range of fire while minimizing the exposure of the soldiers inside. The lower part of the wall is slightly sloped or battered, a feature that increased stability and made it harder for enemies to use scaling ladders effectively. The sheer volume of stone required to build this wall is staggering, reflecting the decade-long labor of thousands of artisans. Small drainage holes are also visible at intervals, designed to prevent water from pooling and damaging the masonry during the heavy monsoon rains. This wall stood as the first major obstacle for any army attempting to reach the inner palace complex.
Listen in the appPhoto: Neurodhaval · CC BY-SA 4.0
06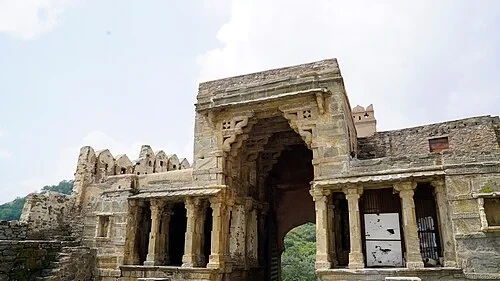 The Inner Defensive GatesHanuman Gate
Hanuman Pol is a significant gatehouse that marks the transition into the main interior of the fort. During the mid-15th century, this specific area was the focus of several failed sieges led by Ahmad Shah II of Gujarat and Mahmud Khalji of Malwa. Both rulers attempted to breach the fort's defenses but were ultimately repelled by the strategic layout and the determination of the Mewar defenders. Inside the gatehouse, the architecture shifts toward more formal square pillars, which support the heavy roof. These pillars are carved with simple but elegant motifs, showing a higher level of finish than the outer defensive walls. Within this gatehouse, you will find a shrine dedicated to a protective deity, a common feature in Rajput military architecture meant to bless those entering and to guard the fort spiritually. The gate itself was positioned to force attackers into a tight, controlled space where they could be easily targeted from the guard rooms above. This gate is one of the key points where the fort’s military functions begin to overlap with its religious and civic life. The masonry here shows signs of both original 15th-century work and later structural reinforcements added during subsequent centuries of use.
Listen in the appPhoto: Deeksha vyas · CC BY-SA 4.0
07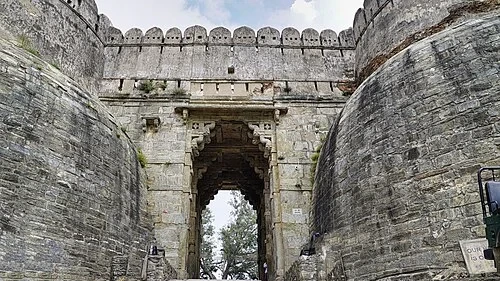 The Inner Defensive GatesThe Main Entry Arch
Ram Pol serves as one of the most important entrances to the inner sanctum of the fort. The archway is a fine example of corbelled construction, where layers of stone are stepped inward until they meet at the top, rather than using a true rounded arch. This technique is characteristic of traditional Indian stone masonry. You can see decorative carvings along the lintels and brackets, which indicate that this was a high-traffic area meant for more than just defense. Strategically, the gateways were never aligned in a straight line; instead, they were positioned at sharp angles to prevent an invading army from making a direct, high-speed charge with horses or elephants. Integrated into the structure of the gate are small guard rooms or niches where sentries would have been posted around the clock. These rooms allowed guards to check the credentials of everyone who entered while remaining protected behind thick stone walls. The stonework here is more refined than on the outer ramparts, featuring floral motifs and geometric patterns. This gate served as the primary threshold for visitors and residents alike, balancing the need for absolute security with the architectural grandeur expected of a royal Mewar stronghold.
Listen in the appPhoto: Deeksha vyas · CC BY-SA 4.0
08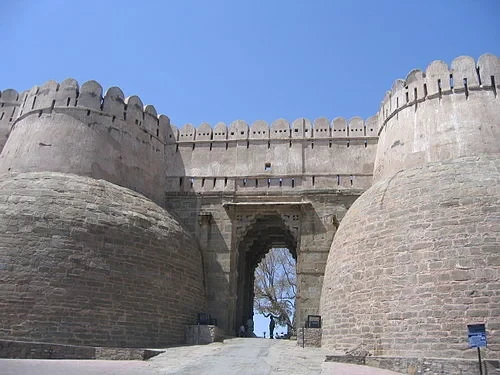 The Inner Defensive GatesRam Pol Bastions
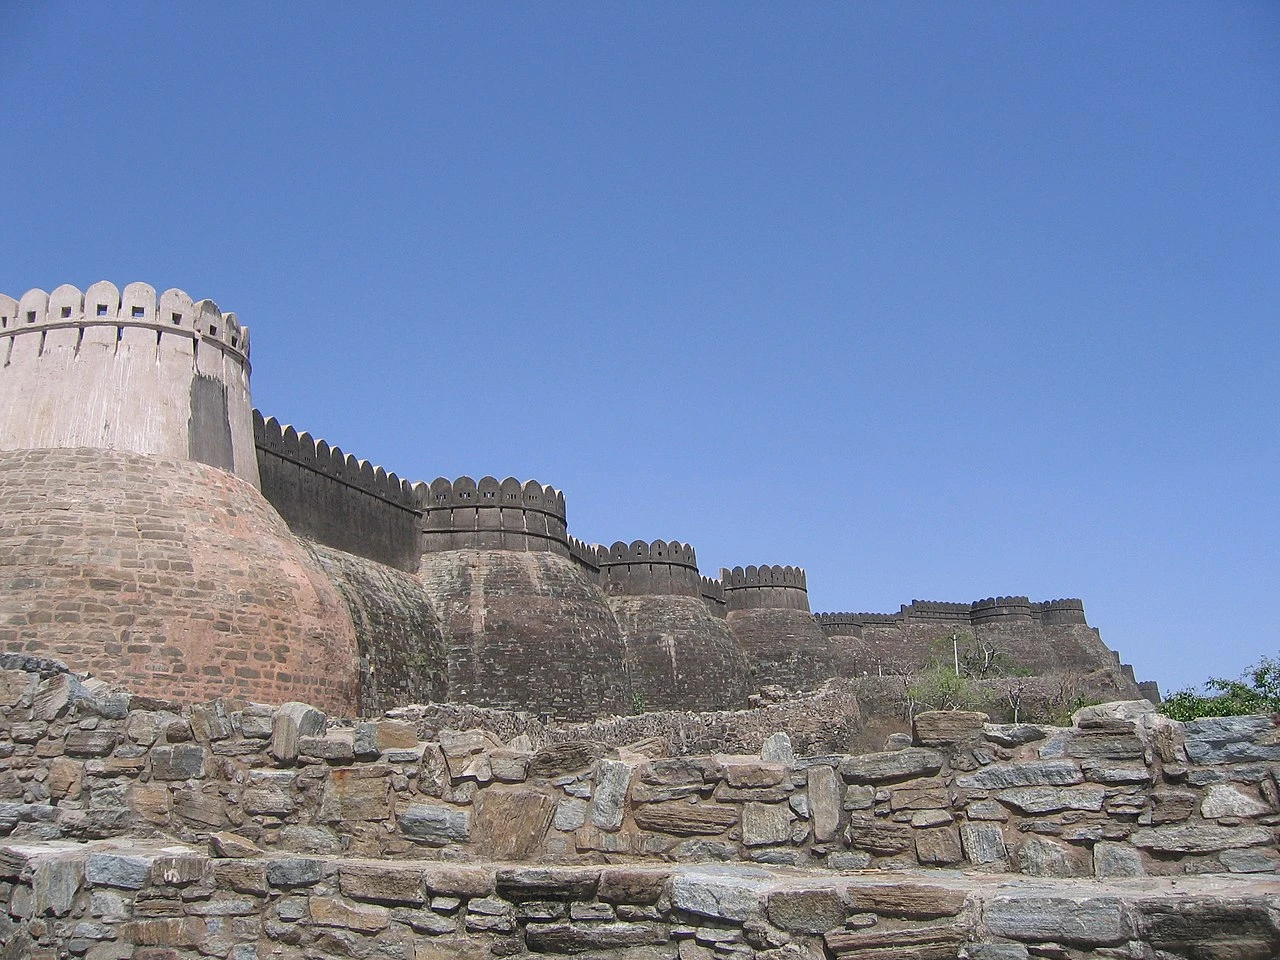
The massive circular bastions flanking Ram Pol illustrate the incredible scale of the fort's inner defenses. This gateway was the primary entrance for royal processions, and its flanking towers were designed to be both functional and imposing. If you look closely at the stone masonry, you will notice that many of the large blocks were fitted together so precisely that no mortar was required in several sections. This dry-stone masonry technique relies on the weight of the blocks and the accuracy of the cuts to maintain structural integrity over centuries. The circular shape of these bastions was intentional, providing a wide vantage point for sentries and ensuring that no corner was left unprotected. These bastions are significantly larger than those on the outer walls, reflecting the importance of this specific gate as the last major barrier before reaching the royal residences and temples. The lower portions are flared outward to provide a wide base, distributing the enormous weight of the stone across the uneven mountain ground. Over the centuries, the stone has weathered to a deep grey, yet the precision of the 15th-century craftsmanship remains evident in the tight seams between the massive blocks. These towers have stood through numerous conflicts, guarding the heart of the Mewar kingdom.
Listen in the appShivam Chaturvedi – Aryarakshak at English Wikipedia · CC BY-SA 3.0
09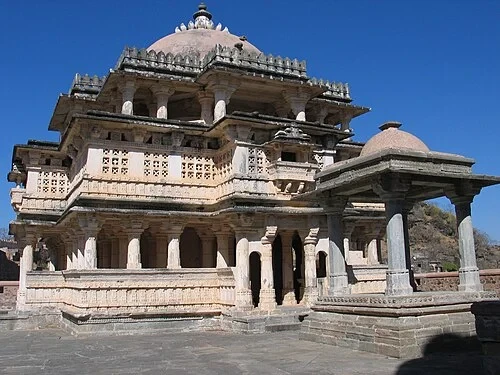 The Sacred Vedi TempleVedi Temple
The Vedi Temple is a remarkable three-story sacrificial shrine commissioned by Rana Kumbha. Unlike many of the other religious structures here, this temple was built for a very specific purpose: to perform rituals that commemorated the completion of the fort’s massive construction project. Its octagonal shape is unusual for the region and is supported by thirty-six fluted pillars that hold up a large domed roof. The open-air design allowed for sacrificial fires and large gatherings of priests during the consecration ceremonies. Each story of the temple offers a different perspective on the surrounding courtyard, with the upper levels reachable by narrow stone stairs. The architecture reflects a transition from the purely functional military style of the gates to a more refined, spiritual aesthetic. The pillars feature detailed carvings near their bases and capitals, and the ceiling under the dome is decorated with concentric geometric patterns. This temple served as a spiritual anchor for the fort, symbolizing the divine protection sought for the walls and the people living within them. Even today, the structure remains one of the best-preserved examples of a sacrificial altar from the 15th century, standing on an elevated plinth that separates it from the dusty ground of the common areas.
Listen in the appPhoto: Shakti · CC BY-SA 3.0
10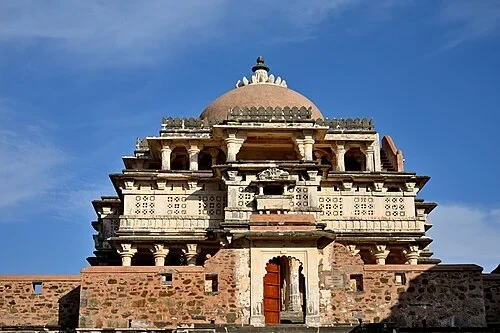 The Sacred Vedi TempleTemple Courtyard
Kumbhalgarh is home to an extraordinary concentration of religious sites, containing over 360 ancient temples within its massive walls. This vast number includes about 300 ancient Jain temples and roughly 60 Hindu shrines. As you look across the temple courtyard, notice the striking contrast between the rough, unadorned stone of the defensive ramparts and the intricate, delicate carvings that decorate these religious structures. Most of the temples are built on elevated stone platforms, which protected them from monsoon flooding and provided a clean space for worshippers. This spiritual landscape reflects the daily life of the thousands of soldiers, priests, and civilians who once called this fort home. The variety of architectural styles present suggests that the fort was a living community for centuries, with different generations adding their own shrines and modifications. Some temples are small and simple, while others are multi-story complexes with vaulted ceilings and detailed sculptures of deities and mythical creatures. The proximity of these temples to the main gates and royal palaces ensured that the spiritual life of the kingdom was always integrated with its political and military activities. This area served as a communal space where the diverse residents of the fort could gather for festivals and daily prayers.
Listen in the appPhoto: Sharvarism · CC BY-SA 4.0
Kumbhalgarh Fort
Frequently asked questions
How much does the guide cost?
Free app download. Listed guide price: $1.99. Guide price shown in the app. Audio guide only. Venue admission is separate.
Can I listen without internet?
Yes. Download the guide’s audio, images, and maps in the app before your visit. Your downloaded content is then available offline.
Can I listen in my language?
Stanza supports 15 languages. Check the app for the languages available for this guide.
Do I need to follow a schedule?
No. This is a self-guided experience. Choose your stops, pause whenever you like, and return to a story at your own pace.
At your own pace
Explore Kumbhalgarh Fort.
Download Stanza, then search for “Kumbhalgarh Fort”.
Free app download · Guide price shown in the app
Keep exploring
Nearby audio guides
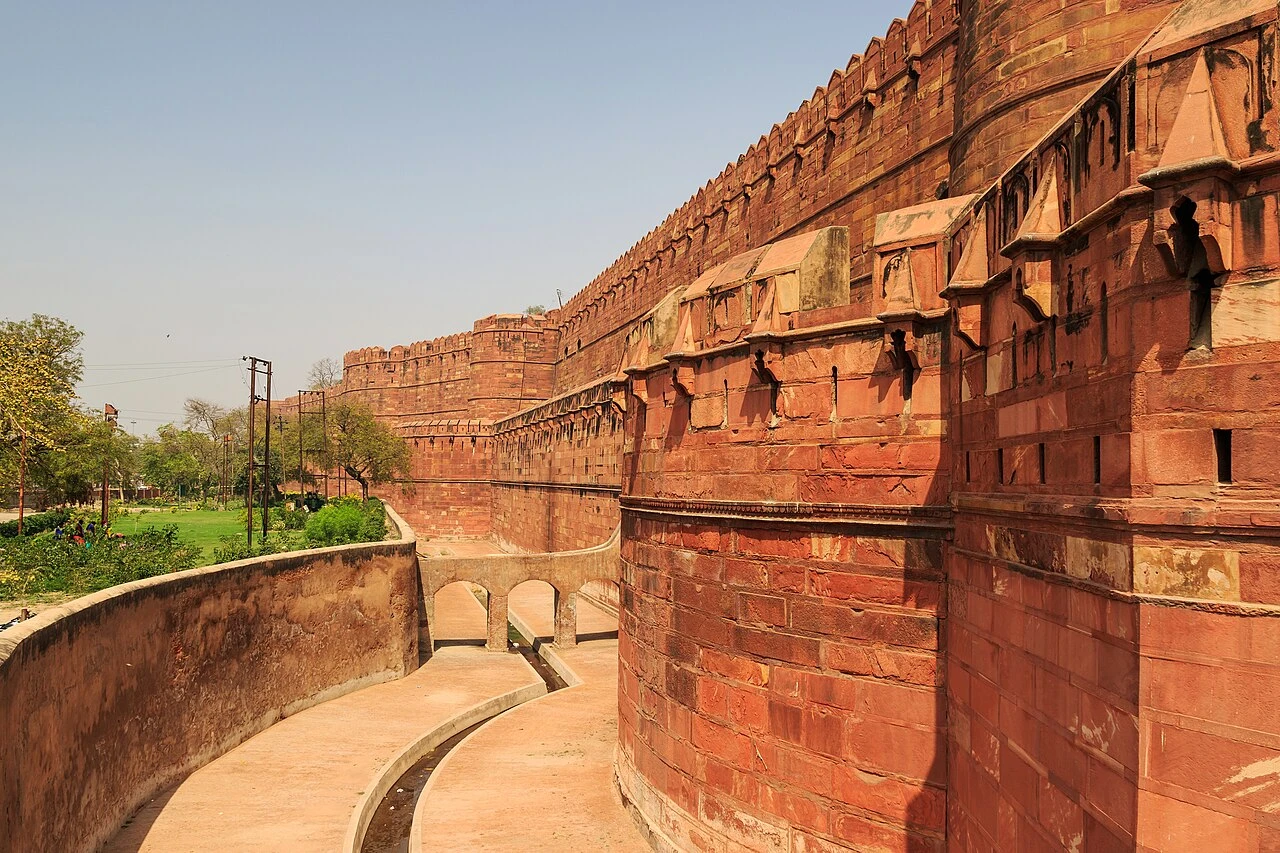
Agra
Agra Fort
Content & sources
Photo: A.Savin · FAL
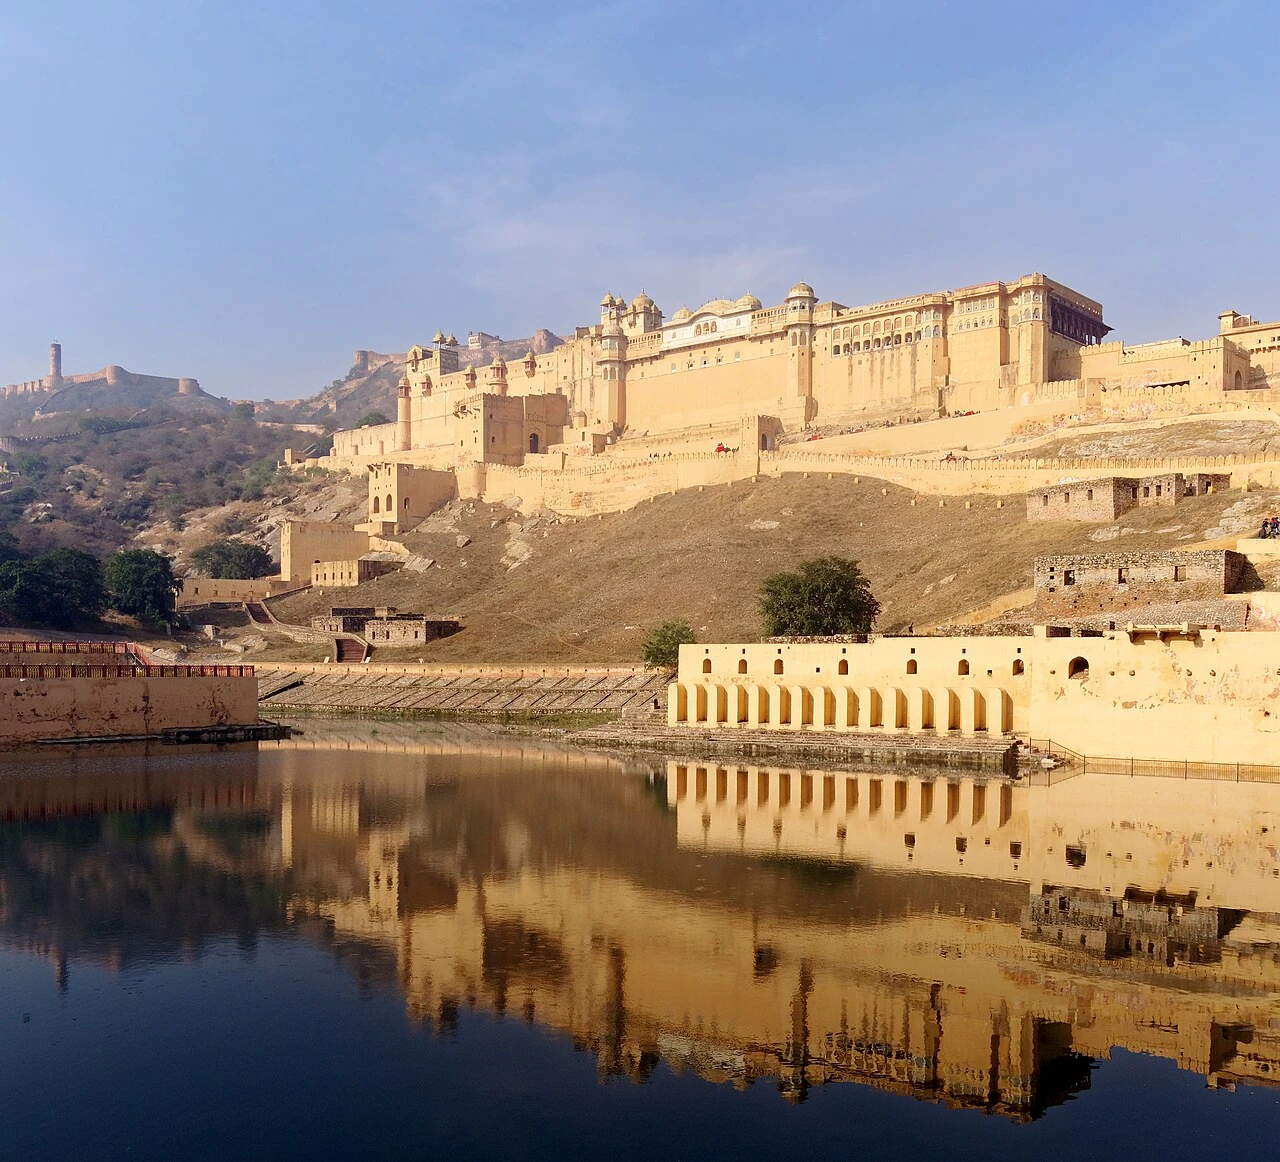
Jaipur Municipal Corporation
Amber Fort
Content & sources
Jakub Hałun · CC BY-SA 4.0
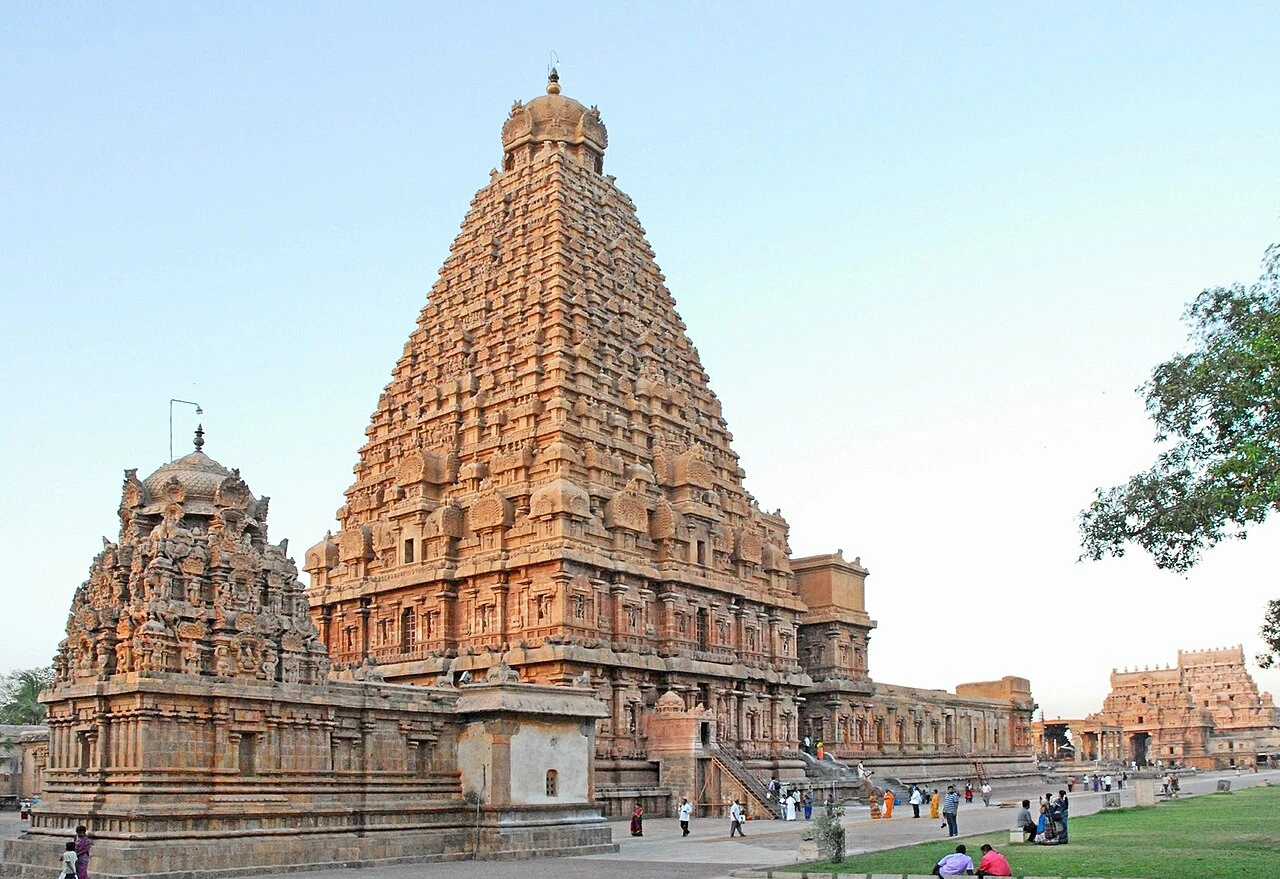
Thanjavur
Brihadisvara Temple
Content & sources
Jean-Pierre Dalbéra from Paris, France · CC BY 2.0
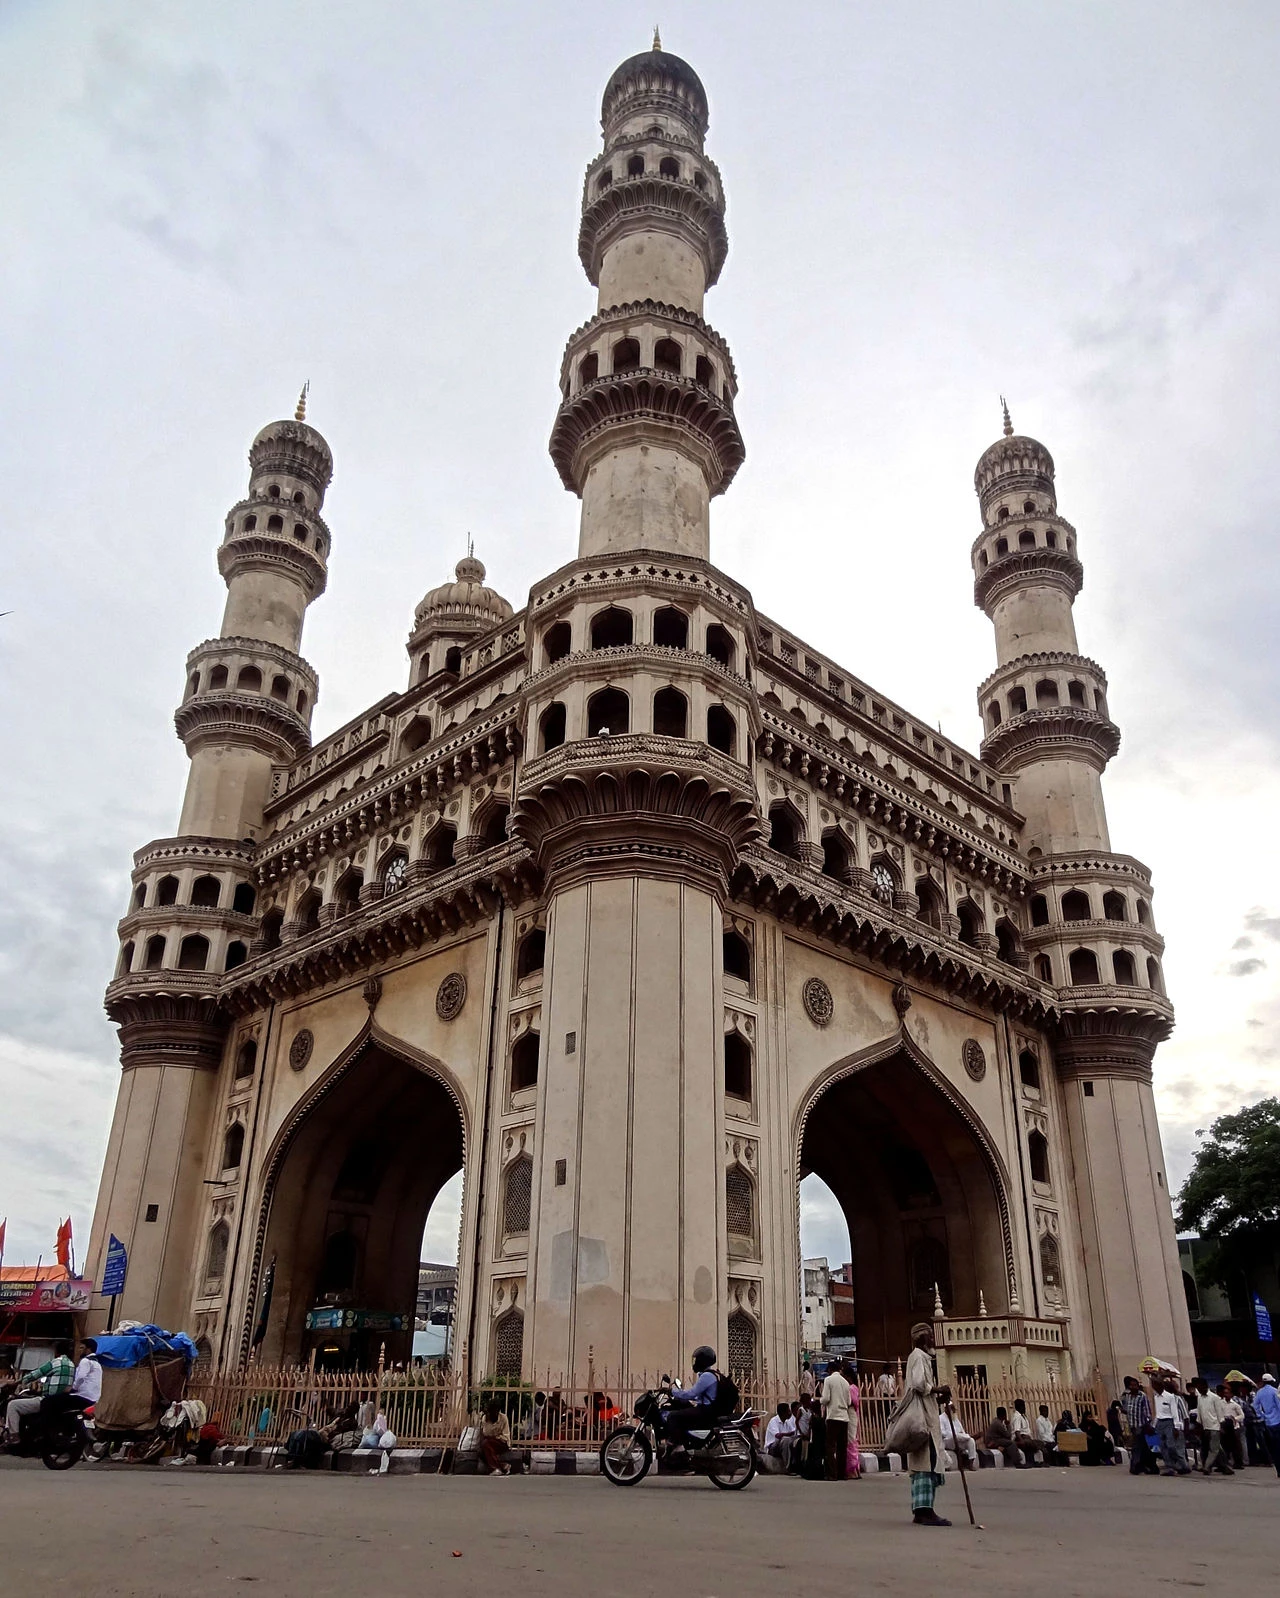
Hyderabad
Charminar
Content & sources
Gopikrishna Narla · CC BY-SA 3.0