Stanza · Audio guide
Castel del MonteAudio guide
A place to remember. A story to take with you.
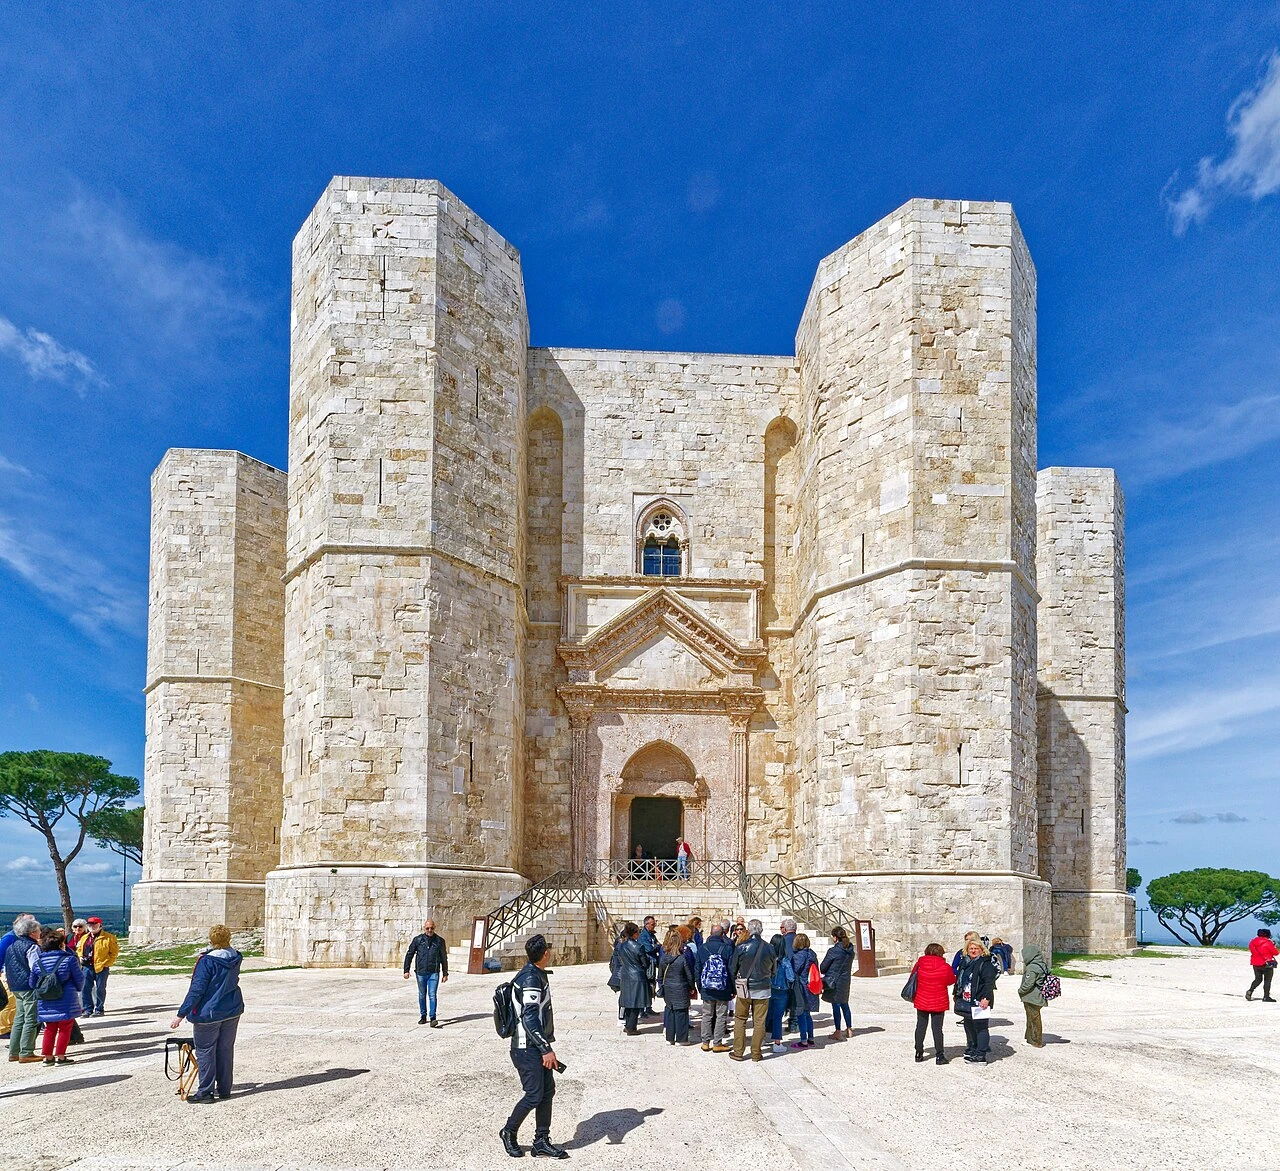
A 13th-century citadel and castle built by Emperor Frederick II, renowned for its unique octagonal shape and mathematical symmetry. It is a UNESCO World Heritage site representing a fusion of classical…
Download Stanza, then search for “Castel del Monte”.
About the tour
One guide. Your kind of visit.
A 13th-century citadel and castle built by Emperor Frederick II, renowned for its unique octagonal shape and mathematical symmetry. It is a UNESCO World Heritage site representing a fusion of classical, Islamic, and Northern European architectural styles.
Ready when you are.
- 01Get the free Stanza app.
iOS & Android
- 02Find your guide.
“Castel del Monte”
- 03Download before you go.
Works offline
Audio guide / 13 narrated stops
Inside the guide
Get to know a few of the stories before you go. Open a stop to read more.
01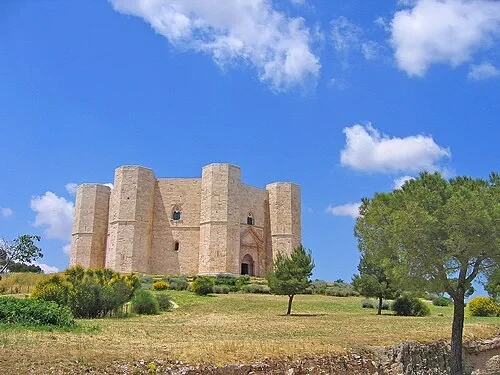 The Hillside Approach and Octagonal GeometryThe Hillside Approach
Welcome to the windswept hill of Apulia, where this remarkable octagonal fortress rises sharply against the southern sky. As you follow the hillside path, the sheer presence of the structure dominates the horizon. Emperor Frederick II ordered the construction to begin around the year 1240. The fortress was designed to serve as a crown-like landmark on this isolated peak, though historical records suggest it remained unfinished when the emperor passed away in 1250. Standing at the base, the immense scale of the medieval construction becomes clear. The main outer walls rise to a height of approximately 25 meters, creating a sheer barrier of solid stone. Complementing this geometry, the eight corner towers reach slightly higher, topping out at 26 meters. This massive vertical scale contrasts with the surrounding rolling hills, establishing Frederick II's presence over the landscape. Rather than a standard military fortress, this towering structure immediately suggests something more symbolic and intellectual, designed to capture the eye from miles away.
Photo: Guido Radig · CC BY 3.0
02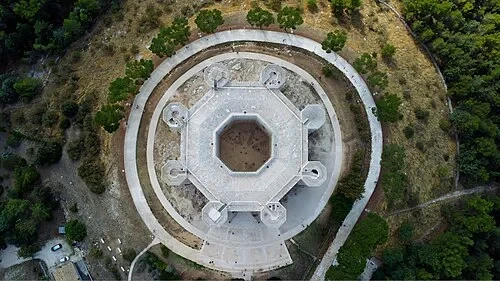 The Hillside Approach and Octagonal GeometryThe Aerial Geometry
Seen from above, the castle reveals a layout governed entirely by mathematics. The entire outer perimeter spans a diameter of exactly 56 meters, forming a highly organized octagonal floor plan. At each of the eight corners, a smaller octagonal tower anchors the structure, while the center of the castle features an open-air octagonal courtyard. This repetitive use of the number eight is far from accidental; it serves as a deliberate philosophical statement. In medieval symbology, the octagon represents the geometric mediator between the square and the circle. The square, with its four rigid corners, traditionally symbolized the earth, human limitations, and the material world. The circle, possessing no beginning or end, represented the heavens, infinity, and divine perfection. By bridging these two shapes, the octagon represented the union of earth and sky, or the human and the divine. Frederick II, a highly educated ruler passionate about mathematics, astronomy, and philosophy, likely intended the very footprint of this building to reflect the cosmic order.
Photo: Zatarra97 · CC BY-SA 4.0
03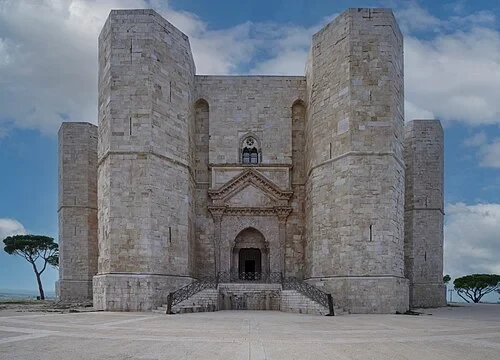 The Solstice PortalThe Main Entrance
The main entrance portal showcases an extraordinary stylistic dialogue, combining motifs from different cultures and eras. Look at the framing of the doorway, which closely mirrors the classical design of a Greek temple, complete with a prominent triangular pediment. This ancient Greco-Roman influence merges seamlessly with the pointed arches characteristic of Gothic architecture, showcasing the diverse cultural exchanges championed by the imperial court. Beyond its artistic fusion, the portal functions in perfect harmony with the movement of the earth. The entrance faces directly toward the east. Because of this precise astronomical alignment, the rising sun during both the spring and autumn equinoxes shines directly through the center of the doorway. At these specific times of the year, the morning light penetrates deep into the heart of the structure, casting a precise beam across the threshold. This alignment suggests that the castle's builders possessed deep astronomical knowledge, deliberately positioning the main doorway to capture the sun’s seasonal journey.
Listen in the appPhoto: ParisTaras · CC BY-SA 4.0
04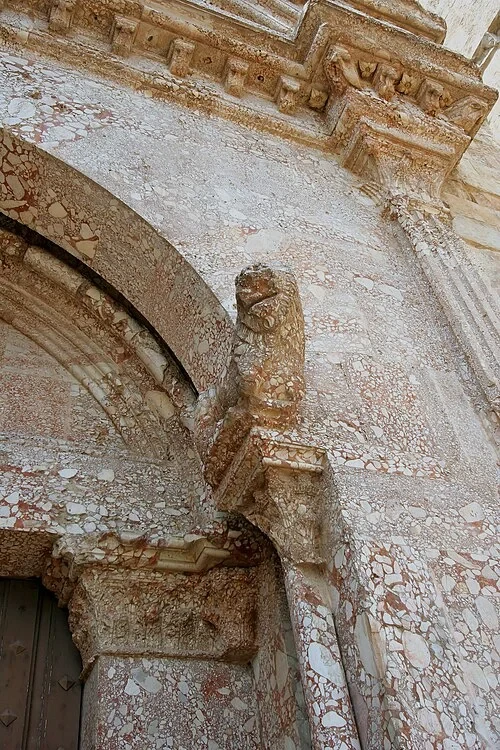 The Solstice PortalThe Coral Marble Lion
The portal is constructed from a striking red-and-white conglomerate stone known as coral breccia. Quarried from the surrounding Apulian countryside, this local material features fragmented pieces of red and white stone naturally bonded together, mimicking the polished texture of high-grade marble. The vivid coloration of this stone immediately sets the portal apart from the lighter limestone of the main walls, drawing the eye directly to the entrance. On the right side of the doorway, perched directly above the decorated column capital, sits a weathered stone lion. Though centuries of wind and rain have softened its features, the feline form remains clearly recognizable. Lions were frequently used in imperial iconography as symbols of power, vigilance, and justice, serving as silent guardians for those who entered. The soft, mottled texture of the local coral breccia gives this lion a highly unique appearance, blending almost organically with the surrounding stonework.
Listen in the appUser:MatthiasKabel · CC BY-SA 3.0
05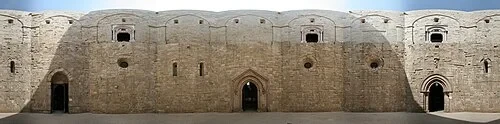 The Central CourtyardThe Central Courtyard
The open-air central courtyard acts as the silent core of the entire fortress, measuring approximately 17.86 meters in diameter. Standing in this enclosed space, the soaring octagonal walls create a sense of dramatic verticality. In the center of this courtyard, a monumental marble fountain once stood, serving not only as a decorative focal point but also as an ingenious cooling system. The water from the fountain would evaporate in the intense southern heat, naturally lowering the temperature of the surrounding rooms. Today, the walls appear as bare, rugged stone, but this was not always the case. During the medieval period, these surfaces were completely clad in smooth, polished marble slabs that would have reflected the shifting daylight. This luxurious covering remained intact for centuries until the eighteenth century, when looters and vandals stripped the walls of their valuable marble. The rough masonry exposed today reveals the structural bones of the building, a stark contrast to the opulent interior that Frederick II and his court experienced.
Listen in the appUser:MatthiasKabel · CC BY-SA 3.0
06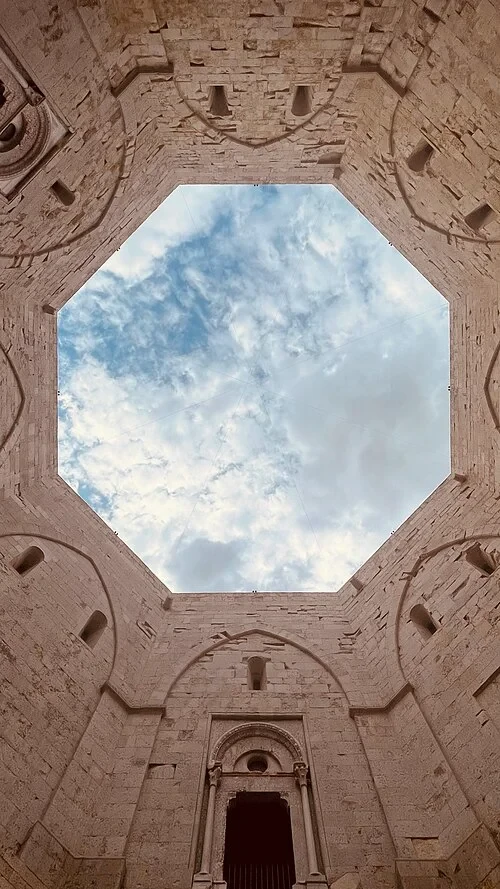 The Central CourtyardThe Octagonal Sky
Looking straight up from the courtyard reveals a perfect octagonal frame of sky, which functions as more than just a source of natural light. This open-air space was deliberately designed to operate as a highly accurate solar observatory. The precise geometry of the walls and openings aligns with the path of the sun throughout the year. During the winter and summer solstices, as well as the spring and autumn equinoxes, the angle of the sun casts distinct shadows across the upper walls. These shadows fall exactly along specific architectural projections and structural lines, dividing the day and the seasons with mathematical precision. In this way, the entire central courtyard becomes a monumental astronomical calendar, tracking the celestial cycles directly on the stone surfaces. This integration of sky and stone reflects Frederick II’s intellectual pursuits, turning the core of his retreat into a functional device for measuring the cosmos.
Listen in the appPhoto: Aletommasi · CC BY-SA 4.0
07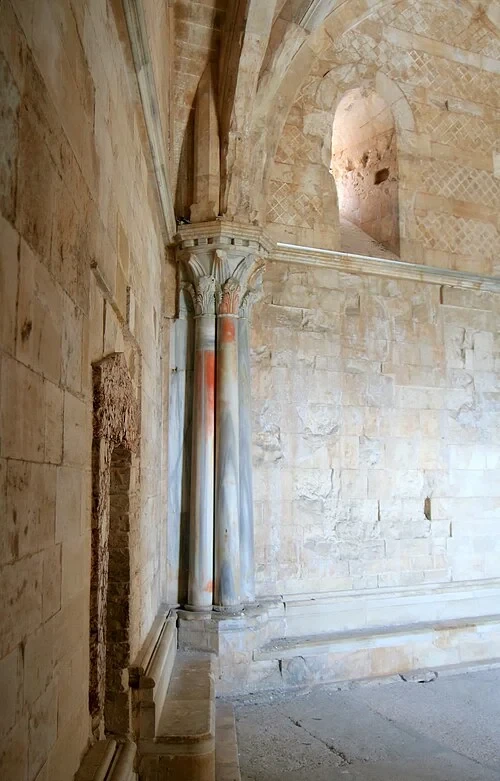 The Ground Floor and State PrisonThe Ground Floor Room
The interior of the castle is organized across two distinct levels, each mirroring the other with a sequence of eight interconnected, trapezoidal rooms. This circular chain of rooms allows for continuous movement around the octagonal courtyard. Supporting the vaulted ceilings of these lower-level rooms are robust columns carved from gray-veined marble, which anchor the corners and lead the eye upward. Notice the complete absence of typical defensive architectural elements. Unlike typical medieval strongholds, this structure features no drawbridges, no surrounding moats, and no deep, narrow arrow slits designed for archers. The large windows and open pathways suggest that the building was never intended to withstand a siege or function as a military base. Instead, the focus here was clearly on architectural harmony, administrative prestige, and comfortable living, challenging the traditional definition of a castle.
Listen in the appUser:MatthiasKabel · CC BY-SA 3.0
08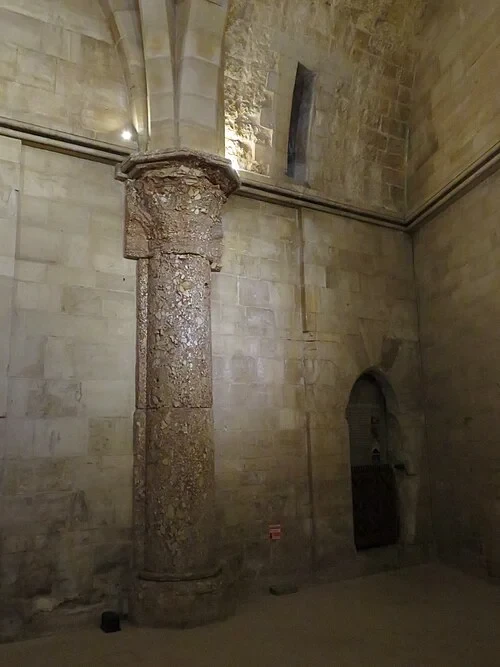 The Ground Floor and State PrisonThe Vaulted Prison
The northwest room on the ground floor stands as a powerful reminder of the castle's changing fortunes over the centuries. After the fall of the Hohenstaufen dynasty, the new ruler, Charles I of Anjou, stripped the castle of its original courtly functions and converted the structure into a high-security state prison. Political prisoners were kept in these heavy, isolated rooms, far removed from the vibrant intellectual life of Frederick II's court. Inside this space, a sturdy, solid column made of local red coral breccia dominates the corner, supporting the weight of the stone vaults above. The imposing, heavy atmosphere of these interconnected ground-floor rooms has captured the imagination of modern visitors and artists alike. In fact, the enigmatic, geometric layout of this very floor plan served as the direct inspiration for the labyrinthine, octagonal library in Umberto Eco's famous historical mystery novel, The Name of the Rose.
Listen in the appPhoto: Enric · CC BY-SA 4.0
09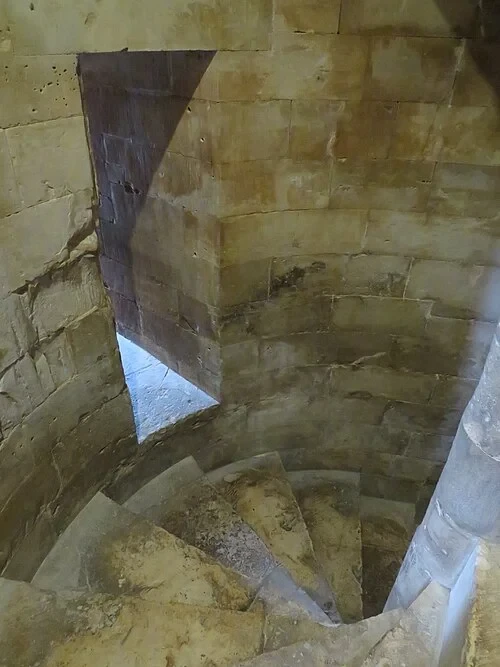 The Spiral StaircasesThe Tower Spiral Staircase
The corner towers contain spiral staircases that demonstrate the exceptional masonry skills of the medieval builders. Unlike most defensive castles of the era, where staircases typically wound clockwise to favor right-handed defenders, these stairs wind in a counter-clockwise direction. This unusual layout suggests that defense was not the primary concern of the architects who planned this structure. The physical engineering of each staircase is a masterclass in geometry. Each set of stairs consists of exactly 44 trapezoidal stone blocks, each carved to fit precisely alongside the next. These blocks radiate outward from a central, solid stone column that runs the entire height of the tower. This self-supporting core anchors the steps, creating a sturdy and highly stable spiral that climbs smoothly toward the upper level. The mathematically precise alignment of these 44 steps ensures a perfectly uniform ascent, showing that even the functional passages of the castle were subject to rigorous geometric standards.
Listen in the appPhoto: Enric · CC BY-SA 4.0
10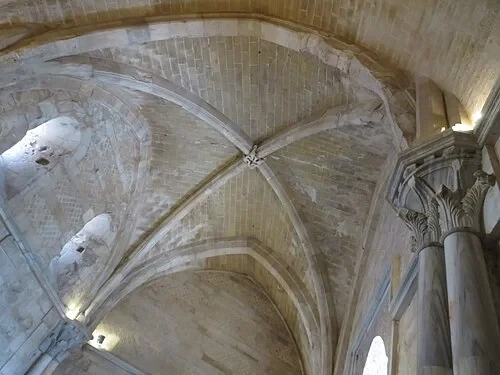 The Upper Floor and Imperial Throne RoomThe Upper Ribbed Vaults
The upper floor, traditionally known as the piano nobile or noble level, presents a distinct shift in architectural elegance compared to the heavier ground floor below. Here, the ceiling features refined ribbed vaulting characteristic of the French Cistercian Gothic style. The ribs crisscross the ceiling with graceful arches, drawing the eyes upward and creating an airy, spacious atmosphere within each trapezoidal room. In the corners of these rooms, the structural weight of the vaulted ceiling is carried by elegant, triple-grouped marble columns. Rather than single, heavy pillars, these slender groupings rise together, capped with detailed capitals featuring intricate carvings of local leaves and foliage. This delicate stonework mimics the organic forms of nature, blending northern European Gothic engineering with classical Italian refinement. The craftsmanship displayed in these vaults highlights the cosmopolitan tastes of Frederick II, who brought together artisans from across Europe to construct his hilltop retreat.
Listen in the appPhoto: Enric · CC BY-SA 4.0
Castel del Monte
Frequently asked questions
How much does the guide cost?
Free app download. Listed guide price: $3.99. Guide price shown in the app. Audio guide only. Venue admission is separate.
Can I listen without internet?
Yes. Download the guide’s audio, images, and maps in the app before your visit. Your downloaded content is then available offline.
Can I listen in my language?
Stanza supports 15 languages. Check the app for the languages available for this guide.
Do I need to follow a schedule?
No. This is a self-guided experience. Choose your stops, pause whenever you like, and return to a story at your own pace.
At your own pace
Explore Castel del Monte.
Download Stanza, then search for “Castel del Monte”.
Free app download · Guide price shown in the app
Keep exploring
Nearby audio guides
Cassino
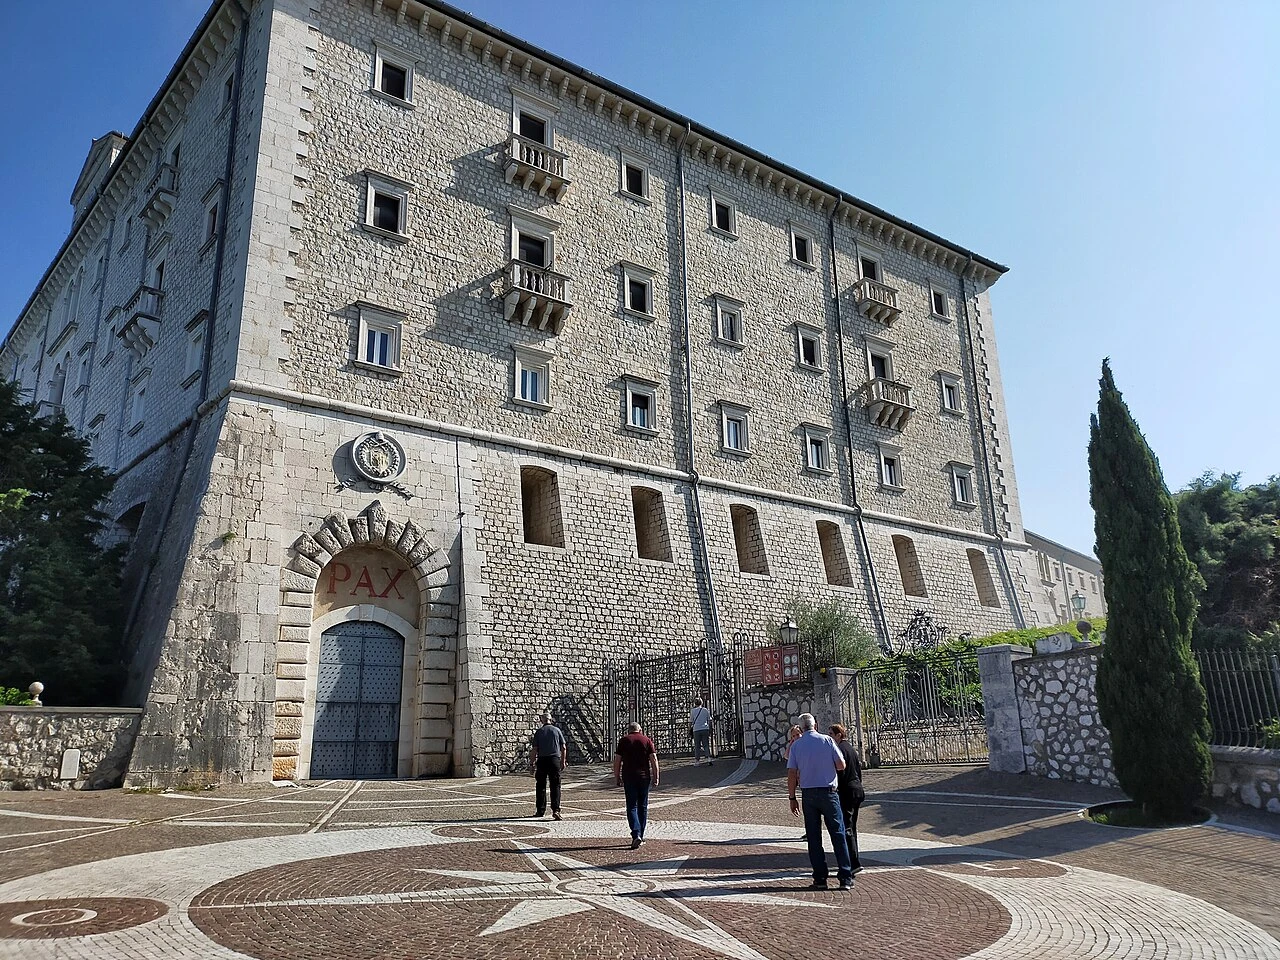
Abbey of Monte Cassino
Content & sources
Photo: Marica Massaro · CC BY-SA 4.0
Rome
Basilica di San Clemente
Content & sources
Photo: Labicanense · CC BY-SA 4.0
Assisi
Basilica di San Francesco
Content & sources
Hagai Agmon-Snir حچاي اچمون-سنير חגי אגמון-שניר · CC BY-SA 4.0
Florence
Basilica di San Lorenzo
Content & sources
Nelson Pérez · CC BY-SA 3.0