Stanza · Audio guide
Castello EstenseAudio guide
A place to remember. A story to take with you.
A 14th-century moated medieval castle located in the center of Ferrara, serving as the historical seat of the House of Este. It currently functions as a museum featuring period rooms, dungeons, and art…
Download Stanza, then search for “Castello Estense”.
About the tour
One guide. Your kind of visit.
A 14th-century moated medieval castle located in the center of Ferrara, serving as the historical seat of the House of Este. It currently functions as a museum featuring period rooms, dungeons, and art exhibitions.
Ready when you are.
- 01Get the free Stanza app.
iOS & Android
- 02Find your guide.
“Castello Estense”
- 03Download before you go.
Works offline
Audio guide / 28 narrated stops
Inside the guide
Get to know a few of the stories before you go. Open a stop to read more.
01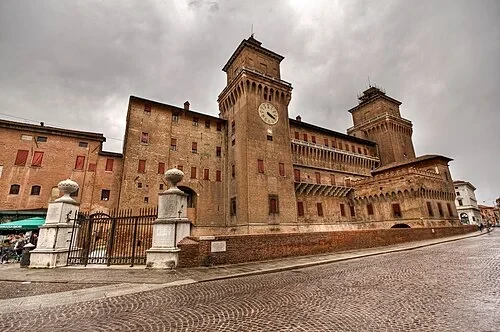 The Moat and Fortress ExteriorThe Four-Towered Fortress
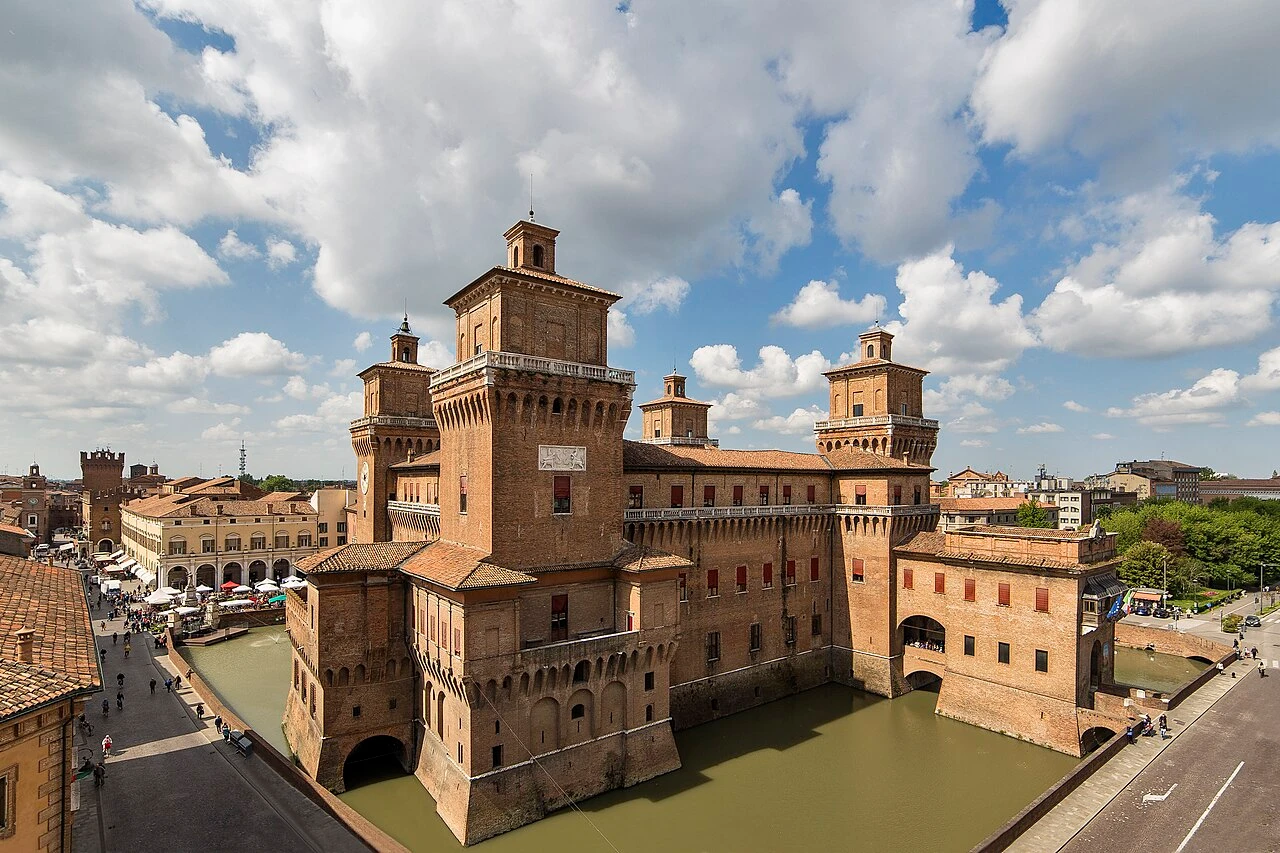
Welcome to one of the most recognizable landmarks in Italy. This massive building follows a strict quadrilateral plan, with four sturdy corner towers providing a commanding view of the surrounding city. Construction on the fortress began on September 29, 1385, led by Niccolò II d’Este. The decision to build such a formidable stronghold was not for outward conquest, but for internal security. A violent popular revolt had recently threatened the ruling family, prompting the need for a sanctuary that could withstand local unrest. Each of the four corner towers—the Torre di Santa Caterina, the Torre di San Paolo, the Torre dei Leoni, and the Torre di San Giuliano—reinforced the message of the Duke's absolute control. The structure reaches a height of 48 meters, creating a vertical presence that was as much a psychological deterrent as a physical barrier. While it would eventually become a refined courtly residence, its foundations remain rooted in this moment of political crisis and defensive necessity.
Nicola Bisi · CC BY-SA 3.0
02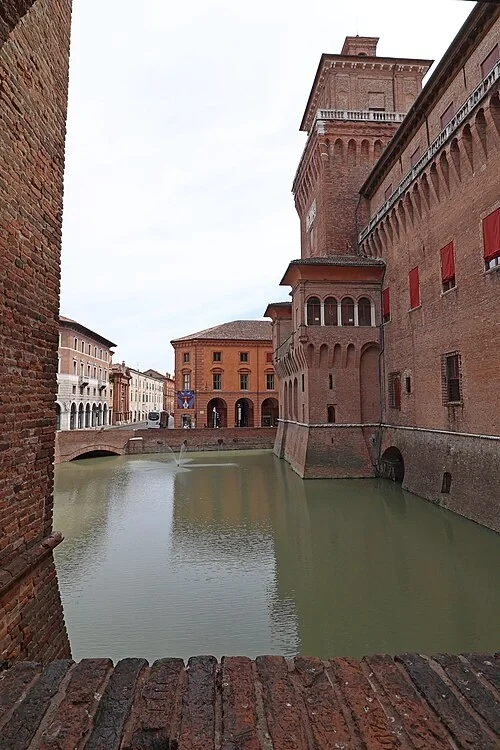 The Moat and Fortress ExteriorThe Castle Moat
Unlike most medieval fortifications that filled their ditches centuries ago, this fortress retains its defensive water barrier. The moat is a core component of the original design by military architect Bartolino da Novara. He envisioned a stronghold that used the local geography to create an impenetrable island in the heart of the city. To cross into the castle, one originally had to navigate a series of drawbridges, which could be retracted at a moment's notice to isolate the Este family from external threats. While the water today creates a picturesque reflection of the red brick walls, its original purpose was purely utilitarian and grim. As the family’s power stabilized and the Renaissance took hold, the castle was refined into a grand residence, yet the moat remained. It served as a constant reminder of the building’s origins as a military stronghold. The presence of the water even affected the interior climate, requiring thick walls and specialized architectural solutions to combat the dampness rising from the depths.
Photo: Monica Rondoni · CC BY-SA 4.0
03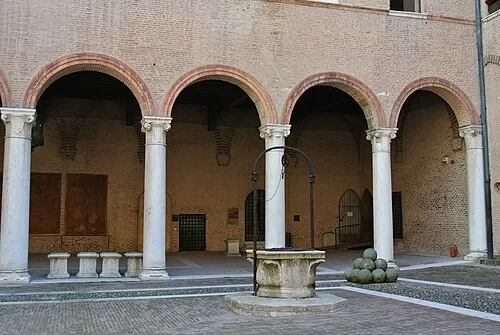 The Central CourtyardThe Central Courtyard
This wide, open space served as the heart of the building, acting as a transition zone between the grim exterior defenses and the refined interior apartments. In the early days of the fortress, this area would have been a hive of military activity, used for the movement of troops and supplies. As the Este family shifted from being feudal warriors to cultured Renaissance princes, the courtyard was updated to reflect their new status. You can see this change in the elegant arcade that lines the space, providing a sheltered walkway for the court. The courtyard is also home to several marble well-heads, which were vital for providing a secure water source during a siege. These functional elements are carved with intricate details, showing that even the most basic necessities were treated with artistic care in the later palace. This courtyard became the site of grand spectacles and courtly receptions, where the power of the duchy was displayed through wealth and architecture rather than just thick walls and weaponry.
Listen in the appPhoto: Lisa1963 · CC BY-SA 3.0
04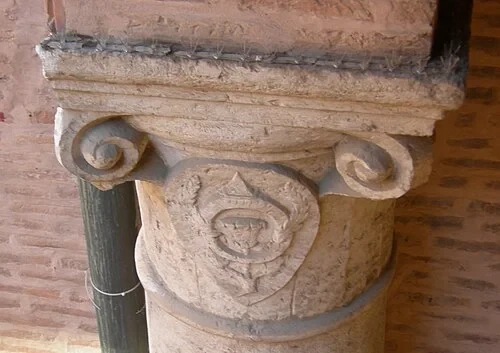 The Central CourtyardThe Este Capitals
The transition of the Este family from military rulers to patrons of the arts is clearly visible in the carved stone capitals of the courtyard columns. These architectural elements do more than just support the weight of the arcade; they tell the story of the dynasty's rising ambitions. Many of the capitals feature heraldic symbols and motifs unique to the Este house, such as the white eagle and the lilies. The craftsmanship displayed here is a departure from the rugged, unadorned stone found in the earlier defensive sections of the castle. By commissioning skilled stonemasons to decorate these functional pieces, the dukes signaled their transformation into sophisticated Renaissance princes. This shift in style occurred throughout the 15th and 16th centuries as the castle evolved. The variety of patterns and symbols reflects the different tastes of successive rulers, each adding their own layer to the family legacy. These stones served as an ever-present reminder to courtiers and visitors alike of the lineage and cultural authority of the men who ruled from this fortress.
Listen in the appPhoto: Nicola Quirico · CC BY-SA 4.0
05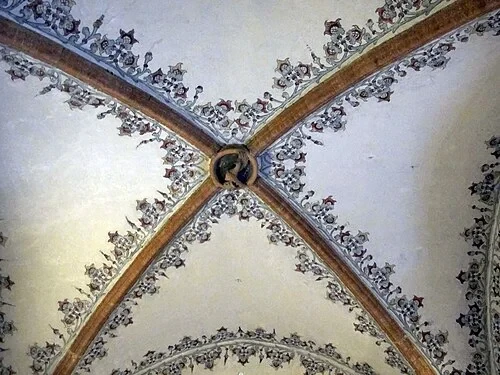 The Gothic Hall and Castle ModelThe Gothic Hall Ceiling
Within the oldest interior sections of the fortress, the architecture takes on a distinct medieval character. The Gothic Hall features prominent ribbed vaults that draw the eye upward, highlighting the engineering required to support the massive weight of the brickwork above. This style dates back to the early roots of the castle, before the more symmetrical and airy styles of the High Renaissance were introduced. Look for the floral decorative patterns painted onto the surfaces between the ribs. These motifs were common in the late 14th and early 15th centuries, intended to soften the harshness of the defensive stone and brick. While much of the castle was later updated with grand frescoes and gold leaf, these rooms retain a somber, grounded atmosphere that reflects the building's first century of existence. The play of light and shadow across the pointed arches creates a sense of depth and mystery, typical of the Gothic period. It is in spaces like this that the original character of Bartolino da Novara’s fortress is most clearly preserved for modern visitors.
Listen in the appPhoto: Sailko · CC BY-SA 3.0
06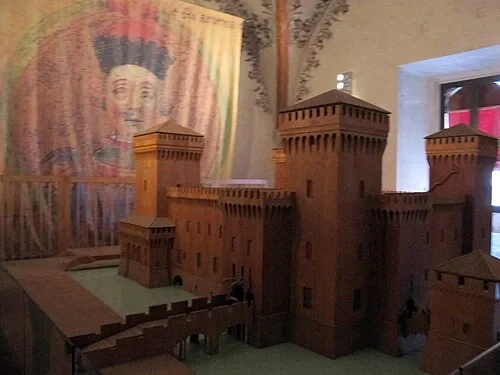 The Gothic Hall and Castle ModelFortress Scale Model
To understand the sheer scale and strategic planning behind this structure, look at the scale model provided. It clearly illustrates the various building phases that transformed a local defense into a princely seat. One of the most important details to note is how the 13th-century watchtower was incorporated into the new design. This older structure became the foundation for the Torre dei Leoni, the most prominent of the four towers. The model also highlights the strategic layout of the drawbridges and defensive gateways that once controlled all access to the inner courtyard. By viewing the castle from this aerial perspective, you can see how the quadrilateral plan creates a self-contained world, protected on all sides by the moat and thick perimeter walls. The model helps to visualize the transition from the rugged military stronghold of the 1300s to the more refined residence of the 1500s, when new windows were cut into the brick and grand apartments were added. It serves as a visual guide to the architectural layers that have accumulated here over several centuries of history.
Listen in the appPhoto: Sailko · CC BY-SA 3.0
07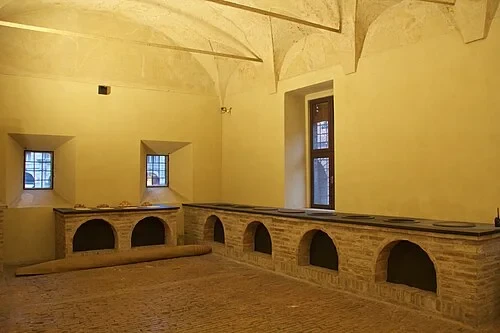 The Ducal KitchensThe Ducal Kitchens
Feeding a Renaissance court was a logistical challenge of massive proportions, and these kitchens were designed to handle the task. Reconstructed stoves and preparation areas give a sense of the constant activity that would have filled these rooms. A high-ranking official known as the 'Scalco' was responsible for the orchestration of these efforts. He did not just manage the cooks; he was a master of ceremony who planned the complex sequence of courses for the ducal banquets, ensuring that every dish was a display of wealth and culinary artistry. The kitchens had to provide for hundreds of people daily, from the Duke's inner circle to the vast staff required to maintain the castle. Storage for wine, grains, and preserved meats was located nearby to keep the operation running smoothly during both times of celebration and the threat of siege. The sheer size of the cooking vessels and the layout of the workspaces reflect an era when food was a primary tool of political diplomacy and social standing.
Listen in the appPhotograph by Mike Peel (www.mikepeel.net). · CC BY-SA 4.0
08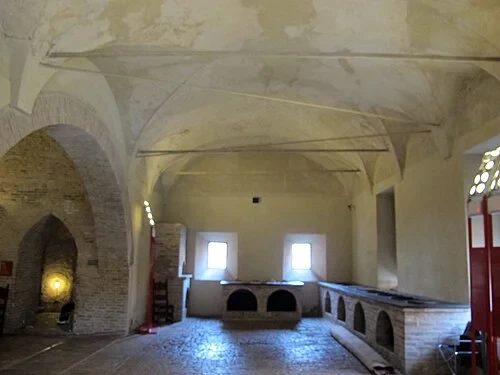 The Ducal KitchensKitchen Fireplaces
The architecture of the kitchen area is defined by its massive stone fireplaces and high vaulted ceilings. These features were not for decoration; they were essential for venting the immense amounts of heat and smoke generated by open-fire cooking and large-scale baking. The chimneys had to be wide and powerful to draw air through the heavy brick structure. Standing in this utilitarian space, there is a stark contrast with the luxury and quiet found in the dining halls upstairs. Down here, the environment was loud, hot, and crowded with staff. The brickwork is sturdy and unadorned, reflecting the practical needs of the servants who worked here. Small windows provided limited natural light, while the high vaults allowed heat to rise away from the workers on the floor. Every element of this design was focused on efficiency and safety in an age before modern ventilation. These rooms provide a rare glimpse into the behind-the-scenes reality of life in a grand ducal palace, far removed from the polished marble and gold of the public rooms.
Listen in the appPhoto: Sailko · CC BY-SA 3.0
09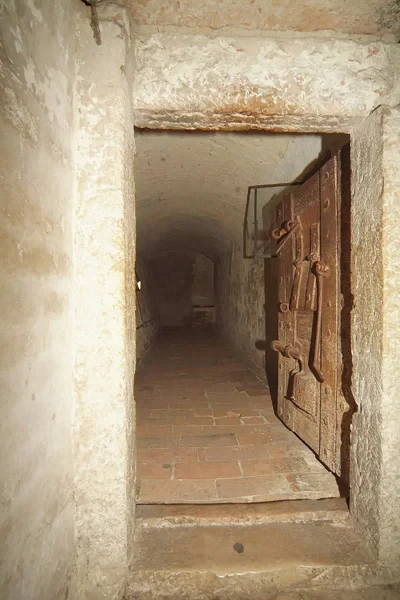 The Dungeons and PrisonsThe Dungeon Cells
The atmosphere shifts to a somber tone as you enter the area of the dungeon cells. These cramped spaces, located in the base of the towers, were designed for total isolation and psychological pressure. The physical conditions are brutal: low ceilings that prevent many from standing upright, heavy doors studded with iron, and almost no natural light. These cells are most famously associated with the tragedy of 1425. Duke Niccolò III d'Este discovered that his young second wife, Parisina Malatesta, was having an affair with his illegitimate son, Ugo Aldobrandino. In a fit of rage, the Duke ordered both of them to be imprisoned here before their eventual execution. The close proximity of the cells and the damp, cold environment created a miserable existence for those who fell out of favor with the court. Unlike the grand apartments above that celebrated life and art, these spaces were intended to break the spirit. The thick walls muffled any sound, ensuring that those held within were effectively erased from the world outside until the Duke decided their fate.
Listen in the appMassimo Baraldi · CC BY 2.5 it
10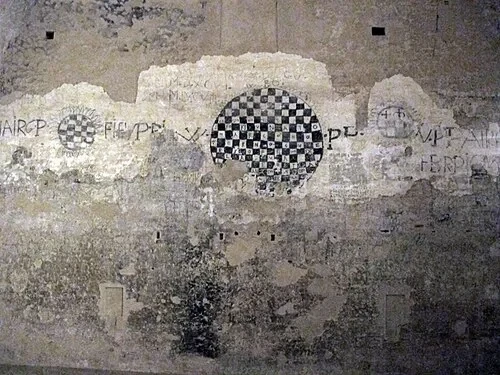 The Dungeons and PrisonsGraffiti of the Princes
Even in the darkness of the dungeons, human resilience remains visible. These walls feature inscriptions and drawings left by high-profile prisoners. The most notable inhabitants were Don Giulio and Don Ferrante, brothers of Duke Alfonso I. After a failed coup attempt in 1506, they were sentenced to life imprisonment. They remained in these cells for decades—Giulio was finally released after thirty-four years, having outlived the brother who imprisoned him. Among the visible marks is a checkered game board scratched directly into the wall plaster. This board allowed the brothers to pass the endless hours through games of skill, finding a small measure of mental escape from their physical confinement. Other inscriptions include names, dates, and religious symbols, providing a personal record of their long years in isolation. These marks are a rare and direct link to the emotional reality of those held within the fortress, showing that even members of the ruling family were not safe from the harsh consequences of political failure in the Renaissance world.
Listen in the appPhoto: Sailko · CC BY-SA 3.0
Castello Estense
Frequently asked questions
How much does the guide cost?
Free app download. Listed guide price: $3.99. Guide price shown in the app. Audio guide only. Venue admission is separate.
Can I listen without internet?
Yes. Download the guide’s audio, images, and maps in the app before your visit. Your downloaded content is then available offline.
Can I listen in my language?
Stanza supports 15 languages. Check the app for the languages available for this guide.
Do I need to follow a schedule?
No. This is a self-guided experience. Choose your stops, pause whenever you like, and return to a story at your own pace.
At your own pace
Explore Castello Estense.
Download Stanza, then search for “Castello Estense”.
Free app download · Guide price shown in the app
Keep exploring
Nearby audio guides
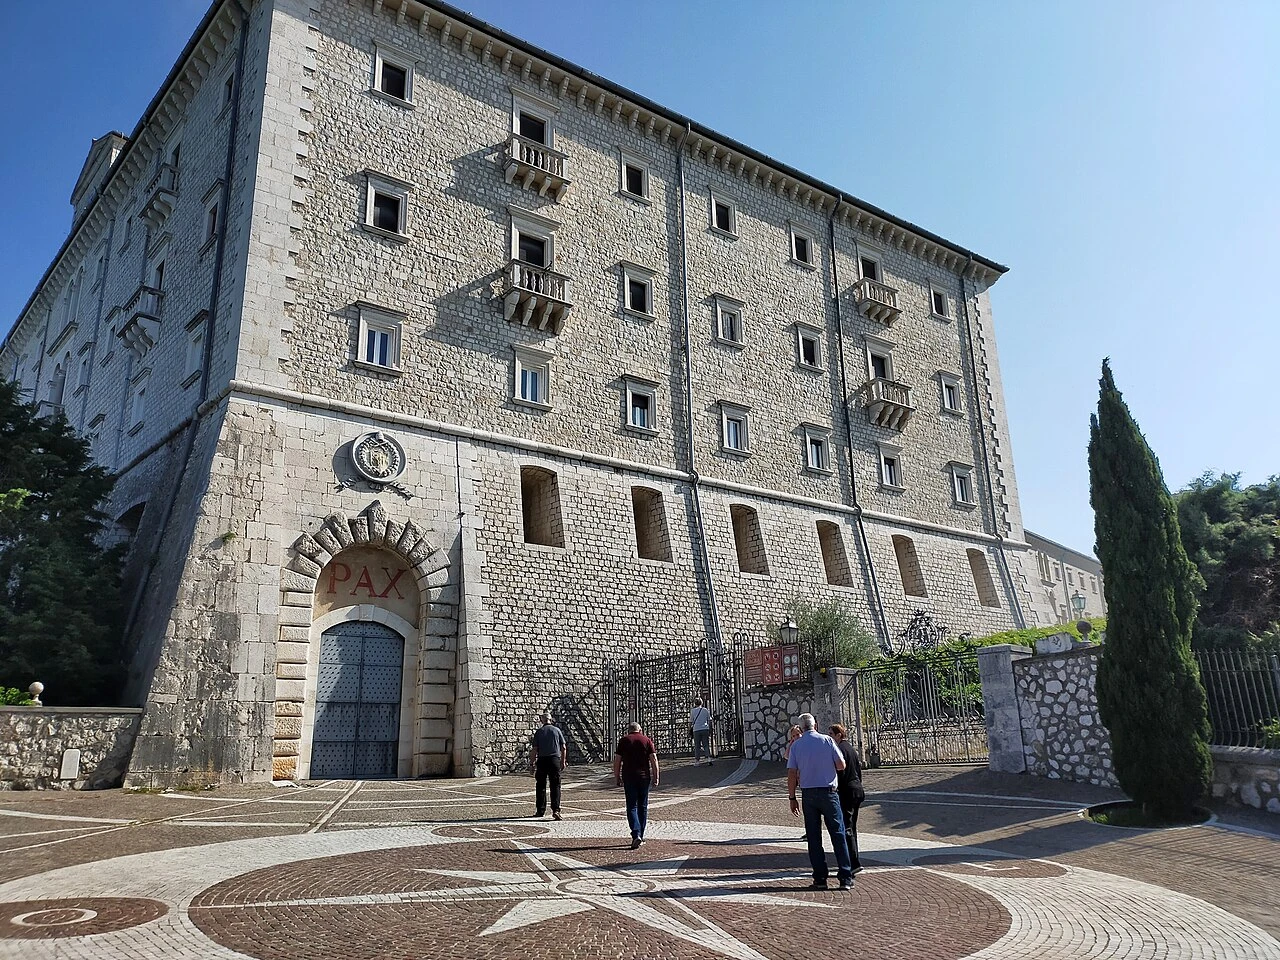
Cassino
Abbey of Monte Cassino
Content & sources
Photo: Marica Massaro · CC BY-SA 4.0
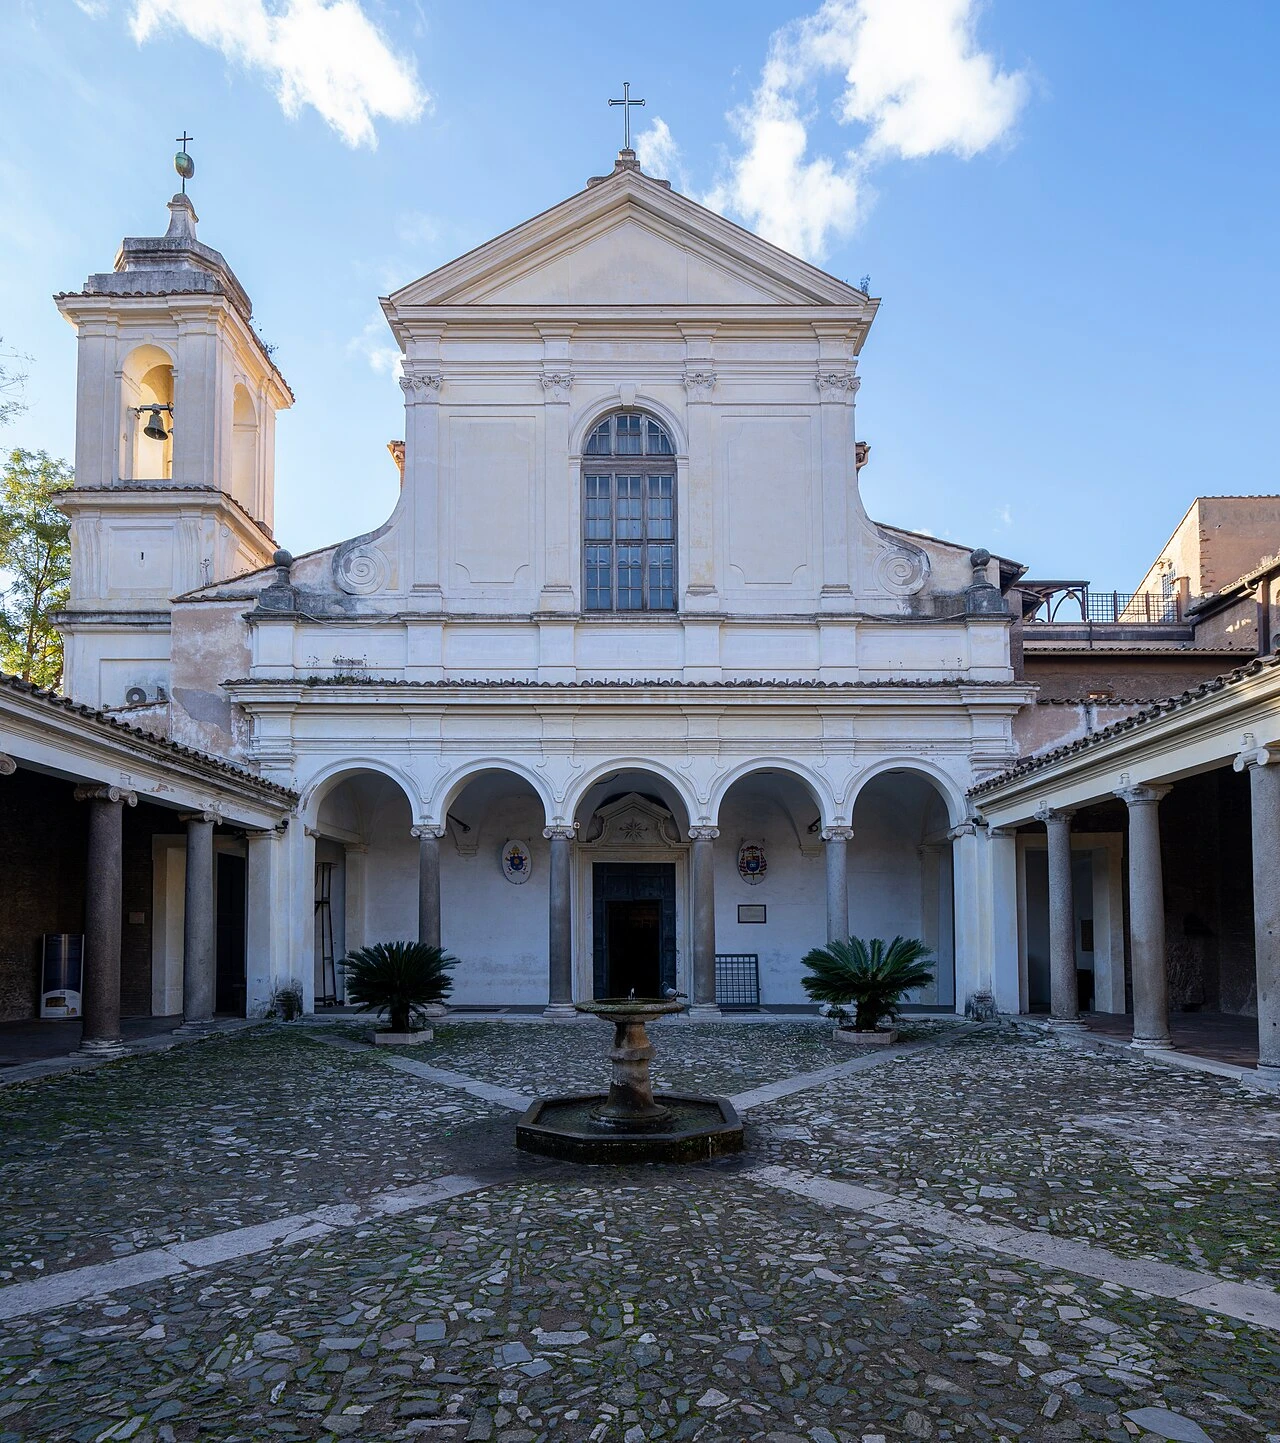
Rome
Basilica di San Clemente
Content & sources
Photo: Labicanense · CC BY-SA 4.0
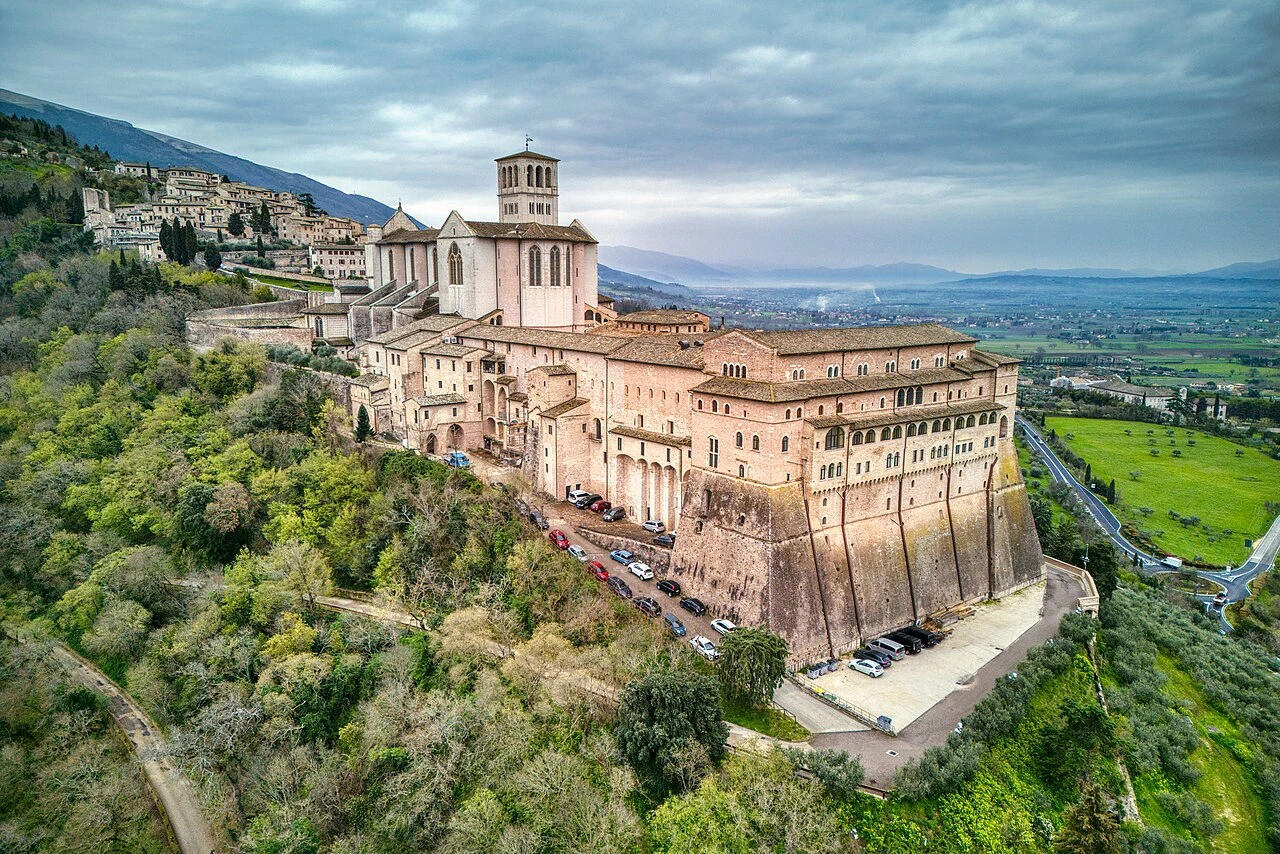
Assisi
Basilica di San Francesco
Content & sources
Hagai Agmon-Snir حچاي اچمون-سنير חגי אגמון-שניר · CC BY-SA 4.0
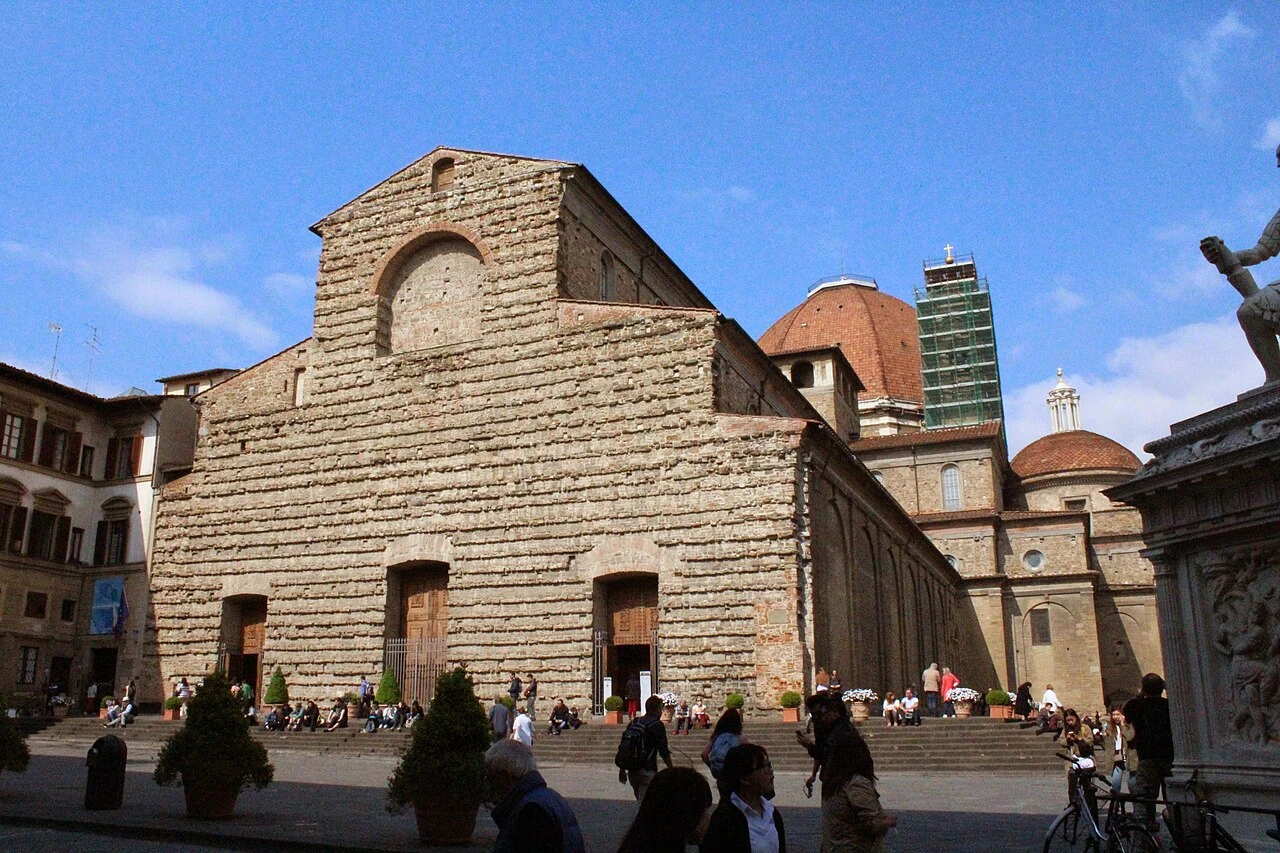
Florence
Basilica di San Lorenzo
Content & sources
Nelson Pérez · CC BY-SA 3.0