Stanza · Audio guide
Castel dell'OvoAudio guide
A place to remember. A story to take with you.
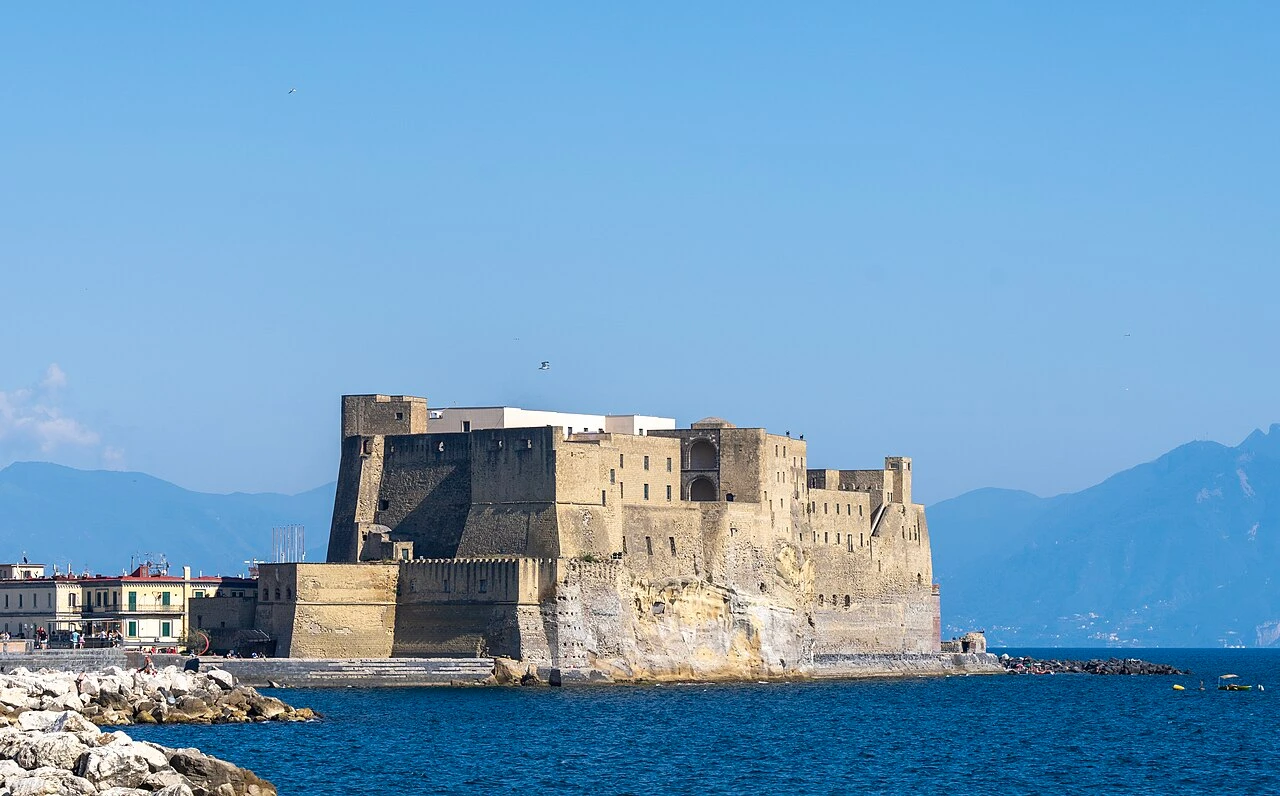
Castel dell'Ovo is a historic seaside castle located on the islet of Megaride in Naples, Italy. It is the oldest standing fortification in Naples and a prominent landmark.
Download Stanza, then search for “Castel dell'Ovo”.
About the tour
One guide. Your kind of visit.
Castel dell'Ovo is a historic seaside castle located on the islet of Megaride in Naples, Italy. It is the oldest standing fortification in Naples and a prominent landmark.
Ready when you are.
- 01Get the free Stanza app.
iOS & Android
- 02Find your guide.
“Castel dell'Ovo”
- 03Download before you go.
Works offline
Audio guide / 20 narrated stops
Inside the guide
Get to know a few of the stories before you go. Open a stop to read more.
01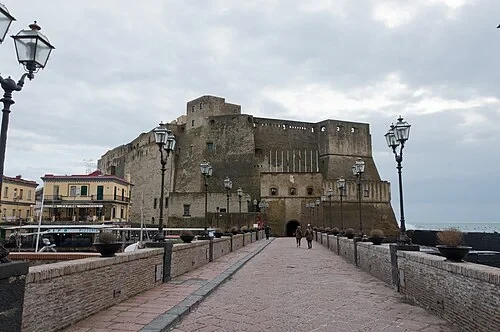 The Causeway to Megaride IsletThe Stone Causeway
Welcome to one of the most significant sites in the Mediterranean. As you cross this stone causeway, stretching over one hundred meters into the sea, you are following in the footsteps of the ancient Greek colonists who first landed here on the tiny islet of Megaride in the 8th century BC. This small patch of land is the geological and historical core of Naples, known to the ancients as Parthenope. In those early days, this bridge did not exist; the island was a secluded refuge separated from the mainland by the turquoise waters of the bay. Today, this causeway serves as a physical link between the modern, bustling metropolis and its ancient roots. The transition from the mainland to the fortress marks a shift from the urban noise of the city to a space defined by sea spray and sun-bleached stone. As you move toward the entrance, notice how the city skyline recedes. You are literally walking toward the birthplace of a civilization that would eventually grow to become one of Italy's greatest cultural hubs. The bridge itself has been rebuilt and reinforced many times over the centuries, but its path remains the gateway to the origins of Neapolitan identity.
hijirin · CC BY 3.0
02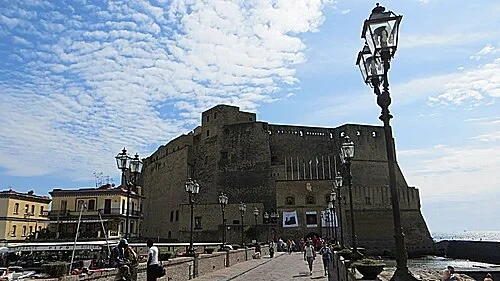 The Causeway to Megaride IsletMegaride Islet
The entire structure of Castel dell'Ovo is inextricably linked to the ground beneath it. The islet of Megaride is composed of yellow volcanic tuff, a soft and porous rock formed during the fiery volcanic activity that shaped the Phlegraean Fields. This yellow stone is a signature of Neapolitan architecture, providing both the site’s foundation and the material used for its massive walls. Because the fortress is anchored directly into this geological base, it appears to rise organically from the sea. The islet follows a distinct oval floor plan, stretching roughly 200 meters in length. This rounded, egg-like shape is one of the primary reasons for the castle’s unusual name, 'dell'Ovo.' While the legendary stories of magic eggs often take center stage, the practical reality of the island's geography dictated the castle’s layout. Architects throughout the ages had to work within the constraints of this small volcanic outcrop, resulting in a fortress that feels more like a natural extension of the coastline than an artificial addition. The rough, pitted surface of the tuff rock at the waterline shows centuries of erosion from the salty Mediterranean waves, highlighting the constant battle between the sea and the stone foundations.
Mister No · CC BY 3.0
03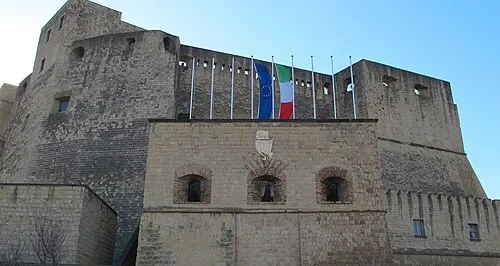 The Main Gate and Norman WallsThe Main Gate
The robust appearance of the portal you see here is a result of significant renovations commissioned by the Aragonese in the 1500s. By that time, the advent of powerful artillery had rendered many medieval fortifications obsolete. The castle had suffered heavy damage from various sieges and required a more substantial facade to withstand the impact of modern cannonballs. This masonry is characterized by thick, resilient blocks that were designed to absorb shock rather than crumble under fire. Notice the flags flying above the entrance, representing the historical and modern administrative ties of the region. The gateway was built not just for defense, but to demonstrate the power and stability of the ruling dynasty. Unlike the more delicate decorative entrances found in palaces, this portal is purely functional and military in its aesthetic. The deep arch and the heavy stone lintels create a sense of compression, reminding anyone entering that they are passing into a high-security zone. The transition from the open causeway into the shadowed entrance of the fortress once served as a psychological barrier for visitors and potential invaders alike, emphasizing the castle’s status as an impenetrable stronghold during the Spanish occupation.
Listen in the apppietro scerrato · CC BY 3.0
04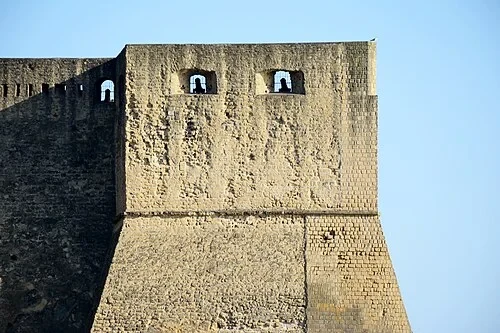 The Main Gate and Norman WallsThe Norman Tower
Architect Buono of Naples is credited with much of the early medieval design of the castle during the Norman era. These towers, however, reflect a continuous evolution of defensive strategy. Look for the octagonal shapes in the towers visible from this perspective. This geometry was not a stylistic choice, but a practical one refined during the 1500s. Standard square towers were vulnerable because their flat faces could be hit directly by projectiles, and they had blind spots at the corners. By contrast, the angled faces of an octagonal tower were more likely to cause incoming cannonballs to deflect or graze the surface rather than strike it head-on. Additionally, these multi-faceted towers provided the castle's defenders with much wider angles of fire. Archers and later musketeers could cover the surrounding terrain and the sea with minimal overlapping blind spots. The height and thickness of these structures made them the nerve centers of the castle’s defense. From the top of these towers, sentries could spot incoming naval vessels miles before they reached the harbor. Today, they remain some of the most prominent features of the castle's silhouette, marking the transition from a medieval stronghold to a sophisticated Renaissance fortress capable of resisting the world's most advanced militaries.
Listen in the appPhoto: Livioandronico2013 · CC BY-SA 4.0
05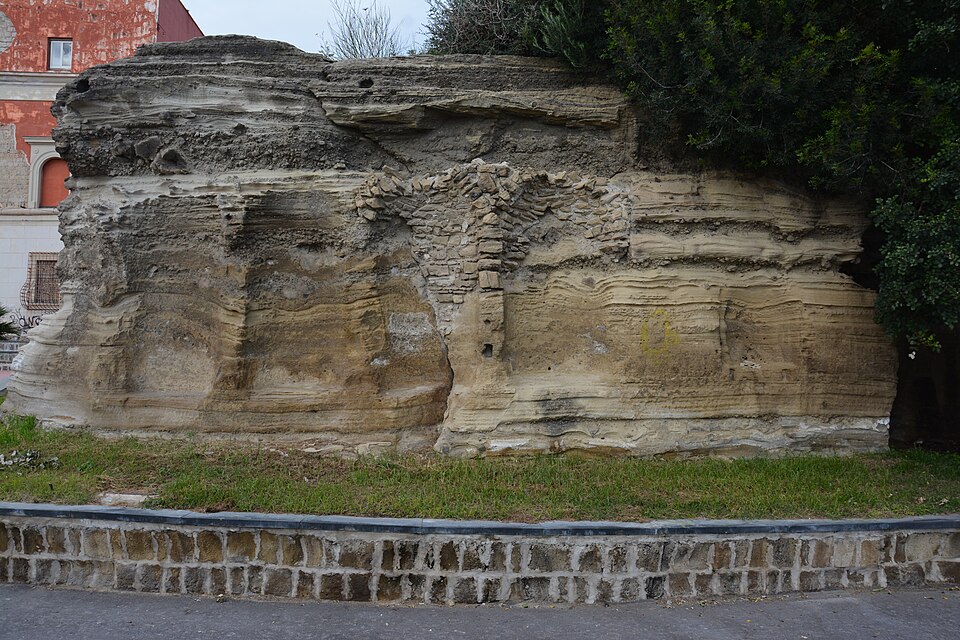 The Roman Villa of LucullusWalls of Lucullus
If you look at these ancient, weathered tuff walls, you are seeing the oldest human-made layers of the islet. They are the remnants of a massive luxury villa built in the 1st century BC by the Roman general and politician Lucius Licinio Lucullus. Lucullus was famous for his wealth and his legendary banquets, and this estate, known as the 'Castrum Lucullanum,' was his crown jewel. In the Roman era, the island was part of a larger complex that included gardens, fishponds, and extensive libraries. These walls represent a time of peace and decadence, a stark contrast to the military history that followed. The stones used here were locally quarried, and despite over two thousand years of exposure to the elements, the craftsmanship is still evident in the way the blocks are fitted together. This site served as the primary residence for Lucullus after his retirement from military life. Following his death, the villa became imperial property and eventually transitioned into a more fortified site as the Roman Empire began to decline. These ruins serve as a quiet reminder that for centuries, the Megaride islet was associated not with war, but with the highest levels of Roman luxury and intellectual pursuit.
Listen in the appPhoto: MentNFG · CC BY-SA 4.0
06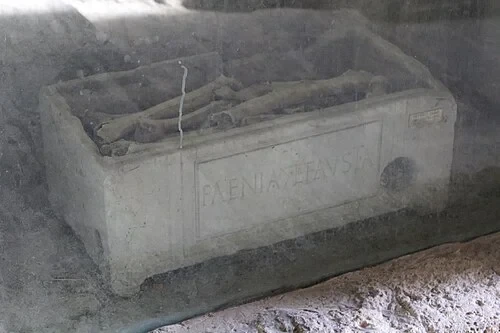 The Roman Villa of LucullusRoman Funerary Inscription
This Roman funerary artifact bears the Latin inscription 'FAENIAE L F FAUSTUSTA,' marking the resting place of a woman from the Faenia family. Discovering such artifacts on the islet helps historians trace the site’s complex transition. After the era of Lucullus's lavish villa, the island’s function shifted. It became a site of burial and, eventually, a sanctuary for those seeking a more spiritual life. By the 5th century AD, the island had become a monastic retreat, particularly for Basilian monks. They repurposed the existing Roman structures, turning grand halls into chapels and villas into cells. The presence of funerary markers like this one indicates that the islet was no longer just a place for the living, but a sacred ground for the dead. This period of monastic use lasted for several centuries, providing a quiet interlude between the fall of the Western Roman Empire and the rise of the medieval Norman fortress. The inscription itself is a standard Roman style, yet its location here is a testament to the layering of history. It shows how the same small patch of land could serve as a billionaire's retreat, a grave site, and a place of prayer, all before the first stone of the medieval castle was ever laid.
Listen in the appRichard Nevell from London, United Kingdom · CC BY-SA 2.0
07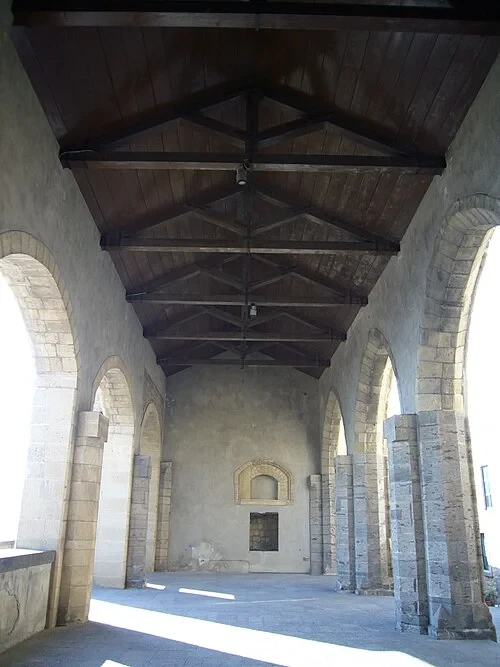 The Courtyard and Church of San PietroThe Vaulted Hall
Step into this hall and look upward at the massive wooden truss ceiling and the rhythmic series of heavy stone arches. This space is a primary example of the castle's multi-layered history. While the exterior of the building screams military strength, the interior architecture often whispers of its religious and social origins. For many centuries, this site was not a fortress but a place of worship and reflection. It once housed the Church of San Salvatore, and the hall you see was part of the extensive monastic complex that dominated the island after the Roman era. The stone used in these arches is the same local tuff seen throughout the city, though it has been dressed more finely for the interior. The vaulting was designed to support the weight of the levels above while creating a grand, open space suitable for communal gatherings or religious services. As you look around, you can see how the architecture changed when the military took over. Windows were narrowed into slit-like openings, and walls were thickened. Yet, the core structure remains, preserving the memory of the monks who lived, worked, and prayed here long before the first cannons were mounted on the ramparts above.
Listen in the appPhoto: Lalupa · CC BY-SA 3.0
08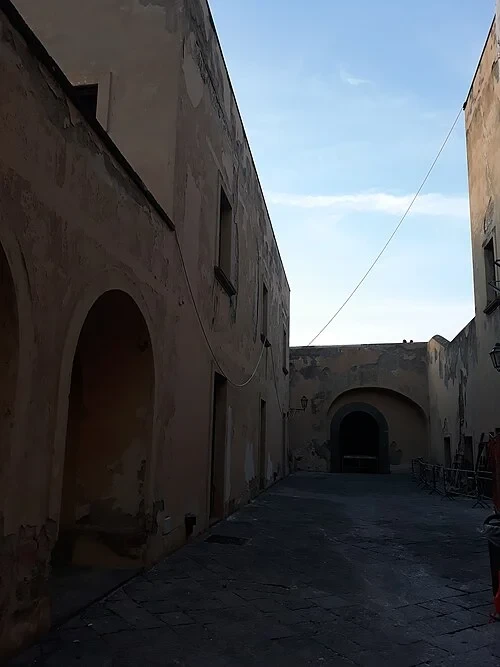 The Courtyard and Church of San PietroThe Lower Courtyard
This courtyard provides a clear look at how the castle functioned during the period of Spanish rule in the 16th and 17th centuries. The quiet monastic atmosphere that once defined the island was completely replaced by the needs of a military base. The surrounding buildings, painted in characteristic ochre tones, served as barracks for soldiers, workshops for blacksmiths, and storehouses for supplies. Look up, and you’ll notice how the high, formidable walls restrict the view, leaving only a narrow strip of sky visible. This design was intentional, providing maximum protection from naval bombardment. In the event of a siege, this courtyard would have been the heart of the fortress, filled with the sounds of shouting officers, the clatter of horses, and the movement of heavy equipment. The stone paving underfoot is worn smooth from centuries of use. It’s interesting to note that while the layout was strictly functional, the builders still utilized the traditional architecture of the region, creating a space that feels distinctly Neapolitan despite its grim military purpose. The scale of the courtyard allowed for the mobilization of troops and the staging of defenses, making it a critical asset for the Spanish governors who controlled Naples from this island stronghold.
Listen in the appPhoto: Simon Burchell · CC BY-SA 4.0
09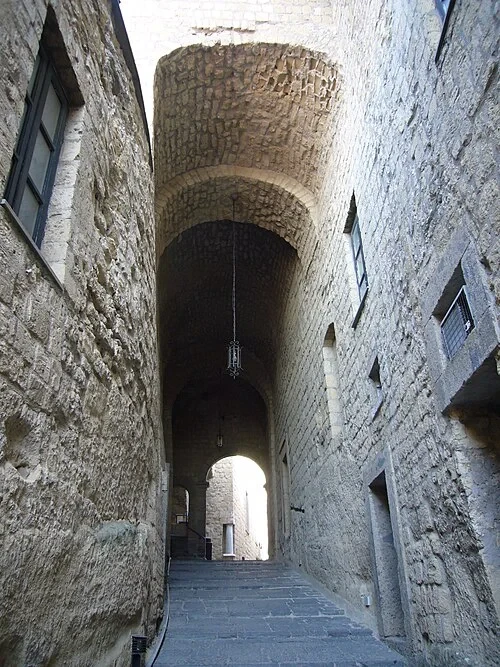 Vaulted Passages and State PrisonsThe Inner Ramp
Known as the Rampe, this narrow, steep passage is one of the most effective defensive features of the castle's interior. As you move along the inclined corridor, notice how the stone arches overhead and the thick walls on either side create a sense of confinement. This was entirely intentional. If an invading force managed to breach the main gates and enter the lower courtyard, they would be forced to ascend these narrow ramps to reach the critical upper levels of the fortress. The steepness of the climb was designed to exhaust soldiers carrying heavy weapons and armor. Furthermore, the narrowness of the path prevented invaders from advancing in large numbers, effectively 'bottling them up' and making them easy targets for defenders positioned at the top of the ramp or in alcoves along the walls. The stone-arched construction provided structural stability for the massive fortifications above while maintaining a clear, albeit difficult, path for moving supplies. Even today, the effort required to walk up these slopes gives you a physical sense of the tactical hurdles faced by anyone who dared to attack the castle. It was a corridor designed not for convenience, but for survival.
Listen in the appPhoto: Lalupa · CC BY-SA 3.0
10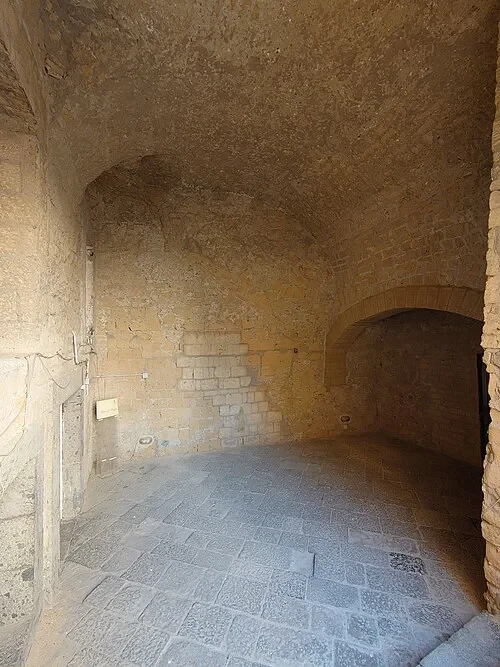 Vaulted Passages and State PrisonsThe Imperial Prison
This damp, vaulted stone room holds a heavy historical significance. It is traditionally associated with the final chapter of the Western Roman Empire. In 476 AD, a young boy named Romulus Augustulus was deposed by the Germanic chieftain Odoacer. Rather than being executed, the boy-emperor was exiled here, to the Megaride islet, which at the time was still a fortified Roman villa. His arrival marked the formal end of an empire that had dominated the Mediterranean for centuries. Living in a space like this, Romulus would have been surrounded by the fading glory of his predecessors while being entirely powerless. The thick walls and the sound of the waves crashing against the rocks outside would have reinforced his status as a high-stakes prisoner. While the exact room of his confinement is debated by historians, this space perfectly captures the atmosphere of the era—a transition from imperial grandeur to the cold reality of medieval fortification. The islet served as a gilded cage, providing safety but also absolute isolation from the political world he once nominally ruled. This quiet room stands as a silent witness to the moment ancient history gave way to the Middle Ages.
Listen in the appPhoto: Richard Nevell · CC BY-SA 4.0
Castel dell'Ovo
Frequently asked questions
How much does the guide cost?
Free app download. Listed guide price: $1.99. Guide price shown in the app. Audio guide only. Venue admission is separate.
Can I listen without internet?
Yes. Download the guide’s audio, images, and maps in the app before your visit. Your downloaded content is then available offline.
Can I listen in my language?
Stanza supports 15 languages. Check the app for the languages available for this guide.
Do I need to follow a schedule?
No. This is a self-guided experience. Choose your stops, pause whenever you like, and return to a story at your own pace.
At your own pace
Explore Castel dell'Ovo.
Download Stanza, then search for “Castel dell'Ovo”.
Free app download · Guide price shown in the app
Keep exploring
Nearby audio guides
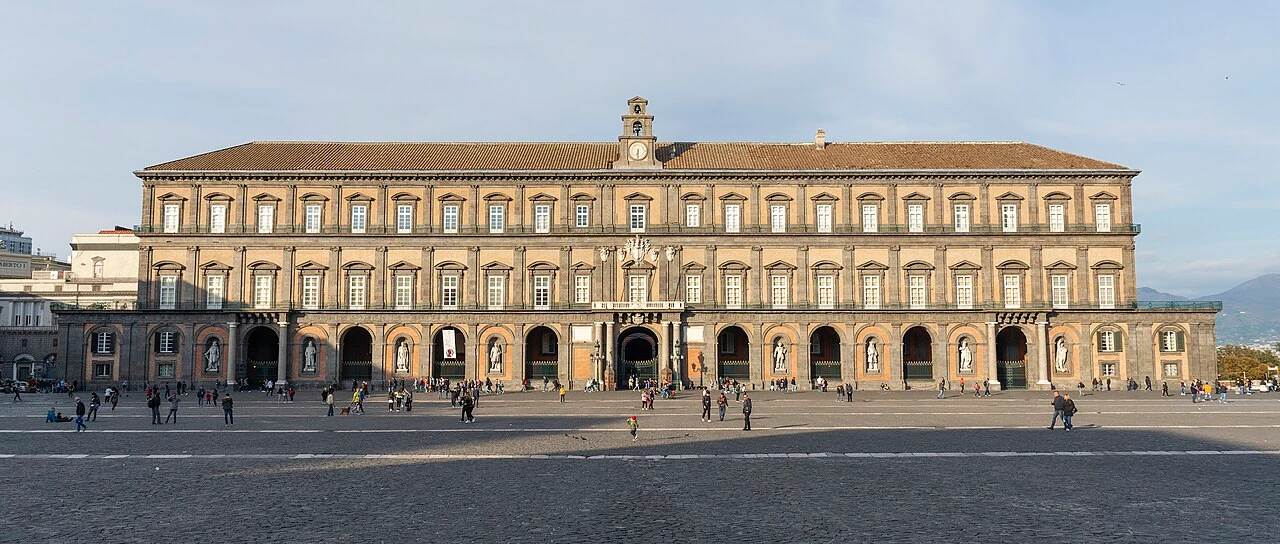
Naples
Palazzo Reale di Napoli
Content & sources
Photo: Sordelli · CC BY-SA 3.0
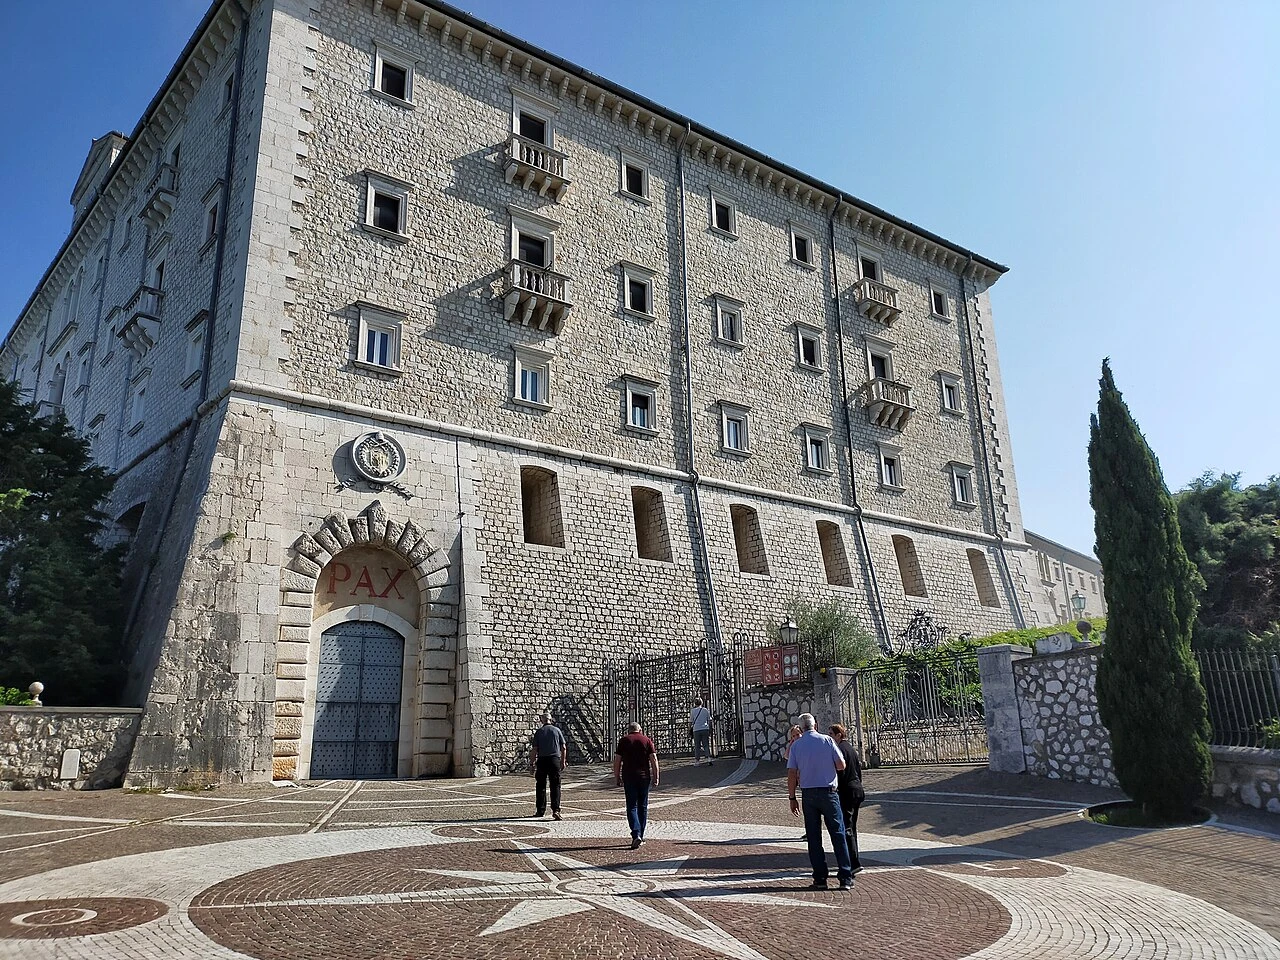
Cassino
Abbey of Monte Cassino
Content & sources
Photo: Marica Massaro · CC BY-SA 4.0
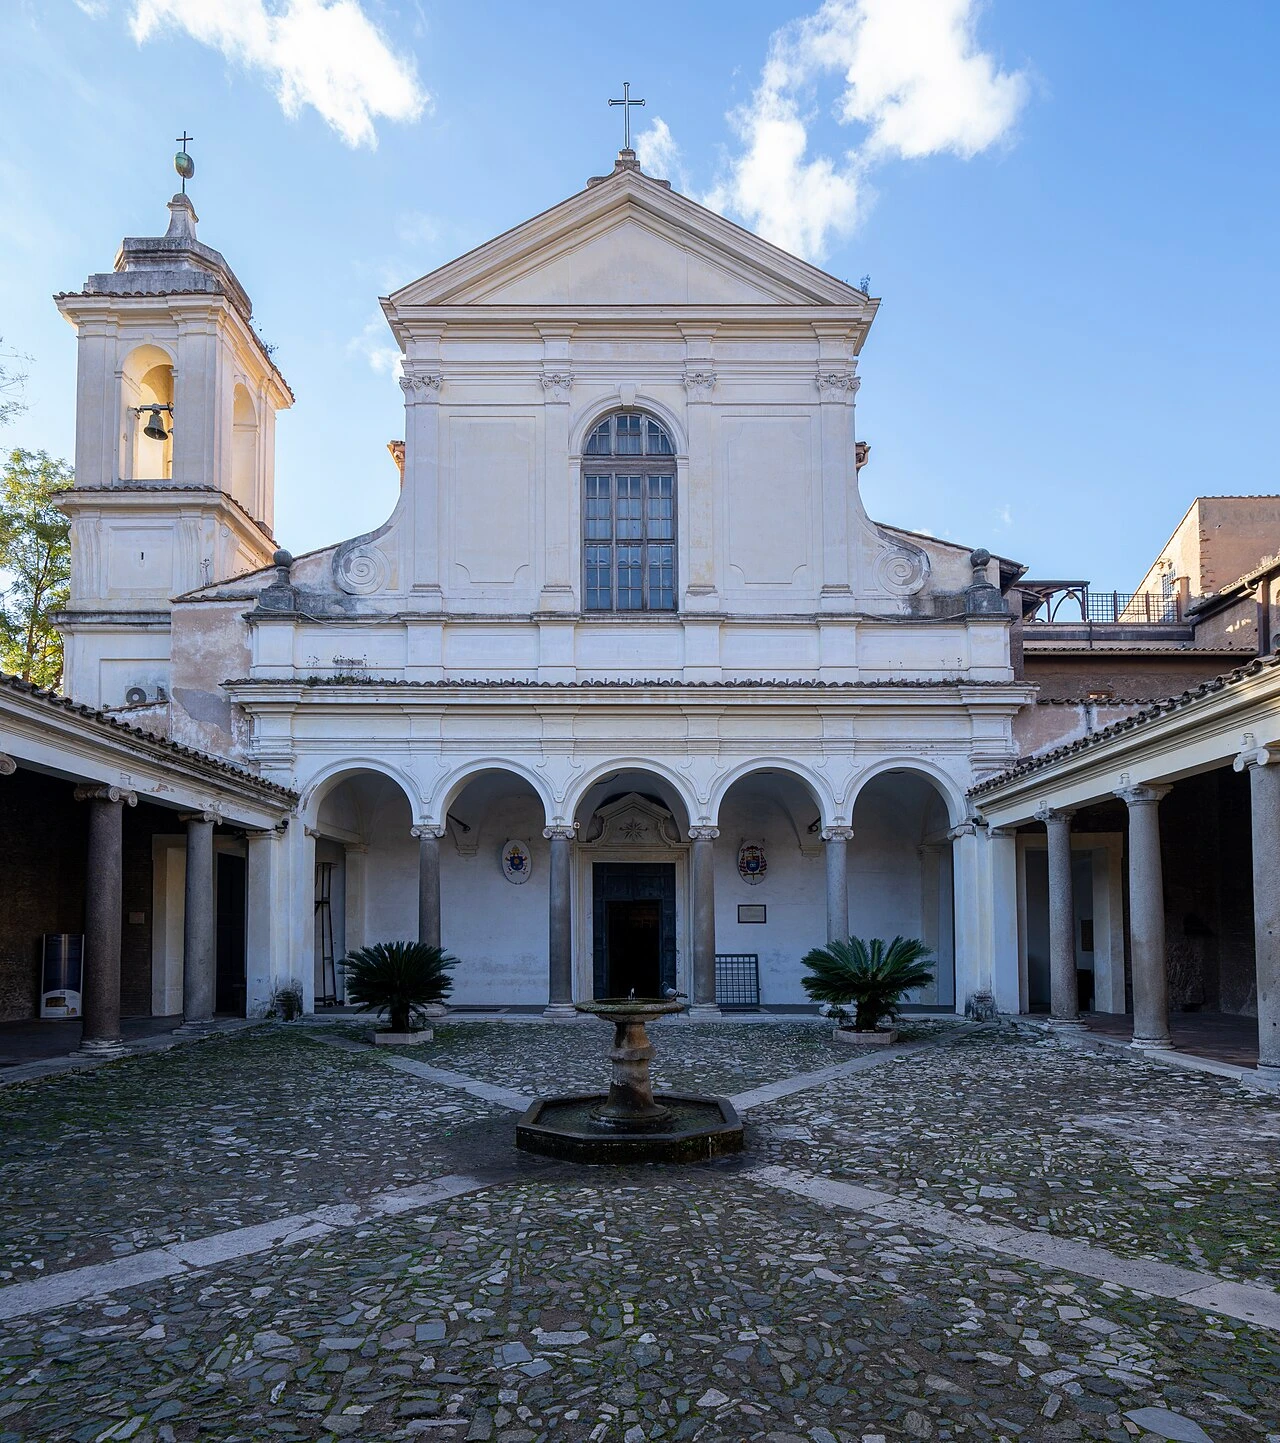
Rome
Basilica di San Clemente
Content & sources
Photo: Labicanense · CC BY-SA 4.0
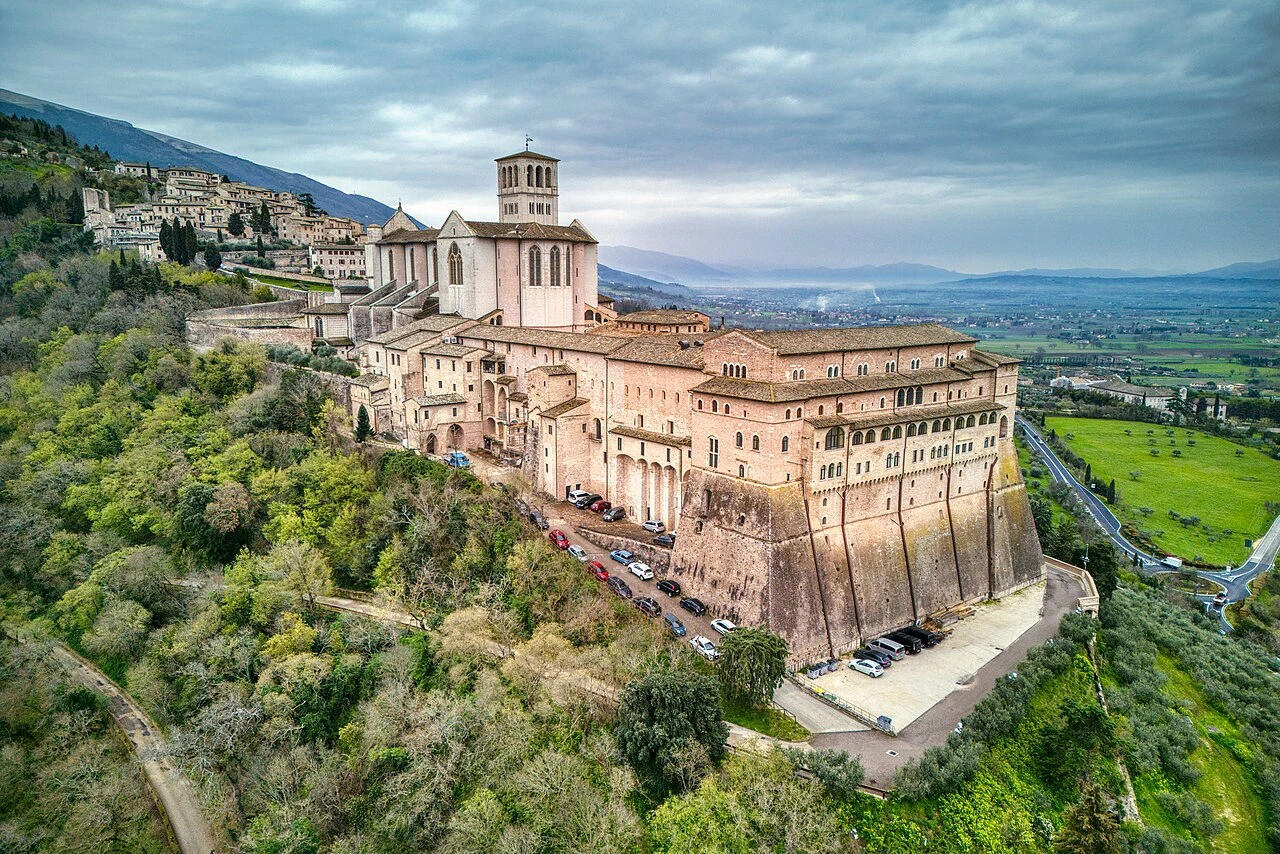
Assisi
Basilica di San Francesco
Content & sources
Hagai Agmon-Snir حچاي اچمون-سنير חגי אגמון-שניר · CC BY-SA 4.0