Stanza · Audio guide
Palazzo Doria-PamphiljAudio guide
A place to remember. A story to take with you.
A large palace in Rome that houses a vast private art collection within its ornate, historic rooms. It remains one of the most significant noble residences and art galleries in the city.
Download Stanza, then search for “Palazzo Doria-Pamphilj”.
About the tour
One guide. Your kind of visit.
A large palace in Rome that houses a vast private art collection within its ornate, historic rooms. It remains one of the most significant noble residences and art galleries in the city.
Ready when you are.
- 01Get the free Stanza app.
iOS & Android
- 02Find your guide.
“Palazzo Doria-Pamphilj”
- 03Download before you go.
Works offline
Audio guide / 15 narrated stops
Inside the guide
Get to know a few of the stories before you go. Open a stop to read more.
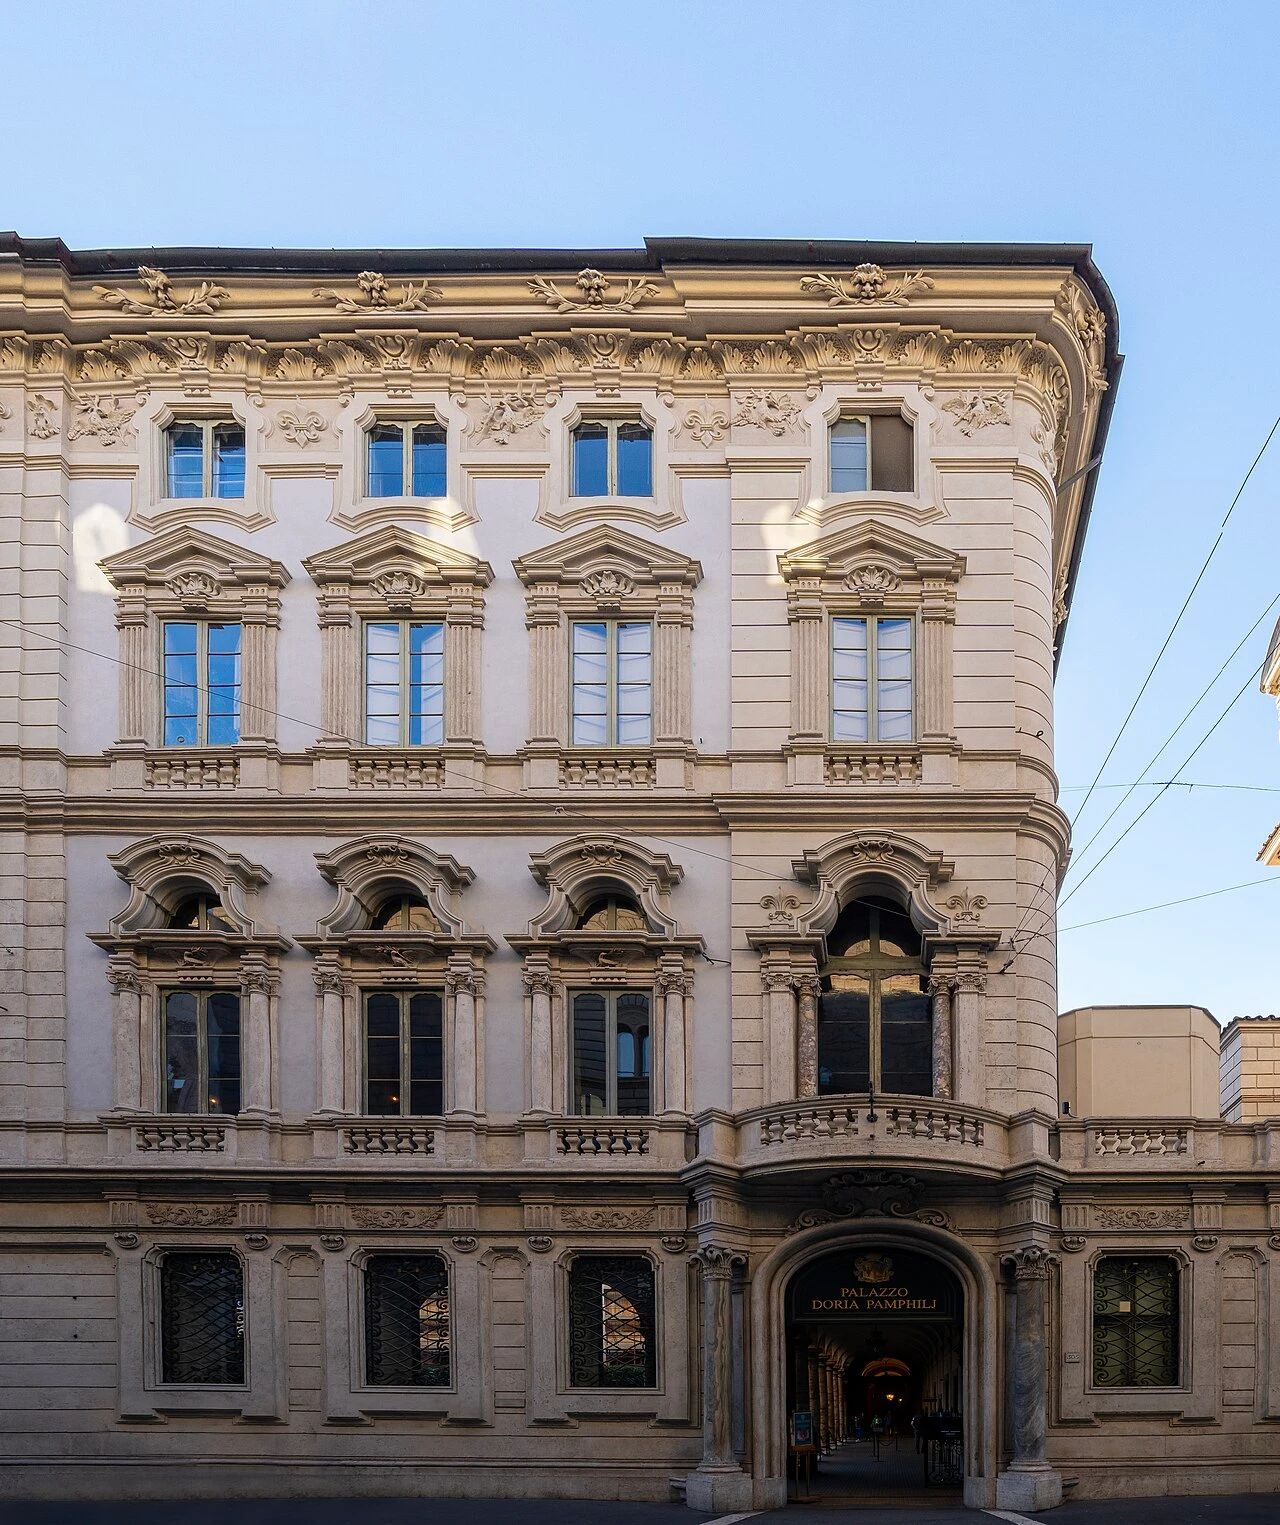
01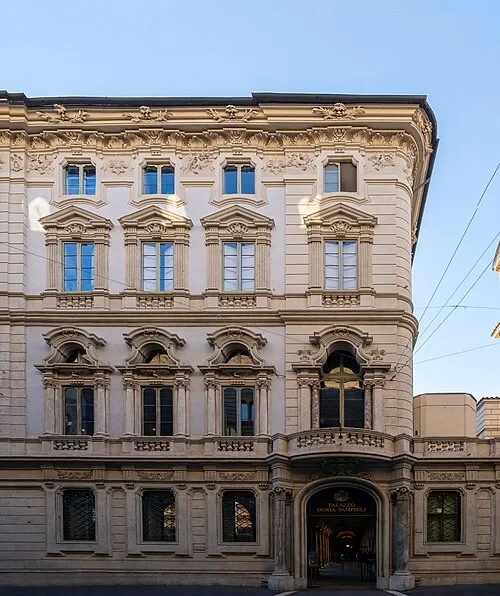 The Rococo Facade on Via del CorsoThe Rococo Facade
Welcome to one of the most significant aristocratic homes in Europe. The Palazzo Doria Pamphilj occupies an entire city block, serving as a reminder of the immense power and wealth once held by the Roman nobility. The main facade, which stretches along the Via del Corso, is a masterwork of Roman Rococo architecture. It was designed by the architect Gabriele Valvassori between 1731 and 1734. As you observe the exterior, notice the rhythmic placement of the windows and the undulating, ornamental details that characterize the Rococo style. These decorative elements were intended to convey a sense of movement and elegance, departing from the more rigid forms of earlier periods. Unlike many historic palaces that have been converted into museums or government offices, this building remains a living residence. The descendants of the Doria Pamphilj family still occupy a portion of the palace today, maintaining a direct connection to the history represented within these walls. The facade acts as a grand curtain, shielding the quiet, aristocratic life within from the noise and movement of one of Rome's busiest thoroughfares. Look for the family crests integrated into the stonework above the windows.
Photo: Fiat 500e · CC BY 4.0
02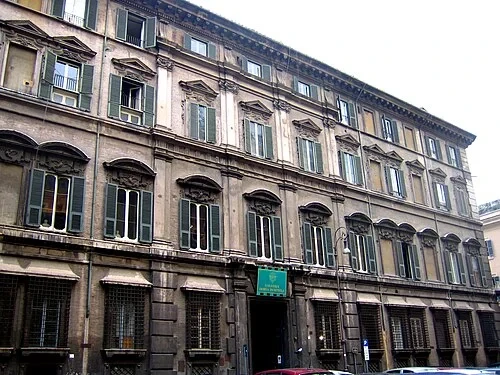 The Rococo Facade on Via del CorsoMain Gallery Entrance
The entrance to the gallery serves as a threshold between two different versions of Rome. Moving away from the crowded sidewalk of Via del Corso, the atmosphere shifts immediately into a space of quiet formality. This palace did not appear all at once; instead, it evolved over a period of four centuries. Its development began in the 15th century and continued through a series of strategic acquisitions. The family purchased and demolished smaller surrounding houses to make room for this massive complex, essentially reshaping the urban fabric of the neighborhood to suit their status. Inside, the architecture opens up into a series of vaulted spaces and corridors that prepare the visitor for the artistic riches ahead. The transition from the street is physical as well as visual, with the heavy masonry of the entrance providing a buffer against the city's sounds. This area was designed to impress guests from the moment they stepped inside, signaling that they were entering the domain of one of the city's most influential lineages. The layout reflects a centuries-old tradition of Roman palace building, where the ground floor often served functional purposes before leading upward to the grand reception rooms.
Anthony Majanlahti from Rome, Italy · CC BY 2.0
03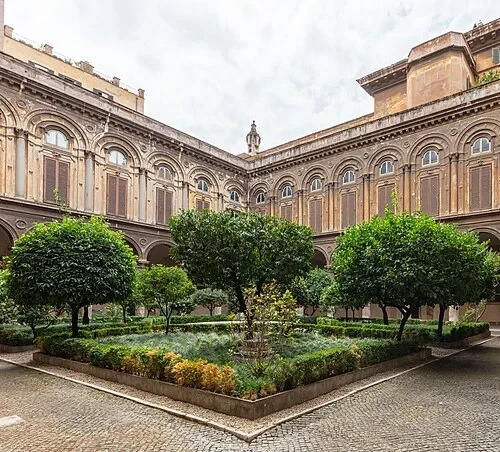 The Courtyard of the BramanteThe Inner Courtyard
The Courtyard of the Bramante stands as the architectural anchor for the entire Doria Pamphilj complex. Designed with a strict sense of symmetry and proportion, it features two distinct levels of arcades that create a rhythmic play of light and shadow. The lower level is characterized by sturdy columns, while the upper level provides a more delicate frame for the sky above. In the center of the open-air space, manicured citrus trees grow in large planters, a traditional feature in Italian noble courtyards that provided both shade and fragrance. This courtyard is not merely a decorative feature; it is the structural center of the museum's layout. The four main wings of the art gallery are organized in a perfect square directly surrounding this central space. This arrangement ensures that the long corridors are consistently connected to the outdoors, allowing for a sense of orientation within the massive building. The design reflects the influence of Donato Bramante, one of the most important architects of the Renaissance, who championed the use of classical forms to create harmonious, balanced environments. Small decorative details, such as the carved capitals of the columns, reward a closer look at the masonry.
Listen in the appDiego Delso · CC BY-SA 4.0
04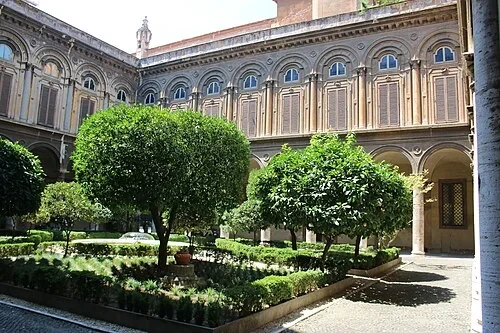 The Courtyard of the BramanteThe Bramante Loggia
While walking through the galleries, you can observe the architectural rhythm of the loggia through the large windows. This space is defined by its row of classical columns and arched openings, which follow the harmonious design principles established by the Renaissance. The primary function of the loggia was practical as much as it was aesthetic. In an era before modern climate control, these open-air corridors allowed light and fresh air to reach the inner rooms of the massive palace complex, which might otherwise have been dark and poorly ventilated. The architecture creates a repeating pattern that frames views of the courtyard and the sky, contributing to a sense of order and tranquility. This design allowed the noble residents to enjoy the outdoors while remaining within the protected confines of their home. The loggia also served as a transitional space where the family and their guests could stroll between rooms. The use of classical proportions here serves to emphasize the connection between the Pamphilj family and the glorious history of ancient Rome, a common theme in the residences of the city's elite. Notice how the sunlight filters through the arches, creating shifting geometric patterns on the floor as the day progresses.
Listen in the appPhoto: FrDr · CC BY-SA 4.0
05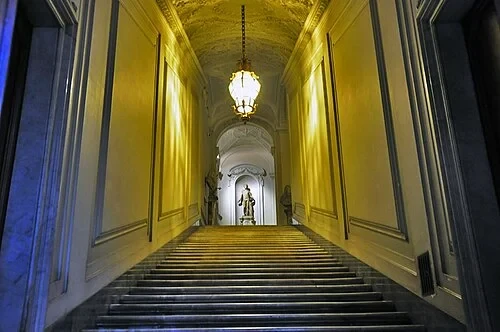 The Grand StaircaseThe Grand Staircase
The ascent to the 'piano nobile,' or noble floor, begins at this monumental staircase. In the 17th and 18th centuries, the scale and decoration of a staircase were critical indicators of a family's social standing. This was the primary route for guests of the Doria Pamphilj family, and every element was designed to create an air of importance. The wide steps allow for a slow, dignified climb, while the high vaulted ceiling above adds to the sense of verticality and grandeur. As you move upward, you are transitioning from the more functional ground level to the private and ceremonial heart of the residence. The walls are often adorned with sculpture or decorative plasterwork, further signaling the transition into a space of high culture. Historically, these stairs would have been lined with servants during grand receptions, greeting visitors as they arrived for balls or political meetings. The architecture served to reinforce the hierarchy of the household, placing the most beautiful and well-decorated rooms at the top of the climb. Today, the staircase remains one of the most impressive structural features of the palace, leading directly into the suites of rooms that house one of the world's finest private art collections.
Listen in the appAndreas Faessler · CC BY-SA 3.0
06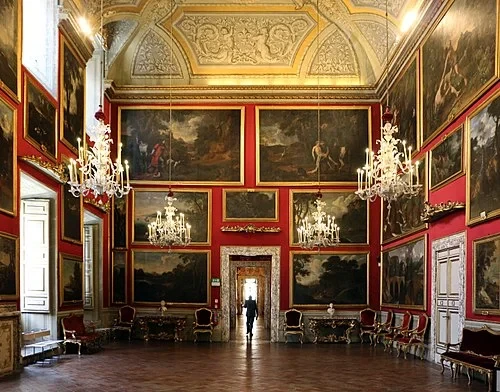 The State Rooms and Poussin RoomThe Poussin Room
The Salone del Poussin is named in honor of the numerous landscape masterpieces that completely cover its walls. During the 17th century, it became a trend among the Roman aristocracy to fill entire rooms with landscapes, effectively creating an indoor version of a perfect, idealized natural world. This room features significant works by Nicolas Poussin and Claude Lorrain, two French artists who spent much of their careers in Rome and redefined the genre of landscape painting. Their works are not simple records of real places; instead, they are carefully composed scenes that combine elements of nature with classical ruins and mythological figures to evoke a sense of timeless beauty. The paintings are arranged in a dense, floor-to-ceiling display known as a 'quadreria,' which was the standard method for exhibiting art in noble residences. This style of display allowed the family to showcase the sheer volume of their collection, overwhelming the viewer with a wall of imagery. The landscapes were often intended to be contemplative, offering a quiet escape from the complexities of city life. Beneath the paintings, you can see gilded furniture and decorative tables that complement the classical themes found in the artwork. The overall effect is one of total immersion in a pastoral, golden age.
Listen in the appPhoto: Sailko · CC BY 3.0
07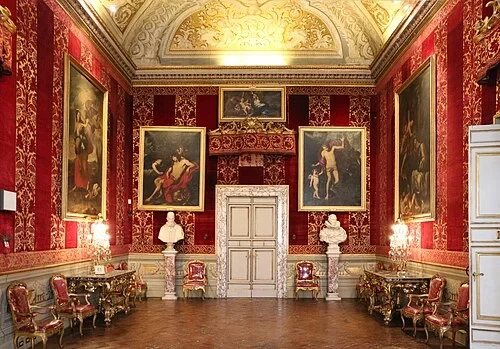 The State Rooms and Poussin RoomThe Velvet Room
The Hall of Velvets is one of the most opulent interiors in the palace, characterized by the heavy crimson damask that covers the walls. This type of decoration was extremely costly and was intended to signal the family's proximity to the papacy, as red was a color frequently associated with the church's highest authorities. The furniture, including the chairs and console tables, is heavily gilded and features intricate carvings that reflect the Baroque and Rococo tastes of the 18th century. Much of the wealth on display here was the result of a strategic union between two of Italy's most powerful families. The marriage of Camillo Pamphilj to Olimpia Aldobrandini combined two massive fortunes, further solidifying the family's influence in Rome. This room was used for receiving important guests, and every detail was curated to reflect the family's sophisticated taste and international connections. The rich texture of the velvet walls absorbed sound, creating a hushed, aristocratic atmosphere suitable for private conversation. Above the velvet hangings, the ceiling features decorative paintings that tie the room's design together. The presence of mirrors and gilded frames helped to reflect candlelight, making the crimson walls appear to glow during evening events. The room remains a perfectly preserved example of the residential splendor of the Roman nobility.
Listen in the appPhoto: Sailko · CC BY 3.0
08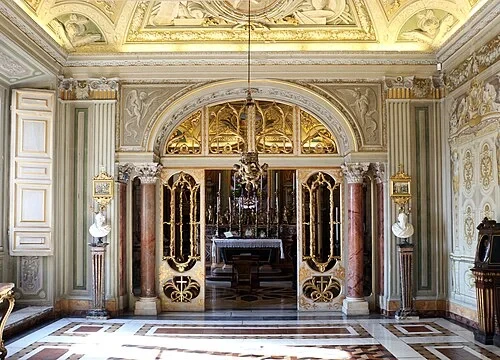 The Family ChapelThe Family Chapel
Designed by the architect Carlo Fontana between 1689 and 1691, the family chapel is a rare example of a fully preserved private place of worship within a Roman palace. The space is densely decorated with gilded elements and fine masonry, reflecting the family's devotion and their deep ties to the Catholic Church. A focal point of the chapel is the ornate gilded screen that separates the main area from the altar, showcasing the high level of craftsmanship available to the Pamphilj lineage. On the altar itself stands an exquisite ivory crucifix carved by Ercole Ferrata, a prominent Baroque sculptor. Perhaps the most unusual feature of the chapel is the presence of the mummified remains of San Teodoro, or Saint Theodore. The family were the custodians of these relics, which are housed in a decorative reliquary beneath the altar. Having a personal saint within the residence was a sign of immense prestige, suggesting a direct spiritual connection between the family and the divine. The chapel was used for private masses, baptisms, and weddings, serving as the spiritual heart of the domestic life for generations of residents. The small scale of the room creates an intimate environment, a sharp contrast to the massive galleries and reception halls that surround it.
Listen in the appPhoto: Sailko · CC BY 3.0
09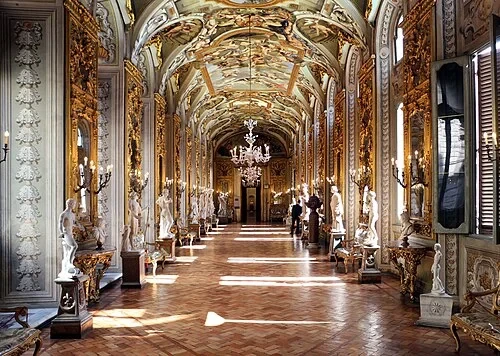 The Gallery of MirrorsThe Gallery of Mirrors
The Gallery of Mirrors is the grandest wing of the palace and served as the primary space for the family's most important receptions and celebrations. Its design was directly inspired by the famous Hall of Mirrors at the Palace of Versailles, reflecting the 18th-century trend of imitating French royal splendor in the homes of the European nobility. The long corridor is lined with gilded mirrors and windows that face the inner courtyard, creating a brilliant, light-filled space where reflections multiply the room's apparent size. Between the mirrors stand classical statues, many of which date back to antiquity, further emphasizing the family's role as collectors and guardians of Roman history. The floor is covered in intricate patterns of colored stone, while the ceiling is adorned with frescoes that celebrate the family's virtues. During evening events, the light from countless candles would have been amplified by the mirrors, creating a dazzling effect for the guests who paraded through the hall. This wing was not just a hallway; it was a stage where the family could display their social standing to the highest levels of Roman society. The sheer length of the gallery makes it one of the most memorable architectural features of the entire complex. Look for the delicate gilded sconces that hold the lighting fixtures along the walls.
Listen in the appPhoto: Sailko · CC BY 3.0
10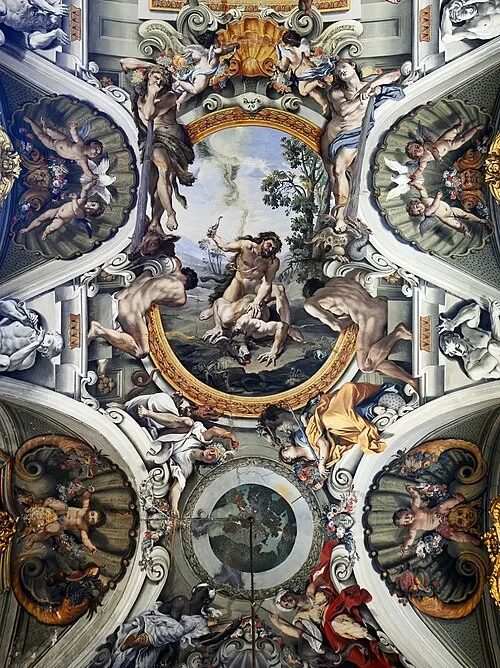 The Gallery of MirrorsHercules Ceiling Fresco
Looking upward, the vaulted ceiling of this gallery features a series of dramatic frescoes that illustrate classical mythological themes. The central scenes depict the Gigantomachia—the battle between the Olympian gods and the giants—as well as the famous Labors of Hercules. In the context of a noble residence like this one, these myths were chosen for more than just their decorative value. Hercules, known for his divine strength and perseverance, was frequently used as an allegory for the virtue and power of the family that commissioned the work. By surrounding themselves with imagery of heroic triumphs, the Pamphilj lineage was making a statement about their own place in the world. The frescoes are painted in a style that emphasizes muscularity, dynamic movement, and theatrical lighting, characteristic of the late Baroque period. The figures seem to spill out of their painted frames, creating a sense of three-dimensional space above the viewer's head. These works were intended to be viewed from below as guests walked through the long corridor, providing a constant reminder of the family's noble character. The intricate stucco borders and gilded frames surrounding the paintings help to integrate the artwork into the overall architecture of the room. Notice the smaller scenes tucked into the corners, which continue the story of the hero's journey.
Listen in the appPhoto: Livioandronico2013 · CC BY-SA 4.0
Palazzo Doria-Pamphilj
Frequently asked questions
How much does the guide cost?
Free app download. Listed guide price: $3.99. Guide price shown in the app. Audio guide only. Venue admission is separate.
Can I listen without internet?
Yes. Download the guide’s audio, images, and maps in the app before your visit. Your downloaded content is then available offline.
Can I listen in my language?
Stanza supports 15 languages. Check the app for the languages available for this guide.
Do I need to follow a schedule?
No. This is a self-guided experience. Choose your stops, pause whenever you like, and return to a story at your own pace.
At your own pace
Explore Palazzo Doria-Pamphilj.
Download Stanza, then search for “Palazzo Doria-Pamphilj”.
Free app download · Guide price shown in the app
Keep exploring
Nearby audio guides
Rome
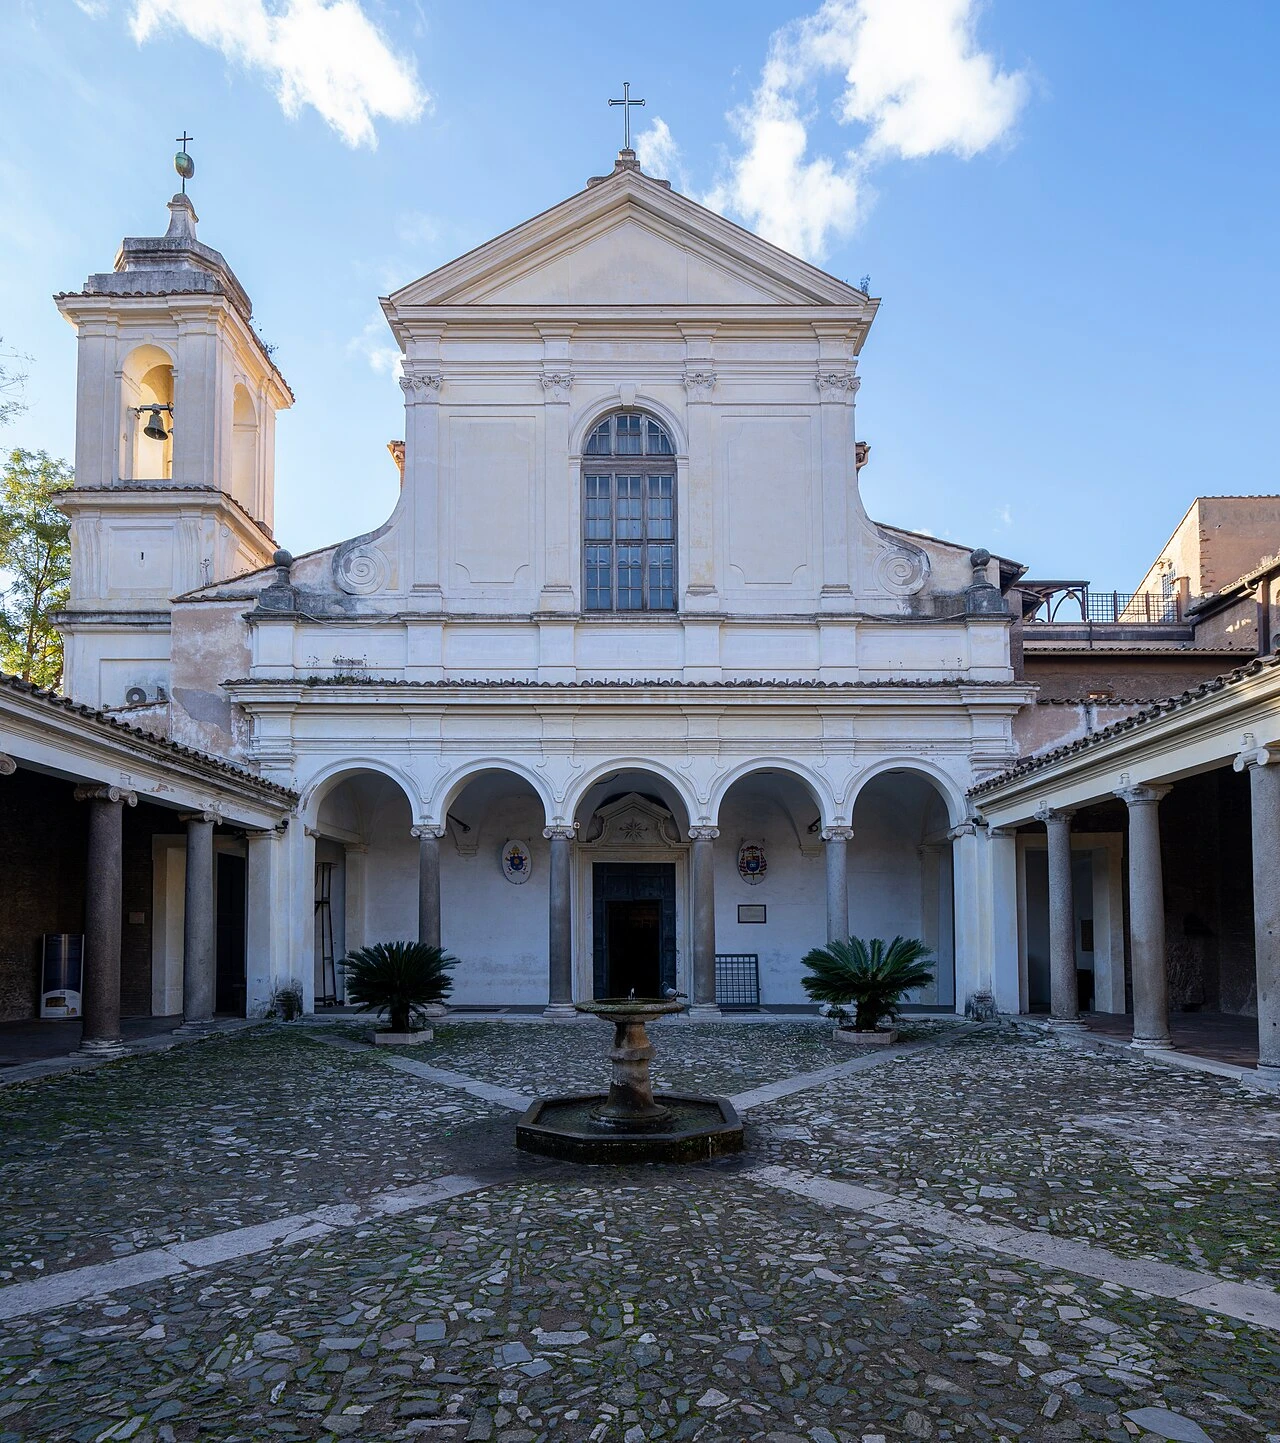
Basilica di San Clemente
Content & sources
Photo: Labicanense · CC BY-SA 4.0
Rome
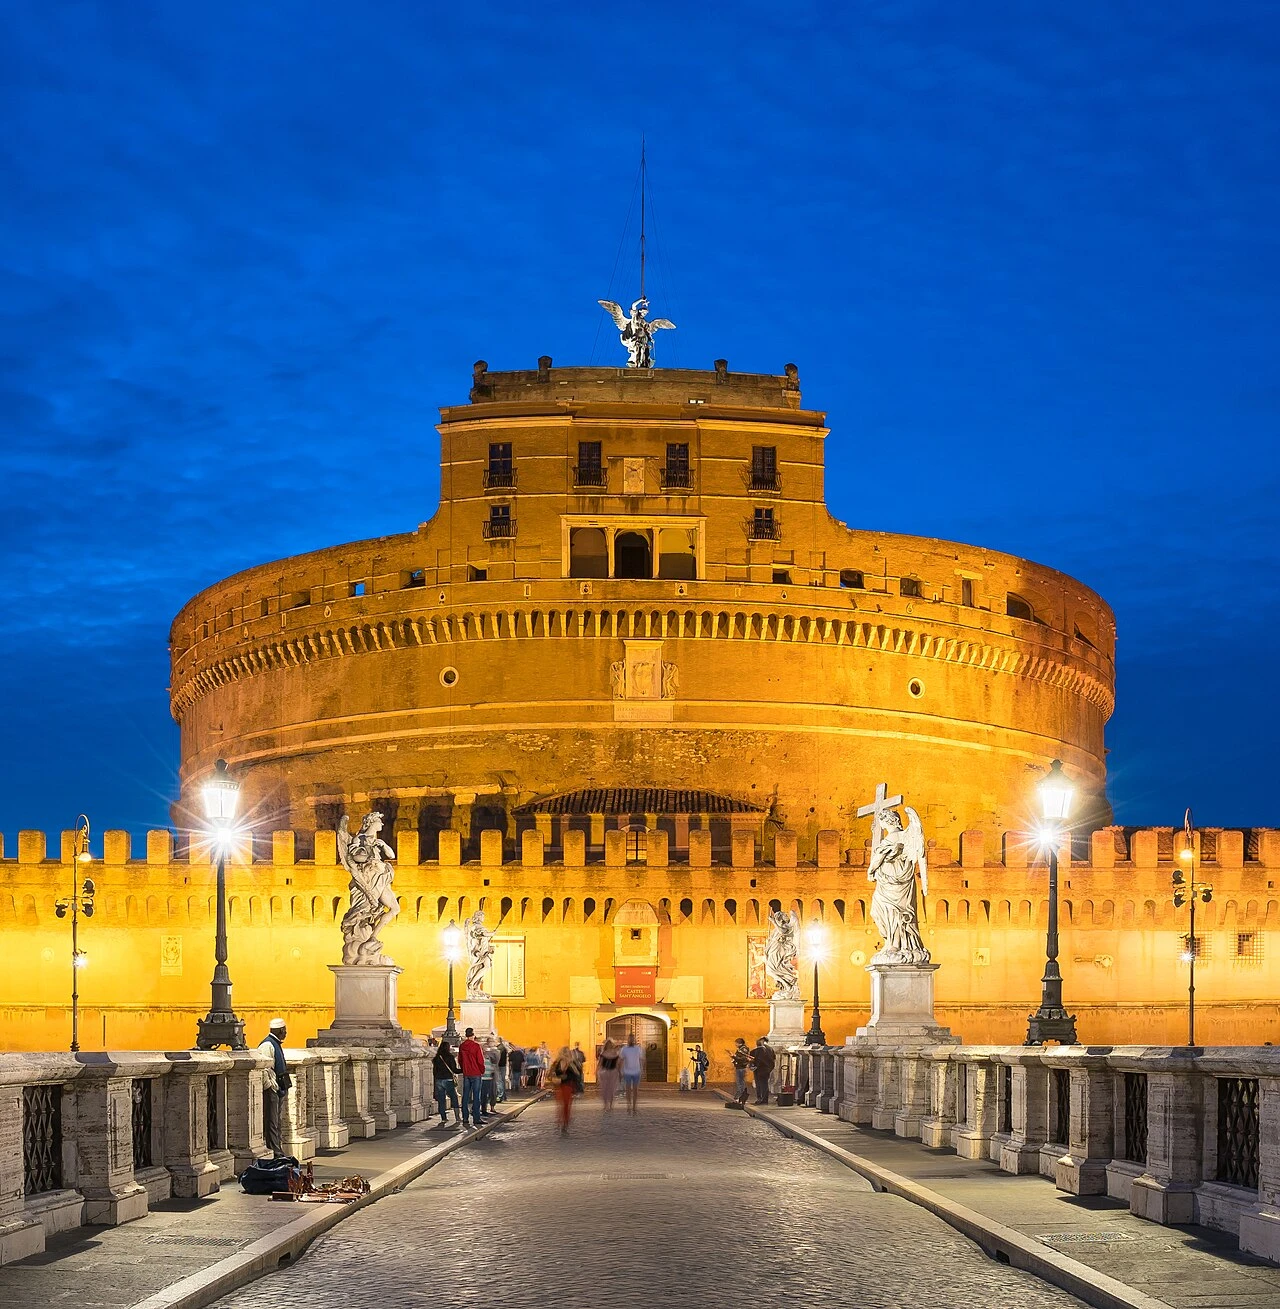
Castel Sant'Angelo
Content & sources
Thomas Wolf, www.foto-tw.de · CC BY-SA 3.0 de
Rome
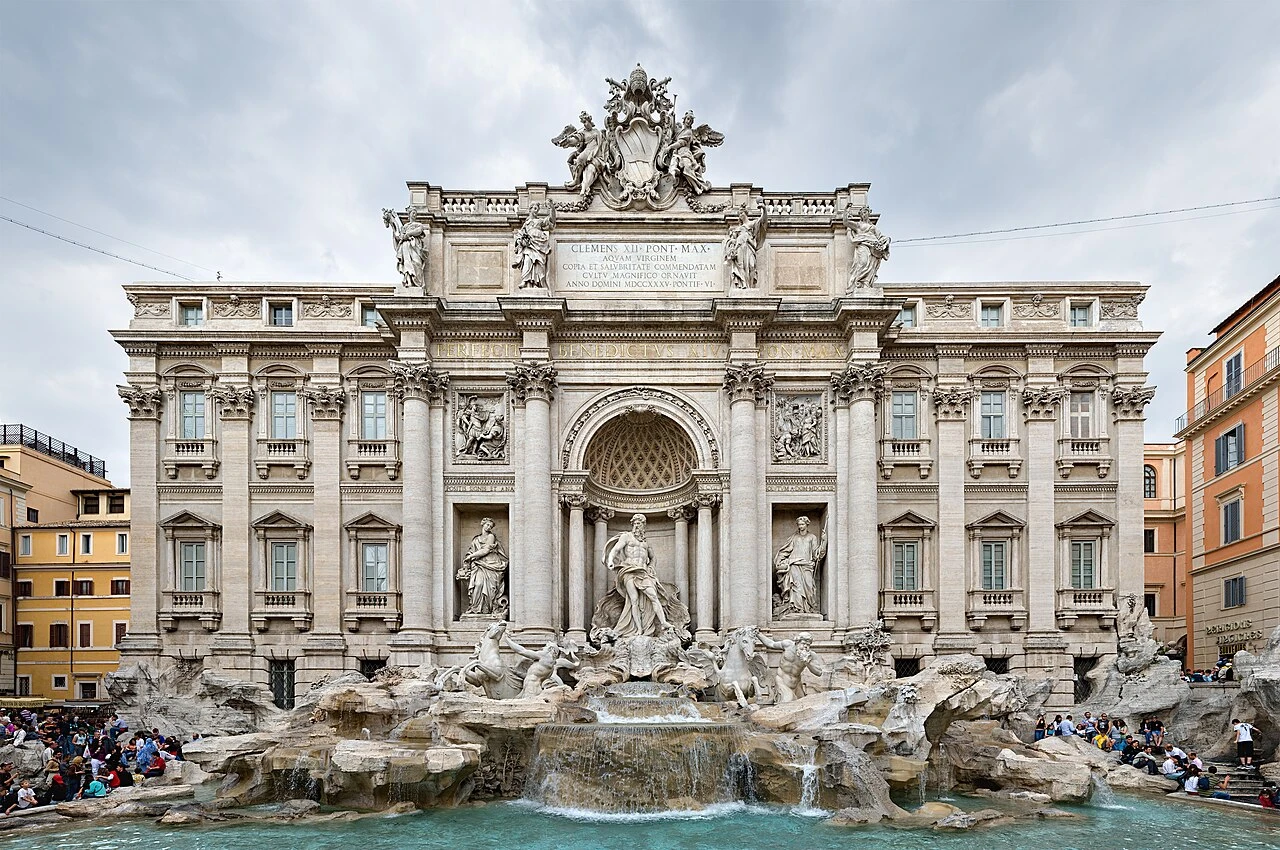
Fontana di Trevi
Content & sources
Photo: Diliff · CC BY 3.0
Rome