Languages
15Villa Adriana Audio Guide
Villa Adriana is an archaeological site in Tivoli, Italy. Explore it with Stanza's guided offline audio tour — narrated in 15 languages.
Quick Facts
45
Stops
15
Languages
100%
Offline
📍 Tivoli, Italy · 41.9419°N, 12.7753°E
About Villa Adriana
Hadrian's Villa is a vast Roman archaeological complex near Tivoli, Italy. It comprises the ruins of a palatial residence, baths, theaters, and temples built by Emperor Hadrian in the 2nd century AD.
This self-guided audio tour features 45 narrated stops organized across 10 sections. As a archaeological site, Villa Adriana offers a unique cultural experience in the heart of Tivoli, Italy.
The Stanza audio guide is available in 15 languages and works entirely offline — download the complete tour including audio narration, maps, and images before your visit. As you walk through Villa Adriana, GPS-triggered narration plays automatically at each point of interest.
Last updated:
What you will hear
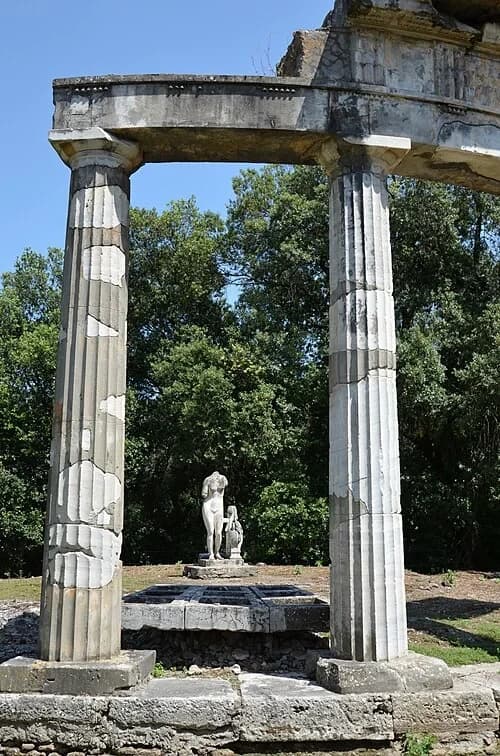
Temple of Venus of Cnidus
A circular temple that once housed a copy of the famous Aphrodite of Cnidus statue, set within a semicircular colonnade.
The Doric Colonnade
Notice the simple, unadorned capitals of these reconstructed columns, which identify them as being in the Doric order. The circular footprint of the base is key to understanding how this space functioned. Unlike most Roman temples, which were rectangular and approached from a single front entrance, this shrine was open to the air on all sides. This design was a deliberate choice to allow the statue at the center to be viewed in the round. As the sun moved throughout the day, the light would shift across the figure, highlighting different details of the craftsmanship. The use of the Doric style, known for its strength and simplicity, provided a sturdy frame for the more delicate art it contained. Today, the columns stand as a skeletal reminder of the refined Hellenistic aesthetic Hadrian so admired, offering a sense of the transparent, airy atmosphere that originally filled this hillside sanctuary. The remains show how Roman engineers could replicate the elegant forms of Greek antiquity while building on a scale that showcased their own technical dominance.
The Libraries
Divided into Greek and Latin sections, these multi-story buildings provided the Emperor with a quiet space for study and literature.
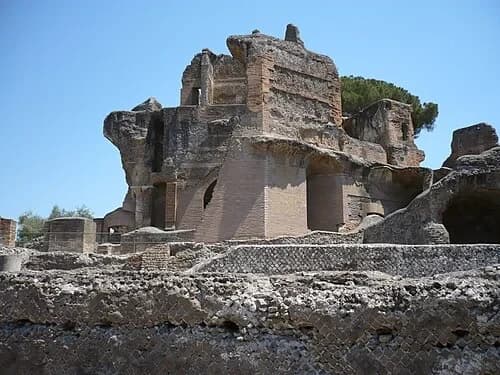
The Greek Library
Situated further away from the central palace than its Latin counterpart, this building was designed to ensure total silence. Hadrian valued his time for reading and writing, and this location provided a buffer from the daily noise of the imperial household and its thousands of staff. The height of these ruins is striking, hinting at a vaulted ceiling that once provided ample light and air for readers. The Greek section of the collection would have been filled with philosophical treatises, scientific texts, and classical plays from the Hellenistic world that Hadrian so admired. By housing these works in their own monumental building, the Emperor elevated the status of Greek learning within his Roman estate. It was here, surrounded by the wisdom of the past, that Hadrian could retreat to think, away from the political pressures of the capital. The sturdy brickwork remains as a testament to the structure's once-imposing presence, showing that even in ruins, the Greek Library was a dominant feature of the villa's intellectual core.
Imperial Palace
The administrative and residential core of the villa, featuring elaborate mosaic floors and the remains of private living quarters.

Imperial Palace
The scene depicted is incredibly dynamic, showing a centaur defending himself against a tiger and a leopard in a rocky landscape. What makes this piece truly remarkable is the technical skill involved in its creation. It is made of thousands of tiny stone tiles, known as tesserae, some just a few millimeters wide. This precision allowed the ancient artist to create subtle gradations of color and shadow, giving the figures a lifelike quality. If you look closely at the animals, you can see the definition of their muscles and the varied patterns of their fur, all rendered in stone. This type of high-quality mosaic work was reserved for the most important floors of the imperial palace. It was intended to impress any guest who walked across it, serving as a display of both artistic taste and the incredible wealth required to commission such detailed work from the empire's master craftsmen. The sheer realism achieved through such a painstaking medium shows the standard of luxury Hadrian demanded for his private residence.
Piazza d'Oro (Golden Square)
One of the most opulent parts of the villa, this grand courtyard was likely used for state banquets and featured complex curvilinear architecture.
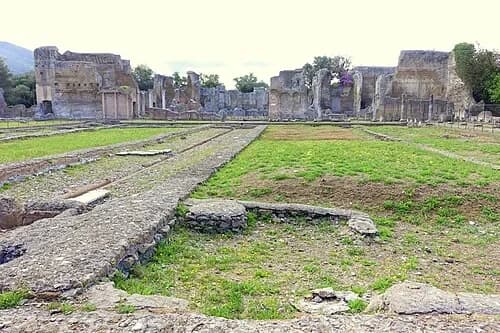
Golden Square
The Golden Square, or Piazza d’Oro, earned its name from the sheer richness of the materials and artworks discovered here by early excavators. This was the most opulent part of the entire palace complex, intended for the most elite social functions. If you look at the foundations, you will see a complex, curvilinear layout that was revolutionary for its time. Rather than traditional straight lines, Hadrian’s architects used undulating walls and concave recesses to support innovative, scalloped domes that seemed to float above the guests. This area was also designed to be a sensory experience, with intricate water fountains integrated into the floor and walls. The sound of cascading water would have filled the space, cooling the air during the hot Italian summers. The square was surrounded by a portico of rare marble columns, creating a shaded walkway for the Emperor’s guests. These foundations represent some of the most daring engineering found in the villa, moving away from rigid Roman traditions toward a more fluid, organic style. Examine the brickwork in the lower sections to see the curved structural supports required for such ambitious vaulting.
Building with Three Exedrae
A sophisticated structure featuring three semicircular recesses, likely used for formal dining or as a garden pavilion.
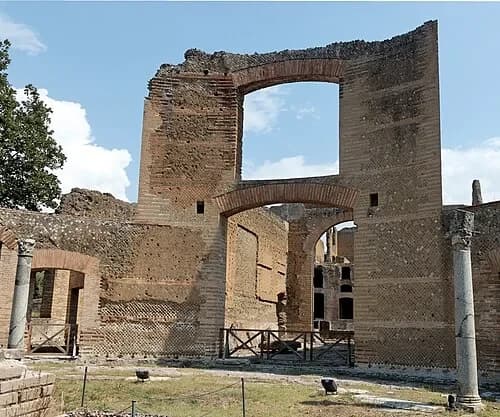
Building with Three Exedrae
The Building with Three Exedrae is a masterclass in Roman landscape architecture. An exedra is a large, semicircular recess, and this building features three of them, each oriented to capture a different perspective of the surrounding hills and gardens. Historians believe this structure functioned as a garden pavilion for open-air dining. Guests would recline on couches within these curved spaces, protected from the sun while remaining fully immersed in the natural beauty of the estate. The design allowed for a constant breeze to flow through the building, making it a favored spot for lunch during the summer. Each exedra would have been decorated with marble statues and perhaps even small wall fountains, creating a backdrop that competed with the view outside. This building demonstrates how Hadrian did not just build structures; he curated experiences. The placement of the windows and openings was calculated to highlight specific vistas, turning the natural world into a living gallery. The height of the remaining walls gives you a sense of the dramatic vertical space that would have been topped with high, vaulted ceilings. Look for the curved grooves in the floor that mark the original placement of decorative partitions.
The Great Baths
A massive bathing complex used by staff and commoners, showcasing impressive Roman engineering including vaulted ceilings and a frigidarium.
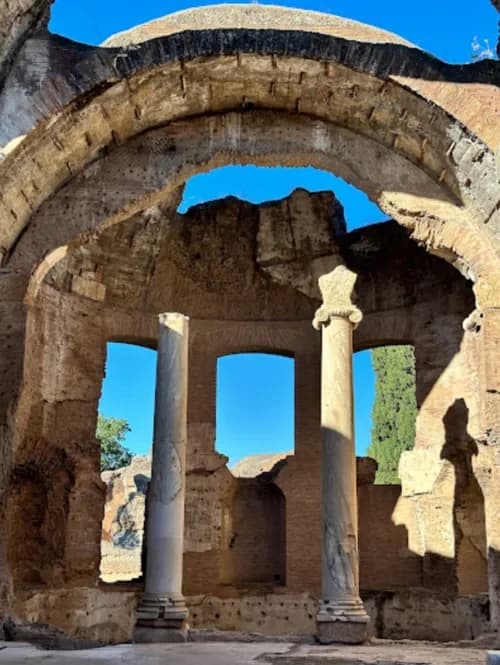
Great Baths
The Great Baths served the vast army of administrative staff and lower-level servants who kept the villa running. This specific room was the frigidarium, or the cold room, the final stop in the Roman bathing ritual. Even though this was a 'public' space for staff, the architecture remains monumental. You can still see the towering columns that once supported a massive, soaring ceiling. The design allowed for light to filter through high arches, reflecting off the water in the central plunge pools to create a bright, airy atmosphere. For the staff, this was a place of extreme luxury compared to their daily working lives. The cold water was essential for closing the pores after the intense heat of the caldarium, and the large scale of the room helped to keep the temperature low naturally. The thick walls and high vaults were engineered to keep the space cool during the scorching summer months. While the marble that once covered these surfaces is gone, the scale of the brick and concrete core demonstrates that Roman public works were built to the same high standards as the Emperor’s private chambers. Look for the remains of the drainage holes in the floor corners.
Baths with Heliocaminus
Named for its unique circular room with large windows designed to capture solar heat, this was one of the earliest parts of the villa complex.
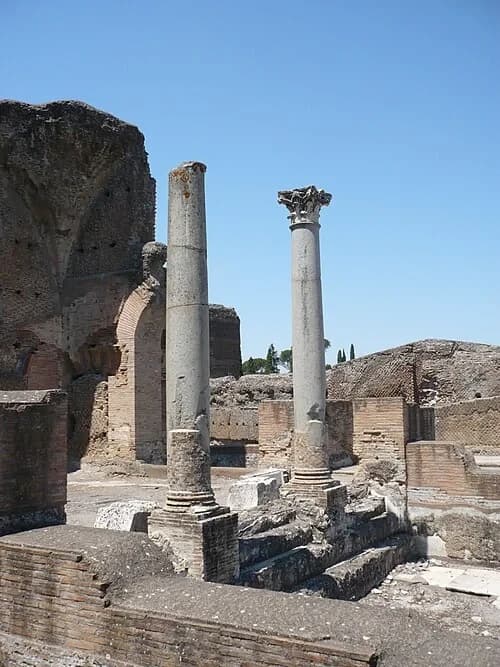
Heliocaminus Columns
Standing among the brick ruins are several slender Corinthian columns that once supported the roof of this exclusive bathing complex. These pillars, with their characteristic acanthus leaf carvings, signaled that this was a space of high status. This particular bathhouse is significant because it was intended for the personal use of Hadrian and the imperial household. Built during the earlier phases of the villa’s construction, it predates the massive Great and Small baths found elsewhere. Because it was a private retreat, the layout was more intimate, focused on comfort and seclusion rather than the social spectacle of the larger communal pools. The presence of these columns suggests that even in these private quarters, no expense was spared in creating a setting that matched the dignity of the Emperor. The intricate capitals atop the pillars would have once been brightly painted or gilded, catching the light as it reflected off the water in the nearby basins. Today, they stand as solitary reminders of the decorative richness that originally filled every corner of this imperial sanctuary.
Pretorio (The Praetorium)
A multi-story warehouse and service building that supported the massive logistics of the imperial court.
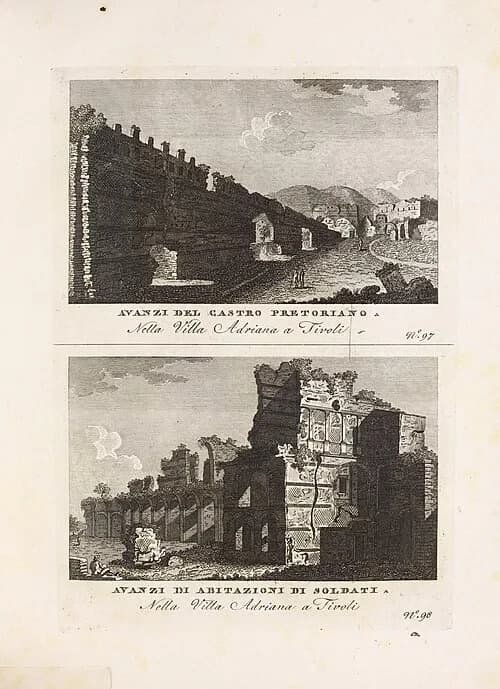
Praetorium
Look at this 18th-century etching to understand how the Pretorio appeared to early travelers before centuries of further decay took their toll. The artwork highlights the tiered, repetitive structure of the rooms, showcasing a massive warehouse complex that was essential for the villa's survival. These weren't spaces for luxury; they were the logistical heart of the estate. Within these brick chambers, the imperial household stored vast quantities of wine, oil, and grain, imported from across the Mediterranean to feed the thousands of residents. The etching captures the industrial scale of the architecture, where rows of identical rooms stacked on top of each other provided efficient storage and organization. For the architects of the time, the challenge was to support a population equivalent to a small city while keeping the unseemly business of supply and labor hidden from the Emperor’s sight. By studying this drawing, you can visualize the bustling activity that once defined this area, with carts arriving and laborers moving supplies in and out of the vaulted bays. The sheer regularity of the design seen in the etching underscores the organized, almost military precision required to manage a palace of this magnitude.
The Canopus
The villa's most iconic site, this long pool was inspired by the canal connecting Alexandria to Canopus in Egypt, surrounded by statues and a colonnade.
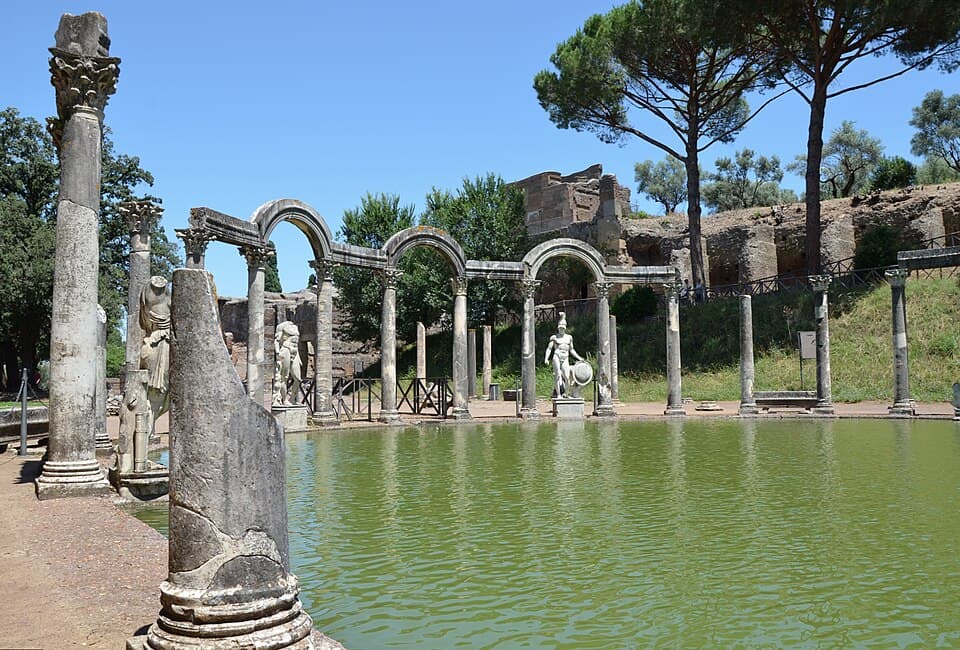
Canopus of Hadrian's Villa at Tivoli
The long, tranquil basin you see here is perhaps the most famous feature of the entire villa. It is known as the Canopus, named after a branch of the Nile Delta in Egypt that connected the city of Alexandria to the sanctuary of the god Serapis. Hadrian was a deeply traveled man who spent a significant portion of his reign touring the eastern provinces. During his visit to Egypt in 130 AD, he was captivated by the unique blend of architecture and landscape he found along the banks of the Nile. This site is a deliberate architectural memory of that journey, recreated in the hills of Tivoli. The pool was designed to mirror the calm waters of the Egyptian canal, providing a setting for relaxation and contemplation. By bringing a piece of the Nile to Italy, Hadrian was doing more than just building a pool; he was demonstrating his role as a global leader who could command the physical recreation of the empire's most exotic locations. The water here acts as a central axis, drawing your eye toward the monumental semi-dome at the far end, while the surrounding landscape was carefully shaped to evoke the lush, riverine environment of the original Egyptian site.
The Hundred Chambers (Cento Camerelle)
These small, repetitive rooms served as the substructure for the Pecile and provided basic housing for the villa's many slaves and servants.
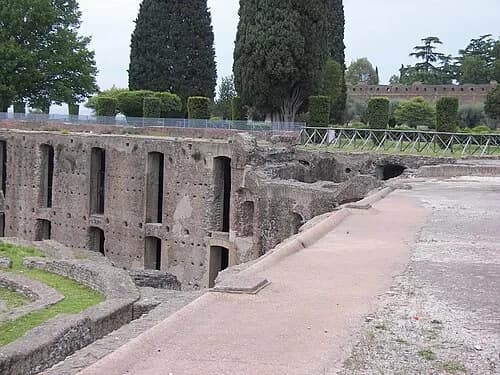
The Hundred Chambers
While much of the villa is dedicated to grandeur and art, these stacked, cell-like openings known as the 'Cento Camerelle' reveal a different side of life here. These were the barracks for the thousands of slaves, servants, and guards required to keep the estate running. The villa was essentially a small city, and its maintenance demanded an immense workforce that stayed mostly out of sight of the imperial court. These tiny, dark chambers stand in stark contrast to the airy, marble-clad palaces of the Emperor. Each cell was barely large enough for a few people to sleep, and the repetitive, industrial nature of the architecture highlights the rigid social hierarchy of the time. From these quarters, thousands of workers emerged every day to polish floors, serve meals, maintain the complex water systems, and guard the perimeter. By housing the staff in these tiered, utilitarian structures, the architects were able to house a massive number of people in a relatively small footprint, keeping the labor force close to their duties but separate from the luxury they worked so hard to sustain.
Want to hear the rest?
Download the Stanza app to unlock all 45 stops and the complete guided audio tour.
Frequently Asked Questions
How long does the Villa Adriana audio tour take?
The Villa Adriana audio guide includes 45 narrated stops. Most visitors spend 45 minutes to 1.5 hours exploring the complete tour, though you can listen at your own pace and skip or revisit any stop.
Is the Villa Adriana audio guide available in my language?
Stanza supports 15 languages: English, Spanish, French, German, Italian, Portuguese, Russian, Japanese, Chinese, Korean, Arabic, Hindi, Polish, Dutch, Hebrew. Check the guide in the app to confirm the languages currently available for this tour.
Can I use the audio guide offline at Villa Adriana?
Yes! Download the complete Villa Adriana tour — including all audio, maps, and images — before your visit. The Stanza app works completely offline, so you don't need WiFi or mobile data at the venue.
How much does the Villa Adriana audio guide cost?
The Stanza app is free to download. The current listed price for the Villa Adriana audio guide is $5.99; app-store region and currency may affect the final price.
How do I use the Stanza audio guide at Villa Adriana?
Download the free Stanza app, search for "Villa Adriana", and download the tour. When you arrive at the venue, the app uses GPS to detect your location and automatically plays the relevant narration as you move between points of interest — completely hands-free.
What makes the Stanza audio guide different from other Villa Adriana tours?
Stanza offers GPS-triggered narration that plays automatically as you walk through Villa Adriana — no need to manually select stops. The tour is available in 15 languages, works fully offline, and includes 45 expertly narrated stops with images and historical context.
What other audio guides are available near Villa Adriana?
Stanza offers multiple audio guides in Tivoli, Italy and nearby areas. After downloading the app, browse the map to discover all available tours near Villa Adriana. Each guide can be downloaded for offline use.