Stanza · Audio guide
Teatro OlimpicoAudio guide
A place to remember. A story to take with you.
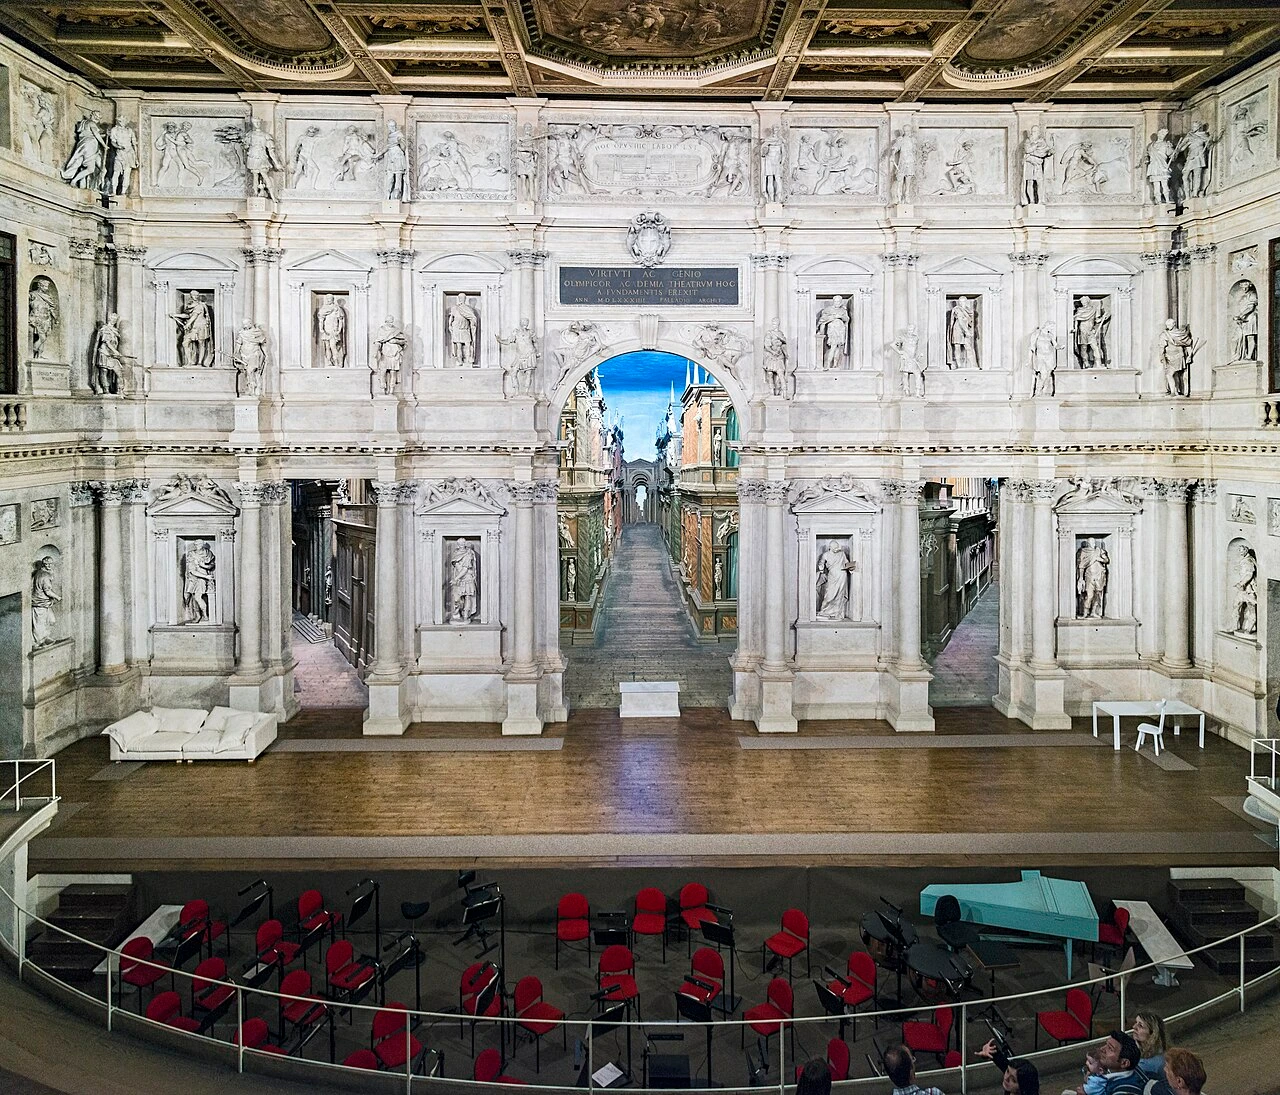
Designed by Renaissance architect Andrea Palladio, this is the world's oldest surviving indoor theatre, famous for its permanent perspective stage scenery. It is a UNESCO World Heritage site located within…
Download Stanza, then search for “Teatro Olimpico”.
About the tour
One guide. Your kind of visit.
Designed by Renaissance architect Andrea Palladio, this is the world's oldest surviving indoor theatre, famous for its permanent perspective stage scenery. It is a UNESCO World Heritage site located within the Palazzo del Territorio.
Ready when you are.
- 01Get the free Stanza app.
iOS & Android
- 02Find your guide.
“Teatro Olimpico”
- 03Download before you go.
Works offline
Audio guide / 14 narrated stops
Inside the guide
Get to know a few of the stories before you go. Open a stop to read more.
01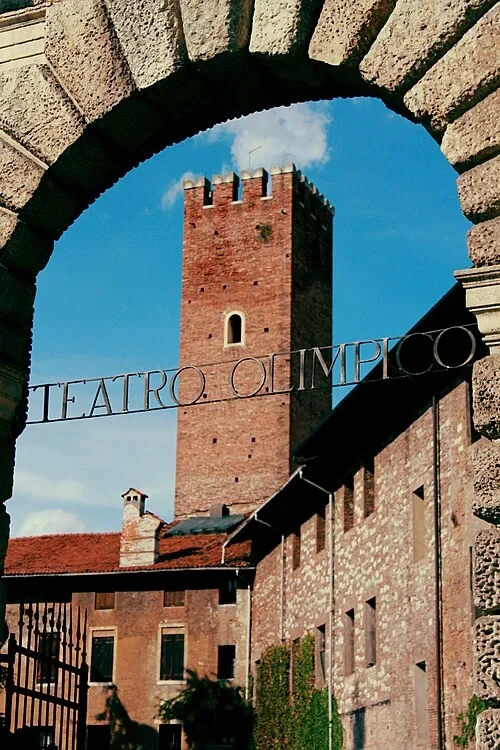 Entrance Arch and Piazza MatteottiThe Entrance Arch
Welcome to a landmark in the history of architecture. This theater, built between 1580 and 1585, holds the distinction of being the oldest surviving indoor theater in the world. Its significance was globally acknowledged in 1994 when it was designated a UNESCO World Heritage site. Before you enter the main hall, you must pass through this rusticated arch designed by Vincenzo Scamozzi. This stone entryway serves as a physical and symbolic transition, leading visitors from the modern streets of Vicenza into the carefully preserved historic complex. The rough-hewn stone blocks of the arch, known as rustication, were a popular feature in Renaissance architecture, intended to provide a sense of strength and permanence. Scamozzi, who was a protégé of Andrea Palladio, completed many aspects of this project after his mentor’s death. This gateway is your first encounter with the classical ideals that defined the local landscape during the late 16th century.
Federica Di Marco · CC BY-SA 4.0
02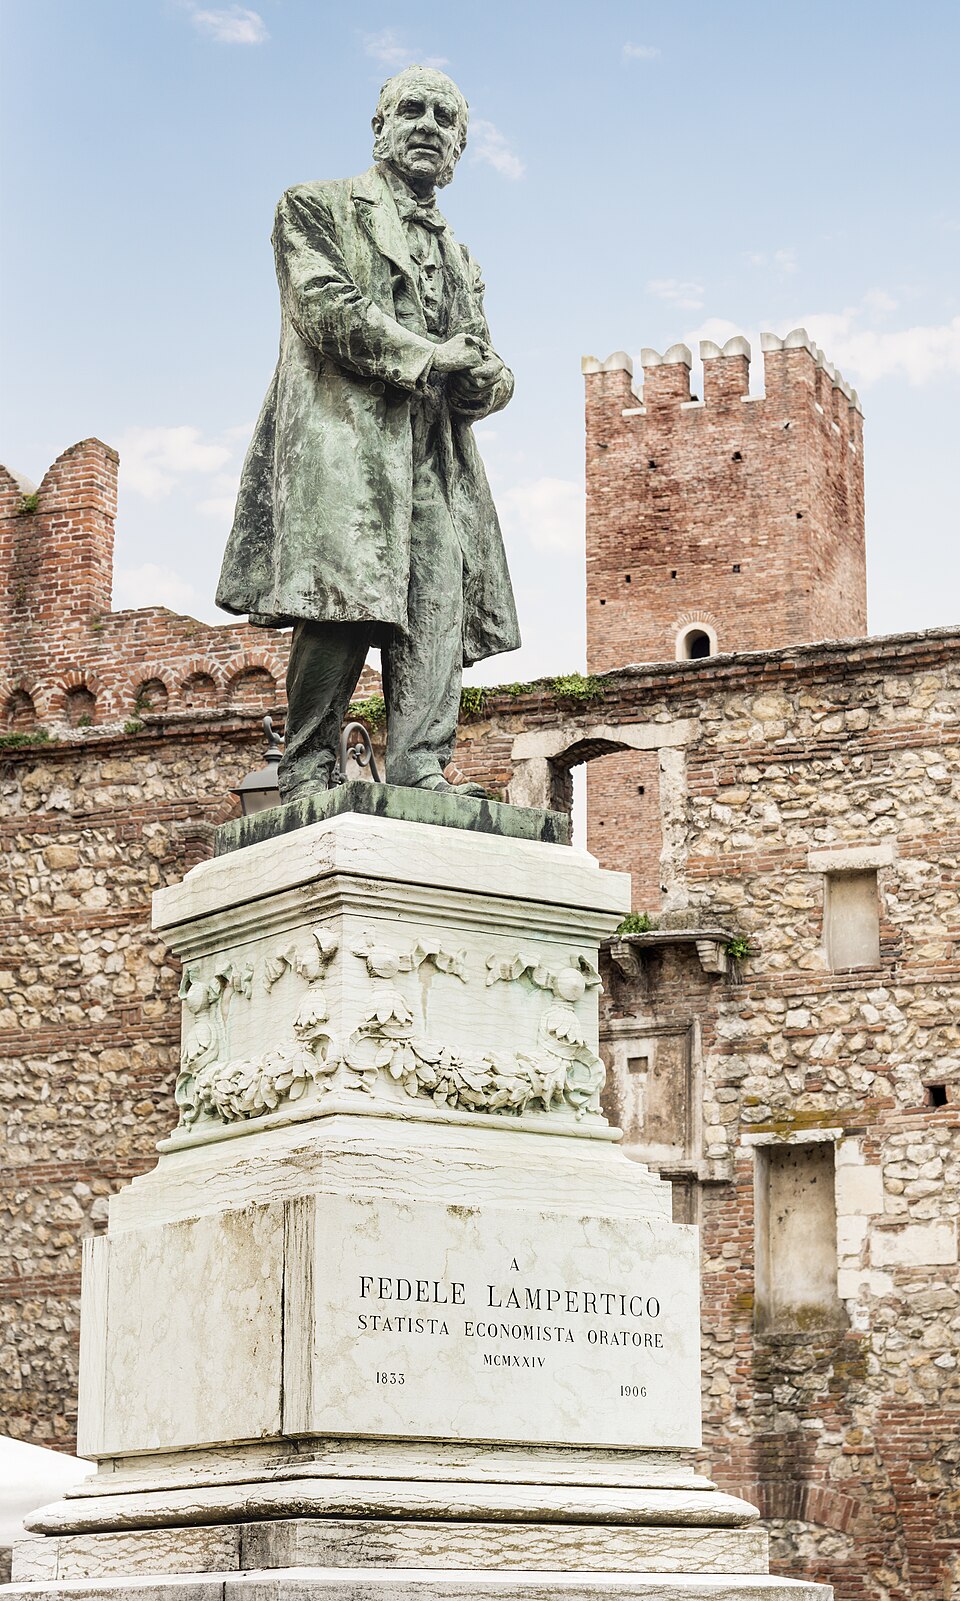 Entrance Arch and Piazza MatteottiStatue of Fedele Lampertico
Standing on a high pedestal is a bronze figure of Fedele Lampertico, one of Vicenza's most distinguished sons from the 19th century. Although he lived long after the theater was built, his statue is placed here to represent the enduring intellectual and cultural identity of this city. Lampertico was a noted economist, writer, and statesman who served in the Italian Senate. His presence in this courtyard highlights the fact that Vicenza was not just a city of beautiful buildings, but a hub of vibrant academic activity. In the 16th century, this same thirst for knowledge and classical culture led to the formation of the Olympic Academy. This group of local scholars and nobles provided the social and financial foundation necessary to commission a grand theater. They sought to revive the traditions of antiquity, and the success of their vision is why we are still able to walk these grounds today.
Didier Descouens · CC BY-SA 4.0
03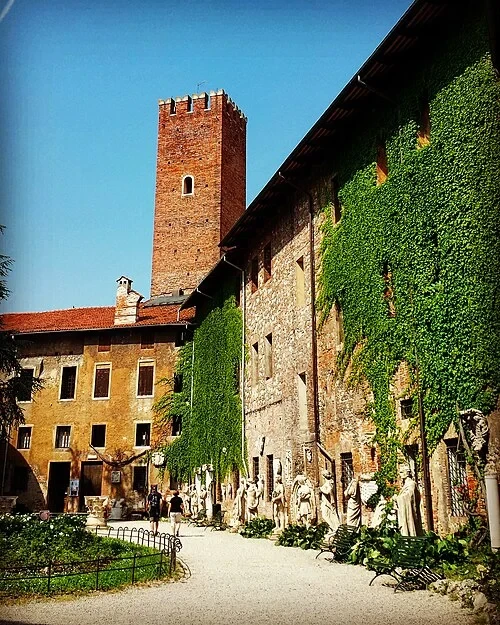 The Medieval CourtyardThe Fortress Courtyard
This open area is part of what was once a medieval fortress known as the Territorio. Long before Andrea Palladio arrived on the scene, these thick brick walls were used for defense and eventually served as a prison for the city. When the Olympic Academy received permission to build their theater here in the 1580s, Palladio faced a significant architectural challenge. He had to fit a grand, classical vision of a Roman theater inside the rigid, pre-existing constraints of these medieval fortifications. Rather than tearing everything down, he worked within the irregular layout of the fortress. You can still see the contrast between the utilitarian brickwork of the old prison and the refined stone details of the Renaissance additions. This forced adaptation is actually responsible for some of the theater's most unique features, such as the unusual shape of the seating area inside. It stands as a fascinating example of repurposing older structures for new, cultural ends.
Listen in the appBel_90 · CC BY-SA 4.0
04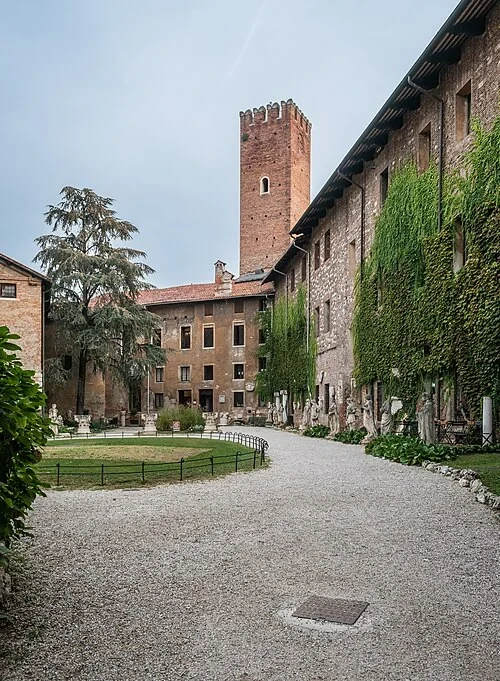 The Medieval CourtyardThe Inner Garden
Lining the courtyard walls is a diverse collection of statues and archaeological fragments. These items are not mere decorations; they represent the core mission of the Olympic Academy. Founded in 1555, the Academy was obsessed with the recovery and celebration of ancient Greek and Roman culture. They collected these classical elements—pieces of columns, weathered figures, and carved friezes—to create an environment that felt like a bridge to the past. Many of these statues depict figures in classical dress, echoing the aesthetic the Academy members wanted to project. By surrounding themselves with these fragments of antiquity, the members reinforced their status as learned scholars and keepers of traditional wisdom. This garden served as a preamble to the experience inside the theater, preparing visitors for the meticulously recreated Roman world they were about to enter. The mixture of complete figures and broken remnants highlights the long history of the site and the Renaissance passion for archaeology.
Listen in the appKrzysztof Golik · CC BY-SA 4.0
05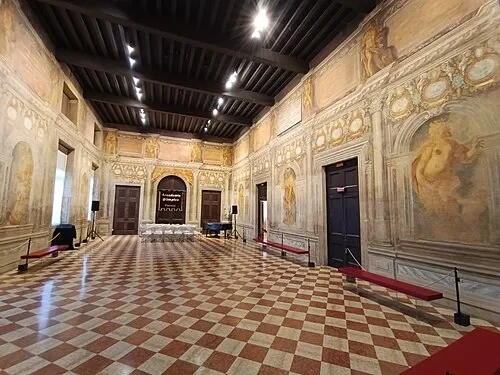 The Odeo Meeting RoomsThe Odeo Meeting Room
Designed by Vincenzo Scamozzi, the Odeo is a grand hall that functioned as the primary meeting space for the members of the Olympic Academy. One of the most striking features of this room is the red and white checkerboard floor, which stretches across the expanse to create a sharp, geometric pattern. Look at the walls, and you will find them covered in 16th-century frescoes. These paintings depict various Greek deities, further emphasizing the Academy’s devotion to the classical world. In the era when the theater was in regular use, this room served as a high-society foyer. Noble members would gather here to socialize and discuss intellectual matters before moving into the main theater for a performance. The room was designed to impress, signaling the wealth and cultural sophistication of the Academy's patrons. Every detail, from the symmetry of the architecture to the mythological themes of the artwork, was intended to reinforce the classical atmosphere that the Academy championed throughout Vicenza.
Listen in the appViaggiamocela · CC BY-SA 4.0
06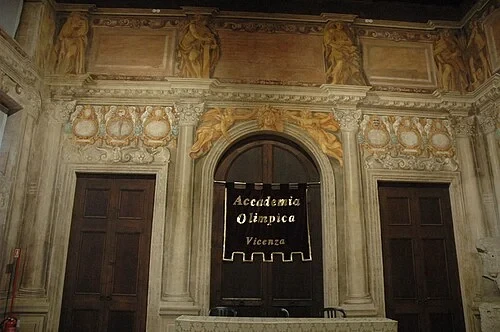 The Odeo Meeting RoomsThe Academy Banner
This black velvet banner belongs to the Accademia Olimpica, the cultural society responsible for the theater's existence. Founded in 1555, the Academy was an elite group of scholars, nobles, and artists dedicated to the study of mathematics, literature, and the arts. Their ultimate ambition was to build a permanent home for the performance of classical tragedies. In 1580, they finally secured the funds and the location to begin construction. The very first production staged inside the theater was a performance of Sophocles' Greek tragedy, 'Oedipus Rex'. The members of the Academy viewed theater not just as entertainment, but as an essential part of a moral and intellectual education. They were so involved in the project that many of them are actually depicted as statues inside the main hall. This banner is a physical reminder of the private patronage that made this public monument possible, representing over four centuries of continuous dedication to the preservation of classical dramatic arts in Vicenza.
Listen in the appPhoto: 林高志 · CC BY-SA 4.0
07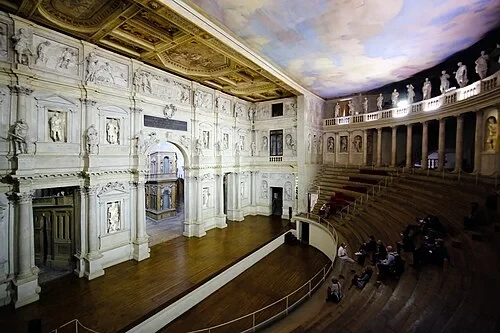 The Elliptical CaveaThe Olympic Theater
Stepping into this space reveals the final masterpiece of Andrea Palladio, arguably the most influential architect in Western history. Palladio began designing this theater in 1580, but he died only a few months after construction commenced. The project was left in the hands of his son, Silla, and the architect Vincenzo Scamozzi, who brought Palladio’s vision to completion by 1584. This was a revolutionary space—the first permanent, roofed theater constructed since antiquity. Palladio sought to recreate the experience of an outdoor Roman theater within an indoor setting. This explains why the ceiling is painted with clouds and blue sky, intended to give the illusion that you are sitting in an open-air arena. The complexity of the woodwork and stucco throughout the room is staggering, especially considering it was all built without modern tools. This interior remains largely unchanged from the day it opened, offering a rare opportunity to see the exact environment that audiences experienced over four hundred years ago.
Listen in the appPhoto: Claconvr · CC BY-SA 4.0
08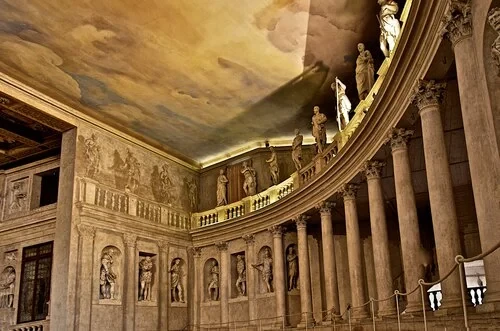 The Elliptical CaveaThe Elliptical Cavea
The seating area you see here is known as the cavea. While traditional Roman theaters used a perfect semicircle for seating, Palladio had to be more creative. Because he was building within the narrow, existing brick walls of the old fortress, a full semicircle would not have fit while still allowing for 470 seats. His solution was to squeeze the shape into an ellipse. This allowed him to maximize the audience capacity without sacrificing the clear sightlines required for a theatrical performance. At the very top of the seating area, a Corinthian colonnade encircles the space. If you look closely at the railing above these columns, you will see a series of statues. These are not mythological figures; they are portraits of the actual members of the Olympic Academy who funded the construction. By placing themselves at the highest point of the theater, they immortalized their roles as patrons of the arts. The steep, tiered wooden benches provided no backrests, reflecting the somewhat austere seating habits of the time.
Listen in the appPhoto: Caba2011 · CC BY-SA 4.0
09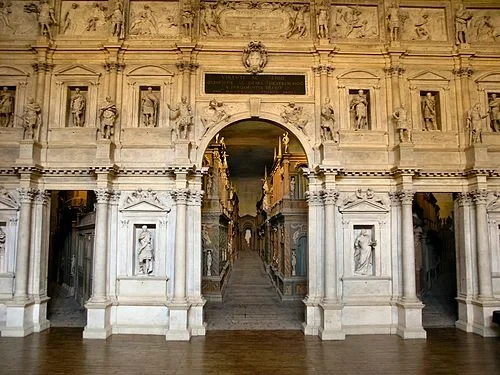 The Scaenae FronsThe Stage Facade
The massive stage wall, or Scaenae Frons, is modeled after the triumphal arches of ancient Rome. This elaborate structure serves as the permanent backdrop for every performance. It is a dense display of Renaissance sculpture, containing ninety-five statues in this single room. Each statue represents one of the founders of the Olympic Academy. Interestingly, these figures are dressed in classical Roman armor rather than the contemporary 16th-century clothing they would have worn in daily life. This choice was intended to symbolize their 'Olympic' virtues and their direct connection to the heroic ideals of the past. The facade is divided into three levels, with the lower levels featuring large columns and niches for the statues. The top level features relief carvings of the Labors of Hercules, a common theme for the Academy. The sheer scale and detail of this wall were meant to overwhelm the viewer, creating a sense of being in a grand, ancient city rather than a room in Vicenza. It remains one of the most decorated theatrical spaces ever built.
Listen in the appPeter Geymayer at German Wikipedia · Public domain
10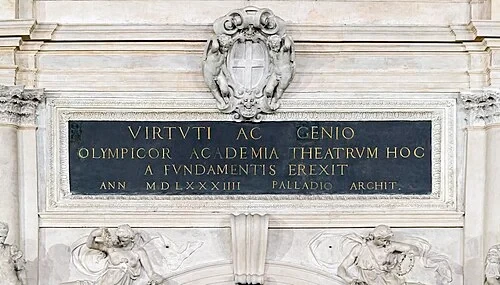 The Scaenae FronsThe Dedication Inscription
Located directly above the central arch of the stage facade is a prominent Latin inscription. It serves as the official birth certificate of the building. The text records the years of construction, from 1580 to 1584, and gives clear credit to Andrea Palladio for the design. Inscriptions like this were a common feature in classical architecture, used to honor those who funded or built significant monuments. Following the completion of the work mentioned here, the theater was officially inaugurated on March 3, 1585. For that opening night, the composer Andrea Gabrieli wrote special choral music to accompany the performance of 'Oedipus Rex'. The inscription is flanked by winged figures and an elaborate coat of arms at the very top. This formal dedication was a point of immense pride for the Olympic Academy, as it solidified their place in history as the creators of a new kind of cultural venue. The crisp lettering remains perfectly legible, a testament to the high quality of the stucco work throughout the theater.
Listen in the appDidier Descouens · CC BY-SA 4.0
Teatro Olimpico
Frequently asked questions
How much does the guide cost?
Free app download. Listed guide price: $3.99. Guide price shown in the app. Audio guide only. Venue admission is separate.
Can I listen without internet?
Yes. Download the guide’s audio, images, and maps in the app before your visit. Your downloaded content is then available offline.
Can I listen in my language?
Stanza supports 15 languages. Check the app for the languages available for this guide.
Do I need to follow a schedule?
No. This is a self-guided experience. Choose your stops, pause whenever you like, and return to a story at your own pace.
At your own pace
Explore Teatro Olimpico.
Download Stanza, then search for “Teatro Olimpico”.
Free app download · Guide price shown in the app
Keep exploring
Nearby audio guides
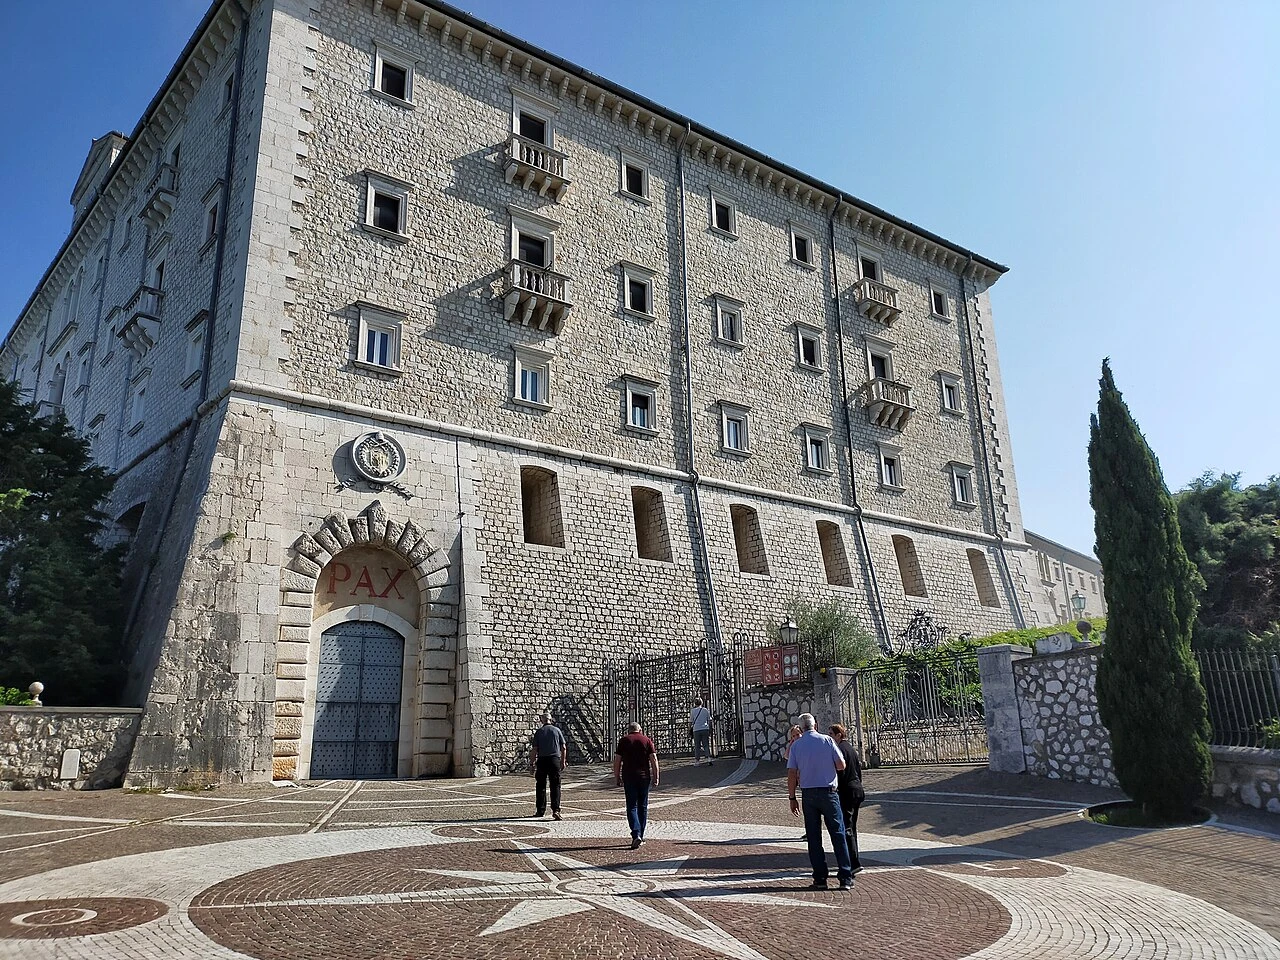
Cassino
Abbey of Monte Cassino
Content & sources
Photo: Marica Massaro · CC BY-SA 4.0
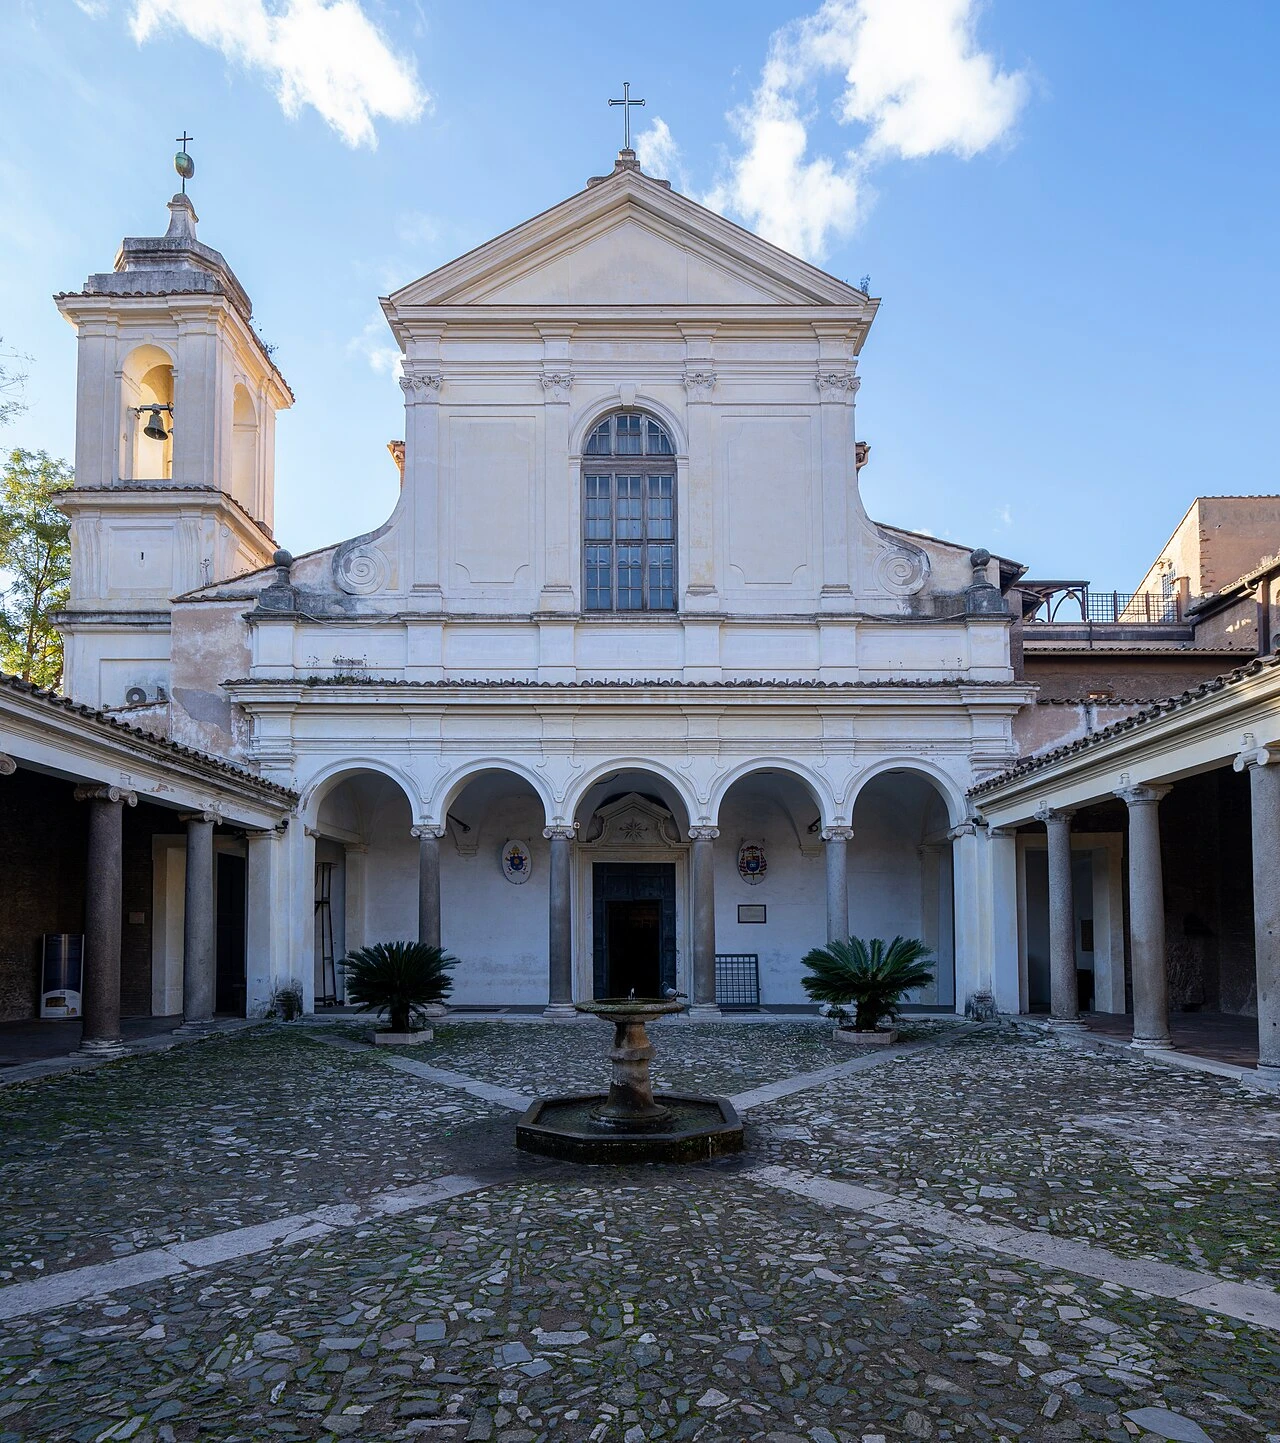
Rome
Basilica di San Clemente
Content & sources
Photo: Labicanense · CC BY-SA 4.0
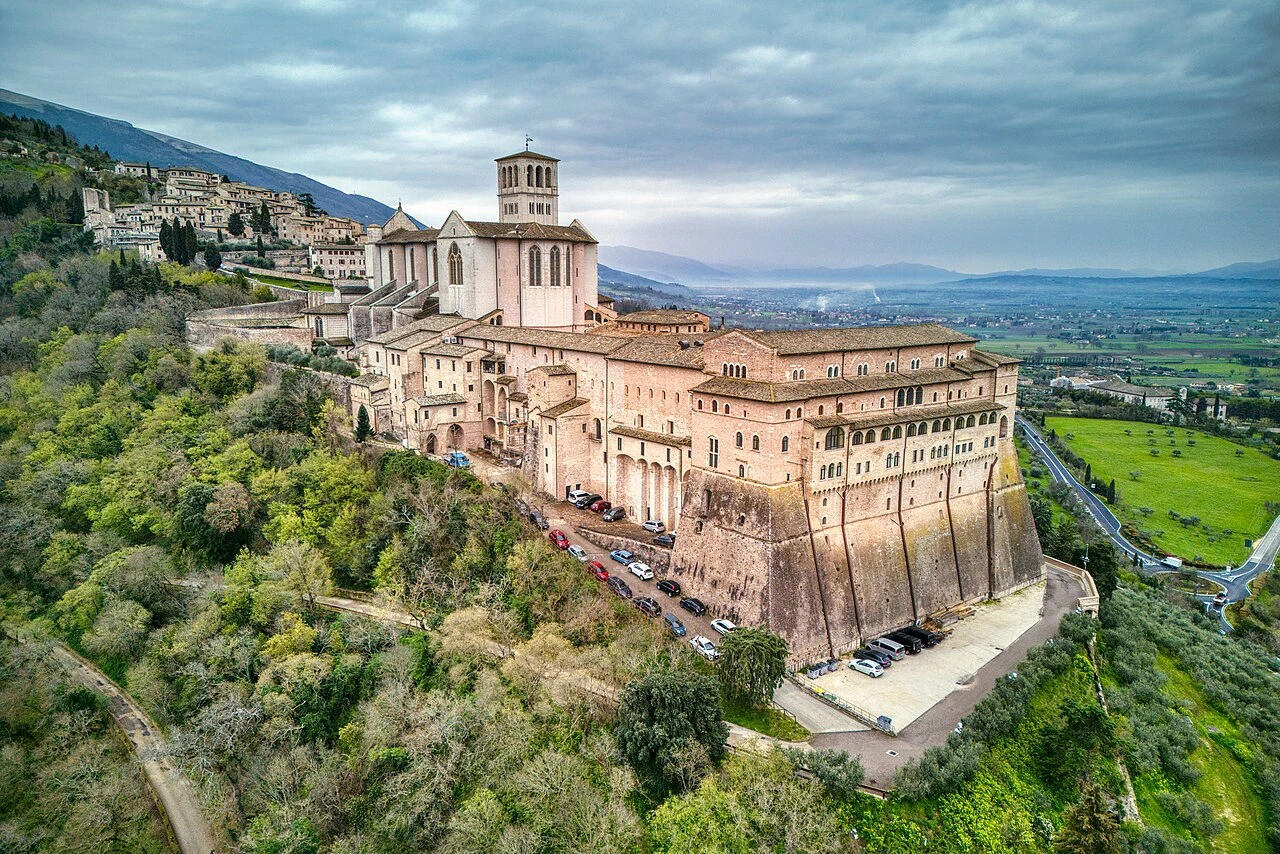
Assisi
Basilica di San Francesco
Content & sources
Hagai Agmon-Snir حچاي اچمون-سنير חגי אגמון-שניר · CC BY-SA 4.0
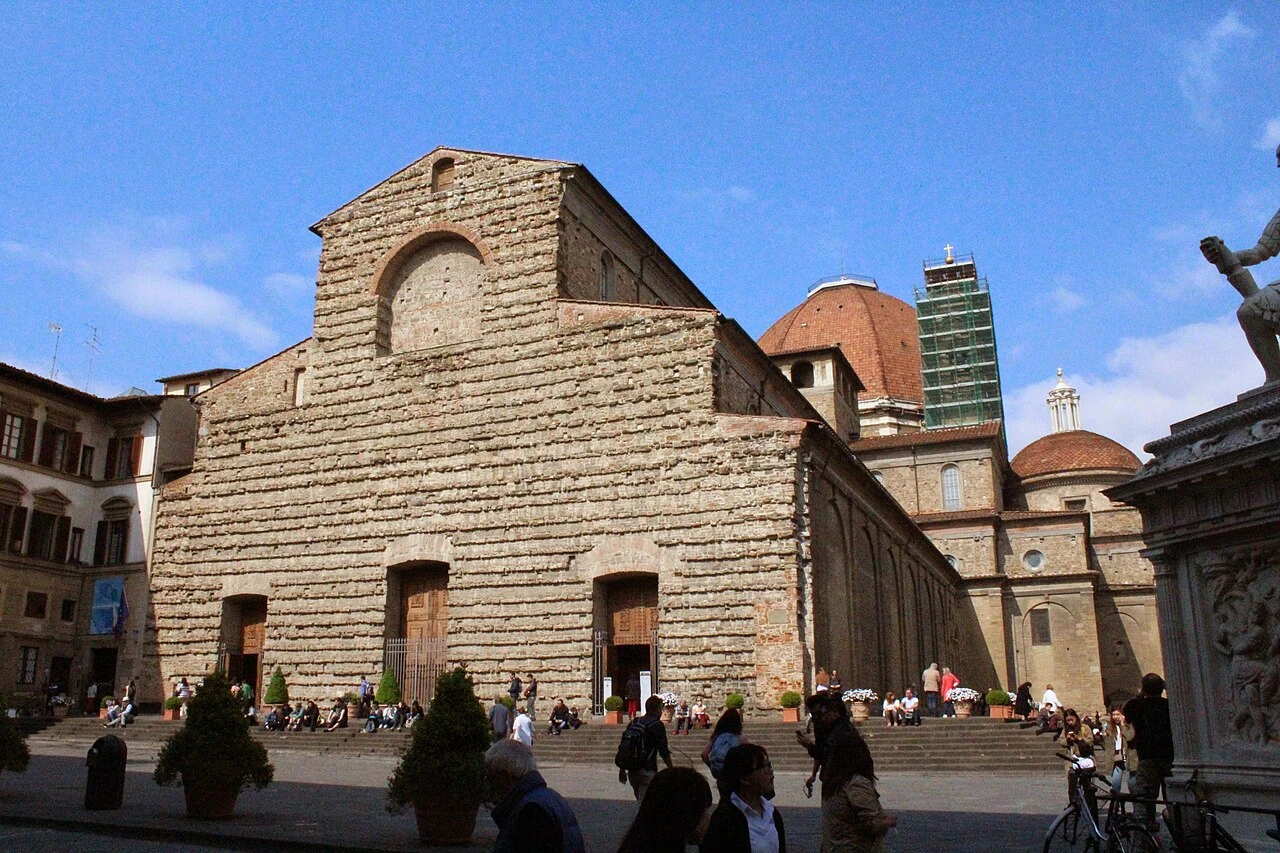
Florence
Basilica di San Lorenzo
Content & sources
Nelson Pérez · CC BY-SA 3.0