Stanza · Audio guide
ĠgantijaAudio guide
A place to remember. A story to take with you.
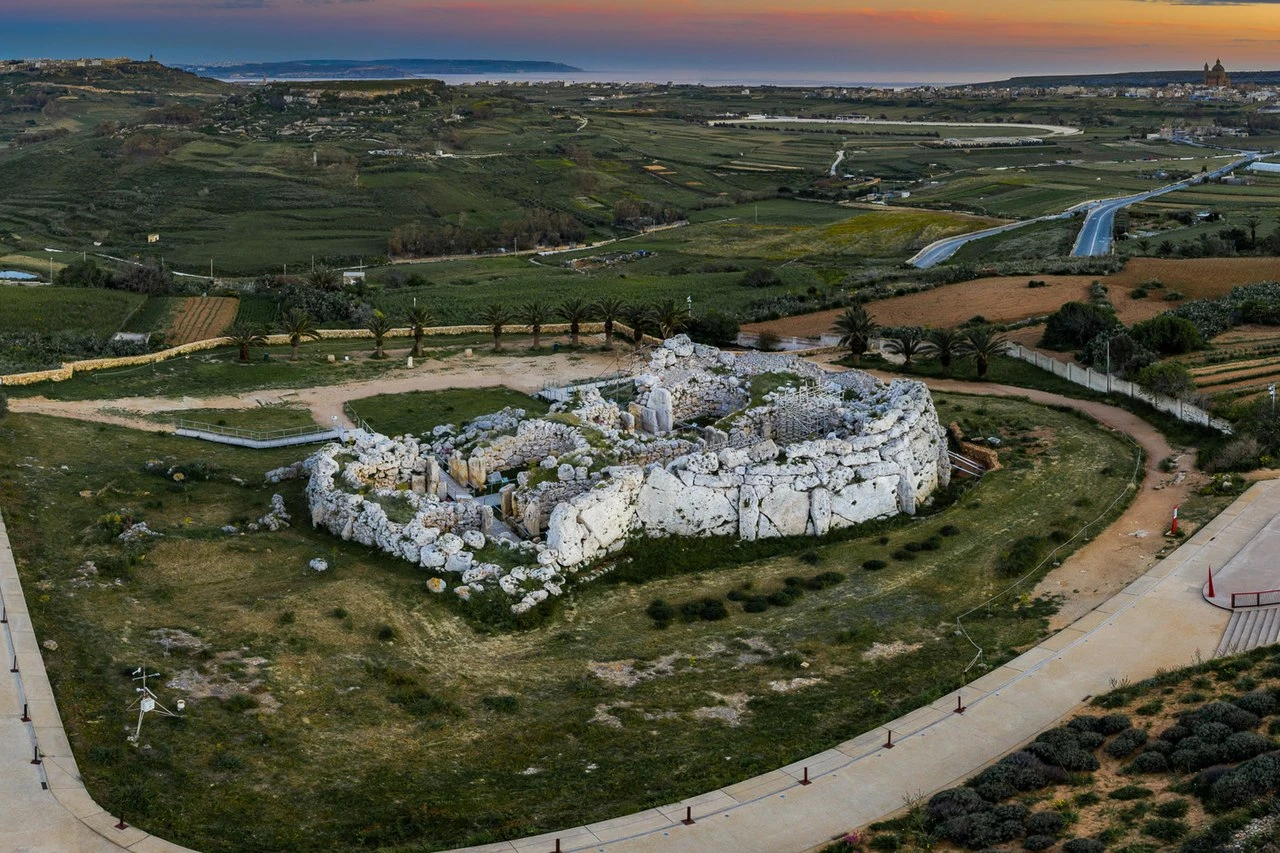
Ġgantija is a megalithic temple complex from the Neolithic period, located on the Mediterranean island of Gozo. It is one of the earliest examples of monumental architecture in the world.
Download Stanza, then search for “Ġgantija”.
About the tour
One guide. Your kind of visit.
Ġgantija is a megalithic temple complex from the Neolithic period, located on the Mediterranean island of Gozo. It is one of the earliest examples of monumental architecture in the world.
Ready when you are.
- 01Get the free Stanza app.
iOS & Android
- 02Find your guide.
“Ġgantija”
- 03Download before you go.
Works offline
Audio guide / 12 narrated stops
Inside the guide
Get to know a few of the stories before you go. Open a stop to read more.
01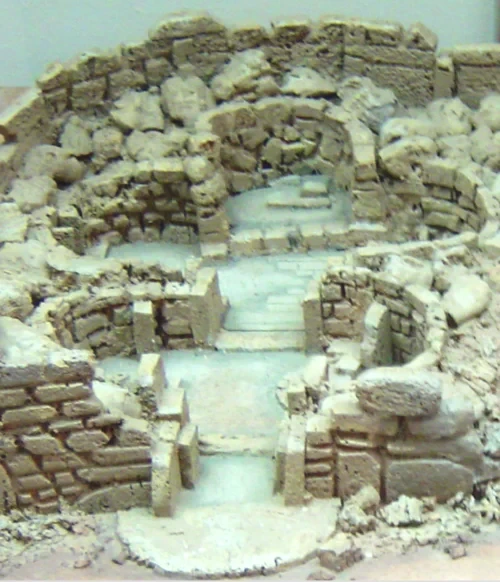 Interpretive Center: Artifacts of the GiantsTemple Layout Model
This architectural model reveals the innovative layout of the Ġgantija temples. Built around 3600 BC, these ruins belong to a culture that flourished on the Maltese islands long before the rise of the Egyptian pharaohs or the construction of Stonehenge. The plan showcases a characteristic clover-leaf or trefoil design, featuring five semi-circular chambers known as apses arranged around a central corridor. These structures were built by Neolithic inhabitants who had not yet developed metal tools or the wheel. Instead, they relied on hard stone implements and sheer manual labor to shape and position the massive limestone blocks. Each apse likely served a specific ritual purpose, creating a series of sacred spaces that visitors would navigate in sequence. This model helps us visualize the original scale and complexity of the site, which remained in active use for over a thousand years. Notice how the walls curve gracefully, a feat of engineering achieved through the careful stacking of smaller stones between larger megaliths.
Photo: Kharmacher · CC0
02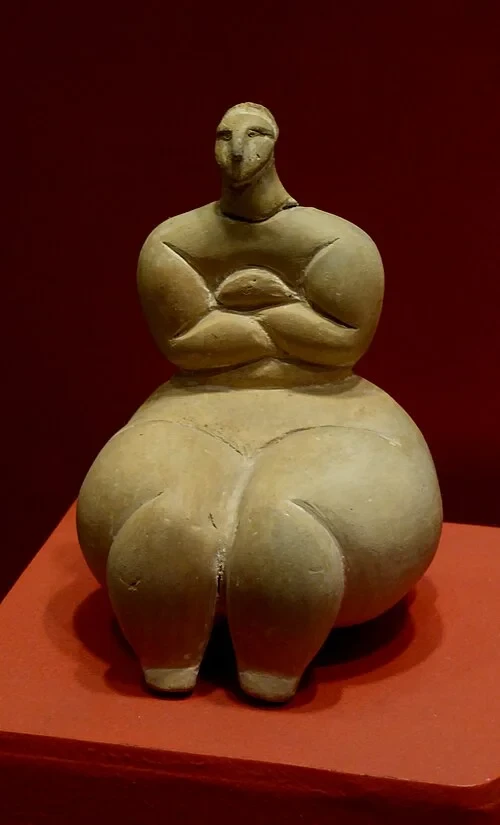 Interpretive Center: Artifacts of the GiantsNeolithic Fertility Figurine
Archaeologists believe the religious activities at Ġgantija were centered on a fertility cult, a theory supported by figurines like this one. This figure exhibits distinct physical characteristics typical of the era, including crossed arms over the chest and heavily exaggerated lower proportions. These features are widely interpreted as symbols of fertility, abundance, and the natural cycles of life and death that governed prehistoric societies. Although this specific artifact was recovered from the nearby Xagħra Stone Circle rather than inside the Ġgantija temples themselves, it is considered a vital representation of the shared religious beliefs of the local community. The emphasis on the female form suggests a society that venerated a life-giving force. Similar figures have been found across the Maltese archipelago, indicating a sophisticated and widespread theological framework. The smooth finish and deliberate posture suggest it was a highly valued object, perhaps used in private rituals or communal ceremonies.
Ethan Doyle White · CC BY-SA 4.0
03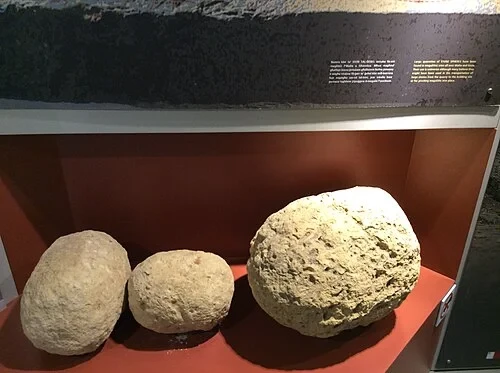 Interpretive Center: Artifacts of the GiantsPrehistoric Stone Spheres
One of the greatest mysteries of Ġgantija is how its builders moved massive limestone blocks, some weighing up to 50 tons, without the aid of the wheel or metal machinery. These stone spheres provide a compelling answer. Archaeologists suggest that Neolithic engineers used these rounded rocks as primitive ball bearings or rollers. By placing the megaliths on top of a series of these spheres, the builders could more easily push or pull the stones across the ground. This method significantly reduced friction, though it still required an enormous amount of physical coordination and human strength. Imagine the labor involved in hauling these materials from local quarries to this elevated plateau. The presence of these spheres indicates a high level of problem-solving and organized collective effort. They are often found scattered around the base of the temple walls, discarded once their work was complete. Each sphere was shaped by hand, likely by grinding one stone against another until a roughly spherical form was achieved.
Listen in the appPhoto: Continentaleurope · CC BY-SA 4.0
04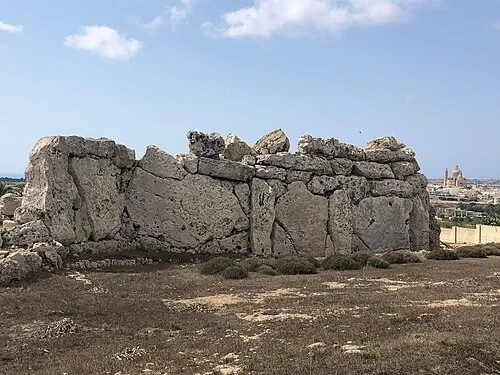 The Megalithic ExteriorThe Giant's Wall
For centuries, the origin of these massive ruins was explained through folklore rather than archaeology. The name Ġgantija translates to "place of giants" in Maltese, reflecting the local belief that only beings of immense size could have handled such heavy stones. The most popular legend tells of a giantess named Sansuna, who is said to have built the temples in a single night while nursing a child. She supposedly carried the stones from a quarry several kilometers away on her head. Looking at the exterior walls, which still reach a height of approximately 6 meters, it is easy to see why these stories persisted. The sheer scale of the megaliths is overwhelming when viewed from the ground. While we now know that Neolithic humans built these structures using clever engineering, the folklore captures the sense of awe that the site has inspired in visitors for generations. The size of the blocks used in the base layer, or plinth, is particularly impressive, with some stones measuring several meters across.
Listen in the appPhoto: Zavičajac · CC BY-SA 4.0
05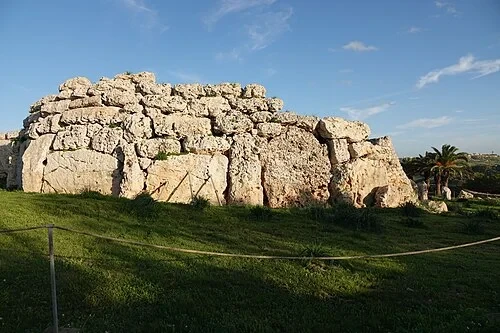 The Megalithic ExteriorThe Megalithic Facade
The construction of these temples involved a strategic use of two different types of local limestone. The outer walls, designed to withstand the elements and provide structural support, are made of hard-wearing coralline limestone. This material is rugged and resistant to erosion, which explains why so much of the exterior remains standing today. In contrast, the builders used softer globigerina limestone for the interior areas. This choice allowed for more intricate decorative carvings and smooth finishes, although it is much more susceptible to weathering. The temple complex was not built all at once; it evolved and was modified over a period of roughly 1,000 years, with the final phase of major construction ending around 2500 BC. This long timeline suggests that the site was a living monument, constantly adapted to meet the changing needs of the community. Traces of red ochre have been found on some interior surfaces, suggesting that parts of the temple were once brightly colored or decorated with patterns.
Listen in the appPhoto: Nenea hartia · CC BY-SA 4.0
06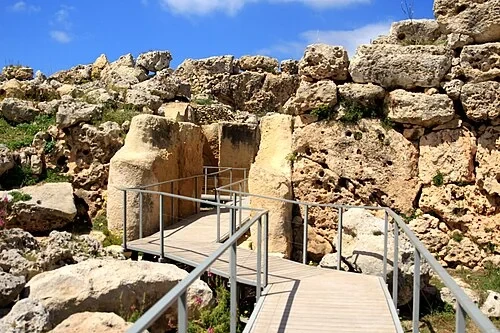 The Main Entrance and Ritual ThresholdTemple Threshold
The entrance to the temple was carefully planned to align with the movements of the heavens. Facing southeast, the doorway is positioned so that the sun shines directly into the central corridor during the morning of the spring and autumn equinoxes. For the Neolithic visitor, crossing this threshold meant moving from the bright, open exterior into a shadowed and sacred interior. This transition would have heightened the sense of mystery during religious ceremonies. The floor beneath you consists of original Neolithic paving and beaten earth, which is extremely fragile. To preserve these ancient surfaces, modern metal walkways have been installed, allowing visitors to experience the space without causing further erosion to the ground. As you move deeper into the structure, the acoustics change, and the massive walls create a sense of enclosure and separation from the outside world. This deliberate manipulation of light and space is a hallmark of the sophisticated temple-building tradition found throughout the Maltese islands.
Listen in the app自由馴鹿 (ZiYouXunLu) · CC BY-SA 4.0
07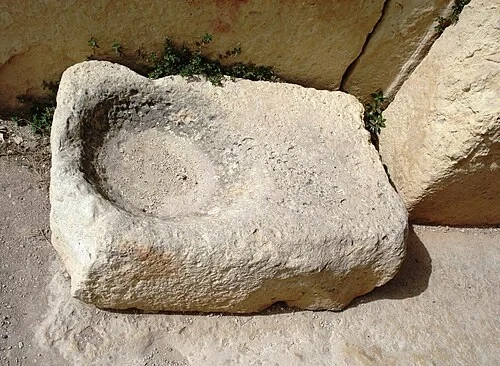 The Main Entrance and Ritual ThresholdRitual Washing Basin
Located just inside the entrance is a large stone block featuring a distinct, carved bowl-like recess. Archaeologists believe this served as a ritual ablution station. The theory is that anyone entering the inner sanctum of the temple complex would have stopped here to purify themselves, perhaps by washing their hands or feet in water or some other liquid held within the basin. This act of symbolic cleansing would have marked the boundary between the ordinary world and the sacred space of the temple. The recess is worn smooth, indicating frequent use over the centuries. Such features are common in religious sites across different cultures and eras, but finding one in a structure of this antiquity is remarkable. It hints at a formal set of rules and protocols that governed how the Neolithic community interacted with their gods. The basin is integrated directly into the floor or the wall structure, suggesting it was a permanent and essential part of the temple's ritual design from the very beginning.
Listen in the appGenet (Diskussion) · CC BY-SA 4.0
08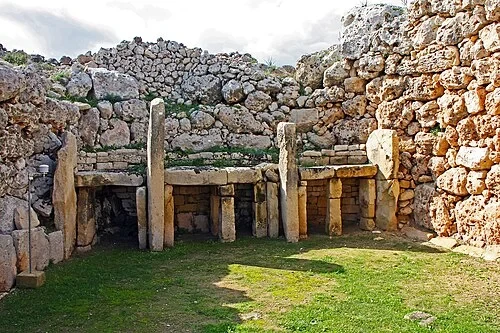 The Southern Temple: Sacred ApsesSouthern Temple Interior
The Southern Temple is the older and more substantial of the two buildings on this site. Its layout consists of five large apses connected by a central corridor, creating a grand sense of scale. Major archaeological excavations during the 19th and 20th centuries revealed significant details about how this space was used. Researchers uncovered stone altars and hearths containing charred remains, which strongly suggest that animal sacrifices and communal rituals involving fire were central to the ceremonies here. The massive size of the apses would have allowed for groups of people to gather, perhaps witnessing a priest or shaman performing rites at the central altars. The walls were originally much higher and may have supported a roof made of timber or animal hides. Look at the way the stones are inclined slightly inward, a technique that helped stabilize the structure and may have supported a partial stone dome or corbelled ceiling. This temple remained the primary focus of the site throughout its long history.
Listen in the appPhoto: BoneA · CC BY-SA 4.0
09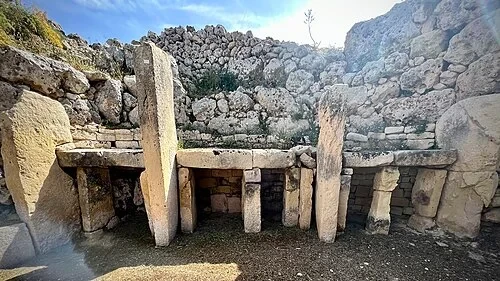 The Southern Temple: Sacred ApsesSacrificial Altar
The altars within the temple were constructed by placing horizontal slabs across sturdy upright megaliths, a design known as a trilithon. On some of the surfaces, you can still see a distinctive decoration consisting of hundreds of small, shallow pits. These "drill holes" were likely created by rotating a hard stone tool against the softer globigerina limestone, a labor-intensive process that added a layer of sacred ornamentation to the space. These altars were the setting for religious ceremonies where the community made offerings to their deities. Excavations have found evidence of liquid offerings, animal bones, and pottery fragments near these structures. The precision with which these stones were shaped and fitted together is extraordinary, considering the builders lacked metal equipment. The pitted decoration might have been purely aesthetic, or it could have held a symbolic meaning that is now lost to us. Regardless, these altars represent the high point of Neolithic craftsmanship and the importance of religious ritual in the lives of the people who gathered here.
Listen in the appPhoto: Bari Élisabeth · CC BY-SA 4.0
10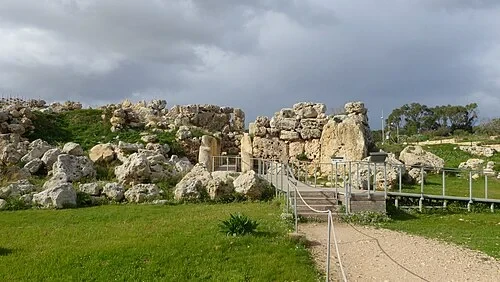 The Northern Temple and Modern WalkwaysNorthern Temple Entrance
The Northern Temple was built later than the Southern Temple and is significantly smaller in scale. It represents an expansion of the site, though it remained a secondary structure compared to the primary southern building. Its entrance leads into a layout that originally followed the same four-apse clover-leaf pattern, though much of the original stonework has been lost to time. By comparing the two buildings, we can see how the architectural style evolved while maintaining the fundamental religious design. The ruins here allow you to see the foundation stones and the overall footprint of the rooms more clearly. Even in its degraded state, the characteristic curves of the apses are still discernible. The relationship between the two temples suggests a growing population or an increasingly complex religious hierarchy that required additional sacred space. The construction techniques are similar to the older building, using a mix of megalithic blocks and smaller infill stones. This part of the complex highlights how the Ġgantija site was a dynamic center of spiritual life that changed over many generations.
Listen in the appEthan Doyle White · CC BY-SA 4.0
Ġgantija
Frequently asked questions
How much does the guide cost?
Free app download. Listed guide price: $1.99. Guide price shown in the app. Audio guide only. Venue admission is separate.
Can I listen without internet?
Yes. Download the guide’s audio, images, and maps in the app before your visit. Your downloaded content is then available offline.
Can I listen in my language?
Stanza supports 15 languages. Check the app for the languages available for this guide.
Do I need to follow a schedule?
No. This is a self-guided experience. Choose your stops, pause whenever you like, and return to a story at your own pace.
At your own pace
Explore Ġgantija.
Download Stanza, then search for “Ġgantija”.
Free app download · Guide price shown in the app
Keep exploring
Nearby audio guides
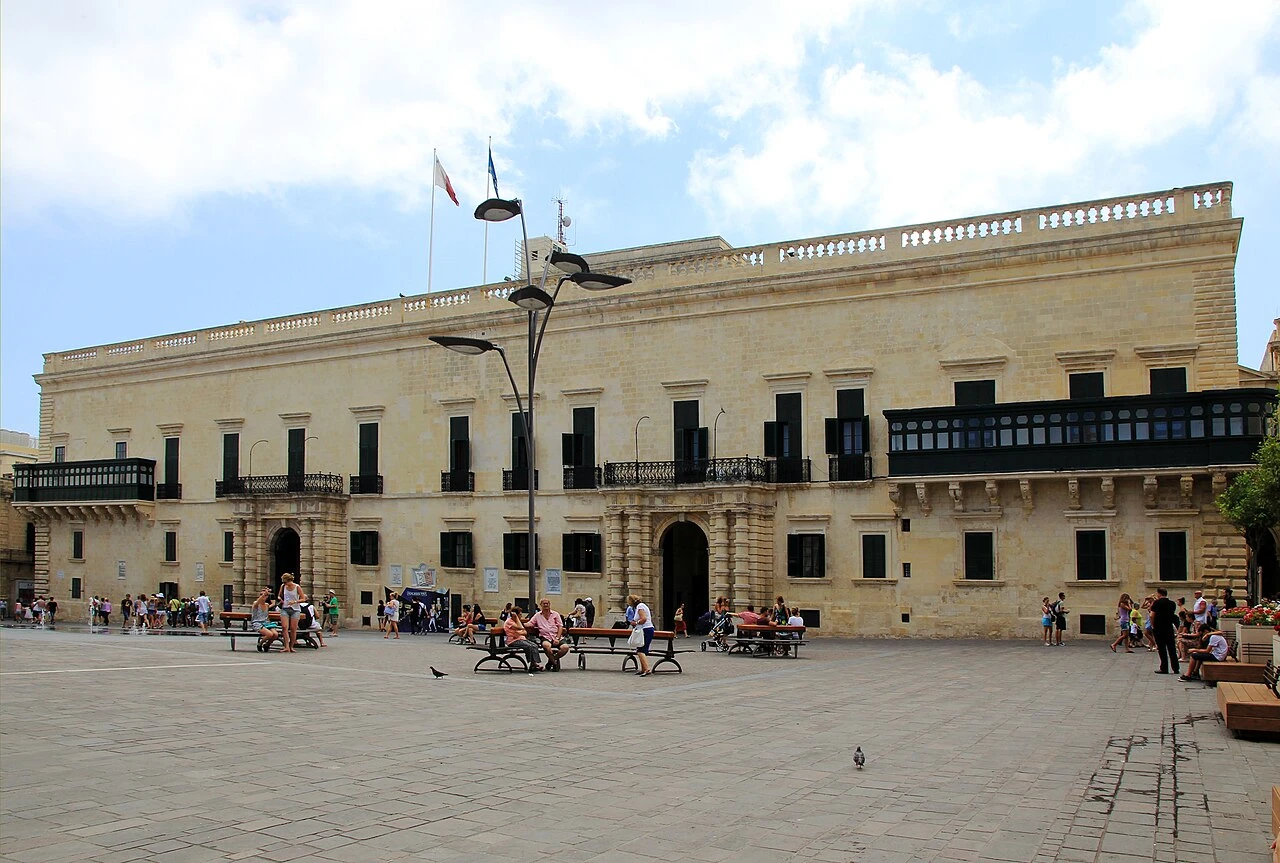
Valletta
Grandmaster's Palace
Content & sources
Photo: Karelj · Public domain
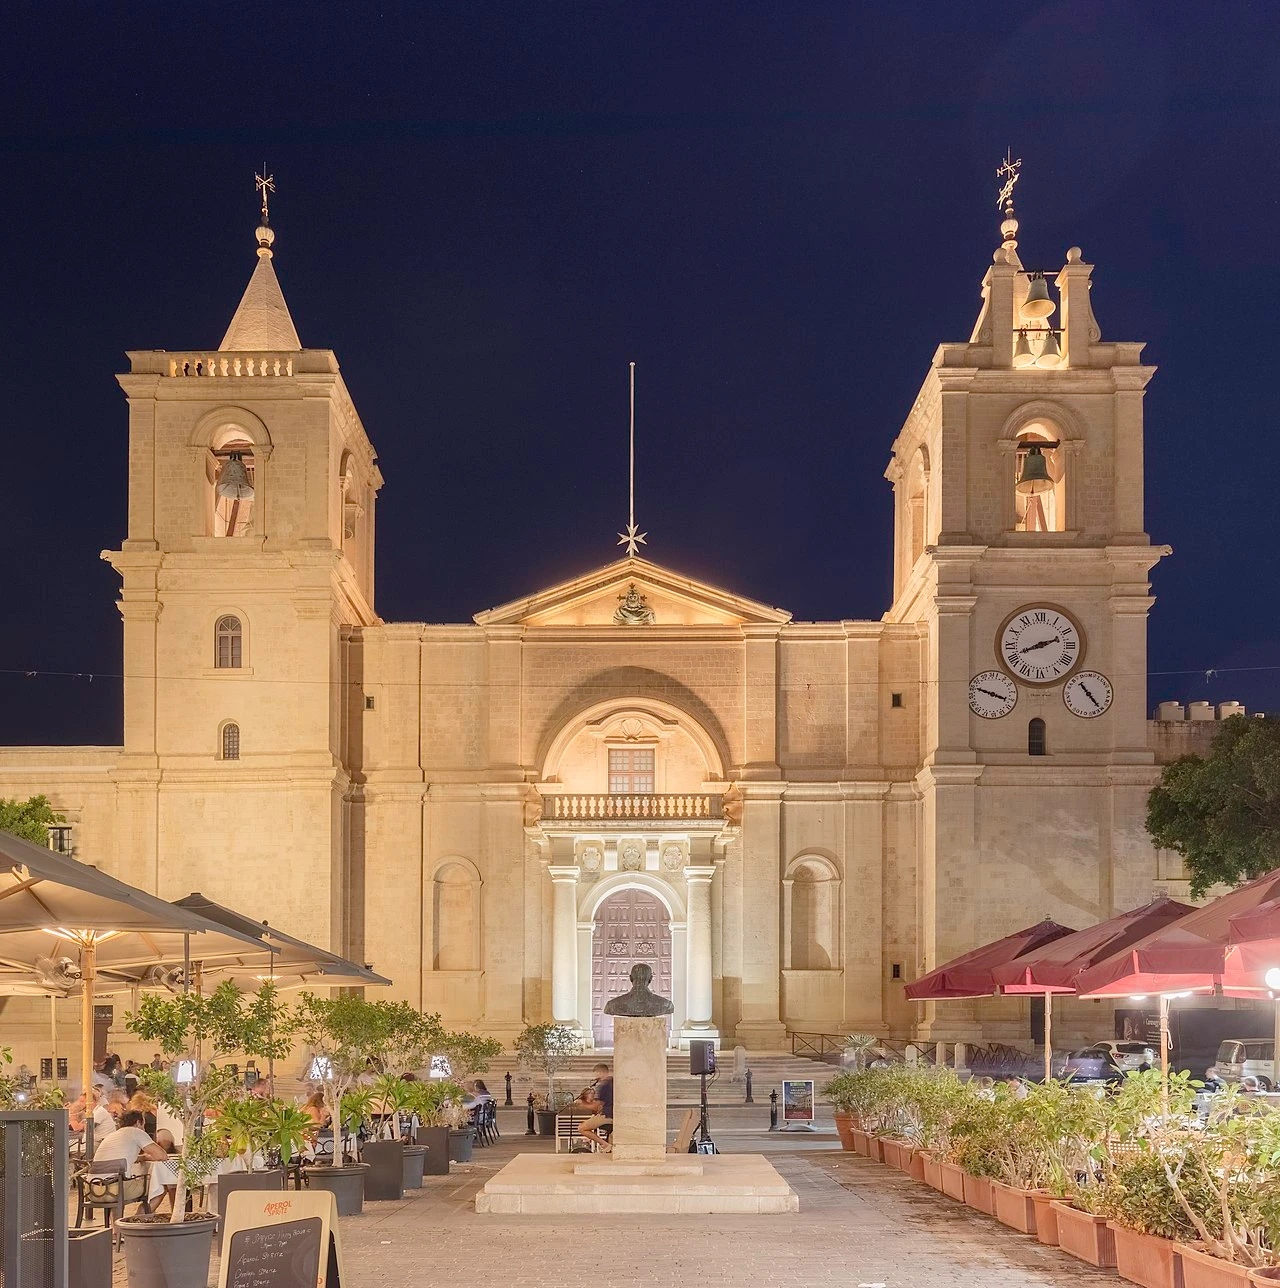
Valletta
St. John's Co-Cathedral
Content & sources
Diego Delso · CC BY-SA 4.0
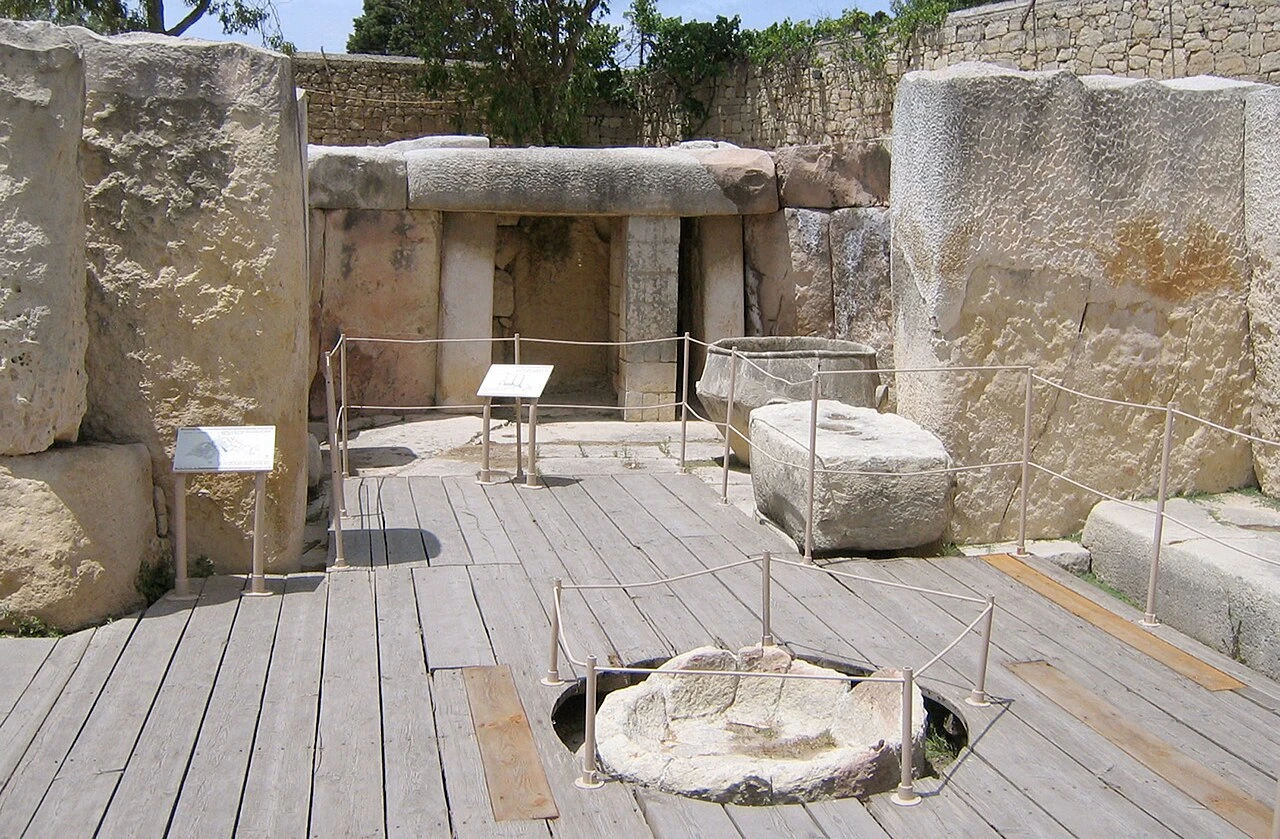
Tarxien
Tarxien Temples
Content & sources
Joonas L. · CC BY 2.0