Stanza · Audio guide
Castelo de LeiriaAudio guide
A place to remember. A story to take with you.
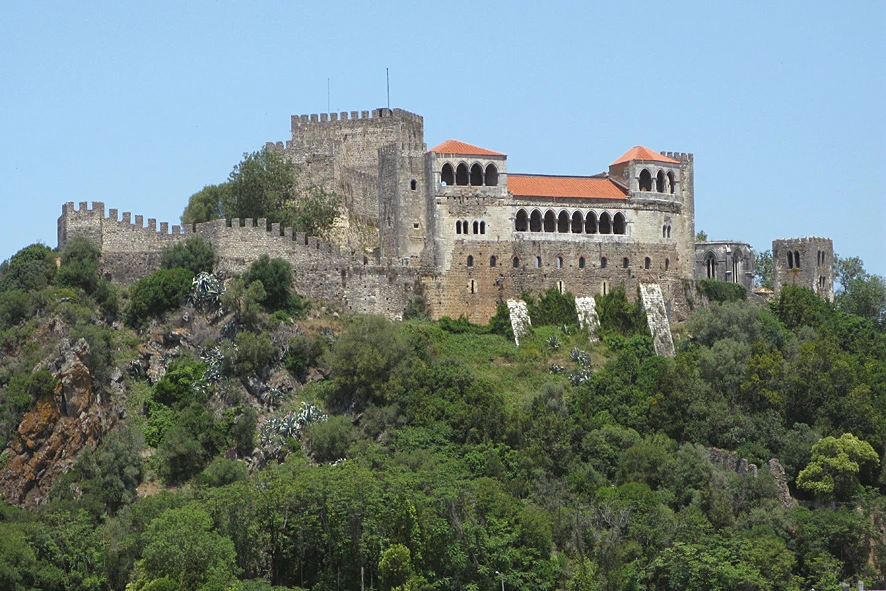
The Castle of Leiria is a medieval fortification that dominates the city from its hilltop position. It is a National Monument of Portugal known for its well-preserved keep and royal palace remnants.
Download Stanza, then search for “Castelo de Leiria”.
About the tour
One guide. Your kind of visit.
The Castle of Leiria is a medieval fortification that dominates the city from its hilltop position. It is a National Monument of Portugal known for its well-preserved keep and royal palace remnants.
Ready when you are.
- 01Get the free Stanza app.
iOS & Android
- 02Find your guide.
“Castelo de Leiria”
- 03Download before you go.
Works offline
Audio guide / 24 narrated stops
Inside the guide
Get to know a few of the stories before you go. Open a stop to read more.
01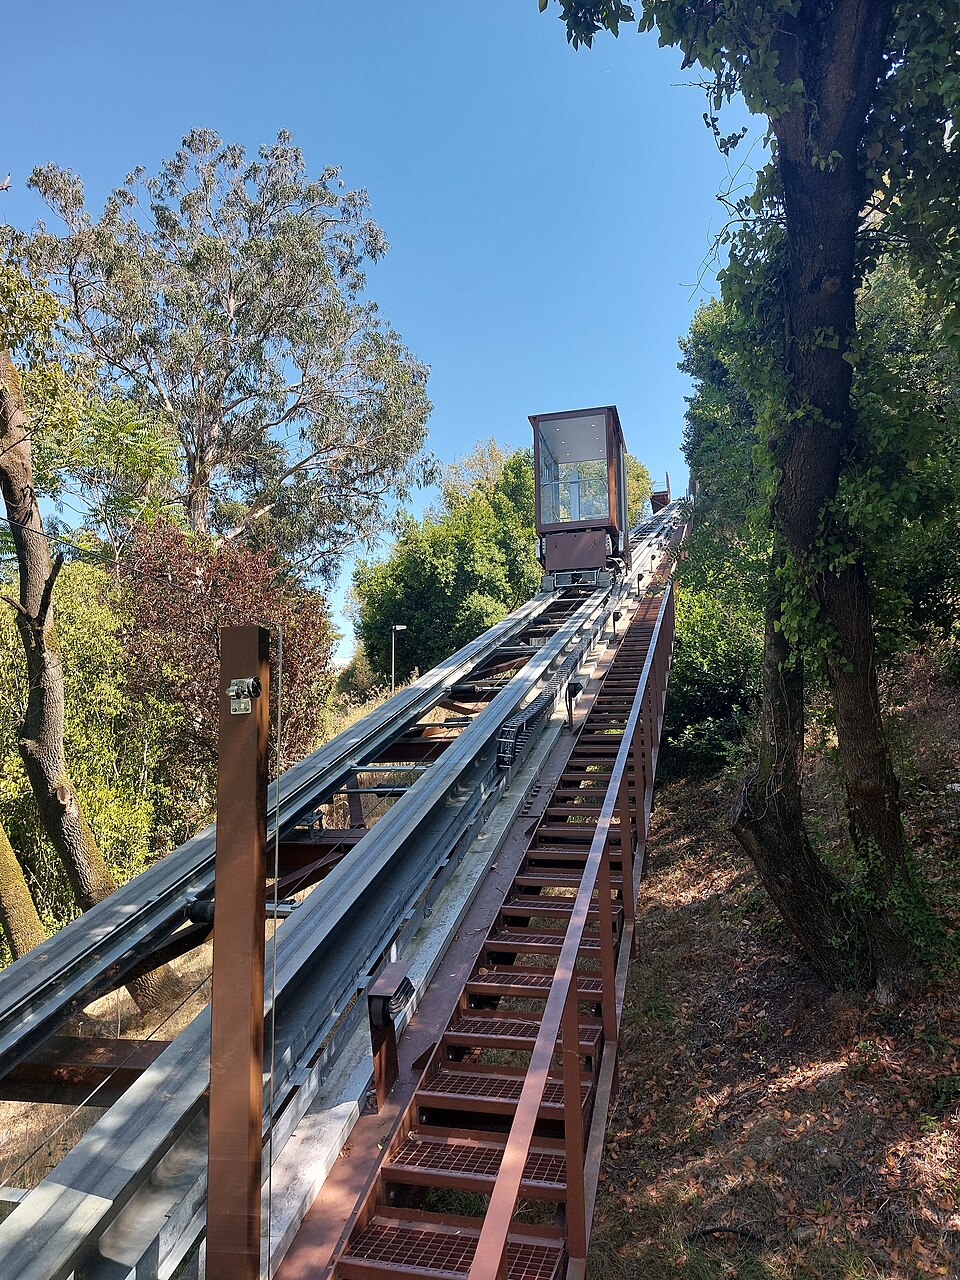 Arrival and the Modern InclineThe Incline Lift
Welcome to one of Portugal's most historic strongholds, the Castelo de Leiria. Your visit begins with a modern addition to this ancient hill: the incline lift. This mechanical system was recently installed to solve a challenge that has existed for nearly nine hundred years. The steep limestone hill provided a formidable natural defense for the medieval fortress, but today it presents a significant climb for the fifty to seventy thousand people who visit annually. As the elevator ascends, the sleek machinery contrasts with the densely wooded slopes surrounding the castle. These trees aren't just for decoration; historically, such steep, tangled vegetation served as the first line of defense against attackers attempting to scale the heights. By using this lift, you are following a much easier path than the soldiers who once guarded these ramparts. The ascent provides a shifting perspective of the valley below, bridging the gap between the modern city and the medieval heart of the region. This contemporary engineering ensures that everyone can experience the architectural layers of the citadel, regardless of physical ability.
Photo: Threeohsix · CC BY-SA 4.0
02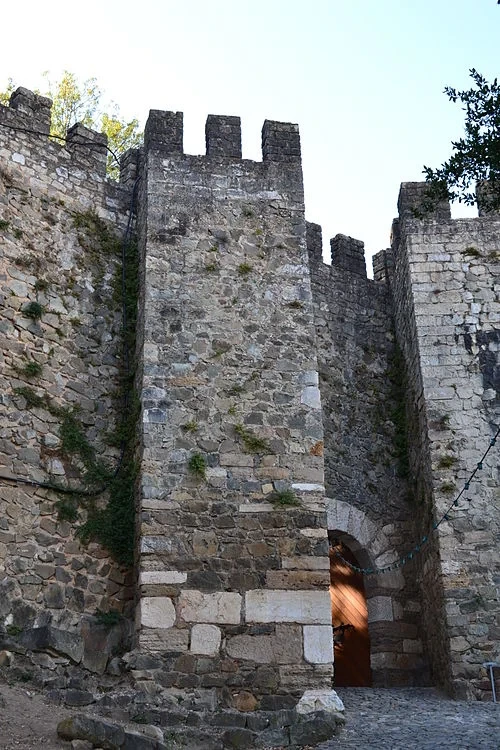 Porta da AlbacaraThe Albacara Gate
The Albacara Gate serves as the primary gateway into the outer defensive perimeter. Notice the deliberate angle of the entrance passage. This is what military historians call a 'bent' entrance, a defensive technique heavily influenced by Islamic and Almohad architecture. By forcing visitors to turn a sharp corner immediately upon entering, the builders made it impossible for enemy cavalry to perform a direct, high-speed charge into the heart of the fortress. Any attackers who managed to breach the outer doors would find themselves trapped in a narrow corridor, exposed to arrows and projectiles from the guards above. The stonework itself reveals another layer of history. Look at the heavy limestone blocks making up the archway. Many of these stones were recycled from the ruins of Collipo, a nearby Roman city that was abandoned centuries before the castle was built. The reuse of Roman masonry provided a convenient source of high-quality building material and physically linked the new Portuguese kingdom to the prestige of the ancient empire.
Celia Ascenso · CC BY-SA 3.0
03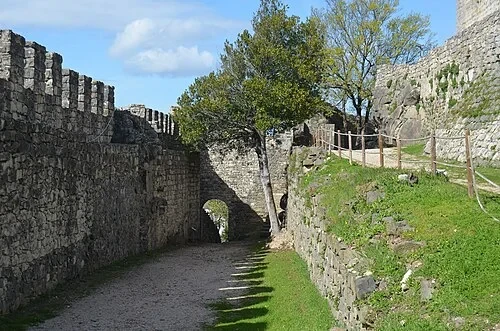 Porta da AlbacaraThe Inner Path
Moving deeper into the complex, you follow a gravel path that winds between the massive outer walls. This transition zone was designed to control the flow of people and troops within the fortress. The walls here are topped with crenelations—the alternating solid sections and open gaps that allowed defenders to shoot while remaining protected. Shadows of the battlements cast a rhythmic pattern across the ground, providing a visual reminder of the site's military origins. These walls protect a significant area, enclosing a perimeter of approximately five hectares. Within this space, an entire community once functioned, from soldiers in the barracks to officials in the administrative buildings. This inner path connects the rough outer defenses with the more refined residential and religious structures at the summit. The sheer scale of these fortifications illustrates the importance of Leiria as a border stronghold during the formative years of the Portuguese nation. You are walking through the vital heart of the castle's defensive system.
Listen in the appPedro from Maia (Porto), Portugal · CC BY 2.0
04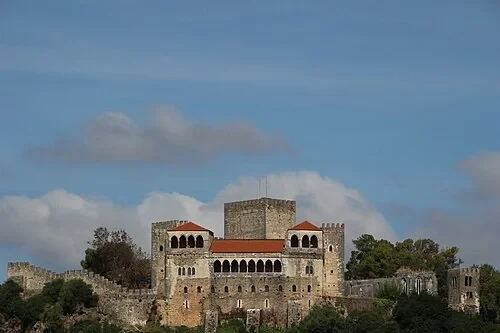 The Founding Walls and the Legend of the CrowsThe Fortress Panorama
From this vantage point, the full layout of the citadel comes into focus. Construction on this site began in 1135 under the orders of Afonso Henriques, the first King of Portugal. He chose this hill as a strategic outpost during the Reconquista to defend the southern borders of his fledgling kingdom. Dominating the center is the massive Keep, standing seventeen meters tall, which served as the final refuge and a symbol of royal authority. Beside it, the Royal Palace with its distinctive red roofs marks a later era of construction. Over three hundred years, the site evolved from a stark, functional military camp into a sophisticated residence capable of hosting the royal court. This panoramic view allows you to see how different monarchs left their mark on the landscape, expanding the walls and adding decorative elements. The combination of thick defensive masonry and elegant domestic architecture tells the story of a nation moving from a state of constant warfare toward a period of stability and courtly refinement.
Listen in the appPhoto: Carlos p. gonçalves · CC BY-SA 4.0
05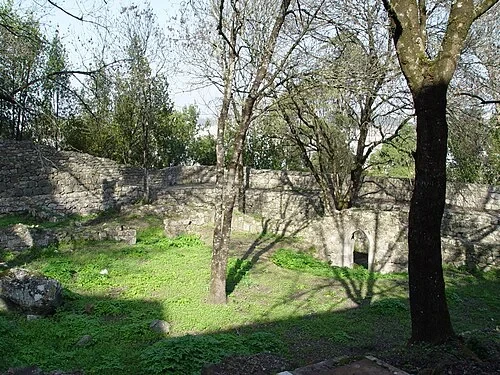 The Inner Courtyard and Medieval GranariesThe Courtyard
This central courtyard served as the civic heart of the medieval castle and is the setting for one of Leiria’s most enduring legends. Tradition holds that during a particularly desperate battle here, a crow appeared to King Afonso Henriques as an omen of victory. The bird’s presence heartened the Portuguese troops, who eventually triumphed over their enemies. This story is so central to the city’s identity that two crows are still featured on the official municipal coat of arms today. Beyond local folklore, this space holds immense historical importance for the entire country. In 1254, King Afonso III convened the historic Cortes of Leiria in this very courtyard. This was a revolutionary moment in European political history, as it was the first time that representatives of the common people were invited to participate in a parliament alongside the traditional nobility and clergy. The stones beneath your feet witnessed the early seeds of representative government in Portugal, making this space much more than just a military assembly ground.
Listen in the appNo machine-readable author provided. Orium~commonswiki assumed (based on copyright claims). · Public domain
06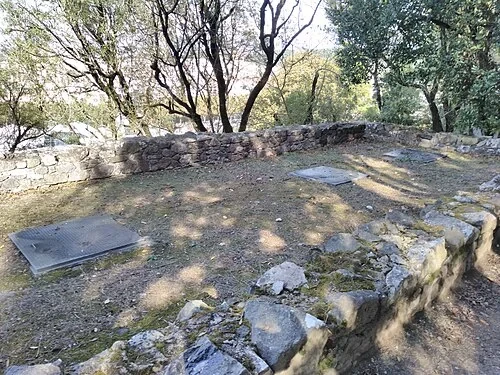 The Inner Courtyard and Medieval GranariesThe Medieval Granaries
Survival during a siege depended entirely on logistics, and these stone-lined pits and vaulted spaces were the castle's lifeline. Dating back to the thirteenth century, these structures served as granaries and cisterns. Because the castle sits on a high limestone hill, there were no natural springs to provide fresh water. Instead, every drop of rainwater had to be carefully collected from the rooftops and stored in these deep underground chambers. Similarly, large quantities of grain had to be kept dry and safe from pests to ensure the garrison and the royal court could endure months of isolation. Self-sufficiency was the most critical defensive weapon a medieval commander possessed. If the grain ran out or the water turned foul, the strongest walls in the world could not prevent a surrender. These functional spaces were built with the same precision as the palace above, reflecting a deep understanding of engineering and preservation. Even today, the cool, dark interiors of these vaults maintain a steady temperature, demonstrating the effectiveness of medieval storage technology.
Listen in the appPhoto: Threeohsix · CC BY-SA 4.0
07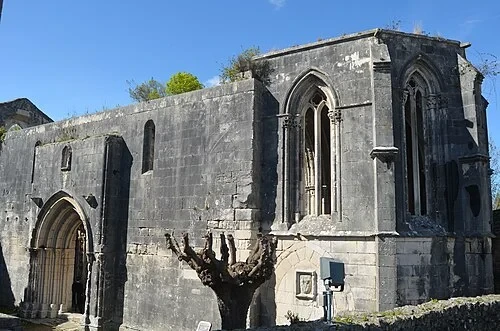 Church of Nossa Senhora da Pena (Exterior)Church of Our Lady of Pena
The Church of Our Lady of Pena was the first religious building constructed within the castle walls and served as the private chapel for the Portuguese royal family. Looking at the exterior, you can see a fascinating transition between two major architectural eras. The lower, heavier sections reflect the Romanesque style common during the castle's earliest years, characterized by thick walls and rounded arches. However, as you look higher, the structure shifts toward the Gothic style, which emphasized verticality and the intake of light. The large pointed windows were a technological marvel of the time, allowing for much taller walls that seemed to reach toward the heavens. These openings would have once been filled with vibrant stained glass, an expensive luxury that signaled the wealth and piety of the monarchs. While the roof is now gone, the remaining stone shell conveys the dignity of a space where kings and queens attended daily mass and sought spiritual guidance during times of political turmoil. It remains a key landmark of the castle’s skyline.
Listen in the appPedro from Maia (Porto), Portugal · CC BY 2.0
08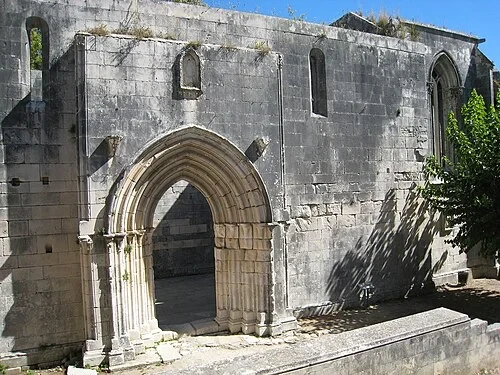 Church of Nossa Senhora da Pena (Exterior)The Ogival Portal
The main entrance to the chapel features an elegant ogival, or pointed, portal. Receding layers of arches, known as archivolts, frame the doorway. This level of refined stonework was added during the expansion projects of the fifteenth century, representing the final major medieval additions to the castle complex. By this period, the castle was transitioning from a purely defensive fortress into a grander, more decorative residence. The precision of the carvings demonstrates the skill of the royal stonemasons who were commissioned to beautify the chapel. Notice how the arches draw the eye inward, creating a sense of depth and invitation. Shortly after these additions were completed, the castle entered a long period of decline and abandonment. The portal survived centuries of neglect and the damage caused by the Napoleonic invasions, serving as a well-preserved example of the late Gothic influence in Portugal. The shadows playing across the carved stone today reveal the subtle details of the craftsmanship that once welcomed the royal court to prayer.
Listen in the appHugo Cadavez from Bragança, Portugal · CC BY 2.0
09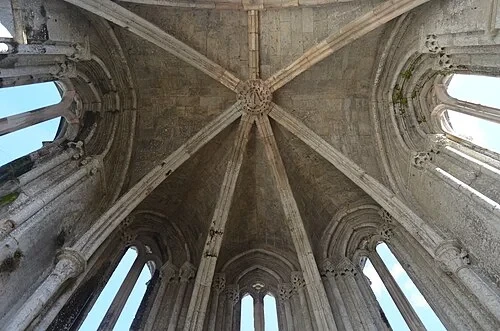 The Gothic Vaults of the ChapelThe Ribbed Vaults
Stepping inside the ruined chapel, your eyes are naturally drawn upward to the stone 'bones' that once supported the roof. These are ribbed vaults, a hallmark of Gothic engineering. Unlike the heavy barrel vaults of earlier Romanesque buildings, these ribs acted like a skeletal frame, distributing the weight of the ceiling down into specific points rather than across the entire wall. This innovation allowed the architects to build much taller structures with thinner walls and significantly larger windows, flooding the interior with natural light. These specific vaults were commissioned during the reign of King Dinis in the late thirteenth and early fourteenth centuries. They showcase the sophistication of the royal architects who were bringing the latest European building trends to the Portuguese court. Although the infill masonry between the ribs has long since collapsed, the remaining arches still stand as a clear example of the mathematical precision of the medieval builders. The geometric patterns formed by the crossing ribs create a striking silhouette against the open sky.
Listen in the appPedro from Maia (Porto), Portugal · CC BY 2.0
10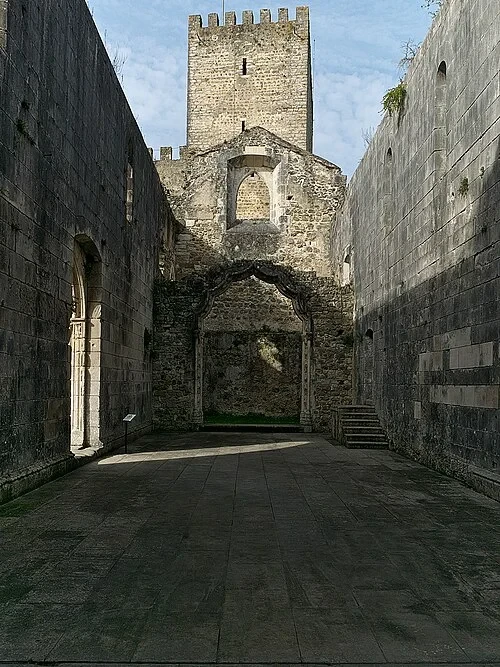 The Gothic Vaults of the ChapelThe Chapel Interior
Open-air and quiet, the chapel nave now stands stripped of its original furnishings and roof. This space once echoed with the sounds of liturgical chanting and royal christenings. It was a place of deep reflection for monarchs like Queen Isabel, who was known for her piety and charitable works. From the center of the nave, looking through the high doorway, you can see the massive stone Keep in the distance. This visual link connects the spiritual heart of the castle with its military power. Silence in the ruins today contrasts sharply with its former life as a bustling center of courtly religion. Sunlight washes over the bare stone walls, highlighting the texture of the masonry and the scars left by time and conflict. It is a contemplative space that invites you to consider the many generations of the royal household who gathered here for weddings and funerals. Verticality and the impressive scale of the Gothic architecture remain the most striking features of the interior today.
Listen in the appPhoto: Jl FilpoC · CC BY-SA 4.0
Castelo de Leiria
Frequently asked questions
How much does the guide cost?
Free app download. Listed guide price: $3.99. Guide price shown in the app. Audio guide only. Venue admission is separate.
Can I listen without internet?
Yes. Download the guide’s audio, images, and maps in the app before your visit. Your downloaded content is then available offline.
Can I listen in my language?
Stanza supports 15 languages. Check the app for the languages available for this guide.
Do I need to follow a schedule?
No. This is a self-guided experience. Choose your stops, pause whenever you like, and return to a story at your own pace.
At your own pace
Explore Castelo de Leiria.
Download Stanza, then search for “Castelo de Leiria”.
Free app download · Guide price shown in the app
Keep exploring
Nearby audio guides
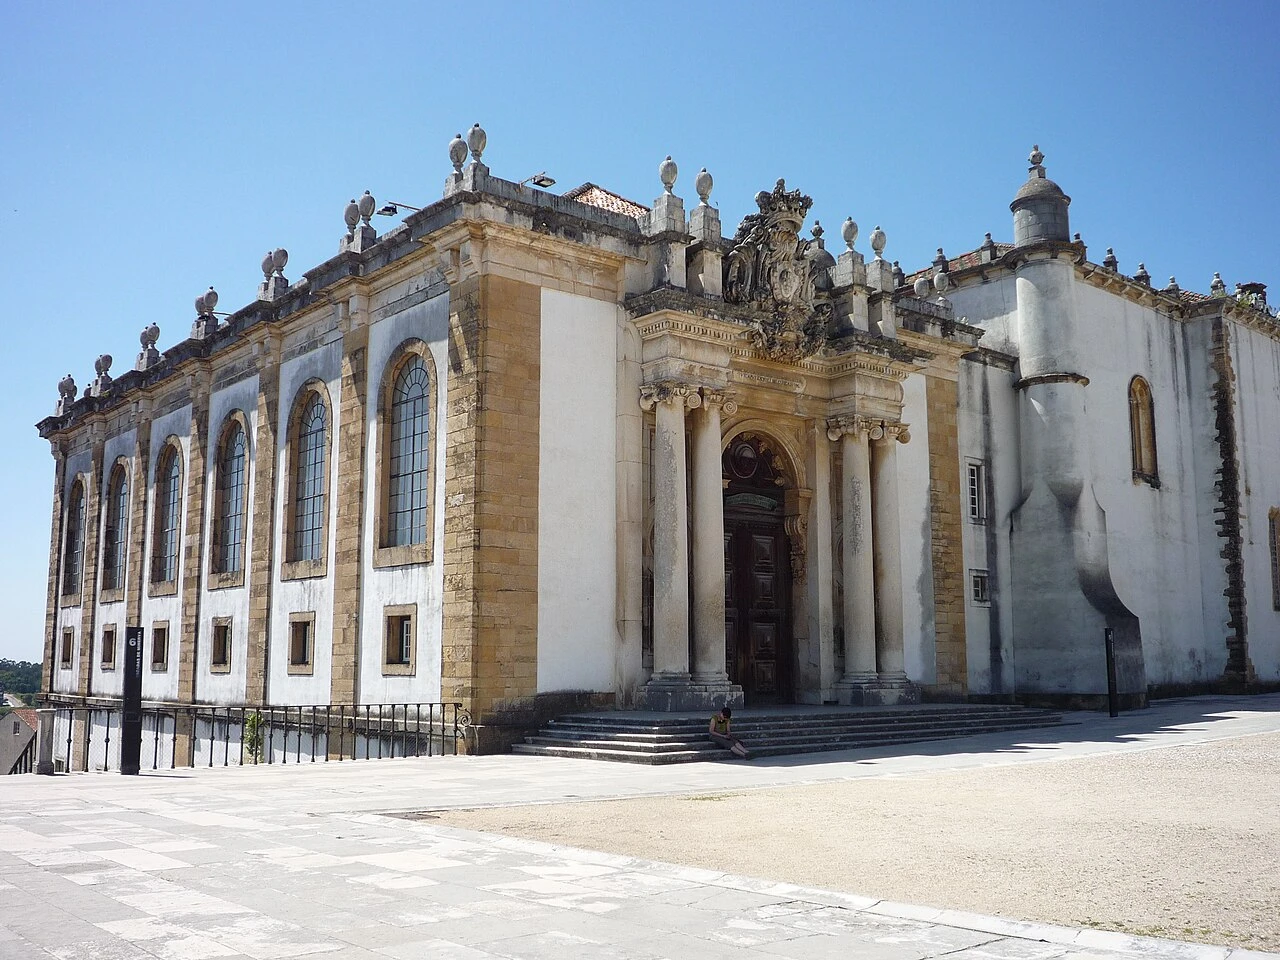
Coimbra
Biblioteca Joanina
Content & sources
Chris · CC BY-SA 2.0
Porto
Casa do Despacho da Venerável Ordem Terceira de São Francisco
Content & sources
Photo: Manuel de Sousa · CC BY-SA 3.0
Praia do Ribatejo
Castelo de Almourol
Content & sources
Daniel Feliciano · CC BY-SA 2.5
Beja
Castelo de Beja
Content & sources
Photo: Costajosemanuel.foto · CC BY-SA 4.0