Languages
15Sítio Arqueológico de São Cucufate Audio Guide
Sítio Arqueológico de São Cucufate is an archaeological site in Vidigueira, Portugal. Explore it with Stanza's guided offline audio tour — narrated in 15 languages.
Quick Facts
25
Stops
15
Languages
100%
Offline
📍 Vidigueira, Portugal · 38.2236°N, -7.8453°E
About Sítio Arqueológico de São Cucufate
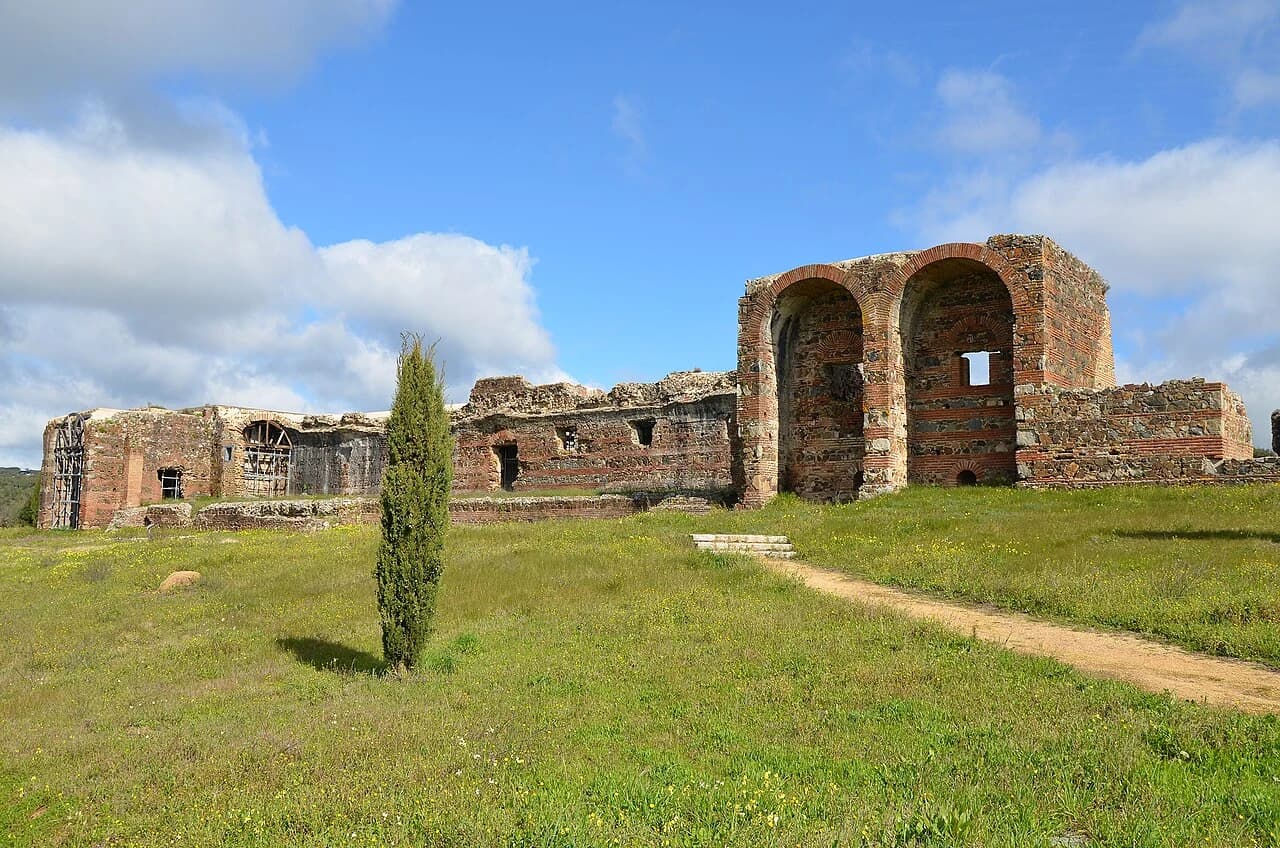
This site features the well-preserved remains of a Roman villa and agricultural complex dating back to the 1st century AD. It includes extensive ruins of a manor house and subsequent monastic structures.
Sítio Arqueológico de São Cucufate is also known as Roman Ruins of São Cucufate, Villa Romana de São Cucufate, Roman ruins of São Cucufate, Villa Romana de São Cucufate, and 6 other names in various languages.
This self-guided audio tour features 25 narrated stops organized across 10 sections. As a archaeological site, Sítio Arqueológico de São Cucufate offers a unique cultural experience in the heart of Vidigueira, Portugal.
The Stanza audio guide is available in 15 languages and works entirely offline — download the complete tour including audio narration, maps, and images before your visit. As you walk through Sítio Arqueológico de São Cucufate, GPS-triggered narration plays automatically at each point of interest.
Last updated:
What you will hear
Arrival at the Archaeological Site
Establishing the scale of the site and its position in the Alentejo landscape before approaching the ruins.
The Alentejo Ruins
Welcome to the Sítio Arqueológico de São Cucufate, a place of extraordinary longevity where human presence has been continuous for nearly 2,000 years. As you begin your exploration, consider what makes this site so distinct among Iberian ruins. While most Roman villas across Portugal were spread across flat, single-story layouts, this complex rose boldly into a two-story residence. The sheer scale of the central building is imposing, stretching approximately 115 meters in length. This villa wasn't just a farm; it was a statement of power and persistence. Its architectural survival allows us to see the evolution of life from a first-century rustic farmstead into a monumental late-Roman palace. This site tells a story of adaptation, surviving the fall of the Empire to later serve as a medieval monastery. The foundations you see today were laid with a precision that has allowed them to endure through centuries of varying civilizations, from Roman landowners to medieval monks.
The Grand Vertical Facade
Introducing the 'Vertical Villa' concept, a rare architectural choice in Roman Lusitania.
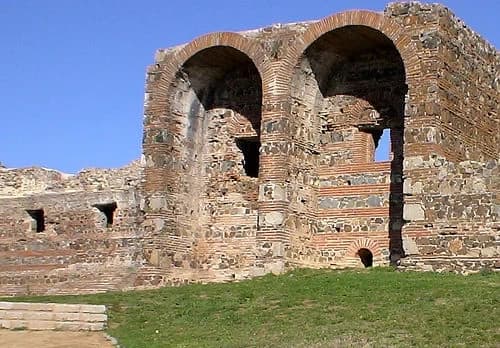
The Double Arches
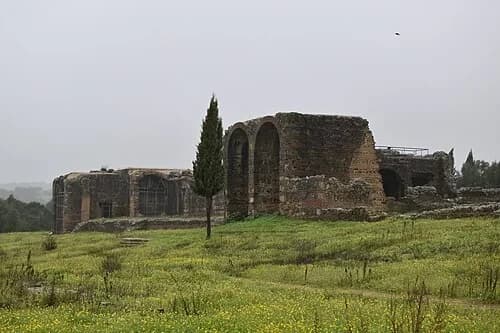
Observe the impressive scale of these towering brick and stone arches. Completed during the final monumental phase of the villa around 360 CE, these structures supported a luxury residence on the second floor. This 'Vertical Villa' design was a deliberate choice by the owners to elevate themselves above the daily operations of their estate. From the upper level, the elite family could look out over their vast agricultural empire, surveying the vineyards and olive groves that generated their wealth. The arches provided the necessary strength to hold the weight of heavy masonry floors above, creating high ceilings and grand spaces that were rare for rural homes. This verticality served a practical purpose as well, catching cooler breezes and providing a more prestigious viewpoint. The construction demonstrates the architectural ambition of the late Roman period in Lusitania, where private villas began to resemble small imperial palaces.
Pars Rustica: The Industrial Heart
Exploring the ground floor where wine and olive oil were produced and stored in large clay vessels (talhas).
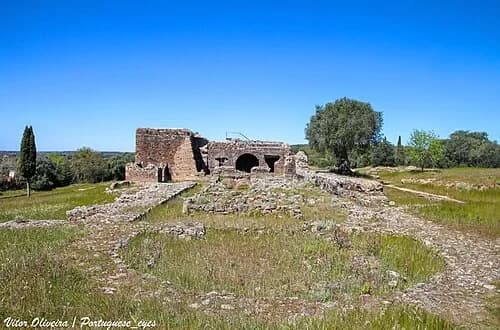
The Industrial Zone
While the upper floors were reserved for luxury, the ground floor, or Pars Rustica, was a hive of industrial activity. This zone was dedicated to the processing of agricultural goods, primarily wine and olive oil. Archaeological excavations here have uncovered evidence of a deep-rooted viticulture tradition, including signs of vinho de talha. This Roman method of fermenting and storing wine in large clay jars is particularly fascinating because it continues to be practiced in the Alentejo region today, nearly two millennia later. The space was designed for efficiency, with direct access to the surrounding fields for bringing in the harvest. Large presses and storage vats once dominated this area, where the sounds of labor and the smell of fermenting grapes were constant during the harvest months. This production was not just for local consumption; it formed the backbone of a commercial enterprise that exported Alentejo's riches across the Roman world.
The Advanced Hydraulic System
Examining the water management system that supported both agriculture and luxury.
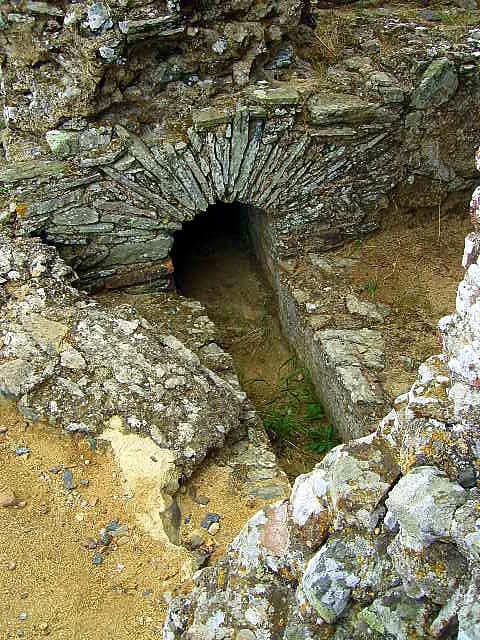
Ancient Drainage
Look for the stone-lined channels and the small archway that form part of the villa's ancient drainage and water distribution network. This sophisticated hydraulic system was the circulatory system of the entire complex. It moved water with precision from the main tank to various zones, including the private bath suite and the industrial production areas. Ensuring a steady supply of fresh water and the efficient removal of waste was a hallmark of Roman engineering. These channels were carefully sloped to use gravity as a propellant, directing water exactly where it was needed. The small arches within the walls allowed pipes or water flows to pass through structural elements without compromising their strength. This attention to detail demonstrates that even the hidden, functional parts of the villa were constructed with the same level of expertise as the visible facades, creating a fully integrated and self-sufficient agricultural estate.
The Roman Thermal Baths
A look at the private bathing complex, essential for any high-status Roman villa.
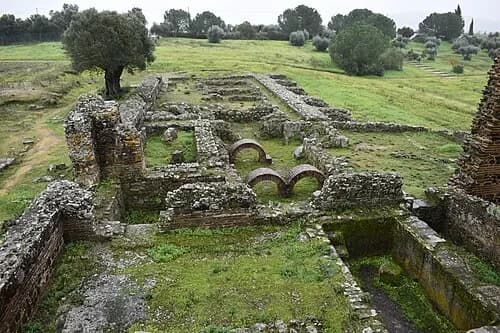
Private Roman Baths
This section of the ruins contains the remains of the Thermae, or private bath complex. For a Roman aristocrat, owning a private bath was the ultimate sign of status and Romanization. The layout, which can be traced from above, followed the traditional sequence of social bathing. Visitors would move through a series of rooms starting with the frigidarium for cold plunges, the tepidarium for warm relaxation, and finally the caldarium, which was the hottest room in the suite. These baths were not just for hygiene; they were centers of social life where the owner would entertain guests and conduct business in a relaxed environment. The construction of a bathhouse required significant resources, including a constant water supply and a steady source of fuel for the furnaces. Its presence here at São Cucufate highlights the luxury that the elite were able to maintain even in this rural corner of the province of Lusitania.
The Temple and Mausoleum
The spiritual center of the villa, later repurposed for Christian use.
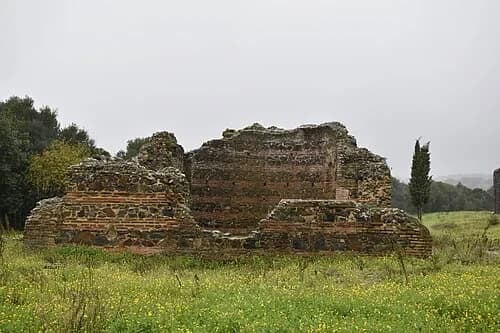
The Roman Temple
Located about 50 meters away from the main villa residence, this structure served as the estate's spiritual center. It likely began its life as a family mausoleum, a monumental tomb designed to house the remains of the villa's owners and honor their memory. Over time, it transitioned into a temple dedicated to pagan gods, reflecting the dual Roman emphasis on ancestry and divinity. In Roman culture, the health and prosperity of the farm were deeply tied to the favor of the gods and the spirits of the ancestors. Having a private temple on the grounds allowed the family to perform daily rituals and offerings without traveling to a distant city. The architecture of the temple would have been a scaled-down version of public temples found in Roman centers, featuring a central chamber where cult statues or funerary urns were kept. Its prominent position on the property signaled the importance of piety to the residents.
Pagan to Christian Transition
Artifacts that illustrate the religious shift from Roman gods to early Christianity.
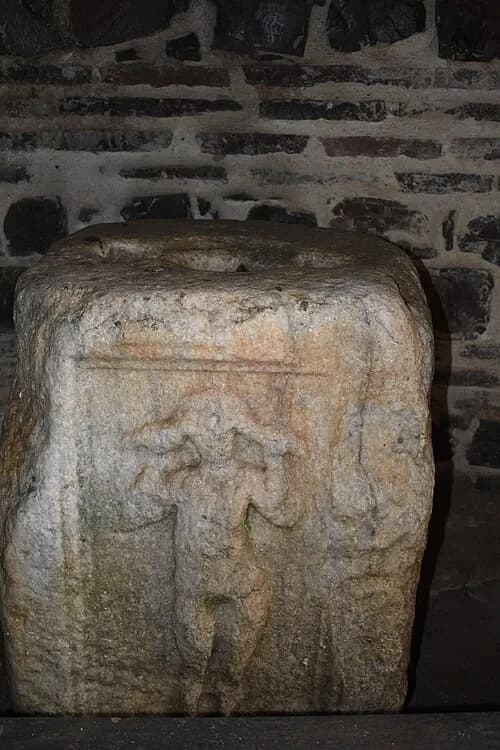
The Votive Stone
Focus on the specific form and tactile quality of this artifact. Its weathered surface tells a story of centuries spent exposed to the elements or hidden beneath the soil. For the owners of a Roman villa, religion was not a separate, weekly event; it was a physical ritual integrated into every aspect of their farm life. Objects like this votive stone provide a human dimension to the sprawling ruins, showing how the villa was a lived-in space. Small altars were often placed near entrances or in production areas, acting as constant reminders of the spiritual forces believed to control the weather and the fertility of the soil. The simplicity of the carving suggests it may have been the work of local craftsmen rather than imported specialists. Notice how the shape of the stone has been worked to create a flat base for stability. This artifact acted as a bridge between the grand architectural ambitions of the site and the personal, intimate beliefs of its inhabitants. It stayed here long after the Roman administration collapsed, eventually becoming part of the debris used by medieval builders as they repurposed the site.
The Medieval Hermitage
Entering the chapel installed within the Roman ruins, marking the era of the 'Abbot of Abbots'.
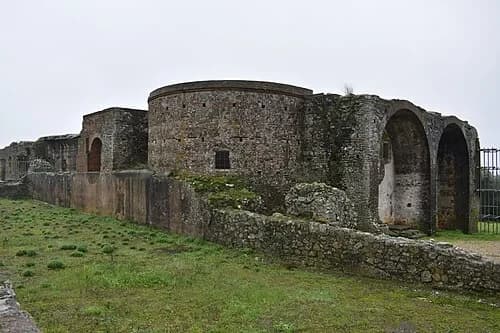
The Chapel Exterior
From this vantage point, the rounded, tower-like structure of the apse stands out against the more angular Roman walls. This curved section is the most distinctive feature of the medieval chapel’s exterior. It was skillfully joined to the existing Roman structure, creating a hybrid building that tells a story of architectural adaptation. The builders of the chapel utilized the massive, stable platform of the earlier villa to support their new place of worship. You can see the difference in the way the stone is stacked; the medieval work often lacks the precise brick leveling seen in the Roman sections. This apse wasn't just decorative; it housed the most sacred part of the chapel, the altar. Over the centuries, the building evolved, with different generations adding their own repairs and modifications. It stands as a physical timeline of the site’s long history, from the 4th-century palace phase through its life as a monastery and parish church. The way the newer walls grow out of the older ones shows a practical respect for the work of earlier builders. Small windows in the masonry allowed slivers of light to enter the interior, reinforcing the somber, reflective atmosphere expected in a rural hermitage.
The Painted Altarpiece of José de Escovar
The artistic highlight of the chapel: a 'fake' altarpiece painted directly onto the wall.
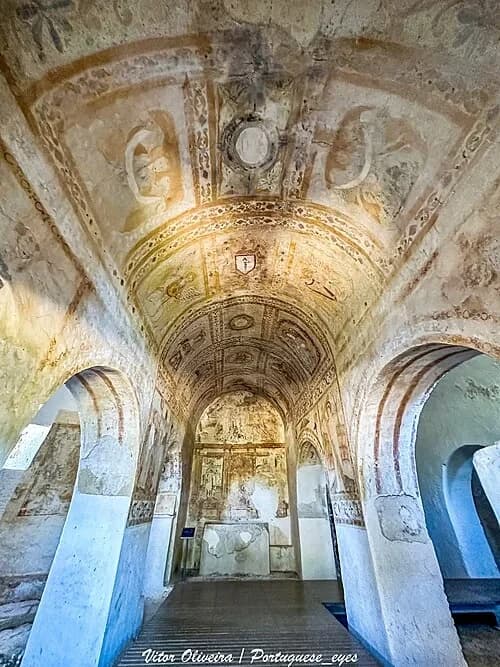
The Painted Vaults
The vaults above you are covered in an extensive series of paintings dating from a major renovation in the 16th and 17th centuries. Unlike the stark, unadorned stone of the Roman ruins outside, this interior was designed to be a vibrant, heavenly space. The frescoes wrap across the curved surfaces of the ceiling, using a palette of earthy reds, ochres, and deep blues. Notice the geometric patterns and decorative borders that divide the vault into different sections. These designs were intended to guide the eyes of the monks and parishioners upward during their prayers. The artists who worked on these ceilings utilized traditional techniques, applying pigment to wet plaster so that the color became part of the wall itself. This is why, despite the humidity and the age of the building, so much of the detail remains visible today. The patterns often mirror the decorative trends of the Portuguese Renaissance and Baroque periods, bringing a touch of sophisticated style to this remote Alentejo location. By covering almost every inch of the ceiling, the designers created an immersive environment that blocked out the rugged agricultural world outside, focusing the visitor's attention entirely on the space above.
Murals of the Saints
Examining the individual religious figures that adorn the chapel walls.
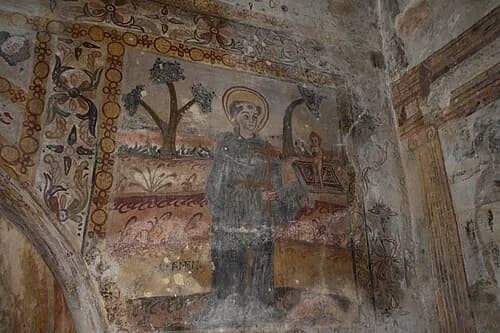
Saint Anthony Mural
On one of the walls, you will find a depiction of Saint Anthony of Padua, perhaps the most beloved saint in all of Portugal. The painting is executed in a folk-art style, characterized by its straightforward, expressive lines rather than the highly polished realism found in urban cathedrals. Anthony is shown with his traditional attributes, and his presence here is no coincidence. In rural Alentejo communities, he was a powerful figure invoked for everything from finding lost objects to securing a good marriage. The presence of this painting highlights the chapel’s role as a central hub for the spiritual and social life of the local community. The figure is integrated into the larger decorative scheme of the room, surrounded by floral motifs and borders that echo the local landscape. This type of mural art was a key tool for religious education in a time when many in the community could not read. By looking at these walls, they could connect with the stories and figures of their faith. The warmth and familiarity of the Saint Anthony painting served to make the grand history of the site feel personal and relevant to the families who lived and worked on this land for generations.
Want to hear the rest?
Download the Stanza app to unlock all 25 stops and the complete guided audio tour.
Frequently Asked Questions
How long does the Sítio Arqueológico de São Cucufate audio tour take?
The Sítio Arqueológico de São Cucufate audio guide includes 25 narrated stops. Most visitors spend 45 minutes to 1.5 hours exploring the complete tour, though you can listen at your own pace and skip or revisit any stop.
Is the Sítio Arqueológico de São Cucufate audio guide available in my language?
Stanza supports 15 languages: English, Spanish, French, German, Italian, Portuguese, Russian, Japanese, Chinese, Korean, Arabic, Hindi, Polish, Dutch, Hebrew. Check the guide in the app to confirm the languages currently available for this tour.
Can I use the audio guide offline at Sítio Arqueológico de São Cucufate?
Yes! Download the complete Sítio Arqueológico de São Cucufate tour — including all audio, maps, and images — before your visit. The Stanza app works completely offline, so you don't need WiFi or mobile data at the venue.
How much does the Sítio Arqueológico de São Cucufate audio guide cost?
The Stanza app is free to download. Free and paid audio guides are available; current prices are shown in the app.
How do I use the Stanza audio guide at Sítio Arqueológico de São Cucufate?
Download the free Stanza app, search for "Sítio Arqueológico de São Cucufate", and download the tour. When you arrive at the venue, the app uses GPS to detect your location and automatically plays the relevant narration as you move between points of interest — completely hands-free.
What makes the Stanza audio guide different from other Sítio Arqueológico de São Cucufate tours?
Stanza offers GPS-triggered narration that plays automatically as you walk through Sítio Arqueológico de São Cucufate — no need to manually select stops. The tour is available in 15 languages, works fully offline, and includes 25 expertly narrated stops with images and historical context.
What other audio guides are available near Sítio Arqueológico de São Cucufate?
Stanza offers multiple audio guides in Vidigueira, Portugal and nearby areas. After downloading the app, browse the map to discover all available tours near Sítio Arqueológico de São Cucufate. Each guide can be downloaded for offline use.