Languages
15Casa Vicens Audio Guide
Casa Vicens is a museum in Barcelona, Spain. Explore it with Stanza's visual scanner and offline audio guide — available in 15 languages.
Quick Facts
14
Stops
15
Languages
100%
Offline
📍 Barcelona, Spain · 41.4035°N, 2.1506°E
About Casa Vicens
Casa Vicens is a historic family residence in Barcelona, Spain, designed by Antoni Gaudí. It is now preserved as a house museum showcasing Gaudí's early architectural style.
This self-guided audio tour features 14 narrated stops organized across 5 sections, including The Grand Facade and Entrance, The Dining Room and Covered Porch, The Smoking Room (Fumoir), The Private Quarters, The Roof Terrace. As a house museum, Casa Vicens offers a unique cultural experience in the heart of Barcelona, Spain.
The Stanza audio guide is available in 15 languages and works entirely offline — download the complete tour including audio narration, maps, and images before your visit. As you walk through Casa Vicens, GPS-triggered narration plays automatically at each point of interest.
Last updated:
Artworks on display
The Grand Facade and Entrance
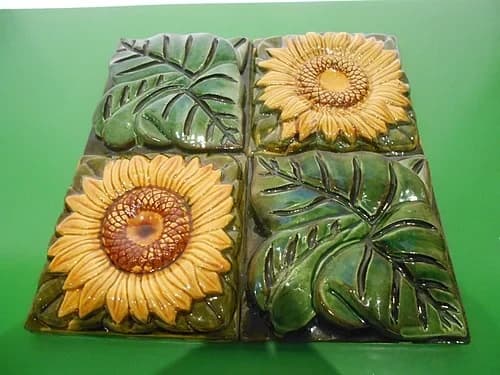
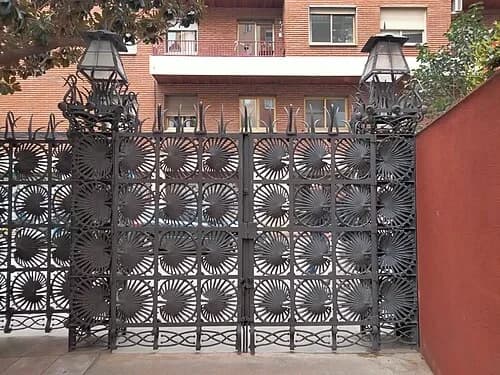
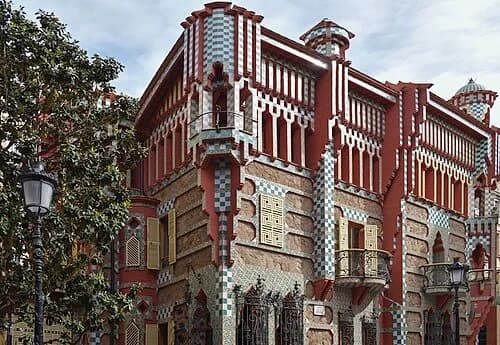
Establishes the 'Orientalist' style and the signature ceramic manifesto of the house. Includes the iconic sunflower tiles and the palm-leaf iron gate inspired by the site's original flora.
The Sunflower Tiles
The vibrant tiles covering the facade feature yellow Tagetes, commonly known as Indian carnations or sunflowers. When Gaudí first visited the building site, he discovered these flowers growing wild across the property. Inspired by their natural beauty, he decided to immortalize them in ceramic, a choice that reflects his lifelong commitment to integrating local flora into his architectural designs. Each ceramic tile follows a precise modular measurement of 15 centimeters, ensuring a perfectly repeating pattern that covers large surfaces of the building. By using these mass-produced ceramic squares, Gaudí managed to create a complex visual texture that changes depending on how the light hits the glazed surface. These flowers are not merely decorative; they serve as a permanent reminder of the site’s original natural state before the house was constructed. The green and yellow color palette creates a rhythmic contrast against the red brick of the structure.
The Palm Leaf Gate
Protecting the entrance is a remarkable cast-iron gate inspired by the palmetto palm trees Gaudí observed on the grounds during his initial site visits. Rather than creating a standard geometric fence, the architect translated the organic form of a palm frond into a repeating metal pattern. This work exemplifies his philosophy of integrating nature into industrial materials, creating a pattern that feels organic rather than rigid. The result is a structure that appears light and airy despite the weight of the metal. The fan-like leaves overlap in a way that provides security while allowing views into the garden. This approach to ironwork was revolutionary at the time, as it rejected rigid Victorian standards in favor of something more fluid and lifelike. Shadows cast by the gate create shifting botanical shapes on the ground, further blurring the boundary between the manufactured house and the natural environment.
The Orientalist Facade
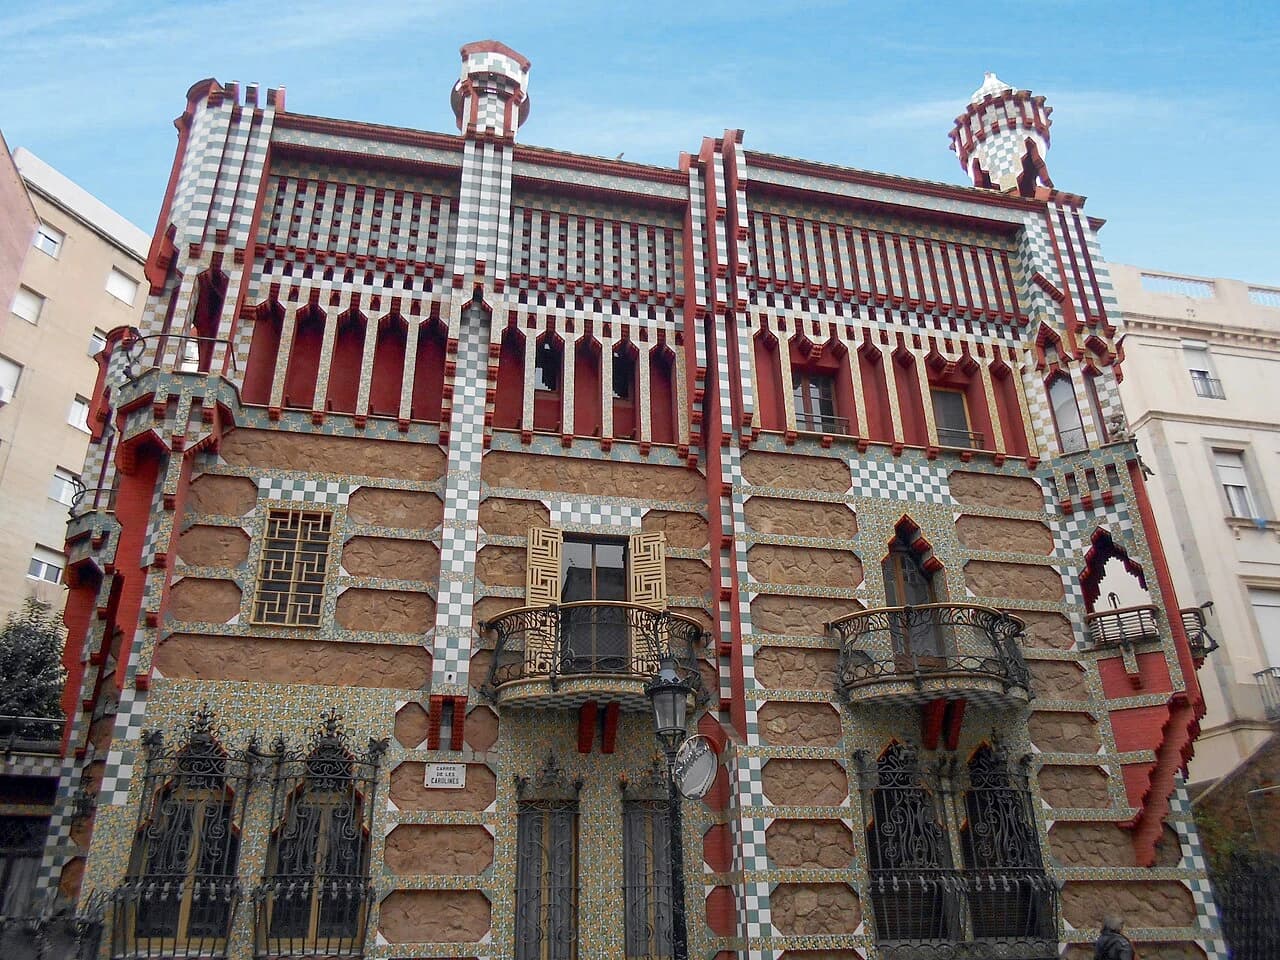
Welcome to Casa Vicens, a striking example of Antoni Gaudí’s early genius. Designed in 1878 and constructed between 1883 and 1885, this residence was Gaudí’s first major commission, created as a summer retreat for Manuel Vicens, a tile and brick manufacturer. The building showcases an Orientalist style, a fascination of the late 19th century that blended Neo-Mudéjar and Islamic architectural influences. This is visible in the intricate brickwork, ceramic tiles, and geometric towers. At its highest point, the pavilion reaches 17 meters, dominating the local landscape of the Gràcia neighborhood. Gaudí used the facade to experiment with color and pattern, moving away from the grey stone traditions then common in Barcelona. The vibrant reds and greens served to distinguish the property as a modern statement. This project established the young architect's reputation and introduced many of the naturalistic themes he would refine throughout his career.
The Dining Room and Covered Porch
The heart of the home, showcasing the integration of art and furniture with 32 paintings by Francesc Torrescassana and the airy 'Tribuna' that connects the interior to the garden.
The Dining Room
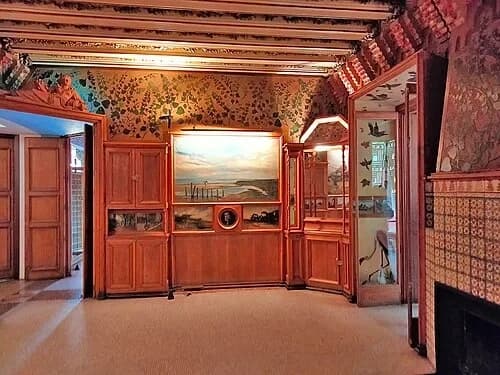
The dining room stands as the central meeting point and heart of the Vicens household. In this space, Gaudí focused on a total integration of art, furniture, and architecture. Most striking is the collection of 32 oil paintings by artist Francesc Torrescassana. Unlike traditional galleries where art is hung on walls, these paintings are built directly into the wooden panels and door frames of the room itself. This seamless installation makes the artwork feel like an inseparable part of the house's structure. The room is further adorned with plaster reliefs showing ivy and fruit, echoing the botanical themes seen on the exterior. It was here that the family would gather for long summer meals, surrounded by fine art that was commissioned specifically to complement the unique architectural environment Gaudí had designed. The wooden elements provide a warm, grounding contrast to the exuberant colors used elsewhere in the home.
The Covered Porch
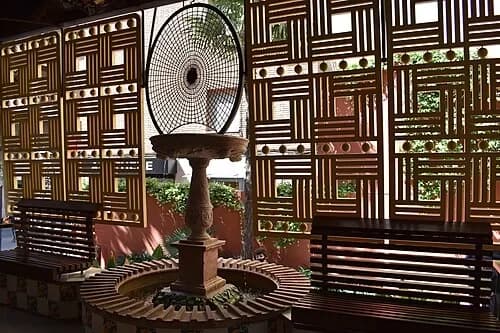
The 'Tribuna,' or covered porch, was designed to act as a transitional space between the sheltered interior and the lush garden. A key feature here is the intricate wooden latticework that provides privacy while allowing a natural breeze to pass through. In the center stands a fountain, which was a critical part of Gaudí's early climate control strategy. During the hot Barcelona summers, the sound of trickling water provided a psychological sense of coolness, while the actual evaporation helped lower the temperature of the air entering the dining room. This porch allowed the Vicens family to enjoy the garden atmosphere without being exposed to the direct sun. It reflects a traditional Mediterranean lifestyle where life is lived on the edge of the outdoors. This blurring of lines between the house and the garden is a concept Gaudí would continue to explore throughout his career in more complex forms.
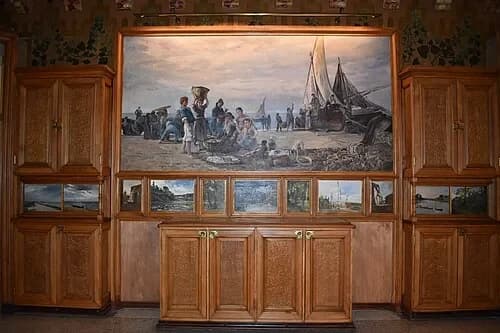
Seaside Landscapes
Within the dining room and surrounding areas, you will find several realistic marine landscapes by Francesc Torrescassana. These paintings offer a sharp contrast to the highly stylized, almost fantastical architecture that characterizes the rest of the house. While Gaudí’s work is colorful and abstract, Torrescassana’s landscapes follow the academic realistic traditions of the late 19th century. These seaside scenes were specifically commissioned to reflect the family's social status and refined taste. They depict various coastal activities and serene views of the Mediterranean, grounding the house in its local Catalan geography. By placing traditional realistic art inside such a modern, experimental building, Gaudí created a tension between the old and the new. These scenes serve as visual windows to the world outside, providing a sense of calm among the intense patterns of the interior. The paintings were carefully sized to fit the architectural frames designed by Gaudí.
The Smoking Room (Fumoir)
A masterpiece of Neo-Mudéjar design, famous for its blue papier-mâché muqarnas ceiling that mimics Islamic stalactite architecture.
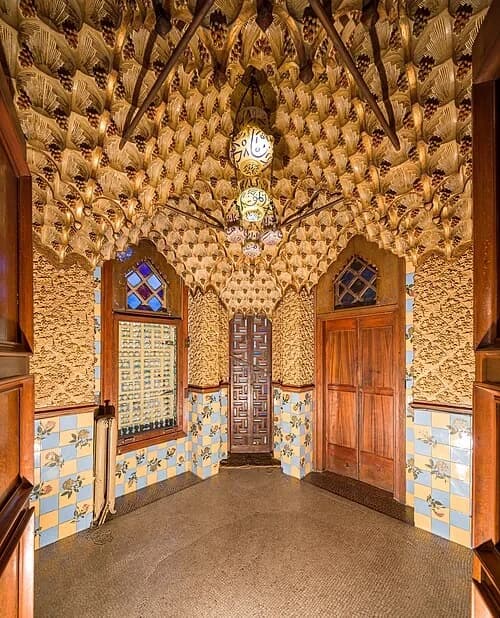
The Smoking Room
The Smoking Room is a pinnacle of Neo-Mudéjar design within the house. This was a private retreat intended for the male guests of the family to relax and socialize. The room is defined by its deep, vibrant colors and intense tile work. Gaudí used stained glass windows to filter the incoming daylight, bathing the room in rich, deep colors that enhanced the feeling of seclusion and mystery. The tiles on the walls feature floral and geometric motifs that wrap around the corners, creating a continuous visual rhythm. Every surface was considered to produce an atmosphere that felt entirely removed from the outside world. It was a sensory environment where the smell of tobacco would mingle with the visual richness of the architecture. The space reflects the 19th-century European fascination with North African and Middle Eastern aesthetics, providing a perfect setting for after-dinner conversation and repose.
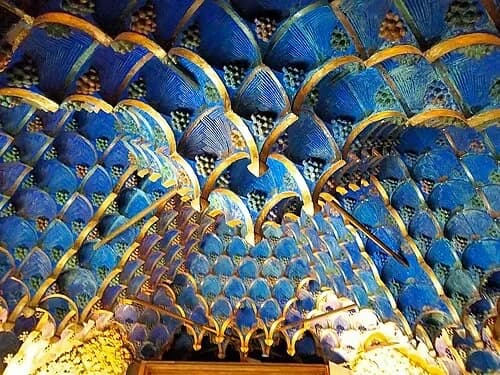
The Muqarnas Ceiling
Looking upward in the Smoking Room, you will see a ceiling filled with muqarnas. These are honeycomb-like structures characteristic of Islamic architecture, most famously found in the palaces of the Alhambra. Gaudí chose to create these complex shapes out of papier-mâché instead of traditional plaster or stone. This was a highly practical and innovative choice, as papier-mâché is incredibly lightweight. This allowed for intricate, three-dimensional geometric patterns that would be impossible in heavy stone without putting excessive weight on the building's structure. The ceiling is painted with floral motifs and gold accents, creating an effect that mimics a starry sky or an ornamental cave. This feature demonstrates Gaudí’s ability to take ancient architectural forms and adapt them using unexpected, modern materials to achieve his desired visual intensity. It is one of the most direct homages to Moorish art found within the entire house.
The Private Quarters
Explores the first-floor bedrooms and living spaces, featuring delicate nature-inspired sgraffito and a remarkable trompe-l'oeil ceiling.
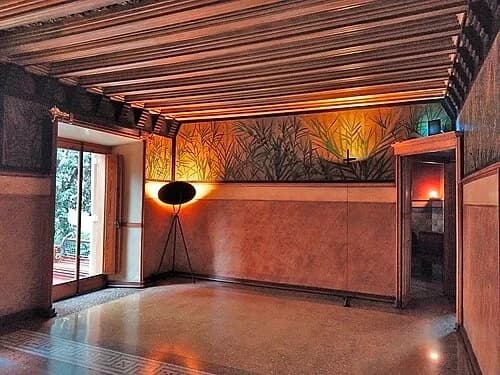
The Private Quarters
In the private quarters, especially the main bedroom, the wall decorations utilize a technique known as sgraffito. This involves applying layers of plaster in different colors and then scratching away the top layer to reveal leaf and flower patterns beneath. Here, the walls are covered in delicate designs that echo the flora of the garden. Notice how the bold, colorful nature motifs from the exterior sunflower tiles have transitioned into these more delicate interior wall treatments. This shift creates a softer, more intimate atmosphere suitable for a sleeping area while maintaining the home's overall botanical theme. The sgraffito work covers large sections of the walls, making the room feel as though it is draped in artistic floral wallpaper. It is a testament to the craftsmanship involved in every inch of the house, where even the most private spaces received meticulous and unique artistic attention from the young architect.
The Roof Terrace
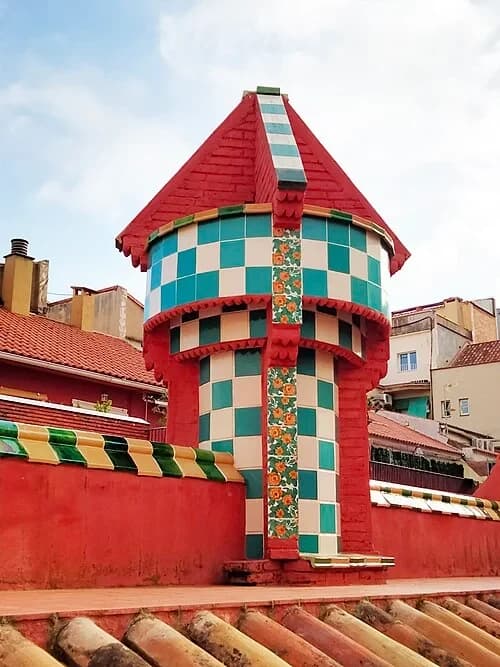
The climax of the visit, featuring the first of Gaudí's iconic decorated chimneys and corner pavilions with checkerboard green and white tiles.
The Decorated Chimneys
Focus your attention on the corner turrets and chimneys that define the house's skyline. These features are adorned with green and white checkerboard tiling, a bold polychrome pattern that became one of the building's most recognizable features. Gaudí turned a functional venting system into a work of art, using ceramics to create high-contrast geometric designs. This is one of the first times he used polychrome ceramics so prominently to define the silhouette of a building against the sky. The chimneys and turrets show the clear influence of North African and Middle Eastern architecture, echoing the minarets of distant lands. These decorative stacks were more than just outlets for smoke; they acted as visual markers that announced the house’s unique identity to the surrounding city. This approach demonstrates Gaudí’s ability to find beauty in the most practical architectural components, a trait that would define his entire career.
Want to hear the rest?
Download the Stanza app to unlock all 14 artworks and the visual scanner feature.
Frequently Asked Questions
How long does the Casa Vicens audio tour take?
The Casa Vicens audio guide includes 14 narrated stops. Most visitors spend 45 minutes to 1.5 hours exploring the complete tour, though you can listen at your own pace and skip or revisit any stop.
Is the Casa Vicens audio guide available in my language?
Stanza supports 15 languages: English, Spanish, French, German, Italian, Portuguese, Russian, Japanese, Chinese, Korean, Arabic, Hindi, Polish, Dutch, Hebrew. Check the guide in the app to confirm the languages currently available for this tour.
Can I use the audio guide offline at Casa Vicens?
Yes! Download the complete Casa Vicens tour — including all audio, maps, and images — before your visit. The Stanza app works completely offline, so you don't need WiFi or mobile data at the venue.
How much does the Casa Vicens audio guide cost?
The Stanza app is free to download. The current listed price for the Casa Vicens audio guide is $1.99; app-store region and currency may affect the final price.
How do I use the Stanza audio guide at Casa Vicens?
Download the free Stanza app, search for "Casa Vicens", and download the tour. When you arrive at the venue, the app uses GPS to detect your location and automatically plays the relevant narration as you move between points of interest — completely hands-free.
What makes the Stanza audio guide different from other Casa Vicens tours?
Stanza offers GPS-triggered narration that plays automatically as you walk through Casa Vicens — no need to manually select stops. The tour is available in 15 languages, works fully offline, and includes 14 expertly narrated stops with images and historical context.
What other audio guides are available near Casa Vicens?
Stanza offers multiple audio guides in Barcelona, Spain and nearby areas. After downloading the app, browse the map to discover all available tours near Casa Vicens. Each guide can be downloaded for offline use.