Languages
15Casa Milà Audio Guide
Casa Milà is a landmark in Barcelona, Spain. Explore it with Stanza's GPS-triggered offline audio guide — available in 15 languages.
Quick Facts
27
Stops
15
Languages
100%
Offline
📍 Barcelona, Spain · 41.3953°N, 2.1617°E
About Casa Milà
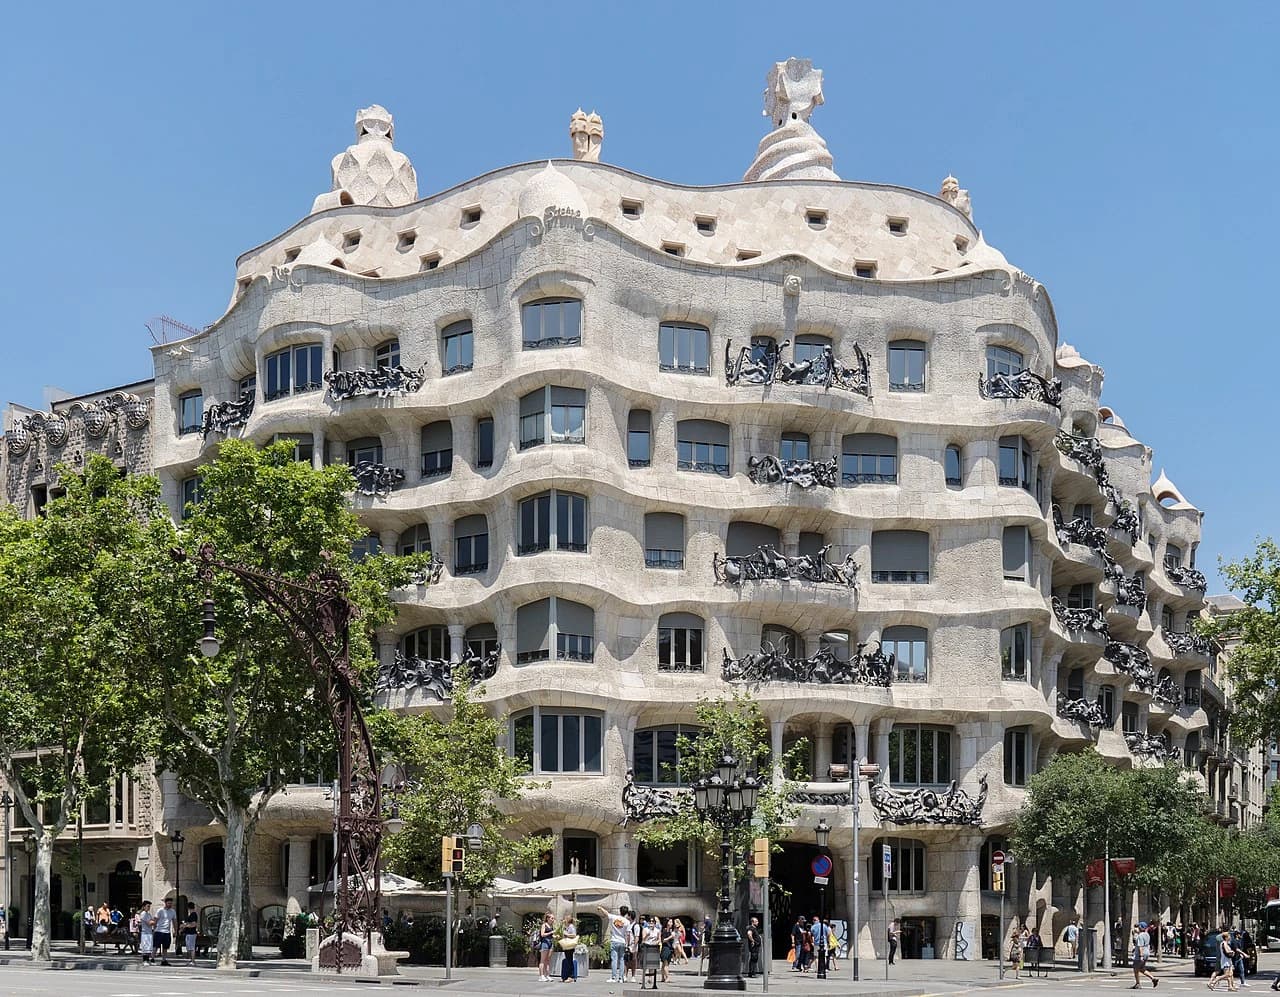
La Pedrera, also known as Casa Milà, is a modernist apartment building located in Barcelona, Spain. It was designed by Antoni Gaudí.
Casa Milà is also known as Casa Milà, La Pedrera, Casa Milá.
This self-guided audio tour features 27 narrated stops organized across 9 sections. As a historic residence, Casa Milà offers a unique cultural experience in the heart of Barcelona, Spain.
The Stanza audio guide is available in 15 languages and works entirely offline — download the complete tour including audio narration, maps, and images before your visit. As you walk through Casa Milà, GPS-triggered narration plays automatically at each point of interest.
Last updated:
What you will hear
The Butterfly Gates
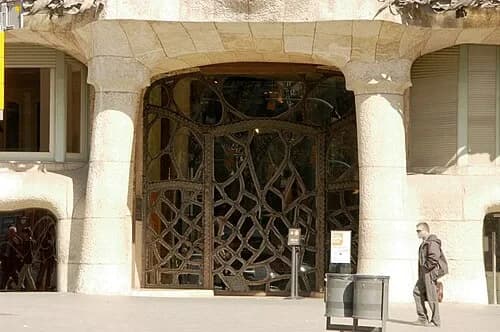
Approach the main entrance on Passeig de Gràcia. These massive iron and glass gates were inspired by the wings of a butterfly and the cellular structure of plants.
The Main Carriage Entrance
This wide, arched entrance was a radical departure from the residential norms of 1906. While most luxury apartment buildings required residents to dismount in the street, Casa Milà was one of the first in Barcelona to integrate a fully functional underground garage. This portal was scaled specifically so that residents could drive their horse-drawn carriages or their brand-new, early-model automobiles directly into the inner courtyard. Once inside, the spacious circular area provided enough room for a vehicle to turn around. Residents could be dropped off right at the base of their personal elevator or staircase, shielded from the weather and the public eye. This focus on seamless, private transition from the city to the home was a hallmark of the building's luxury status. The garage itself was located in the basement, reached by a ramp, which was a pioneering piece of urban engineering for the time. Even today, the scale of this entrance feels impressive, a reminder that Gaudí was not just a dreamer of organic shapes, but also a highly practical architect who anticipated the technological shifts that would define the coming century.
The Lobby Murals
Observe the vibrant frescoes in the entrance lobby. Inspired by Ovid’s Metamorphoses, these paintings by Iu Pascual and Aleix Clapés bring nature indoors.
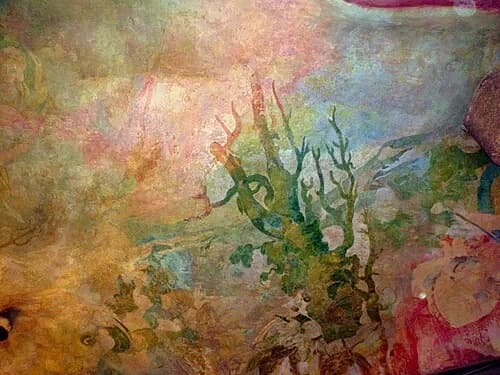
Murals in Casa Milà Lobby
Iu Pascual Rodés · 1909
The lobby serves as a bridge between the busy street outside and the private sanctuary of the home. To ease this transition, Gaudí commissioned a series of vibrant, nature-inspired murals that cover the walls and ceilings. These paintings were heavily influenced by Ovid’s Metamorphoses, a classical poem that explores the theme of transformation. You’ll see dreamlike colors—pales pinks, deep greens, and shimmering golds—blending together to depict lush floral motifs and mythological figures. The aim was to make the resident feel as though they were walking through a magical forest or a garden pavilion rather than a city building. The scenes are not rigidly defined but rather flow into one another, mimicking the way light filters through trees or the way ivy climbs a wall. This use of color and mythology adds a layer of narrative and wonder to the entrance. It reinforces Gaudí’s belief that architecture should be a multi-sensory experience that connects the human spirit to the timeless rhythms of nature. Each brushstroke was intended to contribute to the overall harmony of the building, ensuring that even the most functional spaces felt infused with artistic intent.
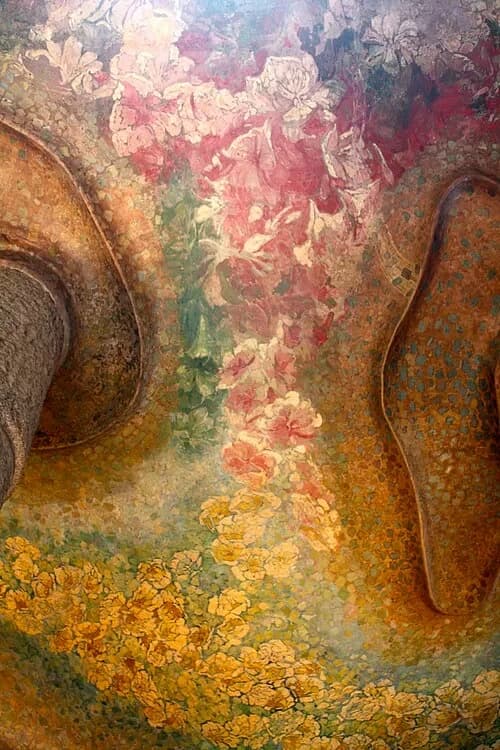
Details of the Floral Ceiling
Taking a closer look at the ceiling reveals the painstaking detail of the painted decoration. The artists used a specific brushwork technique to create a "tapestry" effect, giving the flat plaster surface a rich, textile-like appearance. This wasn't merely a decorative afterthought; it was a key part of Gaudí’s "total work of art" philosophy. He believed that every element of a building—from the massive stone facade down to the smallest painted detail on a ceiling—should speak the same organic language. The patterns you see here, with their curling vines and blossoming flowers, echo the wrought iron of the balconies and the wave-like curves of the walls. By integrating the painting so closely with the architecture, Gaudí created a space that feels unified and immersive. This attention to detail ensured that the building’s theme was consistent throughout, regardless of the medium. The soft, dappled light of the lobby catches the texture of the ceiling, making the floral designs seem to sway slightly, as if they were real plants caught in a gentle breeze. It is this layer of detail that transforms a simple entrance hall into a cohesive, living environment.
The Tenant's Apartment
Visit the preserved 4th-floor apartment. This space offers a glimpse into early 20th-century life, featuring original furniture and Gaudí's ergonomic designs.
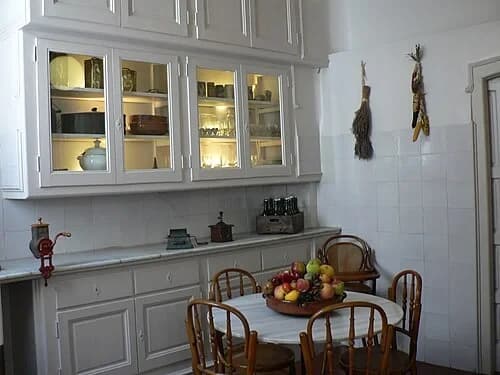
The Early 20th Century Kitchen
Moving into the kitchen area brings you into the heart of the home's daily operations. This space, with its clean white tiling and practical layout, was designed for efficiency. You can see the large wood-burning stove that would have been the center of food preparation, as well as early examples of iceboxes used for cold storage before electric refrigeration became common. Despite its historic appearance, Casa Milà was a highly modern building for its time. It was one of the first in the city to provide every single apartment with advanced features like electricity and running water, luxuries that were still quite rare in 1912. The kitchen was positioned to receive direct light and ventilation from the internal courtyards, a significant improvement over the dark, smoky kitchens found in older Barcelona apartment blocks. This focus on hygiene and the quality of domestic work environments was another way Gaudí brought his innovative spirit to the most functional parts of the house. From this room, a network of service bells and small elevators allowed the staff to communicate with and serve the residents in the main rooms, keeping the machinery of the household running smoothly behind the scenes.
Gaudí’s Hexagonal Tiles
Look closely at the floor. These hexagonal tiles were originally designed for Casa Milà and feature marine motifs like starfish and seaweed.
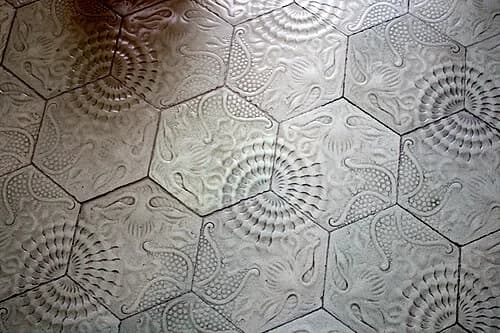
Floor Tile Marine Motifs
These "Panot" tiles are more than simple pavement; they are a geometric puzzle. Each hexagonal tile contains only a portion of three different marine-inspired designs. To see the full image of a starfish, a snail, or a swirling piece of seaweed, you must look at a cluster of seven tiles joined together. This layout was a deliberate choice by Gaudí to illustrate a core philosophical principle: in nature, a single element rarely exists in isolation. Instead, individual parts gain their true meaning and beauty only when they are part of a larger, interconnected whole. This mosaic-like approach mirrors the complex ecosystems of the Mediterranean Sea that inspired him. While they were originally designed for the interior floors of this building, their durability and iconic design led to them being adopted as the standard paving for the Passeig de Gràcia sidewalk today. Look at the embossed textures; they were designed to provide grip for pedestrians while creating a tactile landscape beneath your feet. Even in something as functional as a floor tile, Gaudí refused to compromise on his vision of bringing the natural world into the urban environment.
The Whale's Ribcage
Enter the attic, supported by 270 parabolic brick arches. This space, which originally housed laundry and storage, resembles the skeleton of a giant animal.
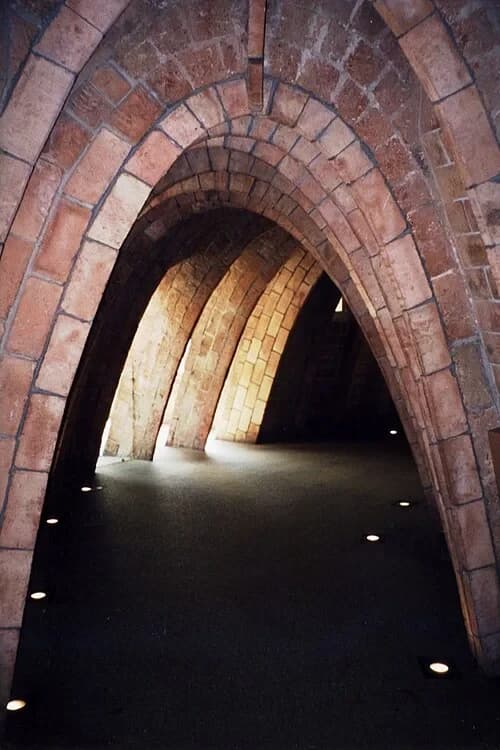
The Whale's Ribcage
The attic of Casa Milà offers a stark contrast to the ornate floors below. Here, the space is defined by a series of 270 catenary arches, constructed from thin, flat bricks. These arches are named after the mathematical curve formed by a hanging chain, a shape Gaudí considered structurally perfect. Because these curves follow the natural path of gravity, they are incredibly efficient at supporting weight. This engineering feat allowed Gaudí to hold up the massive, undulating roof terrace above without the need for a single vertical pillar or heavy internal beam. The result is a series of long, open corridors that feel strangely organic, often likened to being inside the ribcage of a great whale. The simplicity of the materials—just brick and mortar—highlights the sophistication of the geometry. These arches aren't just for show; they create a powerful structural skeleton that distributes the immense weight of the stone and chimneys on the roof directly down to the building's main load-bearing walls. It is a masterpiece of functional design, where the beauty of the space is a direct result of its structural integrity.
The Magic of Gravity
Within the attic exhibit, see the structural models. Gaudí used hanging chain models to calculate the natural curves of the building's arches.
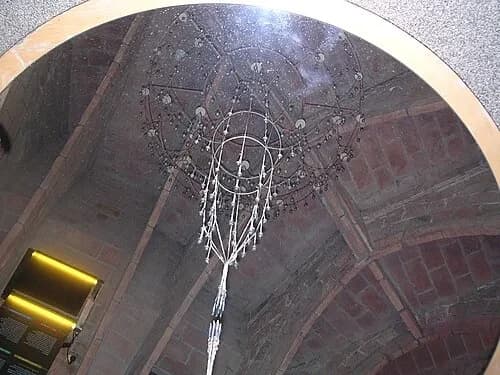
Gravity in Architecture
The relationship between the small-scale hanging model and the massive arches of this attic is a testament to Gaudí's precision. If you look closely at the arches in this room, you will notice that they are not uniform; they vary in height and width as you move through the space. This is because the roof terrace above is not flat. It undulates like a sea of stone, creating an uneven landscape of hills and valleys. To support this irregular load, Gaudí had to adjust each of the 270 brick arches individually. He used his funicular models to calculate the exact curve required for every single arch to meet the specific height and weight requirements of the terrace section directly above it. This level of customization ensured that the weight was always distributed perfectly, following the natural lines of gravity. It is an incredible feat of bespoke engineering. Each arch is a unique response to its environment, yet they all work together to maintain the structural harmony of the building. This meticulous attention to detail is what allowed the "Garden of Warriors" on the roof to exist without collapsing under its own weight.
The Garden of Warriors
Step onto the roof terrace. This surreal landscape features undulating levels and sculptural towers that poet Pere Gimferrer called the 'Garden of Warriors'.
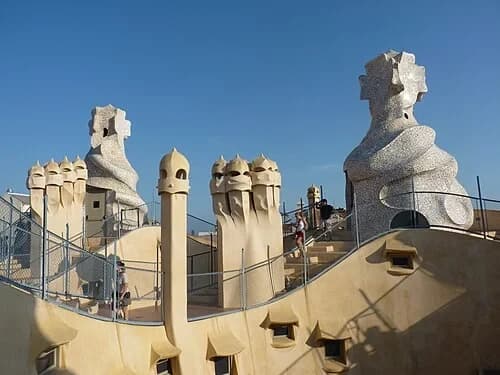
Warrior Chimney Clusters
Among the various sculptures on the roof, you will notice groups of chimneys clustered together. These "warriors" stand in tight formations, their helmet-like heads tilted as if in conversation. Gaudí’s decision to group them wasn't just an artistic choice; it was rooted in practical thermodynamics. By clustering the flues together, he could create a stronger upward draft, significantly improving the airflow from the fireplaces and stoves in the apartments several floors below. This ensured that smoke and stale air were drawn out of the building more efficiently. Each head in the cluster features slits and openings that represent eyes and mouths, which actually serve as the exit points for the smoke and air. The curved, aerodynamic shapes of the "helmets" also help to deflect wind, preventing downdrafts from pushing smoke back into the living spaces. These silent sentinels provide a masterclass in how to merge utility with imagination. They stand as a reminder that for Gaudí, even the most basic technical requirements of a modern apartment block were an opportunity for creative expression and engineering innovation.
Sentinels of the Sky
Examine the chimneys up close. Many are shaped like helmeted warriors, a design rumored to have inspired the helmets in Star Wars.
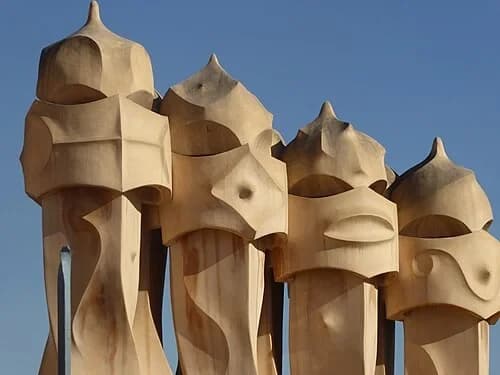
Faces in the Stone
The closer you get to the "warriors" on the roof, the more their individual personalities emerge. Gaudí didn't stop at giving these chimneys a general human shape; he added specific details like curved slits for eyes and wide, expressive mouths. These features transform functional ventilation shafts into characters with distinct "faces." It was part of his philosophy to bring a sense of life and soul to every part of his architecture. To make these sculptures harmonize with the rest of the building, many were finished with a rough coat of lime, sand, and crushed stone. This texture perfectly matches the undulating limestone facade you saw from the street, making the chimneys feel like natural extensions of the building’s body rather than additions placed on top. Notice how the light plays across these textured surfaces, highlighting the "expressions" of the stone guardians. By anthropomorphizing these objects, Gaudí created a roof that feels populated and alive, rather than empty and cold. They are functional, yet they possess a quiet dignity that invites you to see them as more than just masonry.
Trencadís and Broken Glass
Look at the mosaic finishes. Gaudí used 'trencadís' (broken tiles) and even shards of green glass bottles to decorate the sculptural towers.
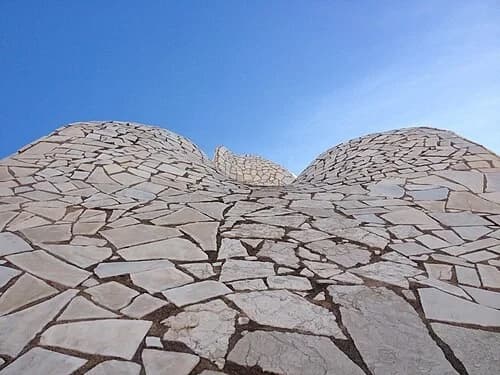
White Ceramic Trencadís
At the highest points of the roof landscape, the materials change again. Here, Gaudí used white ceramic shards to cover the more rounded and prominent peaks. This specific use of the "trencadís" mosaic technique was intended to mimic the appearance of the snow-capped Pyrenees mountains, which can be seen in the distance from Barcelona on a clear day. By using broken pieces of tile and pottery, Gaudí was able to smoothly cover the complex, multi-curved surfaces of these structures—a task that would have been impossible with large, flat tiles. The white ceramic acts as a brilliant reflector, making these peaks stand out against the blue Mediterranean sky. It also creates a sense of lightness and height, drawing the eye upward toward the heavens. This technique perfectly illustrates Gaudí’s mastery of material and form. He understood that by using small, fragmented pieces, he could achieve a level of fluidity and organic grace that traditional masonry could not provide. The resulting surface is tactile and shimmering, turning the functional ventilation towers into miniature mountain ranges that cap the building like a crown.
Want to hear the rest?
Download the Stanza app to unlock all 27 stops and full GPS-guided navigation.
Frequently Asked Questions
How long does the Casa Milà audio tour take?
The Casa Milà audio guide includes 27 narrated stops. Most visitors spend 45 minutes to 1.5 hours exploring the complete tour, though you can listen at your own pace and skip or revisit any stop.
Is the Casa Milà audio guide available in my language?
Stanza supports 15 languages: English, Spanish, French, German, Italian, Portuguese, Russian, Japanese, Chinese, Korean, Arabic, Hindi, Polish, Dutch, Hebrew. Check the guide in the app to confirm the languages currently available for this tour.
Can I use the audio guide offline at Casa Milà?
Yes! Download the complete Casa Milà tour — including all audio, maps, and images — before your visit. The Stanza app works completely offline, so you don't need WiFi or mobile data at the venue.
How much does the Casa Milà audio guide cost?
The Stanza app is free to download. The current listed price for the Casa Milà audio guide is $2.99; app-store region and currency may affect the final price.
How do I use the Stanza audio guide at Casa Milà?
Download the free Stanza app, search for "Casa Milà", and download the tour. When you arrive at the venue, the app uses GPS to detect your location and automatically plays the relevant narration as you move between points of interest — completely hands-free.
What makes the Stanza audio guide different from other Casa Milà tours?
Stanza offers GPS-triggered narration that plays automatically as you walk through Casa Milà — no need to manually select stops. The tour is available in 15 languages, works fully offline, and includes 27 expertly narrated stops with images and historical context.
What other audio guides are available near Casa Milà?
Stanza offers multiple audio guides in Barcelona, Spain and nearby areas. After downloading the app, browse the map to discover all available tours near Casa Milà. Each guide can be downloaded for offline use.