Stanza · Audio guide
Alcazaba de MálagaAudio guide
A place to remember. A story to take with you.
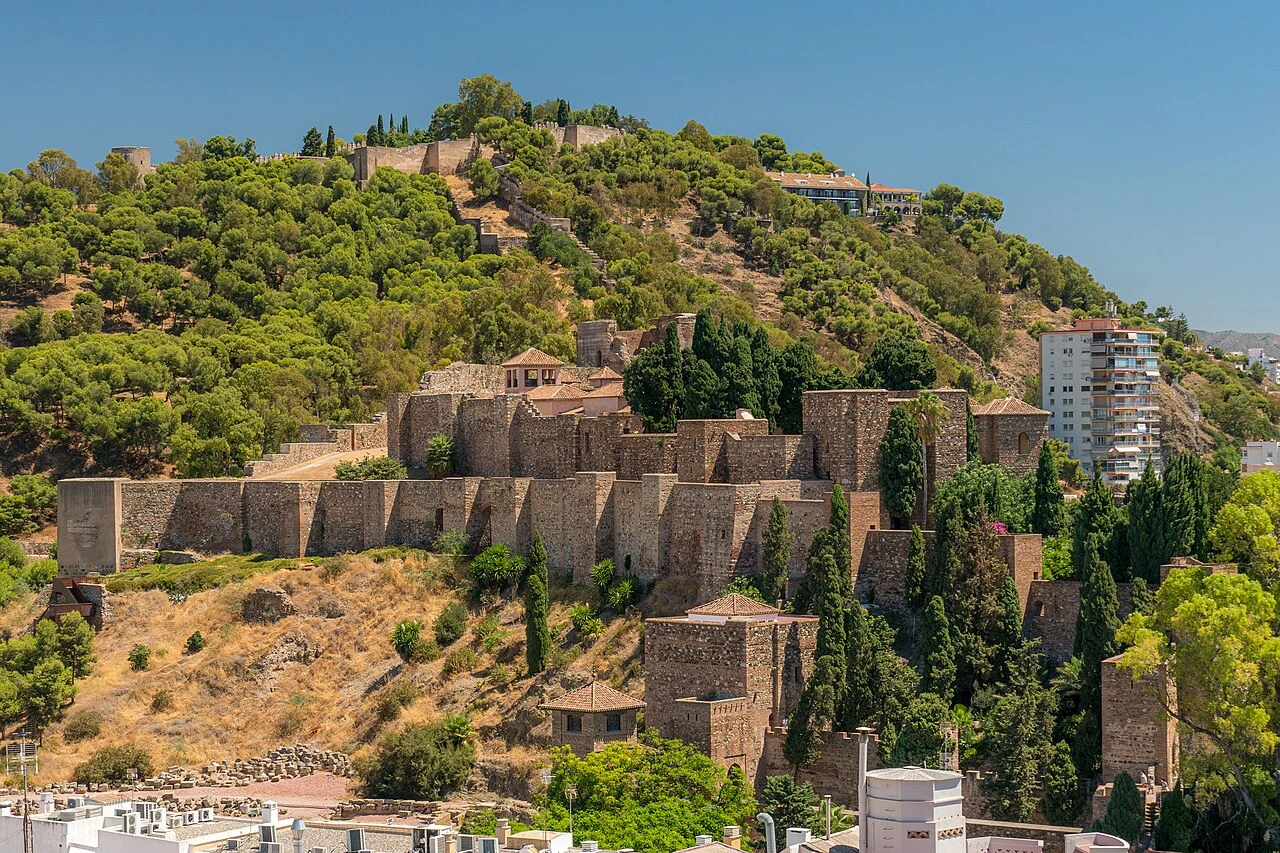
A well-preserved palatial fortification built by the Hammudid dynasty in the 11th century. It is one of the most significant examples of military architecture from the Al-Andalus period in Spain.
Download Stanza, then search for “Alcazaba de Málaga”.
About the tour
One guide. Your kind of visit.
A well-preserved palatial fortification built by the Hammudid dynasty in the 11th century. It is one of the most significant examples of military architecture from the Al-Andalus period in Spain.
Ready when you are.
- 01Get the free Stanza app.
iOS & Android
- 02Find your guide.
“Alcazaba de Málaga”
- 03Download before you go.
Works offline
Audio guide / 16 narrated stops
Inside the guide
Get to know a few of the stories before you go. Open a stop to read more.
01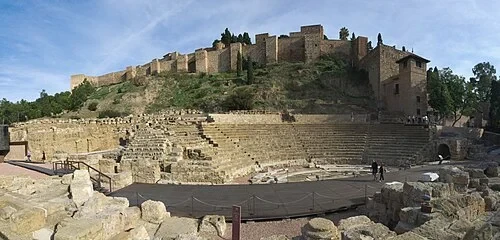 The Lower Entrance and Roman LegacyRoman Theater and Fortress Walls
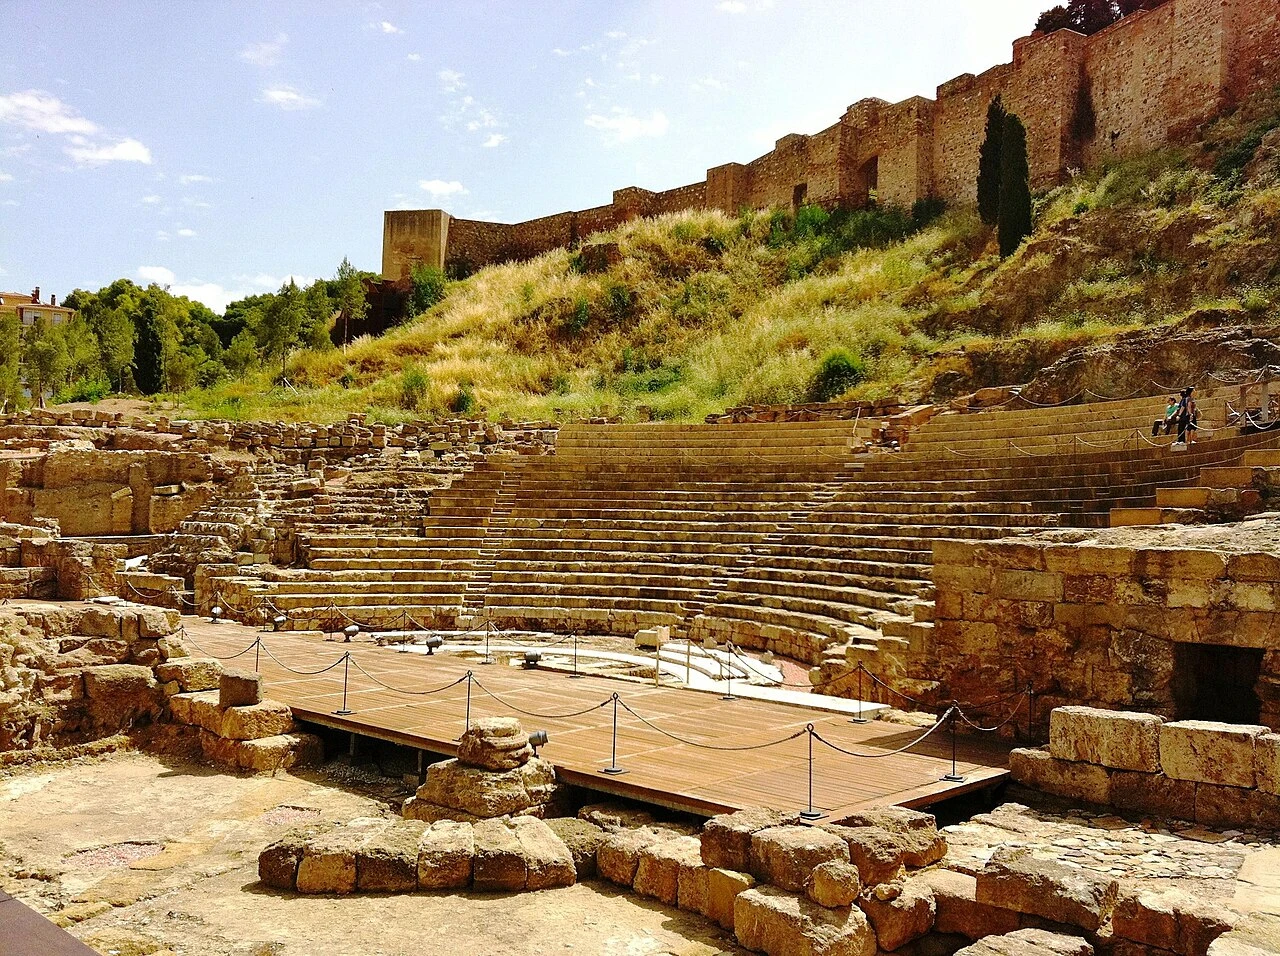
This vantage point offers a dramatic visual contrast: the ruins of a first-century BC Roman theater sit directly below the imposing eleventh-century Islamic fortress climbing the hillside. For centuries, this ancient Roman theater lay forgotten, buried completely under dirt and debris until its accidental rediscovery during a landscaping project in 1951. When builders under the Hammudid dynasty constructed the fortress above, they did not look far for construction materials. Instead, they treated the abandoned Roman site as a convenient stone quarry. They recycled columns, decorative capitals, and seating blocks directly from the theater to reinforce the fortifications. If you examine the lower defensive walls closely, you can spot these ancient, weathered Roman stones integrated into the later medieval masonry, a direct visual record of one empire rebuilding itself from the remnants of another.
Ingo Mehling · CC BY-SA 4.0
02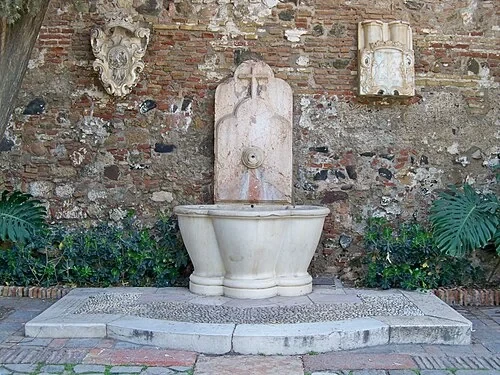 The Lower Entrance and Roman LegacyAlcazaba Gate Fountain
This Renaissance-style wall fountain, located in the lower entrance garden, showcases the layered history of the fortress after the Christian conquest. Above the fountain, a carved Christian coat of arms marks the transition of power that took place when the Catholic Monarchs captured Málaga in 1487, signaling the end of Islamic rule. By the early twentieth century, however, much of this grand fortress had fallen into deep decay, serving as an impoverished residential slum. In the 1930s, architect Leopoldo Torres Balbás initiated a monumental restoration campaign to rescue the site. He cleared away decades of wild vegetation, stabilized the surviving structures, and rebuilt collapsed stone arches using original building materials recovered from the grounds. His meticulous work transformed the neglected ruins back into a preserved historical monument, balancing medieval defense with quiet garden spaces.
Daniel Capilla · CC BY-SA 4.0
03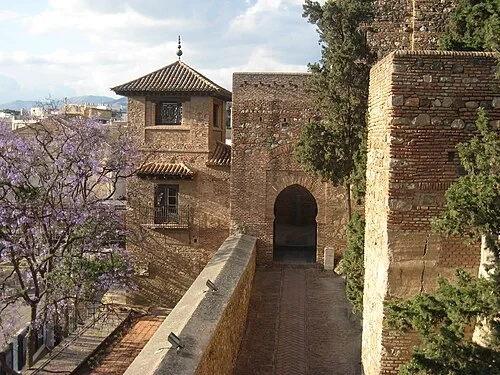 The Outer Gateways and Bent DefensesOuter Gatehouse Path
Reaching the upper palaces of the Alcazaba required navigating an incredibly sophisticated defensive network of eight fortified gates. The narrow, walled corridor flanked by brick battlements was specifically engineered to exploit the physical limits of medieval soldiers. As attackers advanced up this steep, confined ramp, they were forced into a tight bottleneck. The path was designed to curve in a way that exposed an attacker’s unshielded right side to defenders stationed on the high walls above. Because shields were traditionally held in the left hand, soldiers marching up this path were completely vulnerable to projectiles unless they switched their shields to their right hands. Doing so, however, made it impossible for them to draw and swing their swords effectively. This clever spatial design allowed a small number of defenders to easily repel much larger forces before they ever reached the main gates.
Listen in the appCayetano · CC BY-SA 2.0
04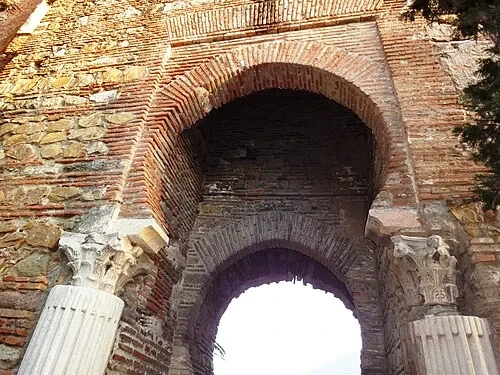 The Outer Gateways and Bent DefensesGate of the Columns
Two massive white marble columns with ornate capitals support the brick horseshoe arch of this gateway. This architectural feature offers a clear, tangible example of the recycling practices used during the construction of the fortress. Eleventh-century Taifa king Badis ben Habús ordered his builders to salvage these Corinthian columns from the ruins of the first-century Roman theater at the bottom of the hill. Incorporating these heavy antique pieces served a double purpose: they provided immense physical support for the heavy gatehouse while lending ancient imperial prestige to the new Islamic rulers. The visual contrast here is striking, with the smooth, weathered white Roman marble set directly against the coarse, red Moorish brickwork of the horseshoe arch. It reveals how medieval builders integrated materials from different eras to create functional, imposing defenses.
Listen in the appPhoto: JnCrlsMG · CC BY-SA 4.0
05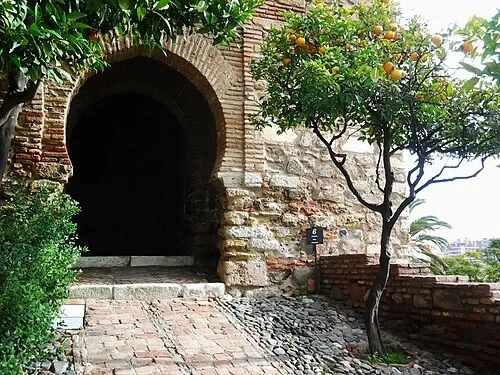 The Gate of ChristGate of Christ
The Puerta del Cristo, or Gate of Christ, gets its name from a historic service held within its stone passage, where the first Christian mass was celebrated following the city's surrender in 1487. Beyond its religious significance, the gateway is a marvel of medieval military engineering. It features a bent entrance, requiring anyone entering to make a sharp, L-shaped turn inside the dark tunnel. This right-angle bend served a vital defensive purpose, as it prevented invading forces from using a battering ram against the inner doors. Without a straight path, attackers could not build up the necessary forward momentum to break through. To further secure the gateway, the massive wooden doors were plated with thick iron sheets, making them highly resistant to fire and ax blows during a siege.
Listen in the appEmilio J. Rodríguez Posada · CC BY-SA 2.0
06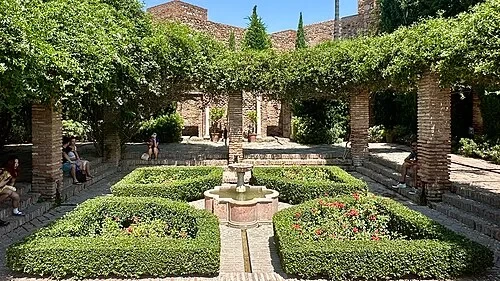 The Parade Ground and GardensParade Ground Garden
This terraced garden is the Plaza de Armas, a space that originally served as the primary staging area for the fortress garrison. Today, the area has been transformed from a stark, dusty military yard into a serene courtyard filled with manicured hedges, climbing vines, and shaded pergolas. During the eleventh century, this plaza was a bustling hub of daily military life, containing rows of troop barracks and high defensive lookouts. On the northern edge of the terrace, you can still see the original stone foundations of these soldiers' quarters, which were cut directly into the natural rock of the hill. These physical remnants offer a glimpse into the organized living quarters of the guards who once patrolled these high walls.
Listen in the appFlorent Pecassou · CC BY-SA 4.0
07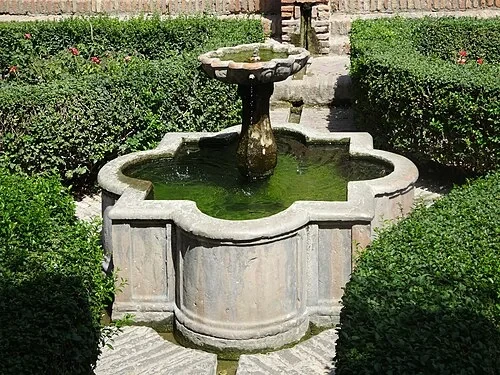 The Parade Ground and GardensStar Fountain
The stone fountain at the center of this courtyard features an eight-pointed star basin, a geometric shape deeply symbolic in Islamic art and architecture. Small, carved channels in the stone pavement direct the overflow of water, demonstrating the sophisticated hydraulic engineering mastered by Moorish builders. In Islamic fortresses, water served purposes far beyond simple visual decoration. The constant flow of water created cooling microclimates, lowering the immediate air temperature by several degrees during the intense summer heat. Additionally, these fountains replenished deep underground cisterns essential for surviving long military sieges, and they supplied clean water for the daily ritual washing required before prayer. The quiet sound of trickling water throughout these high courts remains a defining characteristic of the palace's design, linking utility with structural beauty and creating a peaceful refuge from the hot coastal environment below.
Listen in the appAmérico Toledano · CC BY-SA 4.0
08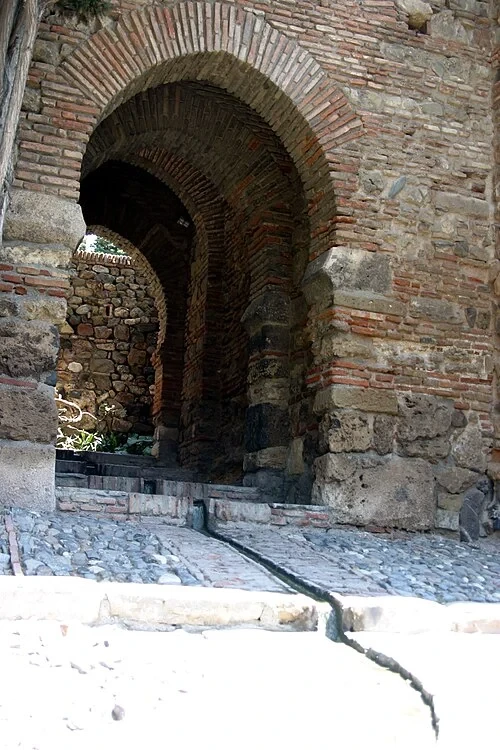 The Gate of the Arches and Water ChannelsGate of the Arches
Running directly down the center of the cobbled ramp path through this gatehouse is an open stone water channel, known as an acequia. This channel used simple gravity to transport fresh spring water from the surrounding hills down into the lower palace courtyards. This gateway, the Puerta de los Arcos, marks the official transition point between the lower military defense sectors and the more secure, residential and administrative palace zones above. The stone cobbles underfoot are carefully arranged in ribbed patterns, a practical design detail intended to help draft animals maintain their grip as they hauled heavy supplies up the steep slope of the fortress. The integration of a vital water transport system into the main thoroughfare illustrates the clever planning behind the site's infrastructure.
Listen in the appPhoto: Rama · CC BY-SA 2.0 fr
09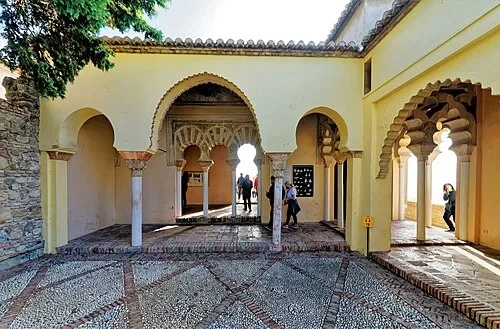 The Taifa Palace and CourtyardsTaifa Palace Pavilion
The eleventh-century Taifa Palace is the earliest palatial residence surviving in the Alcazaba, constructed by the ruling Hammudid dynasty. At the heart of this residence is a central pebble-paved patio enclosed by delicate arches. This design presents a stark contrast to the thick, plain stone fortifications outside, offering a private, elegant sanctuary intended exclusively for the ruling elite. The palace functioned as a self-contained world where governors could securely conduct state affairs and host diplomatic guests. From these quiet, inner rooms, residents could look out through the open arches to enjoy panoramic views of the Mediterranean Sea and catch the cooling ocean breezes, insulated from the military activities of the lower fortress. This architectural arrangement allowed rulers to host guests and conduct administrative duties in elevated comfort, completely sheltered from external threats.
Listen in the appPhoto: Holger Uwe Schmitt · CC BY-SA 4.0
10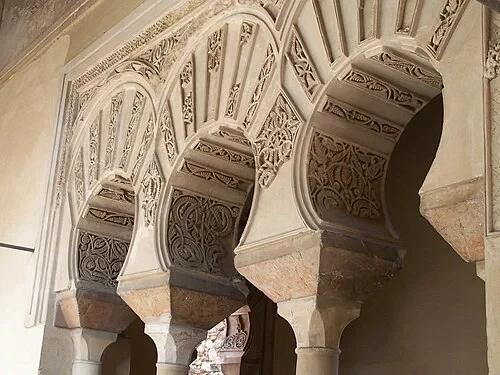 The Taifa Palace and CourtyardsIntricate Multifoil Arches
These exquisite, multi-lobed arches made of carved plaster are a signature artistic element of eleventh-century Taifa architecture. The intricate geometric and floral carvings decorating the surfaces between the arches are known as ataurique, a traditional style designed to represent a stylized, eternal paradise. Crafting these delicate shapes required master plaster workers to carve the designs directly into the wet stucco before it could dry. The architectural layout features deliberately slender lower columns, which makes the massive, decorative arches above appear almost weightless, as if they are floating in midair. This optical play of light, shadow, and delicate support was intended to impress visiting emissaries and project a sense of divine order within the governor’s private quarters.
Listen in the appDelbarre Cedric · Public domain
Alcazaba de Málaga
Frequently asked questions
How much does the guide cost?
Free app download. Listed guide price: $3.99. Guide price shown in the app. Audio guide only. Venue admission is separate.
Can I listen without internet?
Yes. Download the guide’s audio, images, and maps in the app before your visit. Your downloaded content is then available offline.
Can I listen in my language?
Stanza supports 15 languages. Check the app for the languages available for this guide.
Do I need to follow a schedule?
No. This is a self-guided experience. Choose your stops, pause whenever you like, and return to a story at your own pace.
At your own pace
Explore Alcazaba de Málaga.
Download Stanza, then search for “Alcazaba de Málaga”.
Free app download · Guide price shown in the app
Keep exploring
Nearby audio guides
Málaga
Teatro Romano de Málaga
Content & sources
andynash · CC BY-SA 2.0
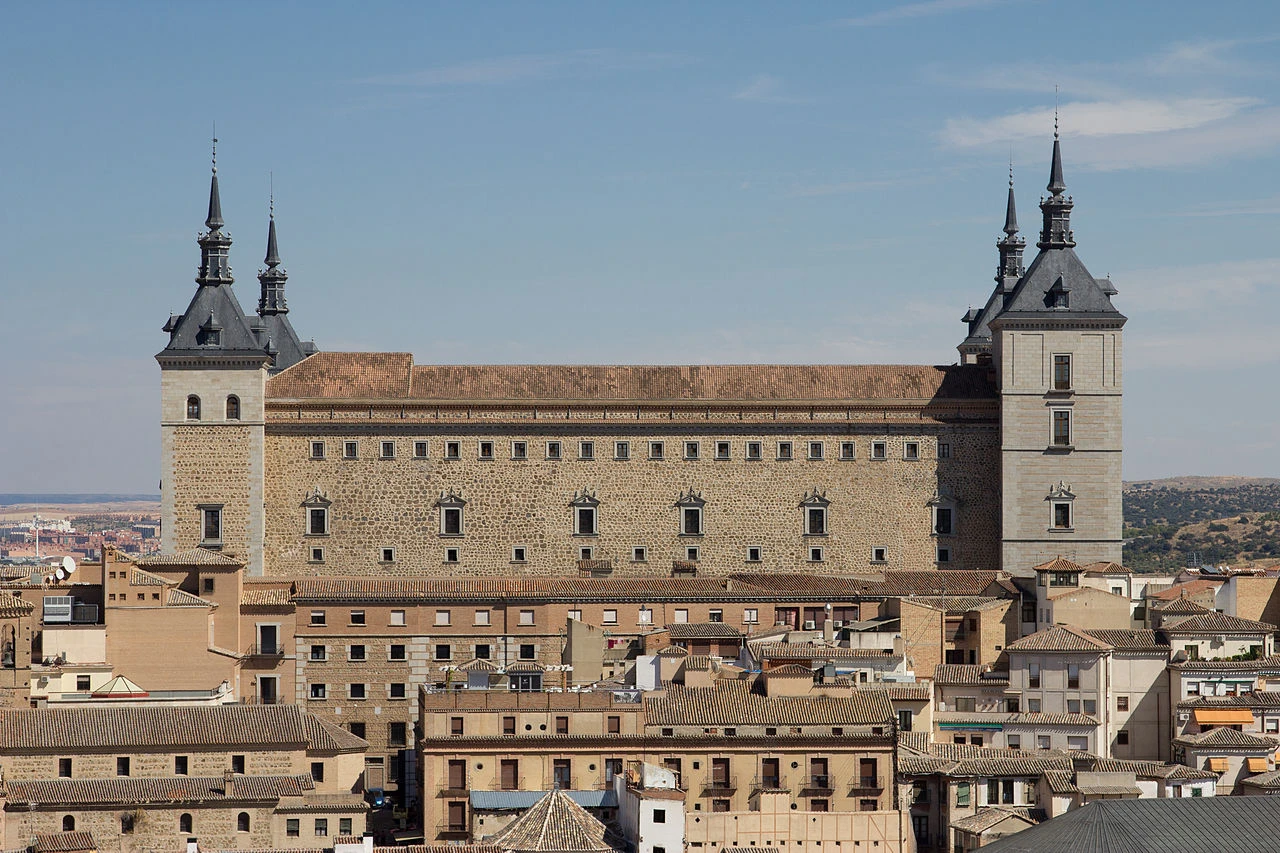
Toledo
Alcázar de Toledo
Content & sources
Carlos Delgado · CC BY-SA 3.0 es
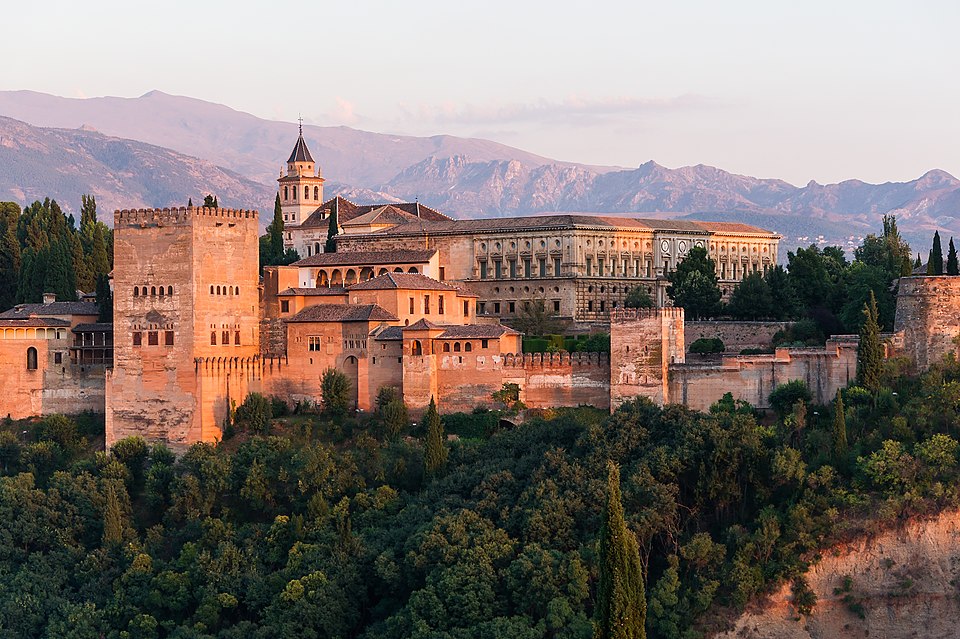
Alhambra
Content & sources
Photo: Jebulon · CC0
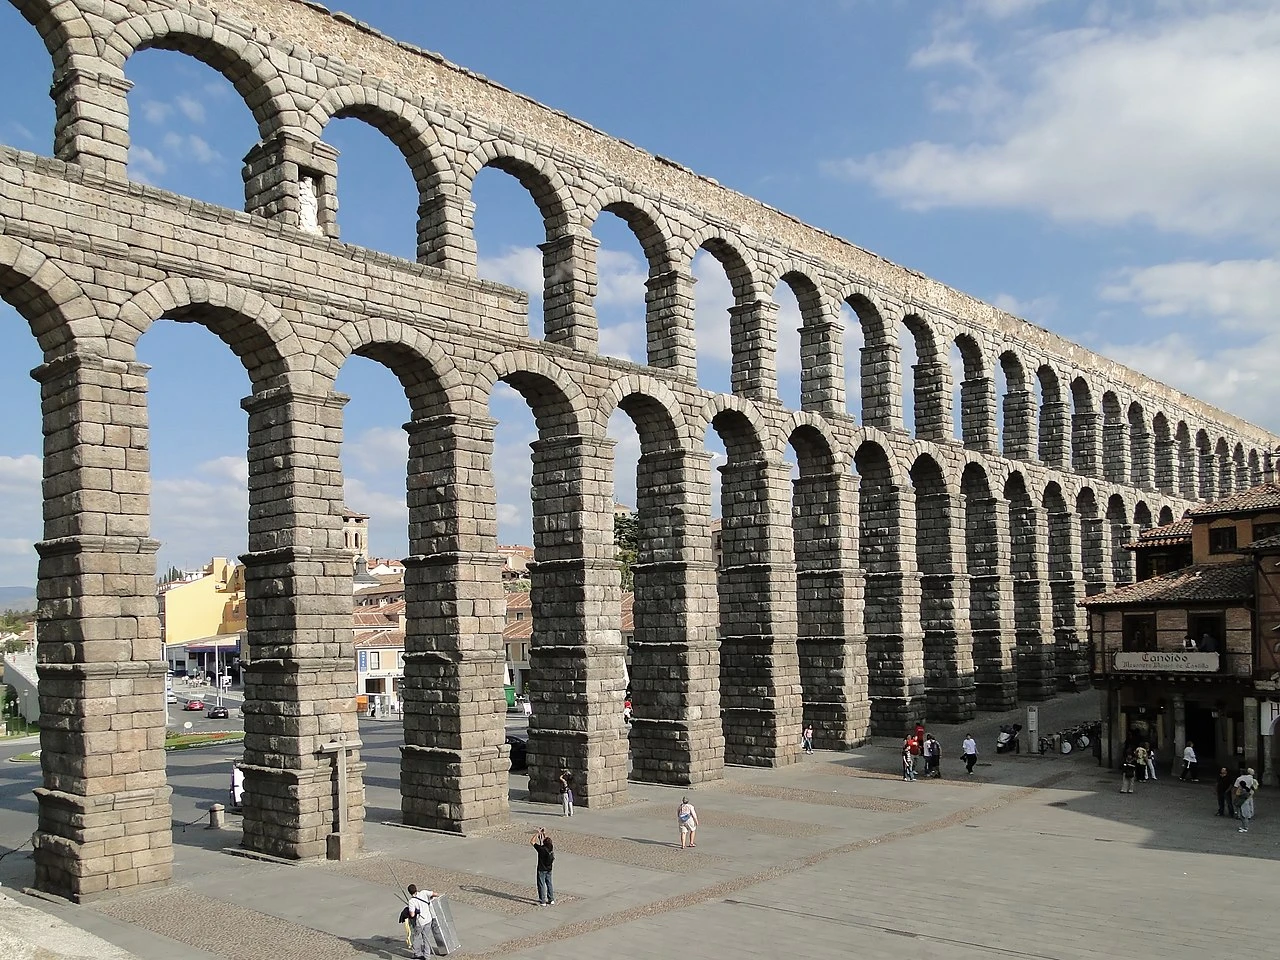
Segovia
Aqueduct of Segovia
Content & sources
Bernard Gagnon · CC BY-SA 3.0