Languages
15Parc Güell Audio Guide
Parc Güell is an archaeological site in Barcelona, Spain. Explore it with Stanza's guided offline audio tour — narrated in 15 languages.
Quick Facts
30
Stops
15
Languages
100%
Offline
📍 Barcelona, Spain · 41.4136°N, 2.1528°E
About Parc Güell
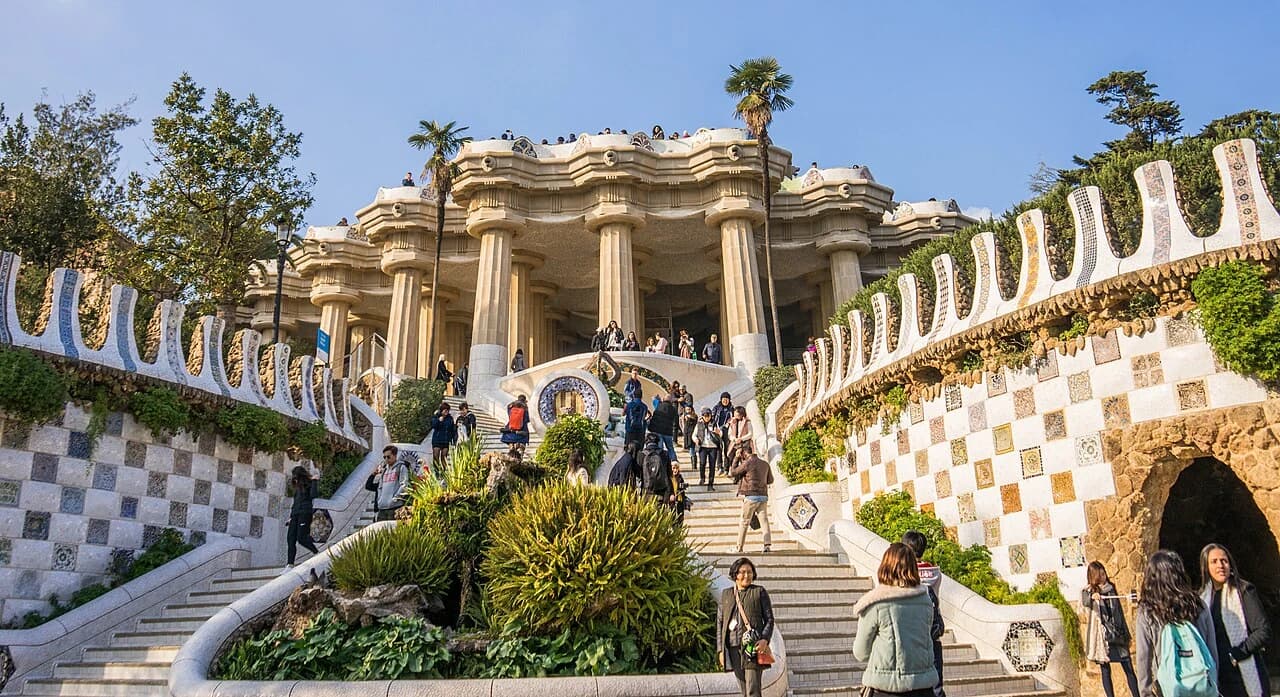
Park Güell is a public park system and sculpture garden situated on Carmel Hill in Barcelona. Designed by Antoni Gaudí, it is a prominent example of Catalan Modernism and a UNESCO World Heritage Site.
This self-guided audio tour features 30 narrated stops organized across 8 sections. As a sculpture park, Parc Güell offers a unique cultural experience in the heart of Barcelona, Spain.
The Stanza audio guide is available in 15 languages and works entirely offline — download the complete tour including audio narration, maps, and images before your visit. As you walk through Parc Güell, GPS-triggered narration plays automatically at each point of interest.
Last updated:
What you will hear
The Guard's House (Casa del Guarda)
The gateway to Gaudí’s dream, these gingerbread-style pavilions were inspired by the opera 'Hänsel and Gretel'.
The Park's Mosaic Logos
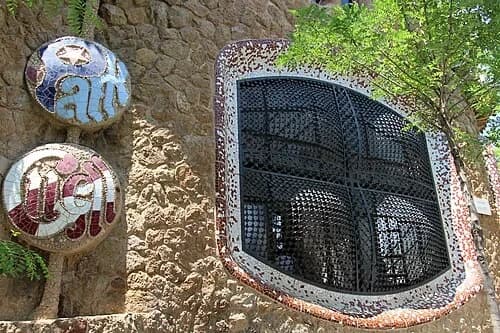
Two circular mosaic medallions on the wall carry the name of the estate, notably spelling the word 'Park' with a 'k' rather than the Catalan 'Parc' or Spanish 'Parque.' This choice was deliberate, as the project was deeply influenced by the English 'Garden City' movement of the late 19th century. Eusebi Güell wanted to recreate a British-style gated community for Barcelona’s upper class, offering a healthy, nature-filled retreat away from the industrial center. He envisioned a sophisticated neighborhood where residents could enjoy both modern amenities and preserved landscapes. There is a quiet irony in the fact that these permanent branding logos remain today, despite the luxury housing project being a total commercial disaster. Of the sixty planned villas, only two were ever sold, and the estate eventually became a public city park. These medallions serve as a lasting reminder of the original intent for the land—a private utopia that never quite materialized but left behind an extraordinary architectural playground for everyone to enjoy. The branding continues to reflect Güell's cosmopolitan ambitions for a city that was rapidly expanding and modernizing during his lifetime.
The Dragon Staircase (El Drac)
The most famous resident of the park, this mosaic salamander guards the entrance to the market hall.
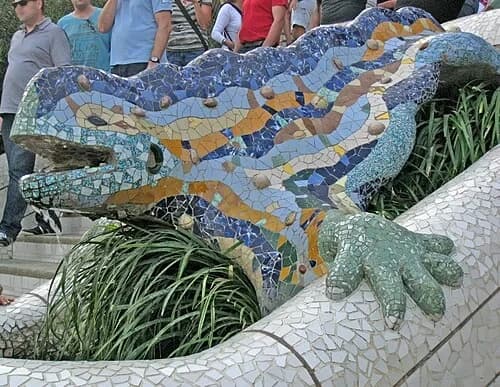
Dragon
Known widely as 'El Drac' or 'the dragon,' this figure is actually a salamander, a traditional symbol of fire and alchemy. This iconic sculpture is a masterwork of construction and decoration. Its internal form was built using brick and mortar, which was then meticulously covered in a vibrant, multi-colored skin of broken ceramic tiles. Beyond its artistic value, the salamander originally served a vital practical function for the housing estate. During the early 20th century, it was a working fountain. When the massive 1,200-cubic-meter reservoir hidden beneath the columns above would overflow during rainstorms, the excess water would spout through the creature's mouth. This integrated the sculpture directly into the park's sophisticated water drainage and collection system. By turning a necessary piece of infrastructure into a celebrated public monument, Gaudí demonstrated his belief that even functional utility should be beautiful. It has since become a focal point for visitors, representing the intersection of mythology, craftsmanship, and innovative engineering that defines this entire architectural landscape. The lizard rests along the central staircase, greeting every visitor who climbs toward the heart of the park.
Hypostyle Room (Sala Hipòstila)
Designed as a marketplace for the residents, this forest of 86 Doric columns supports the great square above.
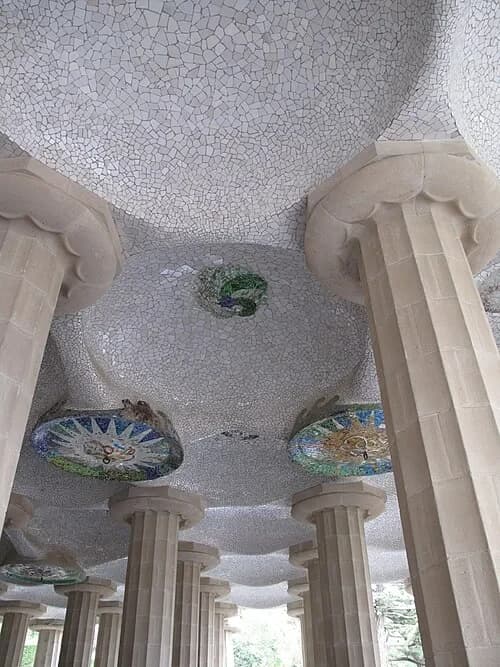
Ceiling of the Market Hall
The undulating ceiling above you is covered in a uniform layer of white trencadís, which serves a very specific practical function. Because the hall was designed to be a marketplace, it needed to be bright and visible. The white mosaic was chosen specifically for its ability to reflect the limited natural light entering from the sides, helping to keep the entire area well-lit and cool. As you scan the ceiling, you will notice certain areas where columns are conspicuously missing. This was an intentional design choice to create larger, open spaces for market stalls to set up without obstruction. These 'voids' in the column grid allow for a more flexible use of the space, while the curved, dome-like shapes above them distribute the weight to the surrounding pillars. The use of broken white tile pieces creates a shimmering, non-uniform texture that prevents the large surface from feeling flat or heavy. It demonstrates Gaudí's commitment to using light and form to improve the experience of the people using the space, turning a structural ceiling into an active part of the hall’s atmosphere. The ceiling appears like a rolling field of clouds supported by the columns below.
Portico of the Washerwoman
A masterclass in organic architecture, this slanting portico mimics a natural cave or a wave.
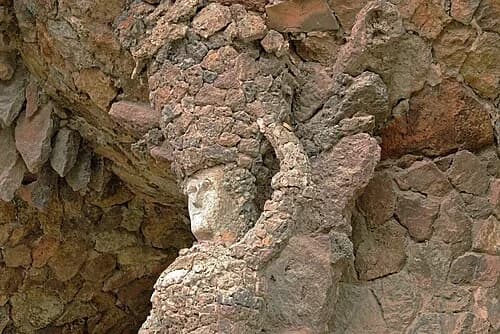
The Washerwoman Statue
Among the rough, organic shapes of the portico, you will find a single human figure integrated directly into one of the support pillars. This is the 'Washerwoman,' the humble figure who gives this area its name. She is depicted carrying a heavy basket of laundry on her head, her body merging seamlessly with the rough stone of the column. In many public parks of the era, statues were reserved for kings, gods, or historical heroes. Gaudí’s decision to feature an ordinary laborer instead was a significant departure from tradition. By making her a structural part of the building, he suggests that humans, like the trees and rocks around them, are an essential part of the park's fabric. The carving is simple and rugged, matching the unpolished aesthetic of the surrounding arches. She serves as a quiet guardian of the path, her presence reinforcing the idea that this space was meant for people and their daily lives. The statue is a subtle reminder of the human effort that went into building the park and the community Gaudí hoped would thrive here. Her form is only visible from specific angles, rewarding the observant visitor who looks beyond the grand architecture.
Nature Square (Plaça de la Natura)
The heart of the park, this massive terrace was designed as a Greek-style theater for community gatherings.
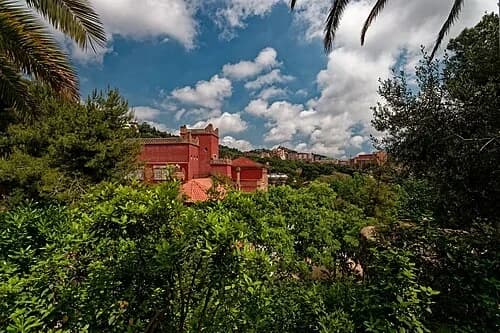
The Nature Square
This expansive open square was originally conceived by Gaudí as the 'Greek Theater.' It was designed to be the social and cultural heart of the housing estate, providing a flat venue for outdoor theater performances, festivals, and large community meetings. The floor of the square is covered in a layer of sand, which serves a critical engineering function as a giant filter for rainwater, feeding into the reservoir system hidden in the columns below. The square is a masterpiece of space management; it is partially carved into the natural rock of the hillside and partially supported by the Hypostyle Room located directly beneath. Standing here, you are treated to one of the most famous views in Barcelona, looking down over the 'gingerbread' gatehouses toward the city and the Mediterranean coastline beyond. Gaudí intended for this space to be a peaceful sanctuary where residents could gather and enjoy the fresh air and the scenery. It remains the park's primary gathering point, bridging the gap between the wild, forested areas above and the more structured, ornamental architecture at the entrance. The square offers a rare horizontal plane on a mountain defined by steep slopes and winding paths.
Gaudí House Museum (Casa Museu Gaudí)
The architect's home for 20 years, containing furniture he designed for his most famous buildings.
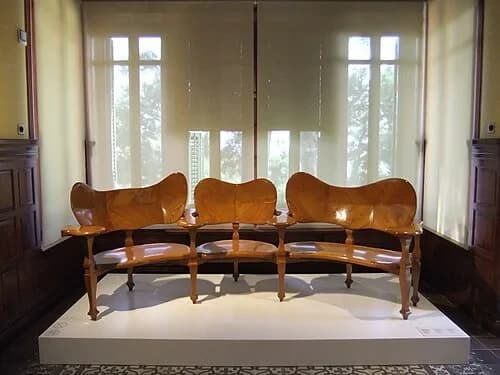
The Ergonomic Oak Bench
In a room dedicated to his interior designs, this solid oak bench stands out for its unusual, fluid shape. Originally designed for the Batlló House, it showcases Gaudí's early experiments with ergonomics. You will notice that the bench has no cushions or padding of any kind. Gaudí believed that if a seat was shaped perfectly to match the contours of the human body, the natural hardness of the wood would not be uncomfortable. To achieve this, he used a science known as anthropometry—the study of human body measurements. Each individual seat in the triple-bench configuration is carefully hollowed out to distribute a person's weight evenly, following the curve of the spine and the hips. The result is a piece of furniture that looks like it was molded around a living person rather than cut from flat planks. This approach was revolutionary for the time, prioritizing the physical experience of the user over purely decorative tradition. The rich grain of the oak is polished to a high sheen, highlighting the organic, flowing lines that make the heavy wood appear almost liquid. It remains a masterclass in functional art, where comfort is derived entirely from form.
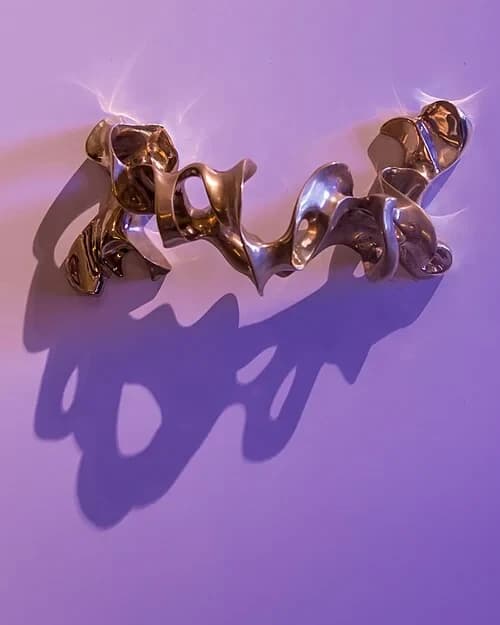
The Ergonomic Door Handle
Among the smaller artifacts in the collection is a door handle that looks more like a modern sculpture than a piece of hardware. This handle was created by making a mold from a piece of soft clay that had been squeezed by a human hand. Gaudí wanted the simple, repetitive act of opening a door to be a sensory delight rather than a mechanical chore. He rejected the standard, industrial knobs of his day, which he felt were poorly suited to human anatomy. Instead, he sought to create objects that felt natural and comfortable to use. The resulting form is irregular and organic, with depressions that perfectly accommodate the fingers and thumb. By using this method, Gaudí ensured that the handle would distribute pressure across the palm, making it effortless to turn. It reflects his broader philosophy that even the most functional, everyday items should be beautiful and ergonomically sound. This small bronze object is a testament to his belief that architecture and design should serve the human body, avoiding the harsh, right-angled constraints of mass production in favor of a more tactile, human-centric world.
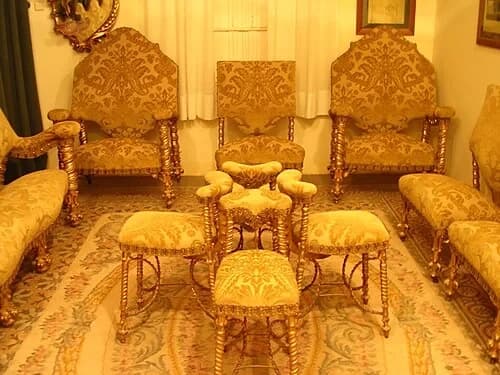
The Gilded Drawing Room
Stepping inside the former residence of Antoni Gaudí, you encounter a collection of furniture that reveals his meticulous attention to detail. Gaudí was a total designer, believing that every element of a living space—from the grand arches of a roof to the handle on a drawer—should be part of a unified vision. The gilded pieces found here were originally created for the Casa Calvet, a more traditional apartment building in central Barcelona. From a distance, the chairs and tables may look like standard nineteenth-century luxury items, but a closer look reveals something far more radical. The legs and frames are not straight or carved with classical motifs; instead, they mimic the organic forms found in the natural world. You can see shapes that resemble animal bones, joints, and winding plant stems. This obsession with nature meant that even indoor objects felt alive. By using these biological metaphors, Gaudí broke away from the rigid, industrial lines that dominated his era. This furniture reflects his belief that the interiors of a home should be as harmonious and structurally logical as a forest or a human body.
Middle Viaduct (Viaducte del Mig)
This viaduct features a more complex double-layered structure to support the path above.
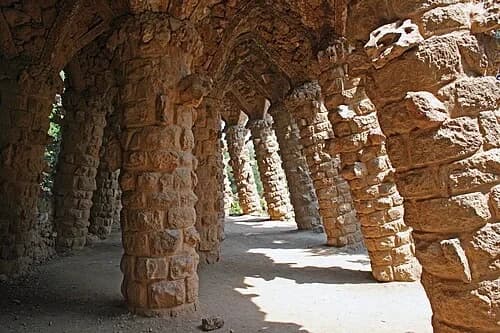
The Leaning Arches
The stone galleries and porticos here are famous for their leaning columns, which look as though they might tip over at any moment. This wasn't a whimsical aesthetic choice, but a brilliant engineering solution. Gaudí realized that traditional vertical pillars were not the most efficient way to support the lateral pressure exerted by the sloping hillside. Instead, he used tilted pillars that align with the path of the weight being pushed down from the road above. To determine the most stable shapes, he used 'catenary arches'—the natural curve that a weighted chain forms when it hangs freely. By flipping this shape upside down, he created arches that were incredibly strong but required much less material than traditional Roman arches. These structures have stood for over a hundred years without a single crack, despite their precarious appearance. The rough, earthy stone was quarried right here on the hill, ensuring the arches look like natural geological formations rather than artificial constructions. They represent a perfect marriage of biological inspiration and structural logic, proving that nature’s own shapes are often the most durable.
Casa Martí Trias i Domènech
One of only two private houses ever built in the park, illustrating the project's commercial failure.
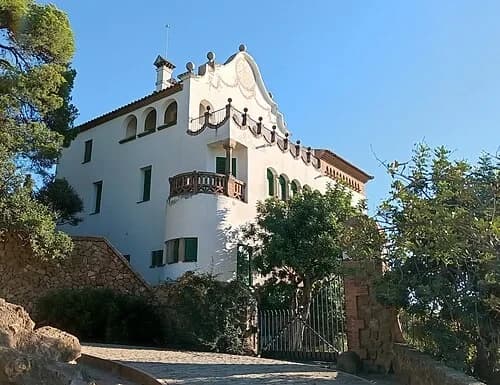
Martí Trias i Domènech House
Standing prominently on the hillside is the Casa Martí Trias, a large white villa that contrasts with the rough stone work found elsewhere. This was the only other house besides Gaudí’s own residence that was actually built for a private owner during the park's initial phase. The owner, Martí Trias i Domènech, was a successful lawyer and a close personal friend of Eusebi Güell. Interestingly, despite his friendship with Güell and his proximity to Gaudí, Trias did not hire Gaudí to design his home. Instead, he chose Juli Batllevell, a more traditional architect who had once been a student of Gaudí’s. This choice highlights the fact that even at the peak of his career, Gaudí’s radical, organic style was considered too eccentric for many wealthy Barcelonans. They preferred the familiar, classical lines of the villa you see here. The house remains a private residence to this day, owned by the descendants of the Trias family. It stands as a reminder of the park's original purpose as a gated community for the elite, a dream that never fully materialized as intended.
Want to hear the rest?
Download the Stanza app to unlock all 30 stops and the complete guided audio tour.
Frequently Asked Questions
How long does the Parc Güell audio tour take?
The Parc Güell audio guide includes 30 narrated stops. Most visitors spend 45 minutes to 1.5 hours exploring the complete tour, though you can listen at your own pace and skip or revisit any stop.
Is the Parc Güell audio guide available in my language?
Stanza supports 15 languages: English, Spanish, French, German, Italian, Portuguese, Russian, Japanese, Chinese, Korean, Arabic, Hindi, Polish, Dutch, Hebrew. Check the guide in the app to confirm the languages currently available for this tour.
Can I use the audio guide offline at Parc Güell?
Yes! Download the complete Parc Güell tour — including all audio, maps, and images — before your visit. The Stanza app works completely offline, so you don't need WiFi or mobile data at the venue.
How much does the Parc Güell audio guide cost?
The Stanza app is free to download. The current listed price for the Parc Güell audio guide is $4.99; app-store region and currency may affect the final price.
How do I use the Stanza audio guide at Parc Güell?
Download the free Stanza app, search for "Parc Güell", and download the tour. When you arrive at the venue, the app uses GPS to detect your location and automatically plays the relevant narration as you move between points of interest — completely hands-free.
What makes the Stanza audio guide different from other Parc Güell tours?
Stanza offers GPS-triggered narration that plays automatically as you walk through Parc Güell — no need to manually select stops. The tour is available in 15 languages, works fully offline, and includes 30 expertly narrated stops with images and historical context.
What other audio guides are available near Parc Güell?
Stanza offers multiple audio guides in Barcelona, Spain and nearby areas. After downloading the app, browse the map to discover all available tours near Parc Güell. Each guide can be downloaded for offline use.