Languages
15Mezquita-Catedral de Córdoba Audio Guide
Mezquita-Catedral de Córdoba is a landmark in Córdoba, Spain. Explore it with Stanza's GPS-triggered offline audio guide — available in 15 languages.
Quick Facts
22
Stops
15
Languages
100%
Offline
📍 Córdoba, Spain · 37.8789°N, -4.7793°E
About Mezquita-Catedral de Córdoba
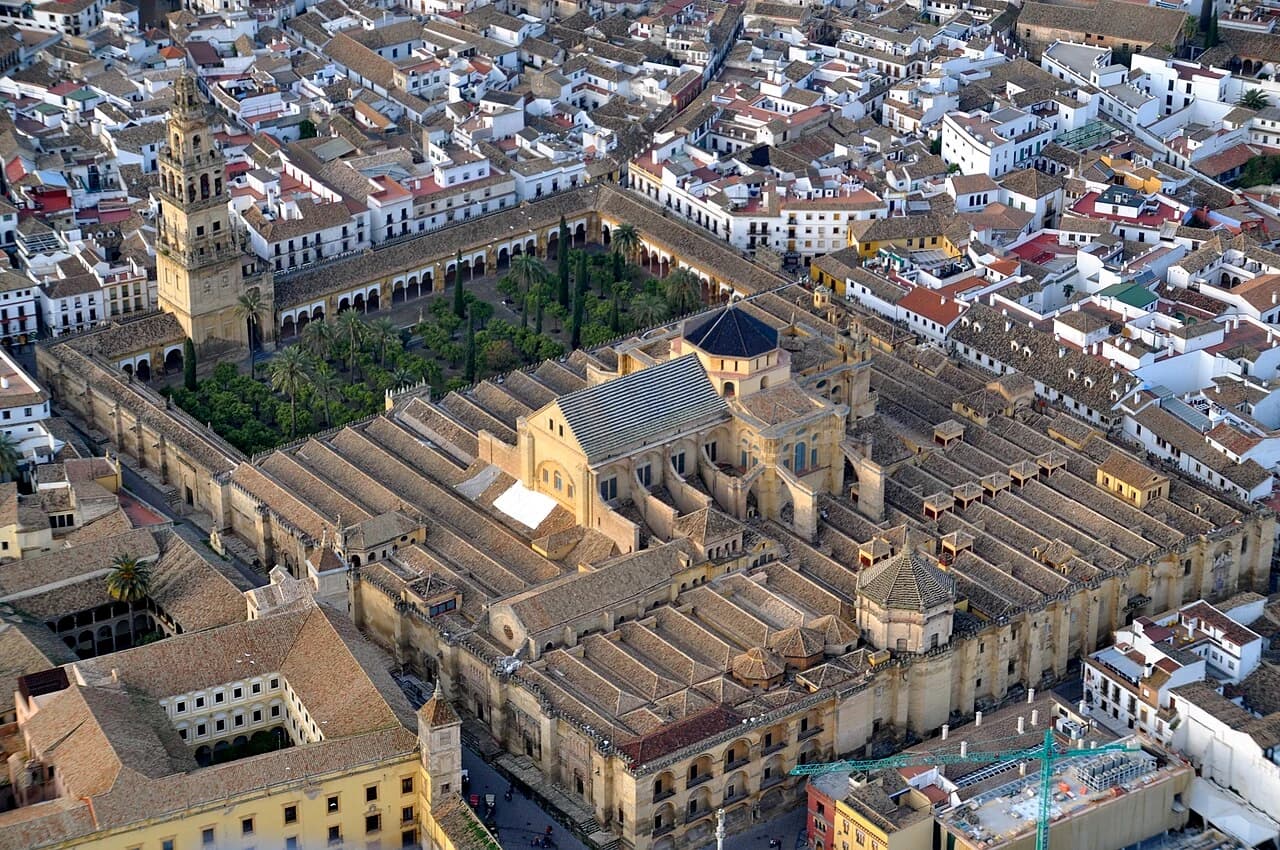
The Mosque-Cathedral of Cordoba is a historic religious complex in Cordoba, Spain. It is renowned for its unique architectural blend, having originated as a grand mosque before being consecrated as a cathedral.
Mezquita-Catedral de Córdoba is also known as Mezquita Alhama, Mequita Aljama, Alhama de Córdoba, Mezquita, and 13 other names in various languages.
This self-guided audio tour features 22 narrated stops organized across 6 sections, including The Courtyard of the Orange Trees, The Forest of Columns and Ancient Foundations, The Mihrab and the Caliph's Maqsura, The Villaviciosa Chapel, The Renaissance Cathedral Core, The Western Gates and the Oldest Facade. As a religious complex, Mezquita-Catedral de Córdoba offers a unique cultural experience in the heart of Córdoba, Spain.
The Stanza audio guide is available in 15 languages and works entirely offline — download the complete tour including audio narration, maps, and images before your visit. As you walk through Mezquita-Catedral de Córdoba, GPS-triggered narration plays automatically at each point of interest.
Last updated:
What you will hear
The Courtyard of the Orange Trees
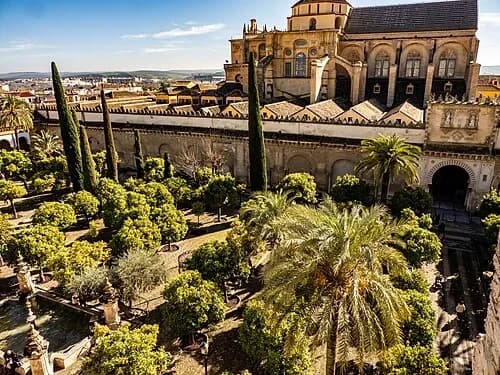
Explore the oldest garden in Europe, originally designed for ritual ablutions. The images show the grid of trees and the Baroque fountains that still serve the courtyard today.
Court of the Oranges
Known as the Court of the Oranges, this space offers a transition between the outside world and the sacred interior. The garden is famous for its grid of orange trees, which are not placed randomly. Instead, they are meticulously aligned with the rows of columns inside the prayer hall, creating a seamless visual flow from the outdoors to the indoors. This layout dates back to the early days of the mosque's existence. Rising high above the courtyard is the bell tower, reaching a height of approximately 54 meters. While it appears to be a typical Christian structure, it is actually a massive stone casing that completely surrounds and preserves the original 10th-century Islamic minaret. This architectural layer provides a physical record of the site’s transformation. The sound of water from the nearby fountains and the scent of citrus blossoms create a sensory experience that has remained largely unchanged for centuries. The courtyard served as a gathering place and a site for social interaction, maintaining its role as the communal heart of the complex through various historical transitions.
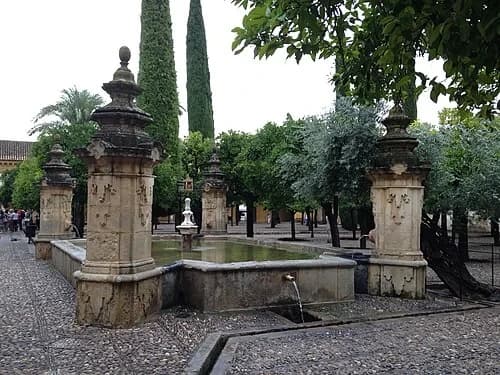
Fountain of Saint Mary
18th century · limestone
While the stone features you see now have a distinct Baroque flair from later centuries, the fountains occupy sites that have served a religious purpose since the 8th century. In the original Islamic complex, these were the locations for ritual ablutions, or washing, which was a mandatory step for worshippers before they could enter for prayer. The presence of running water was both a practical necessity and a spiritual symbol of purity. Over time, as the site was converted and modified, the simple basins were replaced with these more ornamental structures to beautify the courtyard. The current Baroque design features carved stone pillars and decorative spouts that channel water into the surrounding basins. Despite the change in aesthetic, the fundamental function of providing water in this central gathering space has persisted through the ages. The sound of splashing water adds to the tranquil atmosphere of the garden, echoing the traditions of those who gathered here over a thousand years ago. Today, they remain a popular meeting point and a reminder of the complex engineering required to bring water into the heart of the city.
The Forest of Columns and Ancient Foundations
Enter the prayer hall to see the original 8th-century mosque. These images illustrate the unique double-arched system and the Visigothic substrate discovered beneath the floor.
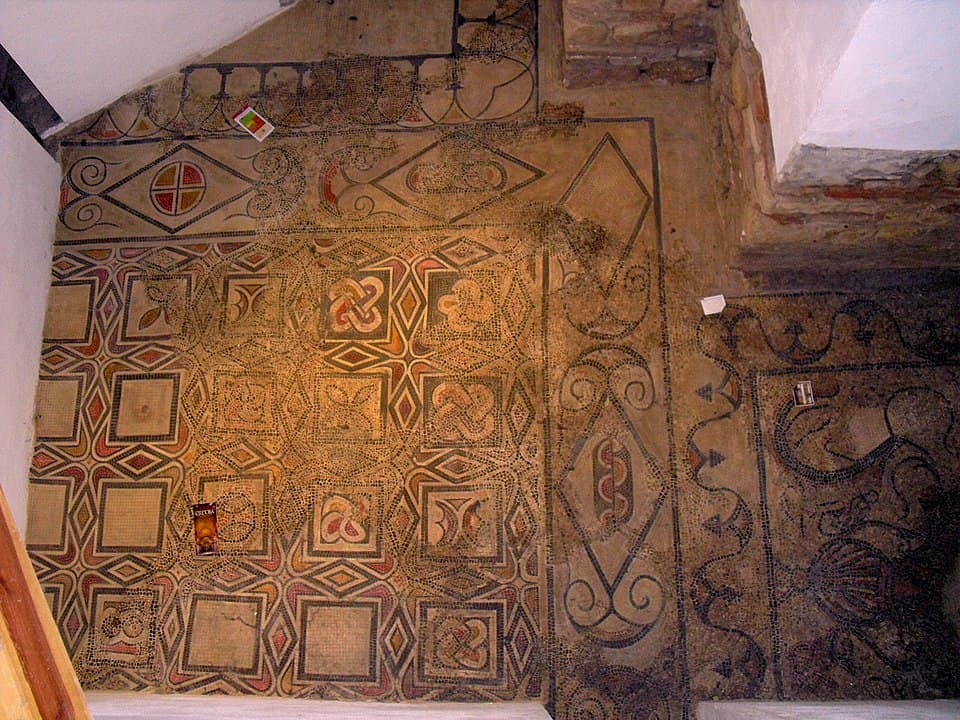
Ancient Church Foundations
Looking through the glass floor sections, you can see the archaeological evidence of what stood here long before the mosque was built. These excavations reveal the foundations and decorative mosaics of the Visigothic Basilica of San Vicente. This Christian church occupied the site for several centuries and was the most important religious center in the city during the Visigothic period. When construction of the first mosque began in the year 785 under Abd al-Rahman I, the basilica was largely dismantled, and its materials were often repurposed for the new structure. The mosaics, with their geometric and floral patterns, show the artistic sophistication of the 6th century. Seeing these layers of history side-by-side provides a tangible connection to the early medieval era. It illustrates how this specific location has been considered sacred ground by different faiths for over a millennium. The discovery of these ruins during 20th-century restoration work helped historians confirm the traditional accounts of the site’s origin and understand the transition from the Visigothic city to the capital of the Umayyad Caliphate.
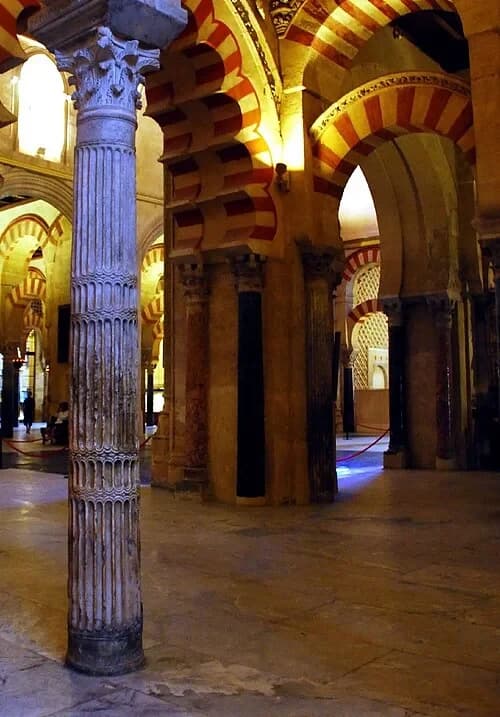
Recycled Stone Pillars
The pillars supporting the massive weight of the arches are excellent examples of 'spolia,' a term used for ancient building materials repurposed in new structures. If you look closely at the different columns, you will notice variations in color and texture. Builders salvaged these materials from Roman and Visigothic ruins throughout the region. You can find shafts made of precious materials like jasper and onyx, as well as more common but durable marble and granite. This recycling was partly a matter of convenience and efficiency, but it also lent a sense of ancient authority to the new mosque. At the top of each column, notice the intricate capitals. Many of these are in the Corinthian style, featuring carved acanthus leaves, which were characteristic of classical Roman architecture. Because the columns came from various sources, they were not all the same height; the architects had to adjust the bases and capitals to ensure they could support the tiered arches evenly. This eclectic mix of materials creates a subtle variety that prevents the vast hall from feeling uniform, grounding the 8th-century construction in the classical past of the Iberian Peninsula.
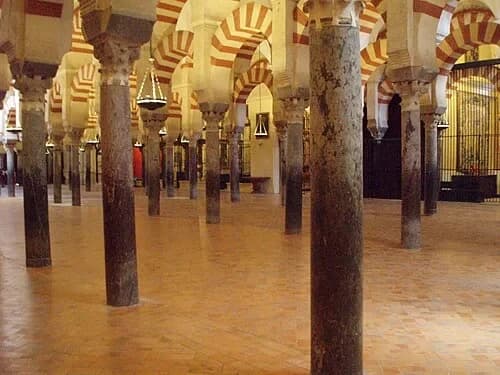
The Forest of Columns
The most striking feature of this interior is the unique system of double-tiered arches. Notice how each set of arches is stacked: a lower horseshoe-shaped arch supports an upper semicircular one. This wasn't just a stylistic choice; it was a brilliant engineering solution. The builders used recycled columns from older Roman and Visigothic sites, most of which were relatively short. To create the soaring ceiling they desired for such a massive space, they designed this two-story arch system to add significant height while maintaining structural stability. The red and white alternating pattern, created by the use of stone and brick, adds a rhythmic, almost hypnotic quality to the perspective. As you look across the hall, the repeating arches create the illusion of an endless forest, with the columns serving as the trunks. This design helped to distribute the weight of the roof evenly across the vast interior space. It remains one of the most celebrated examples of Umayyad architecture, demonstrating how ancient builders could innovate using limited resources to create a space that feels both intimate and infinite.
The Mihrab and the Caliph's Maqsura
Visit the most sacred part of the mosque, featuring Byzantine mosaics and the stunning shell-shaped dome. This area represents the pinnacle of 10th-century Umayyad art.
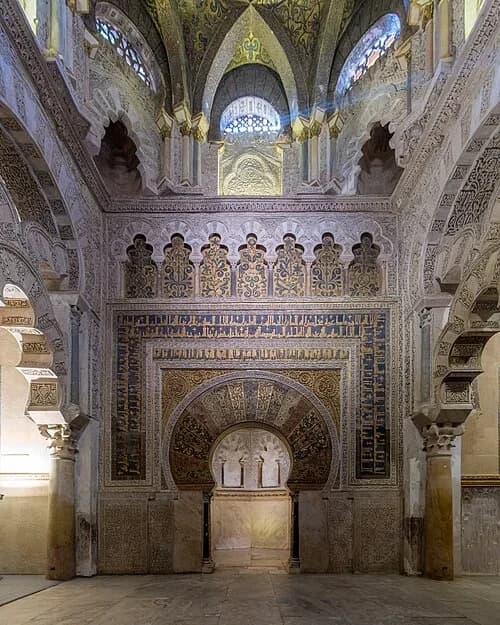
The Caliph's Maqsura
This area, known as the Maqsura, represents the most ornate part of the 10th-century expansion commissioned by Al-Hakam II. It was a space specifically reserved for the Caliph and his entourage, providing them with security and a prominent position during Friday prayers. Notice how the arches here change; they are no longer simple tiers but instead become complex, interlacing structures that seem to weave together in the air. These polylobed and multifoil arches were a hallmark of Umayyad decorative innovation during this period. The increased architectural complexity served a clear purpose: it visually designated this zone as the most sacred part of the prayer hall, located directly in front of the Mihrab. The intricate patterns and the use of light in this area create a sense of awe, distinguishing it from the simpler 'forest of columns' in the earlier sections of the building. This expansion was meant to reflect the height of the Caliphate's power and cultural sophistication, using geometry and craftsmanship to create a space that felt truly divine and fitting for the highest leader of the community.
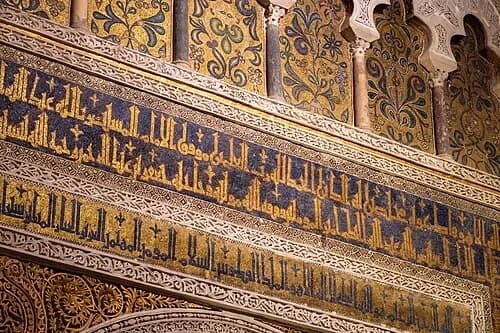
Byzantine Gold Mosaics
The brilliant gold and glass mosaics that decorate the entrance to the Mihrab are among the most precious treasures in the building. These were not produced locally; history records that the Byzantine Emperor in Constantinople sent a master mosaicist and approximately 1,600 kilograms of glass tesserae as a diplomatic gift to the Caliph Al-Hakam II. This gesture reflects the high status of Cordoba as a global cultural center in the 10th century. The mosaics are incredibly detailed, featuring floral motifs and intricate geometric borders. Look closely at the bands of text around the arch; this is Kufic calligraphy, an early and highly stylized form of Arabic script. The inscriptions are not just decorative; they contain religious verses praising God and records honoring the Caliph who commissioned the work. The way the light reflects off the gold-backed glass tiles creates a luminous effect, drawing the eye toward the Mihrab and emphasizing its spiritual importance. This collaboration between the Umayyad Caliphate and the Byzantine Empire resulted in a masterpiece of early medieval art that remains remarkably well-preserved today, still holding its vibrant color and shine after more than a thousand years.
The Villaviciosa Chapel
This chapel marks the first major Christian modification after the 1236 conquest. It showcases the transition from Islamic architecture to Gothic and Mudéjar styles.
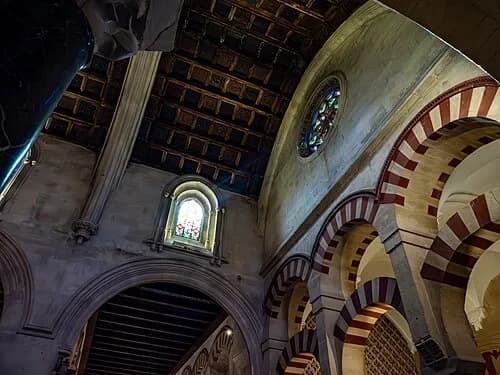
Gothic and Islamic Arches
Here, the architectural hybridity of the site is displayed with remarkable clarity. You can see the classic red-and-white horseshoe arches of the Islamic prayer hall positioned directly alongside the pointed arches and ribbed vaults of the Christian cathedral. This juxtaposition highlights the different ways each culture approached the problem of creating a monumental sacred space. While the mosque relied on repeating horizontal patterns to create an expansive "forest" of columns, the Gothic additions focused on verticality and reaching toward the heavens. Notice the intricate plasterwork decorating the Christian sections; this is the work of Mudéjar craftsmen. These were local artisans who continued to use traditional Islamic decorative techniques—such as complex geometric patterns and stylized floral motifs—to embellish Christian religious spaces. This blend of traditions resulted in a style unique to the Iberian Peninsula. The white plaster contrasts sharply with the colored stone of the original arches, creating a visual dialogue between the 8th and 14th centuries. By looking at these two systems side-by-side, you can appreciate the ingenuity of the builders who managed to integrate such different styles into a single, cohesive, and functioning religious complex.
The Renaissance Cathedral Core
Standing in the center of the mosque, the 16th-century High Altar creates a dramatic stylistic contrast. This is the 'building within a building' that famously surprised Charles V.
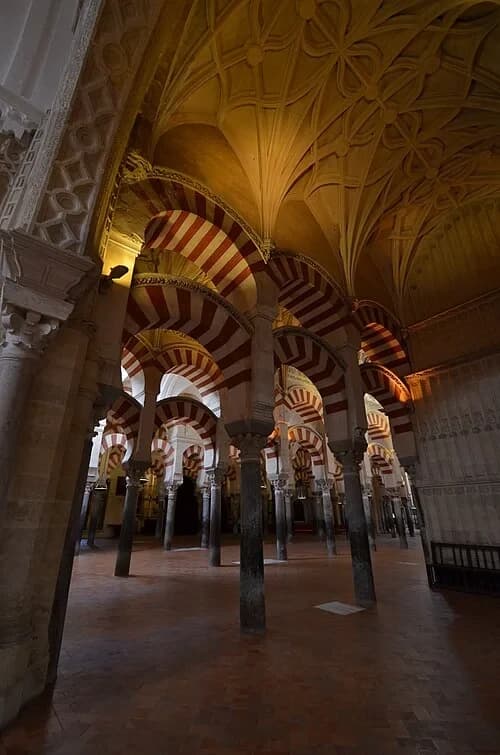
The Architectural Hybrid
Standing here, you can experience the full weight of the building's architectural conflict. This vantage point offers a direct view of where the 16th-century cathedral core meets the original columns and arches of the mosque. The visual contrast is so jarring that it famously drew the criticism of Emperor Charles V. Although he had given permission for the construction, when he saw the finished product, he was reportedly dismayed. He famously remarked that the architects had destroyed something that was unique in the world to build something that could be found in many other cities. His words captured the tension that still defines this space: the trade-off between preservation and transformation. On one side, you have the infinite, rhythmic perspective of the Umayyad prayer hall, and on the other, the soaring, light-filled grandeur of a Renaissance cathedral. While the cathedral is a masterpiece of its own era, its insertion required the removal of several dozen columns and a portion of the original roof. This "building within a building" remains one of the most debated architectural sites in the world, serving as a powerful monument to the complex, layered history of the region and the shifting tides of religious and political power.
The Western Gates and the Oldest Facade
Conclude the tour outside the western wall to see the Puerta de San Esteban, the oldest surviving gate of the original 8th-century mosque.
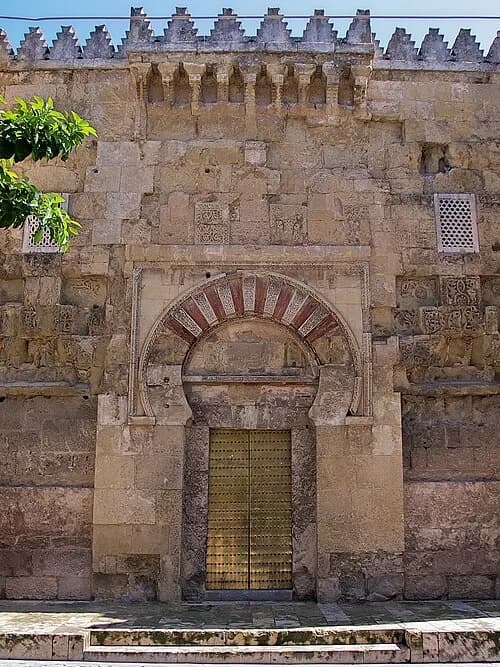
Gate of Saint Stephen
We conclude our visit at the Gate of Saint Stephen, located on the western wall. This entrance dates back to the very first phase of construction under the Emir Abd al-Rahman I in the late 8th century. It offers a rare look at the building’s earliest Islamic aesthetic, featuring the characteristic red-and-white horseshoe arch that would become the signature of the entire complex. One of the most enduring mysteries of this site is found in the orientation of the building itself. In Islamic tradition, the Qibla wall—the wall towards which worshippers pray—should face Mecca. However, in Cordoba, the wall faces 51 degrees south, closer to the direction of Damascus, the original home of the Umayyad dynasty. Some scholars believe this was a nostalgic choice by Abd al-Rahman I, reflecting his family's roots in Syria, while others suggest it followed the existing Roman grid of the city. Regardless of the reason, this orientation remained constant through every subsequent expansion of the mosque. The gate stands as the primary witness to the original 8th-century vision for the mosque, long before the complex grew into the massive hybrid monument seen today.
Want to hear the rest?
Download the Stanza app to unlock all 22 stops and full GPS-guided navigation.
Frequently Asked Questions
How long does the Mezquita-Catedral de Córdoba audio tour take?
The Mezquita-Catedral de Córdoba audio guide includes 22 narrated stops. Most visitors spend 45 minutes to 1.5 hours exploring the complete tour, though you can listen at your own pace and skip or revisit any stop.
Is the Mezquita-Catedral de Córdoba audio guide available in my language?
Stanza supports 15 languages: English, Spanish, French, German, Italian, Portuguese, Russian, Japanese, Chinese, Korean, Arabic, Hindi, Polish, Dutch, Hebrew. Check the guide in the app to confirm the languages currently available for this tour.
Can I use the audio guide offline at Mezquita-Catedral de Córdoba?
Yes! Download the complete Mezquita-Catedral de Córdoba tour — including all audio, maps, and images — before your visit. The Stanza app works completely offline, so you don't need WiFi or mobile data at the venue.
How much does the Mezquita-Catedral de Córdoba audio guide cost?
The Stanza app is free to download. The current listed price for the Mezquita-Catedral de Córdoba audio guide is $2.99; app-store region and currency may affect the final price.
How do I use the Stanza audio guide at Mezquita-Catedral de Córdoba?
Download the free Stanza app, search for "Mezquita-Catedral de Córdoba", and download the tour. When you arrive at the venue, the app uses GPS to detect your location and automatically plays the relevant narration as you move between points of interest — completely hands-free.
What makes the Stanza audio guide different from other Mezquita-Catedral de Córdoba tours?
Stanza offers GPS-triggered narration that plays automatically as you walk through Mezquita-Catedral de Córdoba — no need to manually select stops. The tour is available in 15 languages, works fully offline, and includes 22 expertly narrated stops with images and historical context.
What other audio guides are available near Mezquita-Catedral de Córdoba?
Stanza offers multiple audio guides in Córdoba, Spain and nearby areas. After downloading the app, browse the map to discover all available tours near Mezquita-Catedral de Córdoba. Each guide can be downloaded for offline use.