Languages
15Tintern Abbey Audio Guide
Tintern Abbey is a landmark in Tintern, United Kingdom. Explore it with Stanza's GPS-triggered offline audio guide — available in 15 languages.
Quick Facts
24
Stops
15
Languages
100%
Offline
📍 Tintern, United Kingdom · 51.6971°N, -2.6772°E
About Tintern Abbey
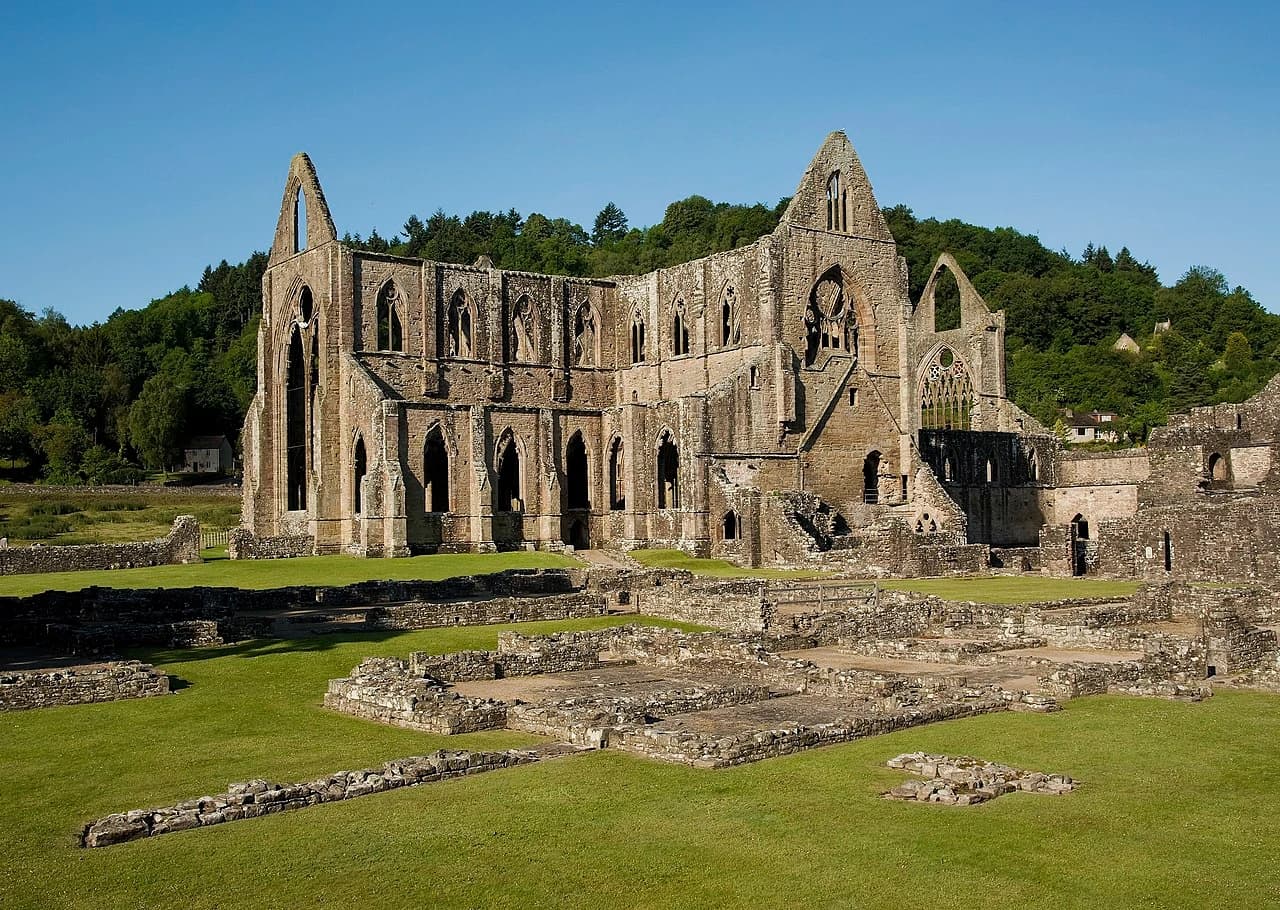
Tintern Abbey is a Grade I listed ruined abbey in Monmouthshire, Wales. It served as a monastery.
Tintern Abbey is also known as Abbey Church of St Mary, Tinterne Abbey.
This self-guided audio tour features 24 narrated stops organized across 7 sections. As a abbey, Tintern Abbey offers a unique cultural experience in the heart of Tintern, United Kingdom.
The Stanza audio guide is available in 15 languages and works entirely offline — download the complete tour including audio narration, maps, and images before your visit. As you walk through Tintern Abbey, GPS-triggered narration plays automatically at each point of interest.
Last updated:
What you will hear
The Great West Front
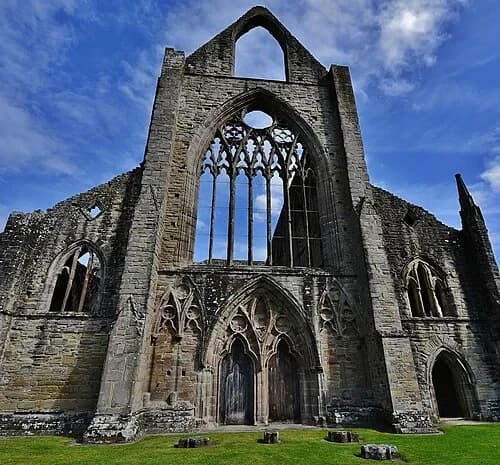
Focuses on the primary entrance and the magnificent 14th-century Gothic window tracery.
The West Front Facade
The West Front facade is a masterclass in medieval engineering and architectural evolution. In the early days of the Cistercian order, 12th-century buildings were strictly austere, reflecting a commitment to poverty and simplicity. However, by the 13th century, the order's growing wealth and noble patronage allowed for more decorative styles. Much of the grandeur seen here was funded by Roger Bigod, the 5th Earl of Norfolk, who became a major benefactor of the abbey. Building a wall of this height and complexity was an immense task, requiring thousands of tons of stone to be moved and carved by hand without any modern machinery. The facade features tall, narrow lancet windows that draw the eye upward, emphasizing the height of the structure. This architectural shift represents the abbey's peak of influence. The stone surfaces were once likely smoother and perhaps painted, but today the raw texture of the Old Red Sandstone is fully exposed, showing the marks of the masons' chisels and the persistent effects of the valley's damp climate.
The Great West Door
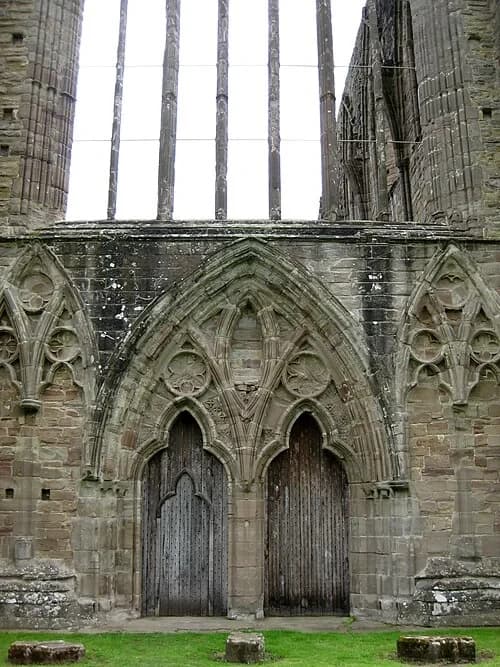
This intricate portal served as the primary entrance for the monks. The double-arched design is a characteristic feature of the Gothic era, showing the transition toward more ornate structural details. Above the door, look for the remnants of the tracery. This stone framework once supported a magnificent seven-light window, which would have flooded the entrance with natural light during the day. As the main entryway, it was designed to be both functional and impressive, greeting the brethren as they moved between the abbey grounds and the sacred space of the church. The weathering on the stone reveals centuries of exposure to the elements, yet the fine lines of the arches remain clearly visible. This entrance marked the boundary between the mundane world and the spiritual life inside the abbey walls. The meticulous carving of the arches reflects the dedication of the craftsmen who labored here long before the arrival of modern tools. It remains one of the most complete decorative features of the western facade.
The Nave and Aisles
Explores the scale of the church and the transition of architectural styles within the 228-foot long structure.
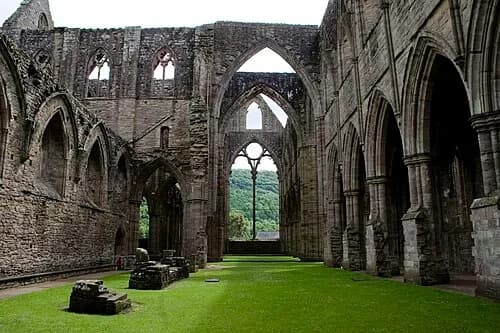
Looking Down the Nave
Looking through the center of the abbey, you can trace the long axis of the nave, which spans 228 feet from the west door to the far eastern wall. In the Middle Ages, this space would have been covered by a high vaulted roof, but the current roofless state creates a unique experience favored by 18th-century Romantic-era travelers. Without the ceiling, the lush green forest and the changing sky become an integral part of the interior. This blurring of lines between man-made architecture and the natural world was a primary draw for poets and painters who visited the ruins. The open floor, now covered in a carpet of green grass, allows you to appreciate the sheer length of the church in a way that wouldn't have been possible when the interior was filled with wooden choir stalls and stone partitions. The perspective created by the repeating columns draws the eye toward the crossing and the great east window beyond. This long, empty corridor remains one of the most photographed and sketched views in Britain.
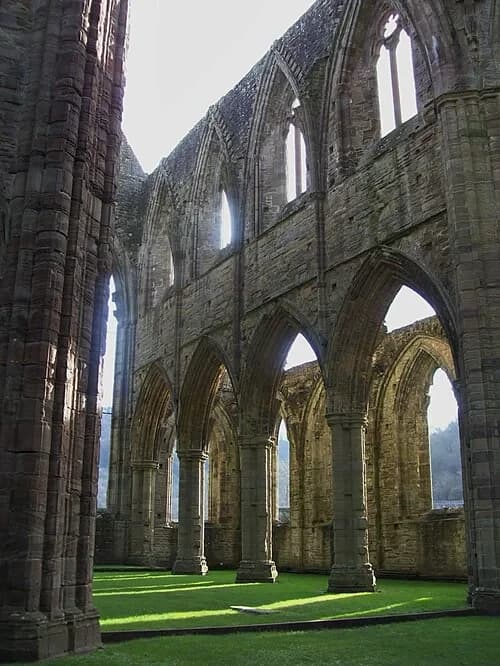
The Great Arcades
The rhythmic series of arches forming the great arcades once defined the internal layout of the Cistercian church. Unlike modern churches, this space was strictly divided. The monks who performed the liturgy, known as choir monks, occupied the eastern section, while the lay brothers, who handled the manual labor of the abbey's estates, were restricted to the western part of the nave. These arcades provided the support for the walls above and the heavy roof that once covered the space. Just ahead, the transept intersects the nave, stretching 150 feet from north to south. This cruciform, or cross-shaped, layout was standard for large monastic churches. The height of these arches is particularly impressive when you consider the weight of the stone they were built to carry. Each pillar is composed of several bundled shafts, a design that adds both strength and a sense of vertical movement to the architecture. Though the glass and timber are long gone, the stone skeleton still clearly delineates the grand proportions of the medieval interior.
The Crossing and Great East Window
Focuses on the focal point of the abbey, where the transept meets the choir, and the remains of the massive east window.
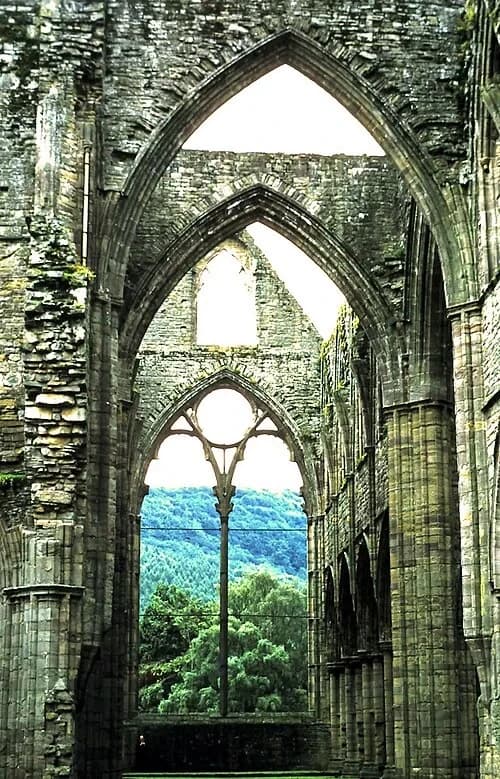
The High Altar View
Standing at the crossing, you are at the spiritual heart of Tintern Abbey. This was the most sacred area of the complex, where the nave meets the transepts. Directly ahead, the High Altar would have been the focal point for monastic prayer and the celebration of the Eucharist. During the abbey's height, this area was bathed in colorful light from stained glass windows. These windows were not just decorative; they were often filled with the coats of arms of royal and noble patrons who supported the abbey, serving as a permanent record of their piety and status. The atmosphere here would have been one of intense focus and silence, interrupted only by the chanting of the monks during their eight daily services. The floor would have been paved with decorative tiles, and the walls likely adorned with tapestries or wall paintings. Today, the space is defined by the absence of these elements, leaving only the towering stone walls and the dramatic frame of the east window to mark where the abbey's most important religious ceremonies took place.
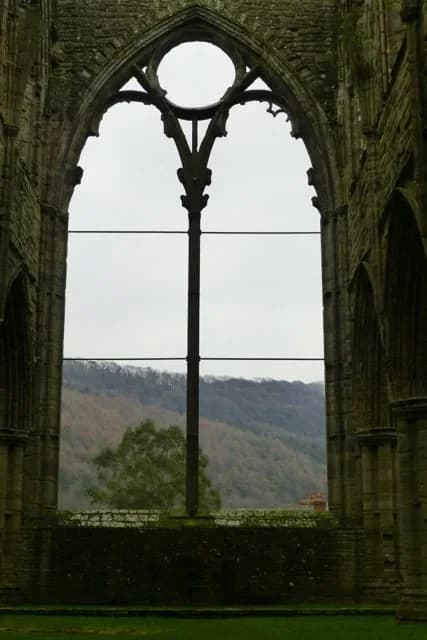
The Great East Window
The Great East Window is perhaps the most iconic feature of Tintern Abbey. It is a masterpiece of late 13th-century Gothic design, characterized by its soaring height and delicate stone tracery. The central mullion—the thin vertical stone post—stands as a lone skeletal remnant, reaching up toward the circular tracery at the very top. In its prime, this window would have been filled with stained glass, but today it performs a different function. It perfectly frames the wooded hills of the Wye Valley, creating a living picture that changes with the seasons. The design of the window represents the height of the 'Decorated' style of architecture, where stone was treated almost like lace. The precision required to balance such a massive wall of glass and stone is a credit to the master masons of the time. This window was designed to let the first light of dawn flood the sanctuary during the early morning services, symbolizing the light of the divine entering the church. It remains a powerful example of how medieval architecture sought to use light as a spiritual tool.
The Cloister and Book Room
Transitioning from the church to the heart of monastic life, where silence and meditation were practiced.
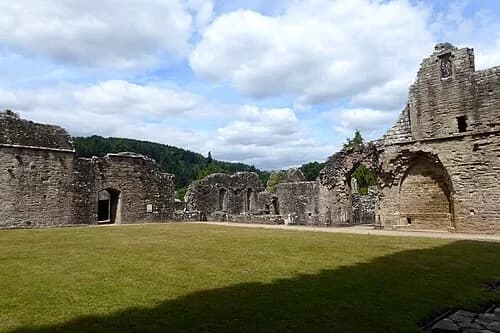
The Cloister Garth
The Cloister Garth was the central hub of daily life at Tintern. This square courtyard was surrounded by covered walkways where the monks spent a significant portion of their day. It was a space dedicated to absolute silence. Here, the monks would walk, read sacred texts, and meditate in the fresh air. The layout was highly functional, acting as a crossroads that connected the church to the essential buildings of the monastery, including the refectory where they ate and the dormitory where they slept. The presence of the garden in the center was intended to be a small piece of paradise on earth, a place for quiet reflection away from the labor of the workshops. Although the original wooden or stone roofs of the walkways are gone, the square foundation clearly shows the scale of the area. Standing here, you can imagine the steady, silent movement of monks through these corridors as they followed the strict bells that governed every hour of their lives. It was the physical and social anchor of the entire monastic community.
The Monks' Day Room and Night Stairs
Explores the living quarters in the East Range, including where monks slept and how they accessed the church for night services.
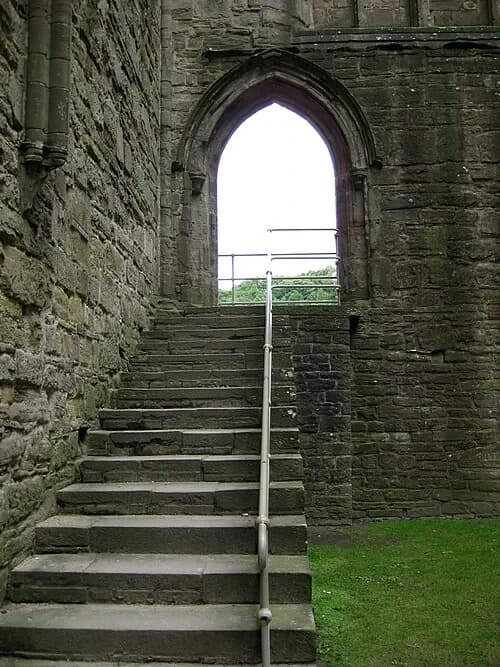
The Night Stairs
The monastic schedule was physically demanding, requiring the monks to rise several times during the night for prayer. These stone steps, known as the Night Stairs, provided a direct and efficient route from the Great Dormitory on the upper floor into the north transept of the church. At midnight and again at dawn, the monks would file down these stairs to perform the services of Matins and Lauds. In the winter, the church would have been freezing and pitch black, save for a few small candles. The monks moved in their robes, often half-asleep, navigating the narrow steps by memory and habit. This architectural feature highlights the way the abbey’s design was strictly dictated by the needs of the liturgy. Every minute of the monks' time was accounted for, and the layout of the buildings was intended to minimize distractions and speed their transition between sleep, work, and prayer. The wear on the stone steps today is a physical record of thousands of footsteps over centuries of faithful, early-morning devotion.
The Infirmary
The secluded complex for the sick and elderly, featuring its own cloister and more comfortable living arrangements.
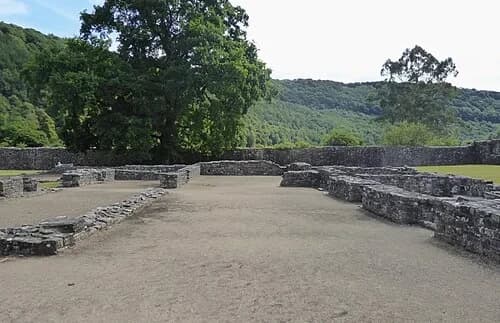
The Infirmary Hall
The Infirmary Hall functioned as a hospital and retirement home for the monastic community. Situated in its own separate complex to the east of the main buildings, it allowed for a different pace of life. Here, the strict Cistercian focus on austerity and silence was purposefully eased. Monks who were ill or elderly were permitted to speak to one another, providing necessary social connection during their recovery or final years. Perhaps most significantly, the dietary restrictions were adjusted; the monks here were often served meat, which was normally forbidden, to help them regain their physical strength. This hall was a large, open space, originally divided into beds or stalls where the sick could be closely monitored and cared for by the infirmarer. The architecture here is slightly more intimate in scale than the great church, reflecting its more domestic and medicinal purpose. You can still see the foundations of the walls that once created this self-contained world of healing.
The Romantic Legacy
Reflecting on the abbey's second life as a source of inspiration for poets and painters following the Dissolution.
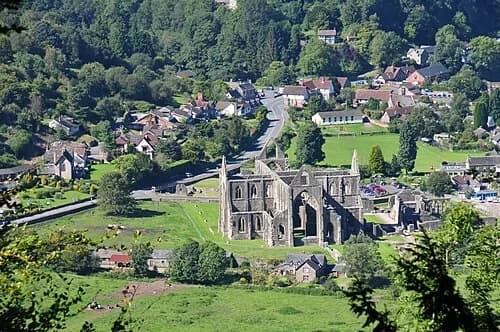
The Devil's View
In July 1798, the poet William Wordsworth stood at an overlook similar to this one and was moved to write 'Lines Composed a Few Miles above Tintern Abbey.' His visit came five years after he first saw the ruins, and his poem reflects on how the memory of this landscape had sustained him during his time in the city. The poem helped finalize the transition of the abbey from a place of active, communal prayer to a place for individual, secular meditation on the passage of time and the power of nature. For Wordsworth and his contemporaries, the ruins were a catalyst for thinking about the permanence of the natural world compared to the fragility of human institutions. This shift in perspective is what brings many people here today—not for religious service, but for a quiet moment of reflection. The view from these higher vantage points still frames the abbey church within the deep green of the Wye Valley, much as it did when the poem was first penned over two centuries ago.
Want to hear the rest?
Download the Stanza app to unlock all 24 stops and full GPS-guided navigation.
Frequently Asked Questions
How long does the Tintern Abbey audio tour take?
The Tintern Abbey audio guide includes 24 narrated stops. Most visitors spend 45 minutes to 1.5 hours exploring the complete tour, though you can listen at your own pace and skip or revisit any stop.
Is the Tintern Abbey audio guide available in my language?
Stanza supports 15 languages: English, Spanish, French, German, Italian, Portuguese, Russian, Japanese, Chinese, Korean, Arabic, Hindi, Polish, Dutch, Hebrew. Check the guide in the app to confirm the languages currently available for this tour.
Can I use the audio guide offline at Tintern Abbey?
Yes! Download the complete Tintern Abbey tour — including all audio, maps, and images — before your visit. The Stanza app works completely offline, so you don't need WiFi or mobile data at the venue.
How much does the Tintern Abbey audio guide cost?
The Stanza app is free to download. The current listed price for the Tintern Abbey audio guide is $1.99; app-store region and currency may affect the final price.
How do I use the Stanza audio guide at Tintern Abbey?
Download the free Stanza app, search for "Tintern Abbey", and download the tour. When you arrive at the venue, the app uses GPS to detect your location and automatically plays the relevant narration as you move between points of interest — completely hands-free.
What makes the Stanza audio guide different from other Tintern Abbey tours?
Stanza offers GPS-triggered narration that plays automatically as you walk through Tintern Abbey — no need to manually select stops. The tour is available in 15 languages, works fully offline, and includes 24 expertly narrated stops with images and historical context.
What other audio guides are available near Tintern Abbey?
Stanza offers multiple audio guides in Tintern, United Kingdom and nearby areas. After downloading the app, browse the map to discover all available tours near Tintern Abbey. Each guide can be downloaded for offline use.