Languages
15Anne Hathaway's Cottage Audio Guide
Anne Hathaway's Cottage is a museum in Stratford-on-Avon, United Kingdom. Explore it with Stanza's visual scanner and offline audio guide — available in 15 languages.
Quick Facts
14
Stops
15
Languages
100%
Offline
📍 Stratford-on-Avon, United Kingdom · 52.1906°N, -1.7315°E
About Anne Hathaway's Cottage
This historic thatched farmhouse was the childhood home of Anne Hathaway, the wife of William Shakespeare. It is now a well-preserved house museum showcasing 16th-century rural life.
This self-guided audio tour features 14 narrated stops organized across 8 sections. As a house museum, Anne Hathaway's Cottage offers a unique cultural experience in the heart of Stratford-on-Avon, United Kingdom.
The Stanza audio guide is available in 15 languages and works entirely offline — download the complete tour including audio narration, maps, and images before your visit. As you walk through Anne Hathaway's Cottage, GPS-triggered narration plays automatically at each point of interest.
Last updated:
Artworks on display
Arrival at Hewlands Farm
Establishes the first grand view of the cottage and introduces its original name and agricultural history.

The Twelve-Room Farmhouse
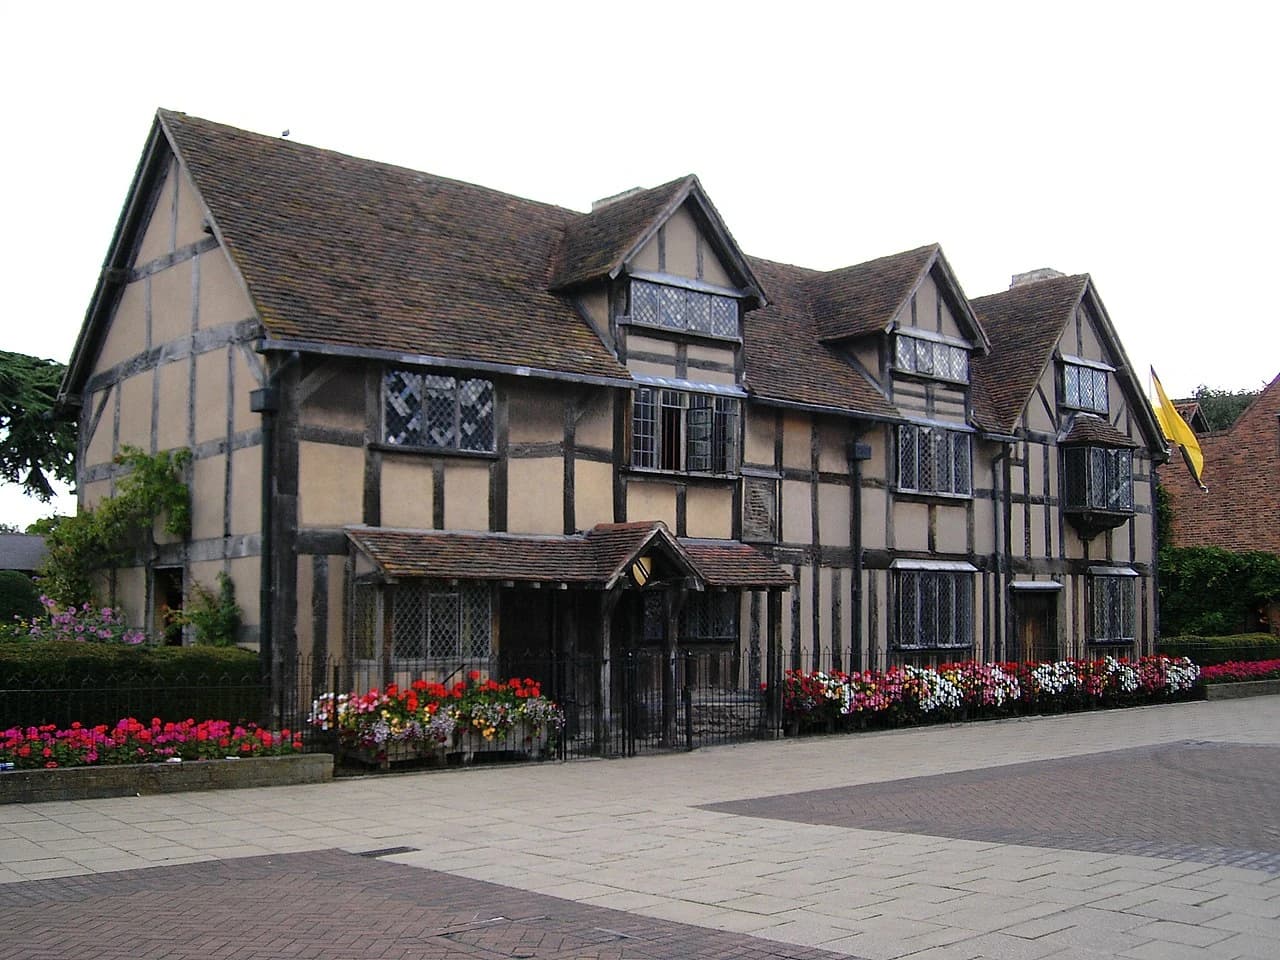
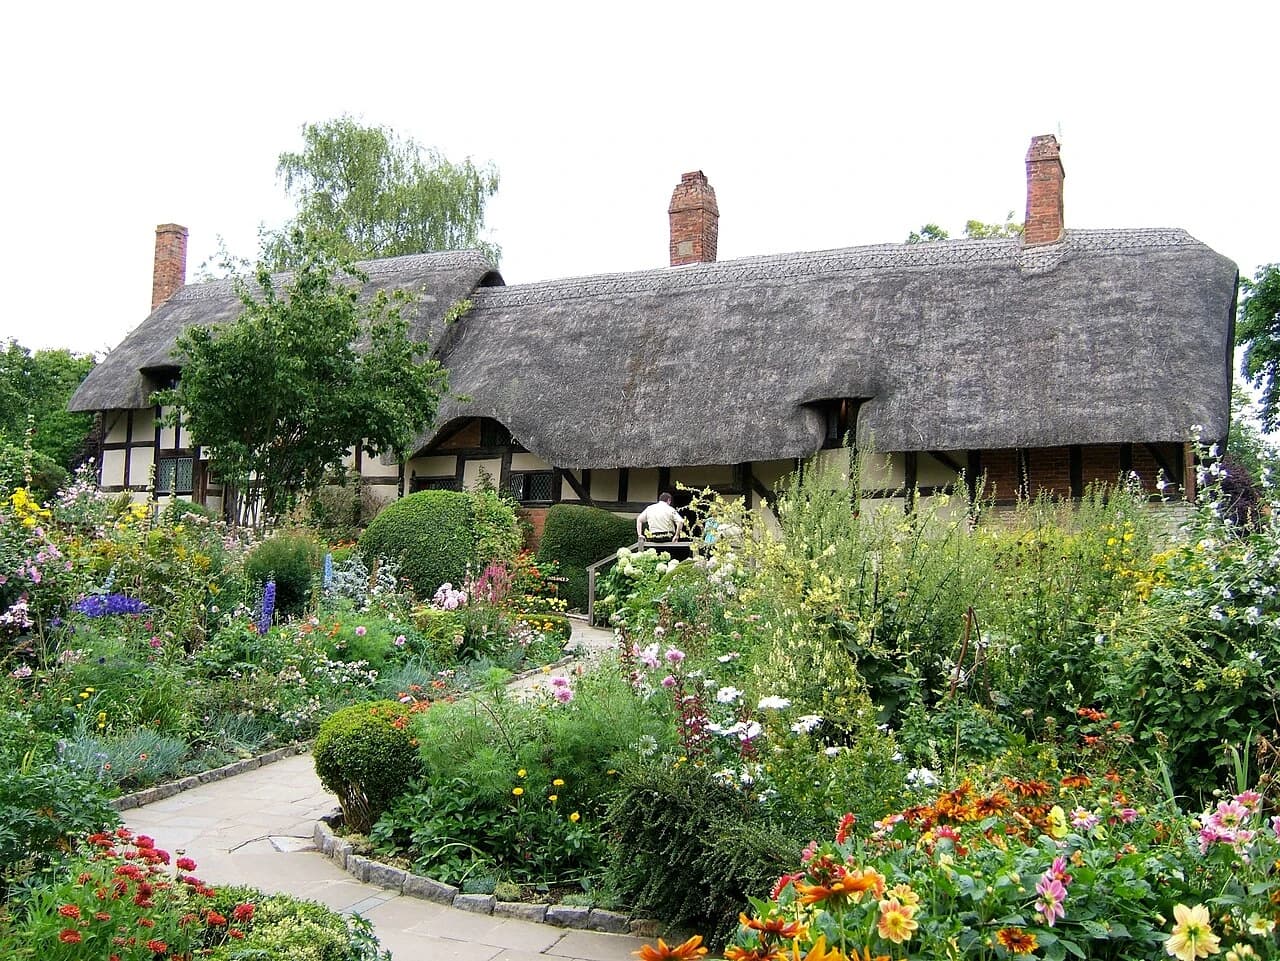
The impressive length of the building before you illustrates its evolution from a modest homestead into a large twelve-room farmhouse. The earliest section of the house, located in the center, dates back to 1463. Over the course of 161 years, successive generations of the Hathaway family expanded the structure to accommodate their growing wealth and family size. This gradual transformation changed the building from a simple three-room structure into the sprawling complex you see today. Compared to a typical peasant cottage of the Tudor period, which might only have one or two rooms, the sheer scale of this twelve-room residence was a clear indicator of the Hathaways' local importance. Each addition represents a different era of the family's history, as they added space for storage, servants, and more comfortable living quarters. The long, low profile of the house is characteristic of hall houses that were extended laterally along a main axis, eventually creating the distinctive silhouette that has become famous worldwide.
Tudor Architecture and Evolution
Explores how the building grew from a simple 1463 structure into a substantial farmhouse over 161 years.

Tudor Timber Framing
The striking dark beams and light panels define the architectural style known as Tudor vernacular. Unlike the grand estates of the nobility, this farmhouse was not designed by a formal architect. Instead, local craftsmen employed traditional building methods, utilizing the materials available in the surrounding Warwickshire countryside. Between 1610 and 1624, the building underwent its most significant period of expansion, a time when the Hathaway family was prospering and could afford to modernize their home. The timber frame provided the skeleton of the house, with heavy oak beams joined together using wooden pegs. You can see how the additions were integrated into the existing structure, reflecting a practical approach to architecture where the building grew as the family's needs changed. These expansions occurred during the late Elizabethan and early Jacobean periods, blending styles that were current during the lifetimes of Anne Hathaway and her descendants. This method of construction ensured that the house was both durable and adaptable to the changing fortunes of its inhabitants.

Wattle and Daub Walls
Looking closely at the walls between the dark timber beams, you can see the layers of history that comprise the building’s exterior. The lighter sections feature traditional wattle and daub, a construction method that dates back to the Middle Ages. This involved creating a woven lattice of wooden strips, or wattles, which was then coated with a daub made from clay, straw, and animal dung. Once dried, this created a surprisingly effective insulation against the English weather. Over time, as materials became more available and the family sought greater durability, sections of the wattle and daub were replaced or supplemented with brickwork. These brick sections represent later updates to the structure, showing how the owners maintained the farmhouse through the centuries. The combination of materials provides a visual record of the building's maintenance and the technological shifts in rural construction. These varied textures and patterns in the walls are not merely decorative but are essential components that have kept the structure standing for over five hundred years.
The Tudor Threshold
A closer look at the domestic details and the leaded windows typical of the Elizabethan era.

The Stone Foundation
The base of the farmhouse features substantial stone blocks that provide a solid foundation for the timber frame above. This masonry is a critical part of the structural integrity that has allowed the house to survive for so many centuries. In recognition of its exceptional historical and architectural importance, the cottage was designated a Grade I listed building in 1951, the highest level of protection available for historic structures in England. This preservation effort is part of a long history of stewardship; the Shakespeare Birthplace Trust has managed and protected this specific woodwork and masonry since 1892. Before the Trust took over, the house had been in the continuous possession of the Hathaway family or their descendants for over 350 years. The transition to public ownership ensured that the unique features of the building, from the stone foundation to the topmost timbers, would be meticulously maintained for future generations. The Trust's ongoing conservation work involves traditional techniques to repair the stone and wood, preserving the authentic character of the original Tudor construction.
The Upper Floor: Domestic Life
Explores the personal history of the Hathaway family and their most famous connection to William Shakespeare.

The Hathaway Bed
In the rooms of the cottage, you will find rare surviving examples of 16th-century furniture, the most notable being a four-poster bed belonging to the Hathaway family. Such pieces are exceptionally rare, as most furniture from this era was heavily used and eventually replaced. This bed serves as a tangible link to the famous courtship between William Shakespeare and Anne Hathaway. During their period of romance in the early 1580s, the young Shakespeare would walk the mile-long path from his home in Stratford-upon-Avon to this hamlet, known as Shottery. He came here to visit Anne in her family home, courting her in the very spaces you are exploring. The presence of high-quality furniture like this bed further confirms the status of the Hathaways as prosperous yeoman farmers. It represents the domestic life that Anne would have been familiar with before her marriage and move to Stratford. These artifacts help to humanize the historical figures, moving them from the realm of legend into the reality of a shared family home where daily life and romance unfolded.
Miss Willmott’s English Garden
Highlights the 1920 garden redesign by horticulturist Ellen Willmott, featuring plants from Shakespeare's plays.

Miss Willmott’s English Garden
The lush greenery surrounding the farmhouse is the result of a significant redesign in 1920 by the renowned horticulturist Ellen Willmott. She was one of the most influential gardeners of her time, and her work here aimed to create an idealized version of an English cottage garden. The layout appears wild and natural, but it is actually a carefully managed tapestry of flowers, herbs, and vegetables. One of the most interesting aspects of this garden is that it is specifically planted with varieties mentioned throughout the plays of William Shakespeare. From wild thyme and oxlips to musk-roses and eglantine, the plants here provide a living glossary of the botanical references found in his work. This thematic planting bridges the gap between the literary world of the playwright and the physical environment of his wife's childhood home. The 'cottage garden' style emphasizes a functional beauty, where medicinal herbs grow alongside decorative blooms, creating a space that feels both historic and timeless. It serves as an evocative backdrop that enhances the rural character of the original Hewlands Farm.

The Perennial Borders
The perennial borders at the cottage are designed to be a sensory experience, filled with colors and scents that change throughout the growing season. These vibrant flower beds are not just for visual beauty; they were intentionally planted to attract pollinators like bees and butterflies, echoing the functional biodiversity of a traditional rural garden. Low stone walls and winding paths divide the outdoor space into different 'rooms,' each offering a unique perspective on the house and its surroundings. As you move through these spaces, the fragrance of the blooms and the sound of the wind through the leaves create an immersive atmosphere that feels removed from the modern world. The paths are made of traditional stone, guiding visitors through the dense planting and providing structure to the seemingly haphazard arrangement of flowers. This design encourages a slow, contemplative pace, allowing you to appreciate the smaller details of the plant life. The borders represent a blend of historical gardening traditions and modern conservation efforts, maintaining a space where both visitors and local wildlife can find sanctuary.
The Contemporary Sculpture Trail
Introduces the modern artistic additions to the grounds, blending history with contemporary interpretation.

The Woven Willow Sculpture
Standing within the historic grounds is a modern sculpture that reflects the cottage's deep connection to the land. This moon-shaped structure is crafted from woven willow, a material that has been used in rural English crafts for thousands of years. From baskets to fences, willow weaving, or 'osier' work, was a vital skill on a traditional farm like this one. This particular piece is part of a sculpture trail integrated into the landscape, representing the blending of the cottage’s agricultural past with contemporary artistic expression. The circular form frames views of the garden and the house, inviting a new way of looking at the familiar historic setting. By using traditional materials in a modern, non-functional form, the artist pays homage to the manual labor and natural resources that once sustained the Hathaway family. It serves as a reminder that this site is not just a static museum but a living space that continues to inspire creative responses to history and nature. The organic texture of the willow will naturally weather over time, eventually returning to the earth from which it came.
The Working Lands and Orchard
Reminds visitors that this was once Hewlands Farm, a substantial 90-acre agricultural holding.

The Heritage Orchard
Beyond the decorative flower beds lies the heritage orchard, a space that highlights the functional and self-sufficient nature of Hewlands Farm. In the 16th century, an orchard was an essential asset for any substantial agricultural holding. It provided a variety of fruits used for cooking, preserving, and the production of cider and perry. Self-sufficiency was a necessity of rural life, and the ability to produce one's own food and drink was a mark of the farm's success. Many of the trees you see here today are heritage varieties that would have been familiar to the Hathaway family centuries ago. These older species often produce fruit with flavors and textures quite different from modern commercial varieties. The orchard would have been a place of heavy work during the harvest season, involving the whole family and their laborers in the task of gathering and processing the fruit. Today, it remains a peaceful area of the grounds that preserves the agricultural heritage of the site, ensuring that the traditional link between the household and the productive land is not forgotten.
The Art of Preservation
Concludes the tour by discussing the maintenance of the thatched roof and the restoration following the 1969 fire.

Leaded Windows and Thatch
The upper levels of the cottage feature small dormer windows with intricate leaded glass panes. In the Elizabethan era, glass was an expensive luxury, and its presence in such quantities signaled that the Hathaways were a family of significant local standing and prosperity. The leaded pattern, or cames, held small pieces of hand-blown glass together, creating the distinctive diamond shapes seen here. Above these windows lies the building's most iconic feature: the thatched roof. Maintaining a roof of this type is a traditional craft that requires constant attention from skilled specialists. The thick layer of reed or straw provides excellent insulation, but it must be periodically repaired and eventually replaced to remain watertight. You can see the skill involved in the way the thatch is molded around the dormer windows and the chimneys. The combination of these luxury windows and the labor-intensive thatched roof highlights the investment the family made in their home. These features have been carefully preserved to maintain the authentic 16th-century appearance of the farmhouse, despite the modern challenges of conservation.
Want to hear the rest?
Download the Stanza app to unlock all 14 artworks and the visual scanner feature.
Frequently Asked Questions
How long does the Anne Hathaway's Cottage audio tour take?
The Anne Hathaway's Cottage audio guide includes 14 narrated stops. Most visitors spend 45 minutes to 1.5 hours exploring the complete tour, though you can listen at your own pace and skip or revisit any stop.
Is the Anne Hathaway's Cottage audio guide available in my language?
Stanza supports 15 languages: English, Spanish, French, German, Italian, Portuguese, Russian, Japanese, Chinese, Korean, Arabic, Hindi, Polish, Dutch, Hebrew. Check the guide in the app to confirm the languages currently available for this tour.
Can I use the audio guide offline at Anne Hathaway's Cottage?
Yes! Download the complete Anne Hathaway's Cottage tour — including all audio, maps, and images — before your visit. The Stanza app works completely offline, so you don't need WiFi or mobile data at the venue.
How much does the Anne Hathaway's Cottage audio guide cost?
The Stanza app is free to download. Free and paid audio guides are available; current prices are shown in the app.
How do I use the Stanza audio guide at Anne Hathaway's Cottage?
Download the free Stanza app, search for "Anne Hathaway's Cottage", and download the tour. When you arrive at the venue, the app uses GPS to detect your location and automatically plays the relevant narration as you move between points of interest — completely hands-free.
What makes the Stanza audio guide different from other Anne Hathaway's Cottage tours?
Stanza offers GPS-triggered narration that plays automatically as you walk through Anne Hathaway's Cottage — no need to manually select stops. The tour is available in 15 languages, works fully offline, and includes 14 expertly narrated stops with images and historical context.
What other audio guides are available near Anne Hathaway's Cottage?
Stanza offers multiple audio guides in Stratford-on-Avon, United Kingdom and nearby areas. After downloading the app, browse the map to discover all available tours near Anne Hathaway's Cottage. Each guide can be downloaded for offline use.