Stanza · Audio guide
Winchester Mystery HouseAudio guide
A place to remember. A story to take with you.
The Winchester Mystery House is an architectural marvel and a famous mansion located in San Jose, California. Known for its idiosyncratic and sprawling design, it serves as a popular tourist attraction and is…
Download Stanza, then search for “Winchester Mystery House”.
About the tour
One guide. Your kind of visit.
The Winchester Mystery House is an architectural marvel and a famous mansion located in San Jose, California. Known for its idiosyncratic and sprawling design, it serves as a popular tourist attraction and is reputed to be a haunted house.
Ready when you are.
- 01Get the free Stanza app.
iOS & Android
- 02Find your guide.
“Winchester Mystery House”
- 03Download before you go.
Works offline
Audio guide / 34 narrated stops
Inside the guide
Get to know a few of the stories before you go. Open a stop to read more.
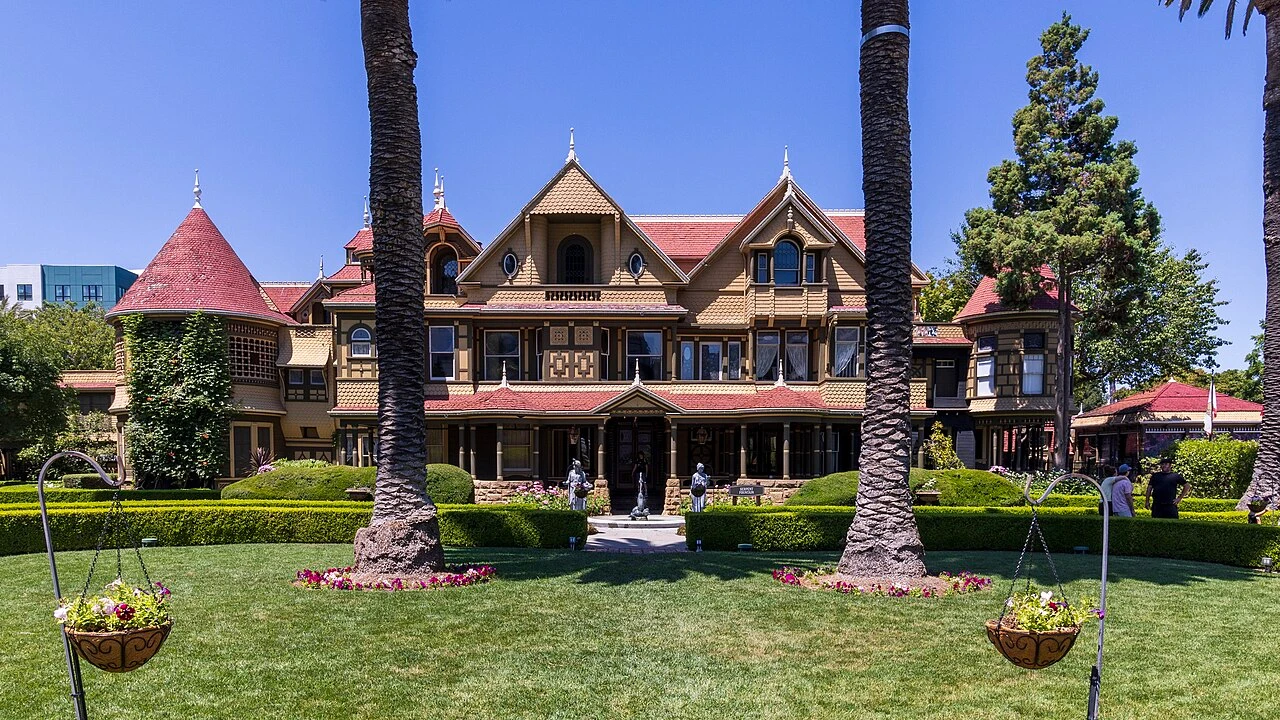
01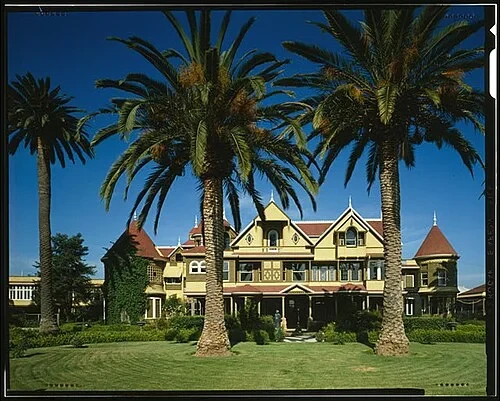 The Front Facade and the 38-Year BuildThe 38-Year Mansion
Welcome to one of the most enigmatic architectural puzzles in the world: the Winchester Mystery House. This sprawling estate was the life’s work of Sarah Winchester, the widow of the heir to the Winchester Repeating Arms fortune. Following the deaths of her husband and infant daughter, Sarah moved to San Jose in 1884 and purchased a modest eight-room farmhouse. For the next 38 years, until her death in 1922, construction on the property never truly stopped. Teams of carpenters and craftsmen worked in shifts, day and night, adding rooms, wings, and towers in a seemingly endless cycle of expansion. At its absolute peak, the mansion reached a staggering scale, reportedly containing approximately 500 rooms. While much of the house was damaged or altered by the great 1906 earthquake, the sheer volume of what remains is a physical record of one woman’s long-term obsession. Every corner of the building reflects the immense wealth and singular focus of its owner, who dedicated her life to the constant evolution of this complex, labyrinthine home.
Jane Lidz (Historic American Buildings Survey) · Public domain
02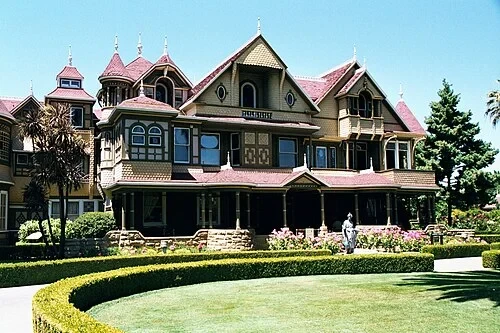 The Front Facade and the 38-Year BuildQueen Anne Style Facade
Notice the varied textures and complex shapes that define the exterior of the house. This is a classic example of the Queen Anne Revival style, which was highly popular among the American elite during the late nineteenth century. Typical of this architectural movement, the facade features an asymmetrical design, deep porches, and a variety of wall textures. You can see numerous gables and turrets rising from the roofline, each contributing to the house’s jagged, distinctive silhouette. Perhaps most unusually, Sarah Winchester acted as her own architect. She did not follow traditional blueprints; instead, she often sketched her design ideas on simple napkins or scraps of paper, handing them directly to her foreman to be built immediately. This impulsive method of construction explains the house's organic, sometimes confusing layout. The constant additions created a dense patchwork of Victorian ornamentation, from fish-scale shingles to intricate spindle-work. This facade represents a unique blend of formal high-style architecture and the personal, unfiltered whims of a self-taught builder who had the financial resources to see every sketch realized in wood and glass.
Ben Franske · CC BY-SA 4.0
03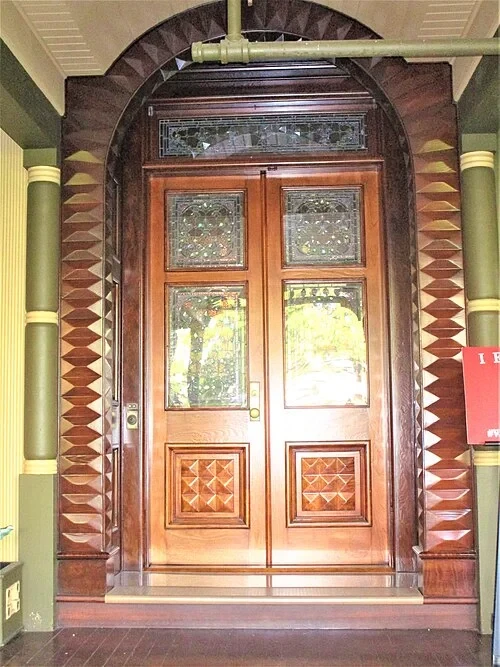 The Front Facade and the 38-Year BuildThe Main Entrance
The massive, ornate doors before you mark the formal entrance to the mansion. Despite their grandeur, these doors were rarely used for their intended purpose. Sarah Winchester was famously private, and the grand entrance remained closed to the public and most visitors, fueling decades of local speculation about her lifestyle. Because of her retreat from social circles, myths began to circulate that she was a recluse hiding from the world. This air of mystery contributed to the property's eventual recognition as a National Historic Landmark, listed under NRHP number 74000559. The doors themselves are a fine example of Victorian craftsmanship, designed to impress anyone who approached the estate, even if they were never invited inside. They stand as a barrier between the public image of the Winchester fortune and the intensely private world Sarah created behind them. Her refusal to host grand parties or participate in the typical social rituals of the wealthy meant that the house became her entire world, a private sanctuary where she could manage her affairs and her endless construction projects without outside interference.
Listen in the appPhoto: Lyla0724 · CC BY-SA 4.0
04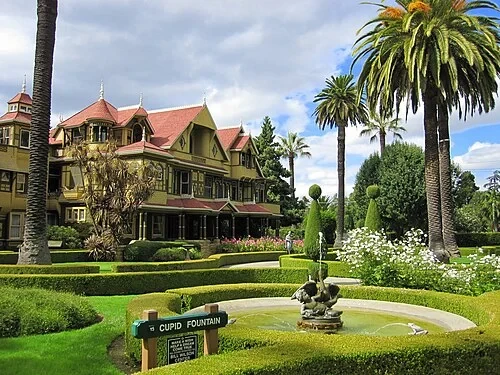 The Victorian Gardens and Cupid FountainThe Cupid Fountain
The landscaping surrounding the Winchester Mystery House was just as carefully considered as the architecture itself. Sarah Winchester invested heavily in creating a sanctuary of exotic flora, importing plants from all over the world to fill her sprawling gardens. This area illustrates her deep appreciation for classical aesthetics, a preference that sometimes gets lost in the stories about the house's more unusual features. The Cupid fountain serves as a perfect example of this refined Victorian taste. It reflects a traditional European style of garden design, where water features and mythological figures provided a sense of tranquility and order. This focus on classical beauty contrasts sharply with the popular image of Sarah as a woman solely preoccupied with the supernatural or the eccentric. To those who knew her gardens, she was a knowledgeable and dedicated horticulturalist. She used her wealth to cultivate a serene environment where she could enjoy the outdoors in peace. The fountain and the surrounding greenery were part of a deliberate effort to surround her home with life and beauty, creating a buffer between her private residence and the growing city of San Jose.
Listen in the appRoman Kharkovski · CC BY-SA 3.0
05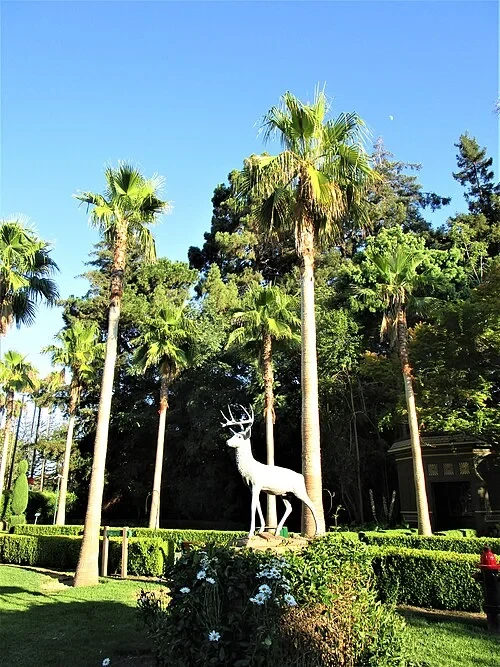 The Victorian Gardens and Cupid FountainThe Victorian Gardens
Towering palm trees and classical statues populate these grounds, evidence of the immense resources Sarah Winchester dedicated to her outdoor spaces. She reportedly spent thousands of dollars every year to maintain these gardens, ensuring they remained in pristine condition regardless of the season. For Sarah, the gardens were likely a place of quiet reflection and solace. Having lost both her daughter and her husband within a short span of time, she found comfort in the steady, predictable growth of nature. The palm trees, which were exotic and highly fashionable at the time, symbolize the Victorian desire to tame and display the natural world. These gardens required a large staff to tend, and Sarah was known to be very specific about the care of her plants. The statues scattered throughout the lawn add a touch of formal elegance, turning the backyard of a construction site into a dignified estate park. Even as the house behind her grew increasingly chaotic with new additions and odd angles, the gardens remained a structured, beautiful constant in her life, reflecting her disciplined approach to estate management.
Listen in the appPhoto: Lyla0724 · CC BY-SA 4.0
06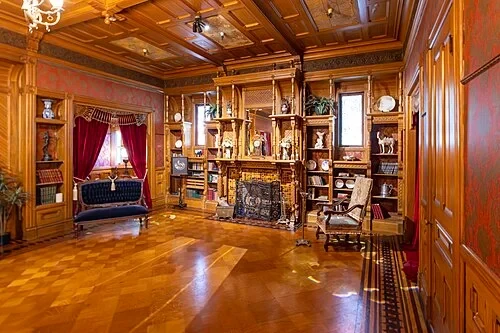 The Grand Ballroom and Pipe OrganThe Grand Ballroom
The Grand Ballroom is widely considered the most expensive room in the entire mansion. Its construction cost was staggering for the era, largely due to the extraordinary level of craftsmanship on display. Notice the floor beneath you; it is a complex mosaic of teak, maple, and mahogany. These high-end hardwoods were carefully selected and laid out in an intricate parquet pattern. One of the most remarkable technical aspects of this room is that it was built almost entirely without the use of nails. Instead, the craftsmen used sophisticated joinery techniques, fitting the wood pieces together with incredible precision to allow for natural expansion and contraction. This method not only demonstrated the skill of the builders Sarah employed but also ensured the longevity and beauty of the woodwork. The room was designed for grand social gatherings that almost never occurred, as Sarah rarely hosted the types of balls the space was built for. Instead, the room remains a silent gallery of Victorian material wealth and a display of what was possible when an unlimited budget met the finest artisans of the late nineteenth century.
Listen in the appPhoto: The wub · CC BY-SA 4.0
07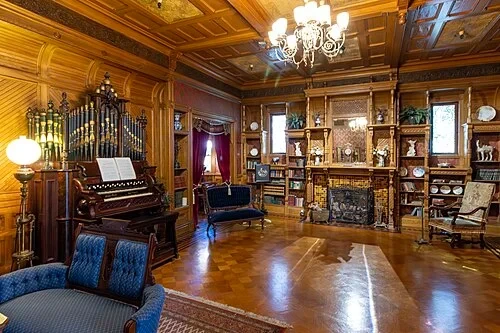 The Grand Ballroom and Pipe OrganBallroom Interior Details
The intricate wood carvings and the large fireplace in this room highlight the fine level of detail Sarah Winchester demanded for her home. The walls are paneled with high-quality wood, etched with floral and geometric patterns that catch the light. Despite the grand appearance, this fireplace was rarely used, mirroring the room's overall status as a ceremonial space rather than a functional one. In fact, there are 47 fireplaces scattered throughout the mansion, many of which saw very little actual fire. This room highlights a fascinating contradiction: while Sarah built spaces of immense grandeur and architectural complexity, her personal habits were reportedly quite simple. She didn't live the life of a socialite who would typically occupy such a room. Instead, she spent much of her time managing the business of the house or overseeing the next round of construction. The Ballroom stands as a monument to her interest in the process of building and her eye for high-end design, rather than a reflection of her day-to-day lifestyle. It is a space designed for an audience that rarely existed, preserved now as a testament to her exacting standards.
Listen in the appPhoto: The wub · CC BY-SA 4.0
08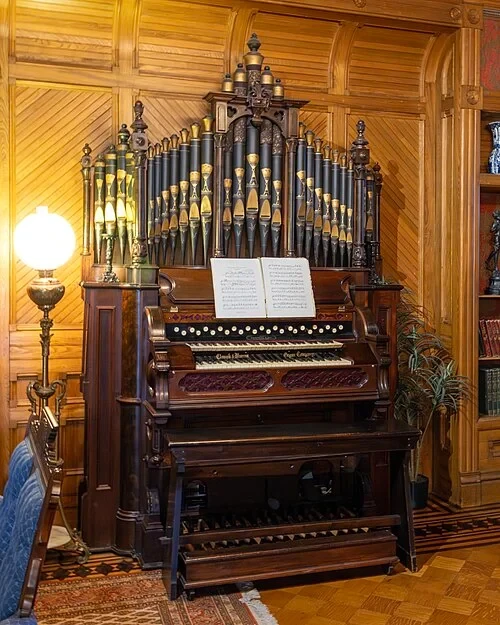 The Grand Ballroom and Pipe OrganThe Pipe Organ
Music was one of the few personal joys Sarah Winchester openly indulged in, as evidenced by this grand pipe organ. She had it installed at a cost of fifteen hundred dollars, which was a small fortune at the time. To put that in perspective, in the late nineteenth century, fifteen hundred dollars could have purchased a comfortable family home. The organ represents more than just wealth; it provides a rare window into Sarah’s domestic life and her personal interests. While she was often seen as a shrewd and private woman focused on business and building, her love for music suggests a more expressive and creative side. Domestic organs like this were popular in the homes of the wealthy, but few were as impressive or as costly as this one. Sarah was known to enjoy playing, and the sounds of music would sometimes drift through the hallways of the otherwise quiet mansion. This instrument stands as a reminder that within the massive, constantly shifting architecture of the house, there were quiet moments of artistic appreciation and personal comfort that made the mansion a true home for its owner.
Listen in the appPhoto: The wub · CC BY-SA 4.0
09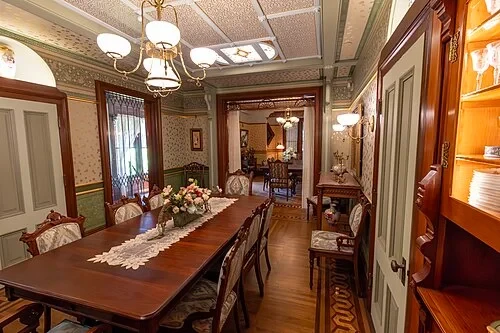 Formal Dining and the Victorian LifestyleThe Formal Dining Room
The formal dining room illustrates the Victorian lifestyle that a woman of Sarah Winchester's immense status was expected to maintain. Even though she rarely hosted guests, the room is outfitted with all the markers of high-end nineteenth-century decor. Notice the lincrusta wallpaper, a deeply embossed material that was highly fashionable for its durability and intricate patterns. Above, a grand chandelier serves as the room's centerpiece, designed to illuminate the table with the warm glow typical of a wealthy widow's home. Sarah’s 50% stake in the Winchester Repeating Arms Company provided her with a massive daily income, and she used it to ensure her home met the highest standards of the era. The room is a study in Victorian formality, from the polished wood to the ornate ceiling details. While the table was seldom filled with the social elite of San Jose, Sarah kept the room ready, maintaining the dignity and social standing inherent to her name. It reflects a life of structured elegance, where the traditions of the Gilded Age were upheld even within the walls of a deeply private residence.
Listen in the appPhoto: The wub · CC BY-SA 4.0
10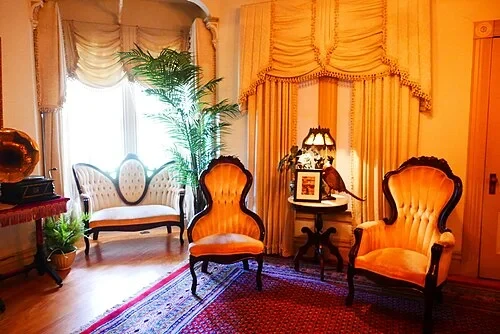 Formal Dining and the Victorian LifestyleThe Victorian Parlor
This parlor perfectly captures the 'busy' aesthetic that was popular during the Victorian era. In the late 1800s, beauty was often measured by the abundance of patterns, textures, and decorative objects in a room. Empty space was considered unfinished or unfashionable, leading to the densely layered look you see here. Beyond the traditional furniture, this room also highlights Sarah Winchester's fascination with the technology of her day. Notice the early phonograph; Sarah was an early adopter of new inventions, and she embraced technology as a way to bring entertainment into her private world. For a woman who spent so much time at home, these devices were essential links to the broader culture and sources of personal amusement. The parlor served as a place for reading, listening to recordings, and managing her extensive correspondence. It was a comfortable, albeit cluttered, space that combined traditional Victorian comforts with the cutting-edge gadgets of the industrial age. This room reminds us that Sarah was a modern woman of her time, interested in the progress and innovations that were rapidly changing American life at the turn of the century.
Listen in the appPhoto: Sgerbic · CC BY-SA 4.0
Winchester Mystery House
Frequently asked questions
How much does the guide cost?
Free app download. Listed guide price: $2.99. Guide price shown in the app. Audio guide only. Venue admission is separate.
Can I listen without internet?
Yes. Download the guide’s audio, images, and maps in the app before your visit. Your downloaded content is then available offline.
Can I listen in my language?
Stanza supports 15 languages. Check the app for the languages available for this guide.
Do I need to follow a schedule?
No. This is a self-guided experience. Choose your stops, pause whenever you like, and return to a story at your own pace.
At your own pace
Explore Winchester Mystery House.
Download Stanza, then search for “Winchester Mystery House”.
Free app download · Guide price shown in the app
Keep exploring
Nearby audio guides

San Francisco
Alcatraz Island, Alcatraz
Content & sources
Photo: Frank Schulenburg · CC BY-SA 4.0
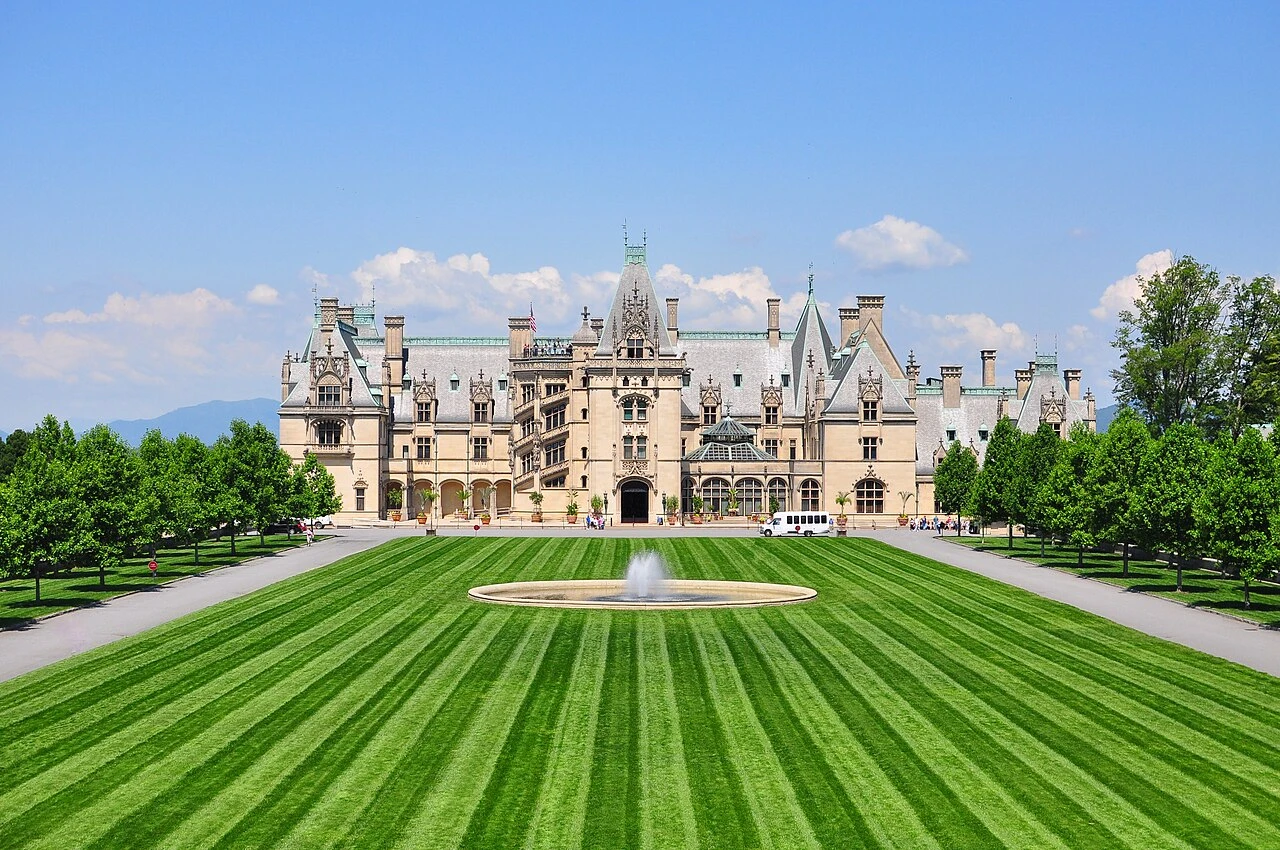
Biltmore Estate
Content & sources
Blake Lewis · CC BY-SA 2.0
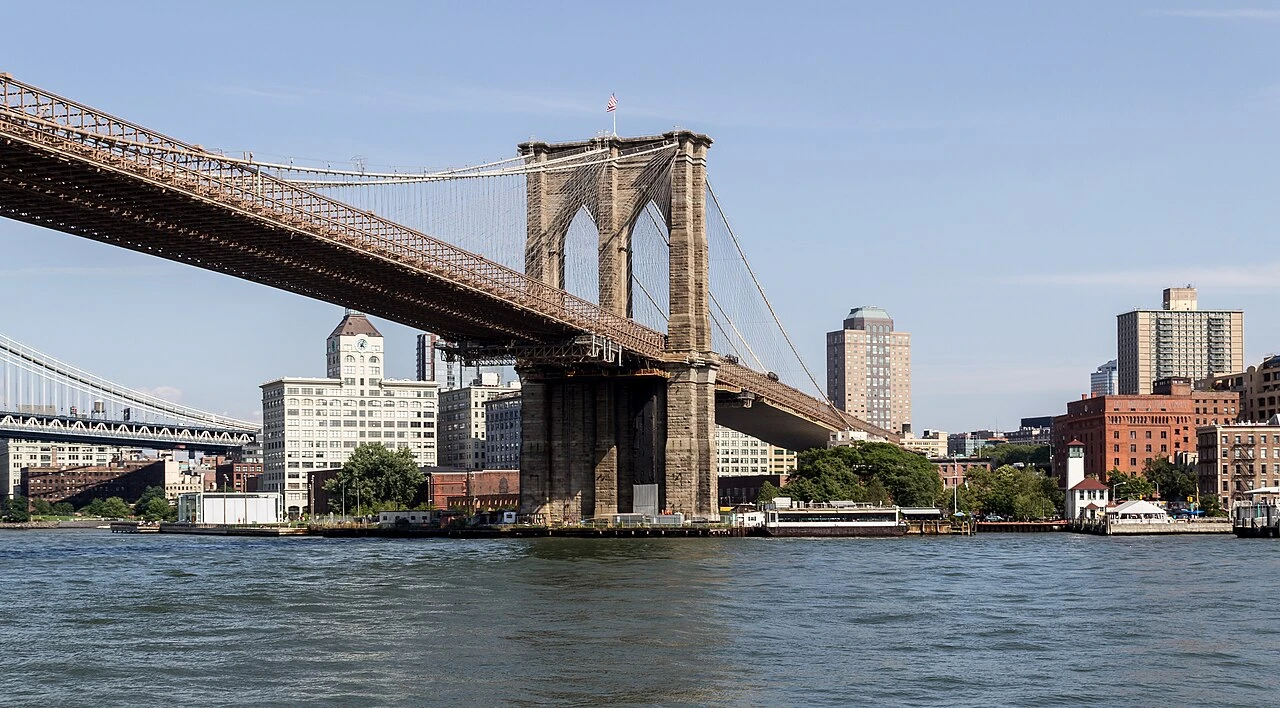
New York
Brooklyn Bridge
Content & sources
Dietmar Rabich · CC BY-SA 4.0
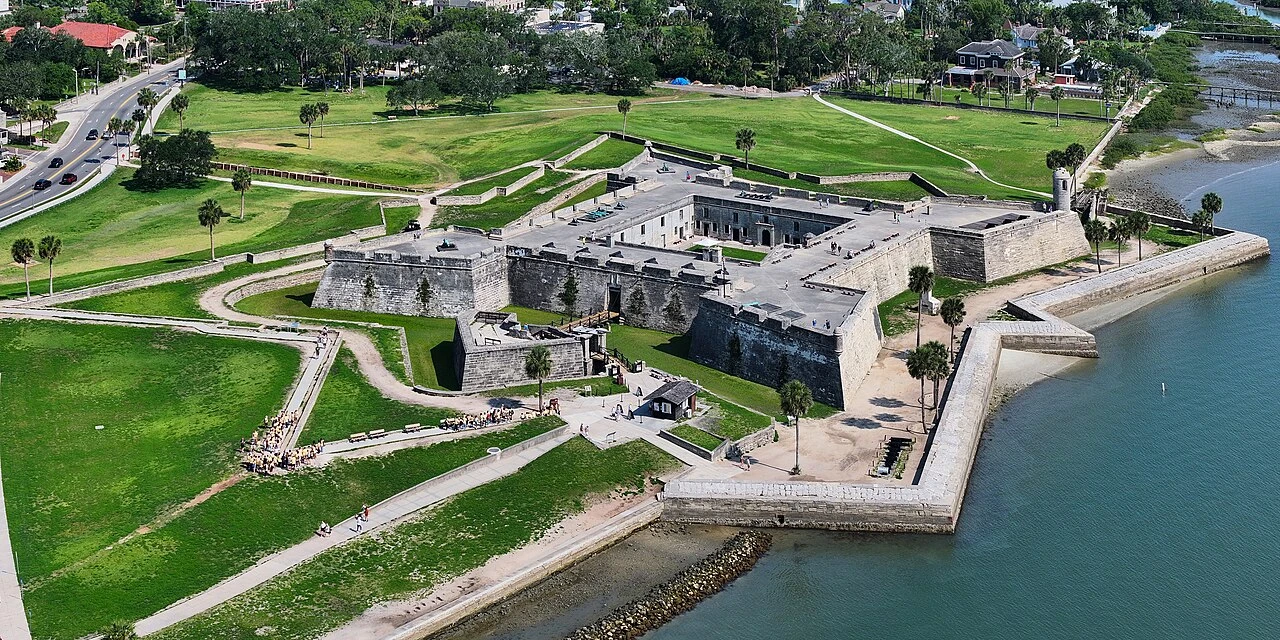
Saint Augustine
Castillo de San Marcos
Content & sources
Photo: Schwerdf · CC BY 4.0