Stanza · Audio guide
Nea Moni of ChiosAudio guide
A place to remember. A story to take with you.
A UNESCO World Heritage-listed 11th-century monastery renowned for its exquisite Byzantine mosaics. It is one of the most important religious monuments in Greece.
Download Stanza, then search for “Nea Moni of Chios”.
About the tour
One guide. Your kind of visit.
A UNESCO World Heritage-listed 11th-century monastery renowned for its exquisite Byzantine mosaics. It is one of the most important religious monuments in Greece.
Ready when you are.
- 01Get the free Stanza app.
iOS & Android
- 02Find your guide.
“Nea Moni of Chios”
- 03Download before you go.
Works offline
Audio guide / 22 narrated stops
Inside the guide
Get to know a few of the stories before you go. Open a stop to read more.
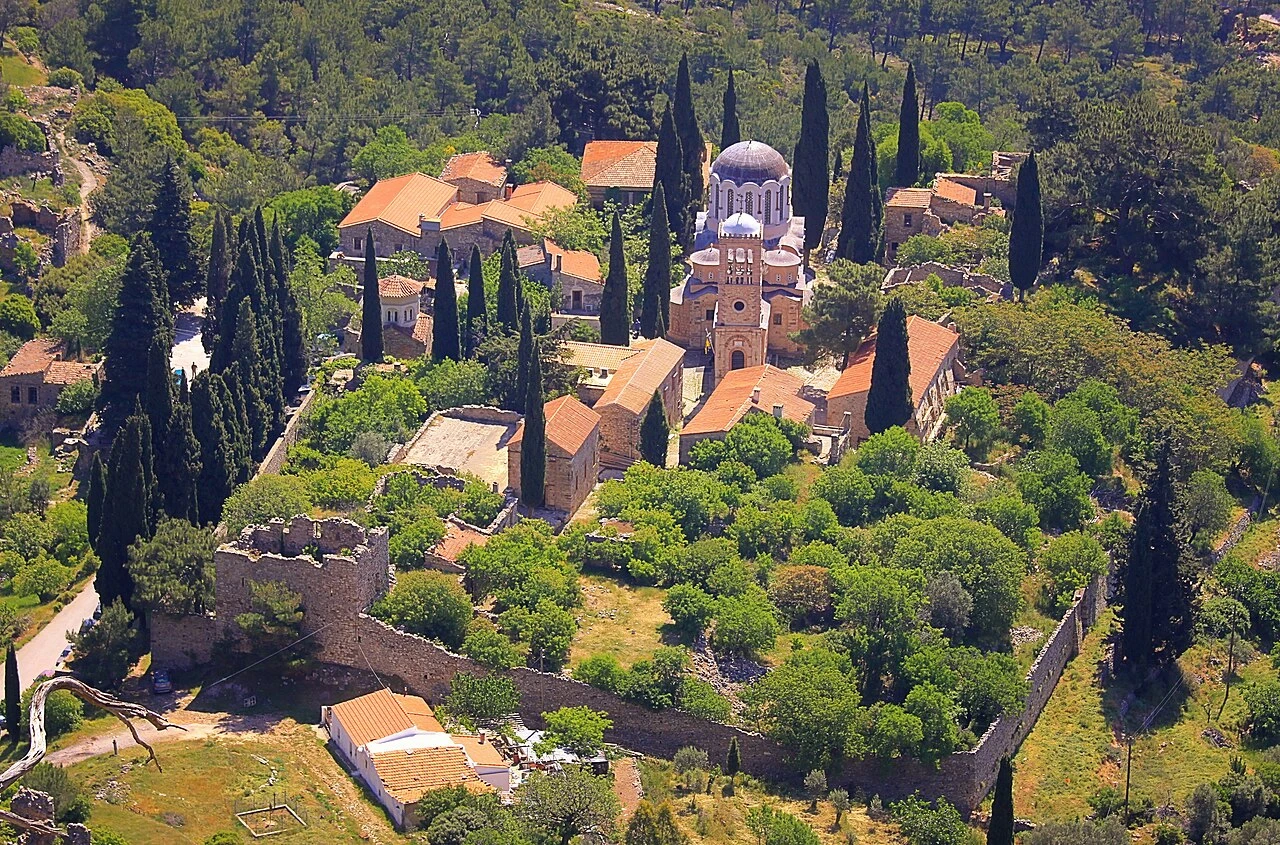
01 Arrival at the Imperial MonasteryThe Imperial Monastery View
Welcome to one of the most important monuments of the Byzantine era. Sprawling across this remote, mountainous slope on the island of Chios, Nea Moni was established in 1042 under the direct patronage of Emperor Constantine IX Monomachos. Its presence here is a testament to the imperial reach of Constantinople, even on a rugged island far from the capital. The monastery was granted UNESCO World Heritage status in 1990, a recognition of its exceptional architecture and the unparalleled quality of its art. As you look out over the complex, notice how the various structures are nestled into the landscape, designed to offer both security and spiritual isolation. The construction was not a local effort; the Emperor sent his finest architects and craftsmen across the Aegean to ensure this site would rival the grandest foundations of the Byzantine Empire. Today, the monastery remains a primary example of the 'Macedonian Renaissance,' a period of cultural and artistic rebirth that flourished during the Middle Byzantine period. The scale you see today is just a fraction of the historical footprint, as the community once dominated the spiritual and economic life of the northern Aegean for centuries.
Photo: Maarten Sepp · CC BY-SA 4.0
02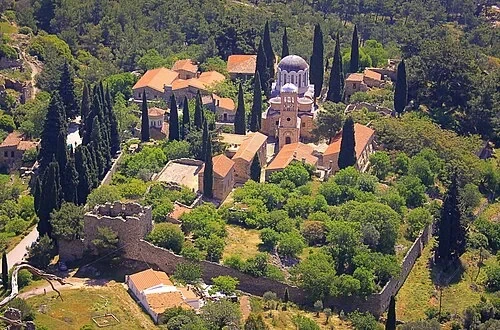 Arrival at the Imperial MonasteryThe Legend of the Three Monks
The origins of this vast complex, which spans some 17,000 square meters, are tied to a local legend involving three monks: Nikitas, Ioannes, and Ioseph. According to tradition, the trio discovered a miraculous icon of the Virgin Mary hanging in a myrtle bush on this very hillside. At the time, Constantine Monomachos was living in exile on nearby Lesbos. The monks visited him and shared a prophecy: that he would one day ascend to the Byzantine throne. In return for their vision, Constantine promised that if the prophecy came true, he would build a magnificent church on the site of their discovery. When he became Emperor in 1042, he fulfilled his vow with imperial grandeur. From this aerial perspective, the layout of the monastery reflects this royal gratitude, with the central church surrounded by defensive walls and supporting structures. The sheer size of the grounds once supported a massive self-sufficient community. While the icons and legends draw pilgrims, the scale of the architecture itself speaks to the fulfillment of a promise made by an emperor to three humble monks who saw a crown in his future.
Photo: FLIOUKAS · CC BY-SA 4.0
03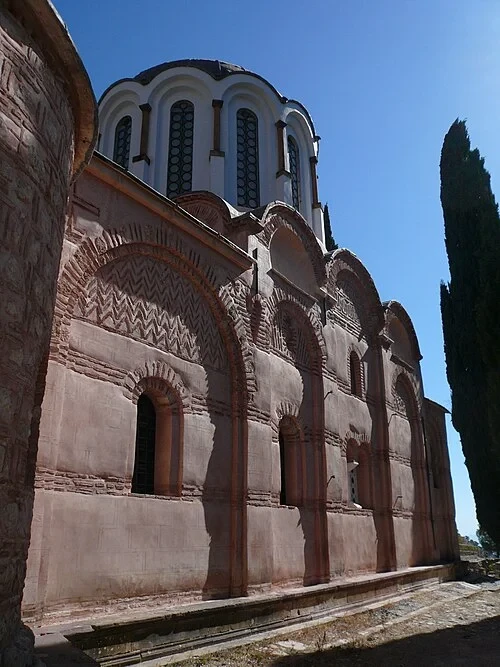 The Katholikon: An Architectural MarvelThe Main Church Exterior
The Katholikon stands as the heart of the monastery, showcasing a unique architectural style known as the 'insular' octagonal plan. Inaugurated in 1049, its design was a departure from the more common cross-in-square churches of the period. By supporting the central dome on an octagonal base rather than four central pillars, the architects created a vast, unobstructed interior space. This design choice was specifically intended to provide a grander canvas for the imperial decorative program that would follow. On the exterior, notice the intricate brickwork and the series of blind arches that decorate the walls. These features are typical of the sophisticated building techniques practiced in the imperial capital, Constantinople. The rhythmic patterns of the bricks and the way the light catches the curves of the arches provide a sense of movement to the heavy stone structure. This architectural innovation allowed for a soaring verticality that remains impressive nearly a thousand years later. The use of blind arches also serves to break up the mass of the thick walls, giving the church an elegance that reflects its royal patronage and its role as a beacon of the Byzantine faith.
Listen in the appPhoto: Lunar sea n · CC BY-SA 4.0
04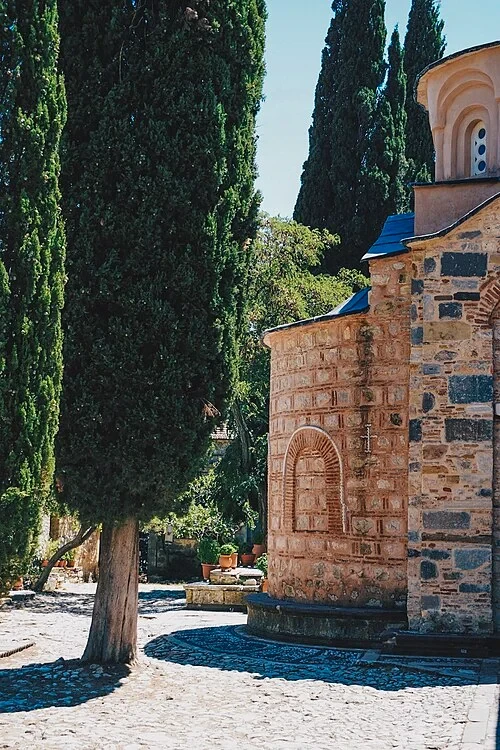 The Katholikon: An Architectural MarvelStone and Cypress
Looking at the apse of the main church, you can see the distinctive masonry style of the Middle Byzantine period. The walls are constructed using alternating layers of local stone and thin red bricks, a technique that provided both structural resilience and a decorative finish. This 'recessed brick' technique is a hallmark of the 11th century. Surrounding the church, the tall, slender cypress trees are an essential element of the traditional monastic landscape. These trees have long been associated with peace and mourning in the Mediterranean world, and they provide a stark vertical contrast to the rounded domes of the buildings. At its peak around the year 1300, this site was home to as many as 800 monks. Imagine the scale of the operations required to sustain such a population in this rugged terrain. These monks were not only spiritual practitioners but also the caretakers of the land, tending to orchards and gardens that once filled these slopes. The landscape today, while quieter, still carries the imprint of that massive community. The enduring stone of the church and the deep roots of the trees serve as a physical connection to the generations of men who lived and prayed within these walls.
Listen in the appPhoto: Giwtavr · CC BY-SA 4.0
05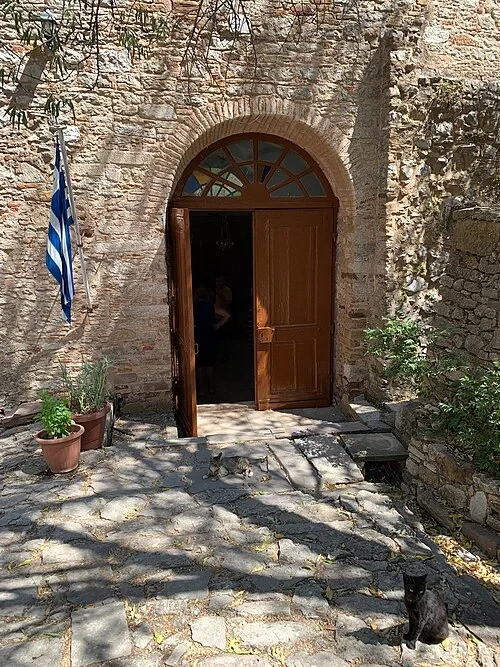 The Portal and ExonarthexThe Monastery Gate
Approaching one of the historic buildings, you encounter a threshold that has remained virtually unchanged for centuries. The heavy wooden doors, secured within a sturdy stone archway, mark the transition from the bright, open courtyard into the more somber and sacred interior environments. This gate is typical of monastic architecture, where security and spiritual seclusion were paramount. Notice the weathered stone path leading up to the entrance. Over nearly a millennium, thousands of pilgrims, monks, and visitors have walked this same route, their footsteps slowly smoothing the surface of the stones. The simplicity of the entrance belies the richness found within the monastery's walls. This is where the daily noise of the outside world is left behind in favor of the rhythmic life of the monastery. The thick walls and the small, deliberate openings were designed to maintain a cool temperature during the Chian summers and to keep the interior dim, which helped protect the precious artworks from the harsh sunlight. As you stand before this entrance, you are following in the path of generations who sought refuge or enlightenment behind these formidable wooden doors.
Listen in the appPhoto: Robot8A · CC BY-SA 4.0
06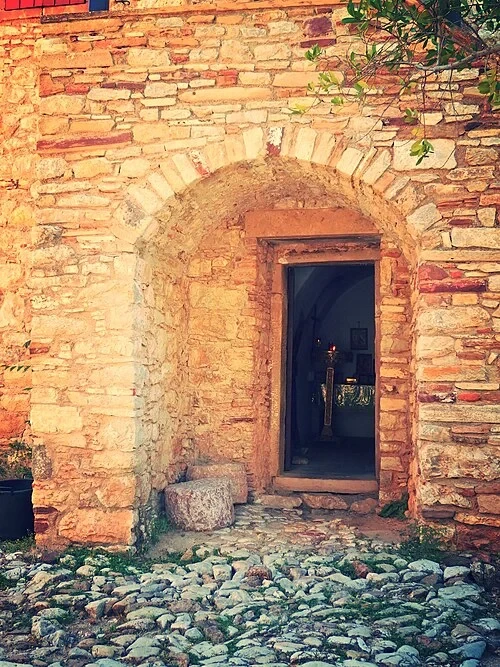 The Portal and ExonarthexThe Inner Threshold
This secondary arched entrance reveals the rugged beauty of the monastery's secondary structures. The walls are composed of irregular, hand-hewn stones, showing a mix of local materials and the sophisticated influence of builders sent from Constantinople. Emperor Constantine IX ensured that even the subsidiary buildings met a certain standard of imperial quality. One notable feature is the relatively low height of the doorway. In Byzantine monastic architecture, such low entrances were often intentional, designed to encourage a humble, bowing posture as one moved between spaces. It served as a physical reminder of the spiritual attitude expected within the monastery. The stonework here is particularly robust, intended to withstand both the elements and the various historical conflicts that reached this remote island. Despite the heavy appearance, the arch is perfectly formed, demonstrating the skill of the 11th-century masons. This threshold connects different parts of the monastic life—perhaps leading from the living quarters to a chapel or workspace. The tactile nature of the rough stone walls and the cool shade provided by the thick masonry offer a glimpse into the everyday environment of the monks who called Nea Moni home for centuries.
Listen in the appMariza Georgalou · CC BY-SA 4.0
07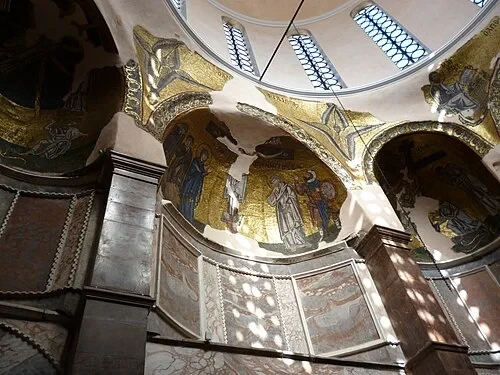 Inside the Golden DomeInside the Golden Octagon
Stepping inside the Katholikon, the brilliance of the Byzantine 'Macedonian Renaissance' becomes immediately apparent. The unique octagonal design creates a soaring, airy interior that draws your eye naturally upward toward the dome. This architectural feat was achieved by using eight squinches—arched supports—to transition from the square walls to the circular dome, eliminating the need for heavy central pillars. On the lower sections of the walls, you can see the remnants of the marble revetment. These thin slabs of polished stone were once common in imperial churches, providing a luxurious finish that complemented the artwork above. The transition from the stone-clad walls to the mosaic-covered upper reaches represents a movement from the earthly to the divine. The interior was designed to be experienced in the soft light of oil lamps, which would have caught the various textures of the marble and the gold-leaf backgrounds of the mosaics. This space was not just a place for prayer, but a carefully choreographed environment of light and color, intended to represent the glory of the imperial court as a reflection of the celestial realm. The sheer volume of the space was a radical innovation for its time, setting Nea Moni apart from almost any other church in Greece.
Listen in the appPhoto: Meltedrainbow · CC BY-SA 4.0
08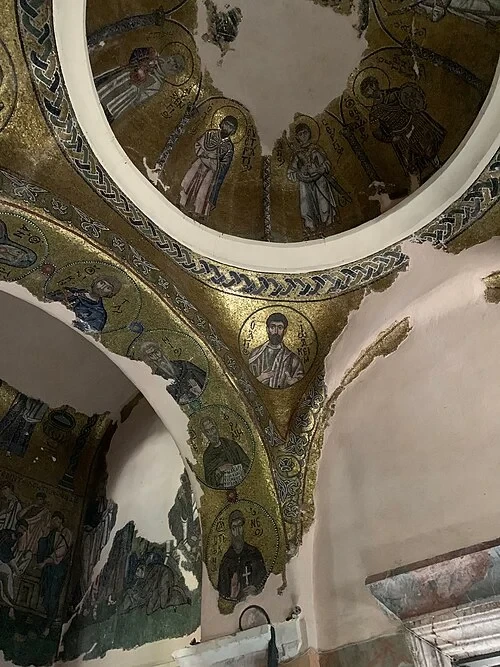 Inside the Golden DomeVoices in the Arches
Looking up into the arches and squinches, you can see the strategic placement of the monastery's famous mosaics. The gold-leaf backgrounds were applied using a technique where the gold was sandwiched between layers of glass, then set into the plaster at varying angles. This was a deliberate choice by the 11th-century artists; it ensured that the background would catch and reflect the flickering light of candles and oil lamps, creating a shimmering effect that made the figures appear to float in a space of divine light. This technique brought the sacred scenes to life for the monks during their long nighttime services. Historically, Nea Moni held a prestigious position in the Greek Orthodox world. A 16th-century record notes that this was one of the few monasteries in all of Greece granted the privilege of using four bells, a sign of its continued imperial status and importance long after the fall of the Byzantine Empire. The acoustics of these high arches would have carried the sounds of chanting and bells throughout the complex. Each mosaic in these upper reaches was placed according to a strict theological hierarchy, with the most important scenes occupying the highest and most visible positions within the church's structure.
Listen in the appPhoto: Robot8A · CC BY-SA 4.0
09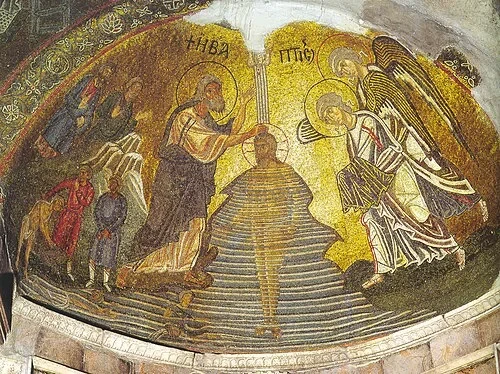 The Baptism of Christ MosaicThe Baptism of Christ
This scene depicting the Baptism of Christ is one of the most celebrated mosaics within the Katholikon. Created in the 11th century, it marks a significant shift in Byzantine artistic style. Notice the humanized figures of Christ and John the Baptist. Rather than the stiff, flat abstraction of earlier centuries, there is a clear interest in a more classical, naturalistic form. The muscles of the figures are subtly defined, and their postures suggest movement. The depiction of the Jordan River is particularly inventive; the water is represented as swirling, transparent layers that partially obscure Christ’s body. If you look at the very bottom, you can see small, personified figures. These represent the river Jordan itself, a common classical motif that Byzantine artists adapted into Christian iconography. On the left, figures witness the event, while on the right, angels wait with cloths to receive Christ as he emerges from the water. The balance of the composition and the use of rich colors against the gold background exemplify the high standards of the imperial workshops. This mosaic was intended not just as a decoration, but as a window into a sacred event, rendered with a level of detail that invited deep contemplation.
Listen in the appAnonymousUnknown author · Public domain
10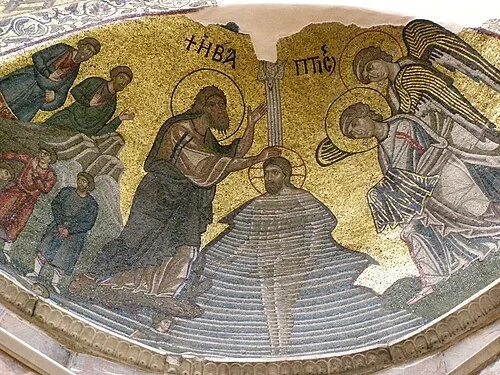 The Baptism of Christ MosaicDivine Proportions
The sophisticated artistry of the Baptism scene is the result of thousands of tiny tesserae—small cubes made of glass and stone. These materials were carefully selected and placed to create subtle gradients, especially visible in the skin tones of the figures and the flowing garments of the angels. Because of the monastery’s imperial funding, the artists were likely brought directly from the workshops of Constantinople, the same craftsmen who worked on the Great Palace and the Hagia Sophia. The angels standing on the right are depicted with great elegance, their wings and robes showing a sense of weight and movement. The use of blue, green, and deep red glass against the shimmering gold creates a vibrant palette that has remained remarkably vivid for nearly a thousand years. The proportions of the figures are carefully balanced to be viewed from below, taking into account the curvature of the vault. This level of technical mastery was rare outside of the capital, making Nea Moni a unique repository of 11th-century imperial style. Each small cube was angled slightly to catch the light, ensuring that as a visitor moved through the church, the scene would appear to shift and glow, reflecting the dynamic nature of the divine grace it represents.
Listen in the appPhoto: Mariolovre · CC BY-SA 4.0
Nea Moni of Chios
Frequently asked questions
How much does the guide cost?
Free app download. Listed guide price: $3.99. Guide price shown in the app. Audio guide only. Venue admission is separate.
Can I listen without internet?
Yes. Download the guide’s audio, images, and maps in the app before your visit. Your downloaded content is then available offline.
Can I listen in my language?
Stanza supports 15 languages. Check the app for the languages available for this guide.
Do I need to follow a schedule?
No. This is a self-guided experience. Choose your stops, pause whenever you like, and return to a story at your own pace.
At your own pace
Explore Nea Moni of Chios.
Download Stanza, then search for “Nea Moni of Chios”.
Free app download · Guide price shown in the app
Keep exploring
Nearby audio guides
Athens
Acropolis of Athens
Content & sources
Photo: Giles Laurent · CC BY-SA 4.0
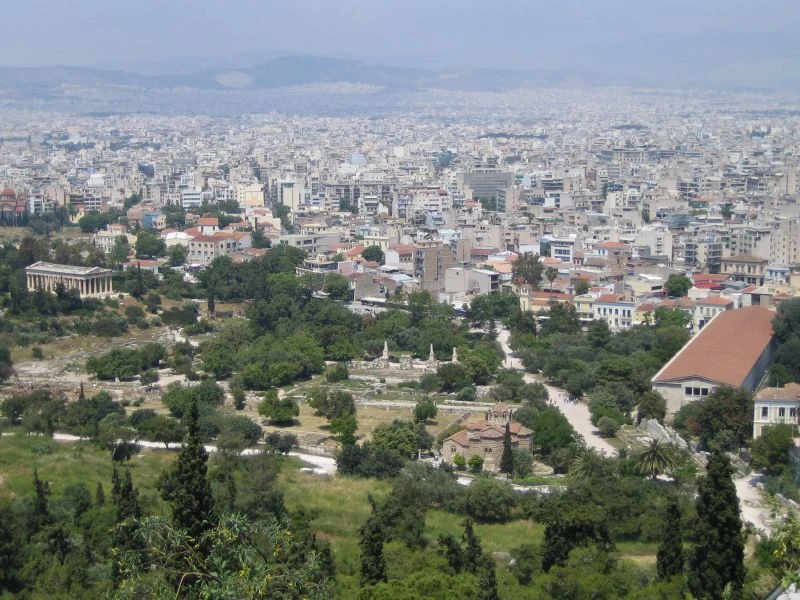
Athens
Ancient Agora of Athens
Content & sources
https://www.flickr.com/people/jonezes/ · CC BY-SA 2.0
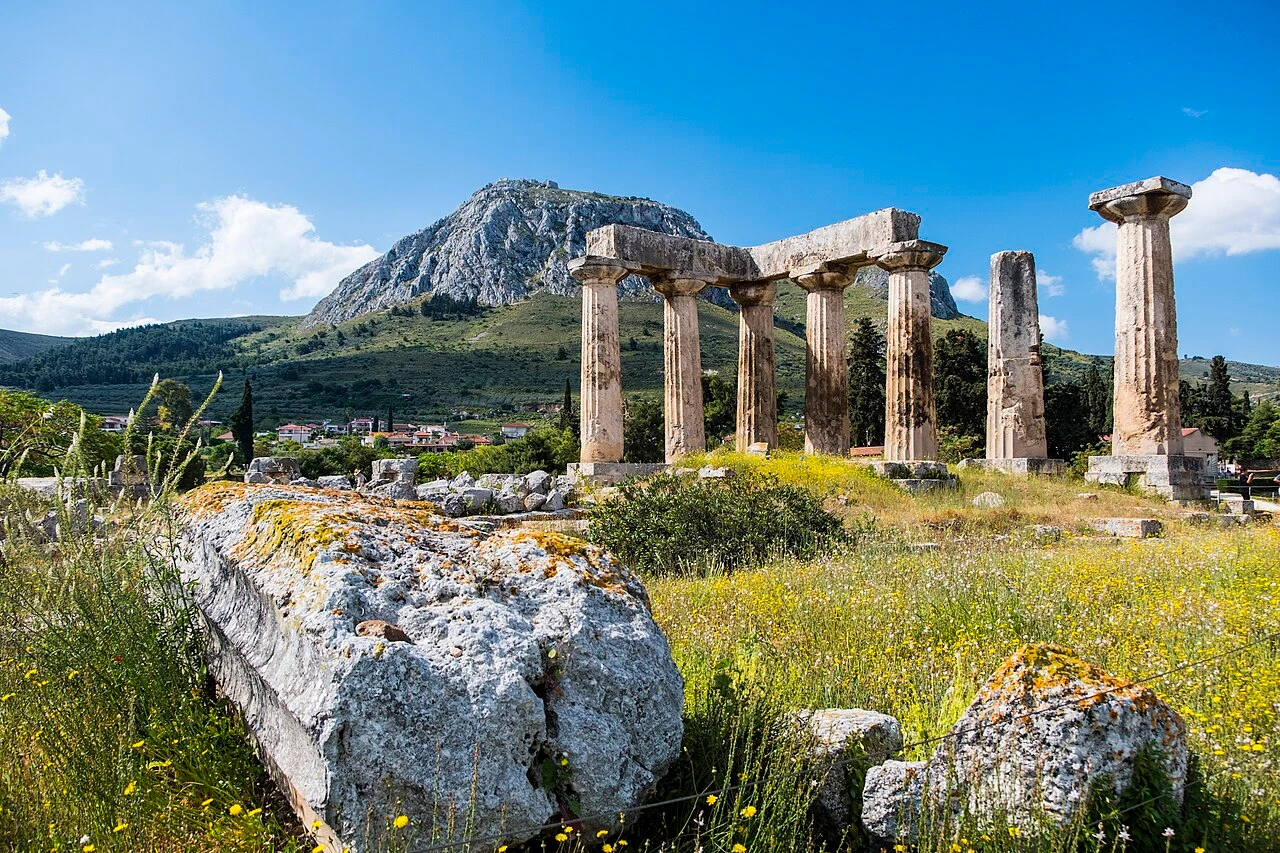
Corinth
Ancient Corinth
Content & sources
Davide Mauro · CC BY-SA 4.0
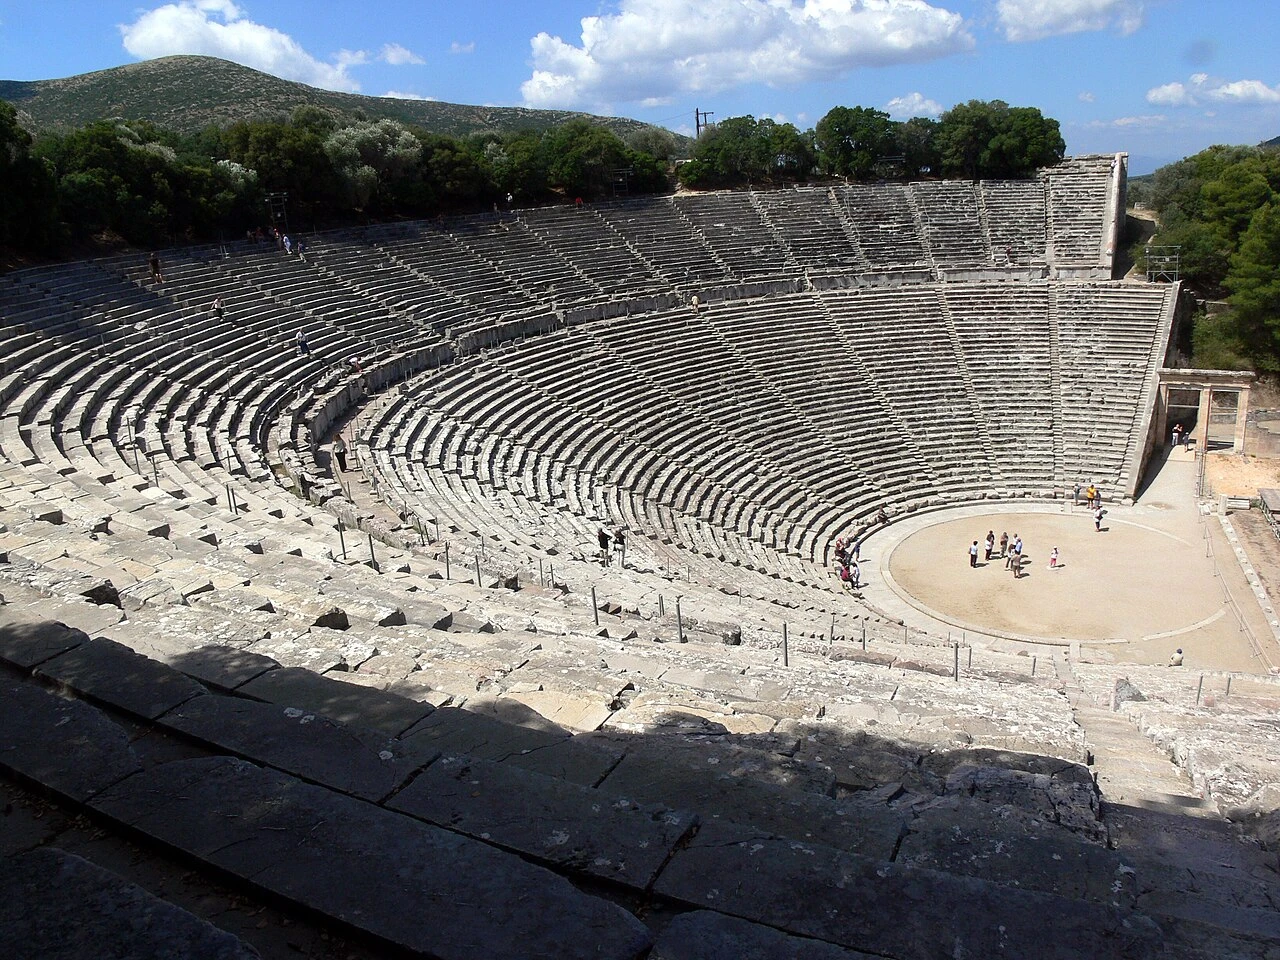
Epidaurus
Ancient Epidaurus
Content & sources
Photo: Fingalo · CC BY-SA 2.0 de