Stanza · Audio guide
Palace of the Grand Master of the Knights of RhodesAudio guide
A place to remember. A story to take with you.
This is a medieval fortress and palace built by the Knights Hospitaller in the 14th century, located within the historic center of Rhodes. It served as the administrative center and the residence of the Grand…
Download Stanza, then search for “Palace of the Grand Master of the Knights of Rhodes”.
About the tour
One guide. Your kind of visit.
This is a medieval fortress and palace built by the Knights Hospitaller in the 14th century, located within the historic center of Rhodes. It served as the administrative center and the residence of the Grand Master.
Ready when you are.
- 01Get the free Stanza app.
iOS & Android
- 02Find your guide.
“Palace of the Grand Master of the Knights of Rhodes”
- 03Download before you go.
Works offline
Audio guide / 31 narrated stops
Inside the guide
Get to know a few of the stories before you go. Open a stop to read more.
01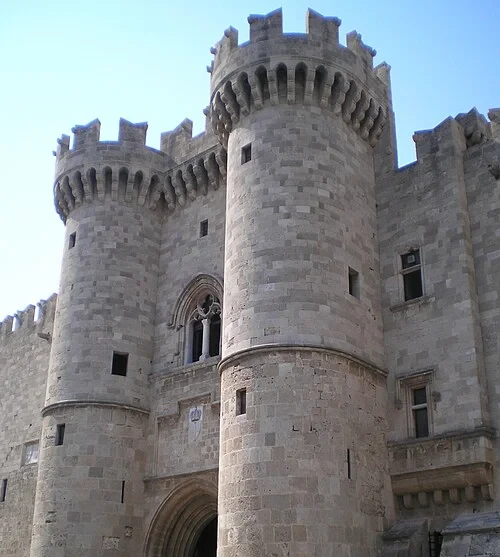 The Grand Entrance and TowersThe Fortress on the Hill
The Palace of the Grand Master sits dominantly atop the hill, overlooking the ancient and medieval city of Rhodes. This site has been a focal point of the island's history for over 1,300 years, serving as a Byzantine citadel before the arrival of the Knights. Local tradition and some historical theories suggest that these very foundations might rest upon the ruins of an ancient temple dedicated to Helios, the sun god. This same location is often cited as a possible site for the legendary Colossus of Rhodes, one of the Seven Wonders of the Ancient World. When the Knights Hospitaller, a Catholic military order, seized Rhodes in the early 14th century, they transformed the existing fortress into this imposing palace. It served as their administrative headquarters and the private residence of the Grand Master, the leader of the Order. The architecture you see reflects a long history of defense and governance, acting as the nerve center for a military state that once controlled the shipping lanes of the eastern Mediterranean.
Carlos Delgado · CC BY-SA 3.0
02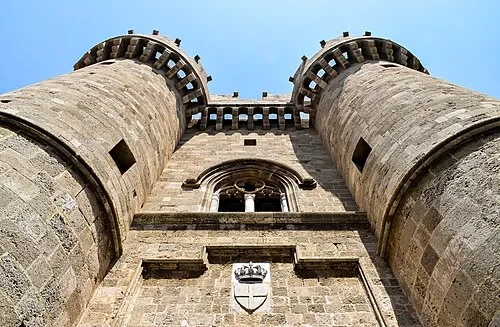 The Grand Entrance and TowersThe Twin Towers
These two cylindrical towers dominate the main entrance, presenting a formidable image of medieval strength. While their foundations and lower sections date back to the 14th century, their current appearance is significantly shaped by a reconstruction project led by Italian architect Vittorio Mesturino between 1937 and 1940. During the Italian occupation of the Dodecanese islands, the palace was largely a ruin following a massive explosion in the 19th century. The Italians decided to rebuild it on a grand scale to serve as a prestigious summer residence for both the Italian King, Victor Emmanuel III, and the dictator Benito Mussolini. Mesturino aimed to recreate the Gothic atmosphere of the Knights' era, though he often prioritized dramatic effect over strict historical accuracy. The result is a structure that looks ancient but was actually modernized to accommodate twentieth-century political ambitions. Notice the heavy masonry and the way the towers taper slightly toward the top, a design choice intended to evoke the military power of the original Knights Hospitaller.
Photo: Julian Lupyan · CC0
03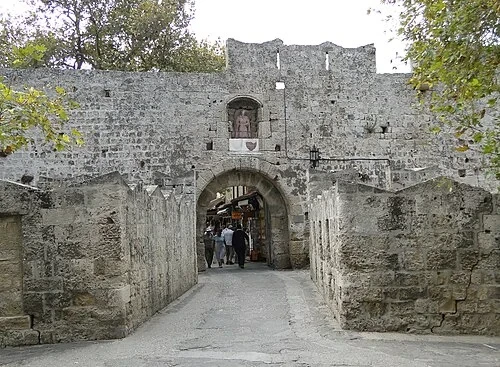 The Grand Entrance and TowersSaint Anthony's Gate
Saint Anthony’s Gate illustrates the sophisticated defensive strategy used by the Knights Hospitaller. The palace was not just a residence but a fortress within a fortress, designed to be the final point of resistance if the city’s outer walls were ever breached. This gate is part of a massive four-kilometer circuit of fortifications that remains one of the best-preserved examples of medieval military engineering in Europe. The architecture here was deliberately designed to place attackers at a disadvantage. The narrow passageways and sharp turns created bottlenecks, forcing enemy soldiers into confined spaces where they could be easily targeted by defenders from above. Every angle of the stonework served a purpose, minimizing blind spots for the archers and guards stationed on the ramparts. For the Knights, control of such gates was essential for survival during the numerous sieges they faced. The heavy blocks of local stone and the deep, arched entryways reflect a time when the security of the entire island depended on the strength of these walls.
Listen in the appBernard Gagnon · CC BY-SA 4.0
04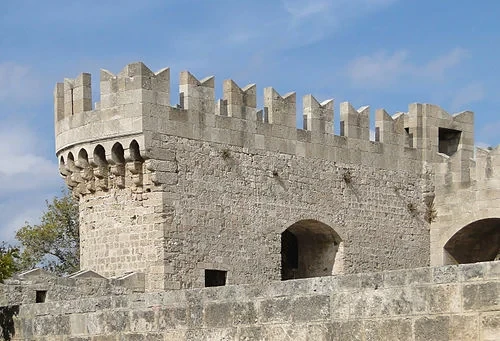 The Cannon GateDefensive Machicolations
The overhanging stonework at the top of the walls, supported by decorative-looking brackets, served a lethal purpose in medieval warfare. These structures are known as machicolations. In the event of a siege, the openings between the brackets allowed defenders to drop heavy stones, boiling oil, or other liquids directly onto any attackers who had managed to reach the base of the wall. This design solved a major problem in defensive architecture: the difficulty of attacking soldiers positioned directly below the ramparts without exposing the defenders to enemy fire. By creating a gallery that projected out beyond the wall’s face, the Knights could maintain a vertical line of fire. It was a practical and highly effective piece of military engineering. While the machicolations on the current palace are part of the 20th-century reconstruction, they faithfully replicate the tactical features found in original 14th and 15th-century fortresses. The sheer height of the walls combined with these overhanging platforms made any attempt to scale the palace using ladders an incredibly dangerous undertaking for enemy troops.
Listen in the appBernard Gagnon · CC BY-SA 4.0
05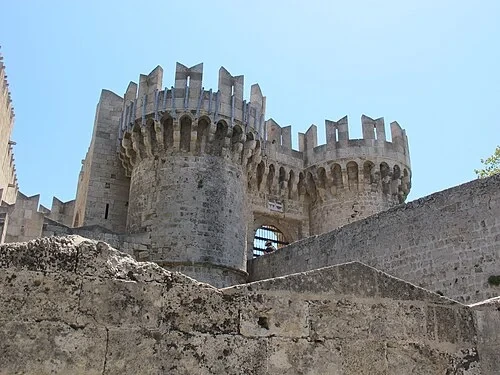 The Cannon GateThe Cannon Gate
The Cannon Gate marks a clear boundary between the city's residential streets and the sovereign precinct of the Knights. The walls here are exceptionally thick, designed to withstand the increasingly powerful artillery of the later Middle Ages. At the top of the walls, you can see the crenelated battlements, the tooth-like structures that provided cover for archers and, in later centuries, riflemen. These notches allowed defenders to peek out and fire before ducking back behind the stone for protection. This site has evolved significantly over time; what started as a Byzantine citadel was expanded and reinforced by the Crusaders into the palace complex we see today. The transition in architecture reflects the changing needs of the island’s rulers, moving from a standard military outpost to a grand, fortified palace capable of hosting the Order's leadership. The massive scale of the stonework and the depth of the arched tunnels highlight the priority given to security. As you walk through, consider the layers of stone that once separated the high-ranking Knights from the bustling medieval port below.
Listen in the appPhoto: Sailko · CC BY-SA 3.0
06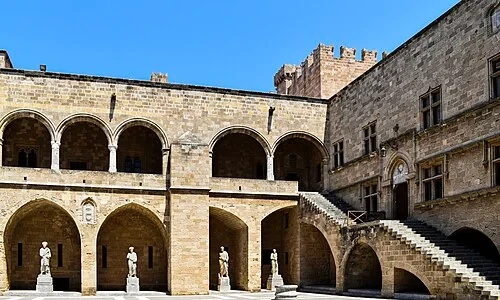 The Central CourtyardThe Grand Courtyard
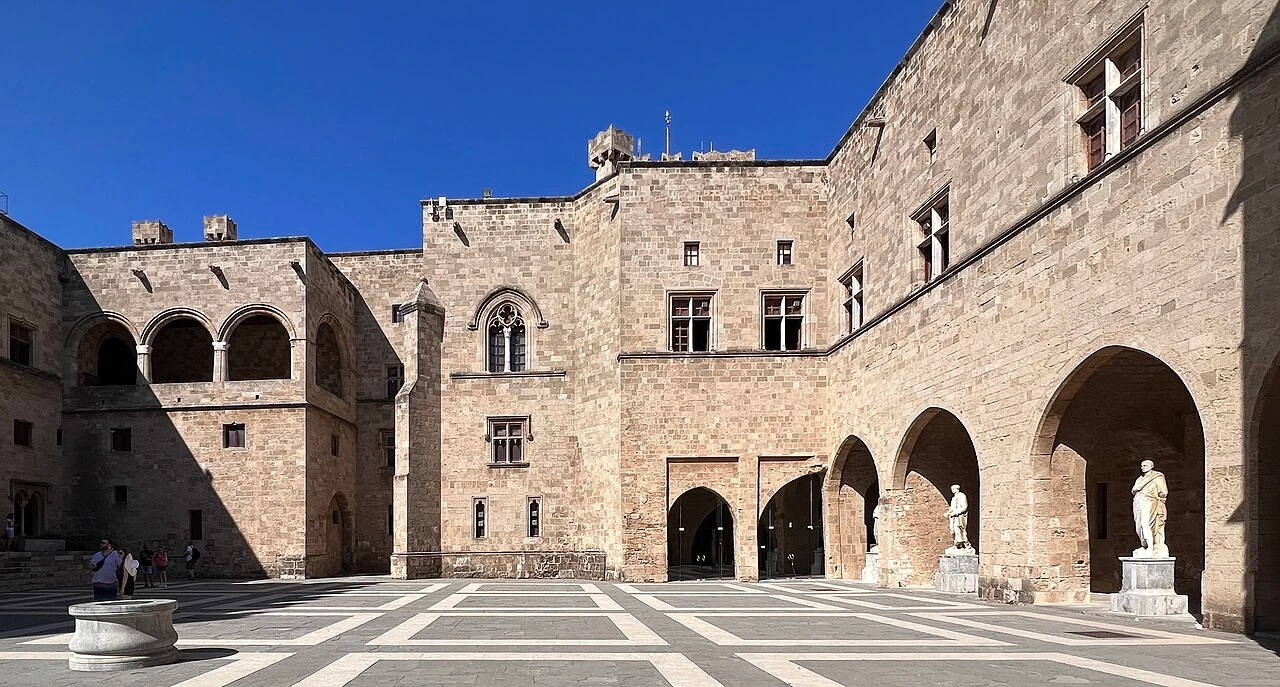
The Grand Courtyard is a central feature of the palace, designed to allow light and air into the surrounding rooms while providing a large, secure space for gatherings. The architecture here follows a dual-level plan common in medieval aristocratic residences. The ground floor, characterized by sturdy arcades, was originally used for utilitarian purposes, such as storage rooms and stables for the horses of the high-ranking Knights. In contrast, the upper floor, which overlooks the courtyard from its vaulted loggias, housed the Grand Master’s private apartments and official reception rooms. The large windows and more decorative stonework of the upper level reflect its higher status. The geometric paving you see today is a relatively modern addition, installed during the Italian reconstruction in the 1930s. Before that, the courtyard floor would likely have been packed dirt or simple cobbles, much more suited to the heavy traffic of soldiers and horses. This open space also served as a military staging area where the Knights would assemble before departing for battle or parades.
Listen in the appPhoto: Julian Lupyan · CC0
07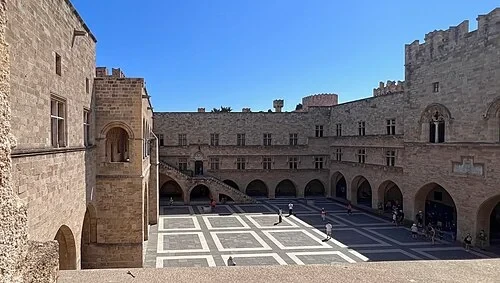 The Central CourtyardThe Heart of the Order
The ground-floor arcades house several statues, but the walls themselves tell a more dramatic story. In 1856, a massive disaster struck when lightning hit a nearby church where the Ottoman administration had stored a large supply of old gunpowder. The resulting explosion was so powerful that it destroyed much of the upper floors of the palace and many surrounding buildings. For decades afterward, the palace remained largely in ruins, a shell of its former medieval grandeur. The structure you are exploring today is essentially a massive restoration project initiated by the Italians in the early 20th century. They aimed to rebuild the palace not just as it was, but as a romanticized version of its medieval peak. By placing ancient statues within these arcades, the restorers sought to fill the empty spaces and imbue the site with a sense of classical and historical prestige. This effort was part of a larger plan to revive the palace's role as a symbol of power and authority in the eastern Mediterranean, bridging the gap between its ruined state and its storied past.
Listen in the appBurkhard Mücke · CC BY-SA 4.0
08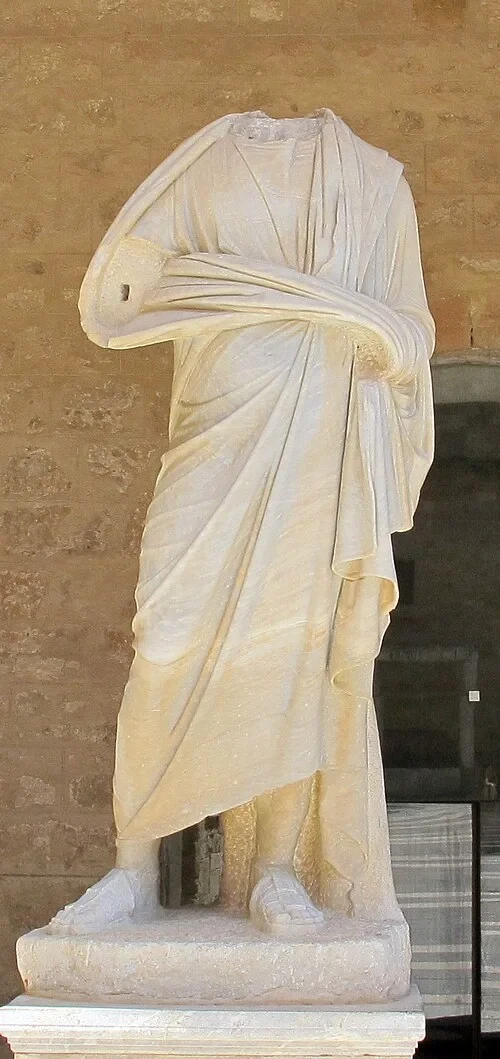 The Central CourtyardStatue from Ancient Kos
This second-century Roman statue is one of many ancient artifacts brought to Rhodes from the nearby island of Kos during the period of Italian rule. When the palace was being rebuilt in the 1930s, the Italian administration wanted to decorate the interior and exterior with genuine antiquities to enhance the sense of historical continuity. By populating the palace with Roman finds from across the Dodecanese, the Italians were making a deliberate political statement. They sought to connect their modern presence on the island to the glorious classical past of the Roman Empire, suggesting that they were the rightful heirs to this territory. The statue depicts a draped figure in a traditional pose, showcasing the refined craftsmanship of the Roman period. Notice the intricate folds of the clothing and the balanced proportions of the figure. While it was not originally part of the Knights' palace, its presence here today reflects the layered history of the building and the various cultures that have claimed and reshaped this site over the centuries.
Listen in the appPhoto: Sailko · CC BY-SA 3.0
09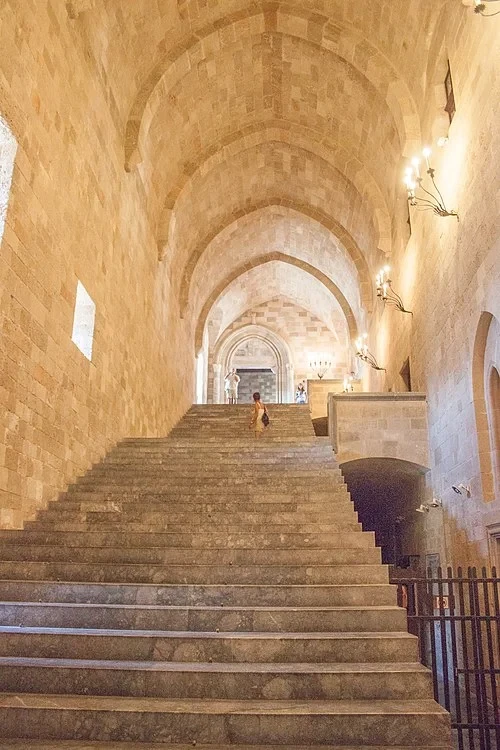 The Grand StaircaseThe Grand Staircase
Climbing the Grand Staircase takes you from the functional ground floor up to the piano nobile, or noble floor, where the most important administrative and residential rooms were located. The staircase itself is an exercise in architectural prestige. Notice the high, pointed Gothic arches and the sheer scale of the stone blocks used in the construction. Everything here was designed to impress visiting dignitaries, ambassadors, and fellow Knights with the power and wealth of the Order. The wide steps allowed for a slow, dignified ascent, while the vaulted ceiling created a sense of grand, airy space despite being within a fortified palace. As you reach the top, you transition into the halls where the Grand Master would have held court and received important guests. This staircase was more than just a way to change floors; it was a ceremonial path that underscored the hierarchy of the palace. The heavy stonework remains cool to the touch, and the echoing acoustics of the stairwell serve as a reminder of the quiet, disciplined life of the religious military order that once called this place home.
Listen in the appPhoto: Szilas · Public domain
10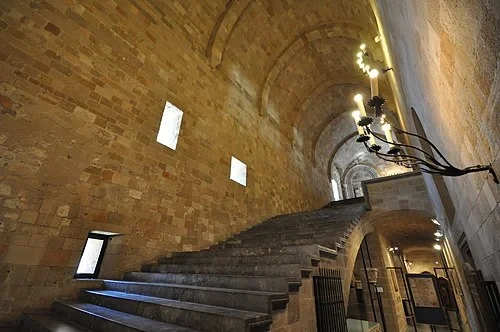 The Grand StaircaseVaults of the Grand Master
The high, ribbed vaults of the ceilings are a striking feature of the upper floor. While the lower walls of the palace contain much original medieval masonry, these upper vaults were primarily constructed during the massive Italian restoration in the 1930s. The architect, Vittorio Mesturino, was tasked with rebuilding the sections of the palace destroyed in the 1856 explosion. Rather than attempting a purely forensic reconstruction, he created what is often described as a romanticized version of the Middle Ages. The goal was to build a residence that felt authentically medieval but was perhaps even grander and more comfortable than the original home of the Knights. These vaults reflect that 20th-century vision of Gothic luxury, with their sharp lines and soaring heights. They provide a sense of architectural continuity throughout the palace's interior. As you observe the intersection of the stone ribs on the ceiling, consider how this space was reimagined to serve as a prestigious residence for high-ranking officials of the Italian state, blending historical forms with modern construction techniques.
Listen in the appJorge Láscar from Australia · CC BY 2.0
Palace of the Grand Master of the Knights of Rhodes
Frequently asked questions
How much does the guide cost?
Free app download. Listed guide price: $3.99. Guide price shown in the app. Audio guide only. Venue admission is separate.
Can I listen without internet?
Yes. Download the guide’s audio, images, and maps in the app before your visit. Your downloaded content is then available offline.
Can I listen in my language?
Stanza supports 15 languages. Check the app for the languages available for this guide.
Do I need to follow a schedule?
No. This is a self-guided experience. Choose your stops, pause whenever you like, and return to a story at your own pace.
At your own pace
Explore Palace of the Grand Master of the Knights of Rhodes.
Download Stanza, then search for “Palace of the Grand Master of the Knights of Rhodes”.
Free app download · Guide price shown in the app
Keep exploring
Nearby audio guides
Athens
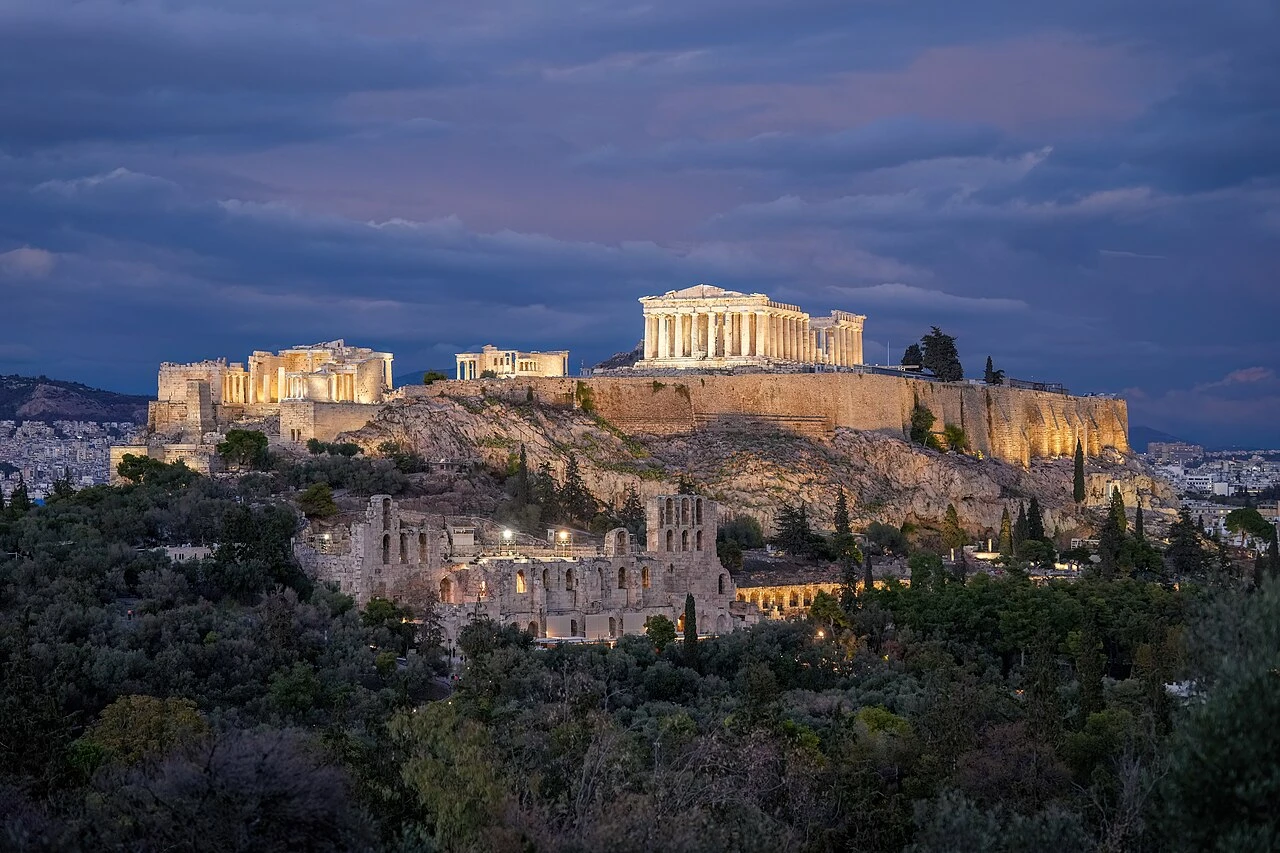
Acropolis of Athens
Content & sources
Photo: Giles Laurent · CC BY-SA 4.0
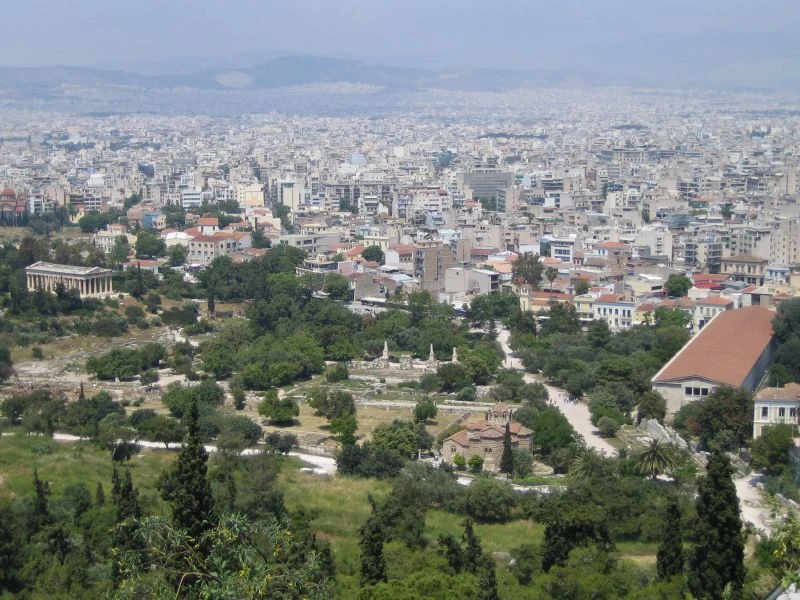
Athens
Ancient Agora of Athens
Content & sources
https://www.flickr.com/people/jonezes/ · CC BY-SA 2.0
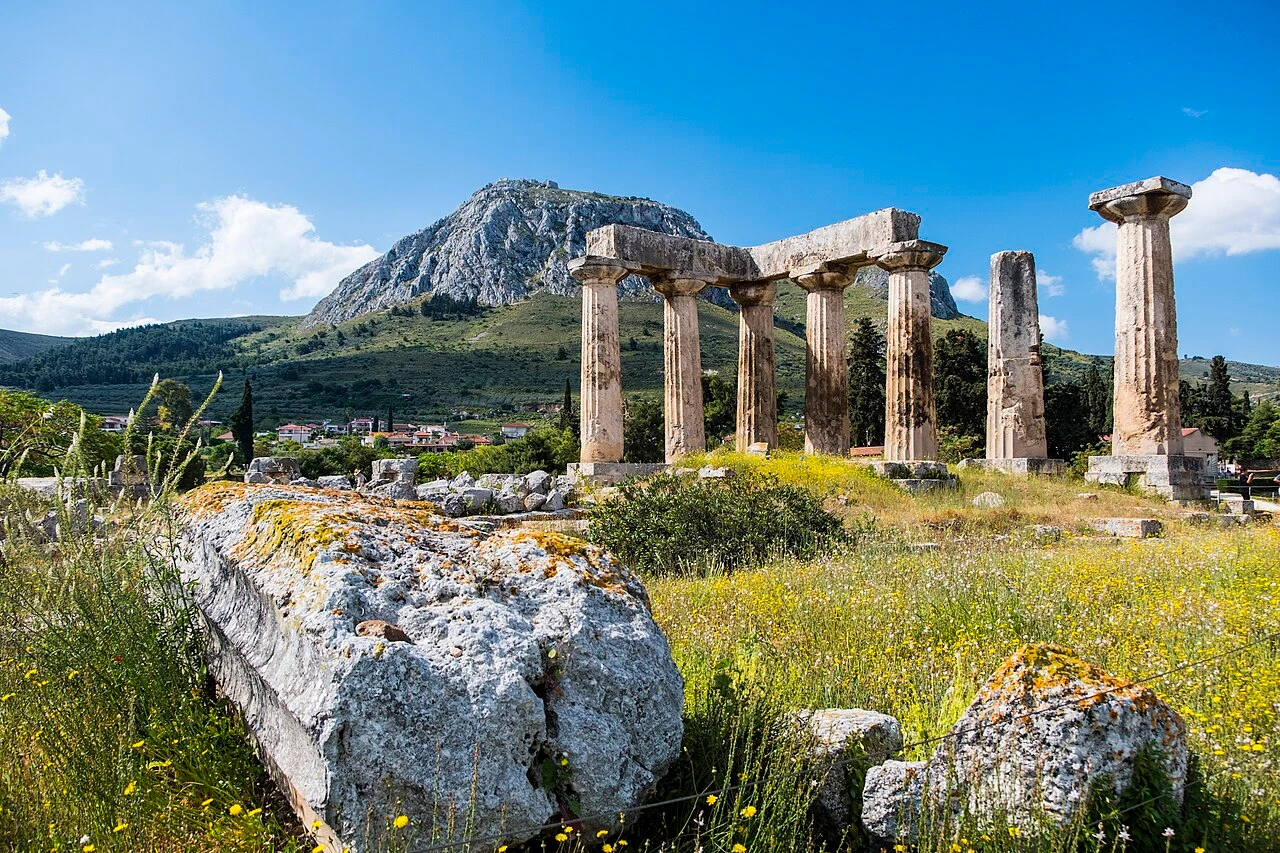
Municipal Unit of Corinth
Ancient Corinth
Content & sources
Davide Mauro · CC BY-SA 4.0
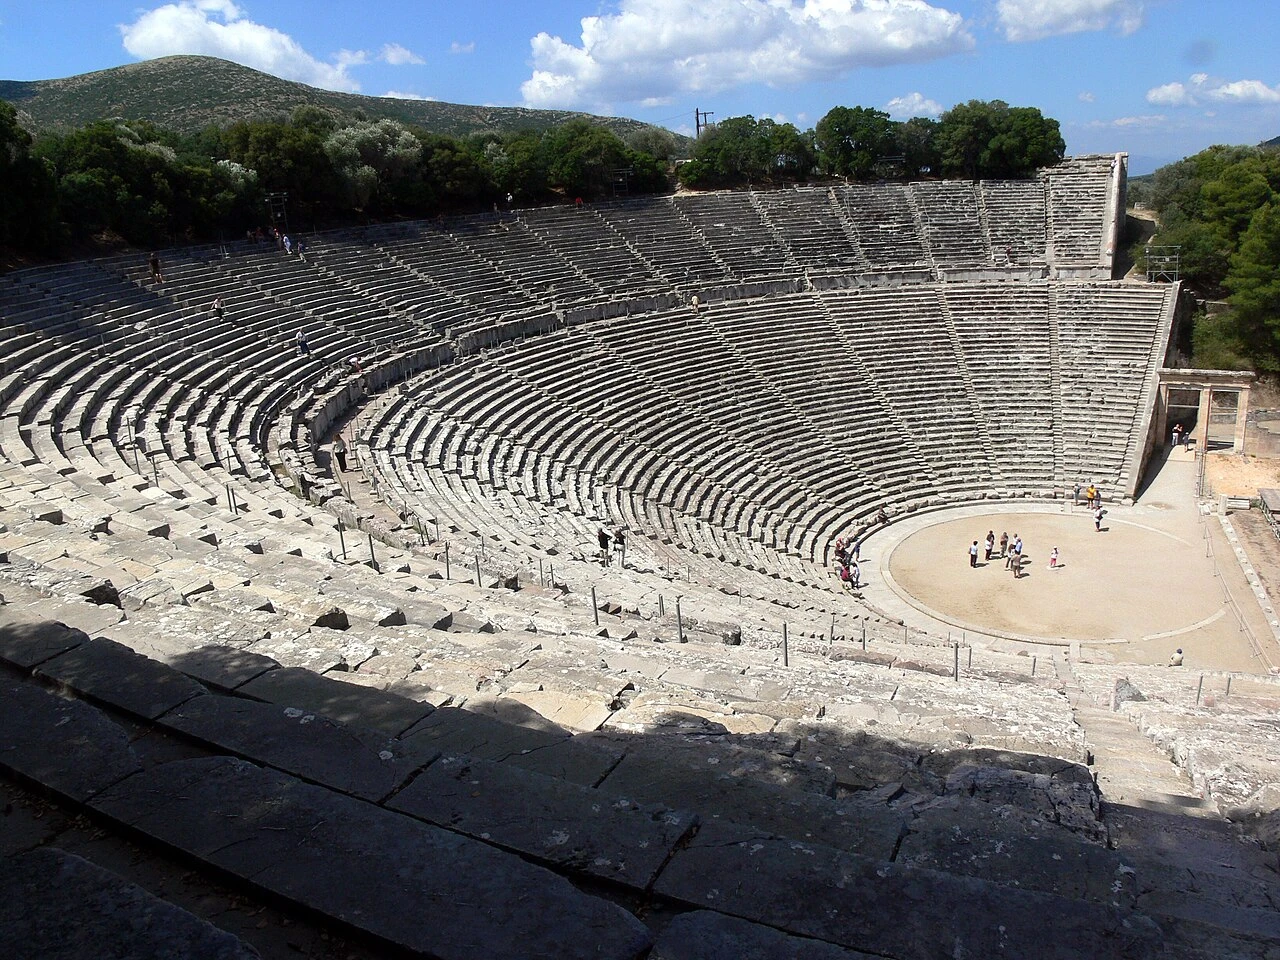
Municipal Unit of Asklipieio
Ancient Epidaurus
Content & sources
Photo: Fingalo · CC BY-SA 2.0 de